Farran South, Castlelyons, Co. Cork
 See Larger Images & 26 More Photographs >>
€490,000
Detached House5 Bedrooms, 2 Bathrooms, Detached House
Rating:


Contact Name: Avril Leigh
Agent:
Dick Barry & Son
PSR Licence Number: 001662
Email Agent Show Number
Save This Ad
Key Features
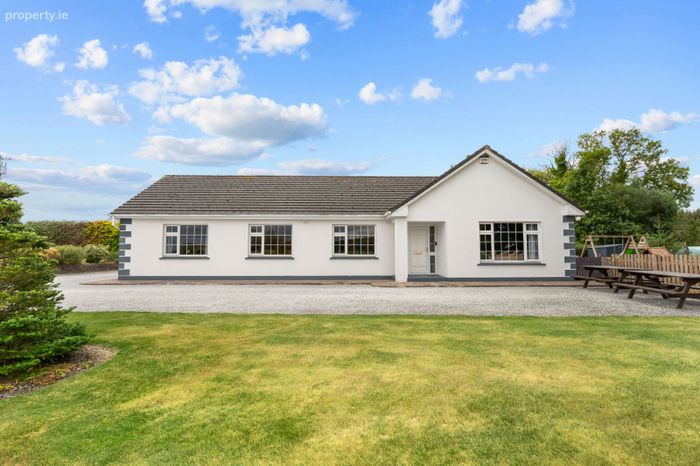
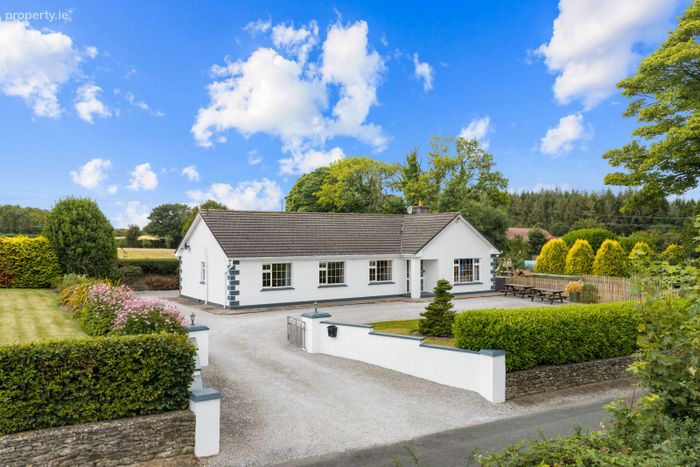
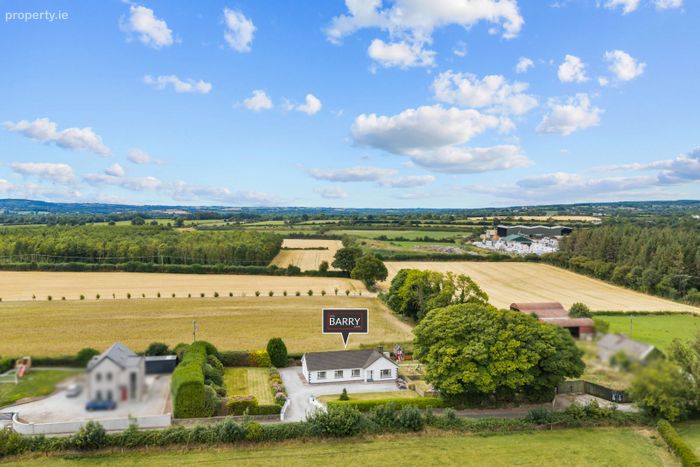
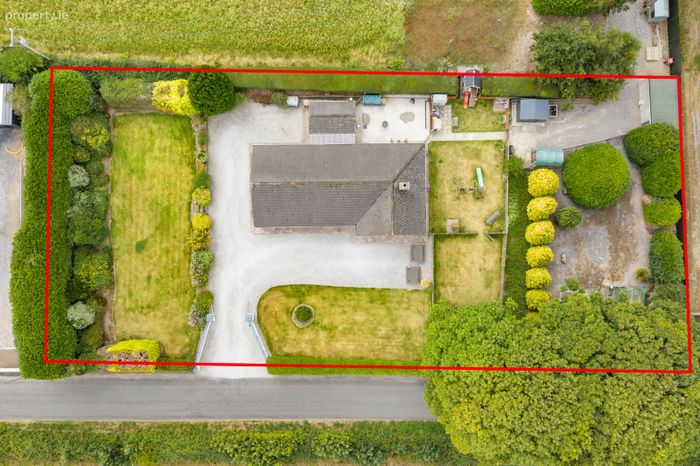
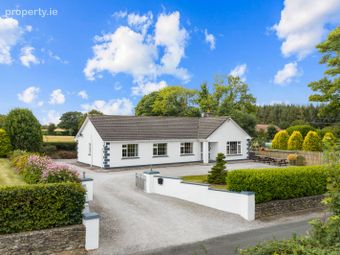
Exceptional turnkey five-bedroom detached bungalowSituated on approximately 0.64 acres
Folio CK161774F
Beautifully maintained family home throughout
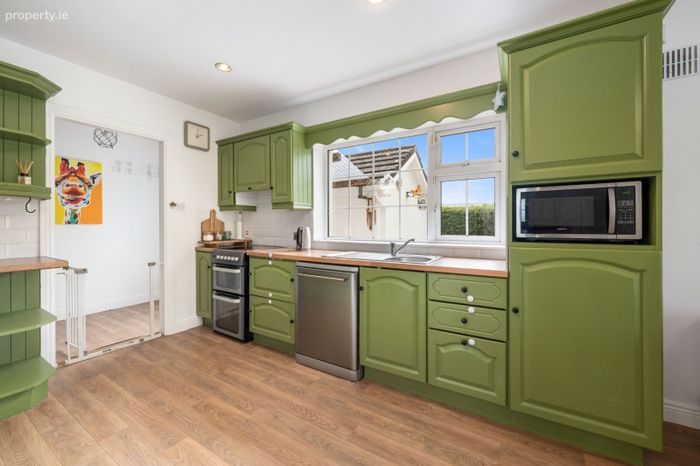
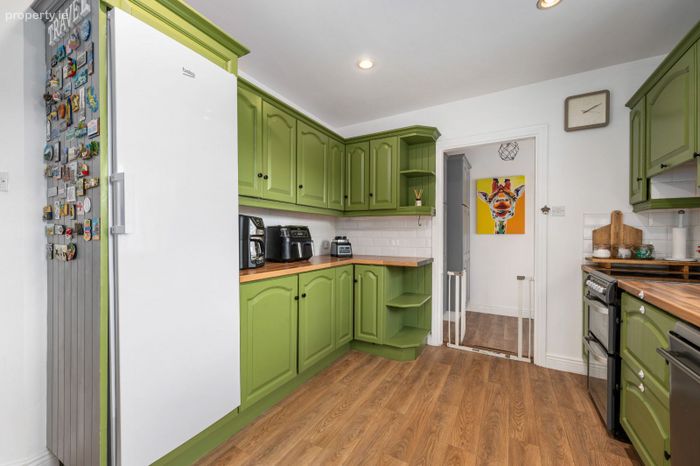
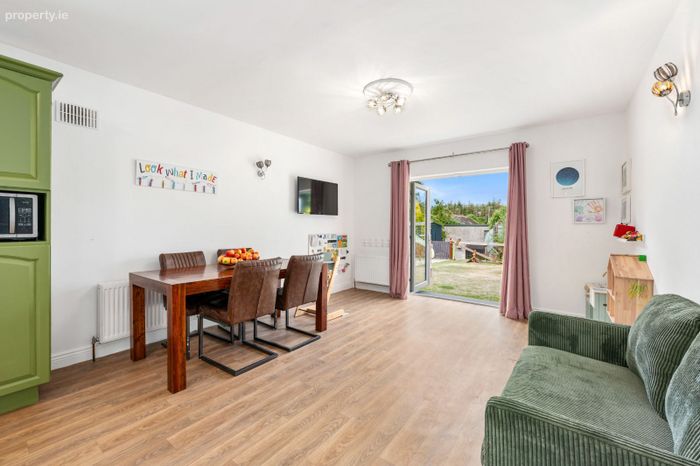
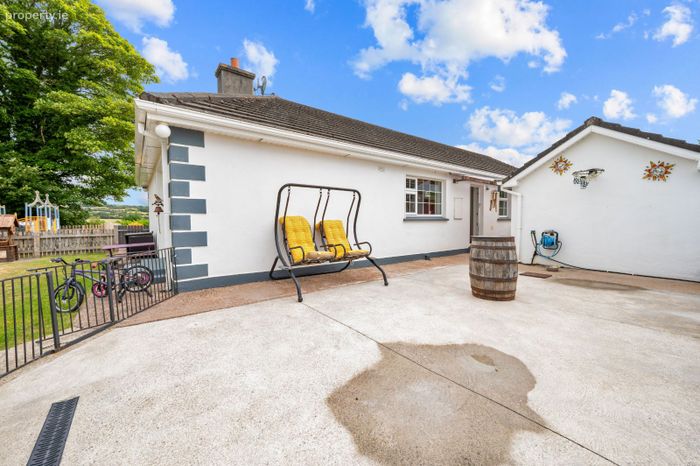
Spacious kitchen/dining room with French doors to patio and garden
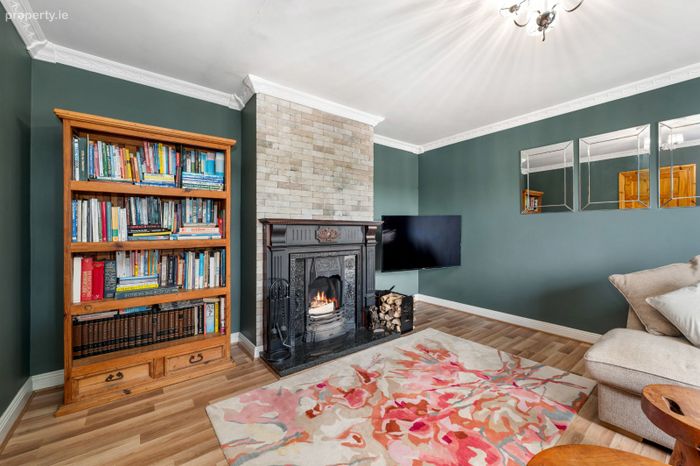
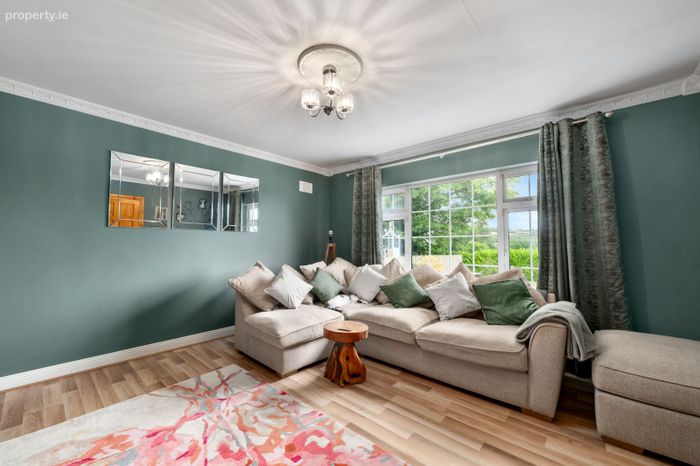
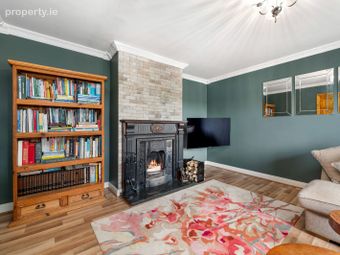
Large living room with timber flooring and open fireplace
Dedicated rear outbuilding facilitating laundry and storage
Ample private parking
Peaceful countryside setting with excellent privacy
Move-in ready condition
Property Description
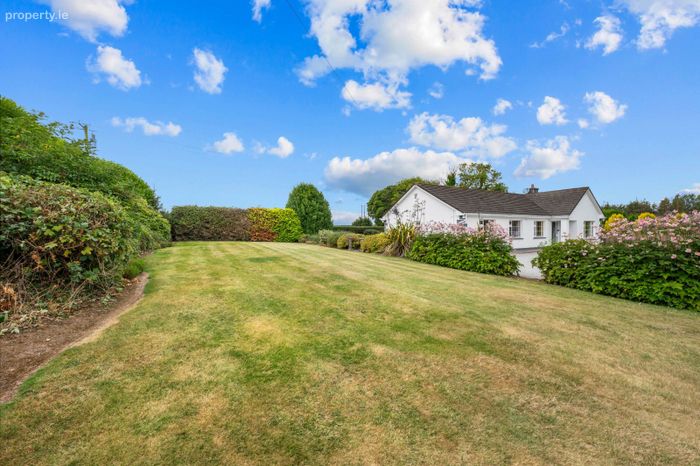
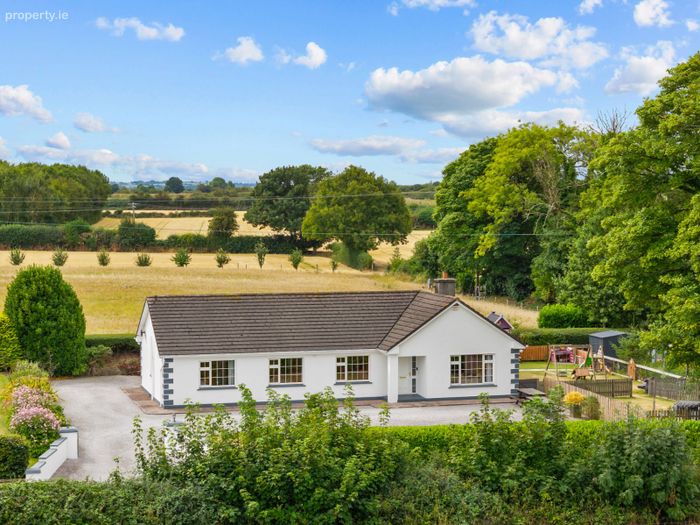
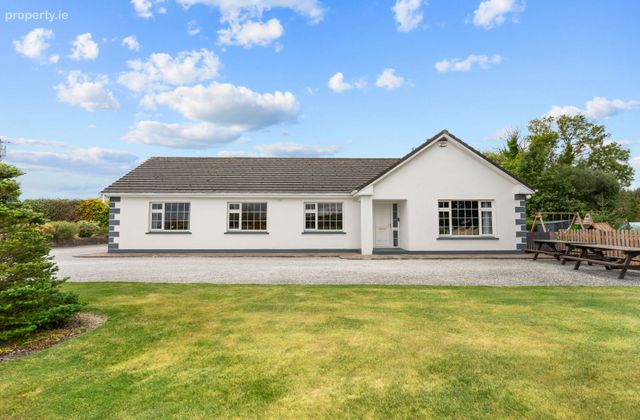
It is with great pride that we present this beautiful family home, a superb five-bedroom detached bungalow set on approximately 0.64 acres of mature landscaped grounds contained within Folio CK161774F. Lovingly maintained and thoughtfully enhanced over the years, this turnkey property offers an exceptional blend of comfort, space, privacy, and family-friendly living.
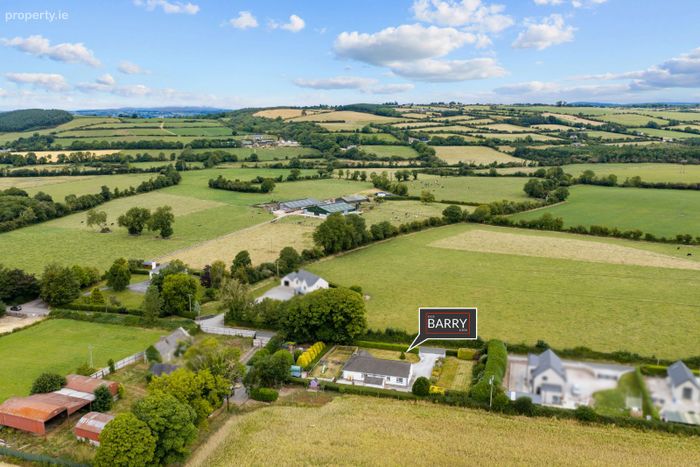
Nestled in a peaceful countryside setting just off the R639, with convenient access to the M8 motorway, this home has been the backdrop to many wonderful family memories. From the moment you arrive, the beautifully maintained gardens, mature trees, colourful planting, and established hedging create a sense of tranquility and privacy that is increasingly difficult to find.
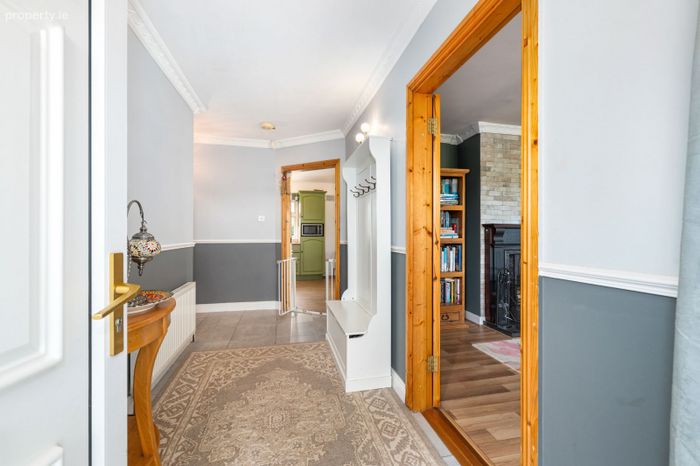
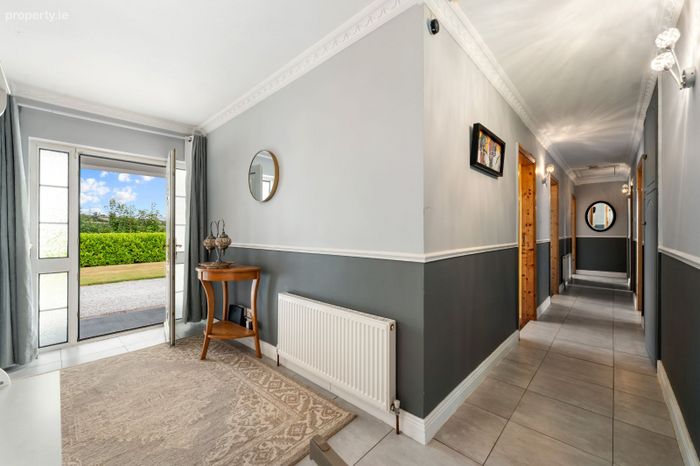
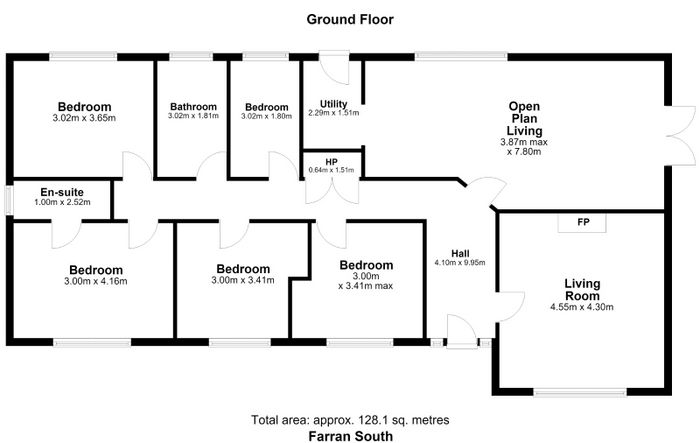
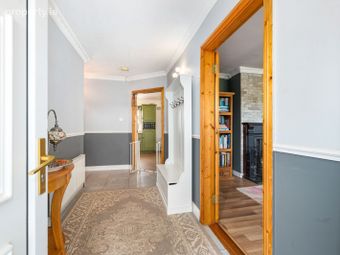
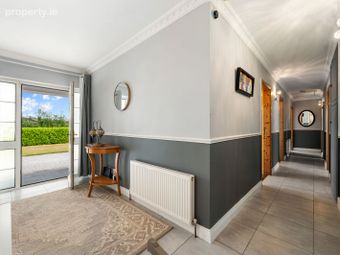
Stepping inside, a bright and welcoming entrance hallway leads to spacious, well-appointed accommodation designed to cater for the needs of modern family life. The generous living room, complete with an open fireplace, enjoys pleasant views over the front gardens and provides a warm and inviting space to gather as a family or relax with friends.
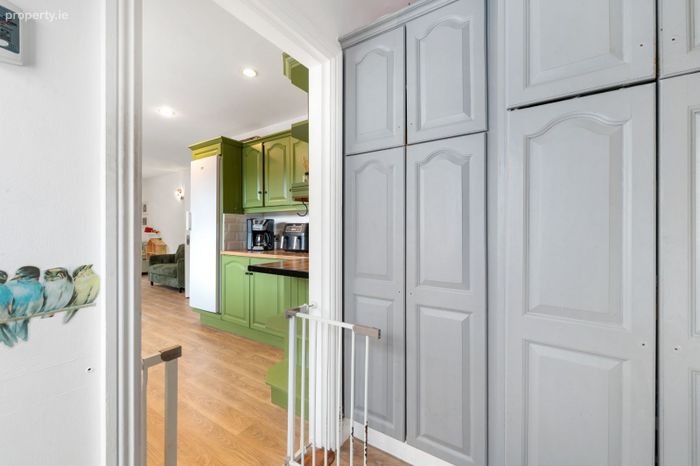
At the heart of the home is the impressive open-plan kitchen and dining area. This bright and spacious room has been the centre of daily family life, offering ample space for cooking, dining, entertaining, and creating memories together. The kitchen is fitted with an extensive range of floor and eye-level units and benefits from French doors opening directly onto the side garden, seamlessly connecting indoor and outdoor living.
A separate utility area provides additional practicality, while a dedicated block-built outbuilding to the rear currently facilitates laundry and household storage, helping to keep day-to-day family life organised and separate from the main living accommodation.
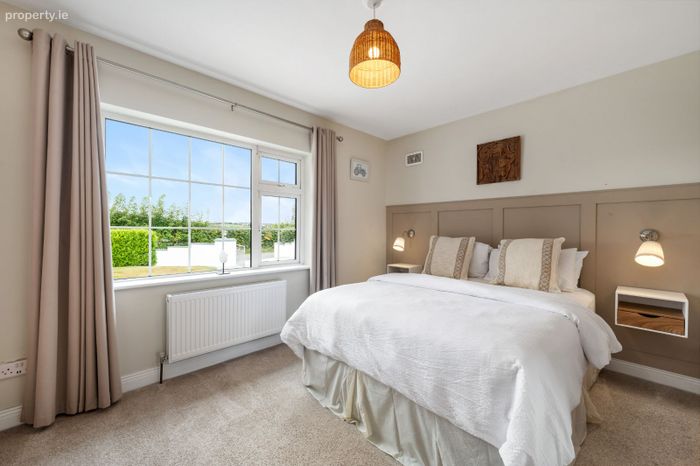
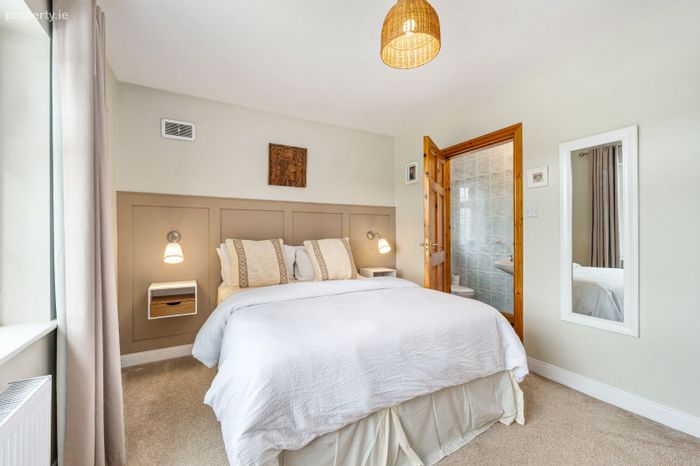
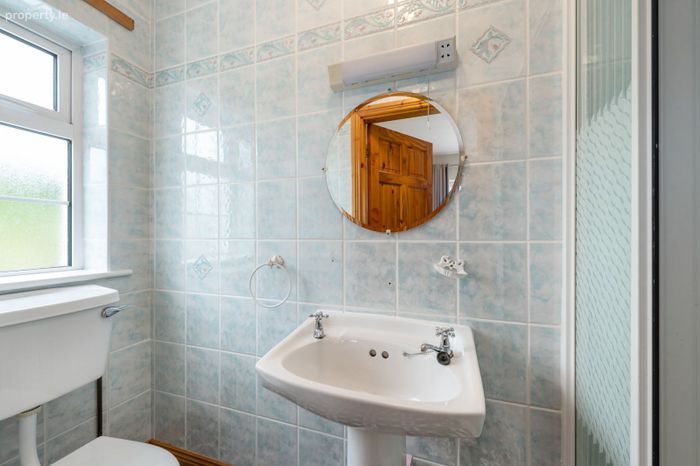
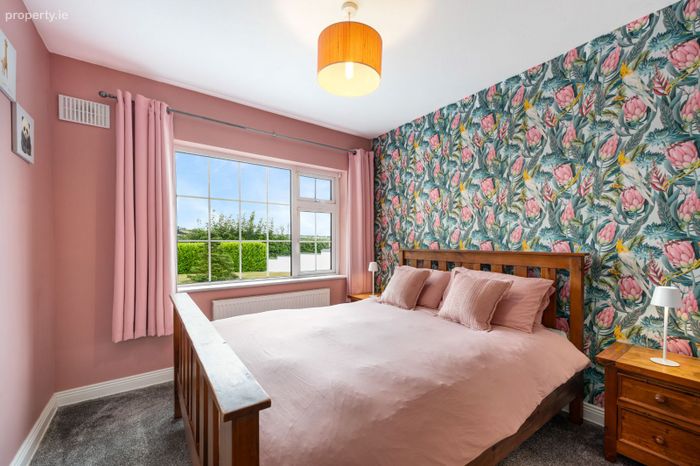
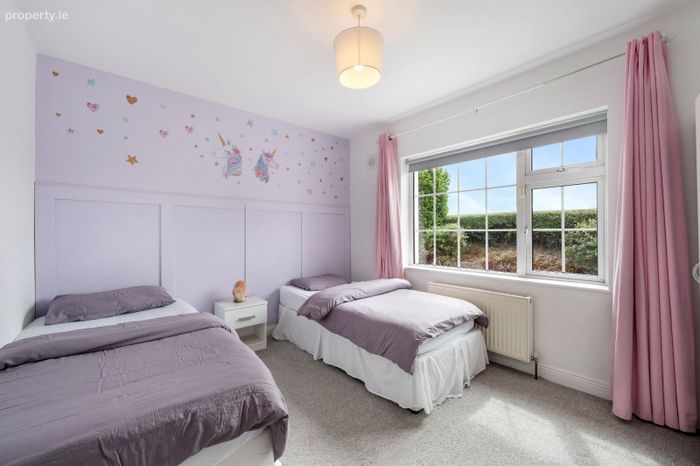
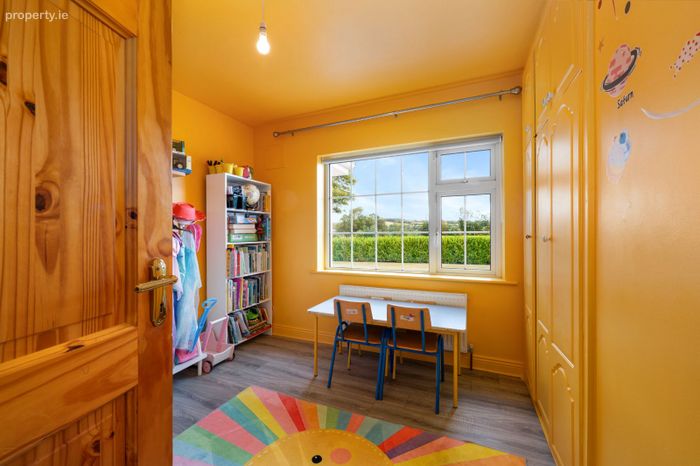
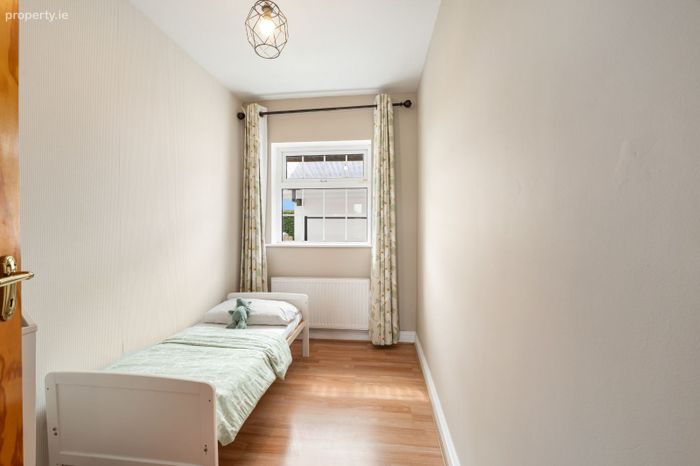
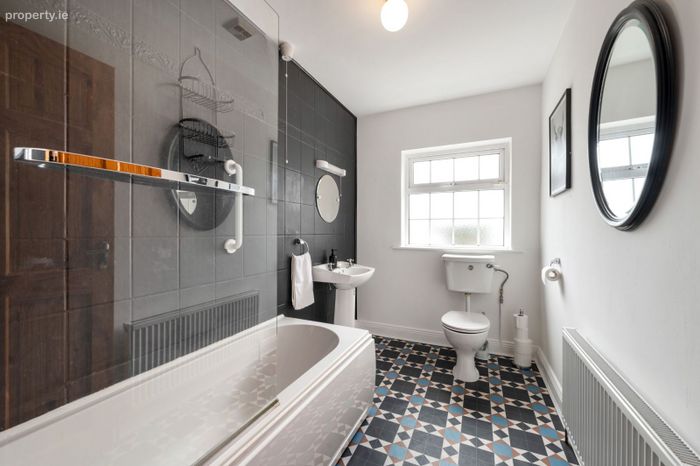
The bedroom accommodation is both spacious and versatile, comprising of four generous double bedrooms and a fifth bedroom which can easily serve as a nursery, home office, study, playroom, or hobby room. The master bedroom features wall-to-wall fitted wardrobes, tasteful wall panelling, and a fully tiled en-suite bathroom. A stylish family bathroom serves the remaining bedrooms.
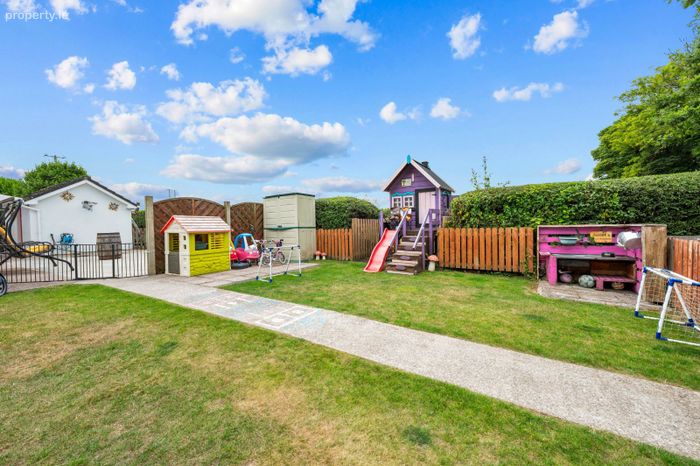
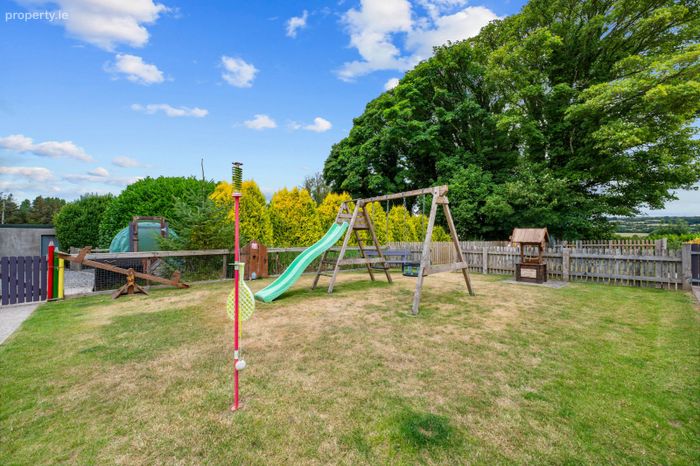
Outside, the property truly comes into its own. The extensive rear garden has been carefully designed with family life in mind and includes a fantastic ready-to-go children's play area, providing a safe and enjoyable space where children can play, explore, and create lasting memories. There is ample room for outdoor entertaining, summer barbecues, family gatherings, or simply relaxing and enjoying the peaceful surroundings.
Another standout feature is the substantial block-built garage, currently configured as both a home gym and garden storage area. This versatile space offers endless potential for future owners, whether as a fitness studio, workshop, home office, hobby room, games room, or additional storage facility.
The combination of spacious accommodation, beautifully maintained grounds, practical outbuildings, and family-focused outdoor amenities makes this a truly special property. It is a home that offers the perfect balance of countryside tranquillity and modern convenience, ready for its next family to move in and enjoy from day one.
This has been a wonderful family home, filled with happy memories and thoughtfully maintained to the highest standard. We have no doubt it will provide the same warmth, comfort, and enjoyment for its next owners.
Viewing is highly recommended and strictly by appointment through Dick Barry & Son.
BER Details
BER No. 106698665
Energy Performance Indicator: 0.00 kWh/m2/yr
This property was last updated: 5 days ago