88 Fernleigh Drive, Castleknock, Dublin 15
 See Larger Images & 56 More Photographs >>
€385,000
Duplex For Sale2 Bedrooms, 2 Bathrooms, Duplex For Sale
Rating:


Contact Name: Susan
Agent:
Dublin Homes Auctioneers
PSR Licence Number: 002356
Email Agent Show Number
Save This Ad
Key Features
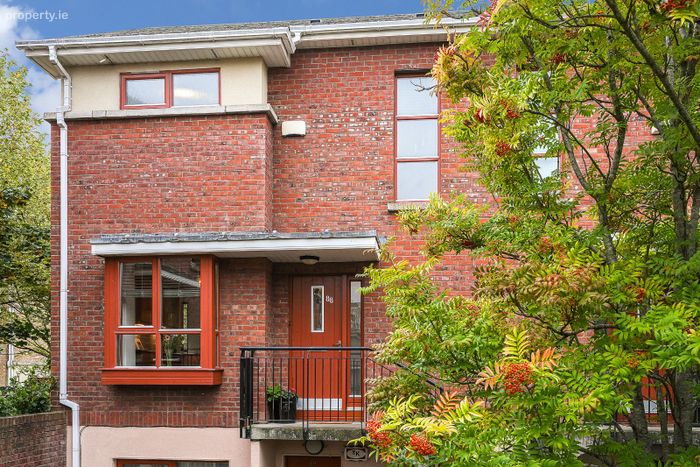
Location, Location, Location: Close to Navan Road, M50, M3, Coolmine Train Station, Bus Routes 37, 270T and 70NEnd of Terrace Position
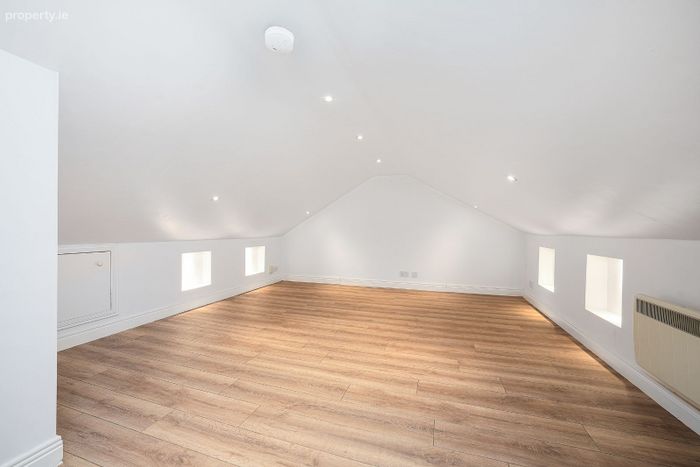
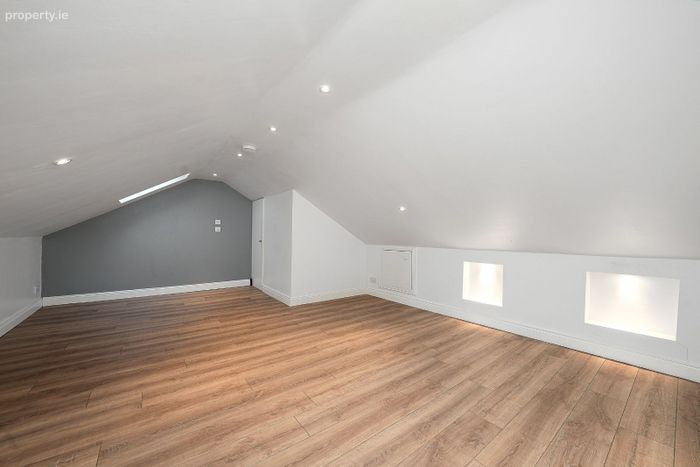
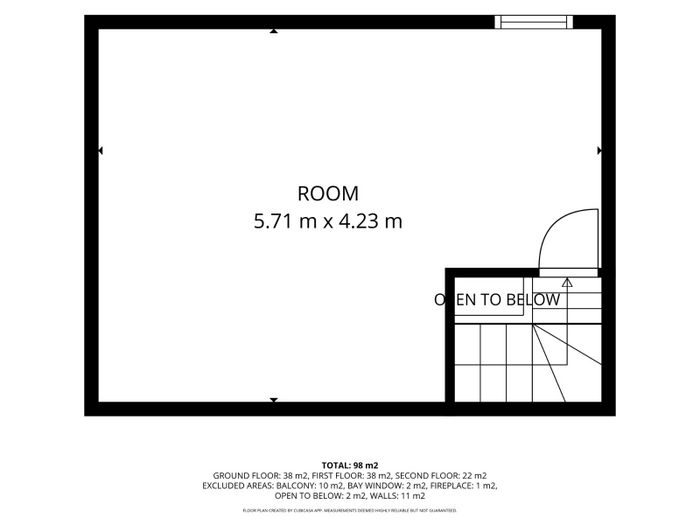
Converted Attic Space
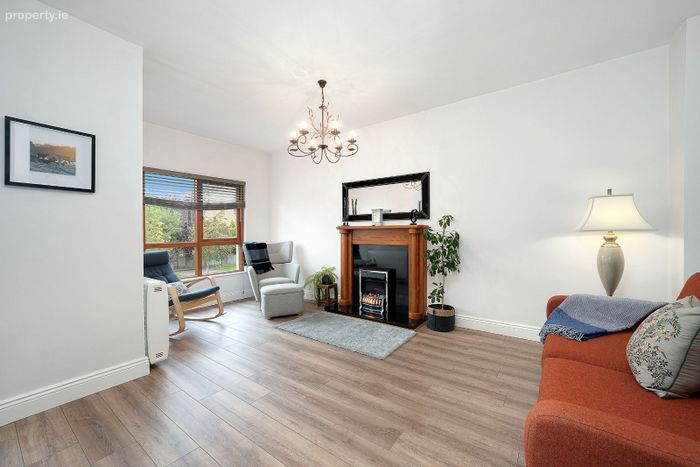
Triple Aspect Living Space. South Facing Bay Window
BER C1
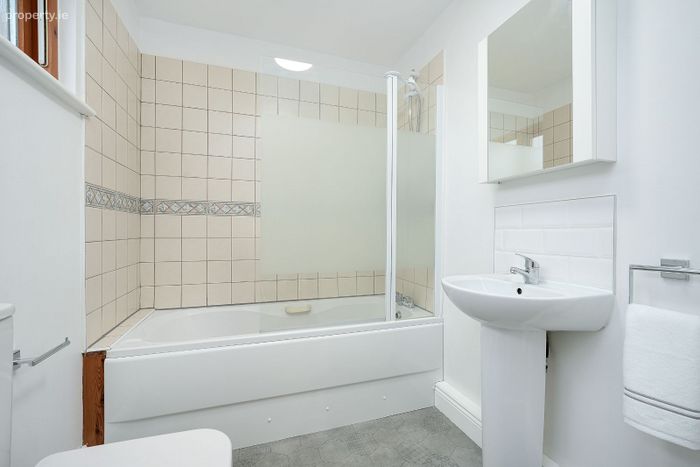
Refurbished Bathrooms
Previously Owner Occupied: Not Subject to Rent Cap
Not in Chain
Not Overlooked
Management Fee €1373, includes buildings insurance and refuse.
Property Description
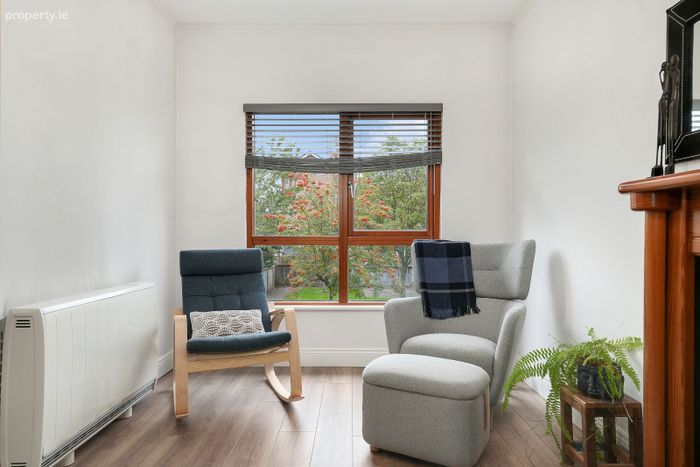
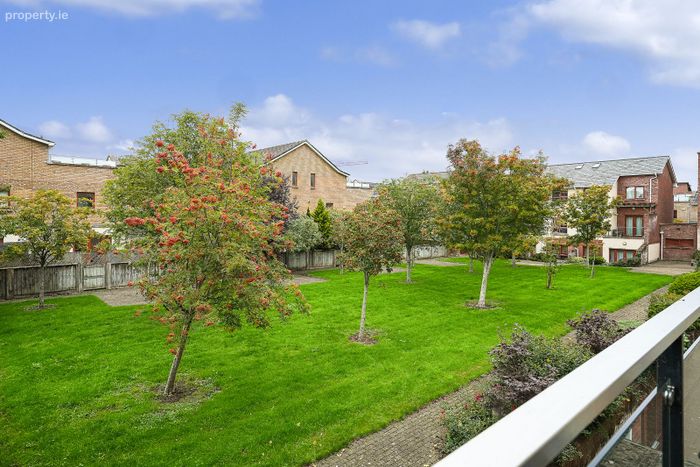
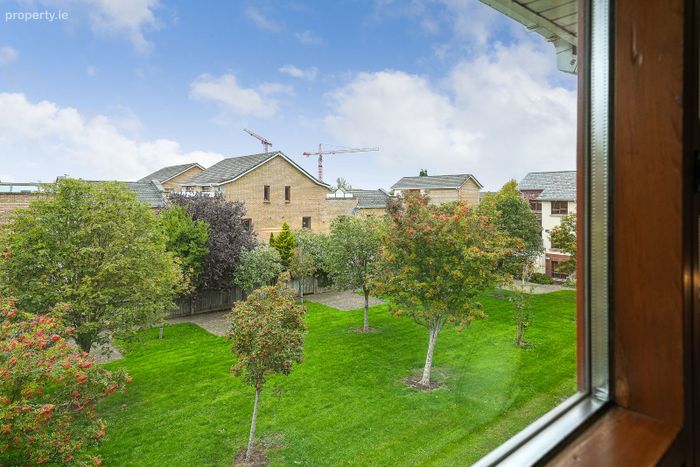
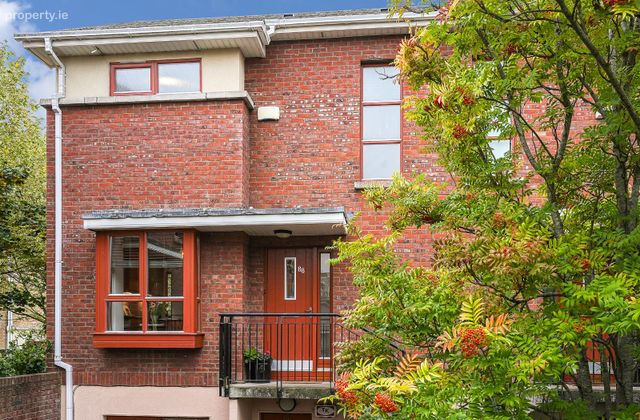
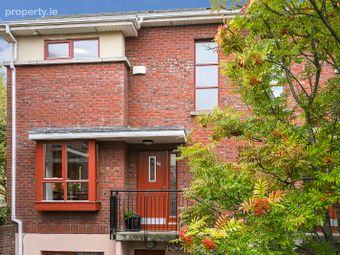
A beautifully bright, superbly maintained end-of-terrace duplex that perfectly blends privacy, space, and airy living. Positioned in a quiet corner, the duplex is not overlooked and is surrounded by landscaped gardens and mature trees, ensuring total privacy.
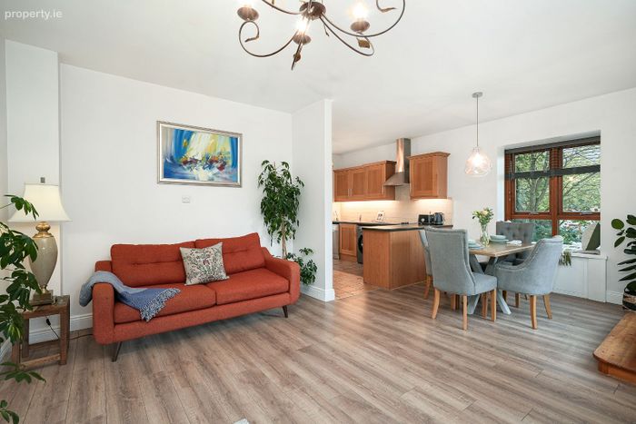
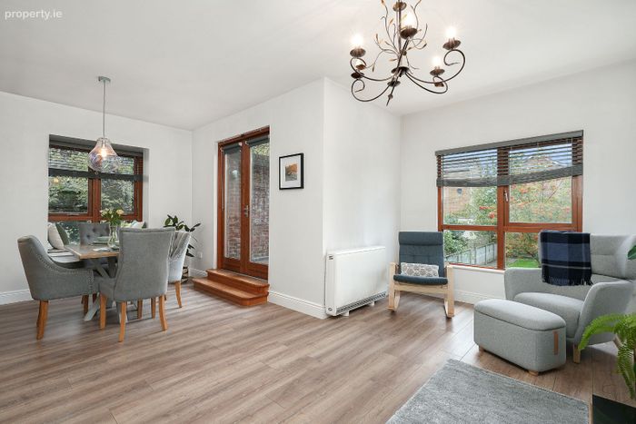
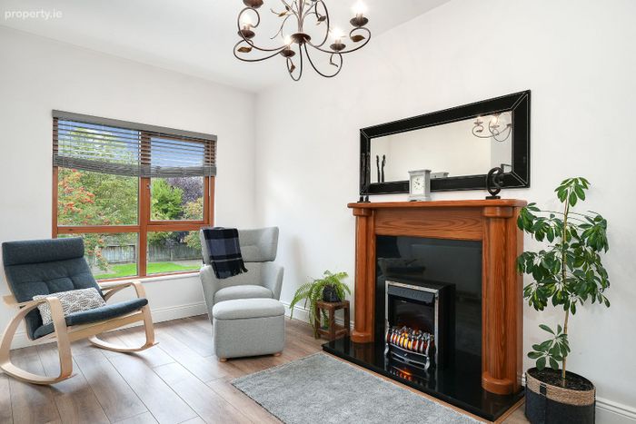
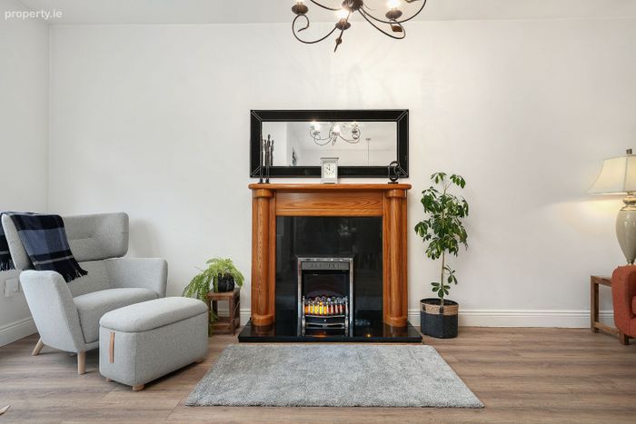
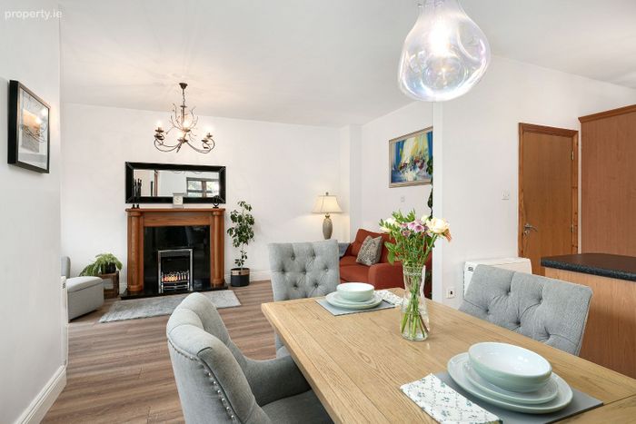
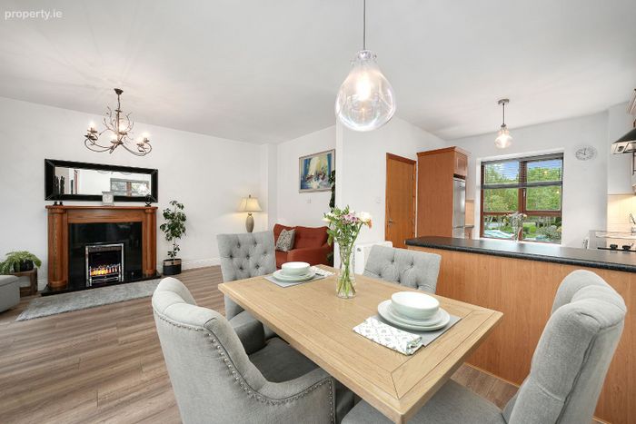
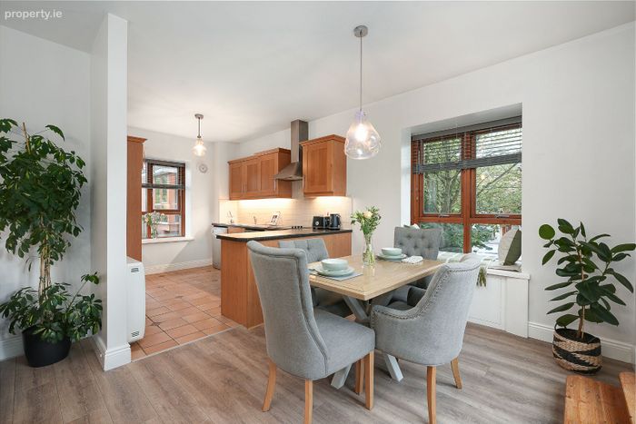
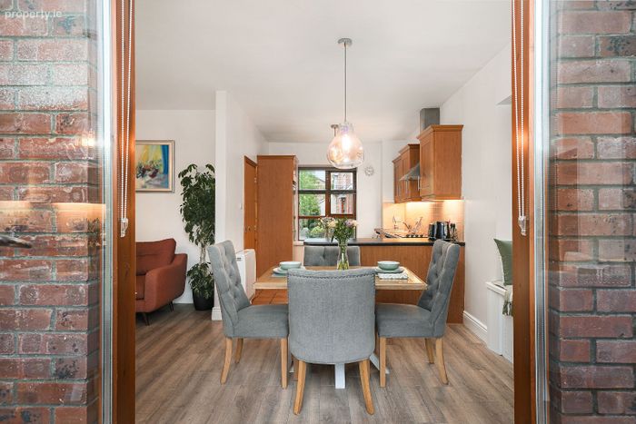
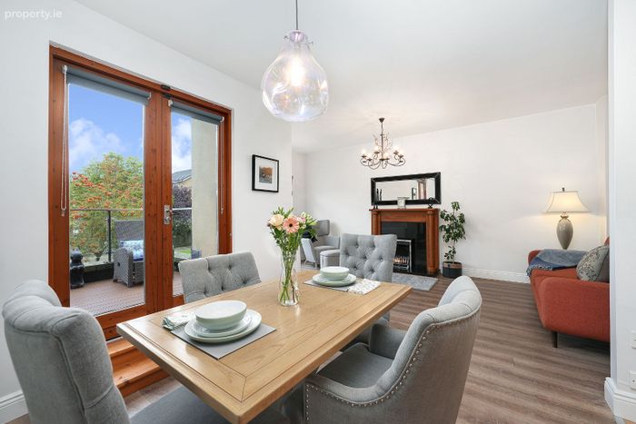
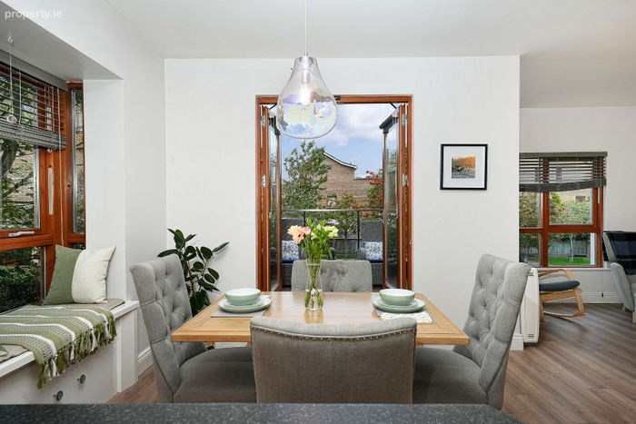
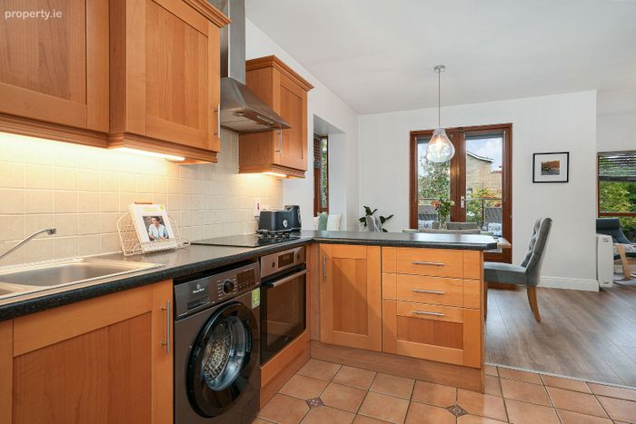
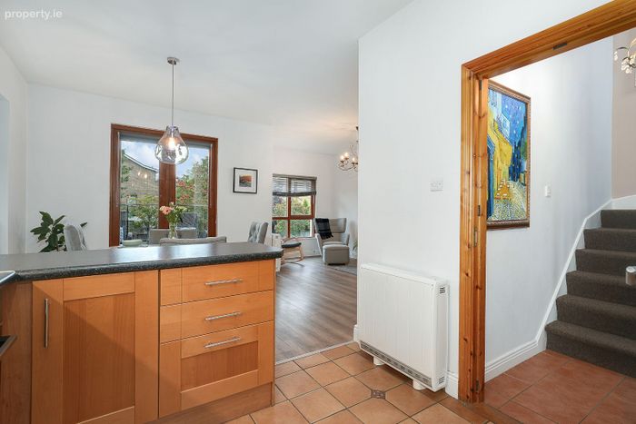
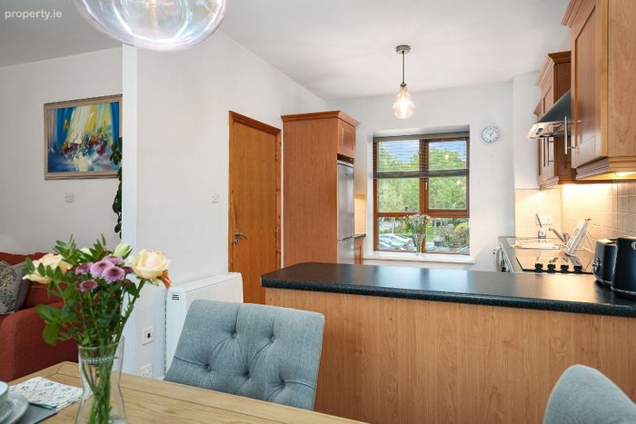
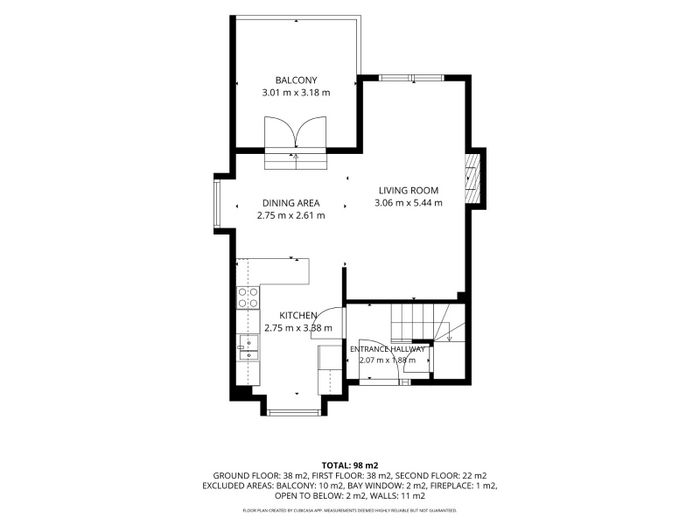
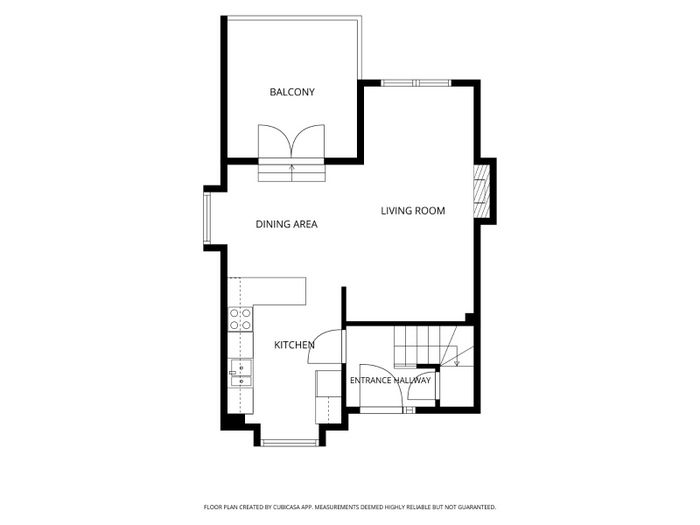
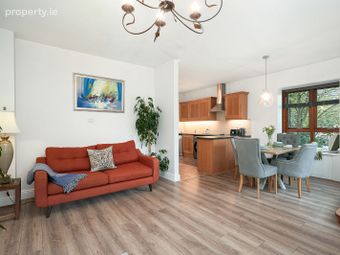
The heart of the home is the open-plan living and kitchen area, which is remarkably light and framed by large windows that create an instant sense of openness.
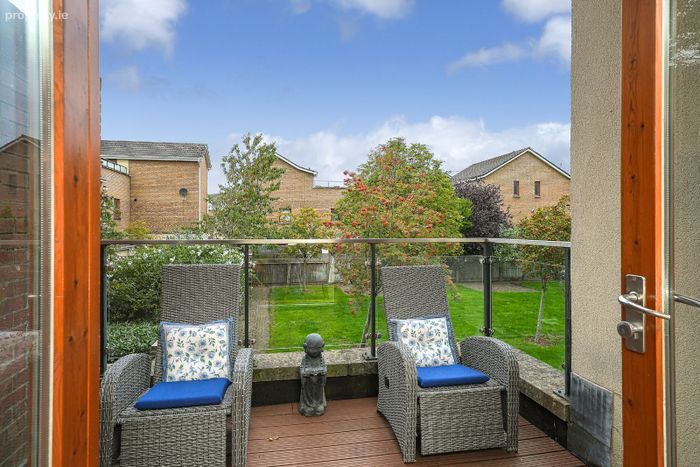
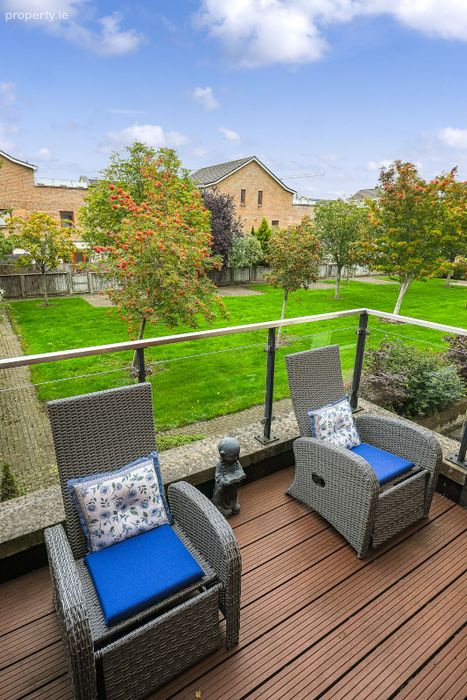
A rare south-facing bay window fills the space with the afternoon sun. To the rear, the private, west-facing patio catches the evening sun and overlooks a private gated residents' green.
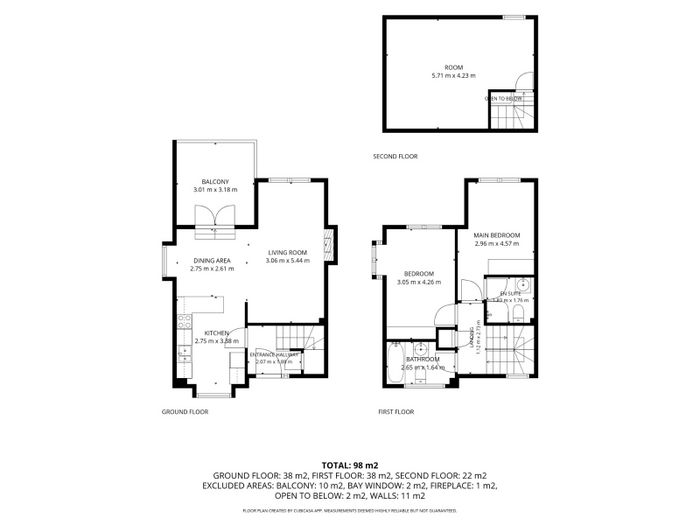
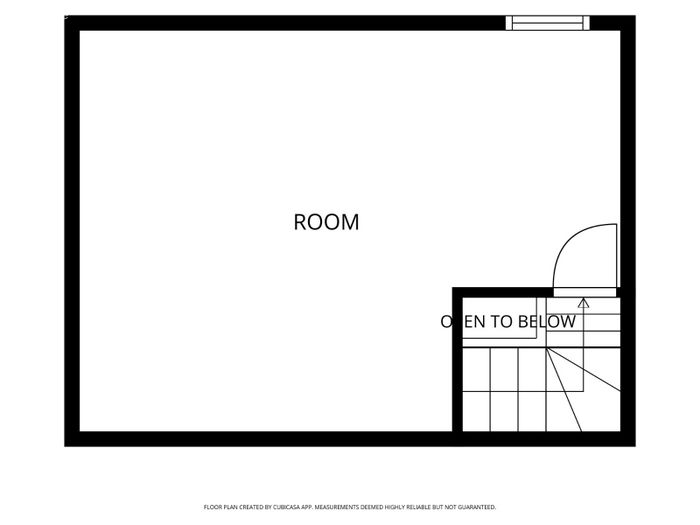
One of the most sought-after features of this property is the attic, which brilliantly solves the typical storage challenges of modern apartment-style living. This duplex offers an easily accessible attic space, providing an abundance of storage, an uncommon and highly valuable feature.
This property offers a rare opportunity to acquire a home that balances space, privacy and storage.
**Accommodation**
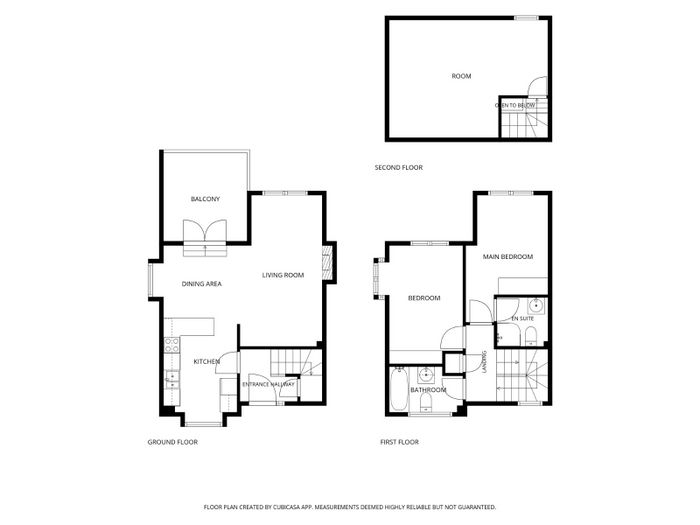
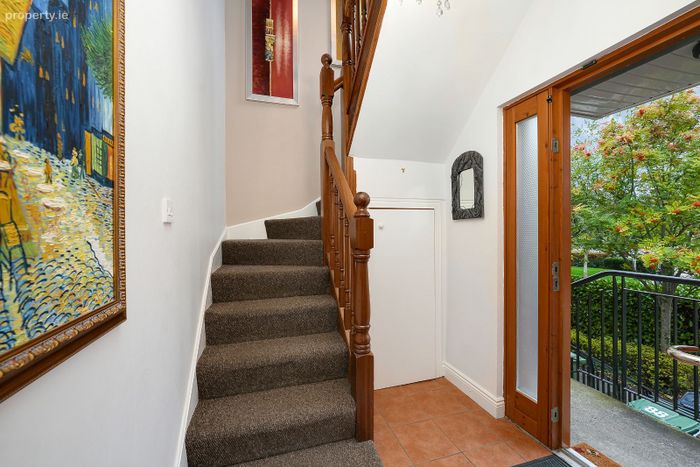
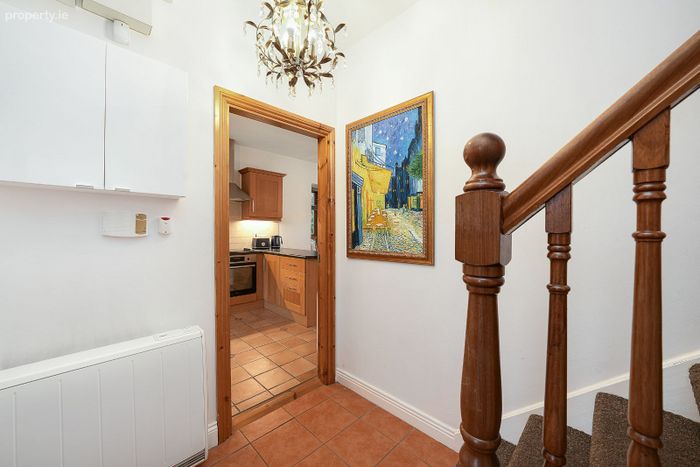
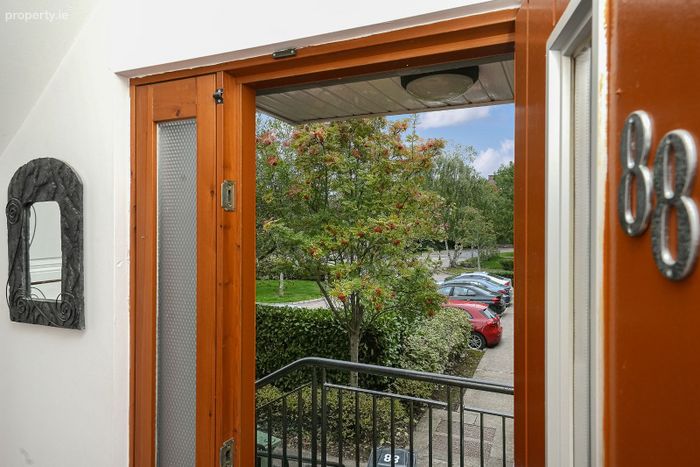
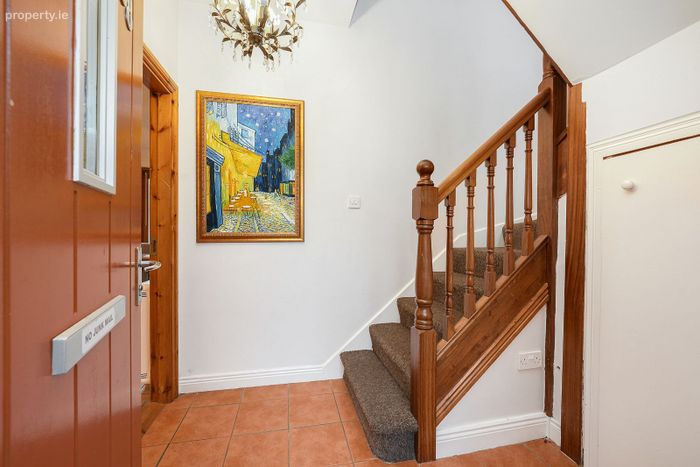
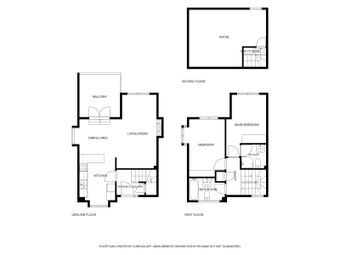
Entrance Hall:
With tiled flooring and convenient under-stairs storage:
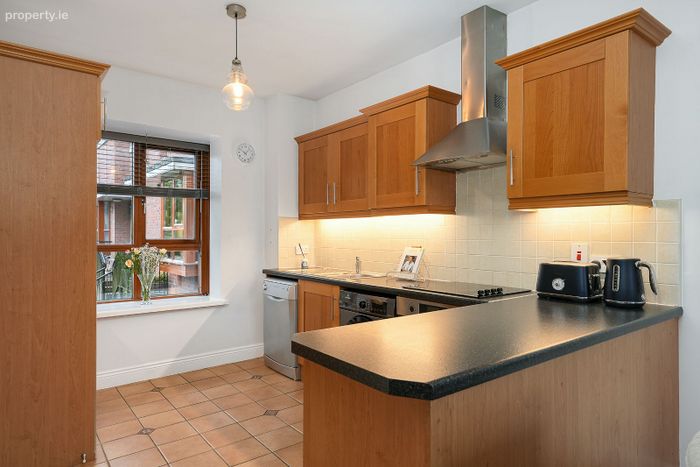
Kitchen:
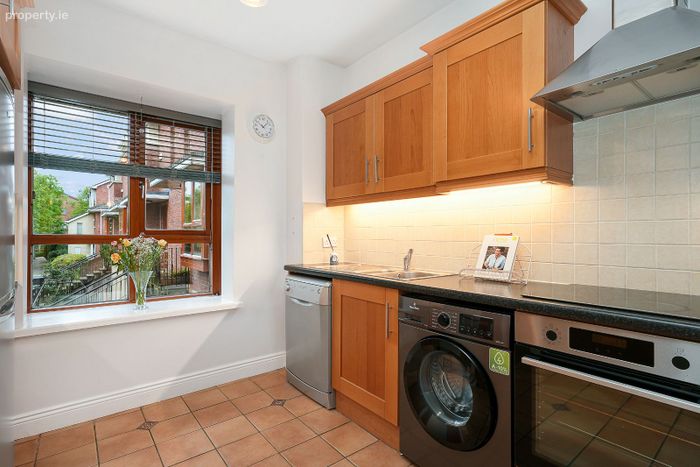
Tiled flooring, base and wall units. East-facing window which catches the morning sun.
Living/Dining room:
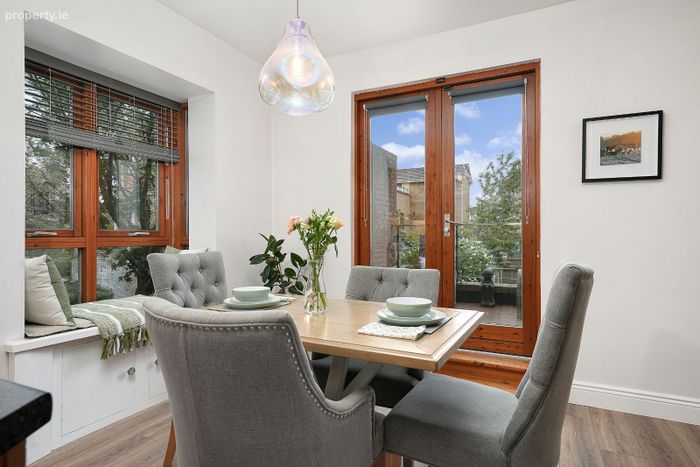
Open-plan living/dining room with laminated wooden flooring. ***South-facing bay window.***
Double doors lead to a west-facing balcony, drenched in evening sun.
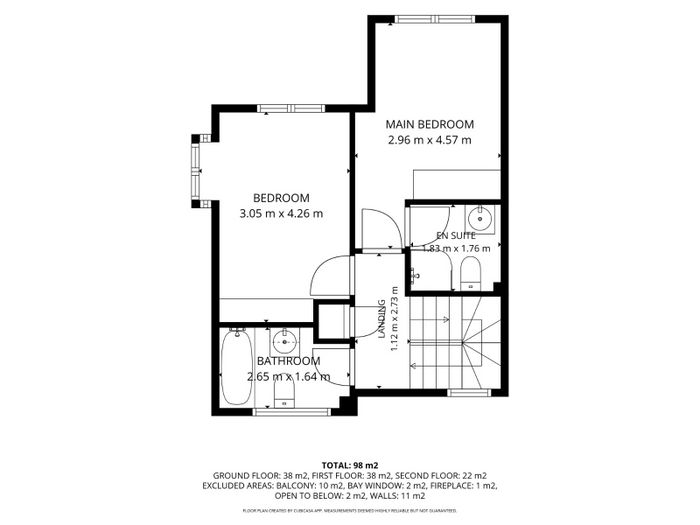
Landing:
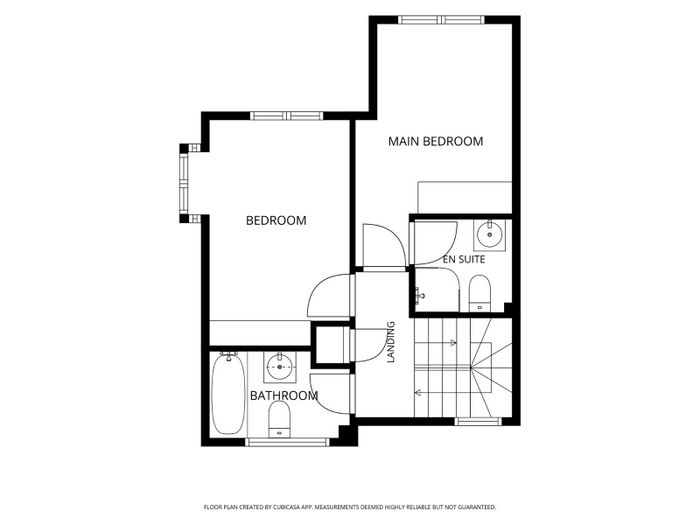
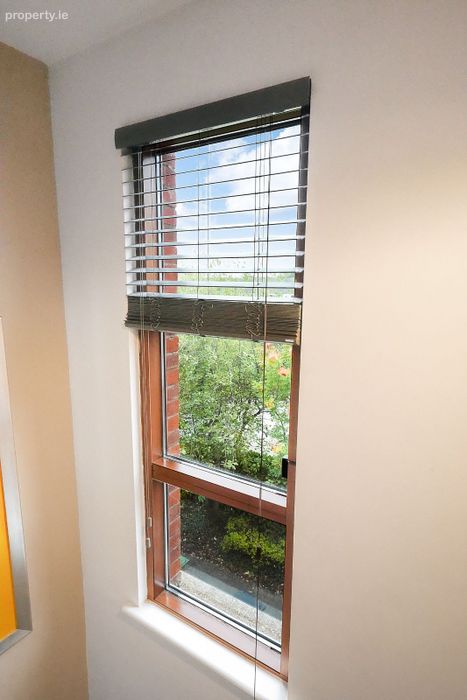
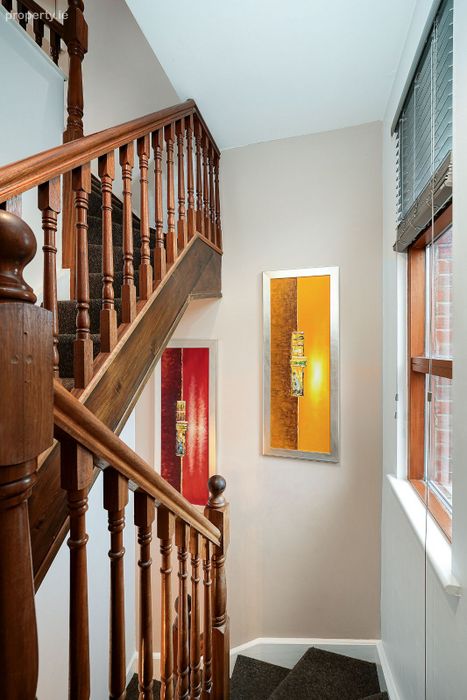
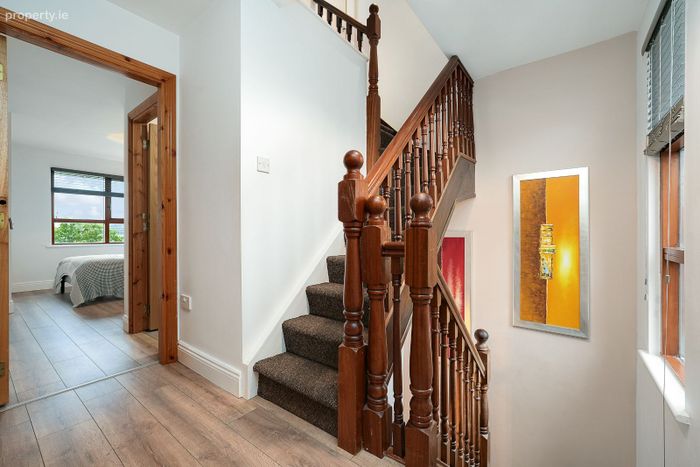
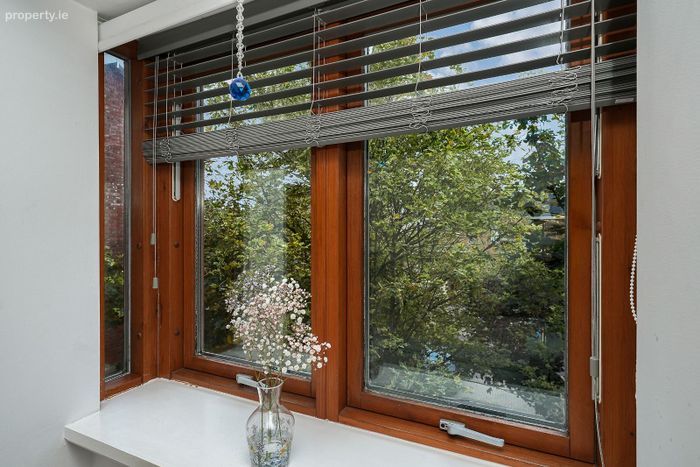
A large window offers an abundance of light, plus carpet and hot press.
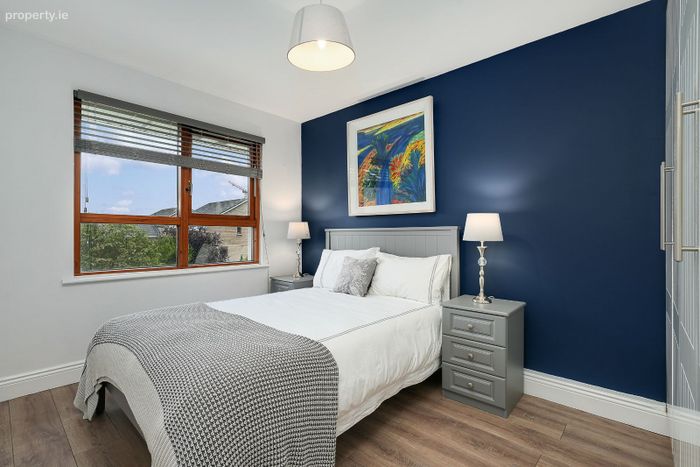
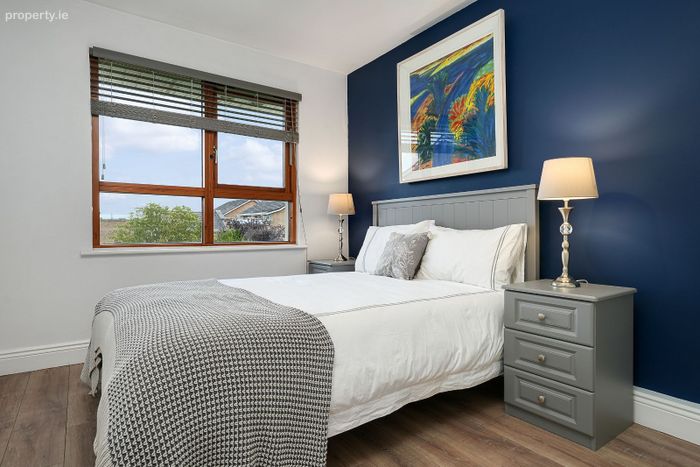
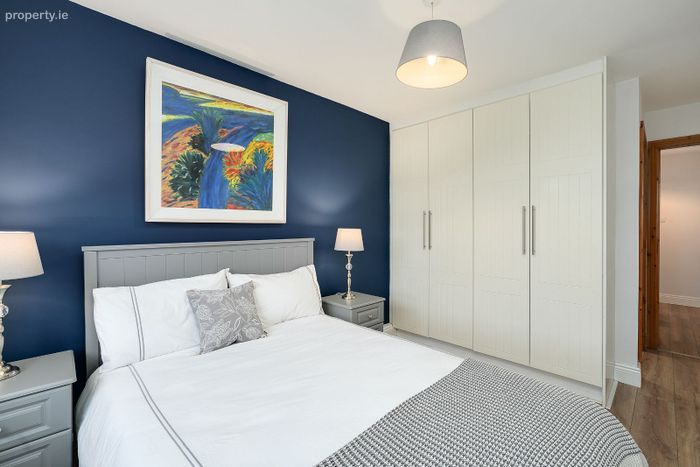
Bedroom 1:
Wooden flooring and double fitted wardrobes.
Ensuite:
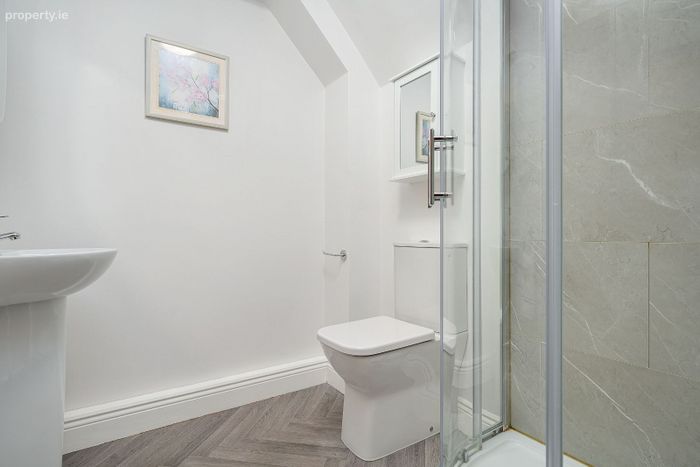
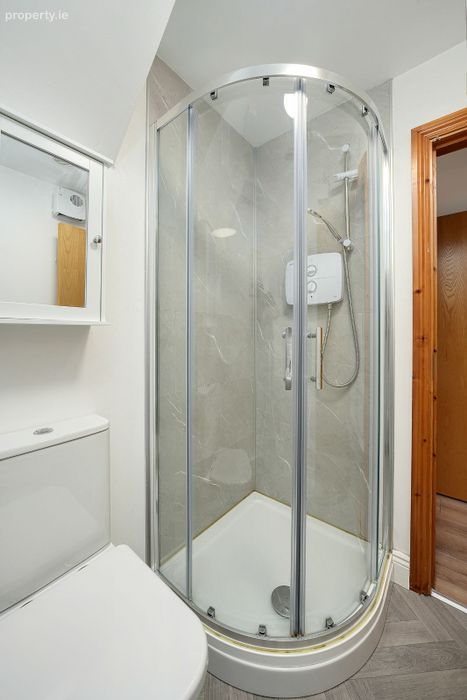
Renovated En-Suite, comprising a WC, electric shower, wash hand basin and two storage cabinets.
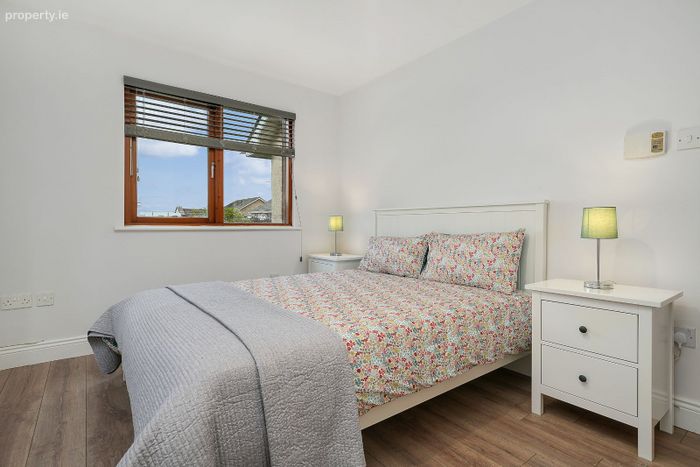
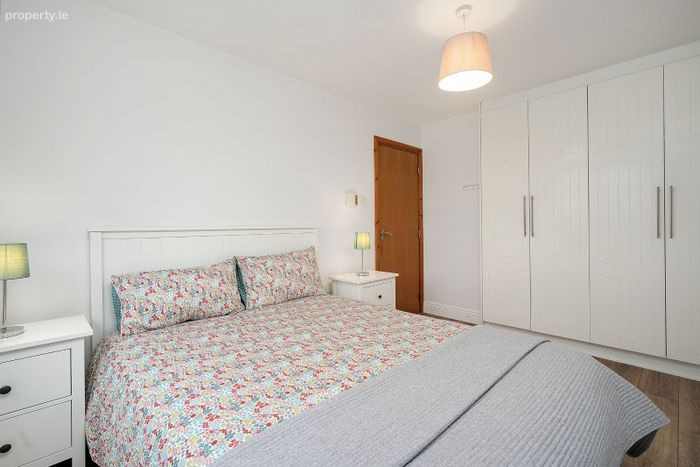
Bedroom 2:
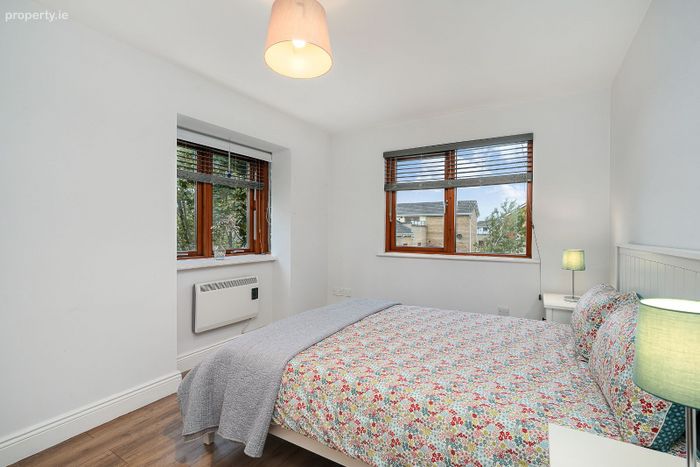
Second double bedroom with wooden floors and double fitted wardrobes.
Bathroom:
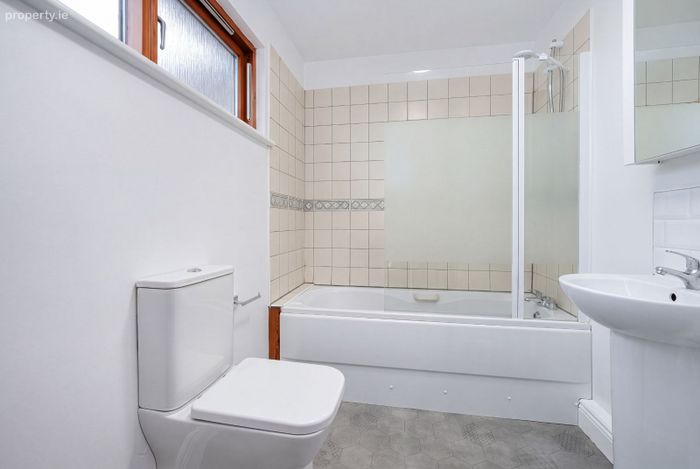
Renovated family bathroom with partly tiled walls and a storage cabinet. Comprises an electric shower over the bath, WC, and a wash hand basin.
Attic space:
Floored, lighting and sockets
Disclaimer:
Dublin Homes makes every reasonable effort to ensure that the information contained in this advertisement is accurate and up to date. However, all particulars, descriptions, measurements, photographs, floor plans, prices and other information are provided for guidance purposes only and should not be relied upon as statements of fact. Measurements and dimensions are approximate and should be independently verified. Prospective purchasers should satisfy themselves, through their own enquiries and professional advisers, as to the accuracy of all information, the condition of the property, boundaries, services, planning status, title and any other matters relevant to the purchase. The particulars do not constitute part of any contract and are subject to change without notice. Neither Dublin Homes nor its agents accept liability for any loss arising from reliance upon information contained in this advertisement. Any purchaser should satisfy themselves as to the accuracy of the particulars before entering into any binding agreement.
BER Details
Energy Performance Indicator: 0.00 kWh/m2/yr
This property was last updated: yesterday morning