Rinshinna, Castlebar, Co. Mayo, Castlebar, Co. Mayo
 See Larger Images & 17 More Photographs >>
€349,500
Bungalow For Sale4 Bedrooms, 1 Bathroom, Bungalow For Sale
Rating:


Contact Name: Patrick Durcan
Agent:
Sherry FitzGerald Durcan
PSR Licence Number: 004215
Email Agent Call 094 9022039
Save This Ad
Key Features
Detached bungalow on an elevated site.5 beds / one bath.
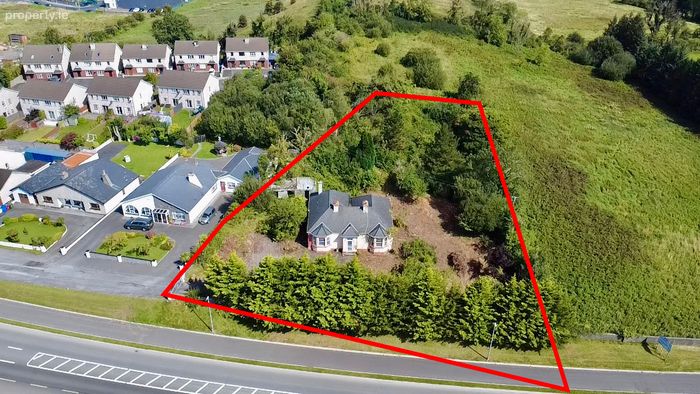
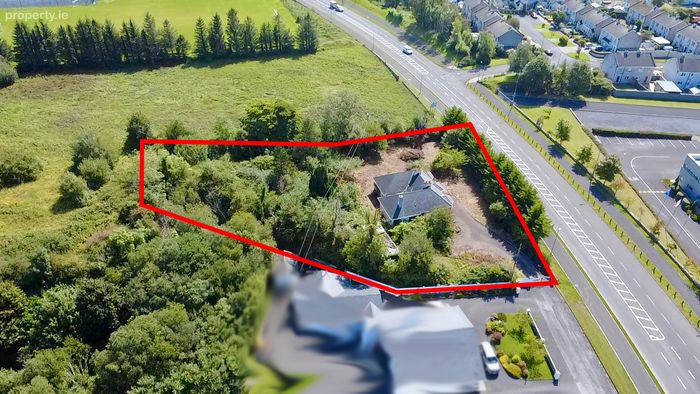
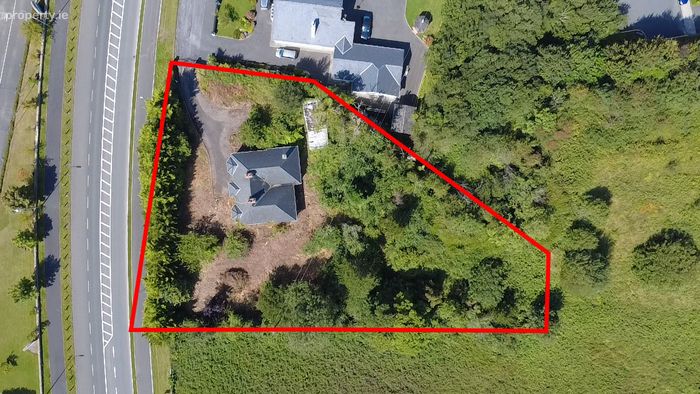
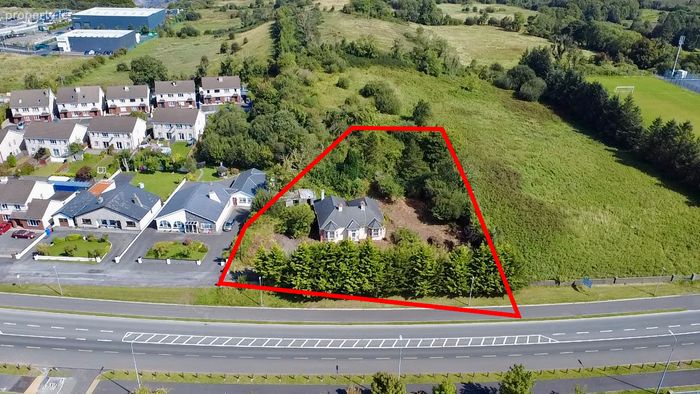
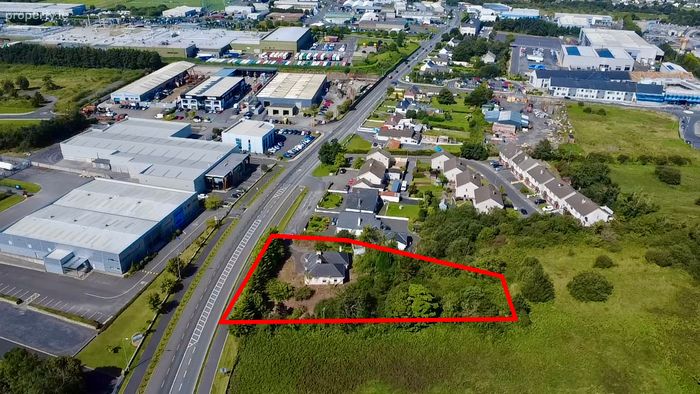
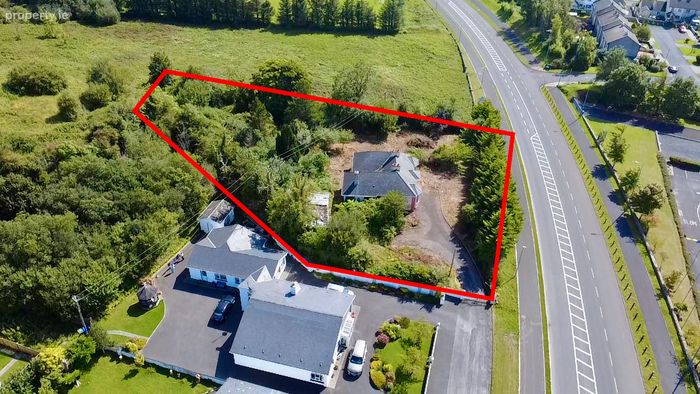
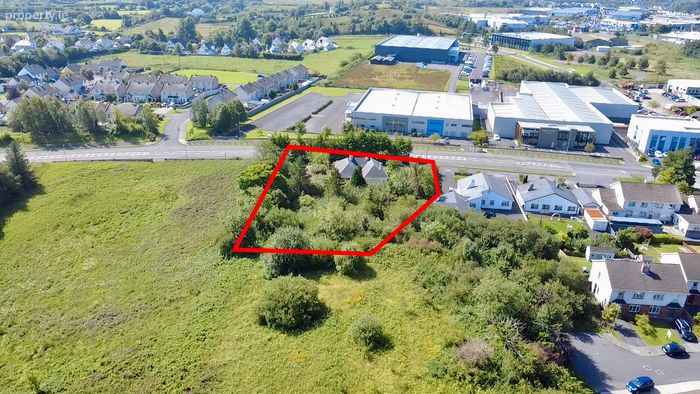
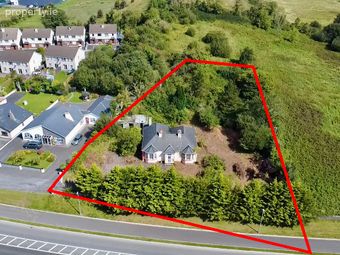
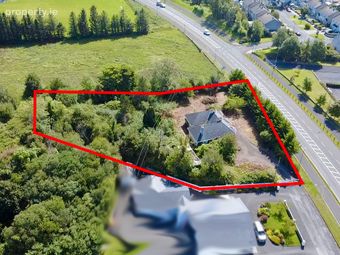
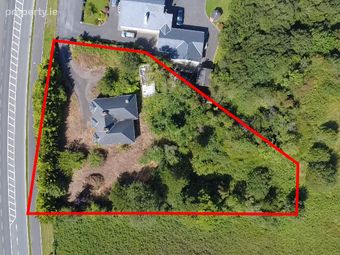
0.66 acre site with further development potential.
Oil fired central heating.
Detached outbuildings.
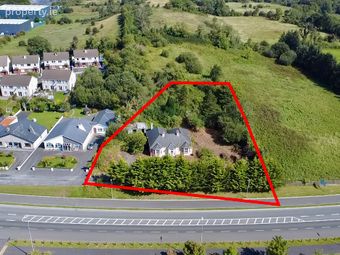
Substantial road frontage.
Just 1.8 km from the main street.
Property Description
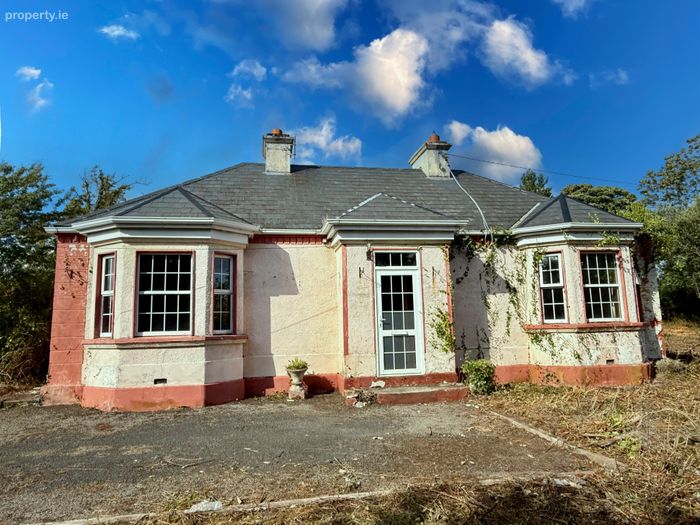
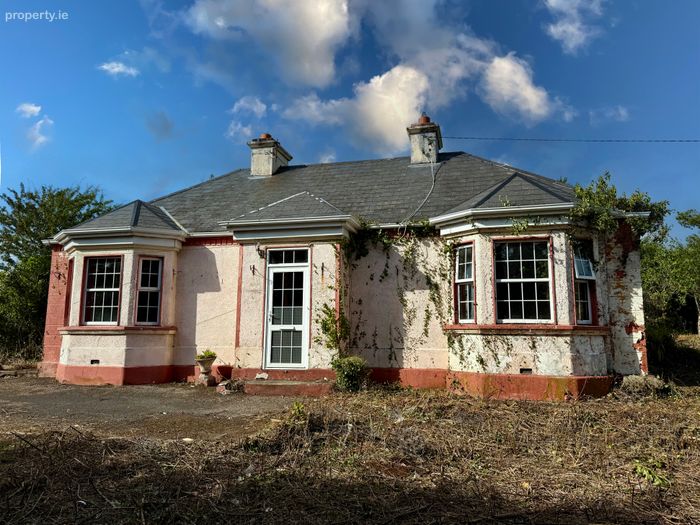
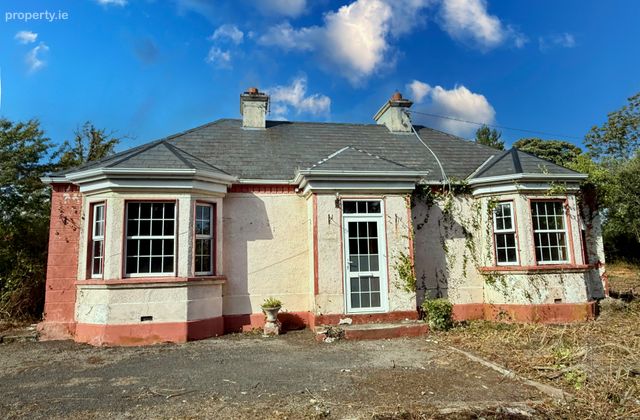
The property stands on a large, irregularly shaped plot extending behind the house, with mature trees marking each boundary. This natural screening ensures seclusion, even while the location offers superb accessibility. The size and layout of the site open up obvious possibilities for further development, subject to the relevant planning consents. Whether one envisages extending the current residence, adding ancillary accommodation, or undertaking a more ambitious redevelopment, the elevated position and road frontage give this plot a versatility rarely found so close to Castlebar’s centre. From the front approach, the house has an appealing traditional symmetry, the central entrance flanked by two prominent bay windows that bring light into the principal rooms. A driveway leads up to the property, with scope to enhance the garden and create a more formal landscaped setting.
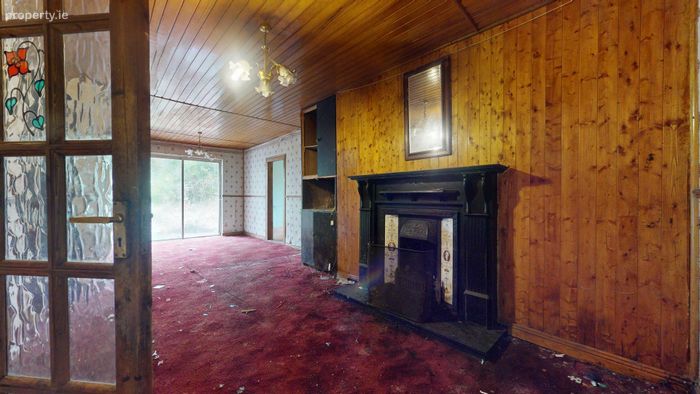
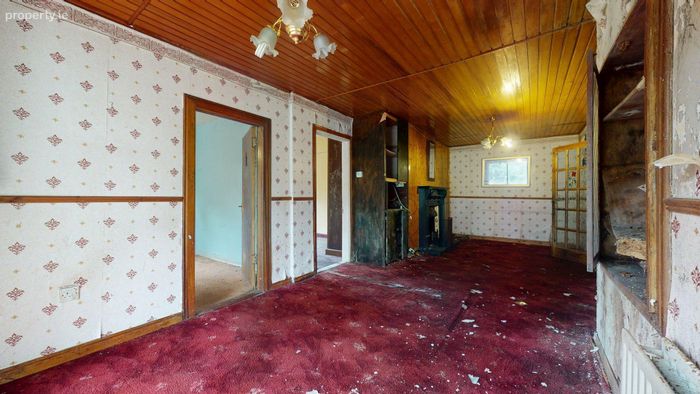
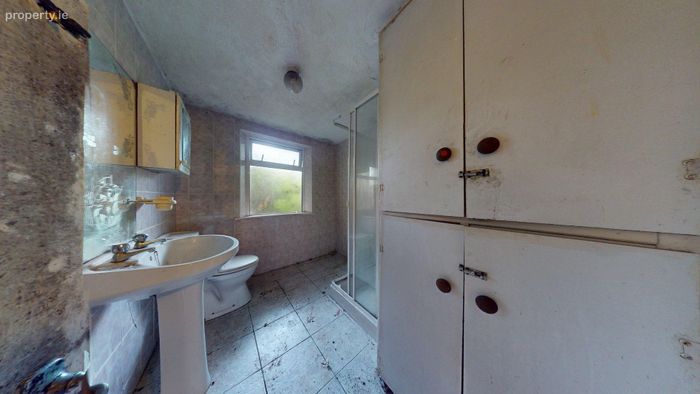
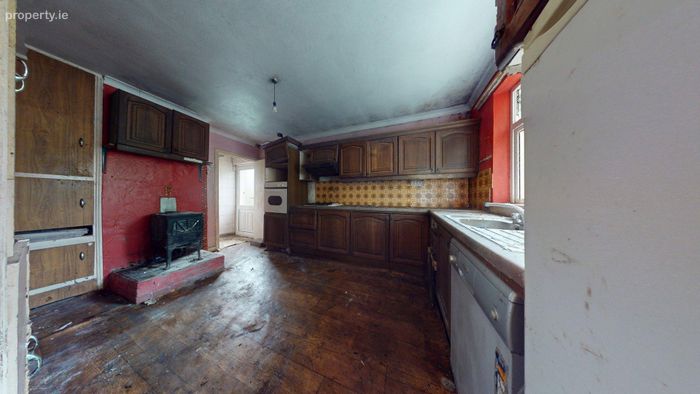
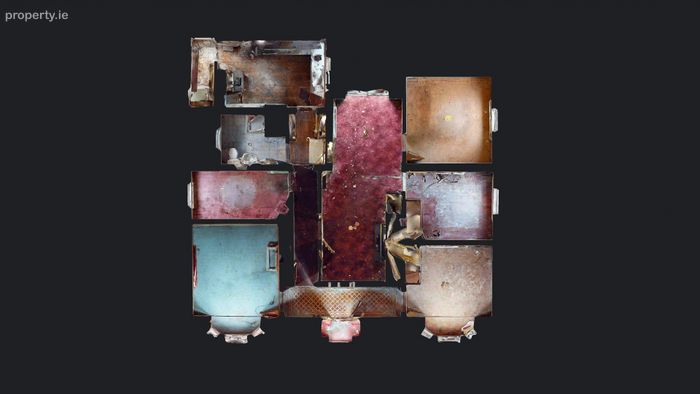
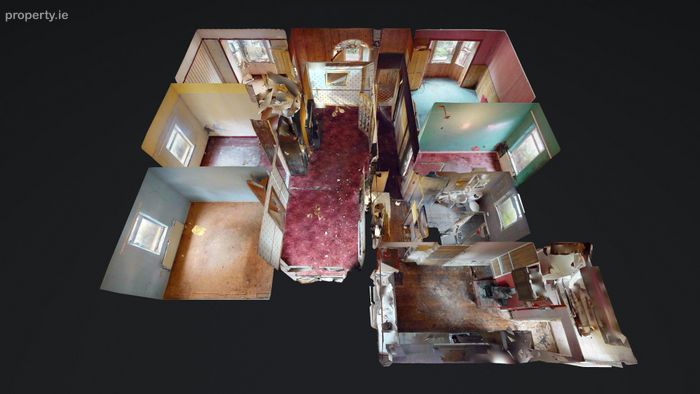
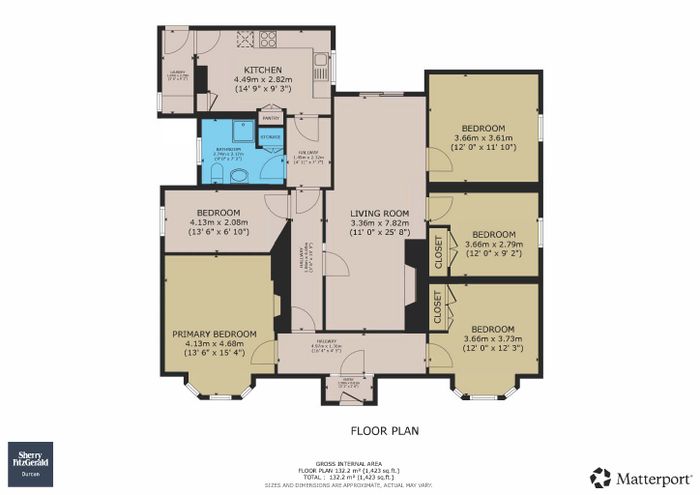
Internally, the home offers an impressive 1,423 sq. ft. (132.2 sq. m.) of accommodation, with a flexible layout that could be configured as either four or five bedrooms. The central hallway provides a traditional sense of arrival, leading directly into the living room — a generously proportioned space that spans over 7.8 metres in length. This room is ideally placed at the heart of the home, with its size making it perfect for family gatherings or entertaining on a larger scale. The kitchen, positioned to the rear, is well-sized and includes a separate pantry and storage area, along with a utility/laundry room for added practicality. The bathroom, located conveniently between bedrooms, is easily accessible from all parts of the house.
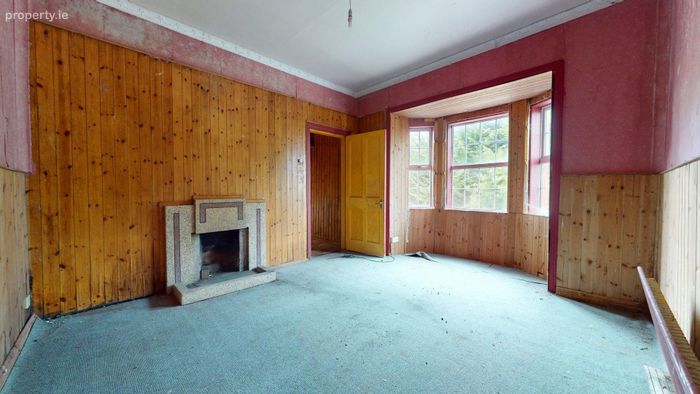
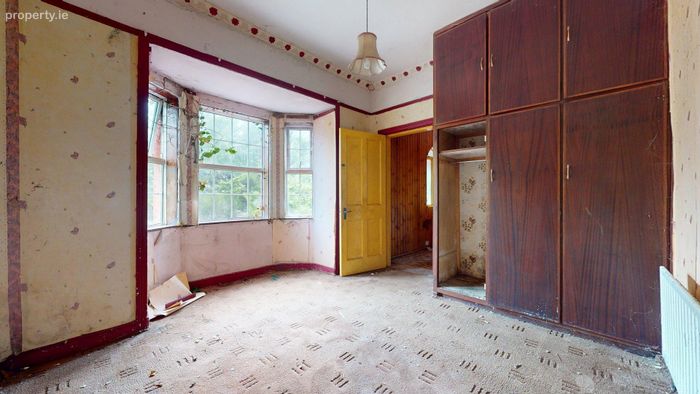
The bedroom accommodation is arranged to maximise both privacy and natural light. The primary bedroom, situated at the front of the house, benefits from a bay window and generous proportions, measuring over 4.1 by 4.6 metres. This room, like the others, retains the potential for reinstating original period features or adapting to modern tastes. Three further double bedrooms are found along the eastern side of the house, two of which feature built-in closet space. An additional smaller bedroom, also to the front, could serve as a single bedroom, home office, or hobby room. This flexibility makes the house suitable for a wide range of buyers — from growing families to those seeking space for remote working or multi-generational living.
While the property does require refurbishment, its underlying structure and layout provide an excellent foundation. The generous proportions of each room, combined with high ceilings and large windows, offer a bright and airy feel throughout, ensuring any renovation project can deliver a home of significant style and comfort. With the availability of the Vacant Property Refurbishment Grant, the financial case for undertaking such work is even more compelling, potentially reducing the outlay needed to create a truly bespoke home.
The location is another major asset. Rinshinna is a highly regarded residential area, balancing a peaceful environment with easy access to all the amenities of Castlebar. Schools, shops, leisure facilities, and public transport are all within close proximity, while the N5 offers quick routes to Westport, Ballina, and beyond. For those who enjoy the outdoors, the area is well-served by scenic walks, parks, and recreational amenities, with the spectacular landscapes of County Mayo within easy reach.
Overall, this property represents a rare opportunity to secure a spacious, well-located home on a substantial plot with the kind of development potential that is increasingly hard to find. Its combination of traditional 1950s charm, flexible internal space, and prime elevated site make it a standout choice for buyers with imagination. Whether your vision involves restoring its period elegance, creating a modern family home, or exploring the potential for additional development, this Rinshinna bungalow offers the space, location, and scope to bring that vision to life. With the added benefit of grant eligibility, it is a property that rewards ambition — a blank canvas in one of Castlebar’s most convenient settings.
Entrance Porch 1.57m x 0.81m
Hallway 4.98m x 1.35m
Bedroom 1 / Sitting room 4.11m x 4.67m. with open fire place and bay window.
Bedroom 2 3.66m x 3.73m. with bay window.
Hallway 1.07m x 4.7m
Living / Dining room 3.35m x 7.82m
Bedroom 3 3.66m x 2.8m
Bedroom 4 3.66m x 3.6m
Bedroom 5 4.11m x 2.08m
Hallway 1.5m x 2.3m
Bathroom 2.74m x 2.18m. with wc, wash hand basin and shower unit.
Kitchen Dining Room 4.5m x 2.82m. with fully fitted kitchen units.
Utility Room 1.07m x 2.8m. with door to the rear garden.
BER Details
BER No. 118675743
Energy Performance Indicator: 544.95 kWh/m2/yr
This property was last updated: today, 8 hours ago