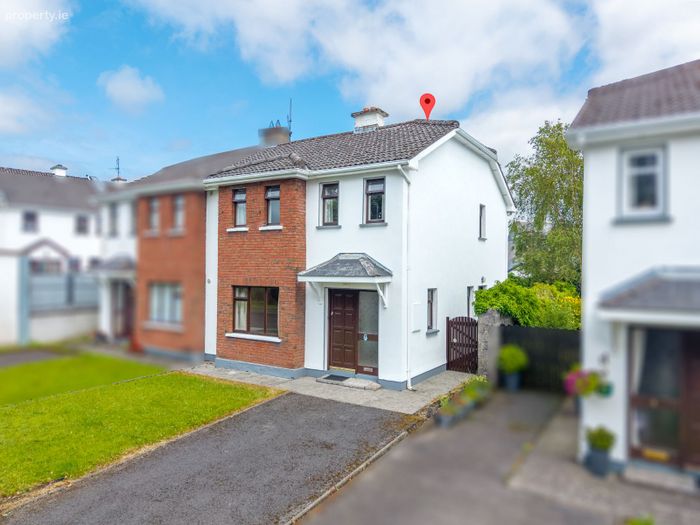
4a Belvedere Court, Newtown, Castlebar, Co. Mayo
 See Larger Images & 14 More Photographs >>
€250,000
Semi-Detached House3 Bedrooms, 3 Bathrooms, Semi-Detached House
Rating:


Contact Name: Gerard O'Toole
Agent:
PSR Licence Number: 001318
Email Agent Show Number
Save This Ad
Key Features
Excellent location in a mature residential area in close proximity to Castlebar town centreClose to Lough Lannagh and its beautiful walks
Small, low density development of 12 units
3 bedroom semi-detached home extending to 85.35 sq m (918.16 sq ft)
Oil fired central heating
Off-street parking
In need of some refurbishment
Of interest to first time buyers or those seeking to downsize
Property Description
No 4A Belvedere Court is conveniently located approximately 300 metres from Market Square in the town centre of Castlebar. This is a most convenient location within a short walk to excellent retail, business and leisure facilities including Lough Lannagh and its beautiful walks. Belvedere Court is a small low density development of just 12 units set within a mature residential area.
In a wider context, Castlebar is the business and administrative centre of Co. Mayo with a growing population in excess of 12,000. The town is well-connected with road and rail infrastructure and on the main Westport to Dublin railway line with a number of services daily. Castlebar is within 40 minutes’ drive of Ireland West Airport, Knock. Castlebar offers excellent shopping, business and leisure facilities.
DESCRIPTION
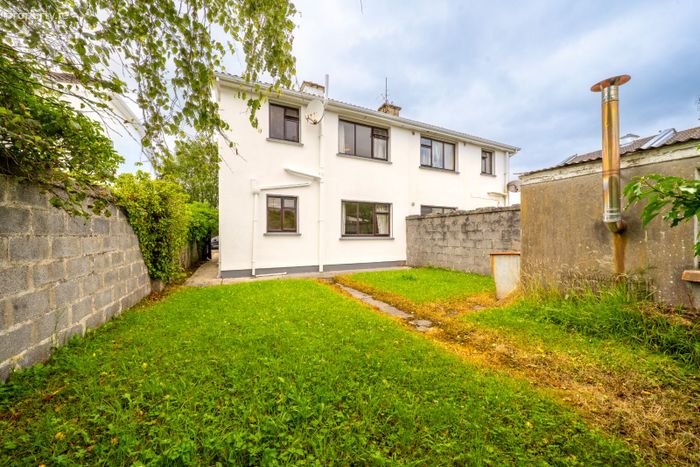
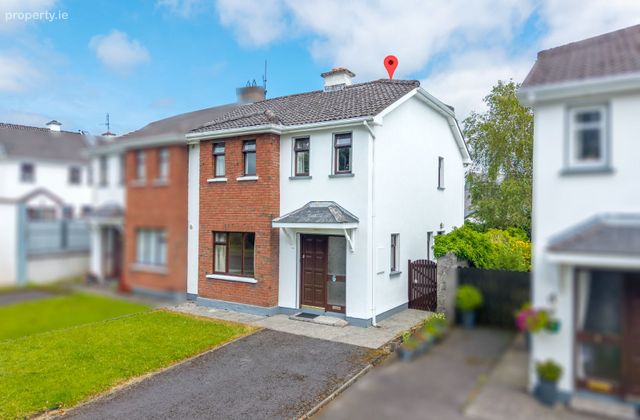
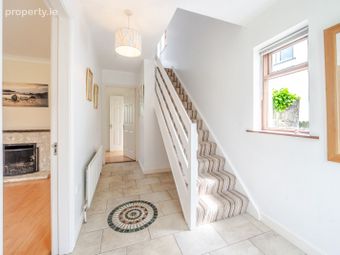
4A Belvedere Court is a 3 bedroom, 2 storey semi-detached home constructed approximately 35 years ago of rendered concrete block constructed under a tiled roof. Internally, the property extends to 85.35 sq m (918.16 sq ft) with entrance hallway, living room, kitchen/diner and toilet on the ground floor and 3 bedrooms (1 ensuite), together with main bathroom on the first floor.
The house is somewhat dated and could be improved through a modest refurbishment.
FEATURES
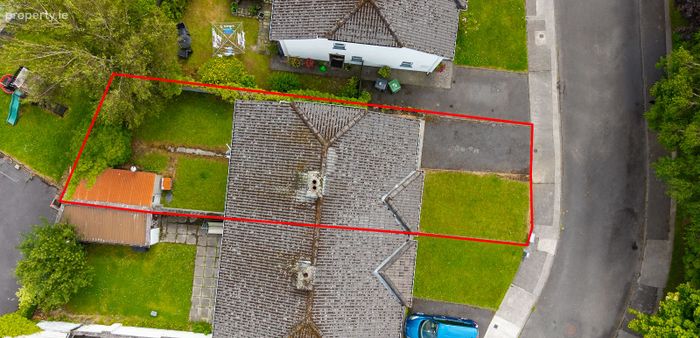
Off-street parking
Side entrance
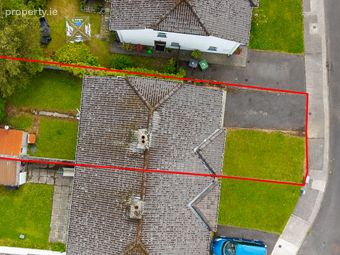
Small enclosed rear garden with garden shed
Oil fired central heating
SERVICES
The property has the following services:-
Sewerage - Mains
Water - Mains
Electricity - Mains
Heating - Oil fired central heating
TITLE
The property has a Registry of Deeds title
ACCOMMODATION COMPRISES:
GROUND FLOOR
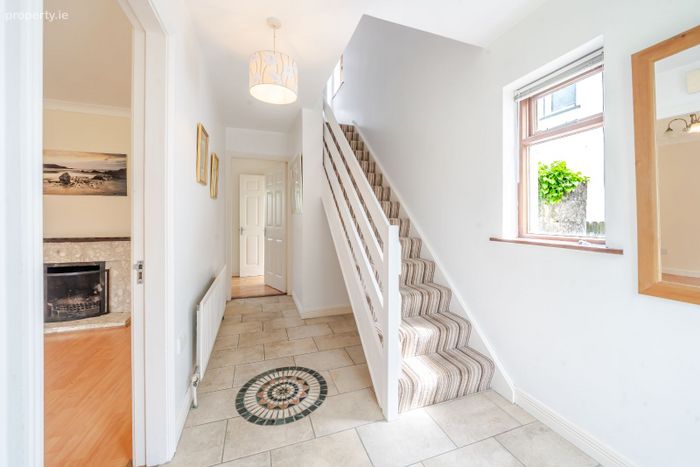
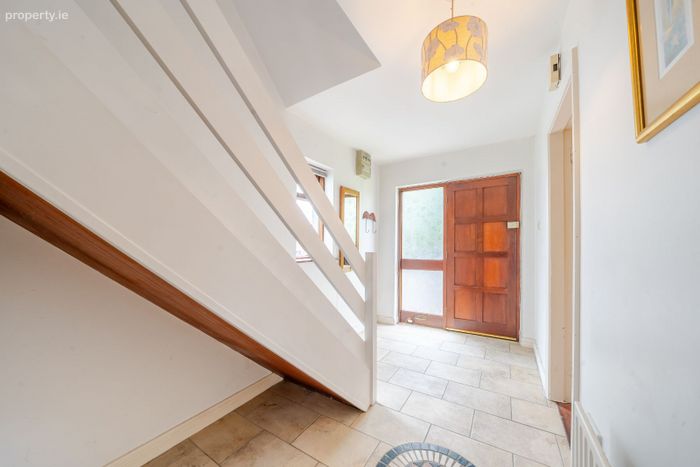
HALLWAY: 2.0m x 4.53m less stairs 0.89m x 1.77 m
Tiled floor, plastered and painted walls
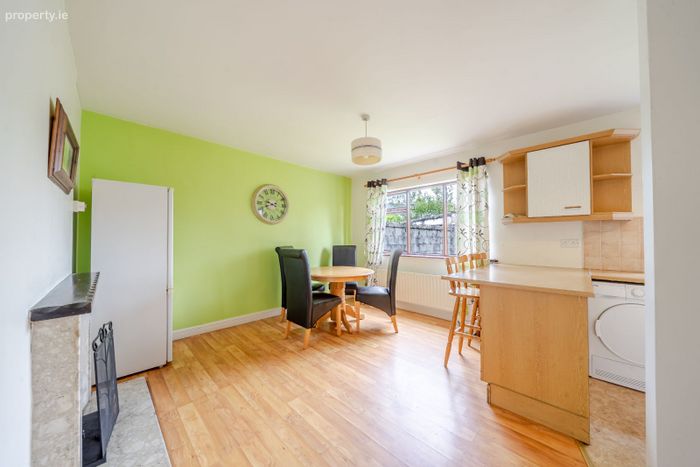
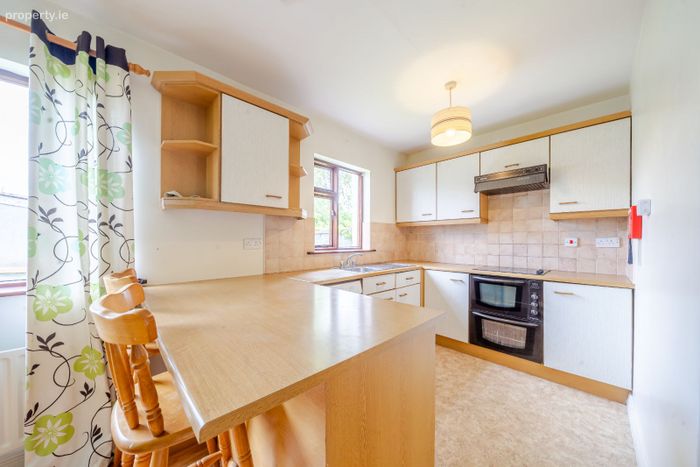
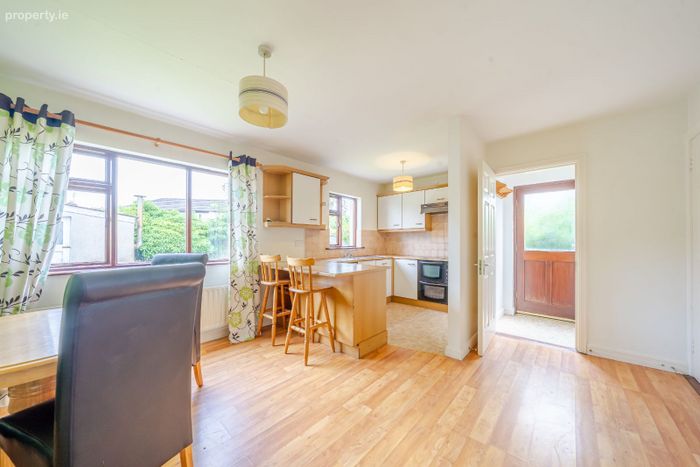
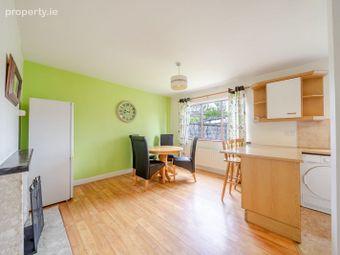
KITCHEN/DINING ROOM: 3.78m x 5.69m
Shaker-style units, Formica worktop, tiled splash back, stainless steel sink, open fire, semi-solid timber floor
BACK HALLWAY: 1.15m x 1.03m
Door to back garden
TOILET: 1.52m x 0.94m
Lino floor, wc, whb
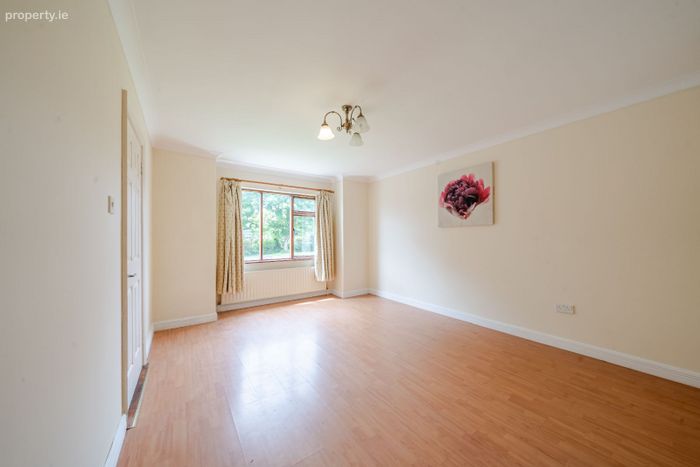
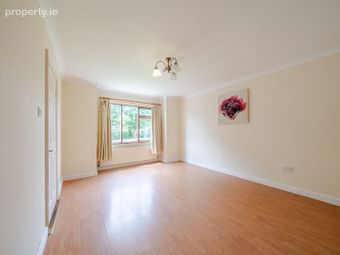
LIVING ROOM: 4.54m x 3.61m
Semi-solid floor, open fireplace
FIRST FLOOR
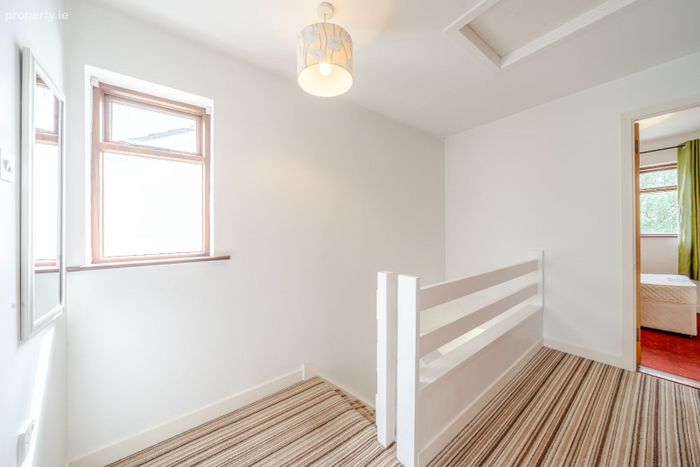
Access to First Floor is via a timber staircase with carpeted covering
LANDING:
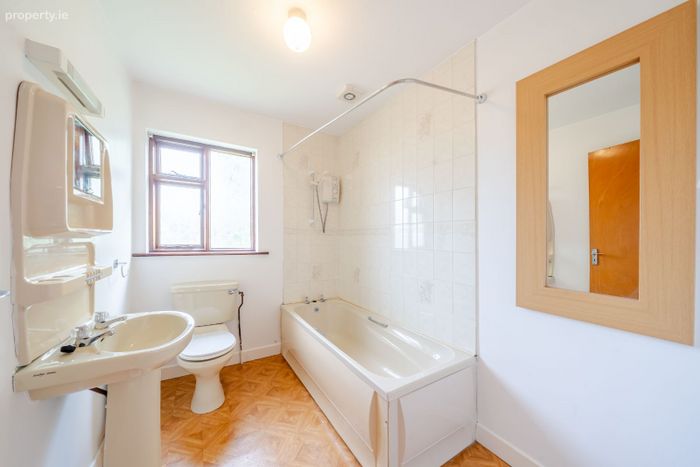
BATHROOM: 1.86m x 2.56m
Lino floor, wc, whb, bath with overhead shower, tiled surround
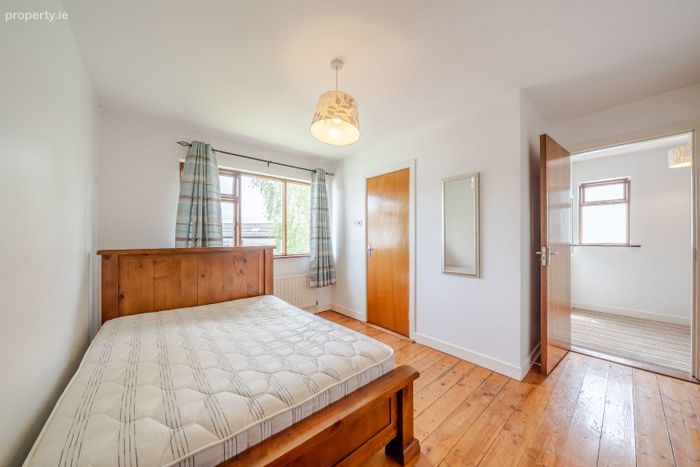
BEDROOM (1): 12' 4" x 8' 10" (3.77m x 2.70m)
Master - Polished timber floor, plastered and painted walls
ENSUITE SHOWER ROOM: 0.93m x 2.57m
Tiled floor, wc, whb, electric shower
HOTPRESS: 1.08m x 0.96m
Shelved
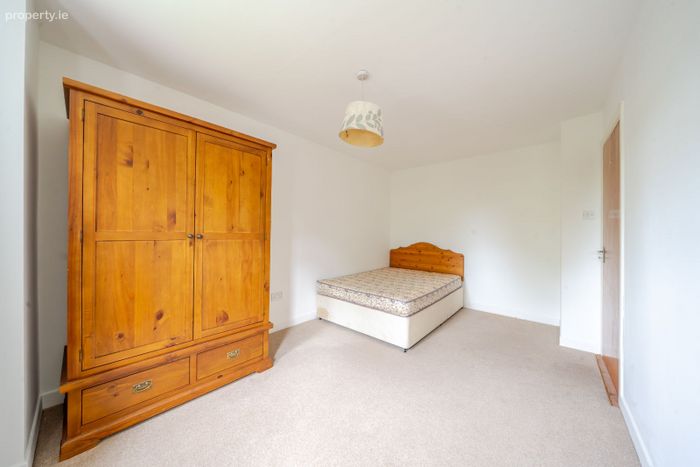
BEDROOM (2): 2.56m x 4.56m
Carpeted floor
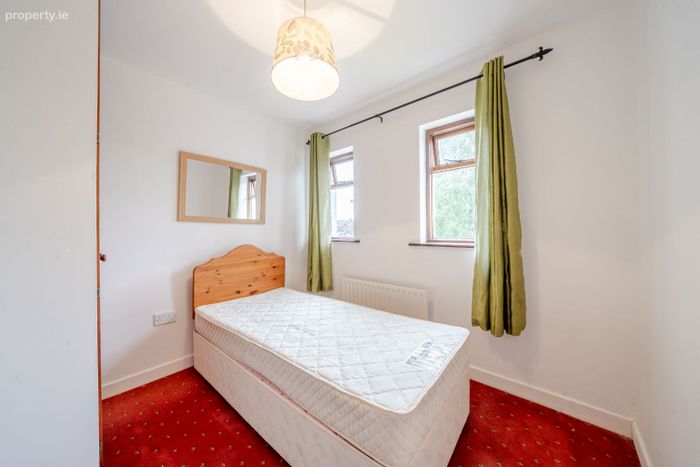
BEDROOM (3): 2.72m x 2.5m
Carpeted floor, fitted wardrobes
ASKING PRICE - €250,000
BER – D1 119252666
VIEWINGS
By appointment only - please contact O'Toole & Co on 098 28000
DIRECTIONS
The property is located a short distance from Castlebar town centre on the Newport Road. Follow google maps directions for Eircode F23 X38.
BER Details
BER No. 119252666
Energy Performance Indicator: 263.65 kWh/m2/yr
This property was last updated: yesterday morning