Castle Ffrench, Ballinamore Bridge, Co. Galway
 See Larger Images & 12 More Photographs >>
€1,000,000
Detached House9 Bedrooms, 7 Bathrooms, Detached House
Rating:

Contact Name: Darren Hession MIPAV MMCEPI
Agent:
David Moggan Property Consultants
PSR Licence Number: 002082
Email Agent Show Number
Save This Ad
Property Description
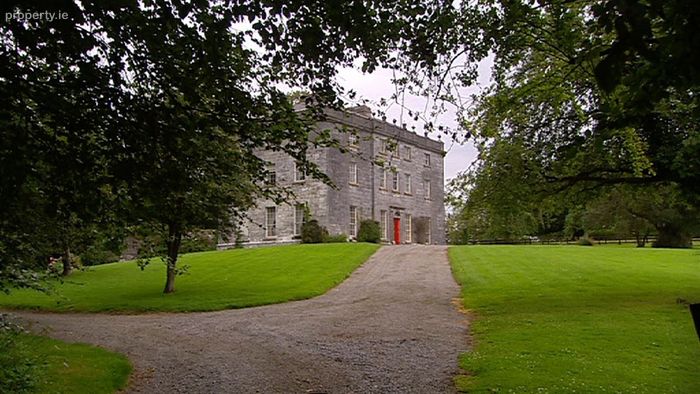
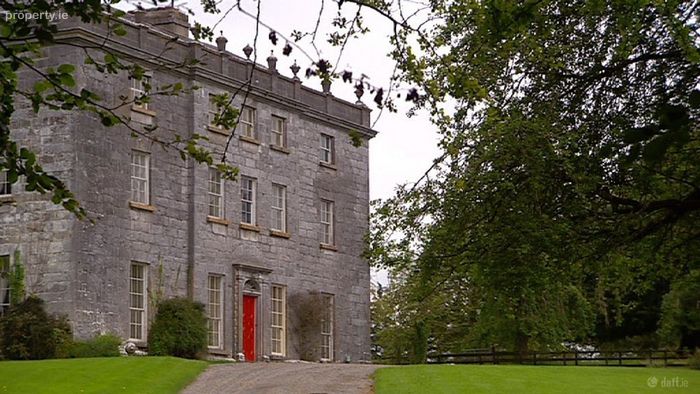
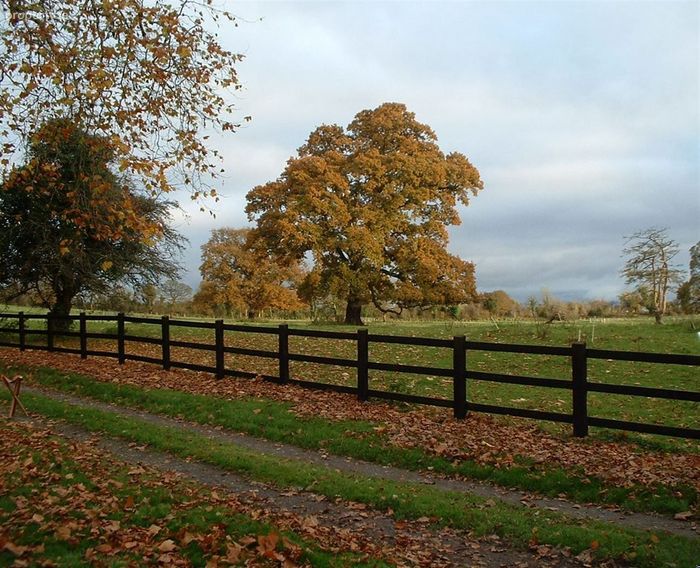
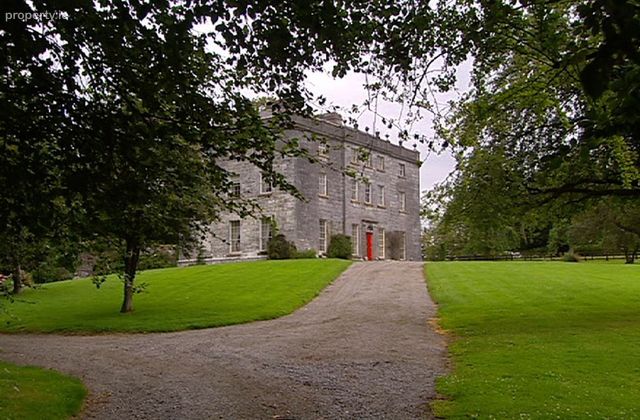
“A Georgian manor house situated in a peaceful parkland setting.”
Location
Castle Ffrench is situated in the west of Ireland, c.5km from the village of Ballyforan. It has easy access to the provincial town of Athlone being c.25km away and the University City of Galway c.63km. Knock International Airport is c.70 km. Dublin is c.150km.
Description
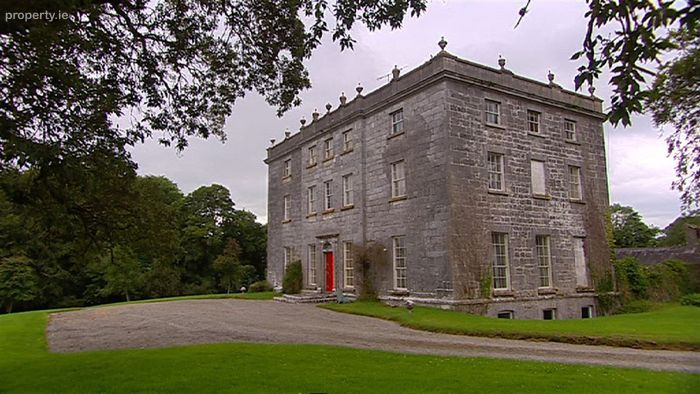
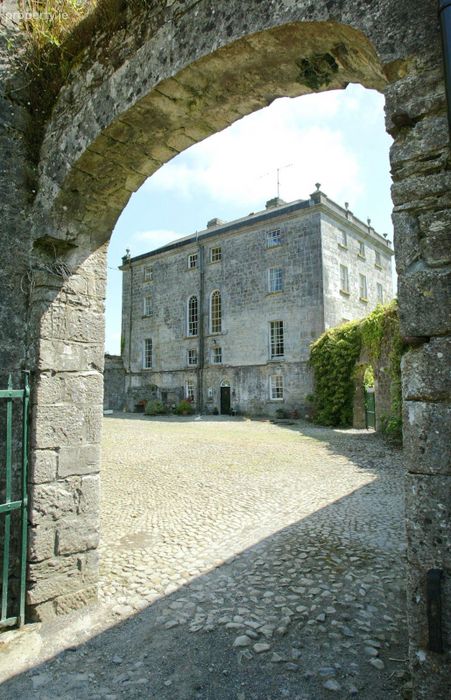
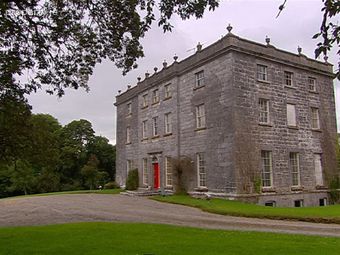
This listed Grade ‘A’ manor house is set on c.39 acres of rolling parkland and is positioned a mile up a shared entrance appearing suddenly on arrival through century old trees. Consisting of three storeys over a basement, Castle Ffrench ranks amongst Ireland’s outstanding examples of Georgian architecture. It is absolutely one of a kind as seen by its original floor plan, elaborate plasterwork and woodwork. Further hallmarks of this country house are its ornate fireplaces and large bedrooms while eye-catching features also include a barrel-vaulted semi-basement, ornate cornicing, marble fireplaces, wooden floors and flag stoned hallway.
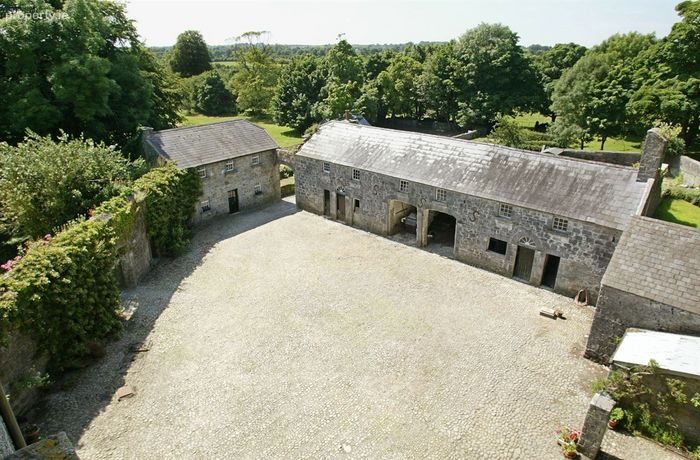
Outside there is a stone walled cobbled courtyard with outbuildings, a 2-bed apartment guest cottage, American barn with 16 stables and 8 paddocks.
Ground Floor
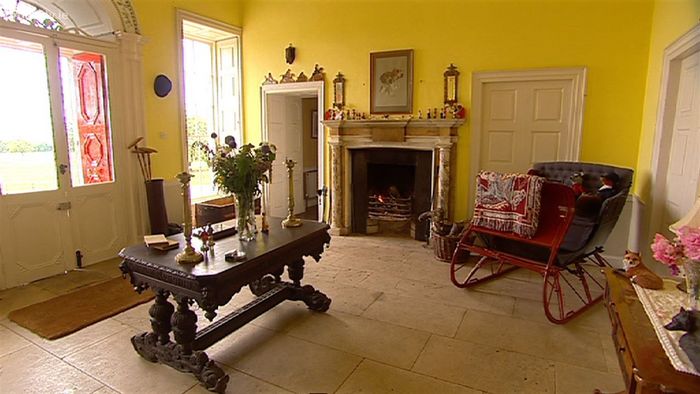
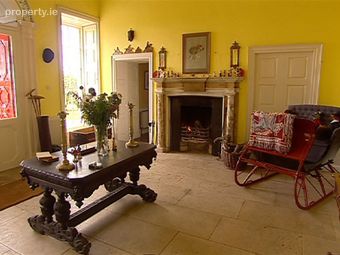
Entrance Hall: 5.49m. x 5.79m with Portland stone floor, marble mantel piece and ornate plasterwork ceiling and cornice. Carved timber architraves.
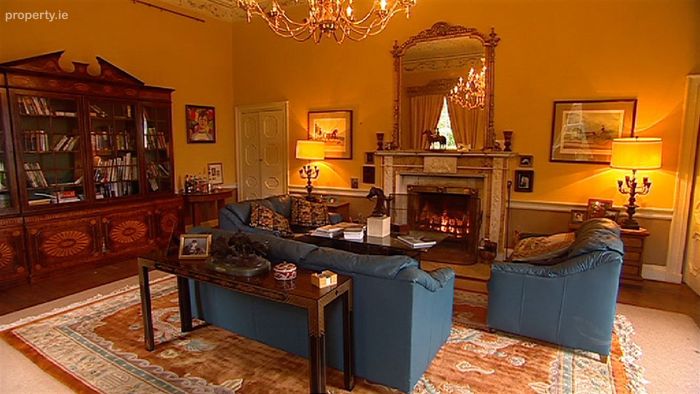
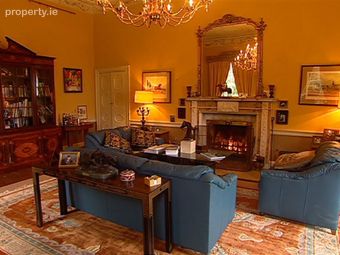
Drawing room: 5.96m. x 8.15m with pitch pine floor, carved marble chimney piece with brass inset. Bay windows with octagonal panelled shutters overlooking the garden and grounds. Ornate plasterwork ceilings and cornice.
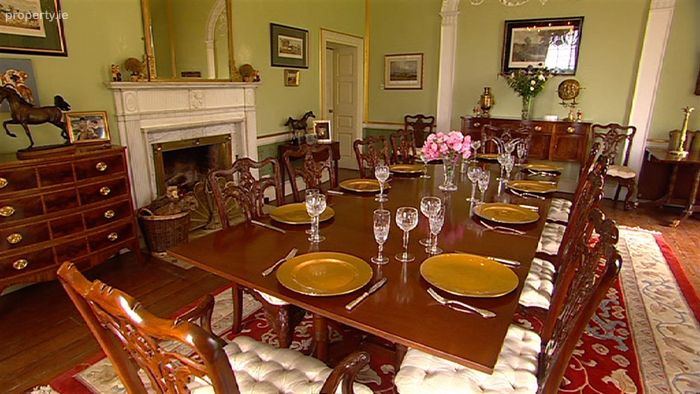
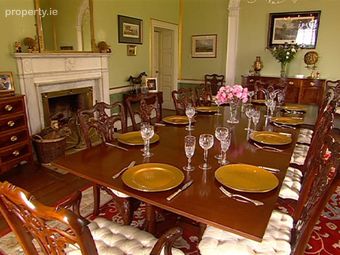
Diningroom: 5.64m. x 7.29m with carved chimney piece and brass inset, pitch pine floor, ceiling cornice and fine plasterwork in alcove.
Inner Hall: Original winding stairs leading to first floor, fine plasterwork ceiling, cornice and niches.
Study: 3.66m. x 5.64m with fireplace, alcove with attractive archway.
Cloakroom: with w.h.b. & w.c.
Library: 6.02m x 3.28m with fireplace and bookshelves.
First Floor
Landing: with fine plasterwork, west facing arched window overlooking courtyard.
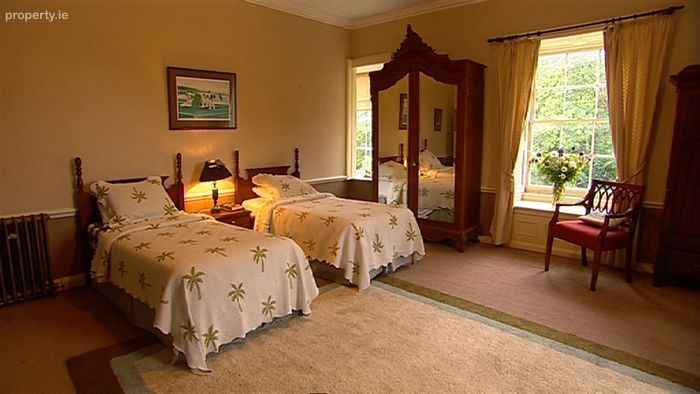
Bedroom 1: 5.49m. x 5.79m with open fireplace.
Bedroom 2: 5.49m. x 5.96m with fireplace and ensuite:
Bathroom 1: with bath, shower over bath, w.h.b. w.c. and shelves.
Bedroom 3: 5.49m. x 5.96m with open fireplace and ensuite:
Bedroom 4: 5.43m. x 5.94m with fireplace.
Bathroom 2: with bath, w.h.b. and w.c.
Shower room 1: with partially tiled shower, w.h.b. and w.c.
Second Floor
Bedroom 5: 4.42m. x 5.94m with open fireplace.
Bedroom 6: 4.57m x 5.92m with open fireplace.
Bedroom 7: 4.80m. x 6.03m with open fireplace.
Bathroom: with roll-top cast iron bath, w.c., w.h.b. and open fireplace.
Bedroom 8: 4.57m. x 5.72m with open fireplace.
Bedroom 9: 4.17m. x 5.66m with open fireplace.
Basement
Vaulted throughout with main door to courtyard.
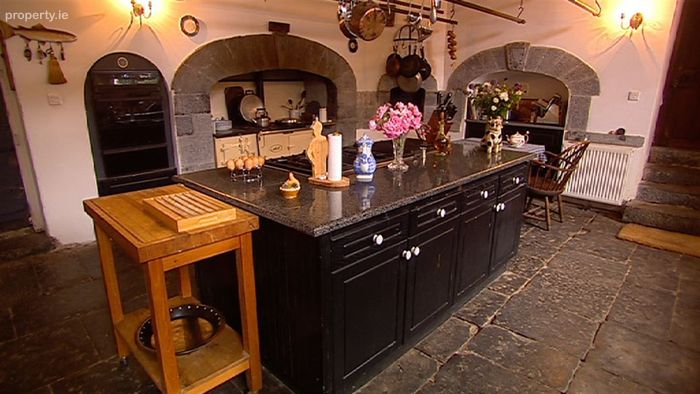
Kitchen: 5.49m x 6.55m with flag stone floor, oil fired Aga cooker, extensive worktops and cupboards, stainless steel sink, granite top work island with gas hob, fitted cupboards, oven, plumbing for dishwasher, fine vaulted ceiling and stone arches, two recesses one of which incorporates old bread oven and door leading to courtyard.
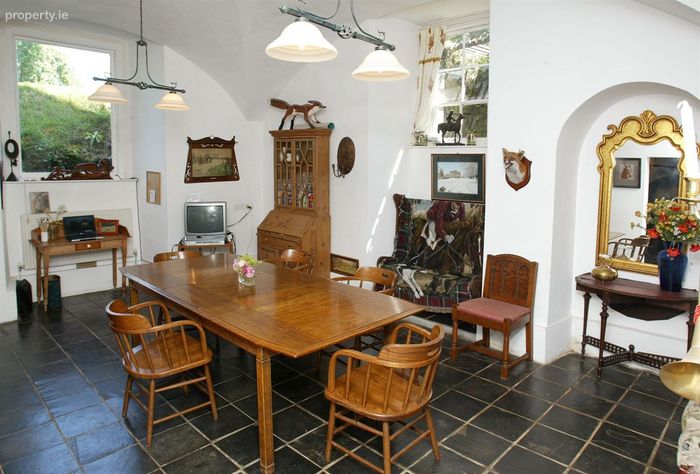
Breakfast area: 4.19m x 6.10m with slate floor and fireplace.
Utility room: plumbed for washing machine, stainless steel sink and cupboards.
Boiler room, wine cellar and sittingroom with open fireplace.
Cloakroom: w.c. and w.h.b.
Outbuildings and Land
Cobbled courtyard to rear of main house with attractive stone cottage divided into two apartments. The accommodation in both includes sitting room, kitchenette, bedroom and shower room. There is also a coach house, cow byre, storerooms with overhead loft and separate garage.
Beyond the courtyard there is an American Barn with 16 loose boxes, automated drinkers, feed / hay storage and overhead open loft.
The grounds total approximately 39 acres of which about 3 acres comprise of the gardens, yard and some woodland. The remaining 36 acres are situated to the front of the house. There is also a secondary access to the property via a cul de sac laneway off the L3210.
Services
Electricity, well water with treatment system and septic tank drainage.
History
Castle Ffrench was the ancestral home of the Ffrench family, one of the fourteen tribes of Galway. The house was built in 1779 by Sir Charles Ffrench, Mayor of Galway and was built on the site of an earlier castle.
Amenities
There is excellent hunting locally with the Galway Blazers, East Galway and North Galway hunts. There are golf courses nearby at Glassan and Athlone. The River Shannon, one of Europe’s longest navigable rivers is a short drive away. Lough Corrib internationally renowned for its Brown Trout fishing is within an hour’s drive of the property. The sandy beaches and majestic mountains of the west coast are within an easy drive.
Solicitor with carriage of sale
Ms. Gwen Bowen, Bowen & Co. Solicitors, Pound Street, Sixmilebridge Co. Clare Tel: 061 713769
Directions
Eircode H53 X274
Viewings
Strictly by prior appointment only with the selling agents.
Joint Agent
Mr. Andrew Nolan Assoc RICS SCIS, Goffs Country Property Consultants Ltd, Kildare Paddocks, Kill, Co. Kildare. Tel: +353 (0)45 981 048 Mob: +353 (0)86 241 6690
BER Details
Energy Performance Indicator: 0.00 kWh/m2/yr
This property was last updated: yesterday morning