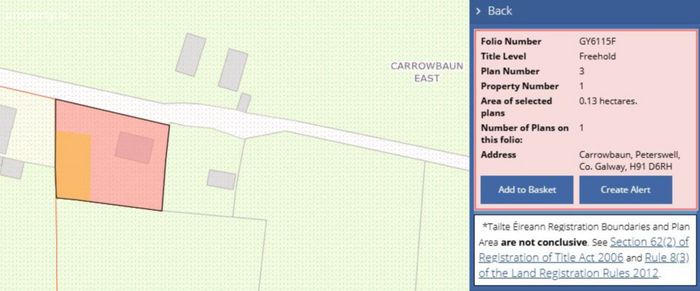
Carrowbaun, Peterswell, Gort, Co. Galway, Streamstown, Co. Galway
 See Larger Images & 30 More Photographs >>
€295,000
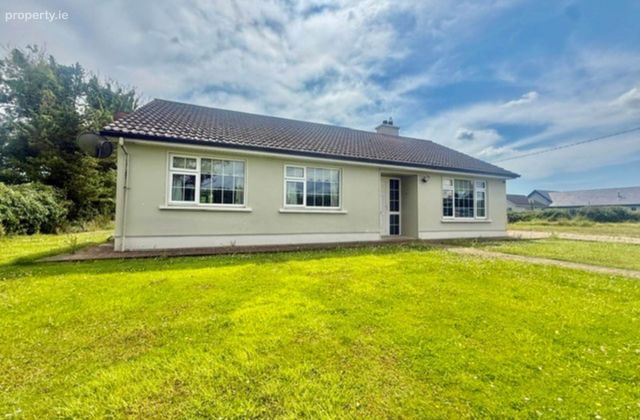
Detached House3 Bedrooms, 1 Bathroom, Detached House
Rating:

Contact Name: Alison Loughnane
Agent:
Farrell Auctioneers, Valuers, & Estate Agents Ltd
PSR Licence Number: 003731
Email Agent Show Number
Save This Ad
Key Features
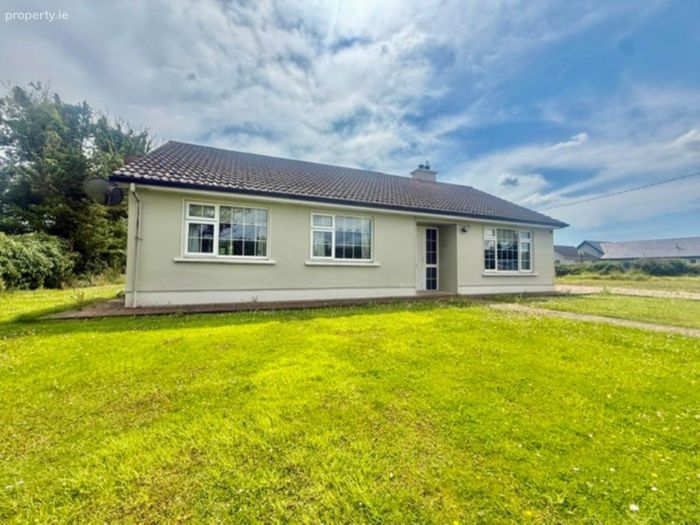
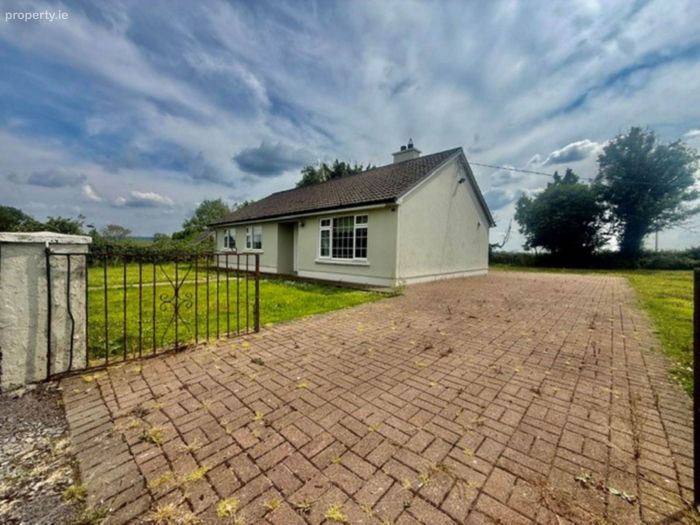
Detached bungalow located in picturesque settingO.F.C.H
Located on Cul De Sac Road
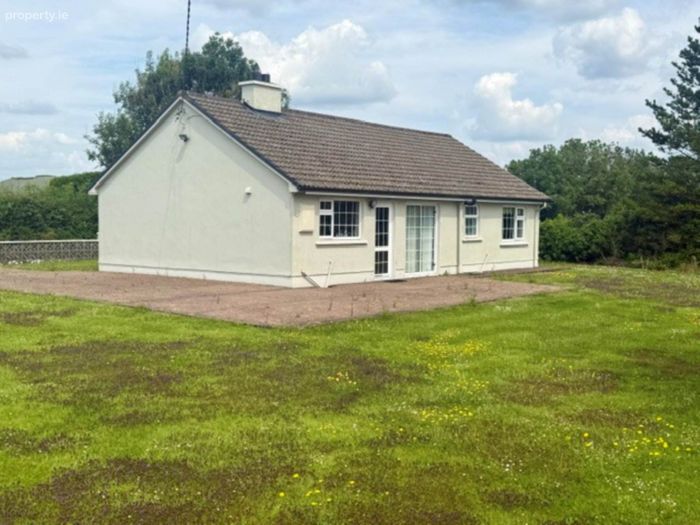
Mature landscaped gardens
Water from Local Group Water Scheme
Sanitation - Septic Tank
Wrought Iron Entrance Gates
Located approx. 7km from Gort
Located approx. 5.5km from Ardrahan
Within walking distance to the infamous Thoor Ballylee
Property Description
This well-presented home enjoys a tranquil setting while remaining within easy reach of local amenities.
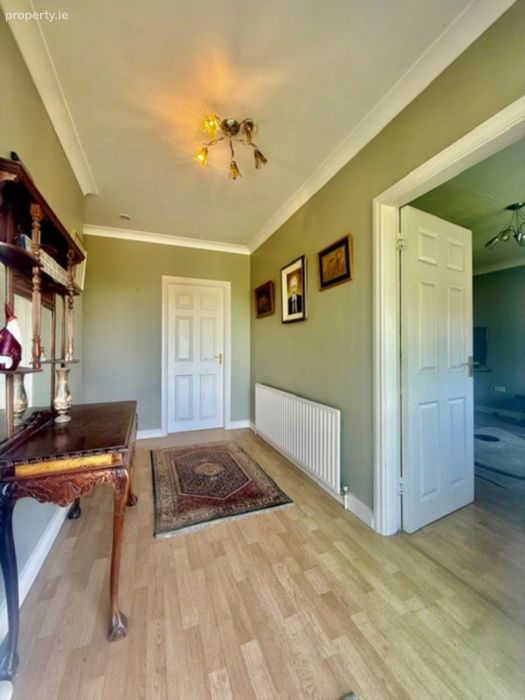
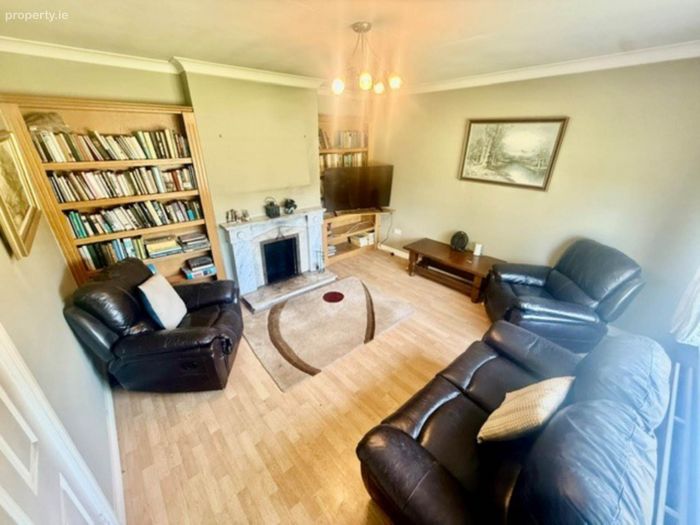
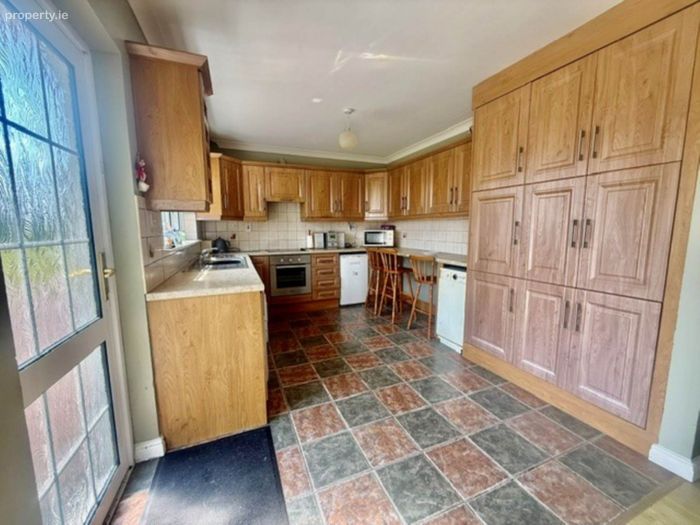
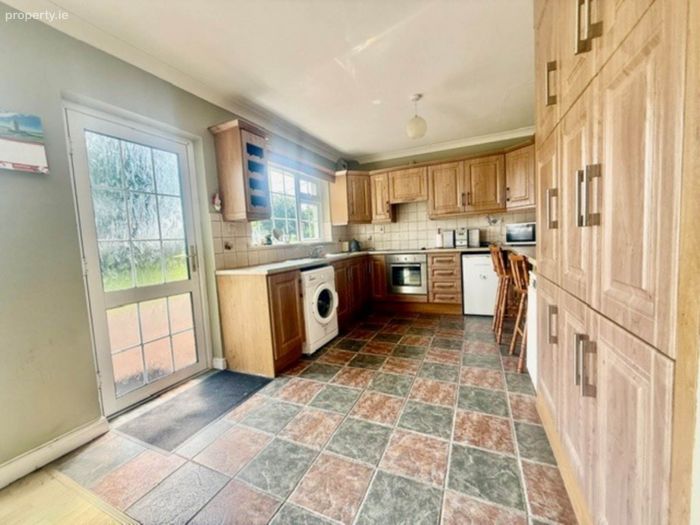
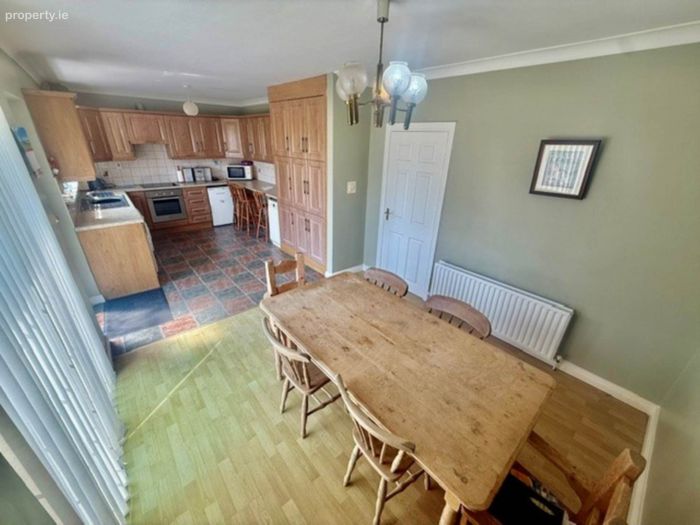
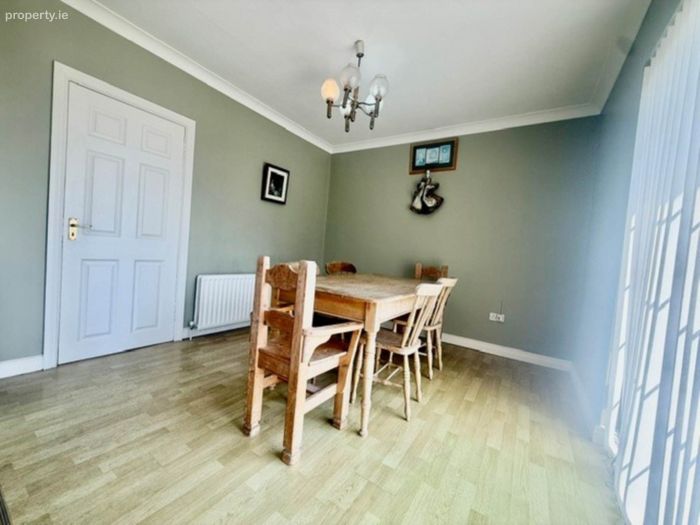
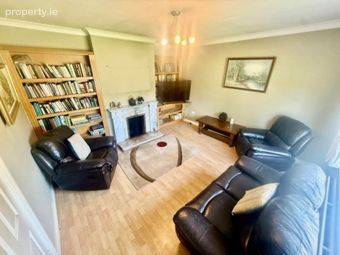
A bright entrance hallway leads into the spacious accommodation, comprising a fitted kitchen/dining room with sliding patio doors to the rear garden, a comfortable sitting room featuring a Connemara stone fireplace with matching tiled hearth, three generous double bedrooms, and a family bathroom.
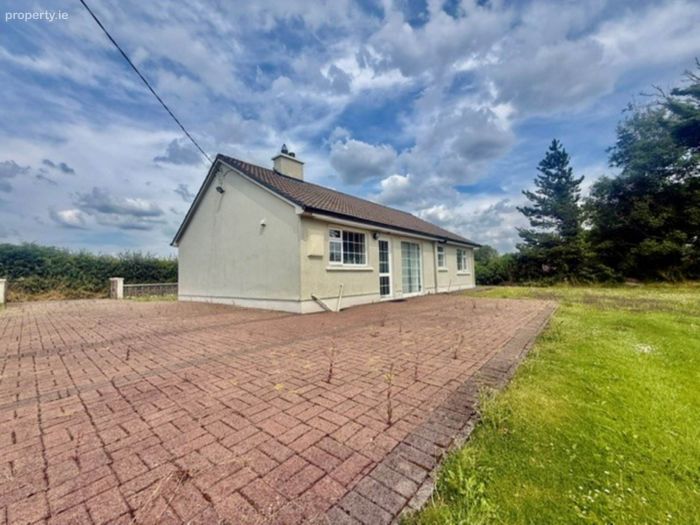
Outside, the property is accessed through wrought iron entrance gates with a brick-paved driveway providing ample off-street parking. Mature landscaped gardens surround the home, offering excellent privacy and a wonderful space for outdoor living and entertaining.
Located just 7km from Gort, the property enjoys easy access to a range of amenities including SuperValu, Lidl, Aldi, cafés, restaurants, primary and secondary schools, and local sports facilities. The nearby M18 motorway provides excellent connectivity to Galway, Ennis, Shannon Airport, and Limerick, while the surrounding countryside offers a wealth of scenic attractions including Thoor Ballylee, Coole Park, and the Burren.
This attractive bungalow presents an excellent opportunity for families, retirees, or anyone seeking a peaceful countryside home within easy reach of town and commuter routes.
To arrange to view the property please contact our office on 091 - 632688 or email [email protected]
Porch Entrance - 1.5m (4'11") x 0.85m (2'9")
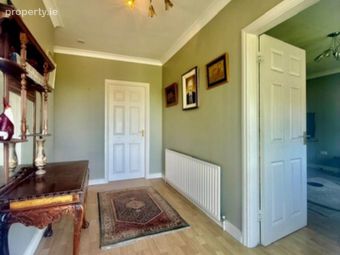
Entrance Hallway - 1.8m (5'11") x 3.6m (11'10")
This area has wood effect laminate flooring
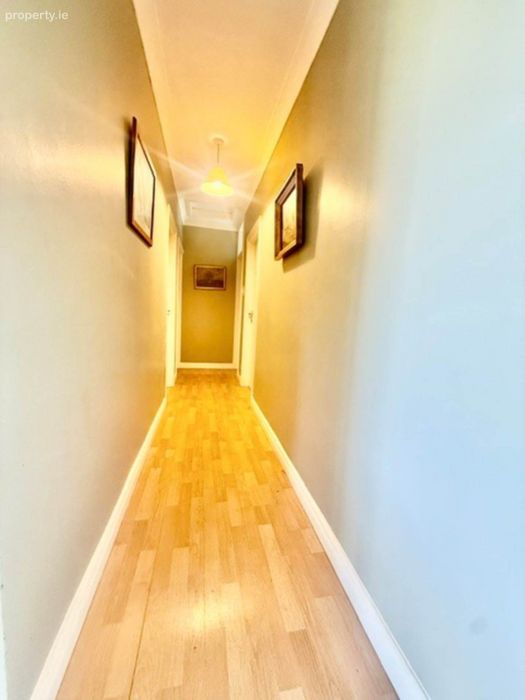
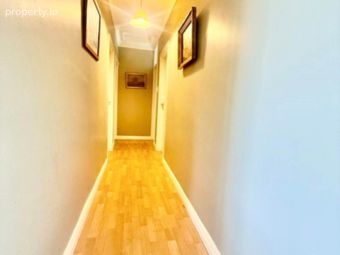
Internal Hallway - 4.55m (14'11") x 0.95m (3'1")
This area has wood effect laminate flooring, and the access to the attic is also located here.
Sitting Room - 4m (13'1") x 3.8m (12'6")
This area has wood effect laminate floorin, Connemara fireplace with Connemara tiled hearth, fitted book shelving, tv units and coving. There are North East facing windows
Kitchen/Dining Area - 7.35m (24'1") x 3.2m (10'6")
The kitchen area has tiled flooring, fitted kitchen units, South West facing windows & doors, access to the hot-press and coving
This area has wood effect laminate flooring and sliding patio door to the patio area.
Bedroom 1 - 3.25m (10'8") x 3.35m (11'0")
This room has North East facing windows, wood effect laminate flooring and coving.
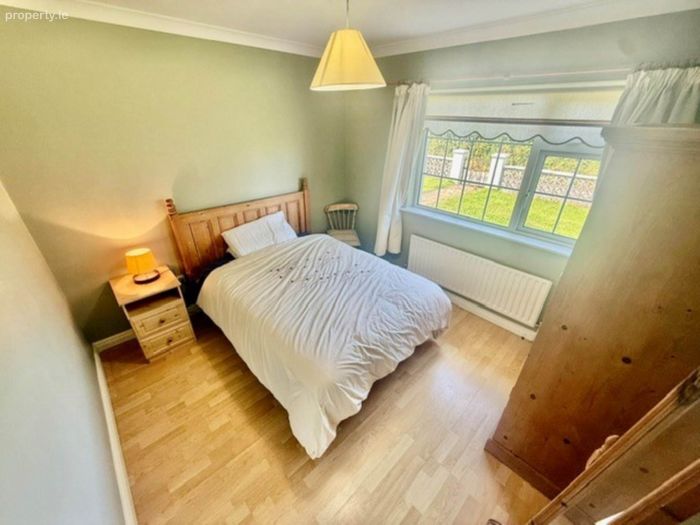
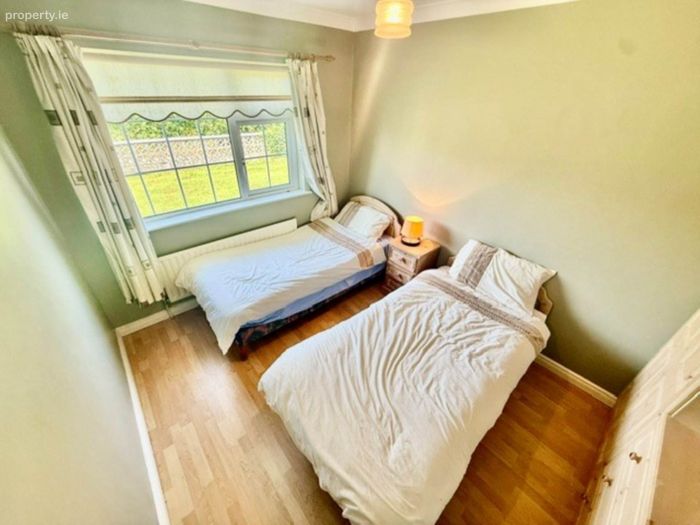
Bedroom 2 - 3.32m (10'11") x 2.7m (8'10")
This room has wood effect laminate flooring, fitted wardrobes and dressing unit, coving and North East facing windows
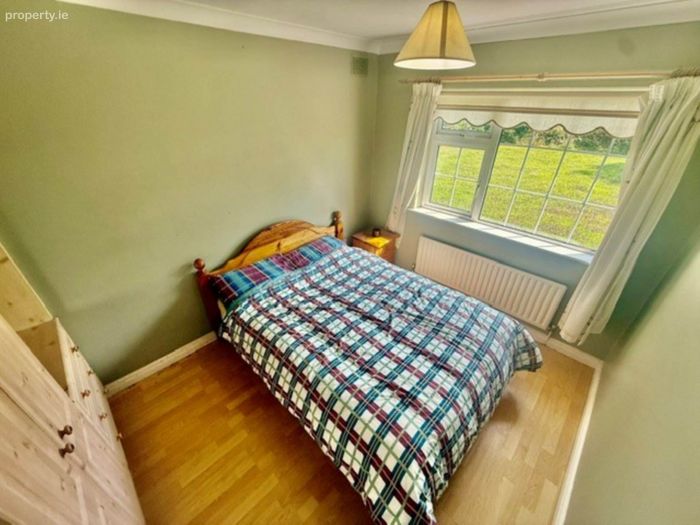
Bedroom 3 - 3.35m (11'0") x 2.75m (9'0")
This room has wood effect laminate flooring, South West facing windows, fitted wardrobes and dressing unit and coving,
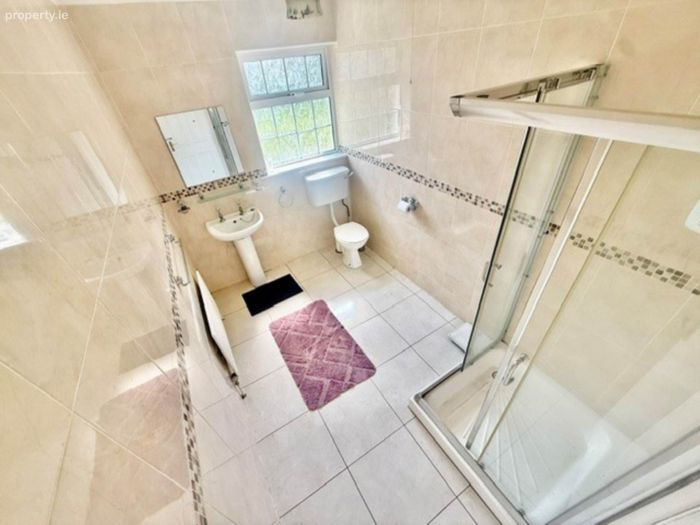
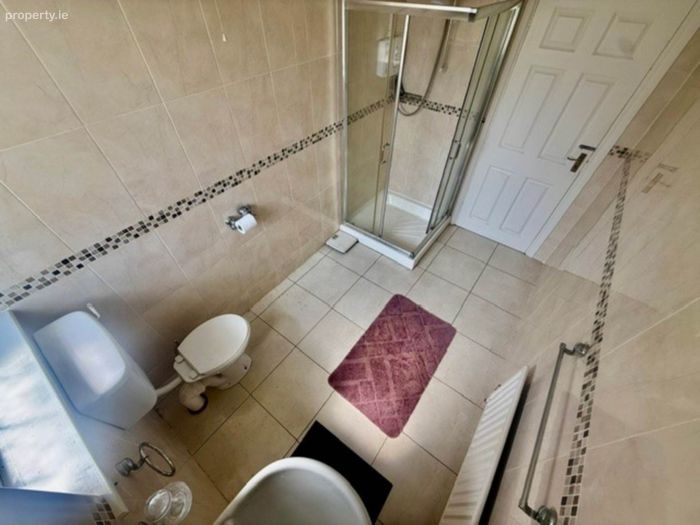
Bathroom - 3.15m (10'4") x 1.95m (6'5")
This area is tiled floor to ceiling, contains corner shoer unit, shower, w.h.b and w.c
Notice
Please note we have not tested any apparatus, fixtures, fittings, or services. Interested parties must undertake their own investigation into the working order of these items. All measurements are approximate and photographs provided for guidance only.
BER Details
BER No. 111982302
Energy Performance Indicator: 311.66 kWh/m2/yr
This property was last updated: 8 days ago