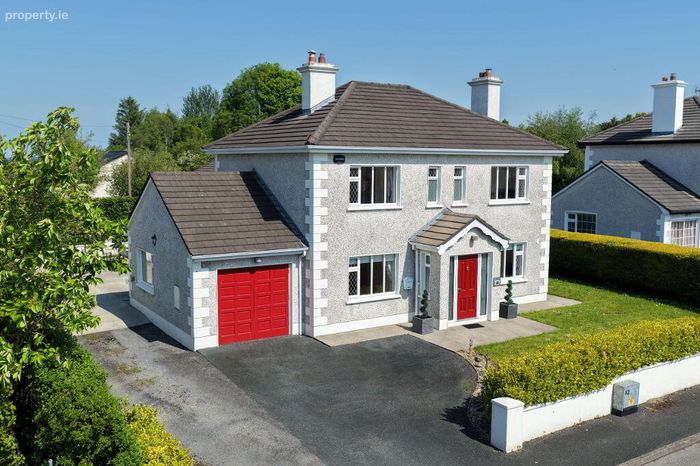
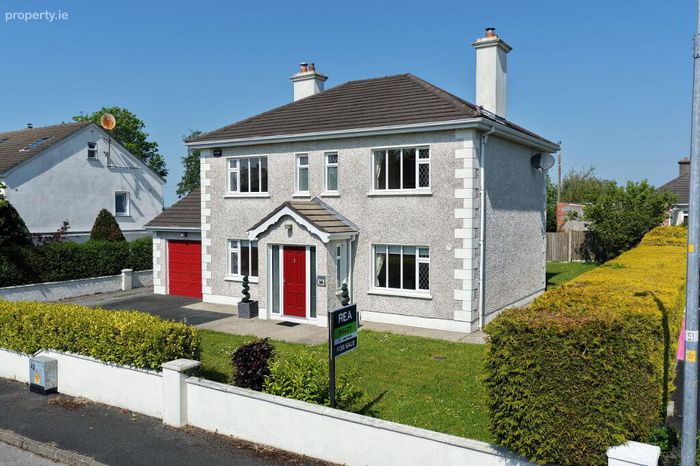
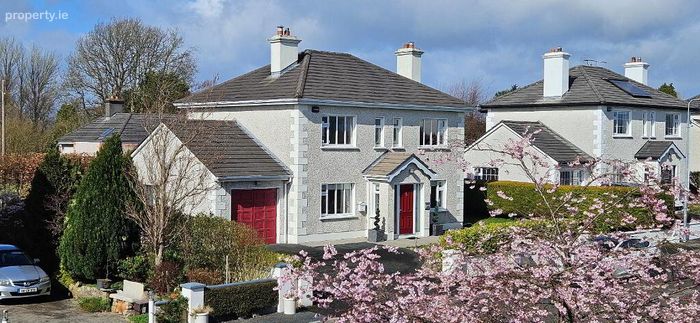
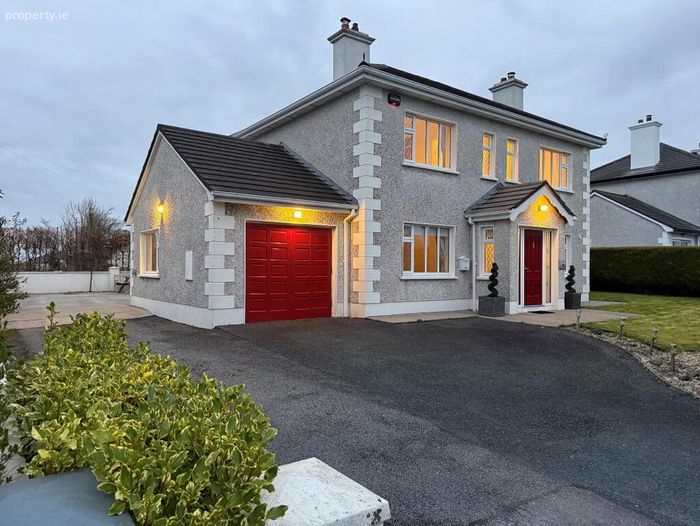
34 Drummagh, Summerhill, Carrick-on-shannon, Co. Leitrim, Carrick-on-Shannon, Co. Leitrim
 See Larger Images & 46 More Photographs >>
€355,000
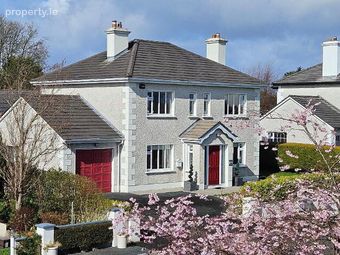
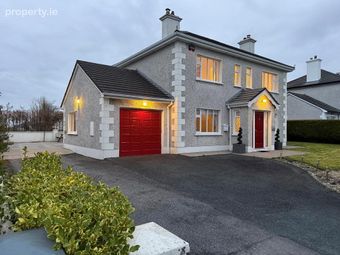
Detached House5 Bedrooms, 2 Bathrooms, Detached House
Rating:

Contact Name: Ronnie Clarke
Agent:
REA Brady
PSR Licence Number: 002457
Email Agent Show Number
Save This Ad
Key Features
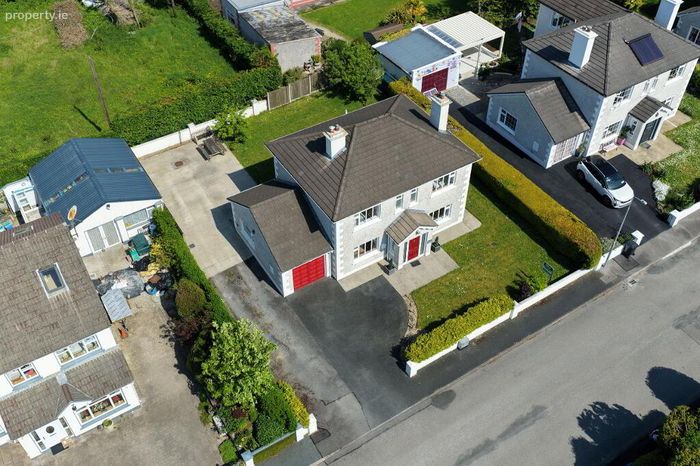
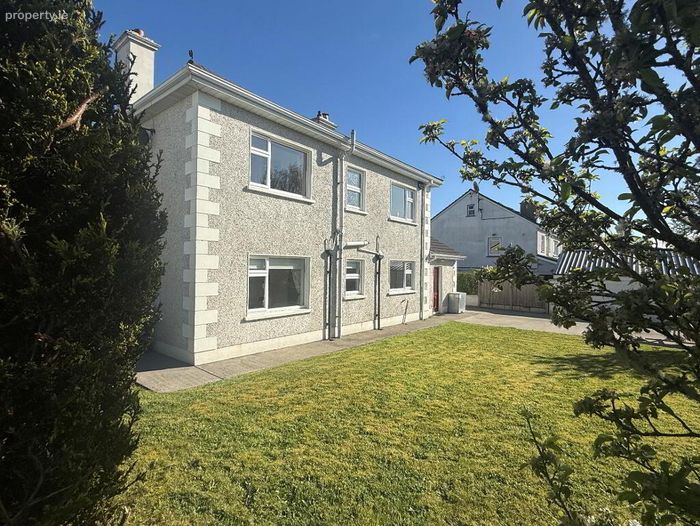
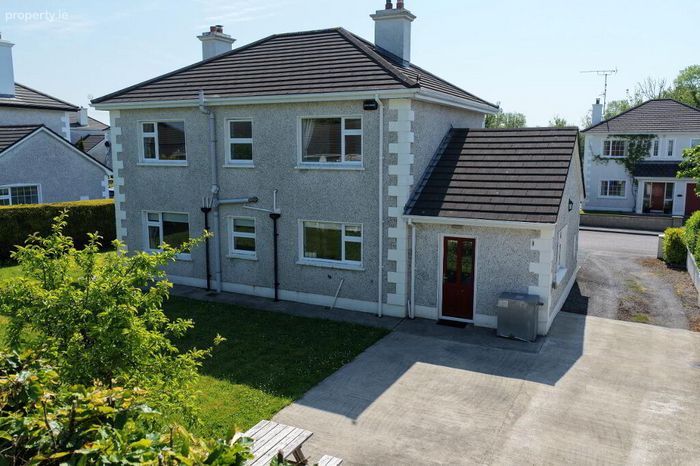
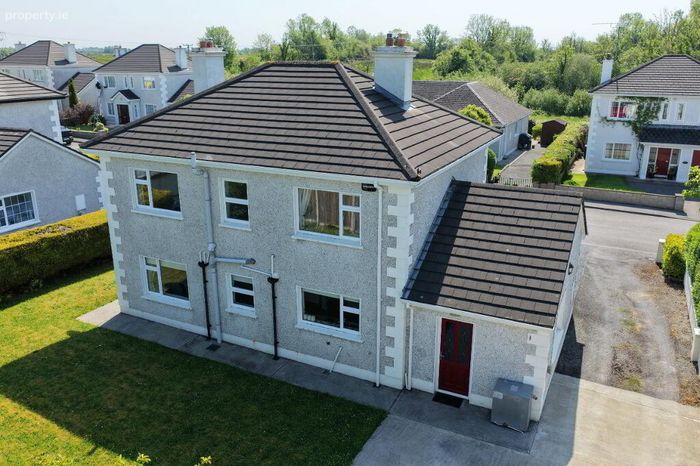
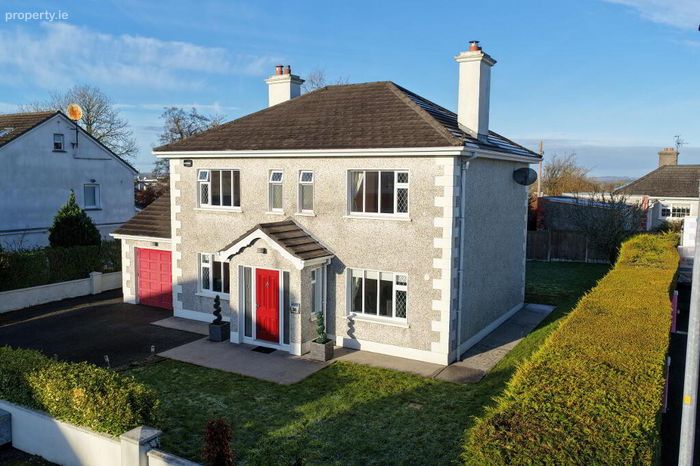
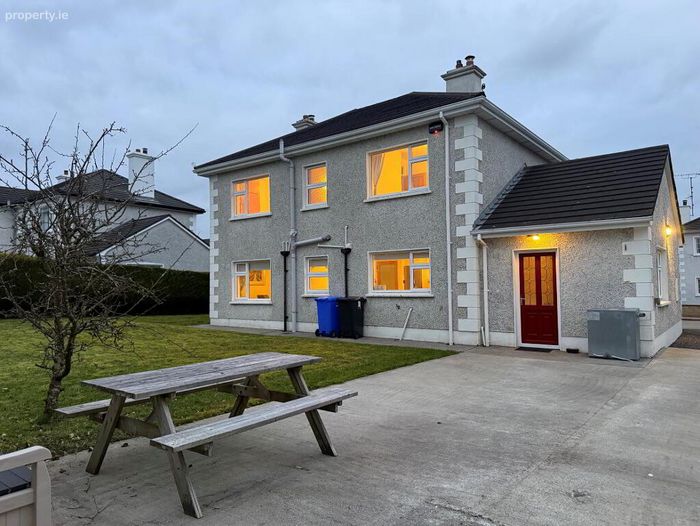
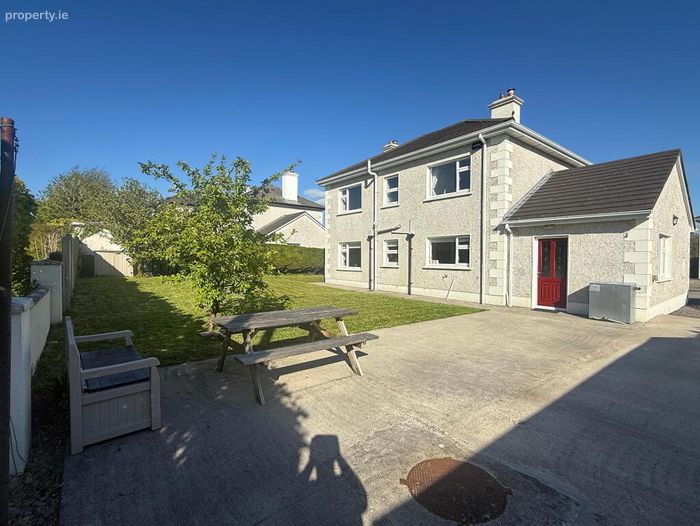
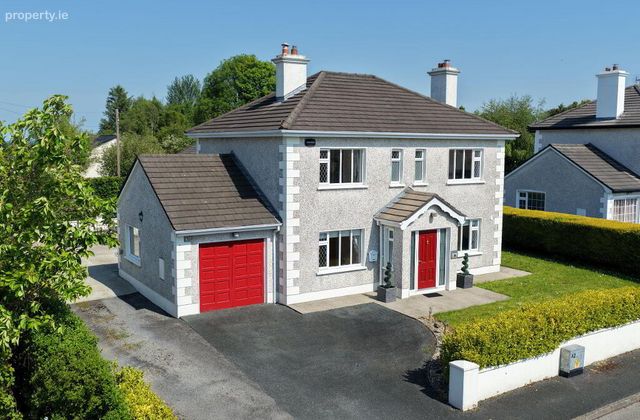
Exceptional 5-bedroom detached B3-rated home, presented in turnkey conditionApprox. 142.8 m² of bright, well-proportioned accommodation, including integrated garage/laundry and utility space
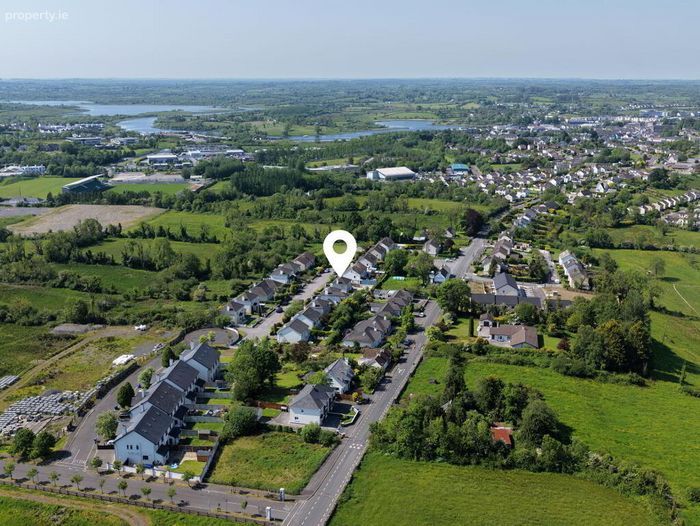
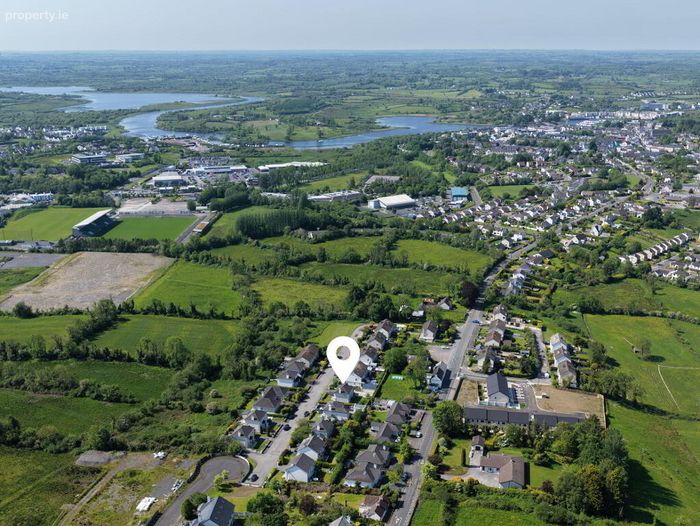
Superb Summerhill location within walking distance of Carrick-on-Shannon town centre, schools, shops and leisure amenities
Flexible 5-bedroom layout with four bedrooms upstairs and a ground-floor bedroom ideal for guests, home working or multi-generational living
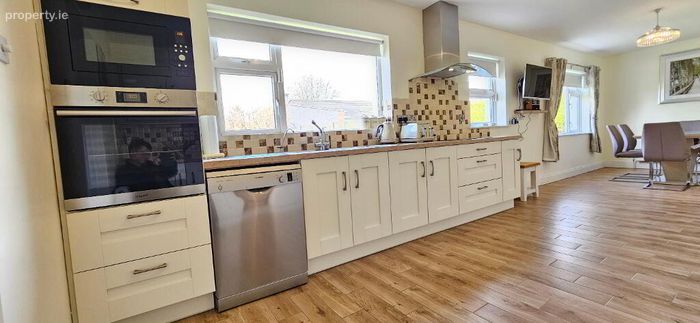
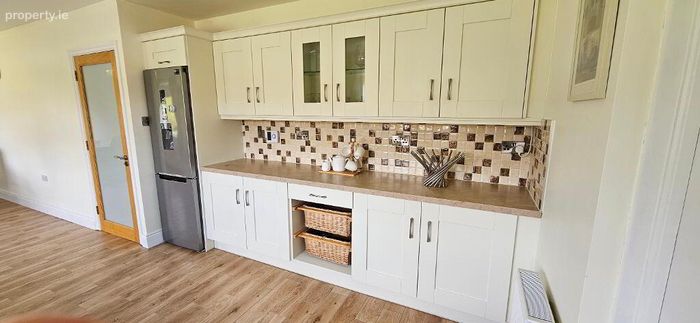
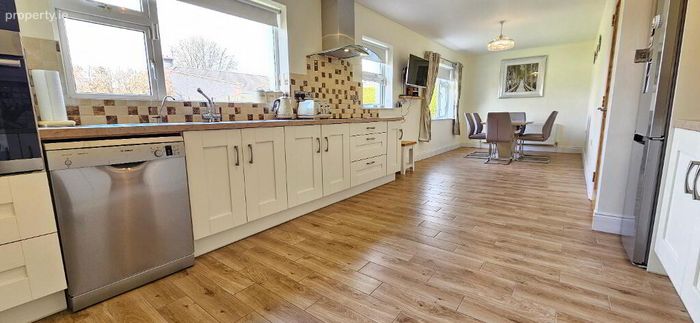
Stylish cream shaker kitchen with quality integrated appliances and excellent storage
Beautifully finished throughout with oak shaker internal doors, quality flooring and a bright contemporary interior
Energy-efficient B3 BER with modern heating controls for improved comfort and running costs
1Gb fibre broadband available â€" ideal for remote and hybrid working
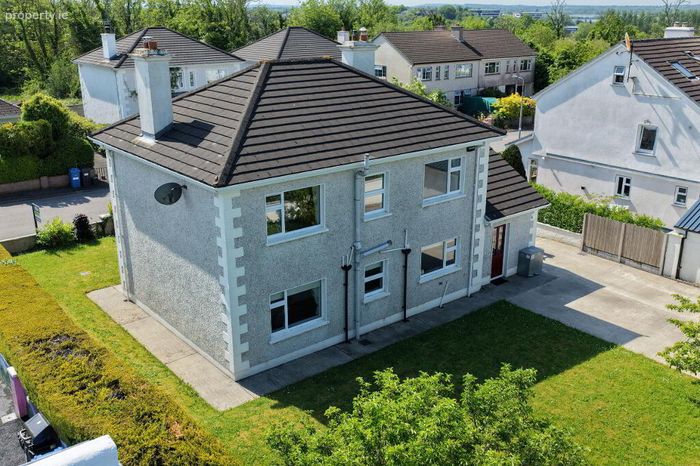
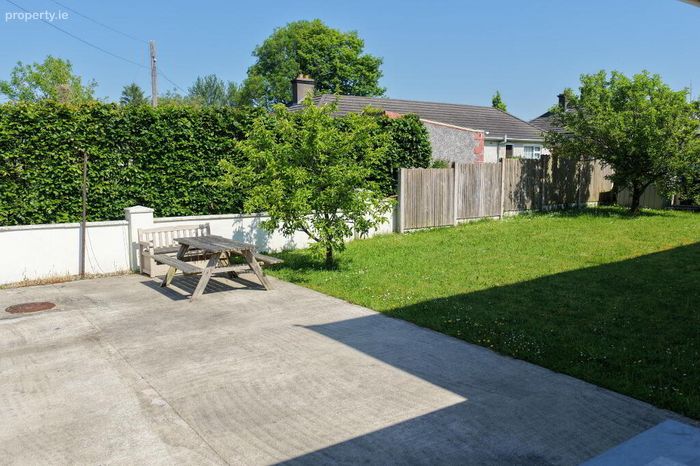
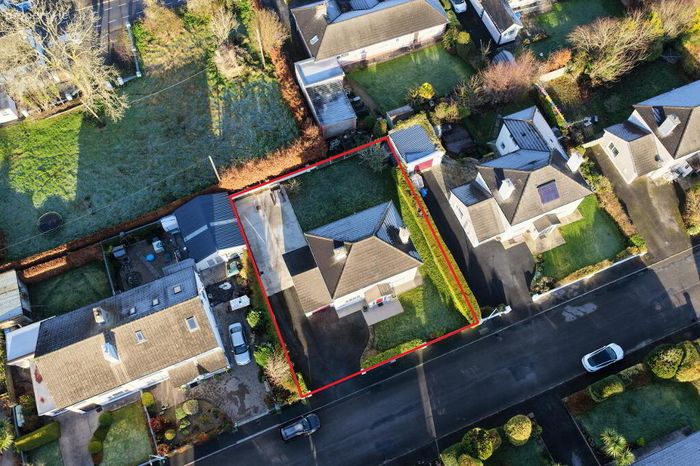
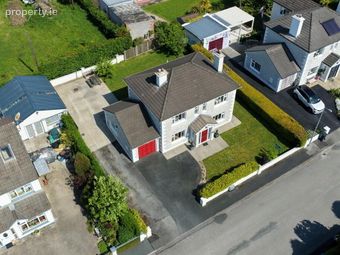
Large mature garden with generous patio/outdoor entertaining space
Excellent off-street parking together with valuable integrated garage/storage space
Property Description
Accommodation
Entrance Porch
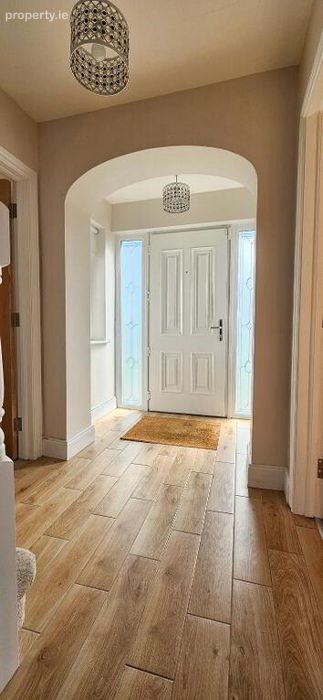
1.78m x 0.91m Composite front door, tiled floor with inset door mat, smart light switch.
Entrance Hall
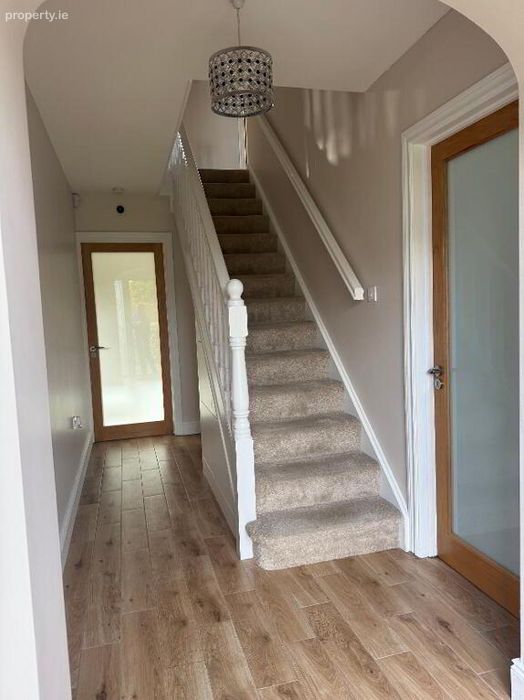
3.92m x 1.78m Tiled floor, radiator, power points, alarm system, smart under stairs storage system
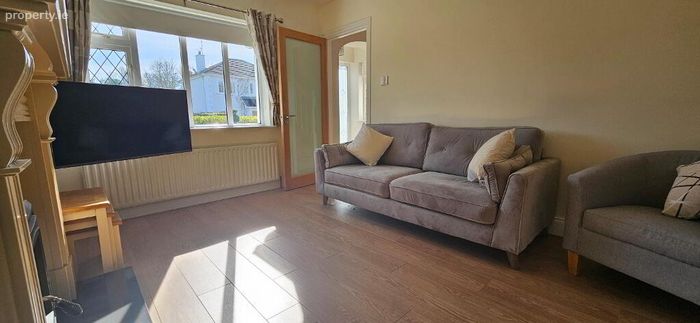
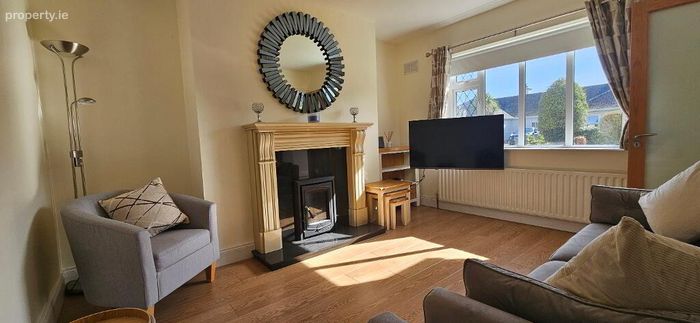
Sitting Room
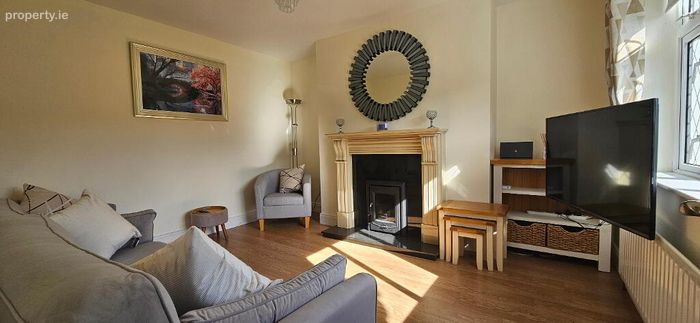
3.92m x 3.43m Quality laminated flooring, inset stove with marble fireplace and granite inset and hearth, radiator, power points, tv point, phone and broadband point, smart light switch, Oak glazed shaker door.
Bedroom 1
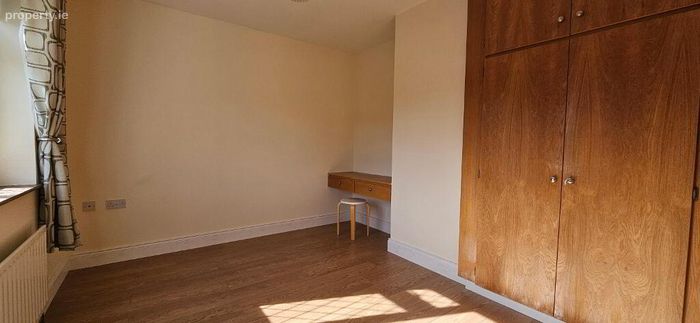
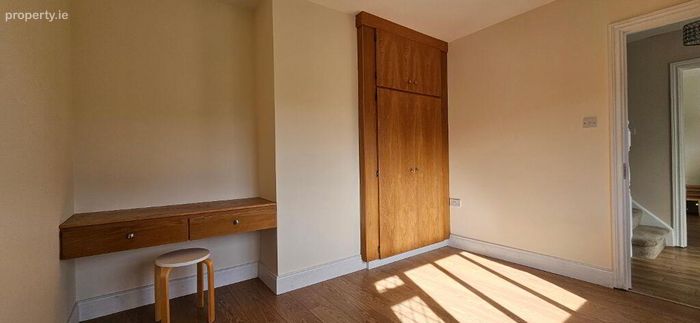
3.38m x 3.07m Quality laminate flooring, radiator, floor to ceiling built in storage, power points, tv point, oak shaker style door.
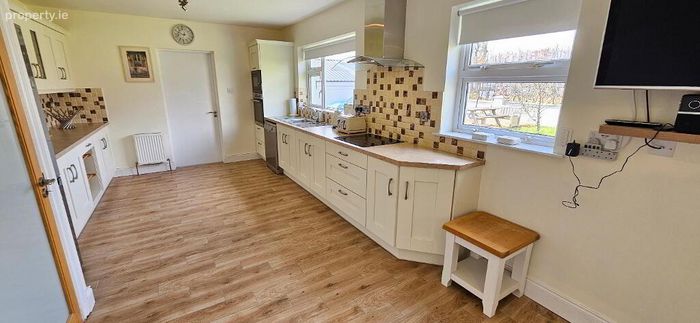
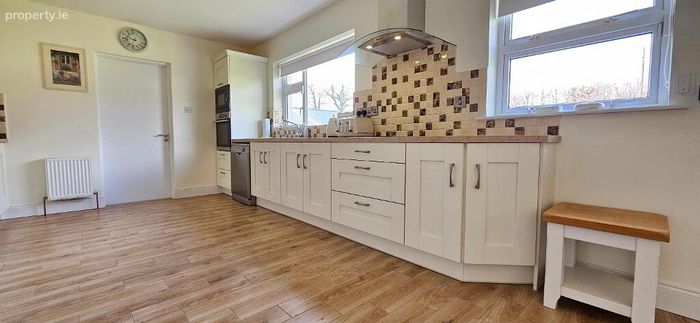
Kitchen/Dining
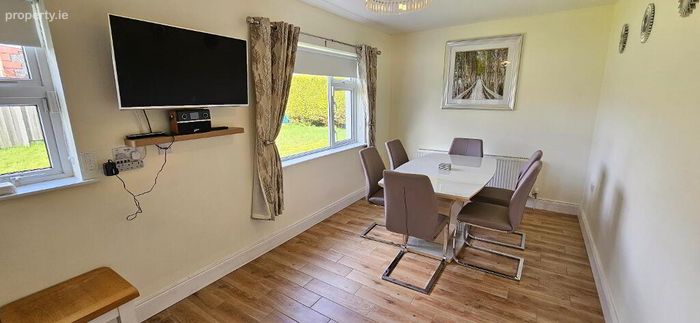
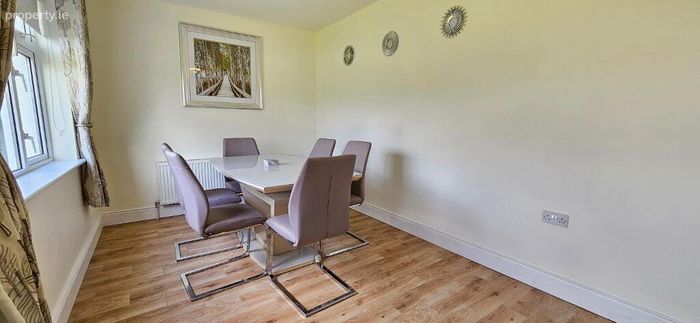
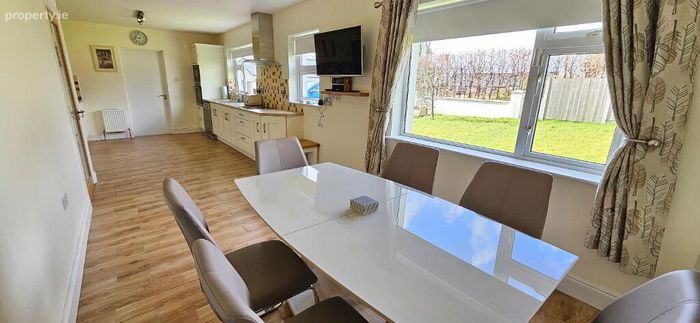
9.11m x 2.71m A large open space extending the width of the house, wood effect tiled floor, cream shaker style kitchen, 2 areas of units and counter top space, integrated micro wave, integrated grill & oven, integrated hob with extractor fan, tiled splash back, brushed steel sockets and switches to the kitchen area, integrated water filtration system, radiator to kitchen area, radiator to dining area, tv point and sockets for wall mounted tv, 3 windows over looking back garden, access to garage.
Landing
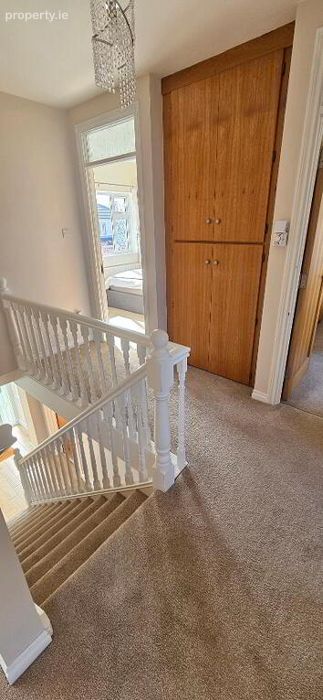
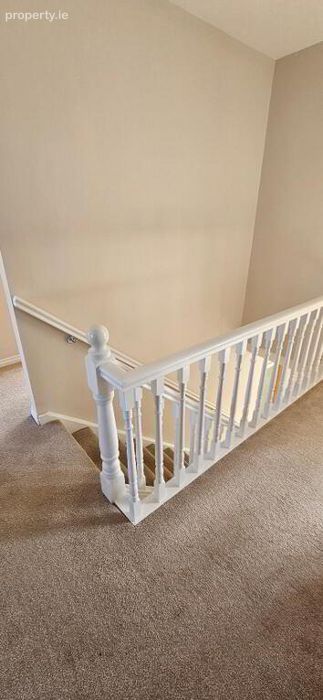
3.31m x 2.02m Carpeted, hot press, with floor to ceiling storage, central heating controls, pull down ladder to attic.
Bedroom 2
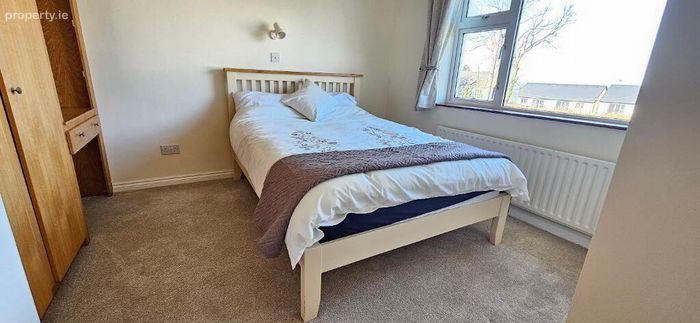
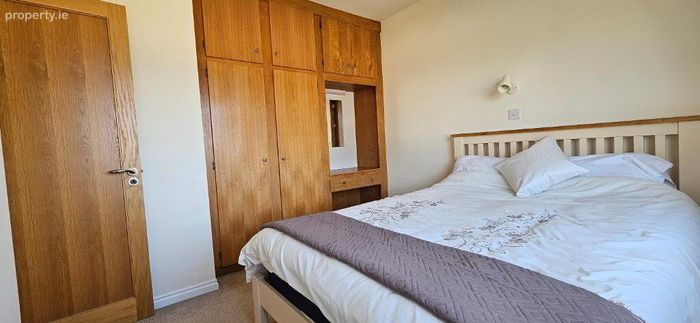
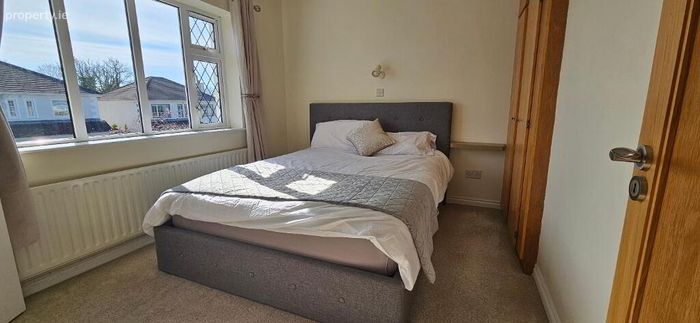
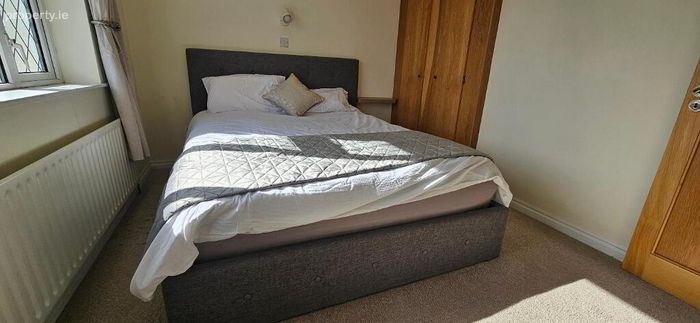
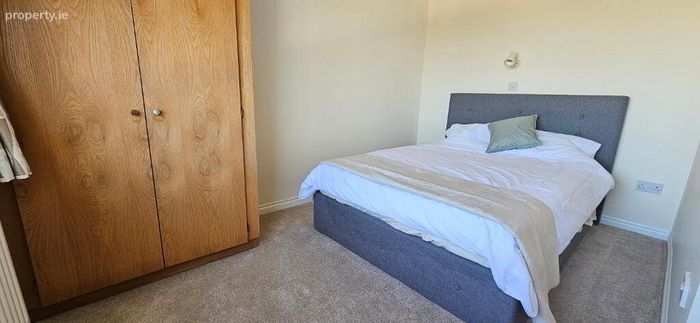
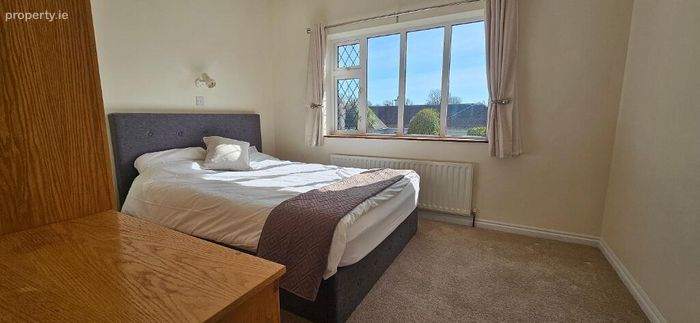
3.28m x 2.63m Located at the front of the house, carpeted, wall light, built in ward robe, power points, radiator, shaker style oak door, en-suite bathroom.
En-suite
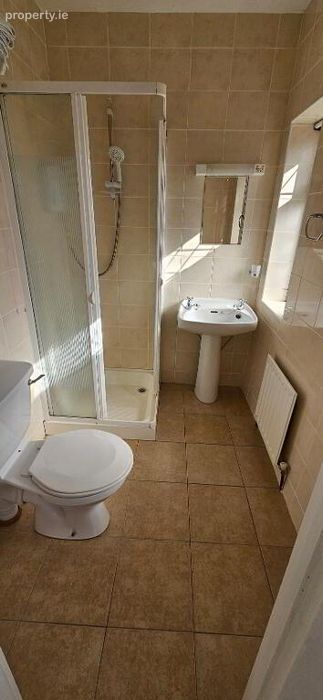
1.93m x 1.58m Fully tiled walls, tiled floor, wc, whb, enclosed shower tray with electric shower, radiator, shaving light and socket, electric heater.
Bedroom 3
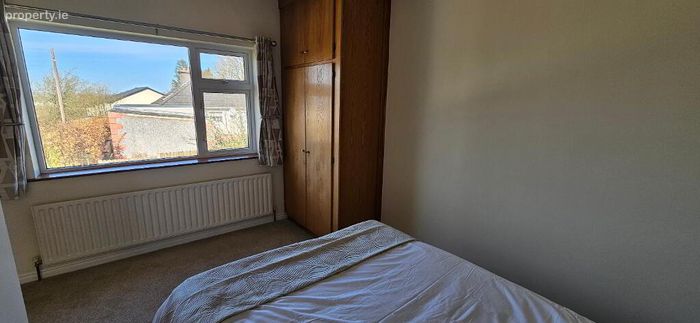
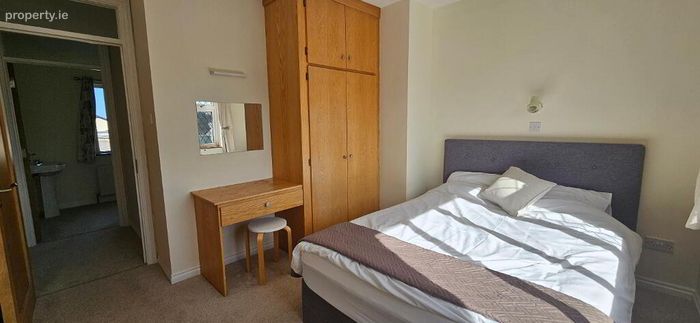
2.94m x 2.89m Located at the rear of the house, carpeted, power points, built in wardrobe with vanity unit, power points, radiator, oak shaker door.
Bedroom 4
3.45m x 2.42m Located at the front of the house, carpeted, wall light, radiator, built in ward robe with vanity, oak shaker door.
Bedroom 5
3.54m x 3.40m Located to the rear of the house, carpeted, whb with shaving light and socket, oak shaker door, radiator, power points, built in ward robe.
Bathroom
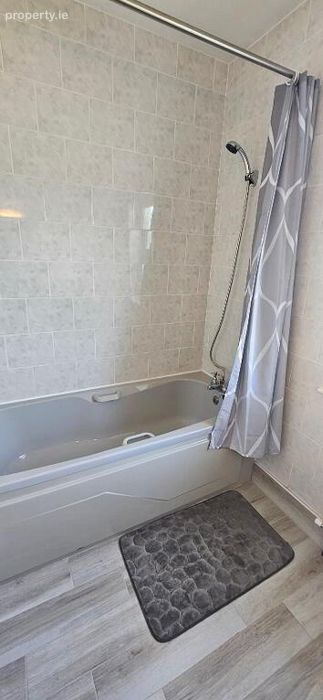
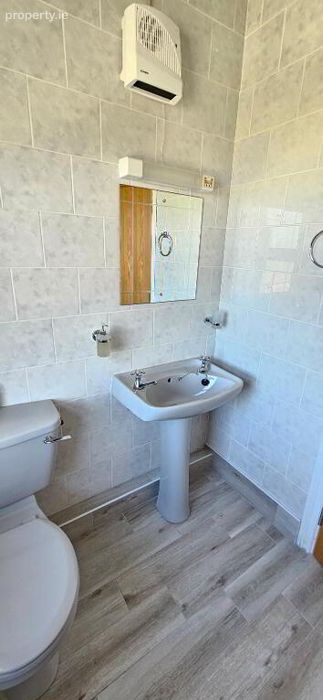
2.36m x 1.64m Tiled floor, tiled walls, bath with shower mixer, wc, whb, radiator, oak shaker door, fan heater, shaving light with socket.
Garage
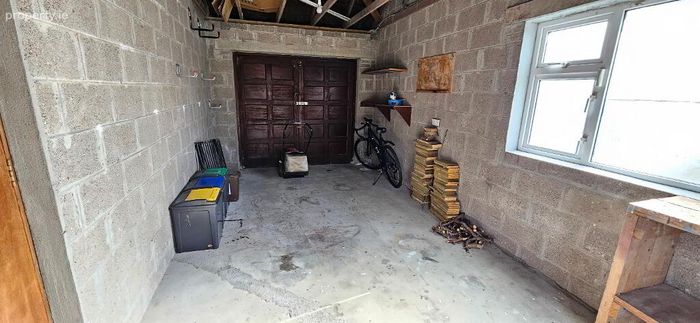
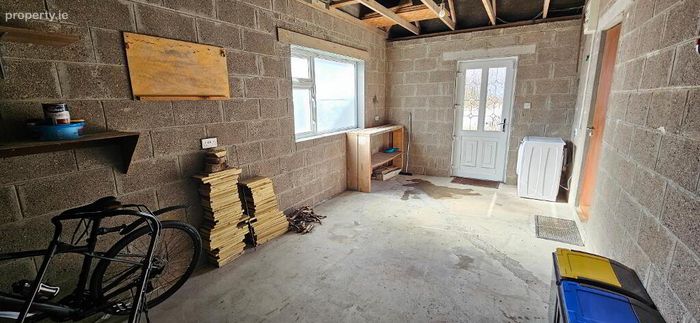
5.83m x 2.93m Suitable for conversion subject to the relevant permissions, double doors to the front, composite door to the rear, plumbed for washing machine, power points.
DIRECTIONS:
N51 D5T9
BER Details
BER No. 104905252
Energy Performance Indicator: 143.10 kWh/m2/yr
This property was last updated: 5 days ago