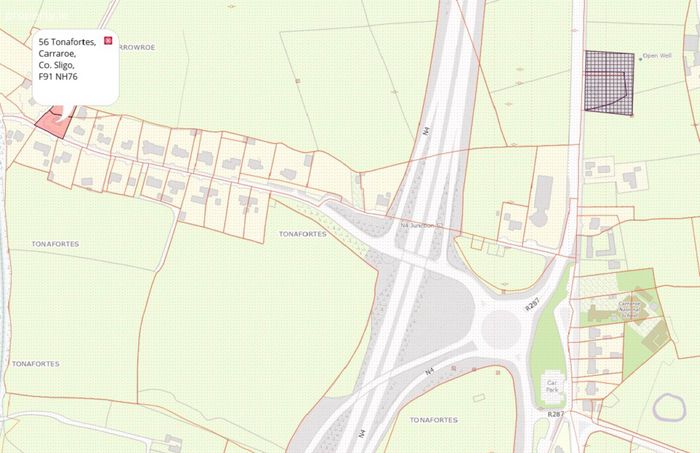
Carraroe, Sligo, Co. Sligo, Sligo, Co. Sligo
 See Larger Images & 55 More Photographs >>
€595,000
Detached House5 Bedrooms, 5 Bathrooms, Detached House
Rating:

Contact Name: David Reynolds
Agent:
David Reynolds Auctioneers Ltd
PSR Licence Number: 001017
Email Agent Call 071 915 1161
Save This Ad
Key Features
Air-to-Water Heating (Underfloor on G.F. / Radiators on F.F.)Triple Glazed Windows
En-Suite Bedroom on Ground Floor
Full Buil-in-Kitchen with all Mod Cons included
All Doors, Floors, Skirting & Architrave Fitted
Granny Flat Attached
Standing on c. 0.25 acres
Mains Water / Septic Tank
C. 3 km from Sligo Town
Energy Efficient Newly Built Home
Property Description
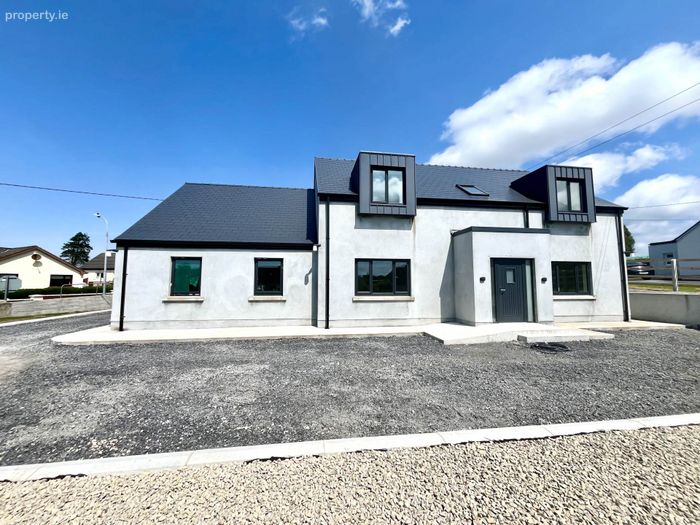
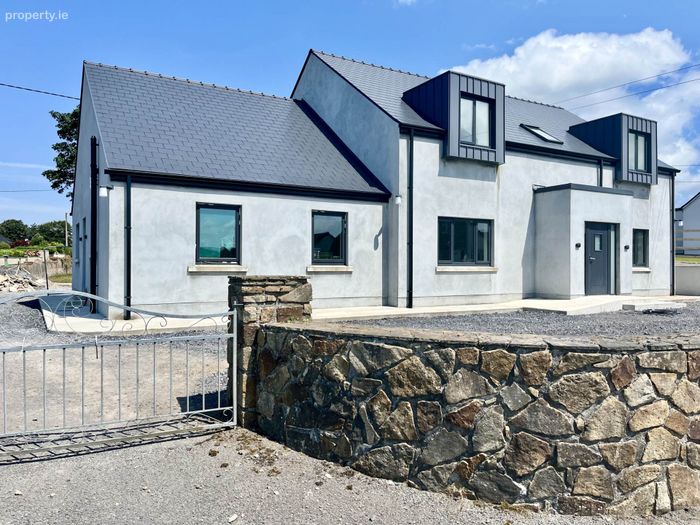
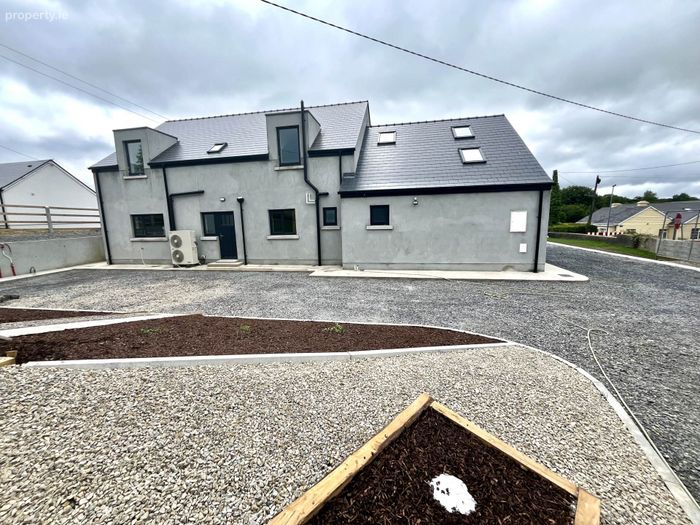
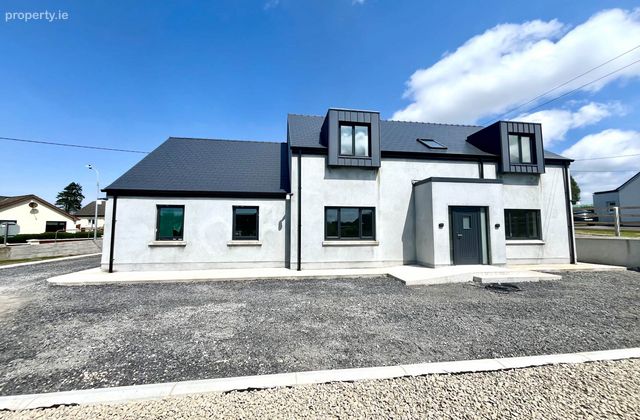
Designed with modern family living in mind, this beautifully appointed residence offers spacious and light-filled accommodation, complemented by a self-contained attached granny flat, making it ideal for multigenerational living, guest accommodation or those seeking additional flexible living space.
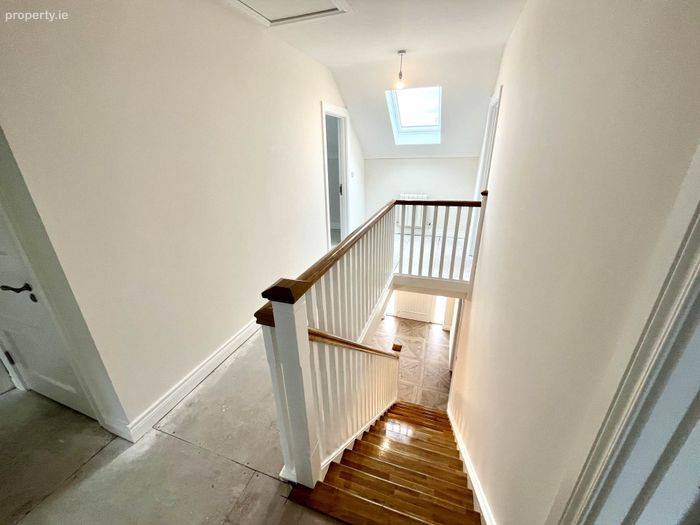
The property boasts an outstanding specification with a strong emphasis on comfort, energy efficiency and contemporary style. Features include triple glazed windows, air-to-water heating system with underfloor heating throughout the ground floor, and high-quality finishes evident in every room.
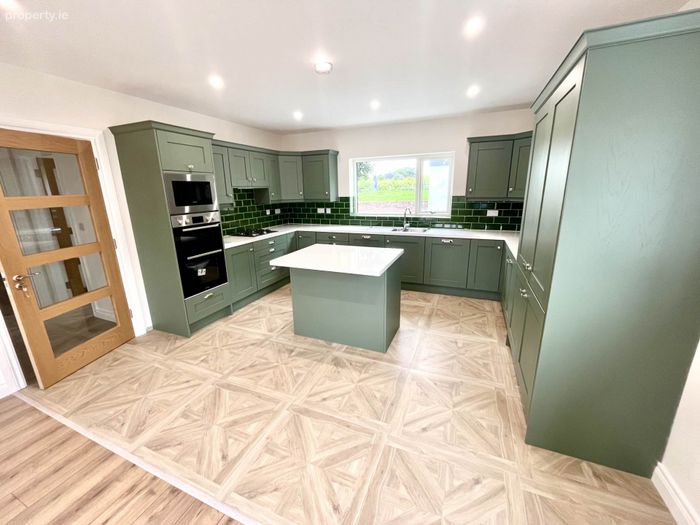
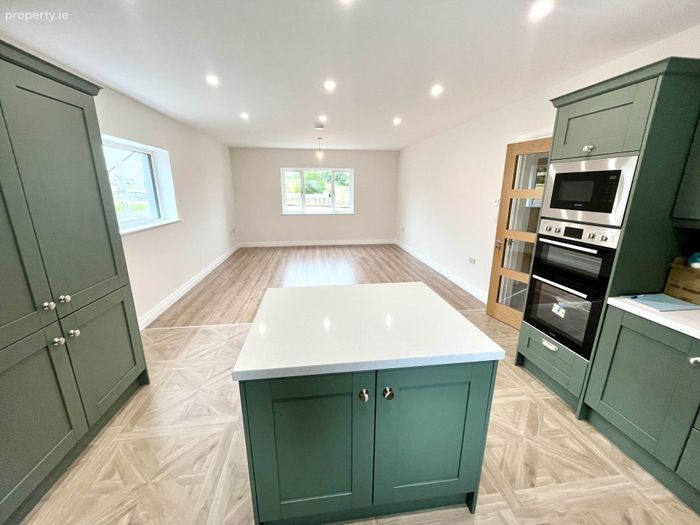
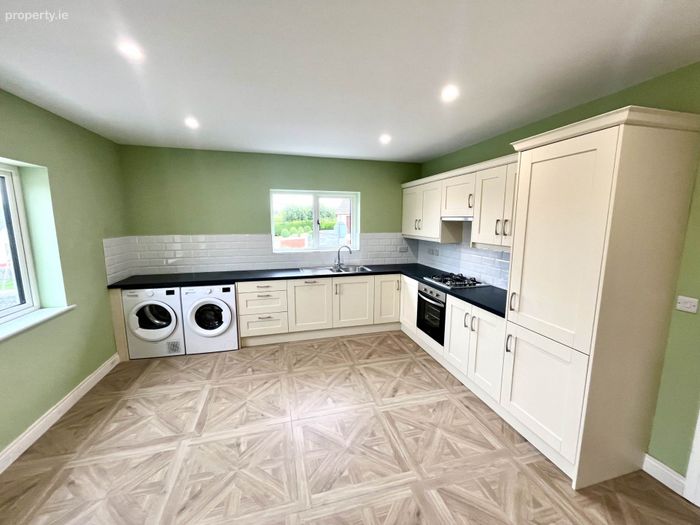
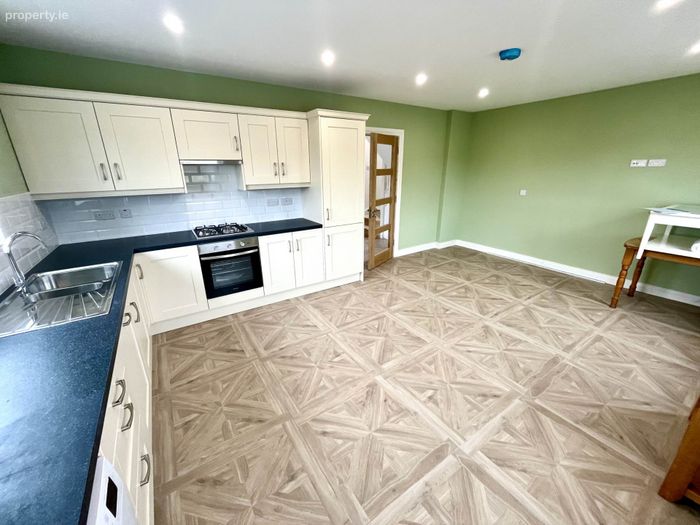
Accommodation is thoughtfully laid out and includes a highly desirable ground floor en-suite bedroom, providing excellent flexibility for families of all ages. The heart of the home is the stylish fully fitted kitchen,
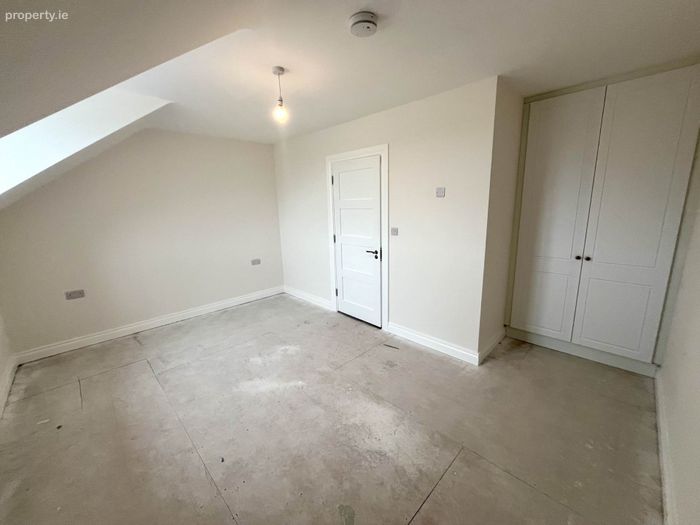
complete with a comprehensive range of units and all new integrated appliances included. Each bedroom benefits from built-in wardrobes, ensuring ample storage and a streamlined finish.
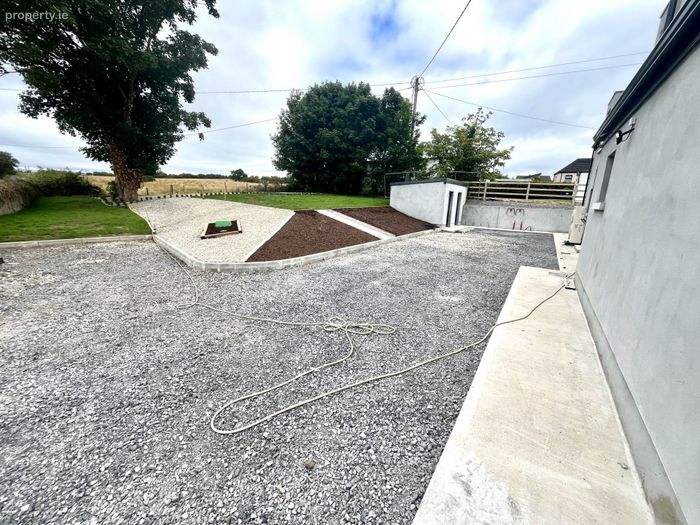
Outside, the property enjoys a spacious site extending to approximately 0.25 acres, offering excellent outdoor space for family enjoyment, entertaining and future landscaping potential.
This exceptional home combines contemporary design, energy-efficient technology and versatile accommodation in a highly desirable package, presenting a rare opportunity to acquire a turnkey family residence ready for immediate occupation.
Key Features:
• Newly built detached residence extending to c. 253 m2 / c. 2,723 ft2
• 5 spacious bedrooms
• Attached self-contained granny flat
• Standing on c. 0.25 acre site
• Triple glazed windows throughout
• Air-to-water heating system
• Underfloor heating on ground floor
• Ground floor en-suite bedroom
• Fully fitted kitchen with all new integrated appliances included
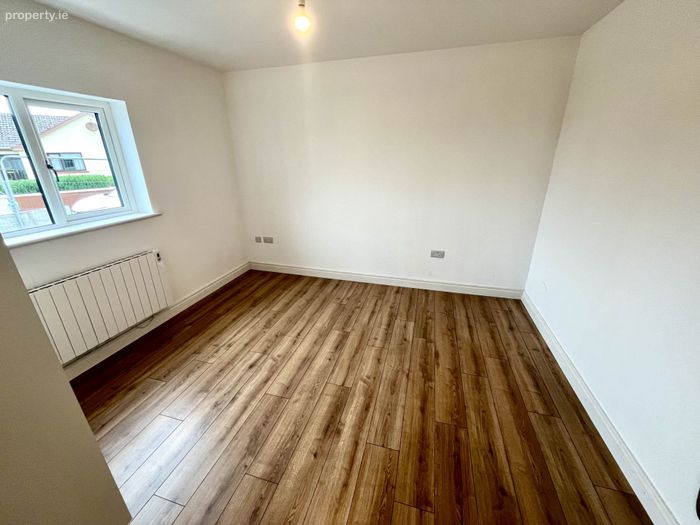
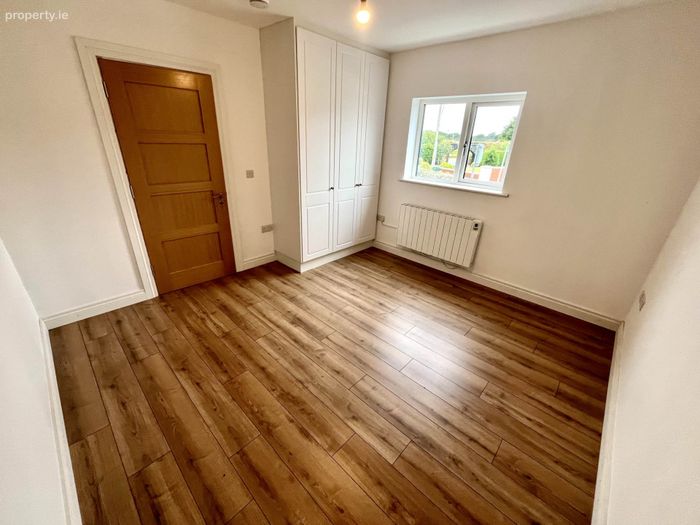
• Built-in wardrobes in all bedrooms
• Finished to an excellent modern standard
• Ideal for growing families or multigenerational living
• Turnkey condition
Viewing of this outstanding home is highly recommended to fully appreciate the quality, space and exceptional specification on offer.
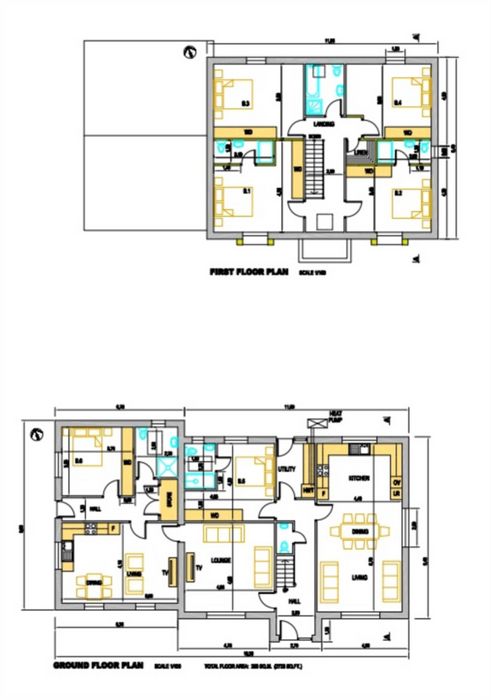
Ground Floor
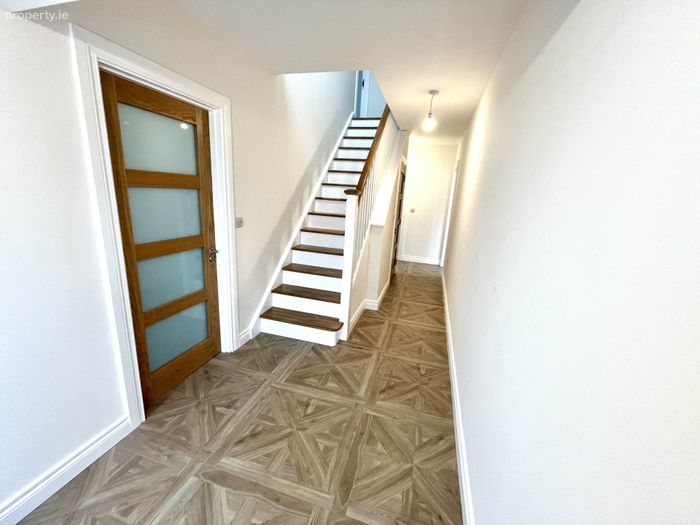
Hall Entrance
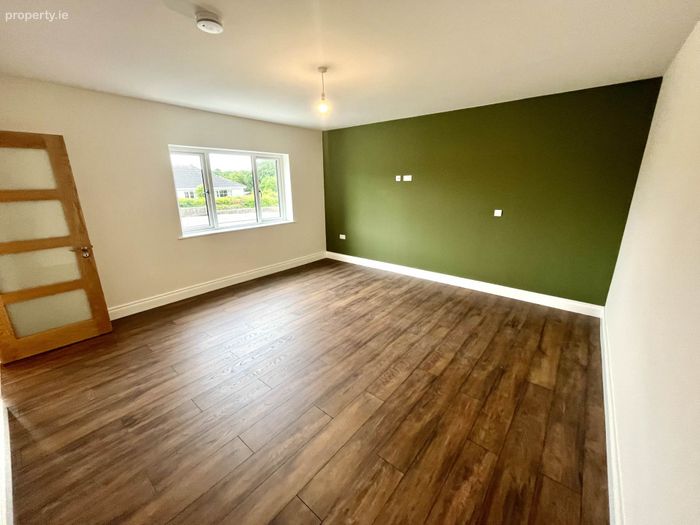
Lounge - 4.65m (15'3") x 4.06m (13'4")
Kitchen / Living / Dining Room - 8.7m (28'7") x 4.4m (14'5")
Open Plan Fully fitted kitchen with all mod cons & island
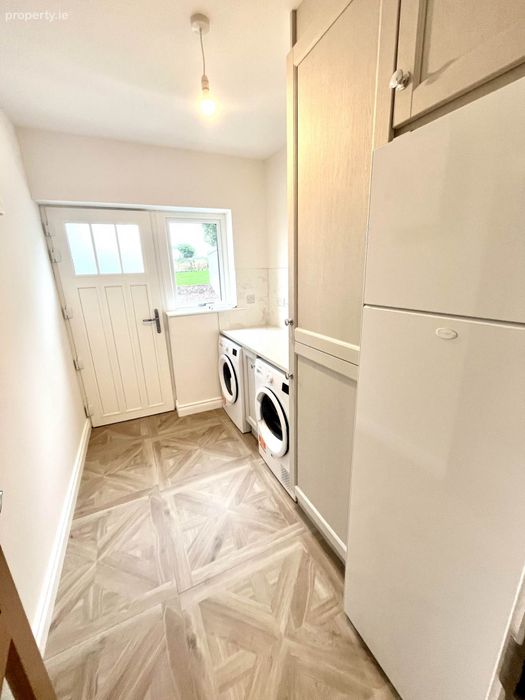
Utility
Plumbed
Washing Machine
Dryer
Hot Water Tank
Storage Units
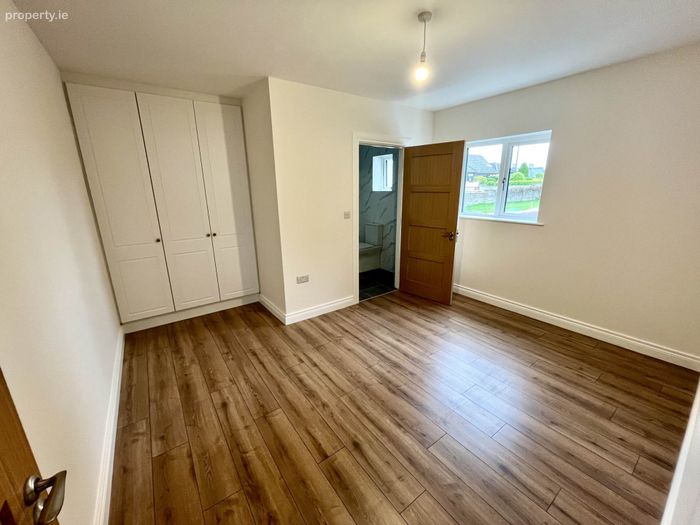
Bedroom 1 - 4.65m (15'3") x 4m (13'1")
built-in-wardrobes
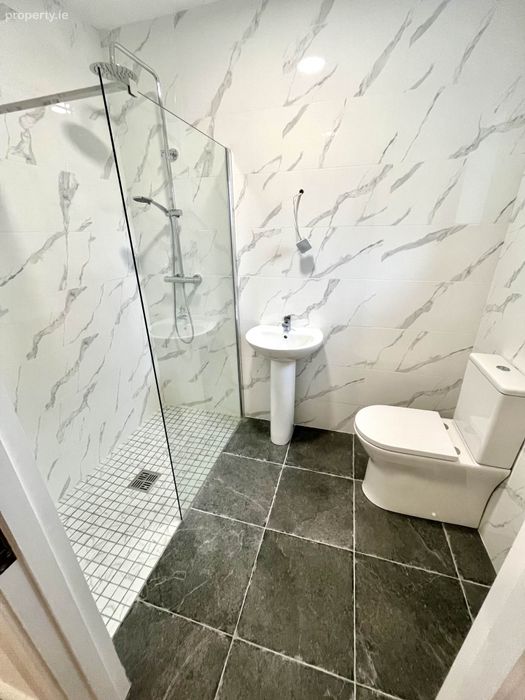
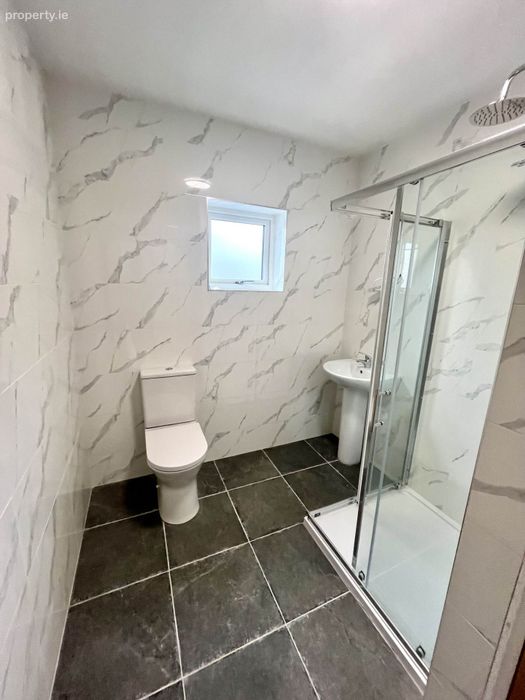
En-Suite - 2.35m (7'9") x 1.06m (3'6")
wc, whb & wet room power shower
fully tiled
First Floor
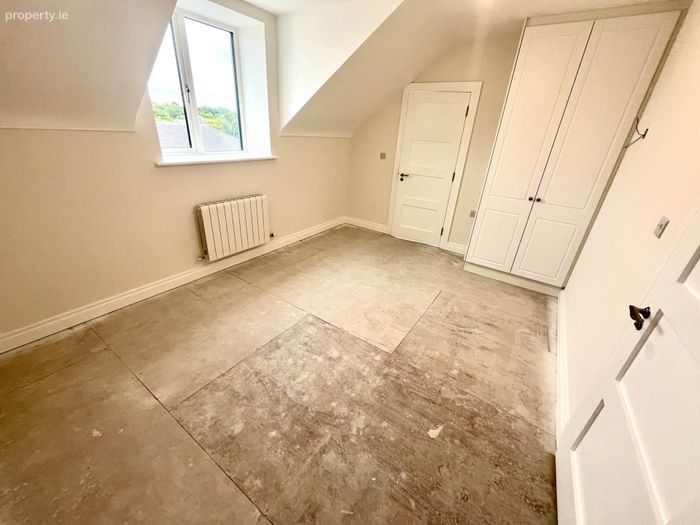
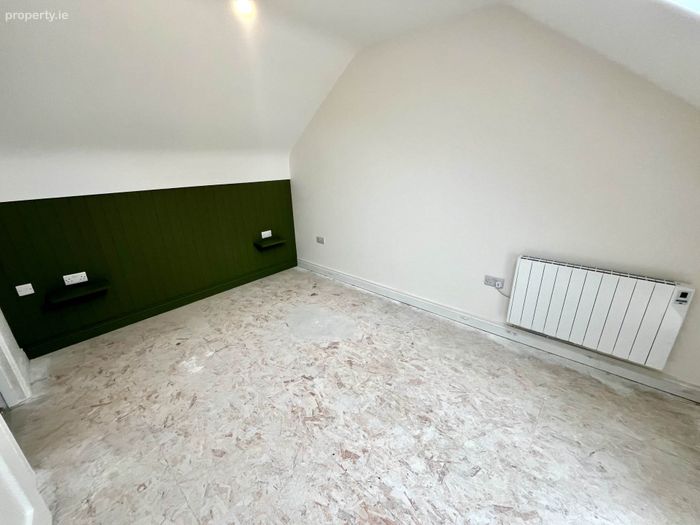
Bedroom 2 - 4.75m (15'7") x 4.65m (15'3")
built-in-wardrobe
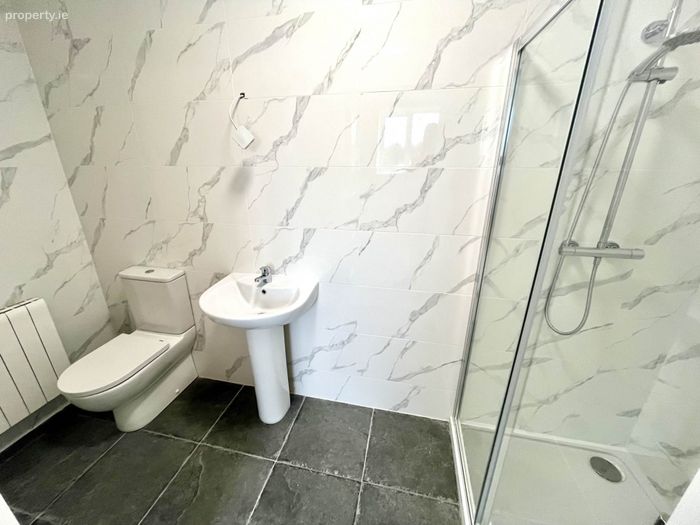
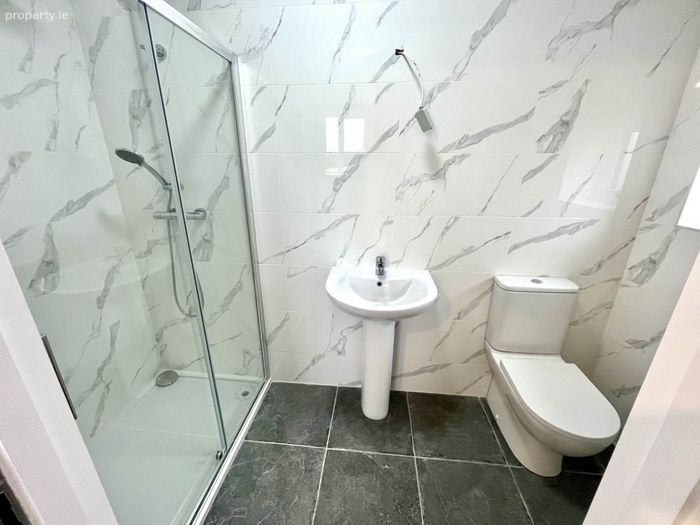
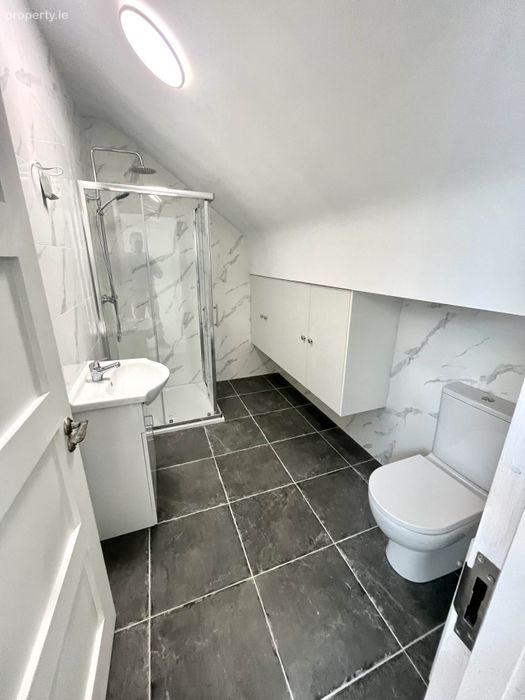
En-Suite - 3.1m (10'2") x 2.6m (8'6")
wc, whb & power shower
fully tiled
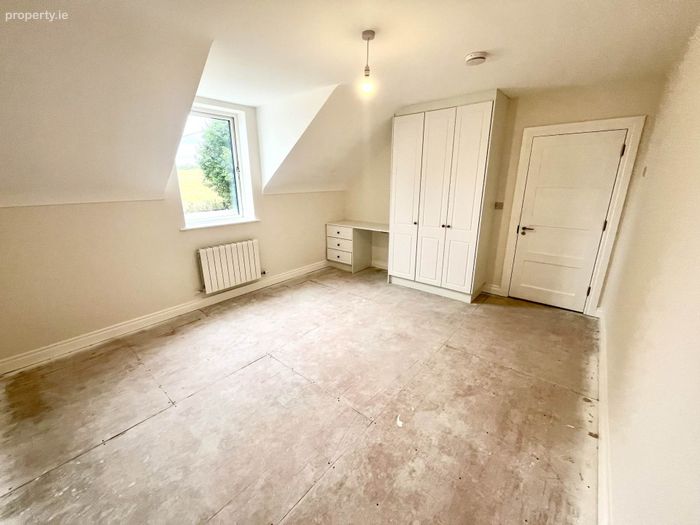
Bedroom 3 - 4.04m (13'3") x 3.45m (11'4")
built-in-wardrobe
En-Suite - 2.8m (9'2") x 1.2m (3'11")
wc, whb & power shower
Bedroom 4 - 4.65m (15'3") x 3.85m (12'8")
built-in-wardrobe
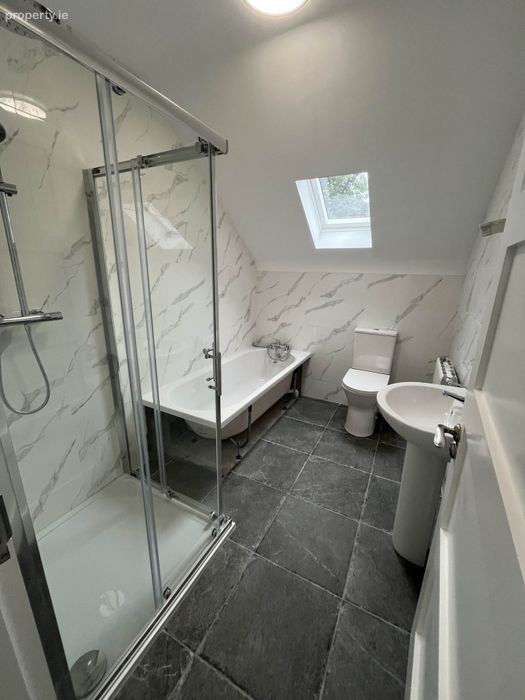
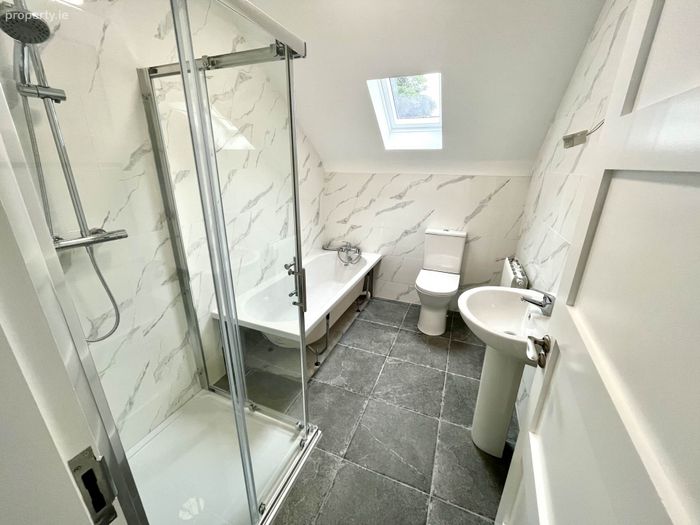
Bathroom
wc, whb & power shower & bath
fully tiled
Bedroom 5 - 4.4m (14'5") x 3.85m (12'8")
built-in-wardrobe
Linen Press
Granny Flat (Attached)
Ground Floor
Hall Entrance - 4.65m (15'3") x 1.02m (3'4")
Kitchen / Living / Dining Room - 6m (19'8") x 4.15m (13'7")
built-in-kitchen with all mod cons
Bedroom - 3.7m (12'2") x 3.55m (11'8")
built-in-wardrobe
En-Suite - 2.06m (6'9") x 2.02m (6'8")
wc, whb & power shower
Storage Overhead
Notice
These particulars are issued by David Reynolds Estate Agent on the understanding that any negotiations relating to the property are conducted through them. Whilst every care is taken in preparing particulars, the Company do not hold themselves responsible for any inaccuracy in the particulars or the terms of the properties referred to or for any expense that may be incurred in visiting same should it prove unsuitable or to have been let, sold or withdrawn. Applicants are advised to make an appointment through us before viewing and are respectfully requested to report their opinion after inspection.
BER Details
BER No. 119597409
Energy Performance Indicator: 43.00 kWh/m2/yr
This property was last updated: yesterday morning