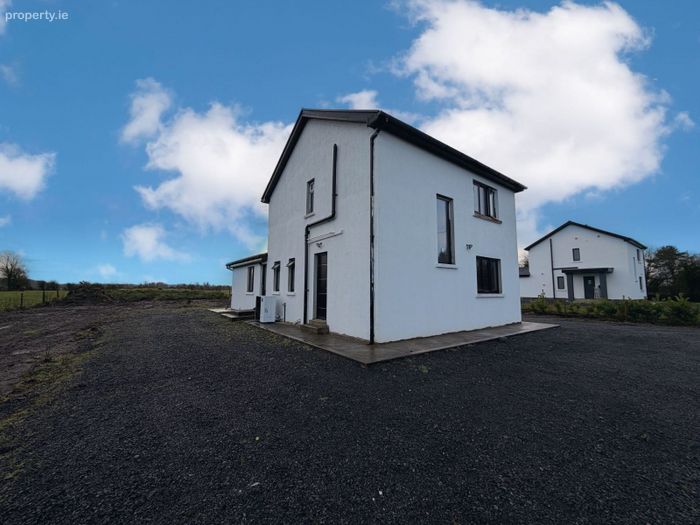
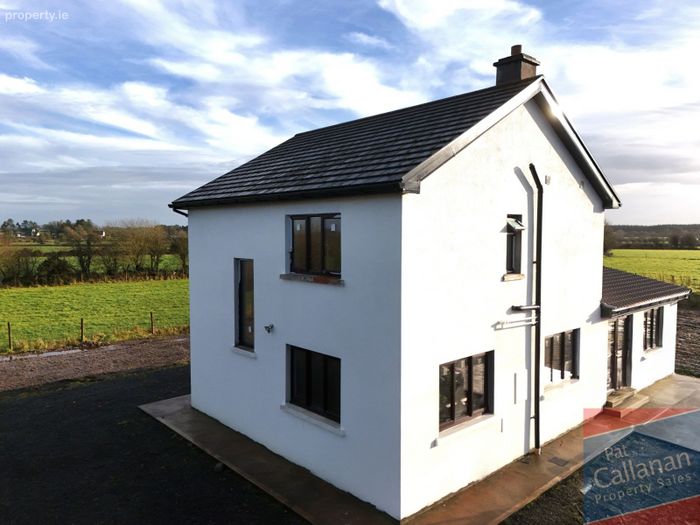
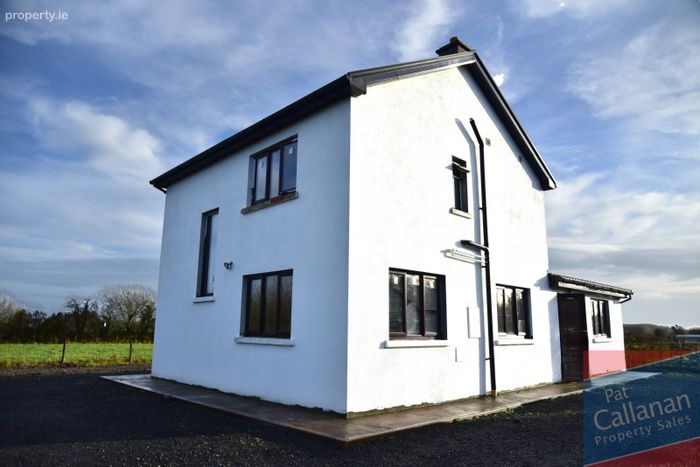
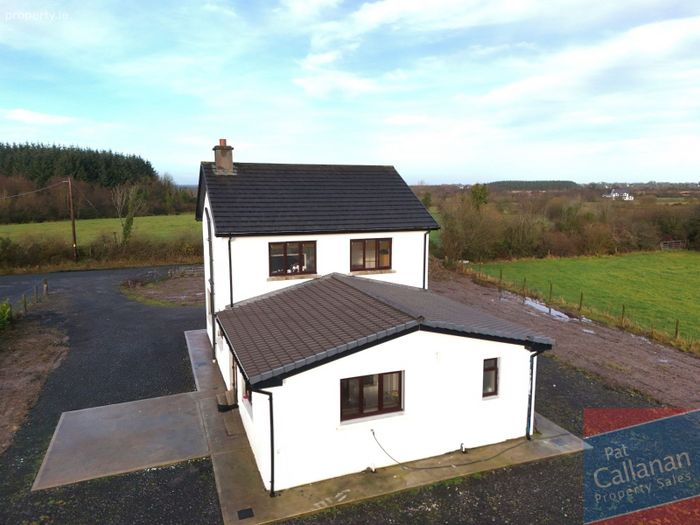
Carramore, Menlough, Ballinasloe, Co. Galway
 See Larger Images & 40 More Photographs >>
€375,000
Detached House4 Bedrooms, 3 Bathrooms, Detached House
Rating:

Contact Name: Pat Callanan Property Sales Ltd
Agent:
Pat Callanan Property Sales Ltd.
PSR Licence Number: 002415
Email Agent Show Number
Save This Ad
Key Features
A-rated energy efficient homeAir to water heating system
Heat recovery vents to each room
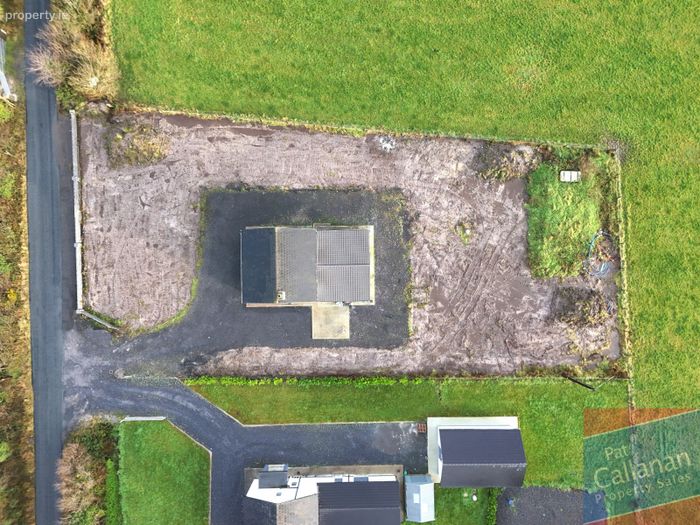
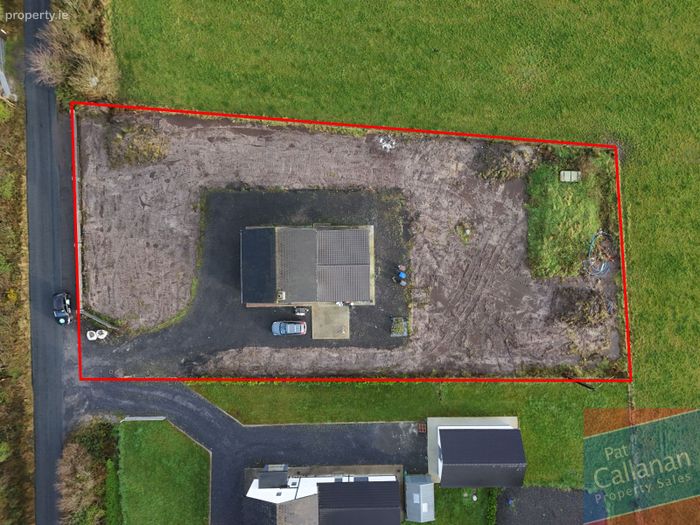
0.5 acre site
Property Description
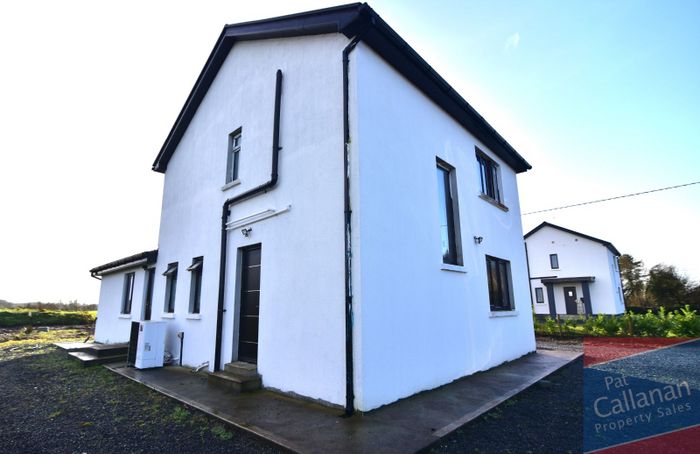
This A-rated home is designed for modern living, featuring underfloor heating throughout, powered by an efficient air-to-water heat pump system, along with heat recovery ventilation in each room to ensure optimum comfort and energy efficiency.
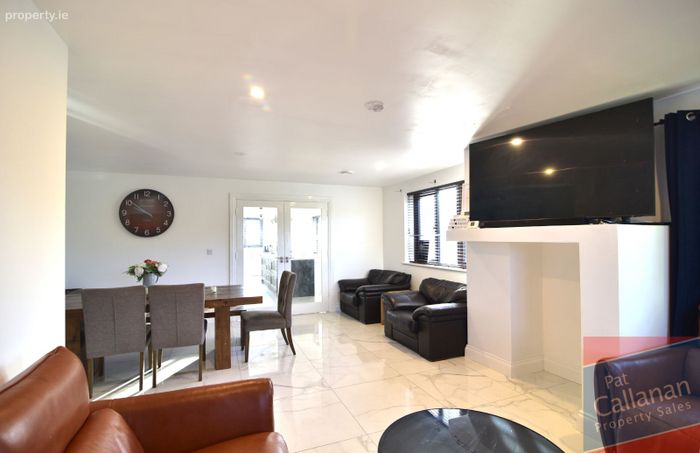
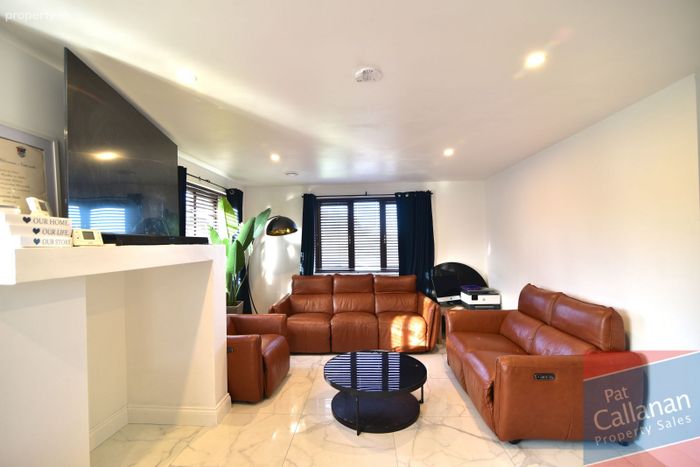
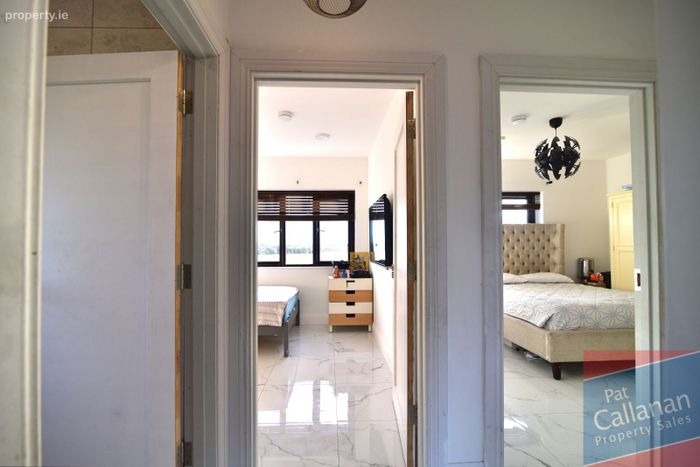
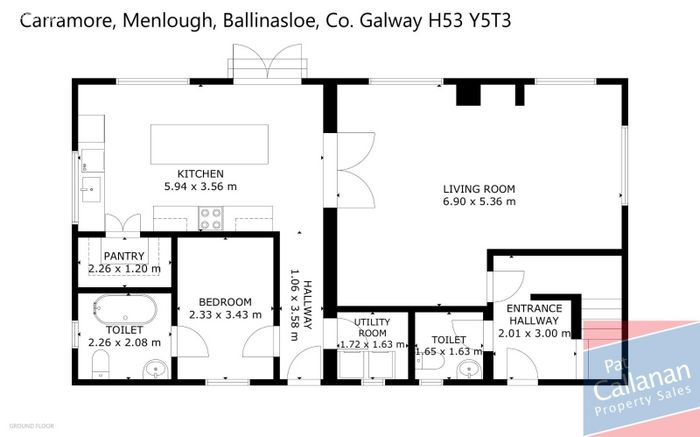
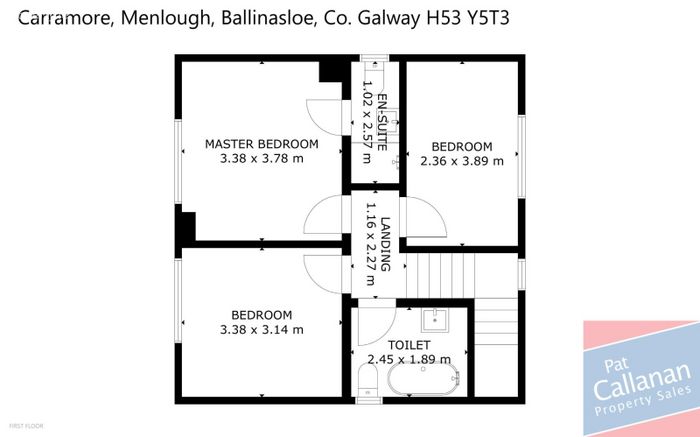
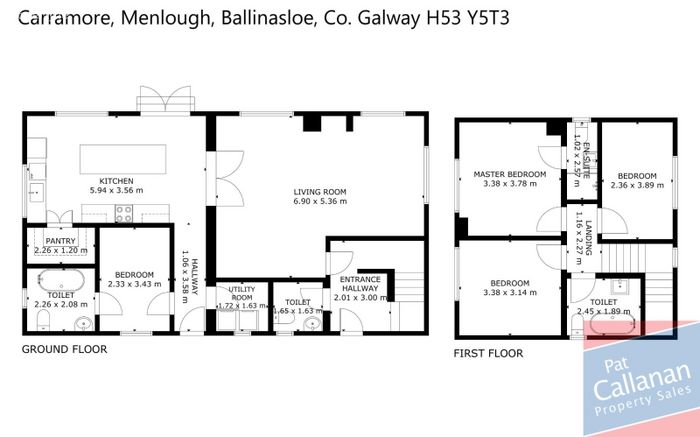
The spacious accommodation includes a welcoming entrance hall, a bright and airy living room, a large kitchen/dining area, a pantry, a utility/plant room, and a convenient guest W.C. There is also a generously sized bedroom with an ensuite on the ground floor. Upstairs, you will find three additional bedrooms, including the master bedroom with an ensuite, as well as a family bathroom.
Externally, the property is set on a generous c.0.5-acre site. While the gardens are currently unlandscaped, this provides a wonderful opportunity for the new owners to design their ideal outdoor space.
To truly appreciate the potential of this property, viewing is highly recommended. For further information or to arrange a viewing, please contact Pat Callanan Property Sales Ltd at 091-844818 or by email.
ACCOMMODATION
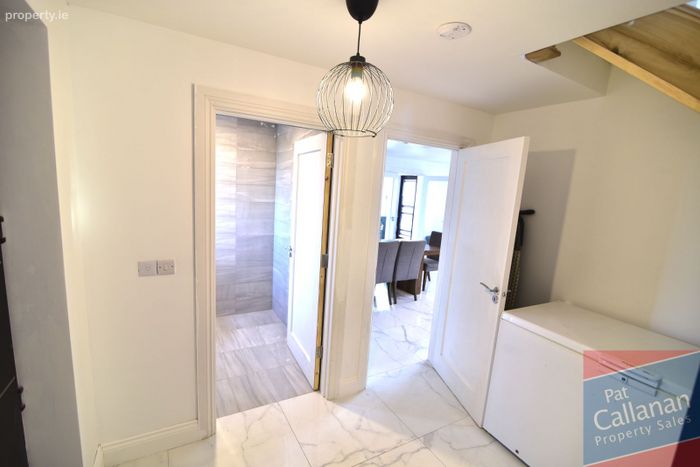
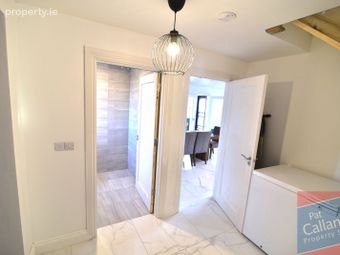
Entrance Hall
2.01m x 3.00m (6.59ft x 9.84ft)
Tiled to floor
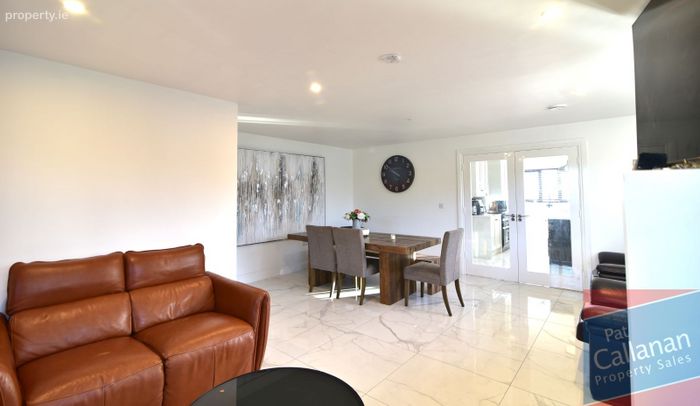
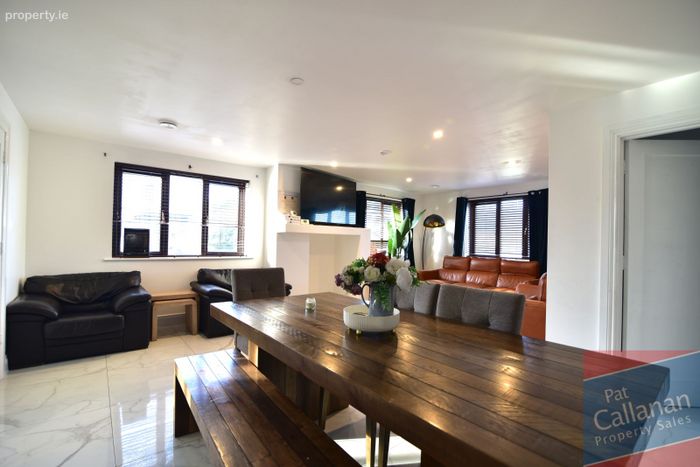
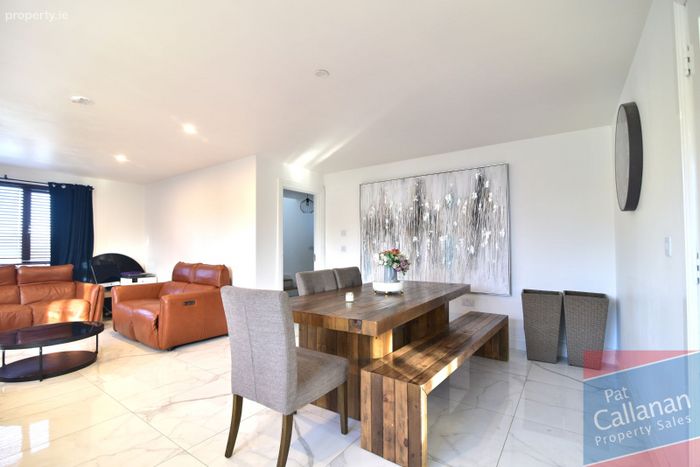
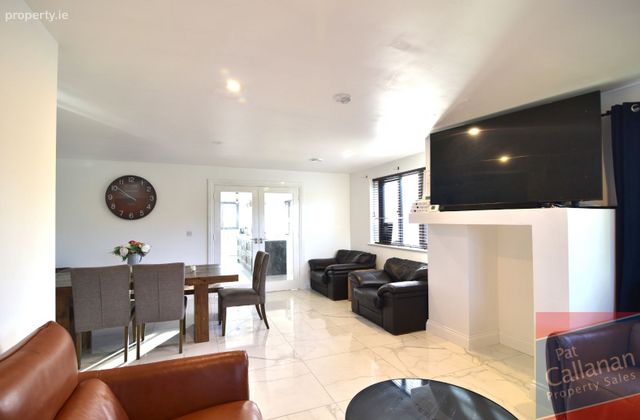
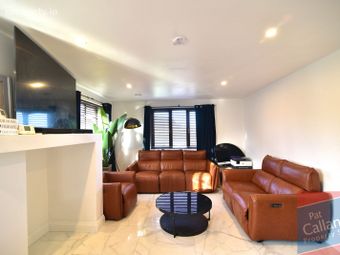
Living Room
6.90m x 5.36m (22.64ft x 17.59ft)
Tiled to floor, dual aspect windows
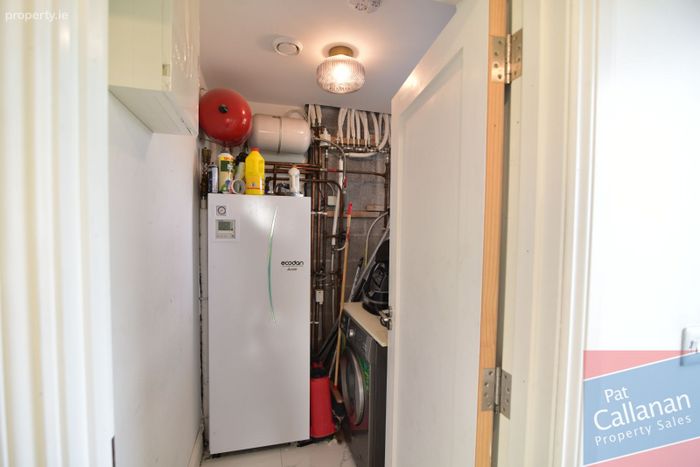
Utility/Laundry Room
1.72m x 1.63m (5.64ft x 5.35ft)
Tiled to floor, plantroom
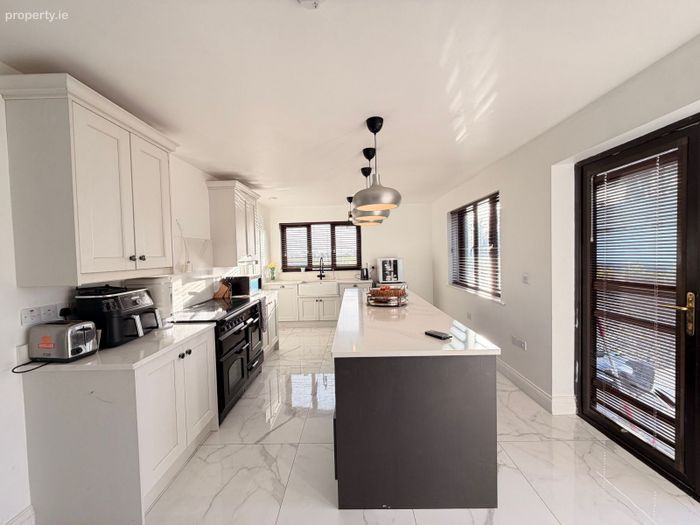
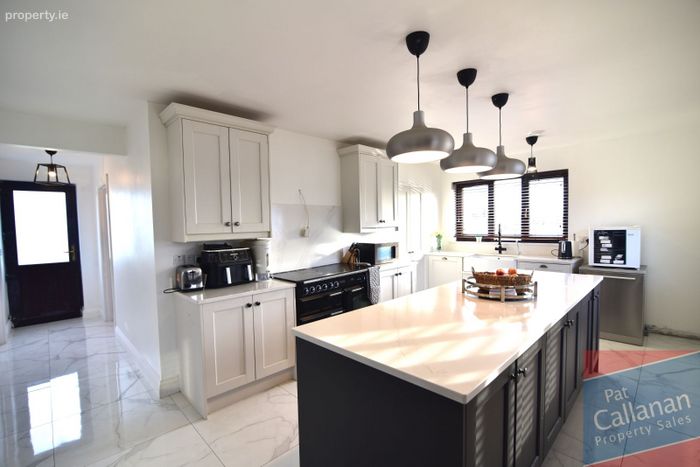
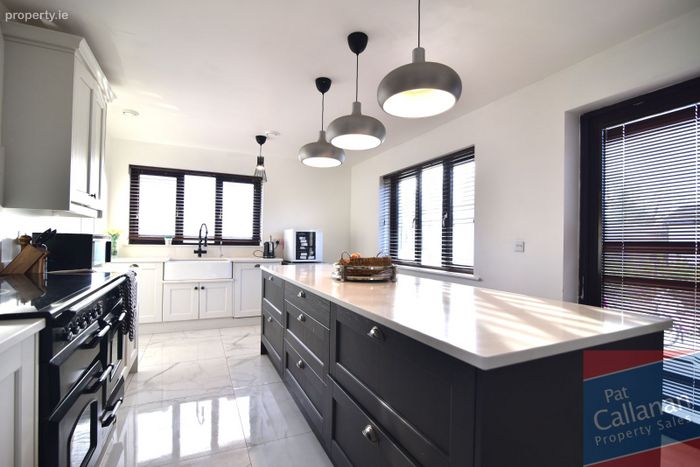
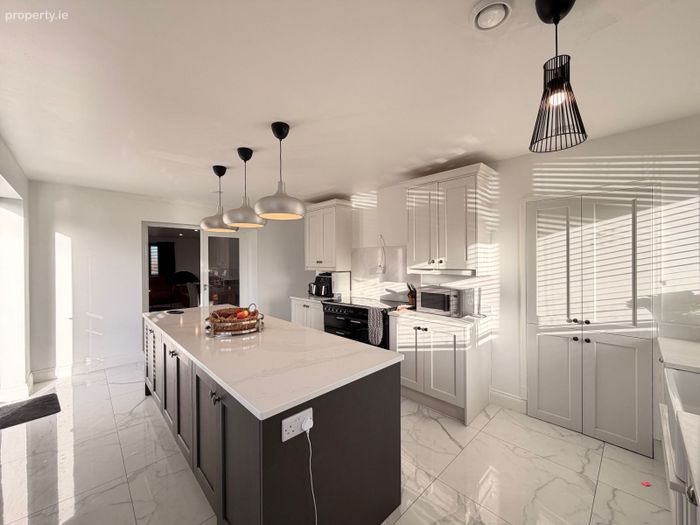
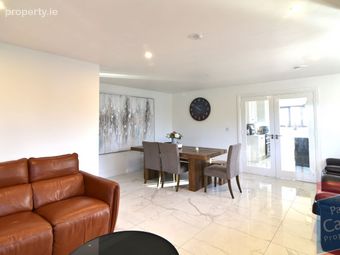
Kitchen/Dining Area
5.94m x 3.56m (19.49ft x 11.68ft)
Tiled to floor, fitted kitchen units, large island unit, quartz worktop, Belfast sink, rangemaster cooker and hob, instant hot water tap, treated water system, double patio door access to garden
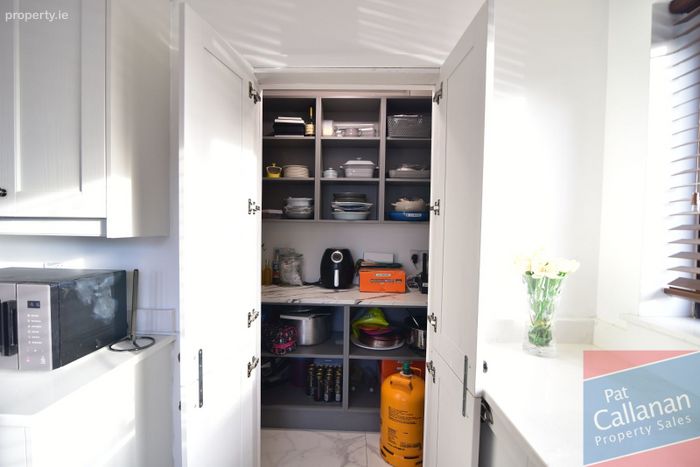
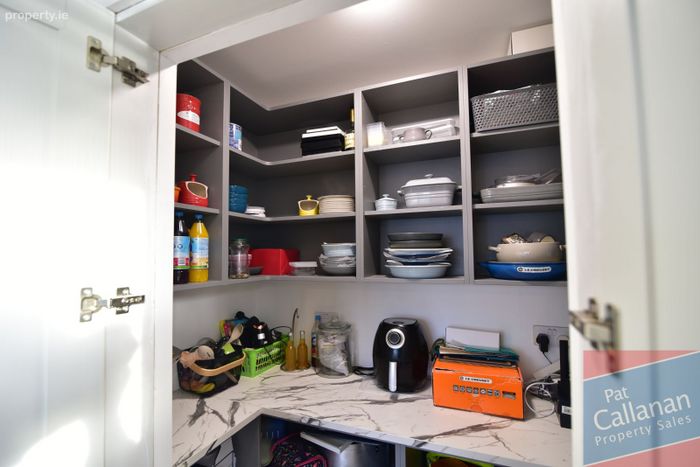
Pantry
2.26m x 1.20m (7.41ft x 3.94ft)
Shelved kitchen storage area
Hallway
1.06m x 3.58m (3.48ft x 11.75ft)
Tiled to floor
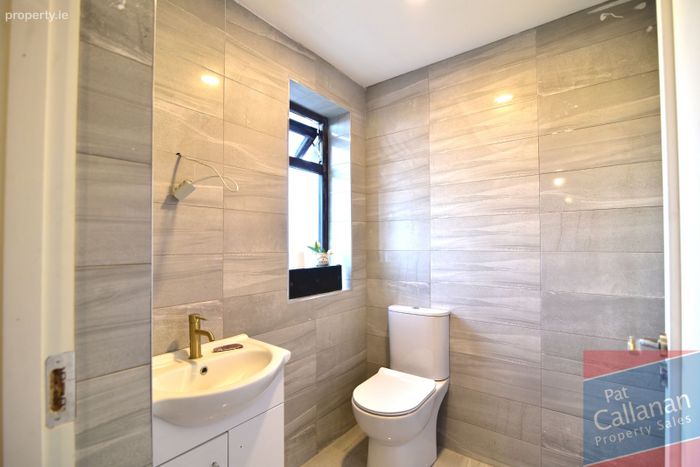
Guest WC
1.65m x 1.63m (5.41ft x 5.35ft)
Tiled to floor and walls
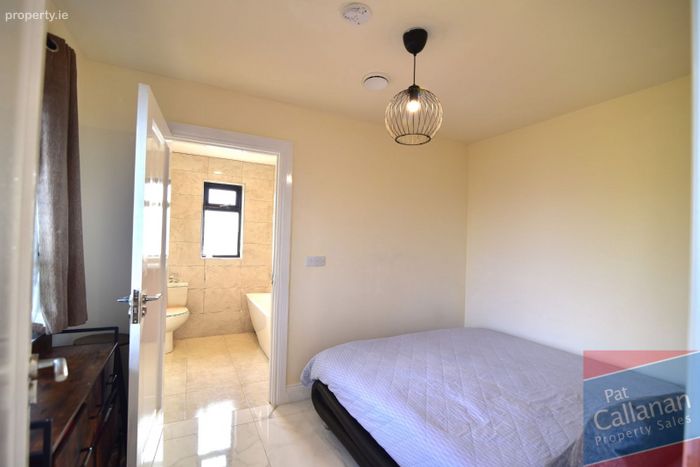
Downstairs Bedroom
2.33m x 3.43m (7.64ft x 11.25ft)
Tiled to floor, ensuite
En-Suite 1
2.26m x 2.08m (7.41ft x 6.82ft)
Tiled to floor and walls, bath
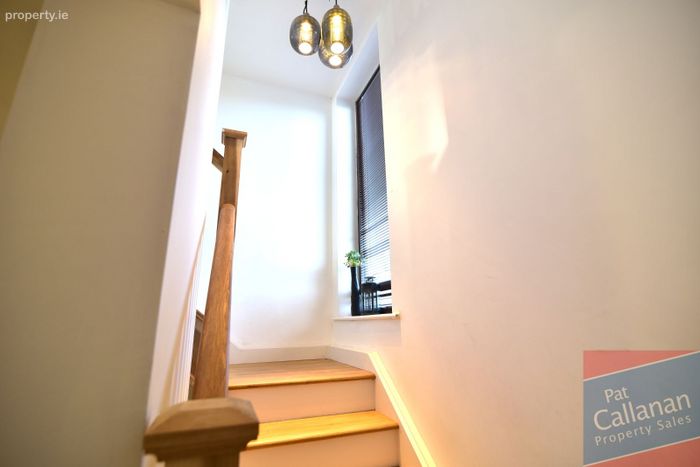
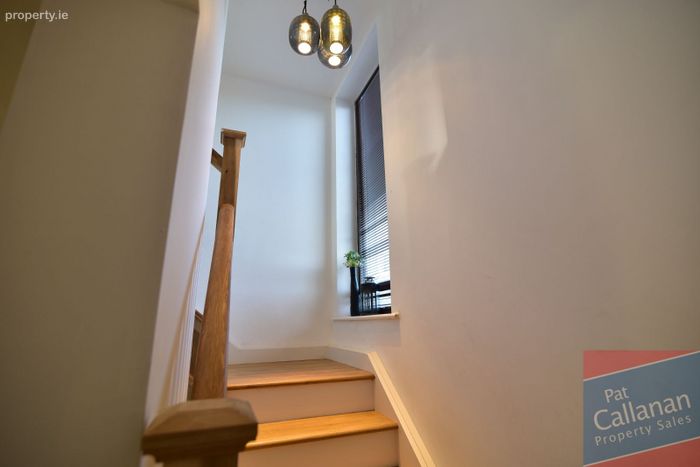
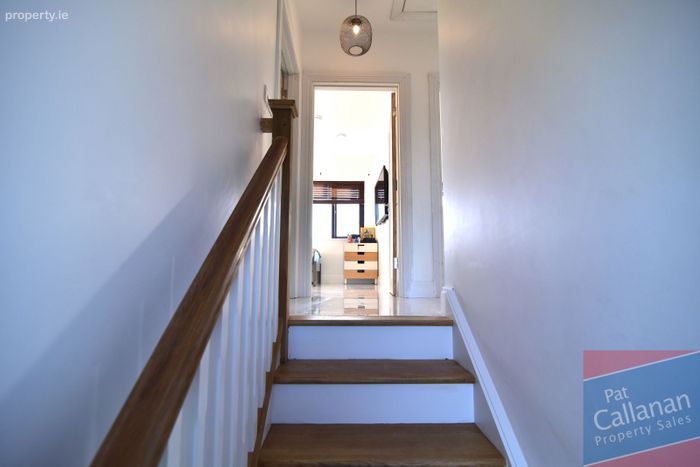
Landing
1.16m x 2.27m (3.81ft x 7.45ft)
Tiled to floor
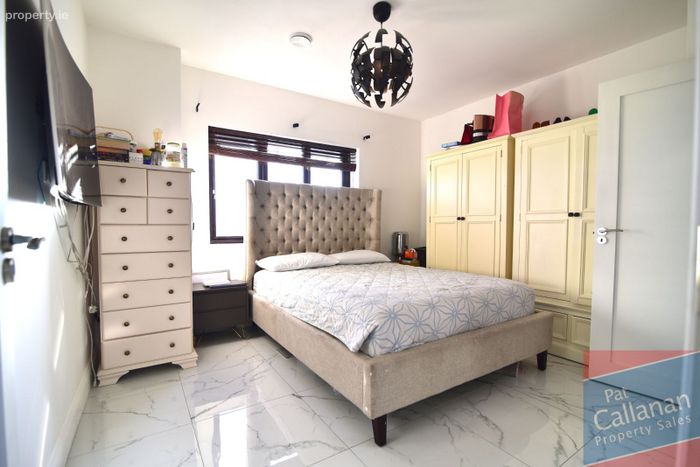
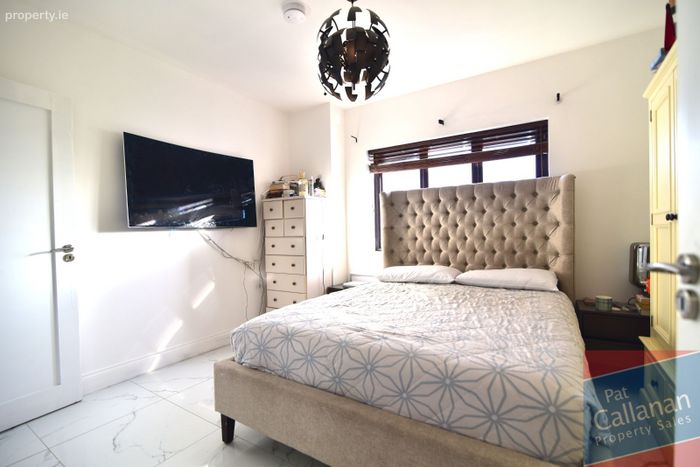
Main Bedroom
3.38m x 3.78m (11.09ft x 12.40ft)
Tiled to floor, ensuite
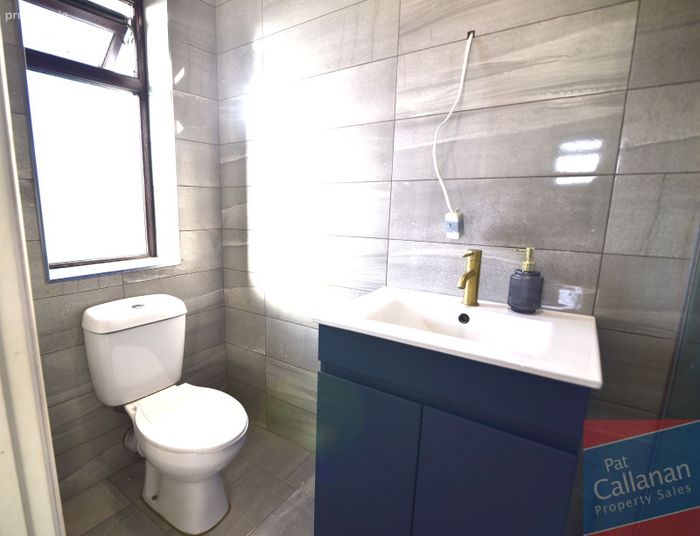
En-Suite 2
1.02m x 2.57m (3.35ft x 8.43ft)
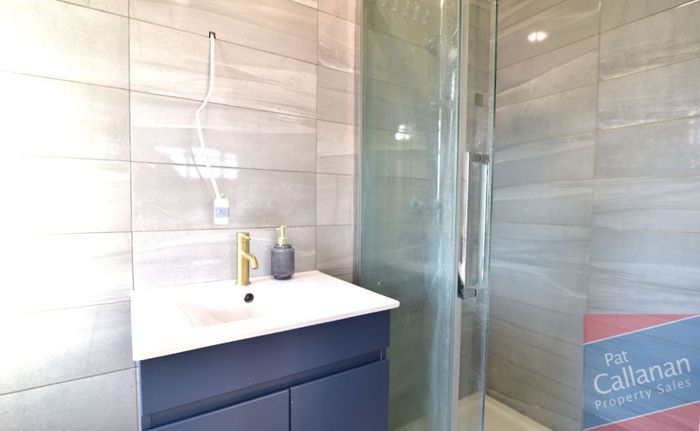
Tiled to floor and walls, double shower, shower operated from the heating system
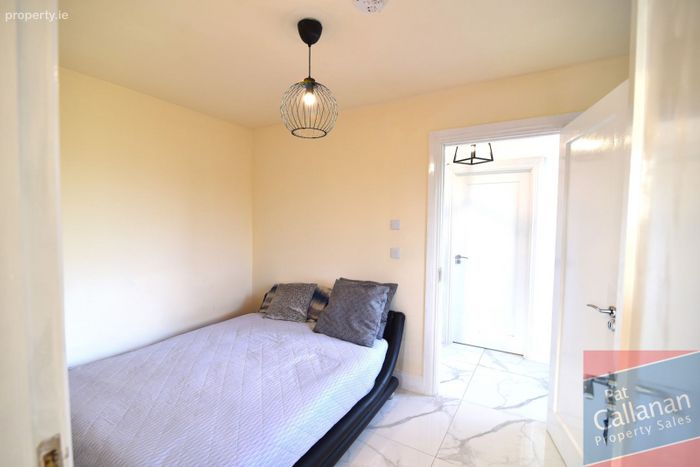
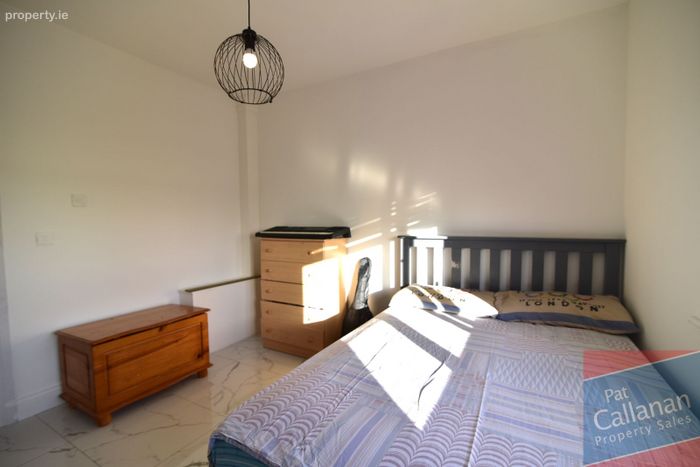
Bedroom 3
3.38m x 3.14m (11.09ft x 10.30ft)
Tiles to floor
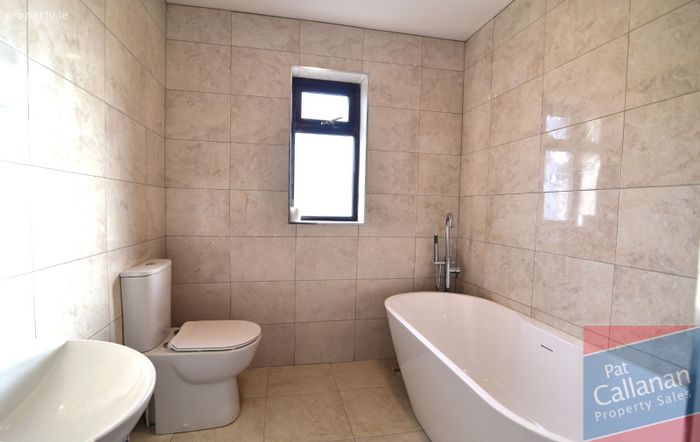
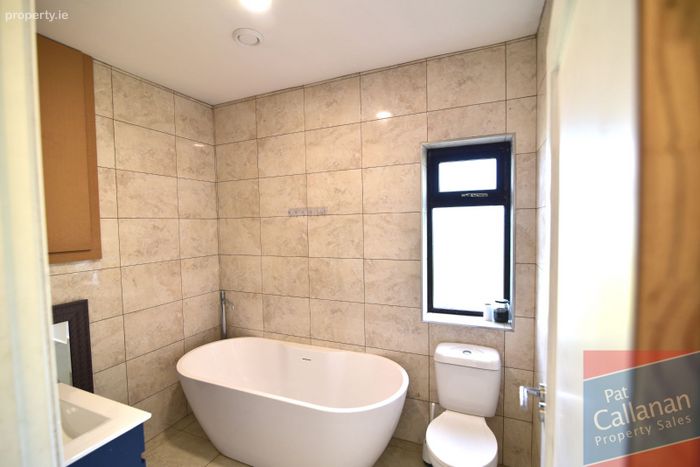
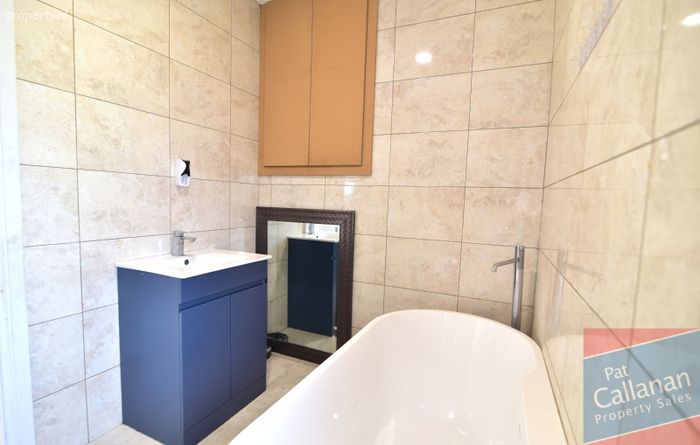
Bathroom
2.45m x 1.89m (8.04ft x 6.20ft)
Tiled to floor and walls, bath
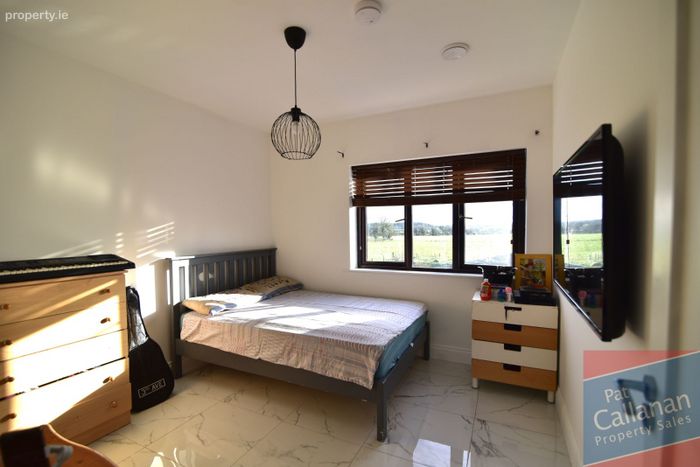
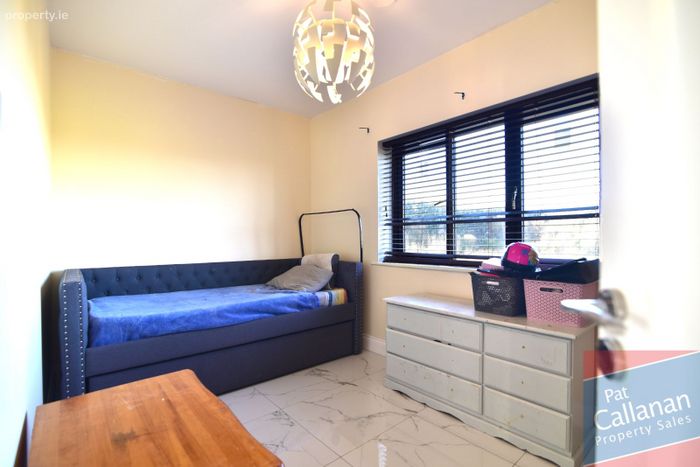
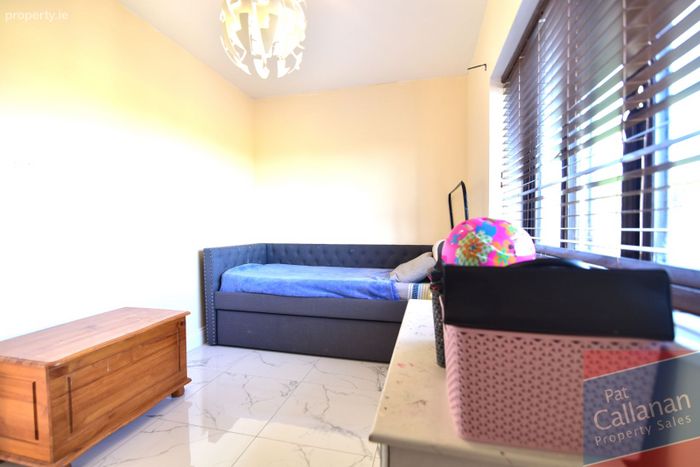
Bedroom 4
2.36m x 3.89 (7.74ft x 12.76ft)
Tiles to floor
BER Details
BER No. 119400141
Energy Performance Indicator: 48.93 kWh/m2/yr
This property was last updated: 20 days ago