Carraig Na Sí, Rathnafushogue, Hacketstown, Carlow, Hacketstown, Co. Carlow
 See Larger Images & 28 More Photographs >>
€239,000
Detached House3 Bedrooms, 2 Bathrooms, Detached House
Rating:


Contact Name: Emmet Moran
Agent:
DNG McCormack Properties
PSR Licence Number: 001500
Email Agent Show Number
Save This Ad
Property Description
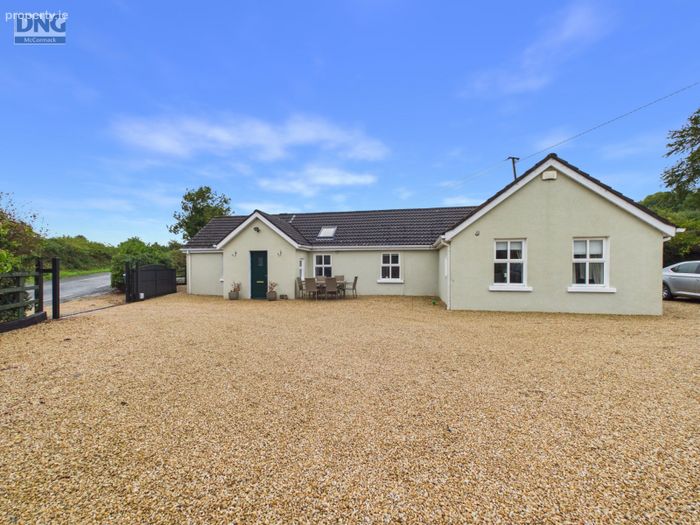
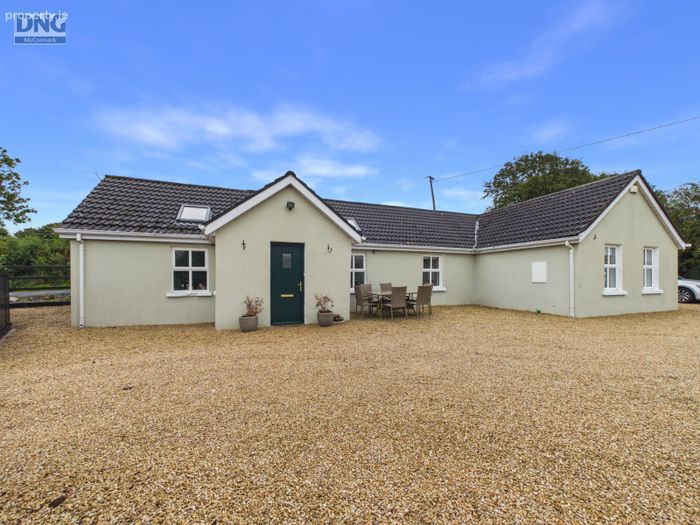
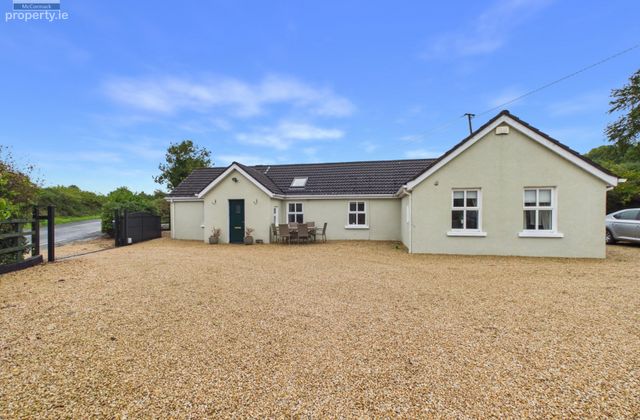
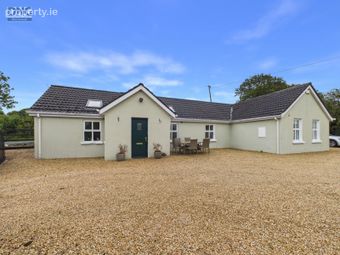
Extending to approximately 90 m², this beautifully presented home is in excellent condition throughout and combines character and charm with a bright, comfortable living environment.
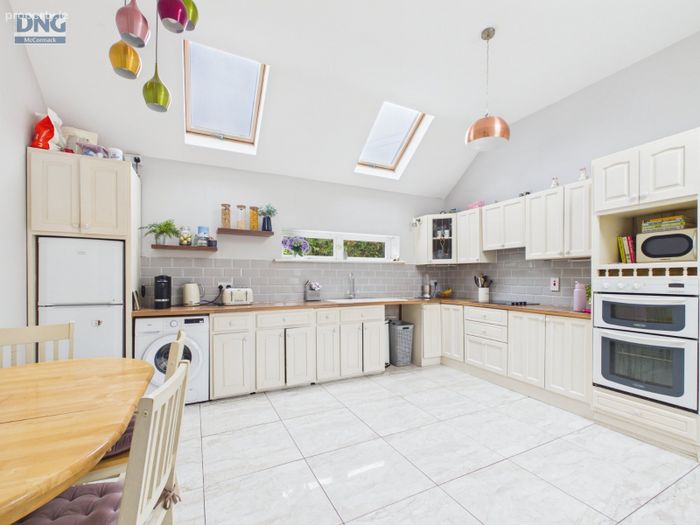
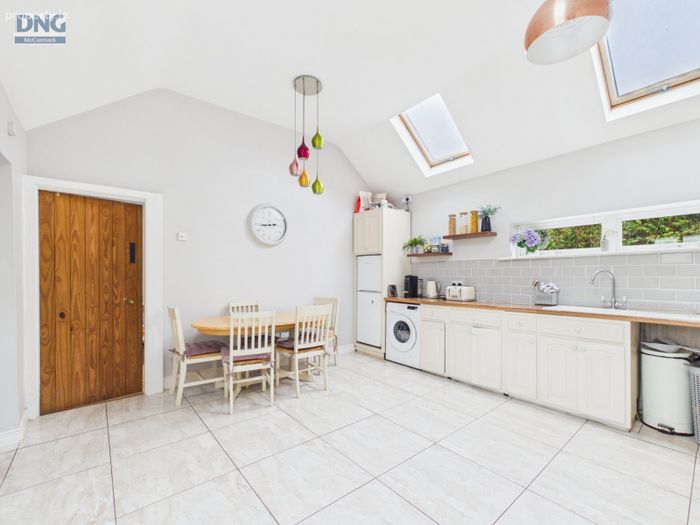
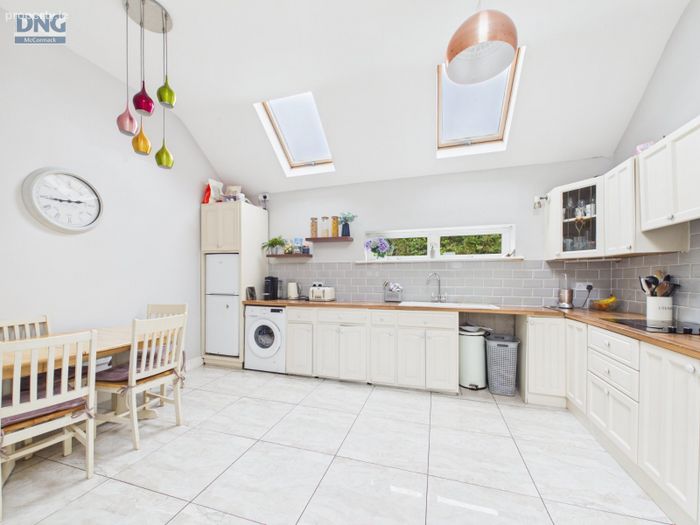
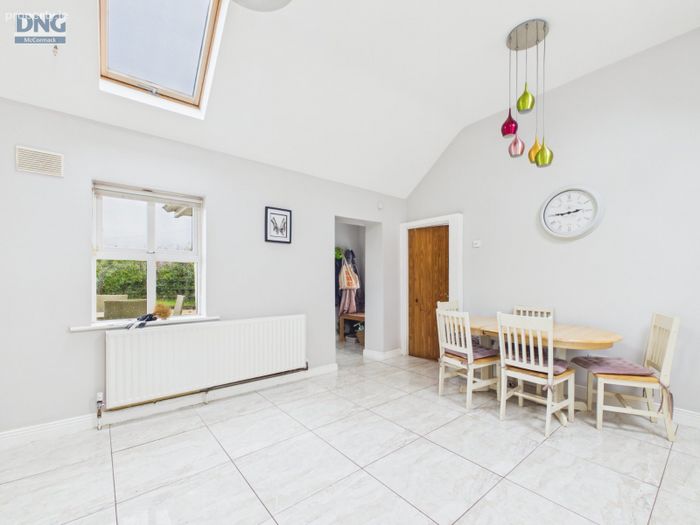
A number of features add to the appeal of the property, including attractive vaulted timber ceilings, a mix of wood and ceramic flooring, and a fully fitted country-style kitchen. Velux windows throughout allow an abundance of natural light to flood the accommodation, creating a bright, airy and welcoming atmosphere.
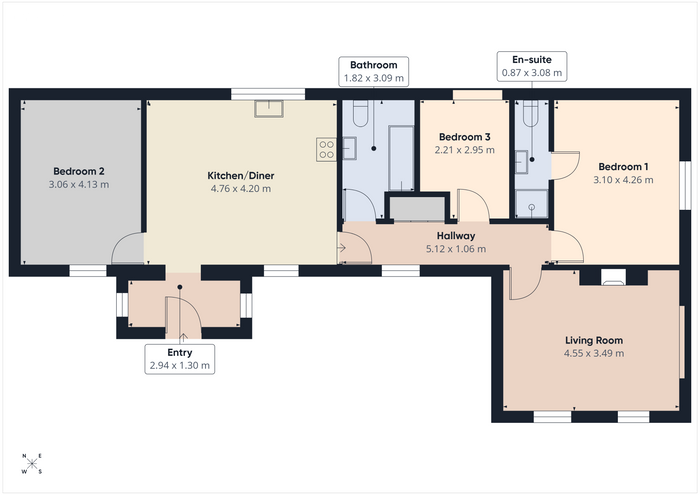
The accommodation comprises a welcoming porch, hallway, living room, kitchen/diner, three bedrooms (with the master bedroom benefiting from an en-suite) and a main bathroom.
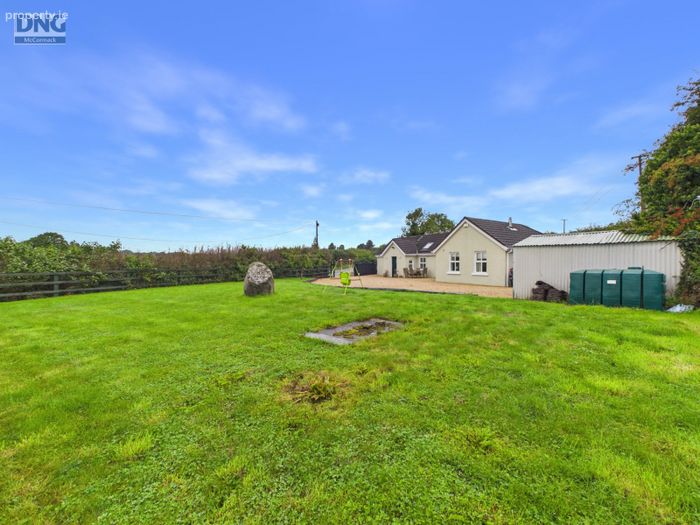
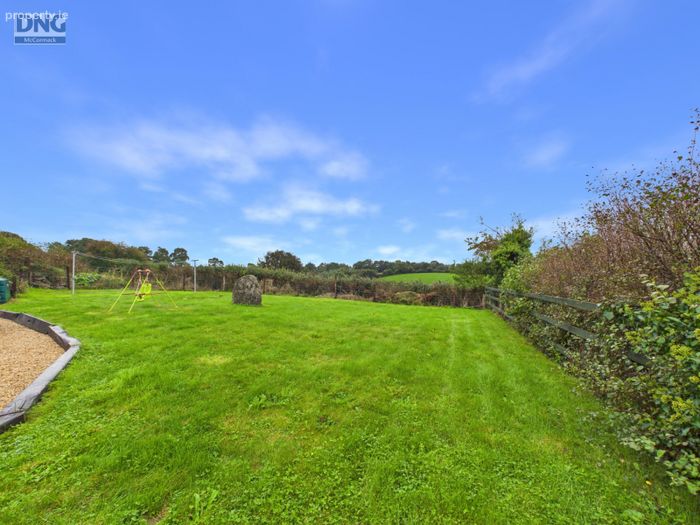
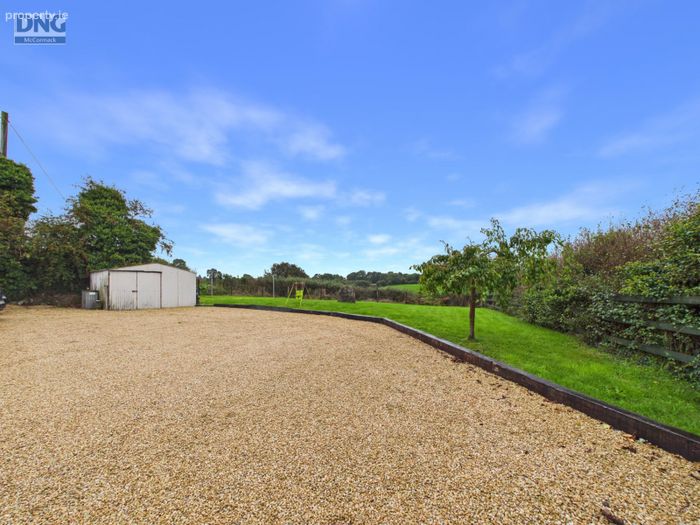
Outside, the property enjoys a sunny position with a sheltered, south-facing garden overlooking the surrounding countryside, providing a peaceful and private setting to enjoy the outdoors.
Rathnafushogue is a tranquil rural setting, while remaining within easy reach of local amenities and larger towns. Dublin is approximately one hour's commute, while Carlow town is around 30 minutes by car.
The nearby town of Hacketstown, approximately 1km away, provides a good range of everyday amenities including primary and secondary schools, SuperValu supermarket, GP surgery, pharmacy, shops, pubs, service station, GAA grounds and a children's playground.
This is a wonderful opportunity to acquire a character-filled countryside home in a peaceful location, while still being within convenient reach of essential amenities and commuter routes.
To view current offers or place an offer on this property, register for your MyDNG account at mydng.ie.
Viewings are strictly by appointment. For further information or to arrange a viewing, contact DNG McCormack Properties on 059 913 3800.
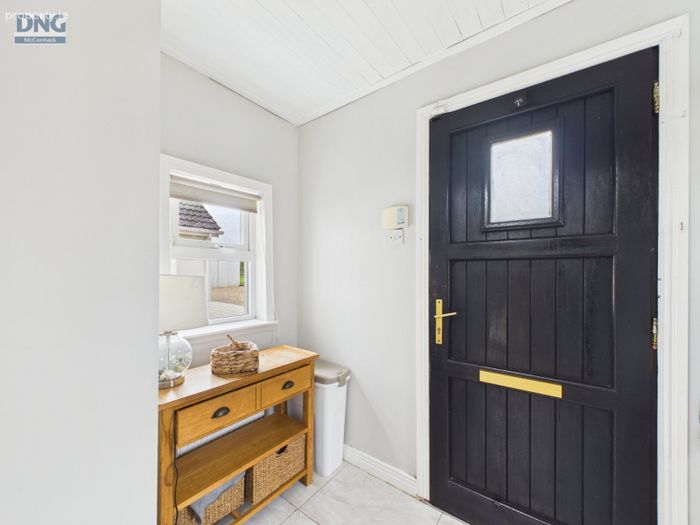
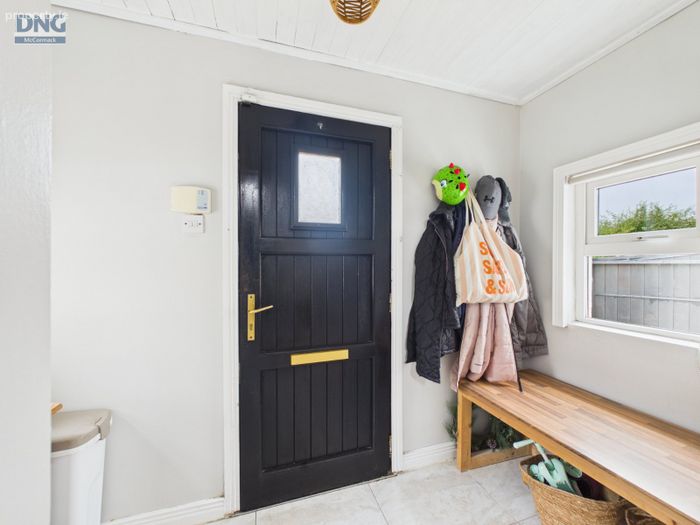
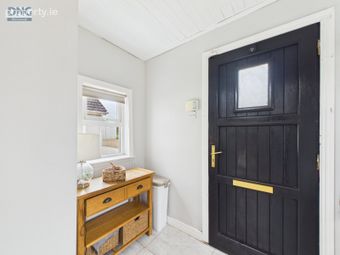
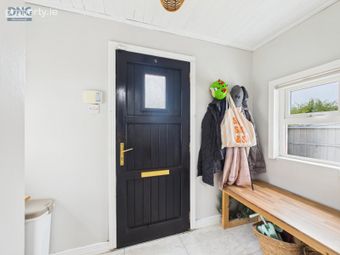
Front Porch 2.94 x 1.30. Tiled floor, velux windows.
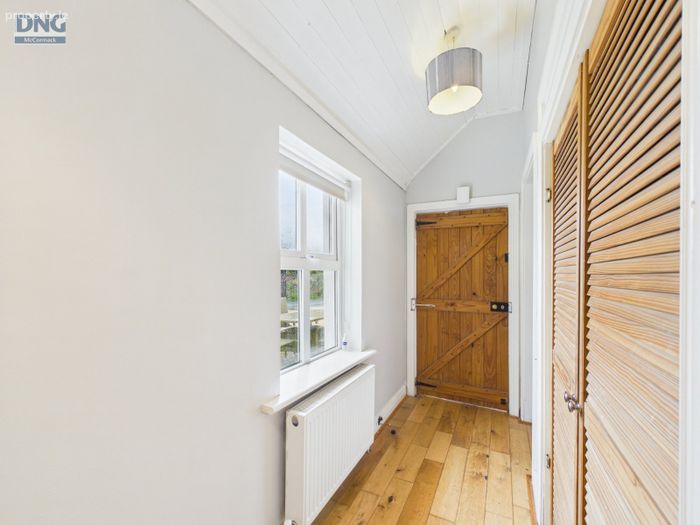
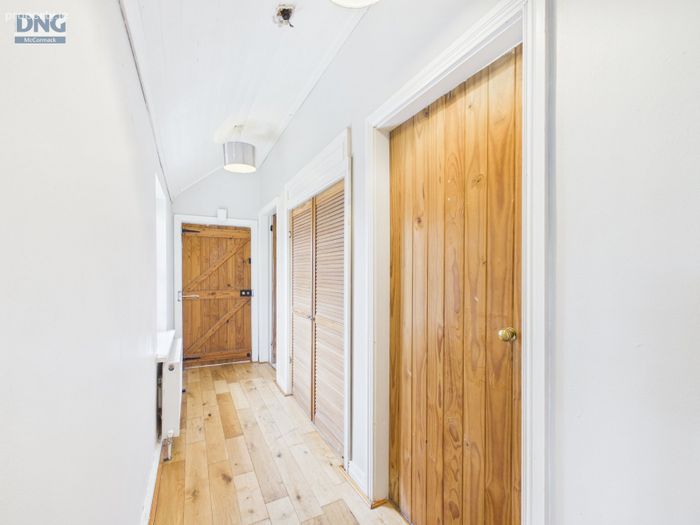
Hallway 5.12 x 1.06. Wood flooring, curved wood ceiling, storage.
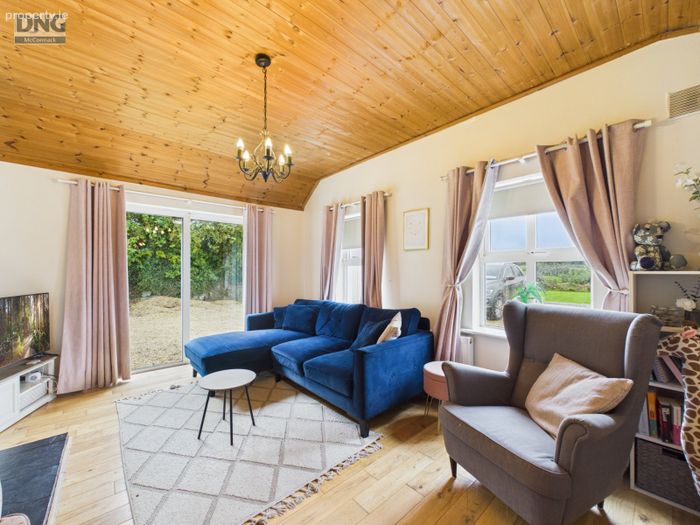
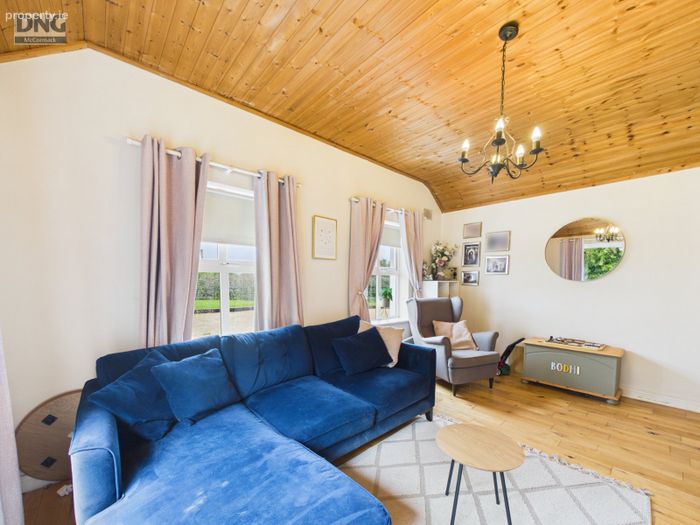
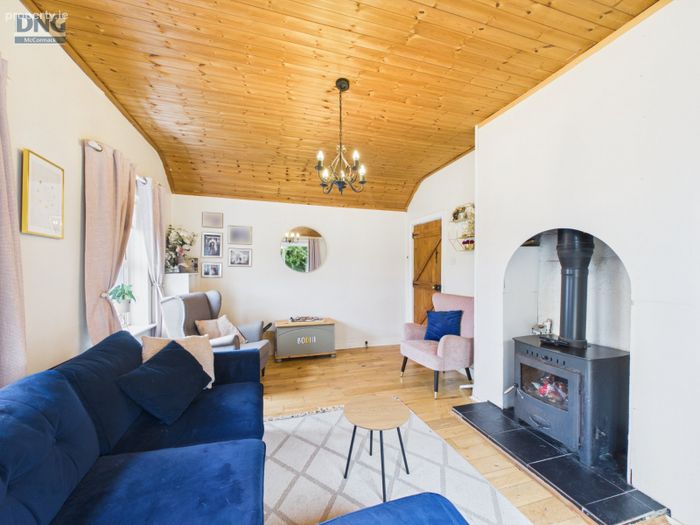
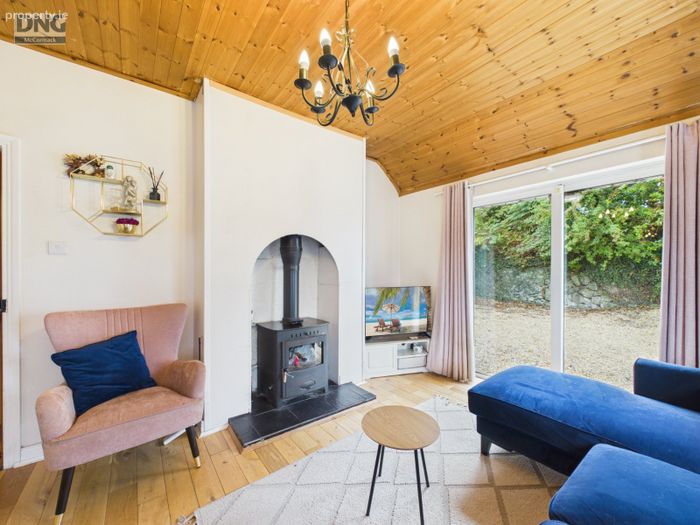
Living Room 4.55 x 3.49. Bright dual aspect room with vaulted wood ceiling, wood flooring, feature chimney breast with large solid-fuel stove, patio doors to rear.
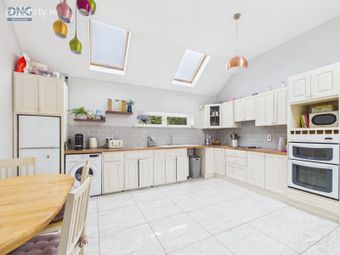
Kitchen / Diner 4.76 x 4.20. Tiled floor, fully fitted kitchen units at floor and eye level, tiled splashback, integrated appliances, velux windows, pendant lighting.
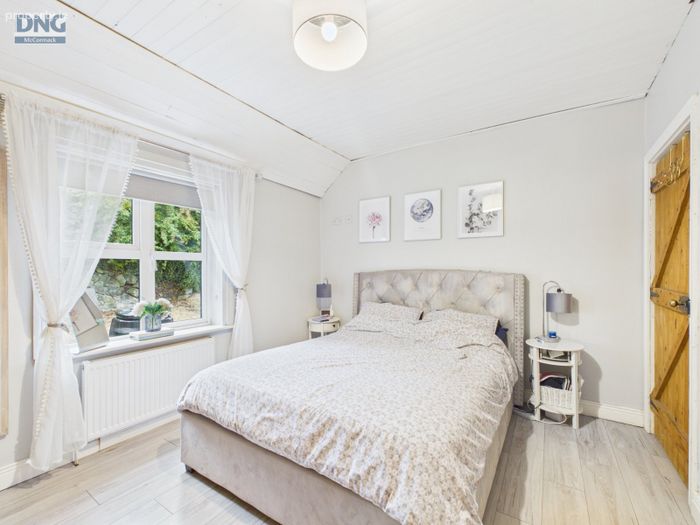
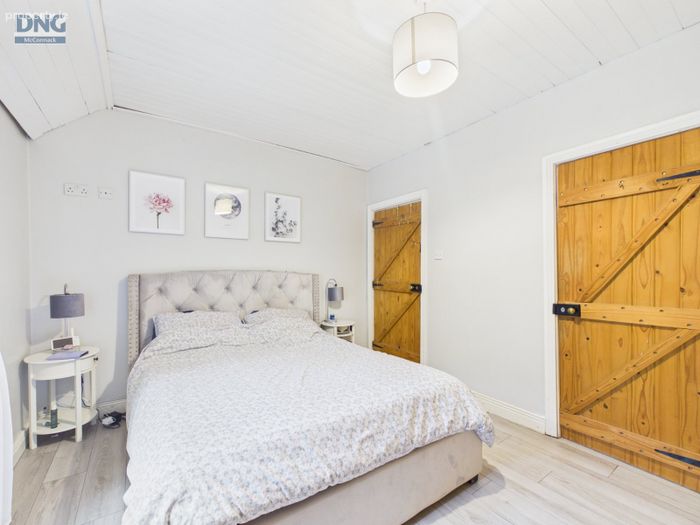
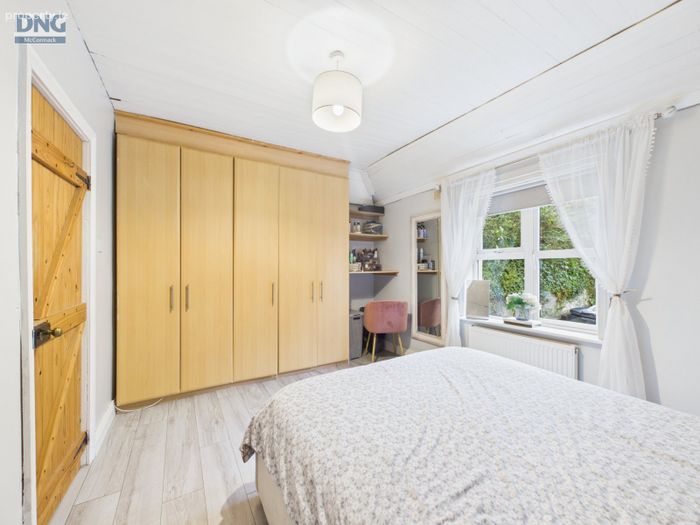
Bedroom 1 3.10 x 4.26. Laminate flooring, timber ceiling, built-in wardrobes, en-suite.
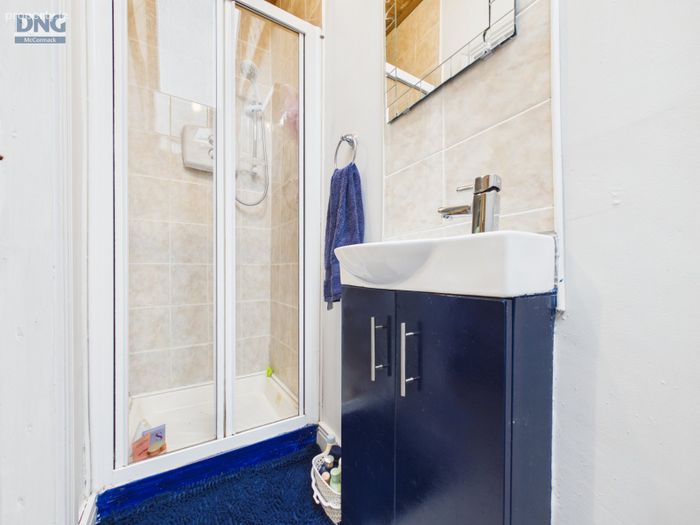
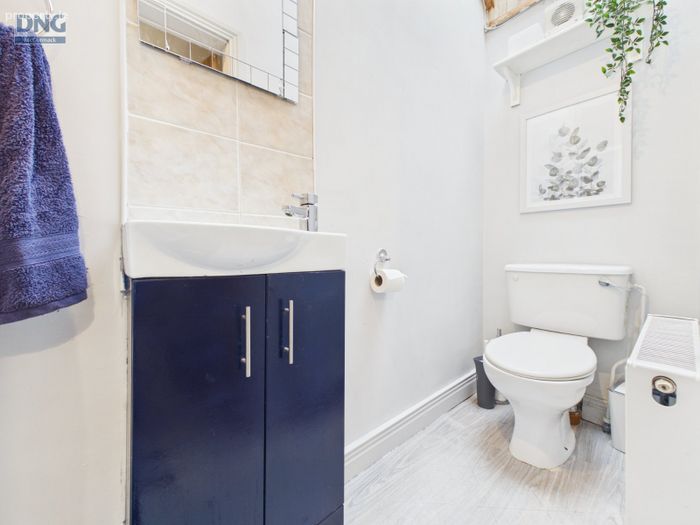
En-suite 0.87 x 3.08. Laminate flooring, WC, WHB, shower, velux window.
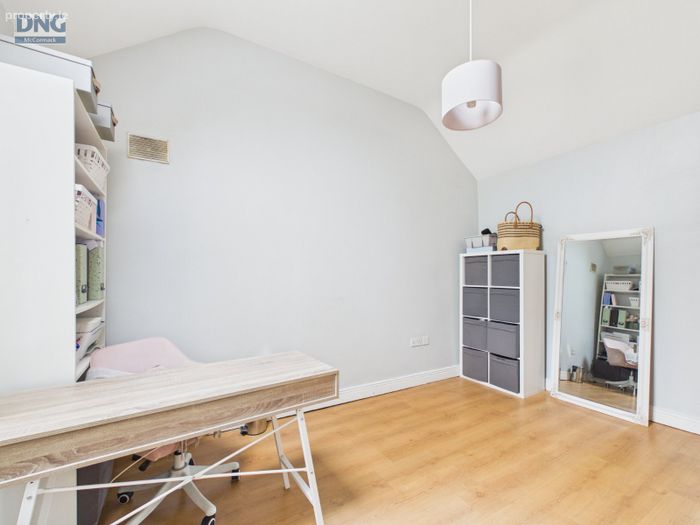
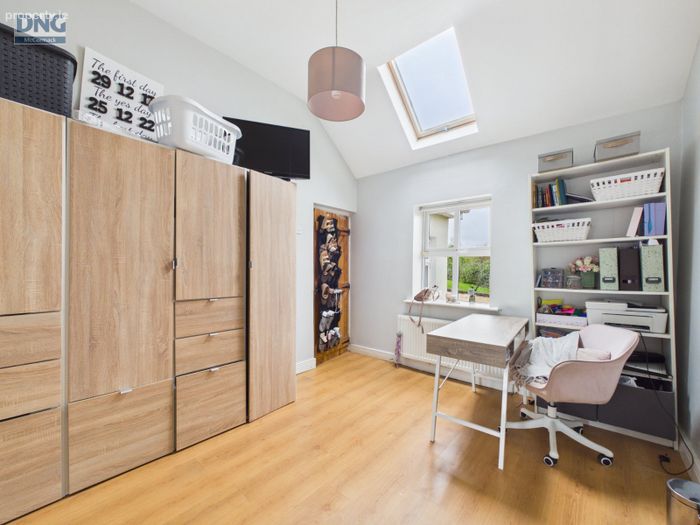
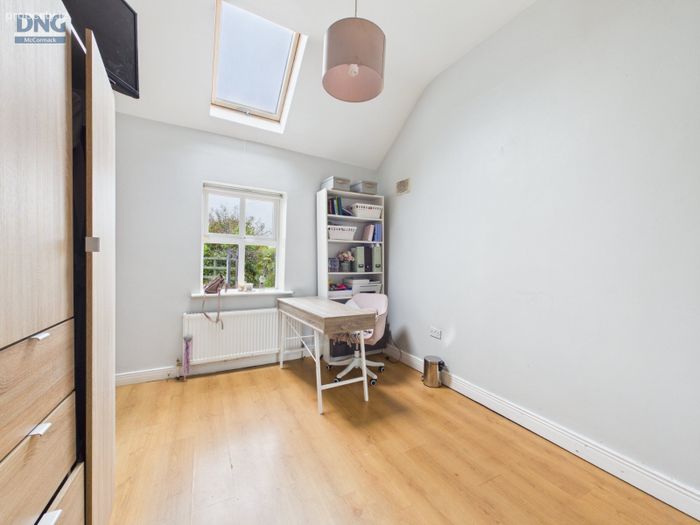
Bedroom 2 3.06 x 4.13. Laminate flooring, standard window and velux window.
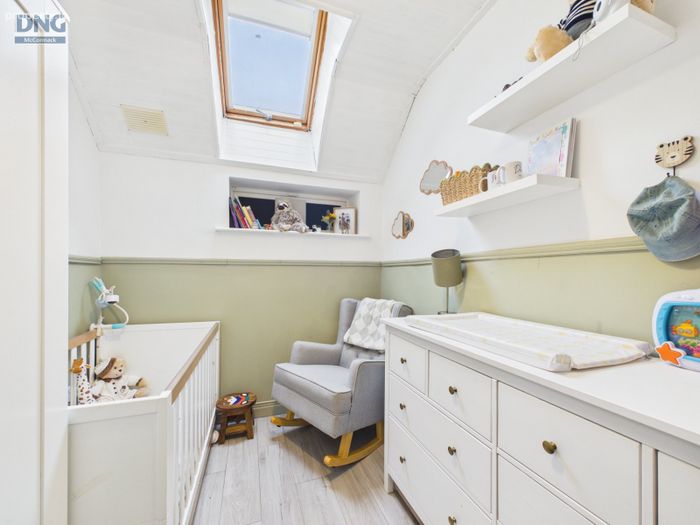
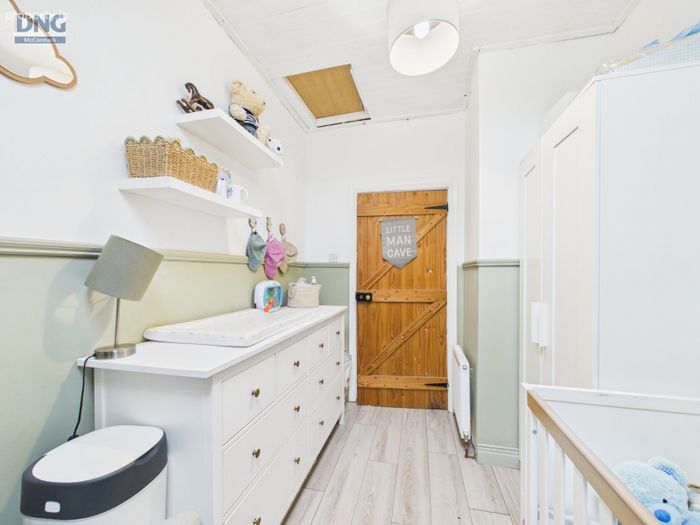
Bedroom 3 2.21 x 2.95. Laminate flooring, timber ceiling, feature window & velux window.
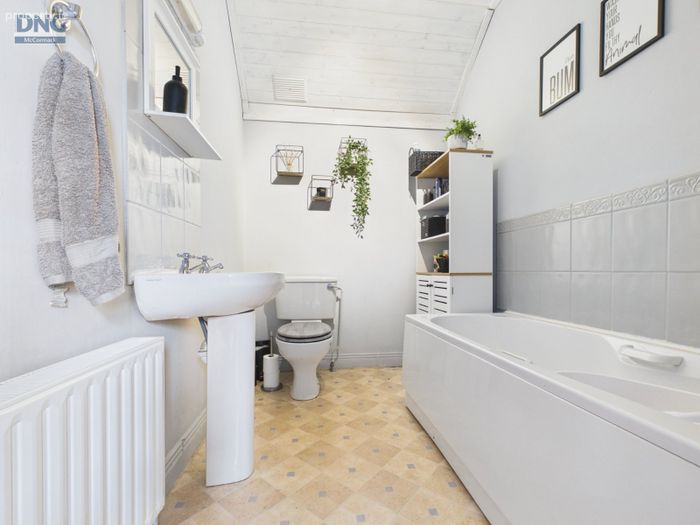
Bathroom 1.82 x 3.09. Linoleum flooring, tiled splash area, WC, WHB, bath, timber ceiling.
BER Details
BER No. 100780931
Energy Performance Indicator: 383.42 kWh/m2/yr
This property was last updated: yesterday morning