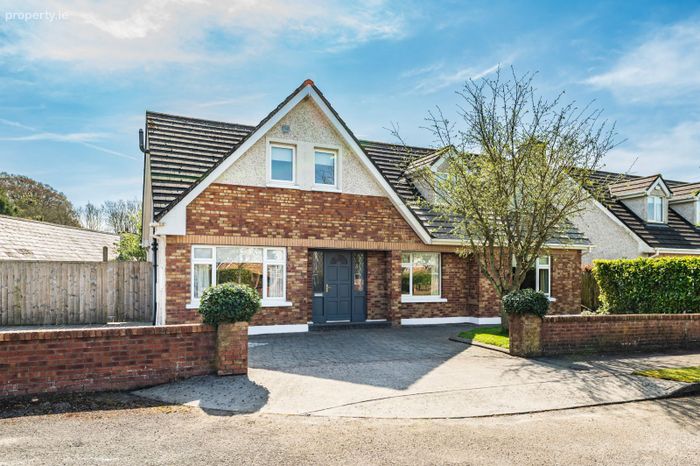
29 The Streams, Caragh, Carragh, Co. Kildare
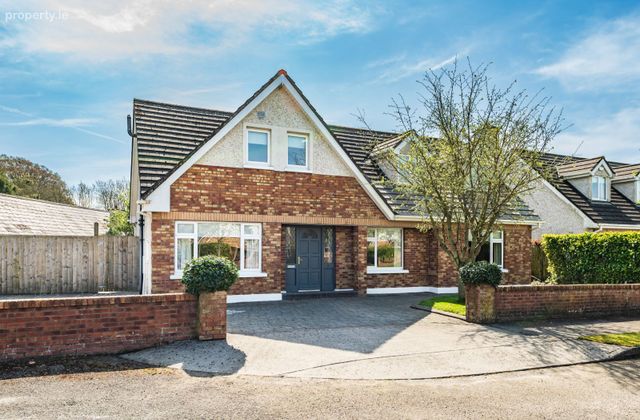 See Larger Images & 35 More Photographs >>
€595,000
Detached House4 Bedrooms, 3 Bathrooms, Detached House
Rating:


Contact Name: Ian Smyth MRICS
Agent:
Smyth Naas
PSR Licence Number: 002294
Email Agent Show Number
Save This Ad
Property Description
The Streams is just a short stroll from the main street of Caragh Village. All amenities including primary school, shops, pubs, church, sports clubs and filling station are close by. Naas town centre is a ten minute drive and the Kerry Global Centre is easily accessible. The Arrow train service is available from Sallins. The N7 will take you to the M50 in under twenty five minutes. Local landmarks include Caragh Nurseries, Caragh GAA club and Punchestown racecourse.
The spacious accommodation extends to 181 square meters and comprises entrance hallway, living room, study, dining/family area, , kitchen, four bedrooms (main bedroom en-suite and bedroom four with en-suite/utility room) and bathroom.
Accommodation
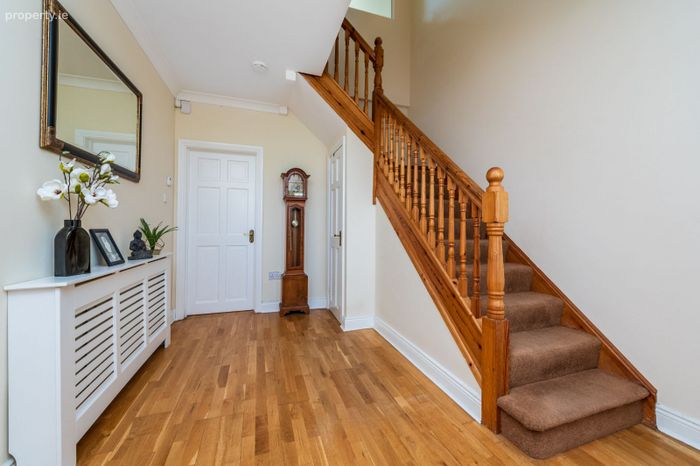
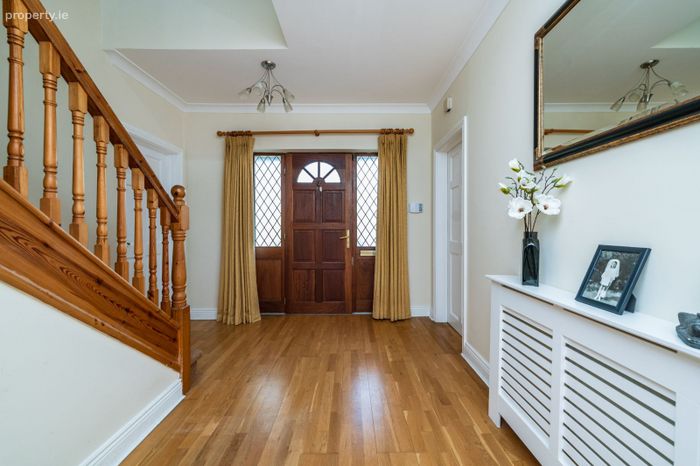
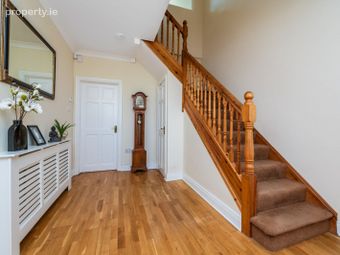
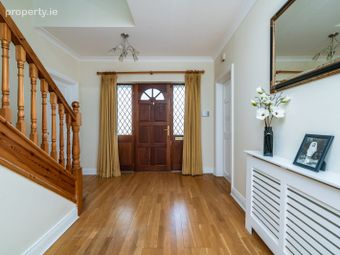
Entrance Hallway
4.18m x 3.03m (13' 9" x 9' 11")
Semi-solid flooring. Decorative coving. Understairs storage.
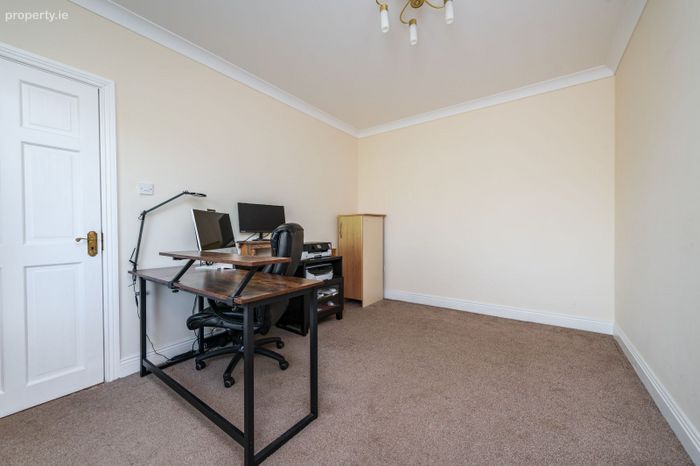
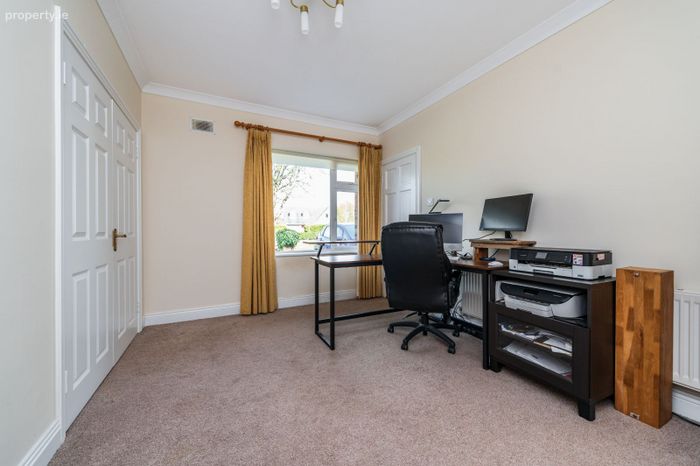
Study
3.00m x 4.01m (9' 10" x 13' 2")
Decorative coving. Double doors to Living Room.
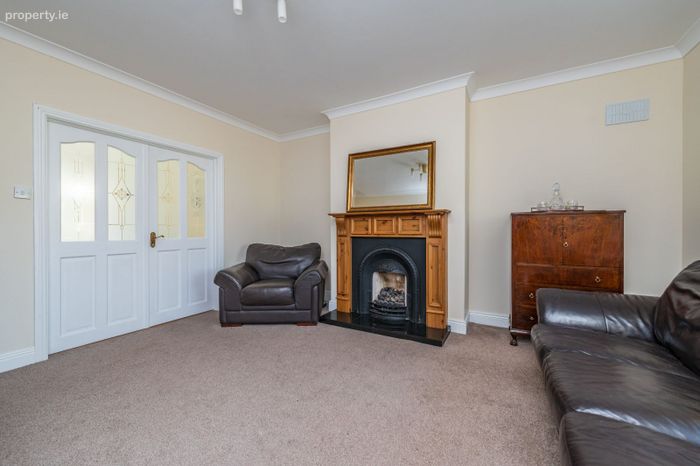
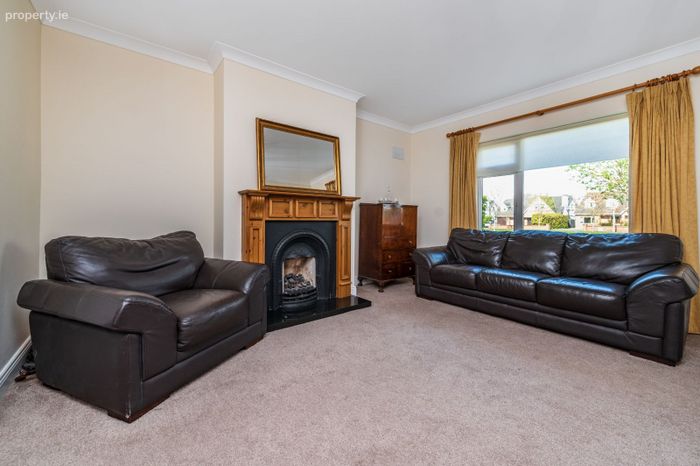
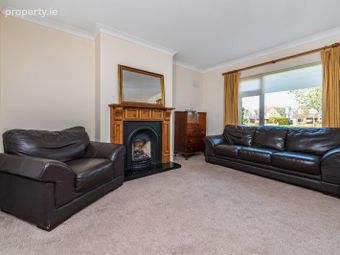
Living Room
4.61m x 3.87m (15' 1" x 12' 8")
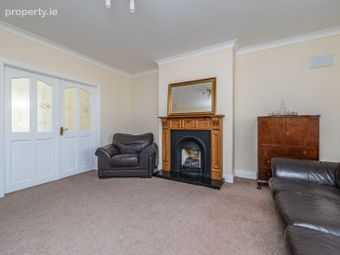
Feature fireplace with cast-iron inset and gas fire. Decorative coving. Double doors with glazed insets leading to Dining Area.
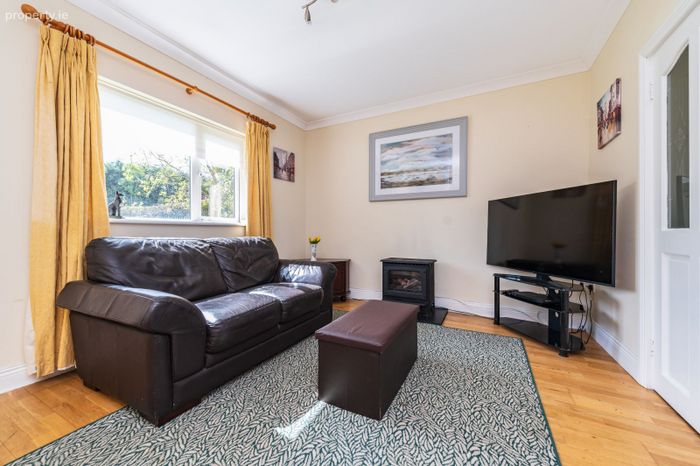
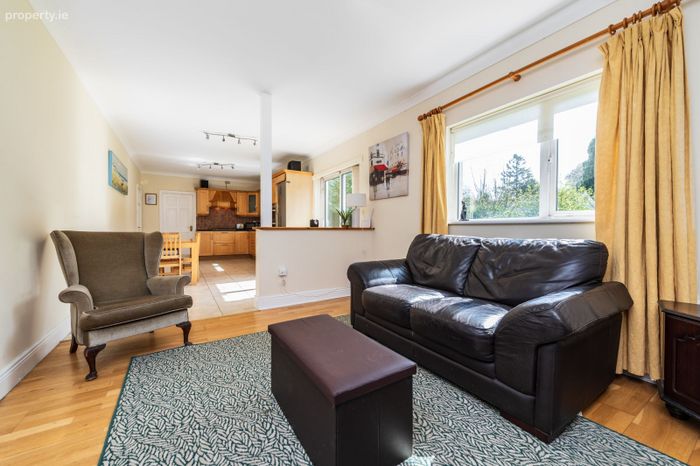
Dining Area
3.38m x 3.92m (11' 1" x 12' 10")
Free-standing gas stove. Tv point. Decorative coving. Spotlights. Semi-solid flooring.
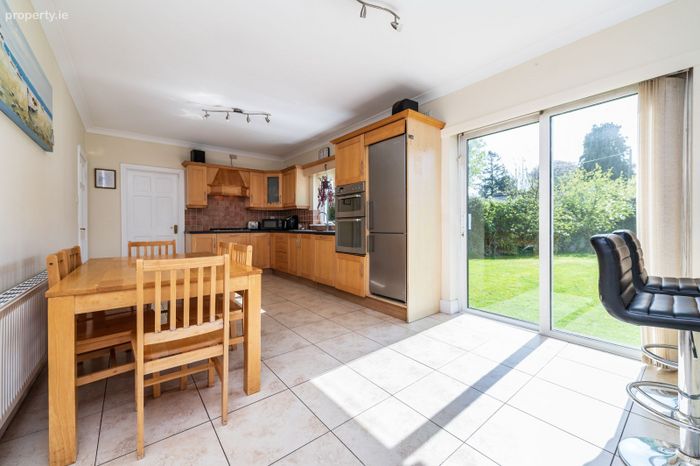
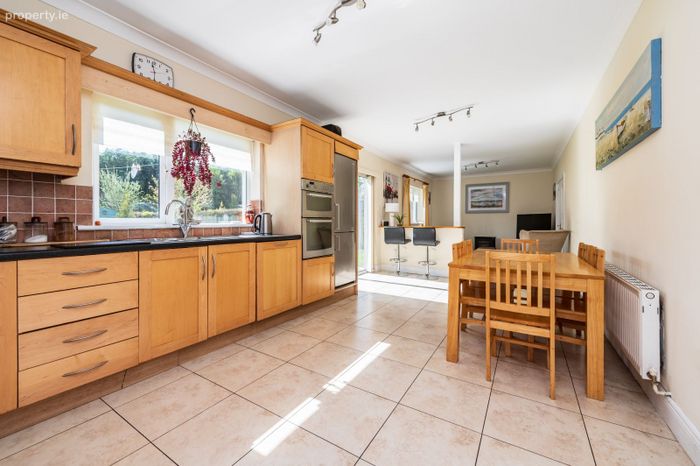
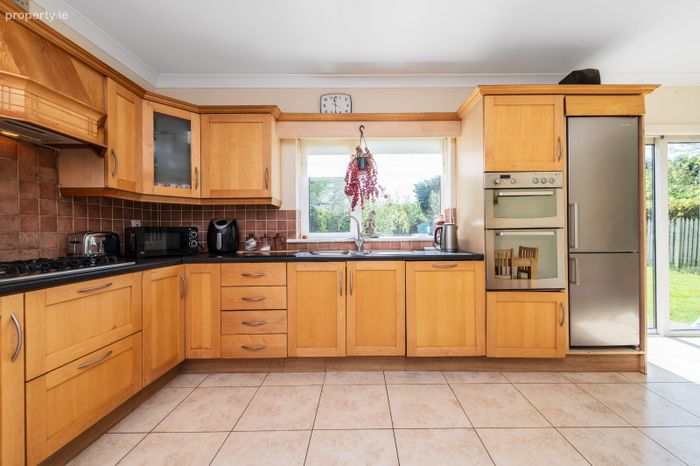
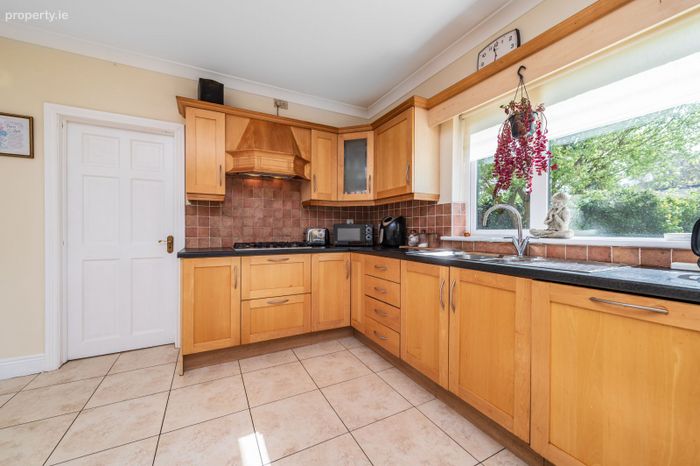
Kitchen Area
3.35m x 6.18m (11' 0" x 20' 3")
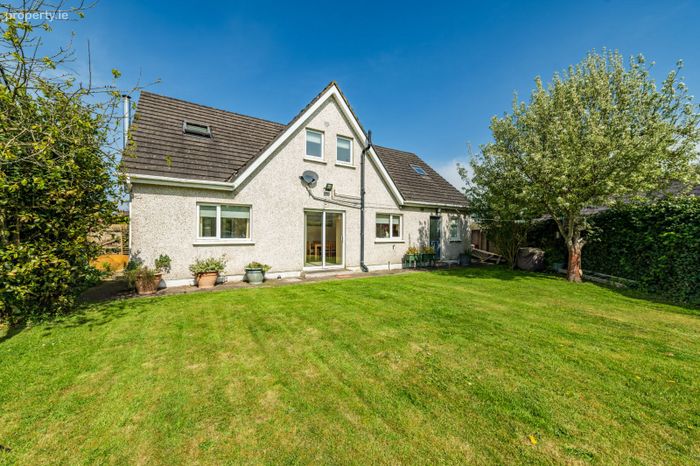
High specification wall and base fitted units and display unit. Large area of worktop space with double stainless steel sink unit. Professional gas hob with extractor hood. Whirlpool double oven. Integrated Bosch dishwasher. Tiled floor and splashback. Decorative coving. Spotlights. Sliding patio doors to garden.
Inner Hallway
1.17m x 3.24m (3' 10" x 10' 8")
Door leading to rear garden.
Bedroom 4
2.96m x 5.09m (9' 9" x 16' 8")
Semi-solid flooring.
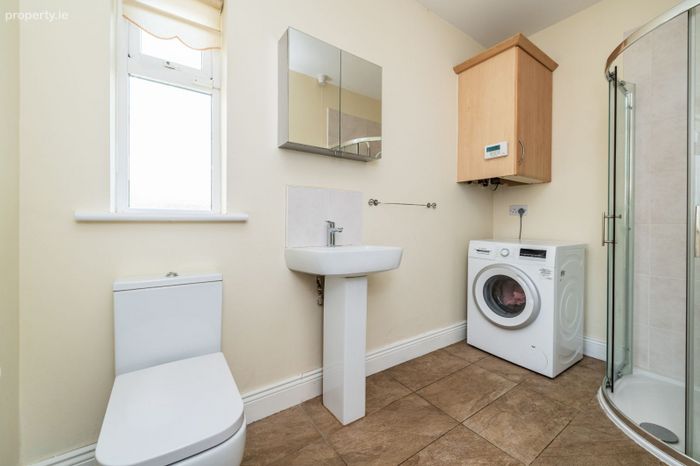
En-suite/Utility Room
1.68m x 3.08m (5' 6" x 10' 1")
White wc and wash hand basin. Tiled Mira Elite electric shower with screen. Tiled floor. Heated towel rack. Plumbed for washing machine.
Upstairs
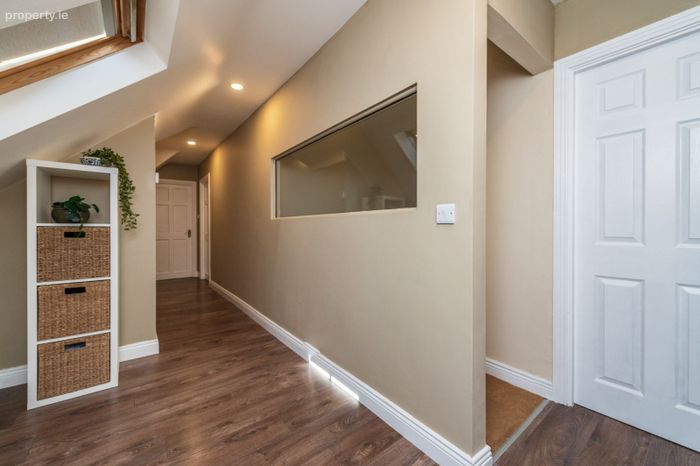
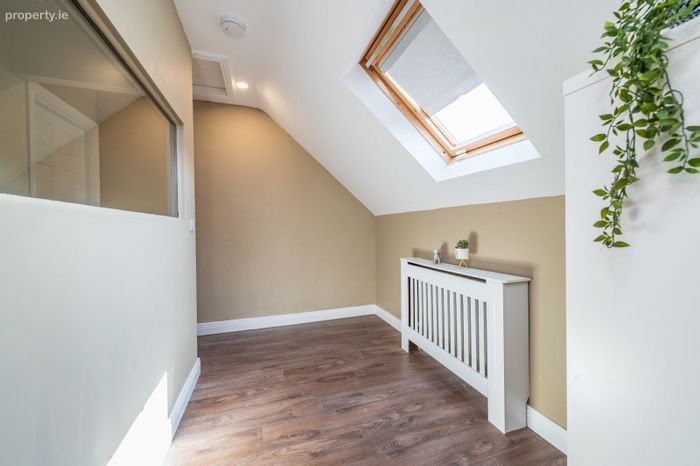
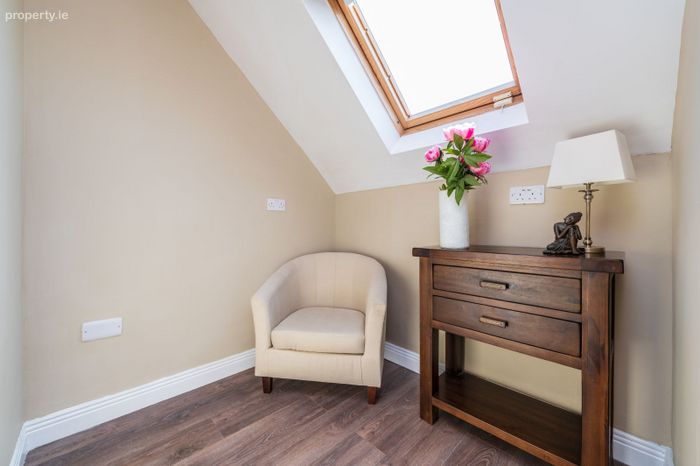
Landing
1.87m x 7.00m (6' 2" x 23' 0")
High quality laminate flooring. Skylight. Smoke alarm.
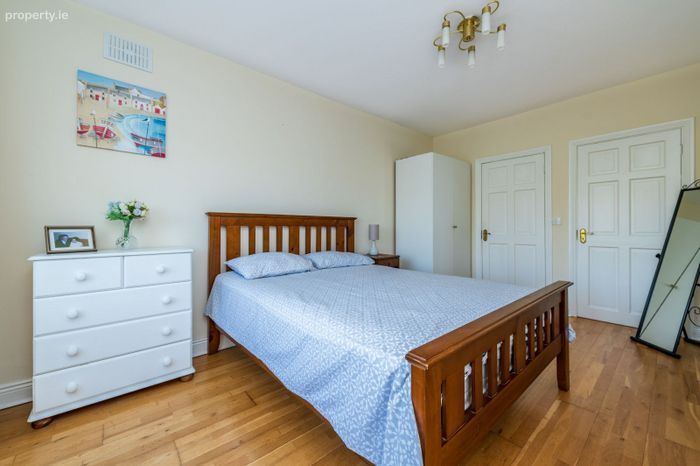
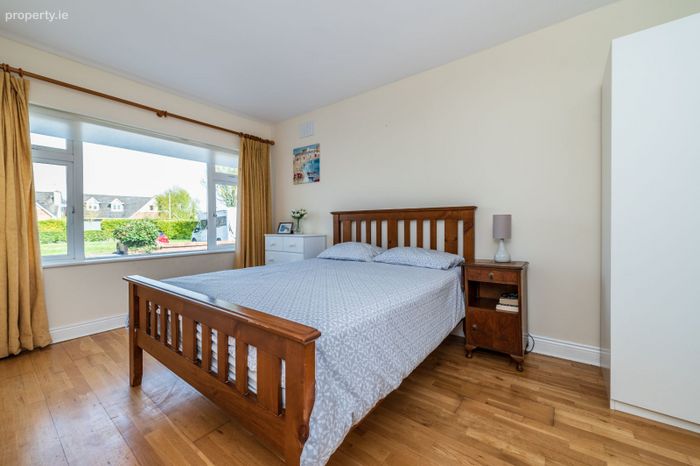
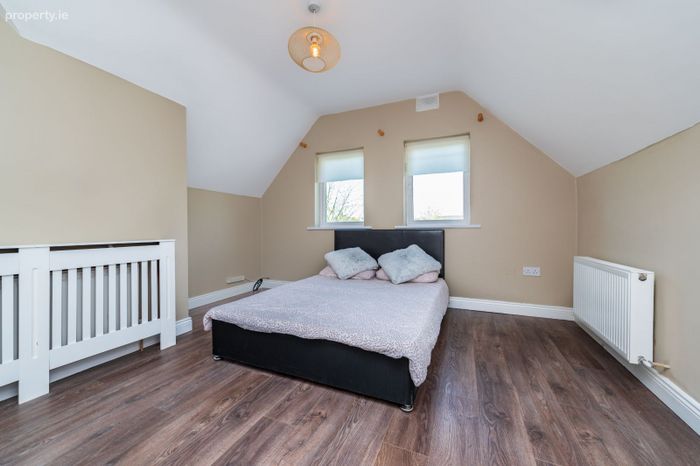
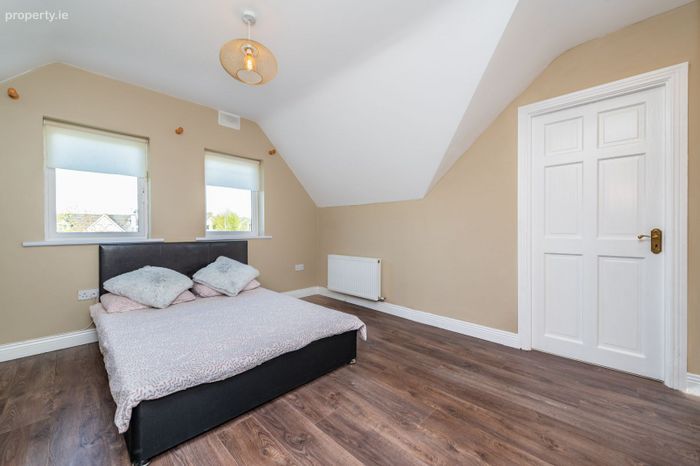
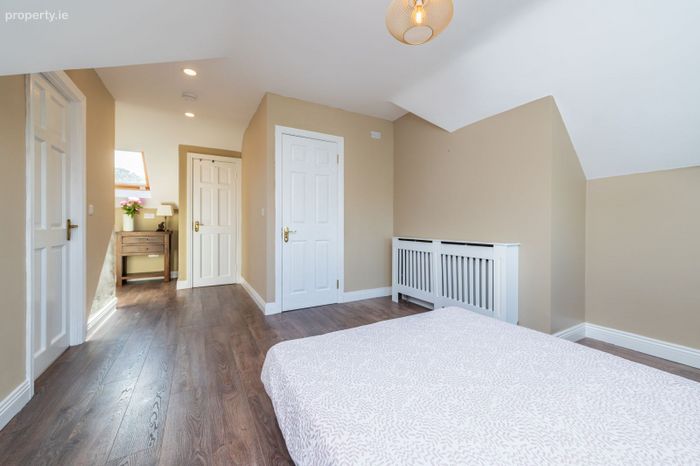
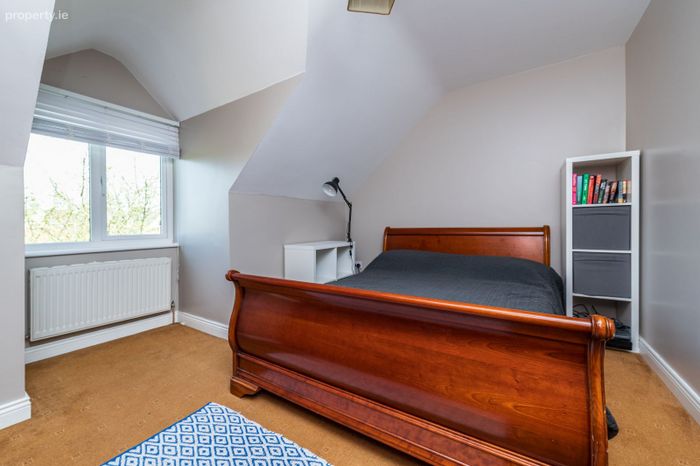
Bedroom 1
3.83m x 6.52m (12' 7" x 21' 5")
High quality laminate flooring. Dual aspect. Hotpress.
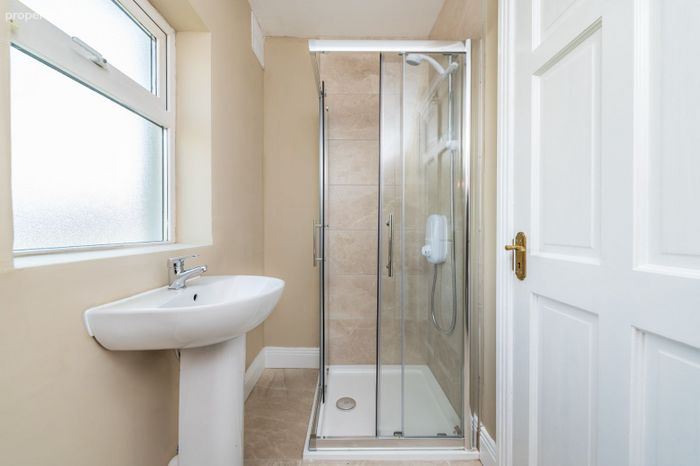
En-suite
1.24m x 2.92m (4' 1" x 9' 7")
Newly refurbished with contemporary white wc and wash hand basin. Tiled Mira pumped shower with screen.
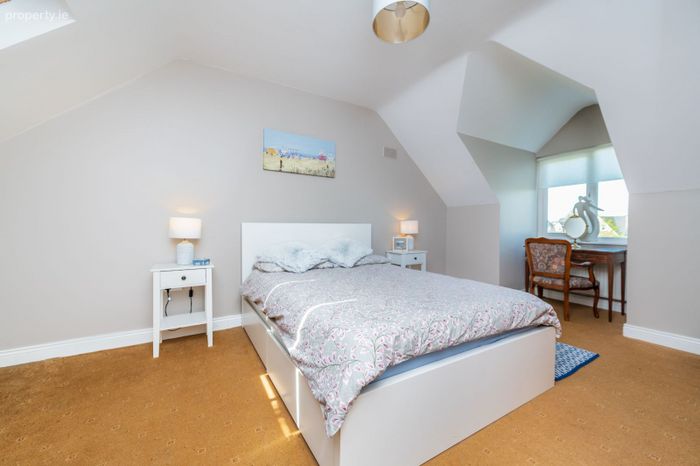
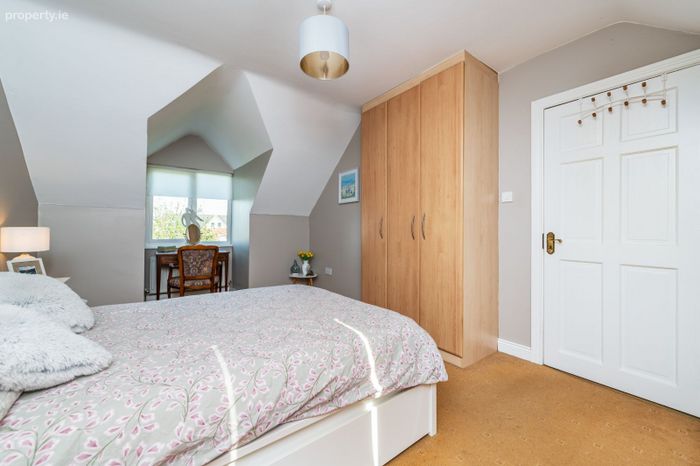
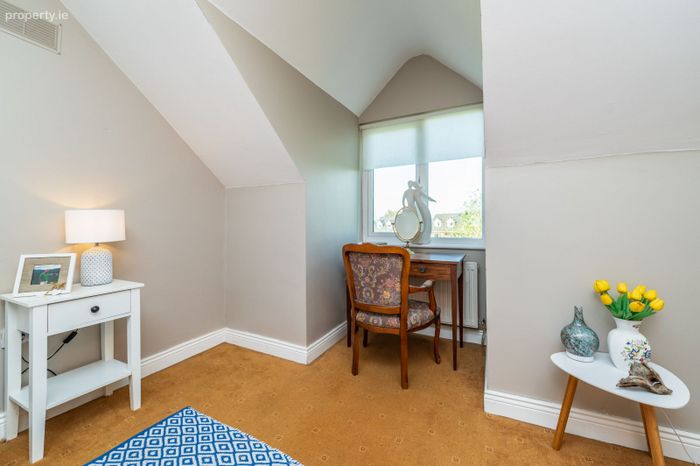
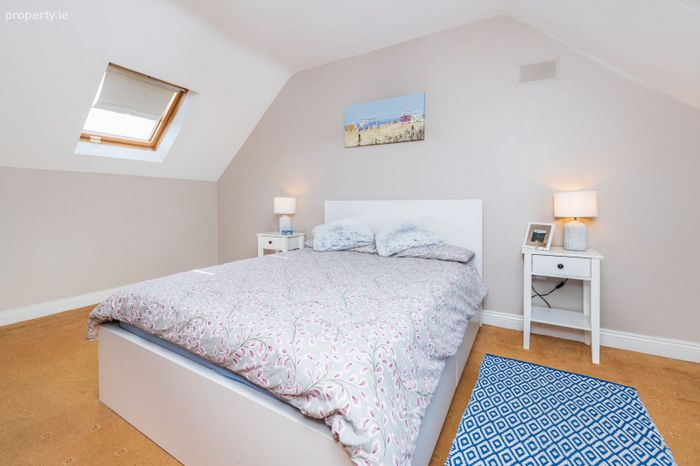
Bedroom 2
3.33m x 5.69m (10' 11" x 18' 8")
Dual aspect. Double fitted wardrobes.
Bedroom 3
3.66m x 3.66m (12' 0" x 12' 0")
To front. Double fitted wardrobes.
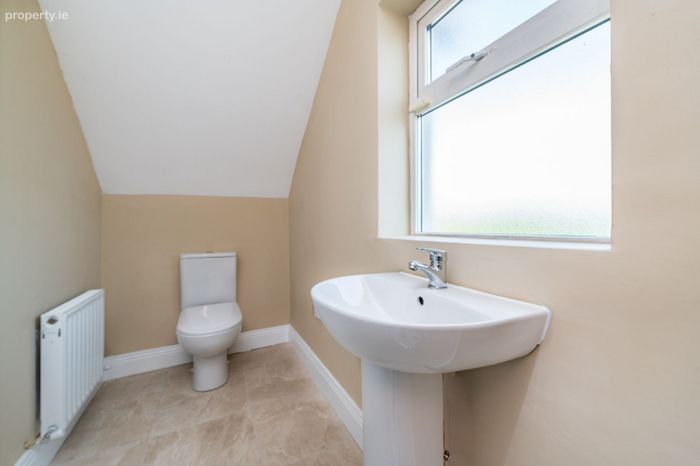
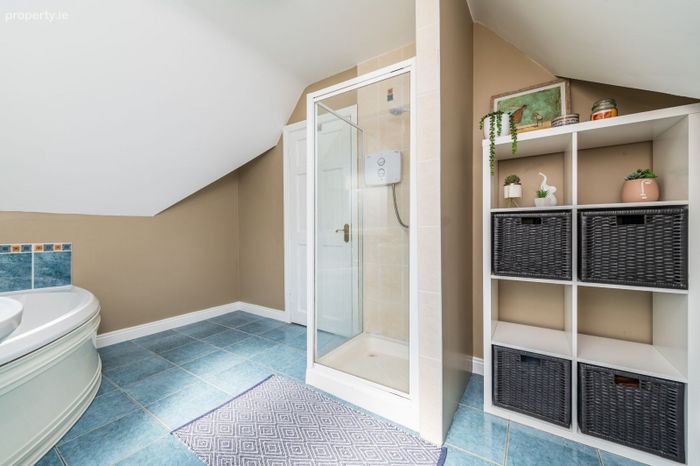
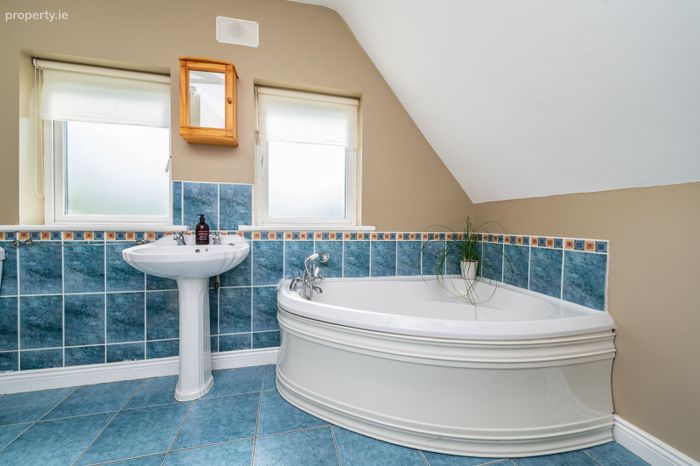
Bathroom
2.44m x 3.82m (8' 0" x 12' 6")
White wc, wash hand basin and bath. Tiled floor. Generous wall tiles. Separate Triton t90xt electric shower with screen.
Outside
Front: Cobblelock driveway with space for numerous cars. Well maintained lawn. Access to rear on both sides.
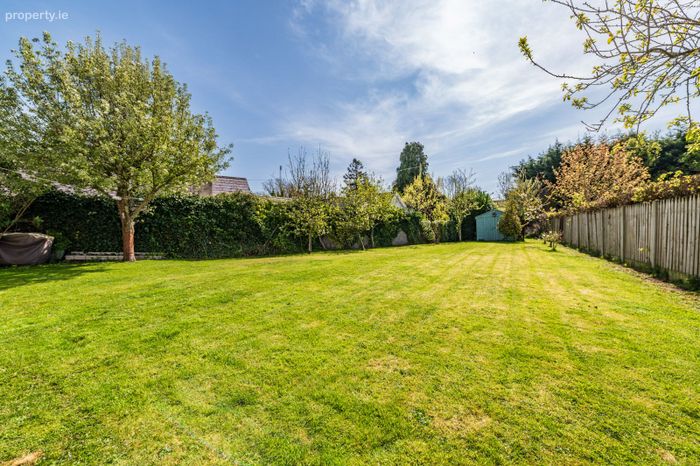
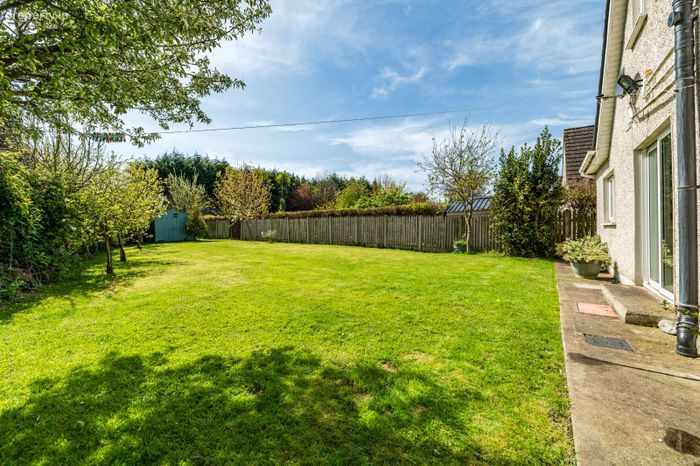
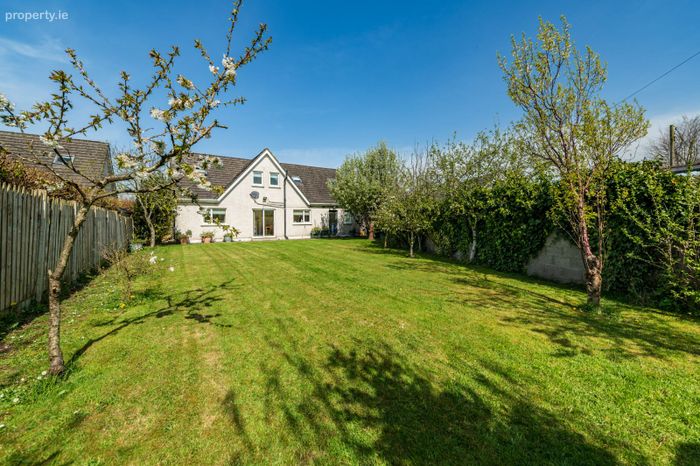
Rear: Very private south-east facing garden (35 meters long) with well maintained lawn. Outside tap. Garden shed. Outside lighting.
Features
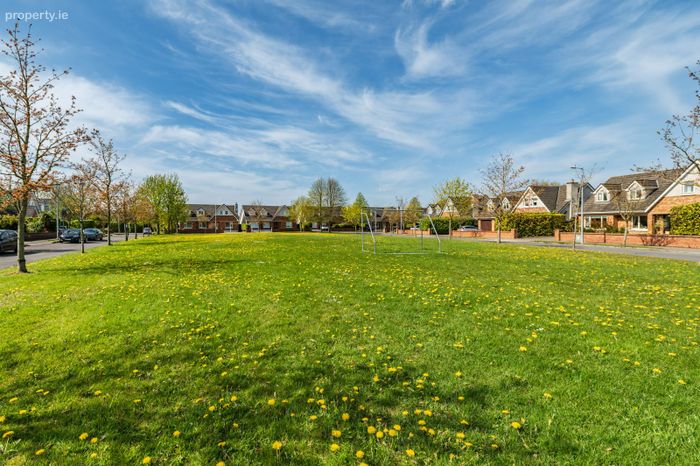
Overlooking private green area to front
Not overlooked to rear
uPVC double glazed windows
uPVC soffits and fascias
BER C2 No.110599008
Built 2003
Potential for extension (subject to pp)
Refurbished en-suite in main bedroom
Rear garden approximately 35 meters long
Garden shed
Outside tap
Cobblelock driveway
Two electric showers
BER Details
BER: C2 BER No.110599008 Energy Performance Indicator:180.68 kWh/m²/yr
Viewing Details
Viewing by appointment only.
BER Details
BER No. 110599008
Energy Performance Indicator: 0.00 kWh/m2/yr
This property was last updated: 58 days ago