Clonkeeran, Carbury, Co. Kildare, Carbury, Co. Kildare
 See Larger Images & 26 More Photographs >>
€425,000
Bungalow For Sale4 Bedrooms, 2 Bathrooms, Bungalow For Sale
Rating:


Contact Name: Coonan Maynooth
Agent:
Coonan Property
PSR Licence Number: 003764
Email Agent Show Number
Save This Ad
Property Description
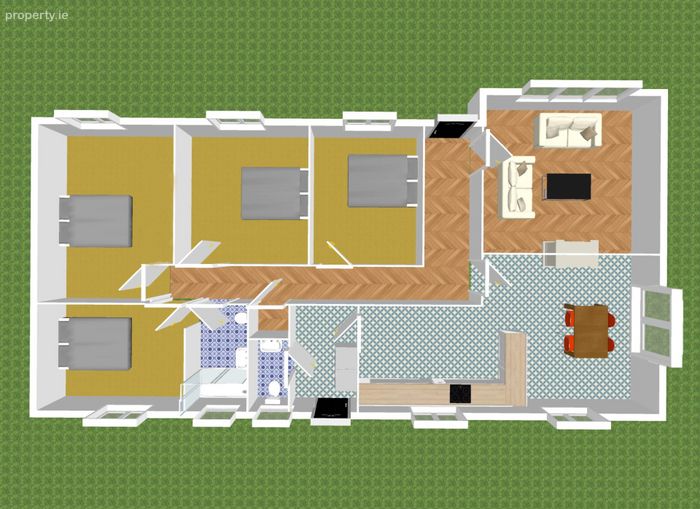
• Accommodation comprises of hallway, kitchen/lounge/dining area, living room, utility room, guest w.c. and family bathroom
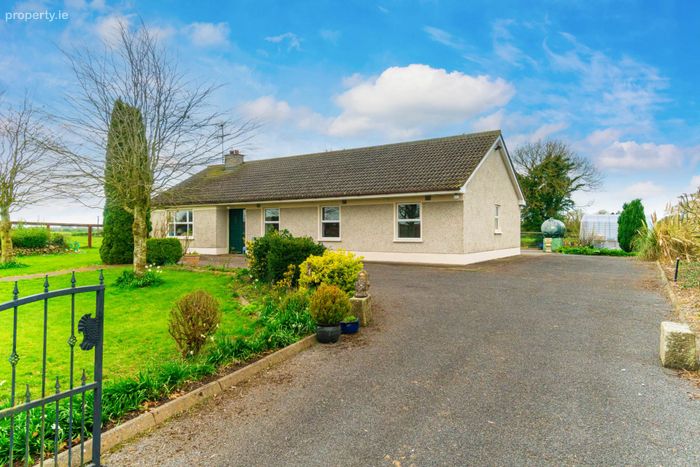
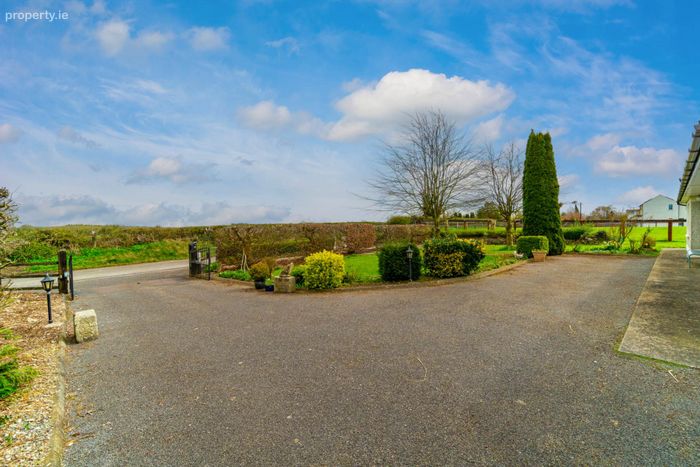
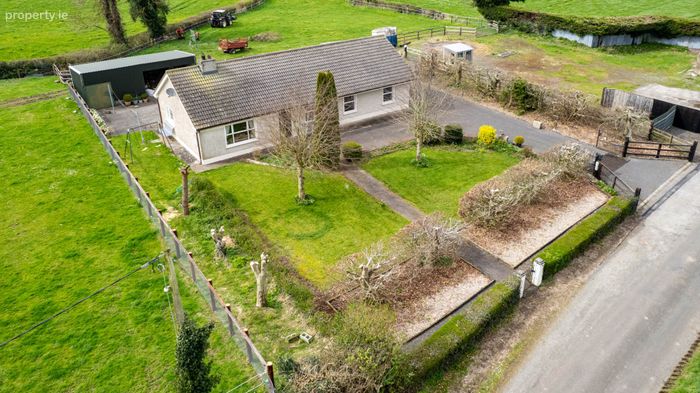
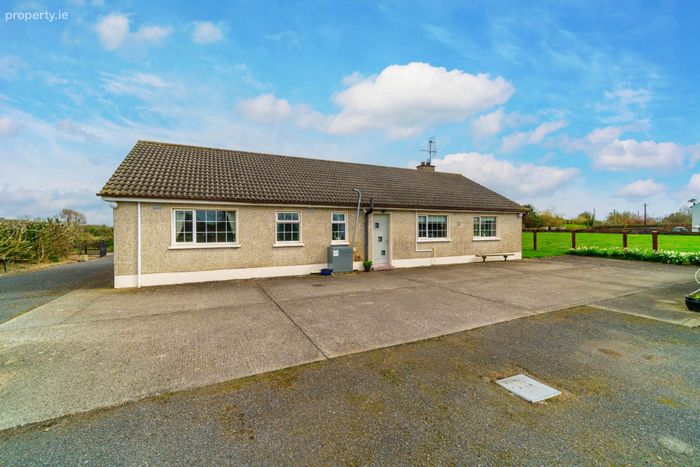
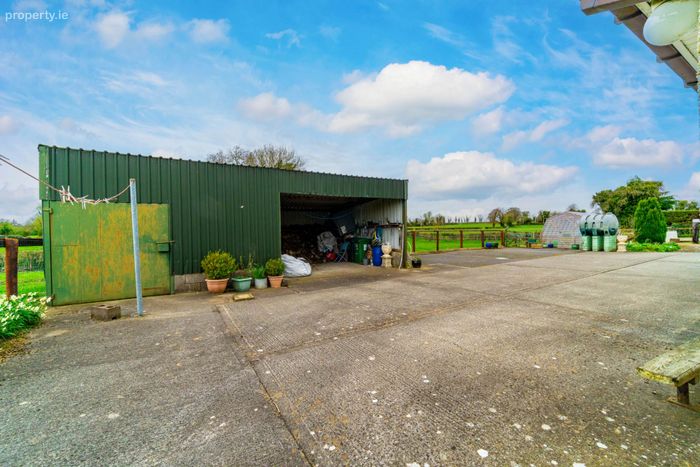
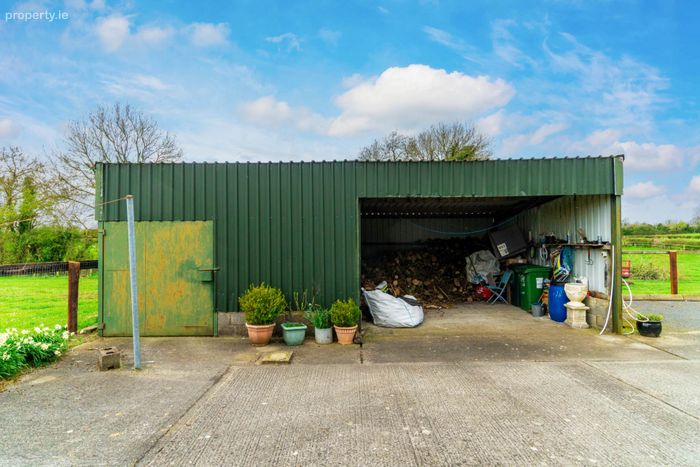
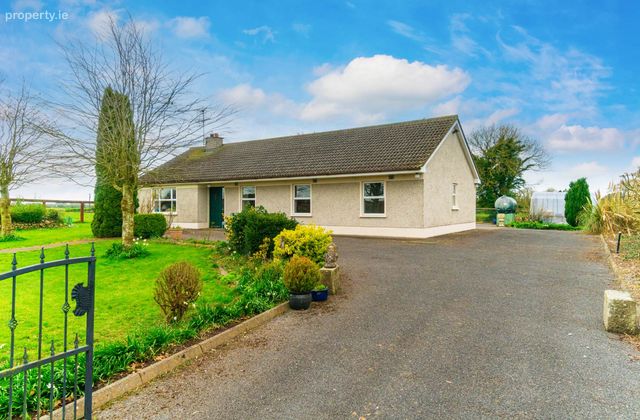
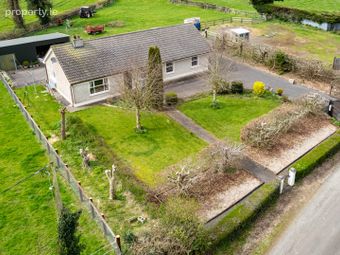
• Approached by electric gates with a tarmacadam driveway, surrounded by a beautifully maintained mature garden, plus an additional corrugated metal and block-built outbuilding subdivided
• Ideally located approx. 5km from the village of Johnstown Bridge and 8km from Enfield, both offering a wide range of schools, restaurants, cafés, and sporting facilities
• Excellent transport links with Enfield train station, regular bus services nearby and easy access to the M4 motorway for convenient commuting
Guide Price
€425,000
Type of Transaction
Private Treaty
Accommodation:
Entrance Driveway
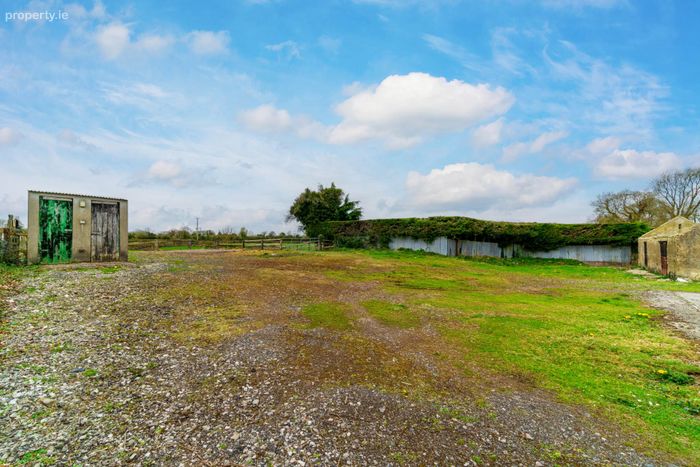
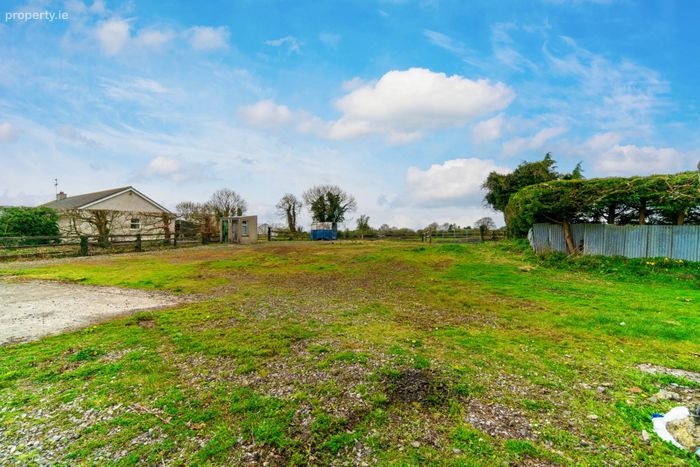
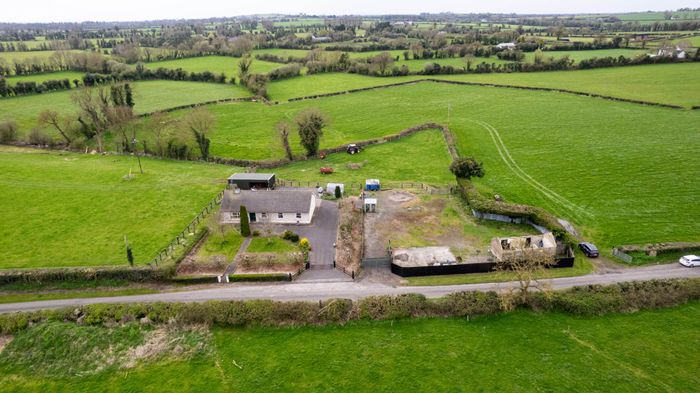
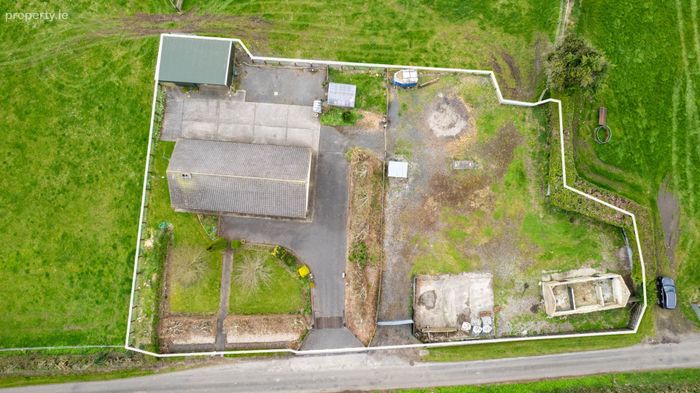
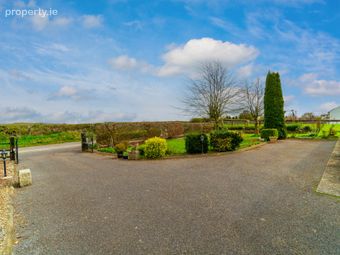
Approached via electric cast-iron gates with cattle grid and tarmacadam driveway with a pedestrian gate and pathway to the house, wooden panel fence & beech hedge surround. Garden with lawn surrounding house, with trees to front, rockery and sensor lights. Separate gated entrance for plot/yard adjoining the property.
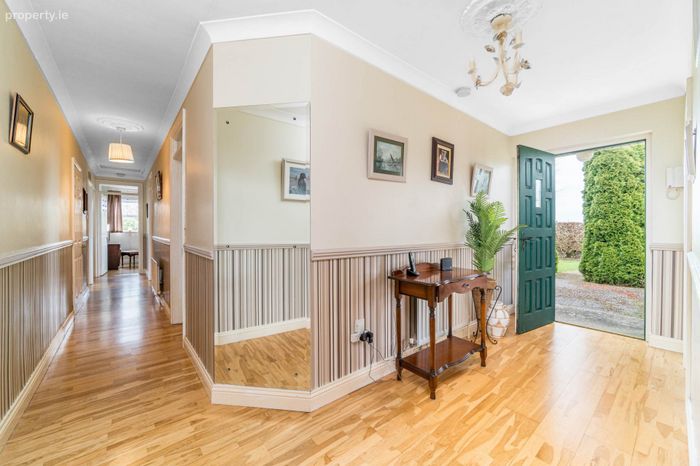
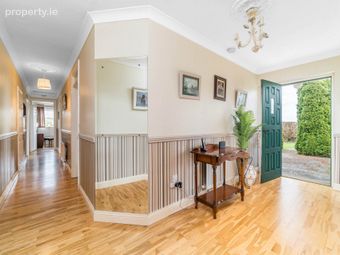
Entrance Hallway 4.48m x 1.53m
Semi-solid flooring, decorative coving and cornice, dado rail, feature wall paper.
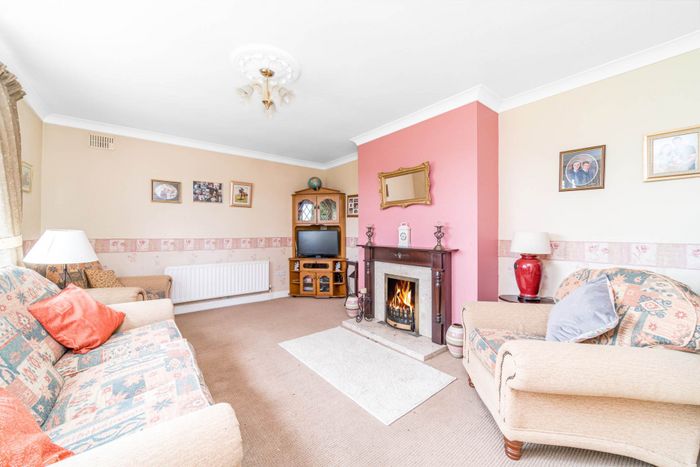
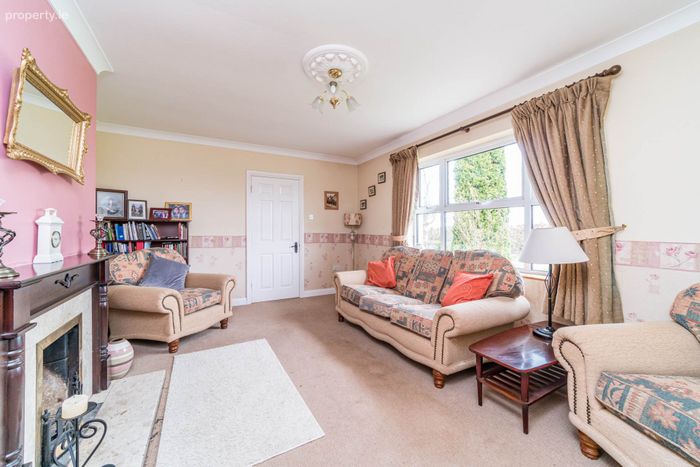
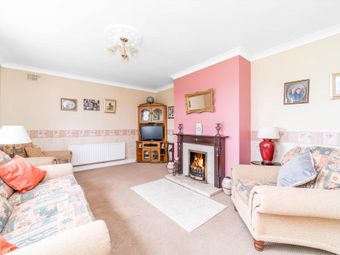
Living Room 4.84m x 3.78m
Fully carpeted, feature fireplace with marble and wooden surround, decorative coving and cornice.
Inner Hallway 1.96m x 8.77m
Semi-solid flooring.
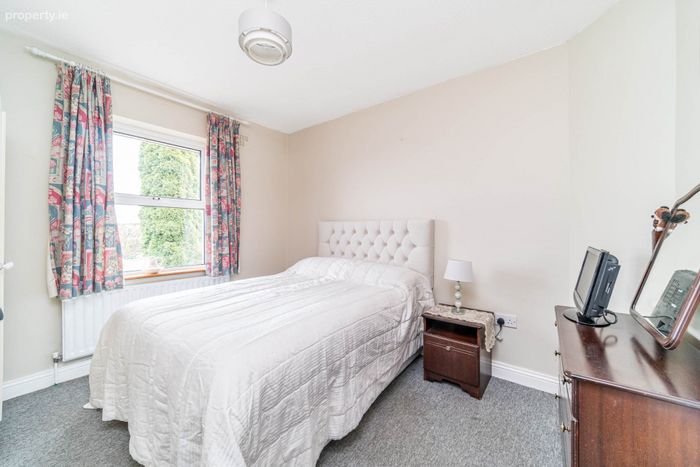
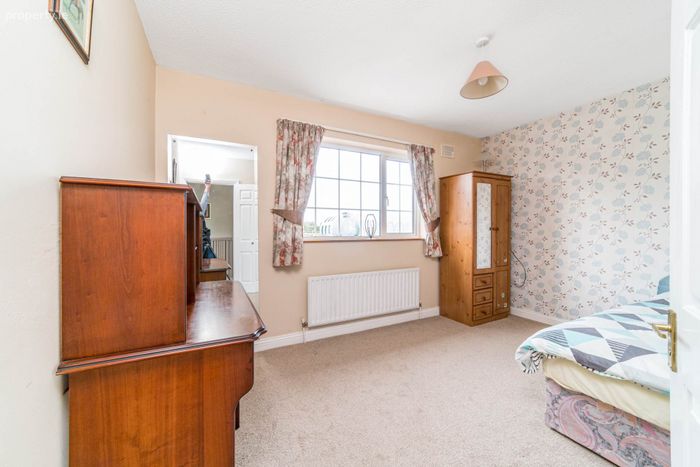
Bedroom 1 3.48m x 2.96
Fully carpeted, additional sockets.
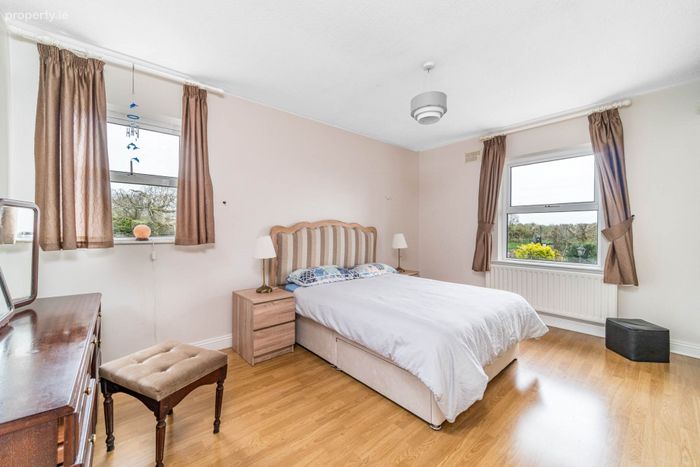
Bedroom 2 3.51m x 3.43m
Laminate flooring, fitted wardrobes, additional shelving.
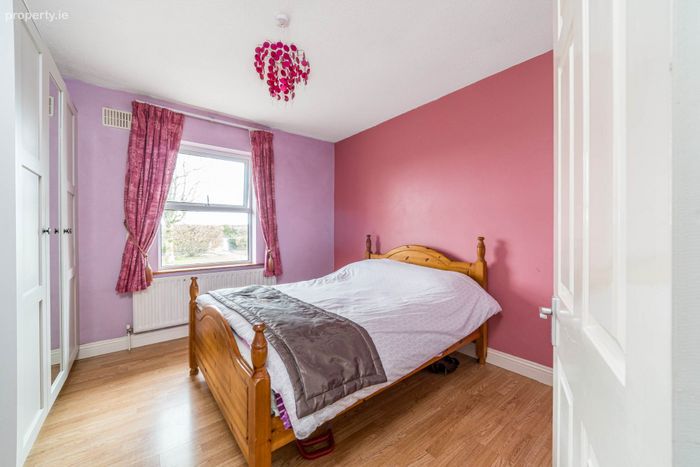
Bedroom 3 3.00m x 4.67m
Laminate floor, fitted wardrobes, vanity unit, TV point, additional sockets.
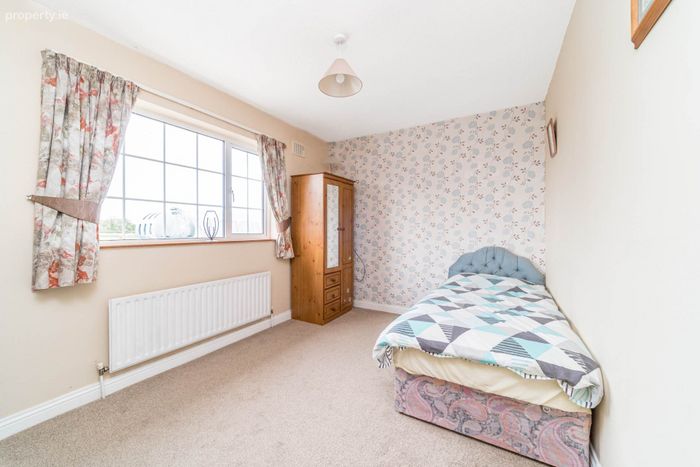
Bedroom 4 2.73m x 3.99m
Fully carpeted, additional sockets.
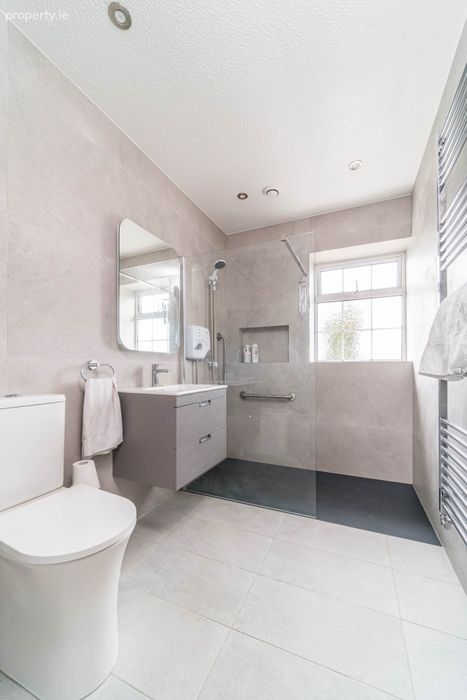
Bathroom 3.00m x 1.76m
Fully tiled, wet room shower enclosed with Triton electric shower and recessed shelf storage, w.c., w.h.b with soft close drawer style vanity unit, LED mirror, extractor fan, towel radiator, Hotpress.
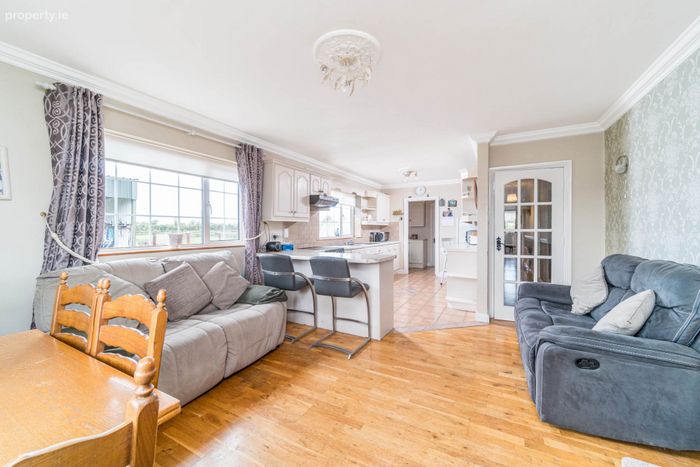
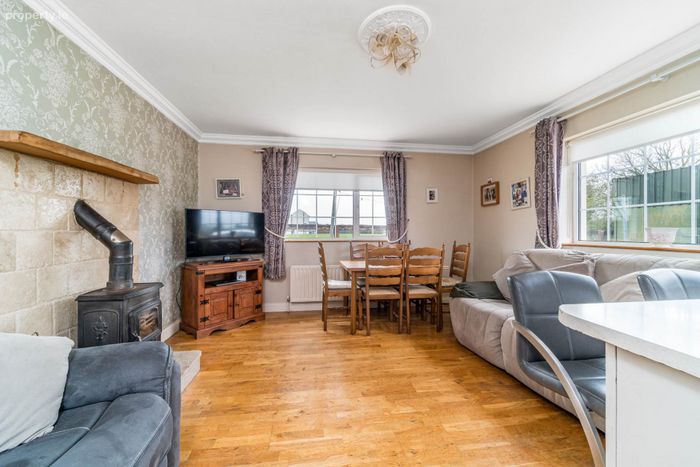
Kitchen/ Dining/Lounge area 2.97m x 8.00m
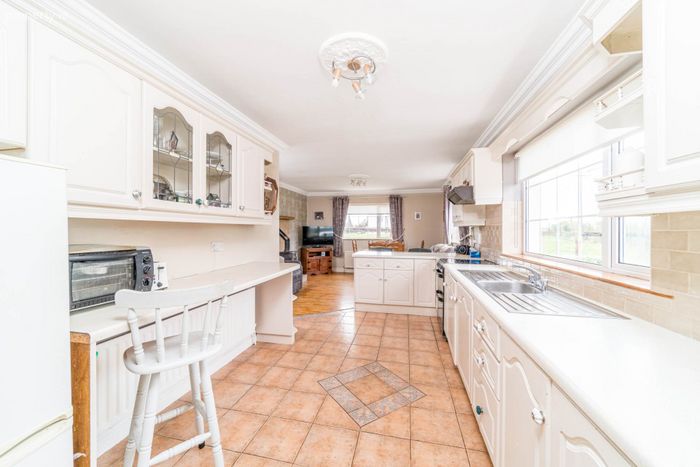
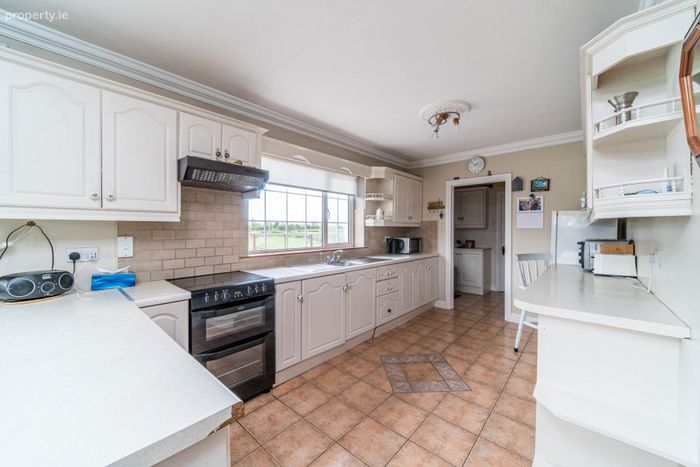
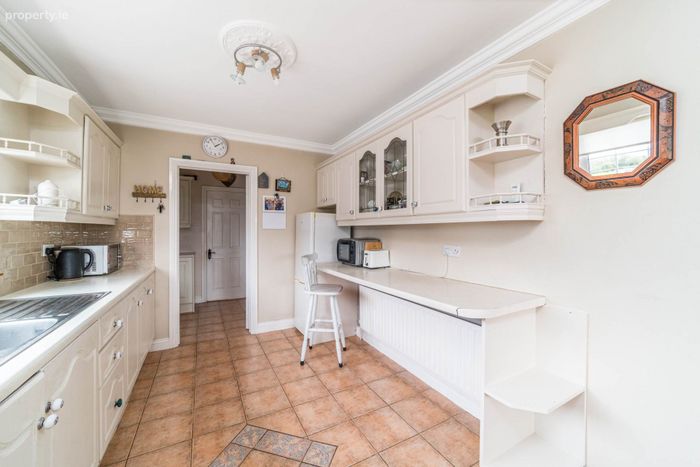
Open plan with well-defined dining area, tiled floor in kitchen, fully fitted kitchen with breakfast bar area, freestanding electric cooker, extractor fan, stainless steel sink, additional breakfast bar counter top with seating, glass and wall cabinets overhead, space for fridge freezer. Hard wood floor in spacious dining/lounge area, fireplace with stove and wood mantlepiece, TV point, decorative coving and cornicing throughout.
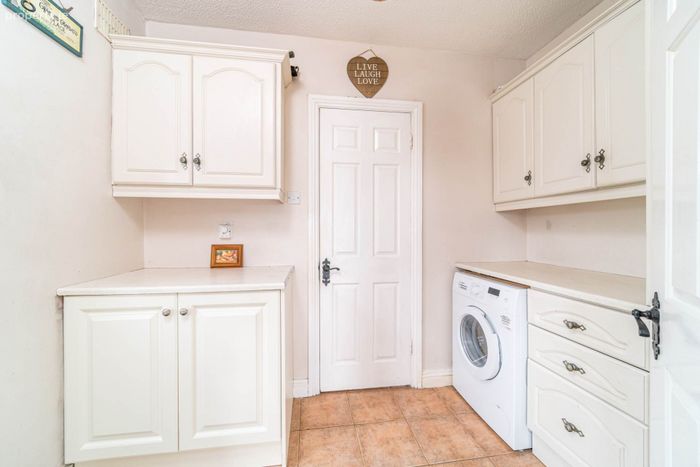
Utility Room 1.855 x 2.75m
Tiled floor, additional cabinet and drawer units and worktop, plumbed for a washing machine.
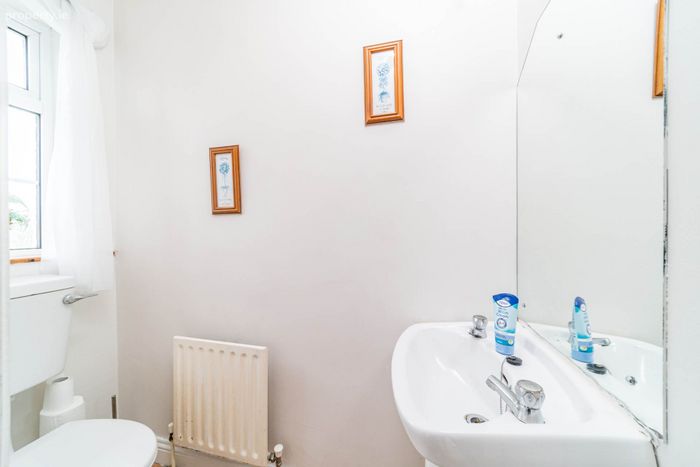
Guest W.C. 0.83m x 2.00m
Tiled floor, w.c., w.h.b.
Garden & Paved yard
Mature trees, shrubs, and hedging surround a lawn to the front, with a vegetable patch to the rear. A paved yard lies behind the property, featuring a corrugated metal and block built shed subdivided into lean two and enclosed garage. Access to an additional plot/yard adjacent to main residence.
Additional Information:
Built in 1994
Galvanised wood shed 6.24m x 4.74m
Galvanised block built shed 5.98m x 4.85m
Items Included in sale:
Fixtures fittings and window dressings including blinds
Services:
Septic tank
Mains water (option for a private well)
Oil fired central heating
BER C2
Viewing
By appointment only.
Eircode: W91 VX5E
Contact Information
Sales Person
Jill Wright
01 6286128
Notice
Please note we have not tested any apparatus, fixtures, fittings, or services. Interested parties must undertake their own investigation into the working order of these items. All measurements are approximate and photographs provided for guidance only.
BER Details
BER No. 104415997
Energy Performance Indicator: 180.45 kWh/m2/yr
This property was last updated: 6 days ago