Cappagh, Curraghroe, Co. Roscommon, Curraghroe, Co. Roscommon
 See Larger Images & 28 More Photographs >>
€240,000
Detached House3 Bedrooms, 2 Bathrooms, Detached House
Rating:

Contact Name: Deirdre Bradley
Agent:
Bradley Homes
PSR Licence Number: 004430
Email Agent Show Number
Save This Ad
Key Features
Newly renovated and refurbished with new roof and windowsCleverly designed internally for maximum use of space and light
Beautiful rural location with all amenities within a short drive
Located within 5 km of The River Shannon which is renowned for boating & fishing
Ballagh National school is c.2km with a choice of National & Secondary schools in the area
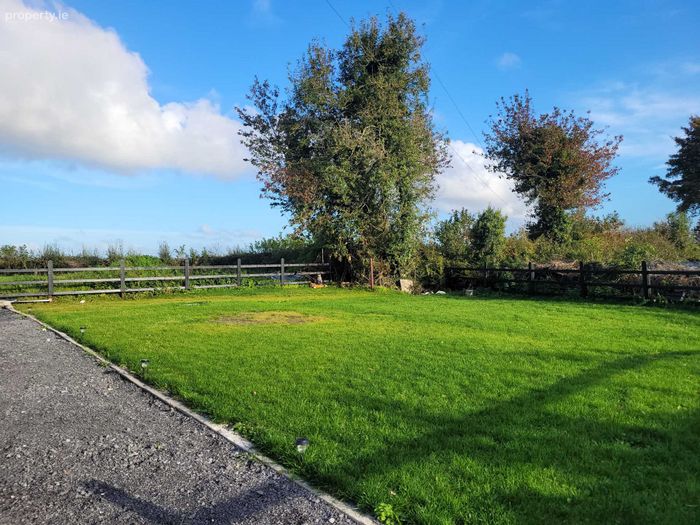
Lawned garden to side and rear with kerbed driveway
Two bathrooms between ground & first floor with high quality sanitary ware
Good neighbourhood within a sought after community area
Selection of shops, supermarkets, restaurants and bars in both Lanesboro & Roscommon
Services include, electricity, mains water, oil fired heating & septic tank on site
Property Description
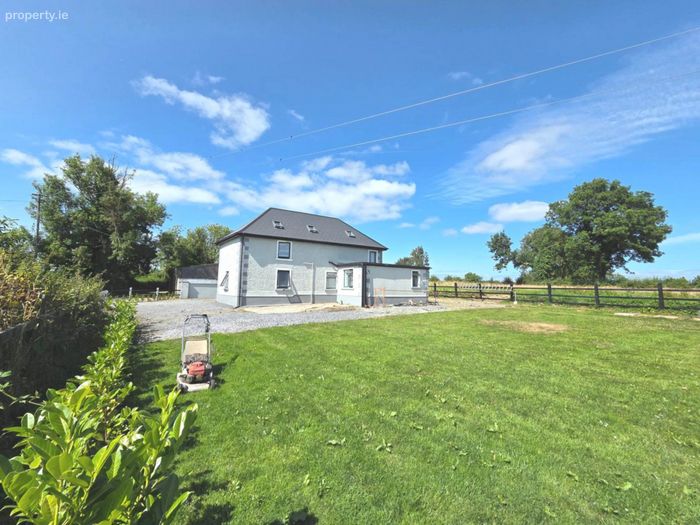
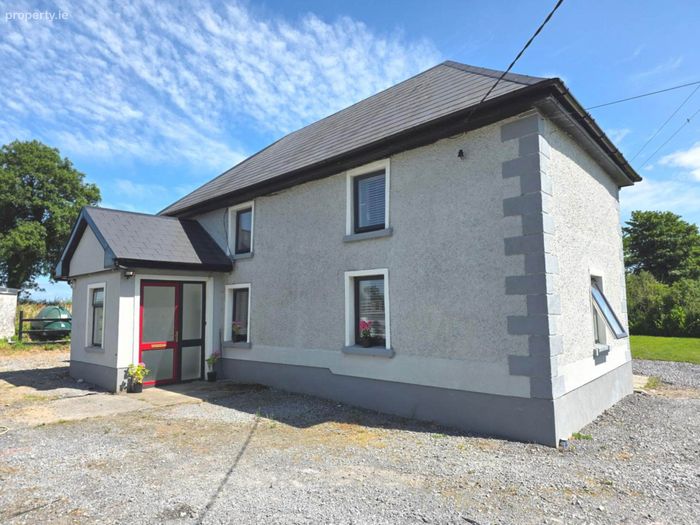
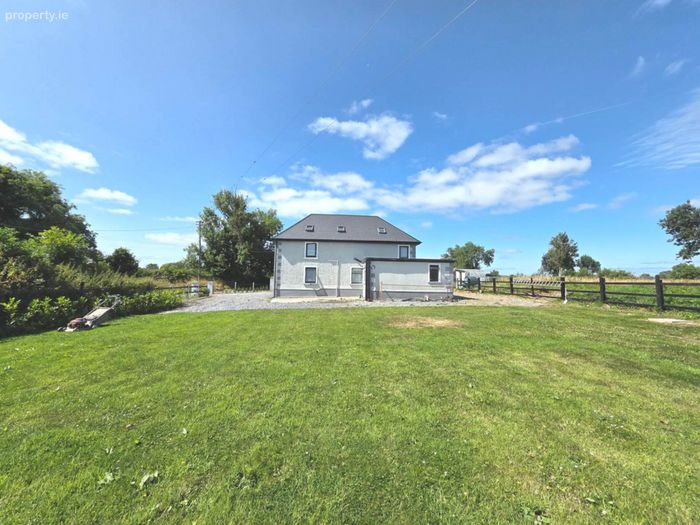
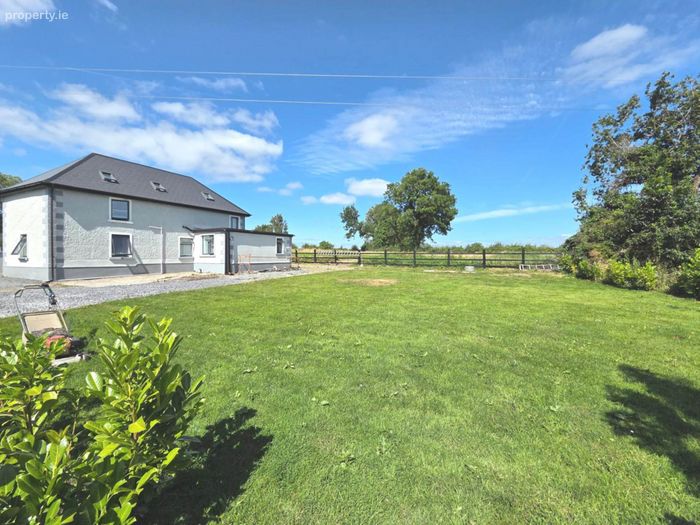
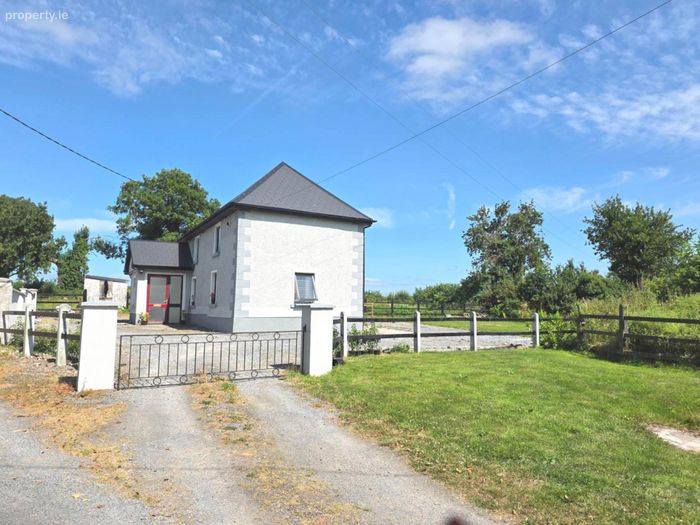
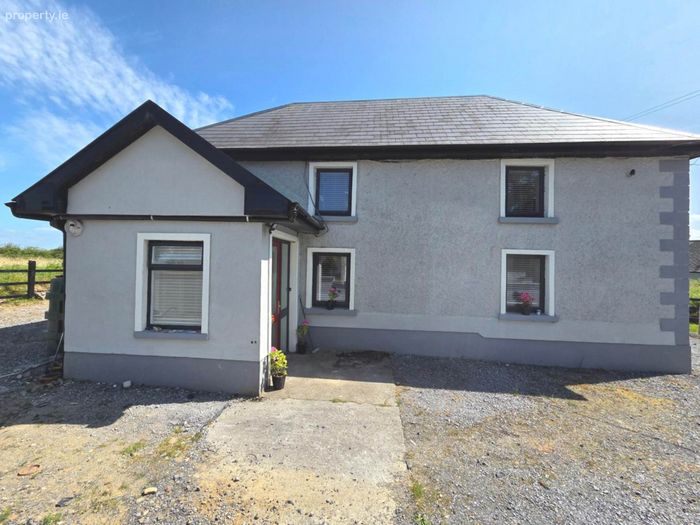
This detached home at Curraghroe has been completely renovated and refurbished, giving an older country house a very practical new lease of life.
The big jobs haven`t been ignored. There`s a new roof, upgraded insulation and a new septic tank, while inside the layout has been reworked to make much better use of the space. Extra windows and Velux rooflights bring in plenty of natural light and the result is a bright, comfortable home that feels much more modern than you might expect from the outside.
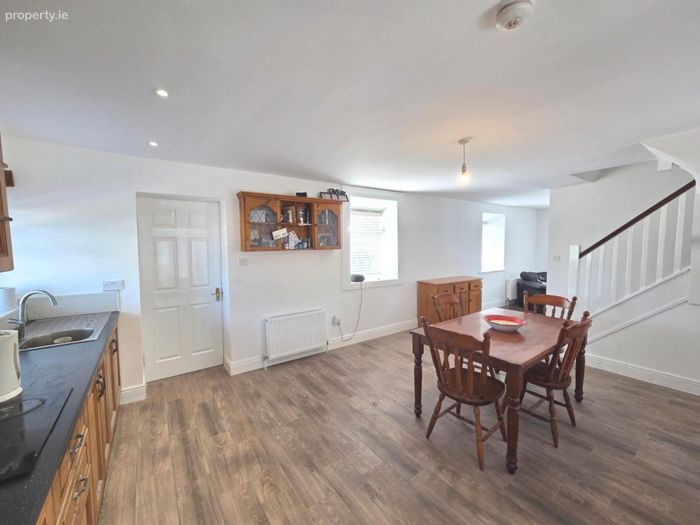
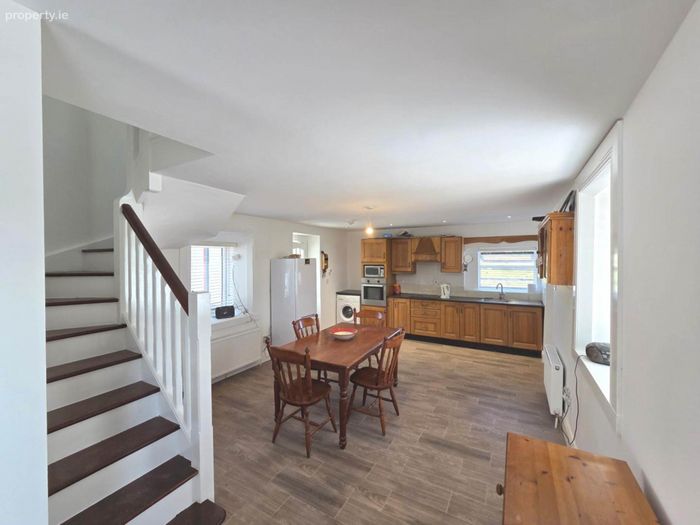
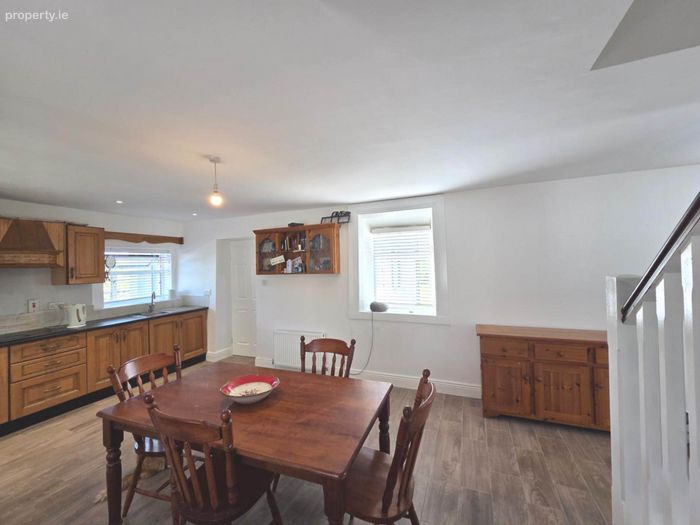
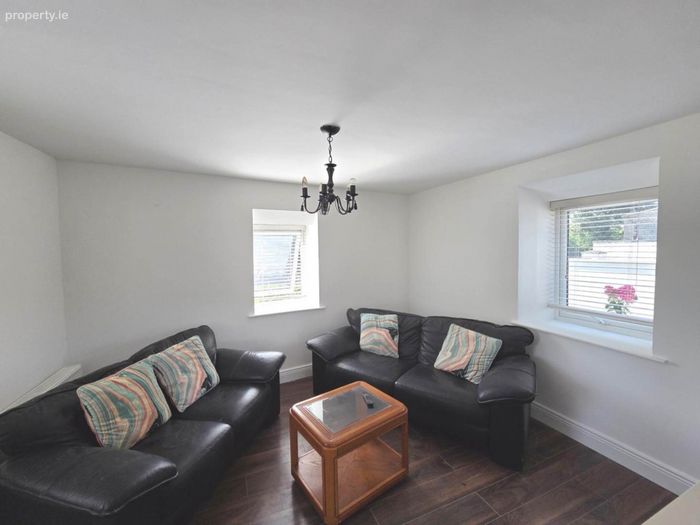
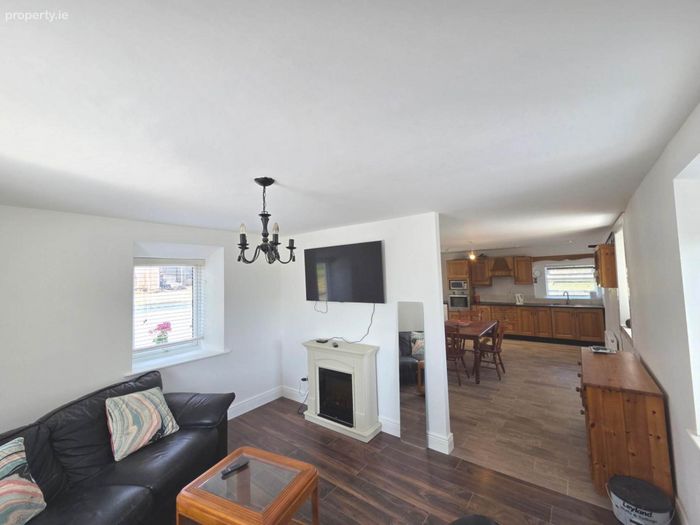
Downstairs, the entrance porch opens directly into a large open-plan kitchen and dining area, with the living room just off it. There is also a ground-floor bedroom, bathroom and rear porch a useful layout whether you need a third bedroom, home office or a room that avoids the stairs altogether.
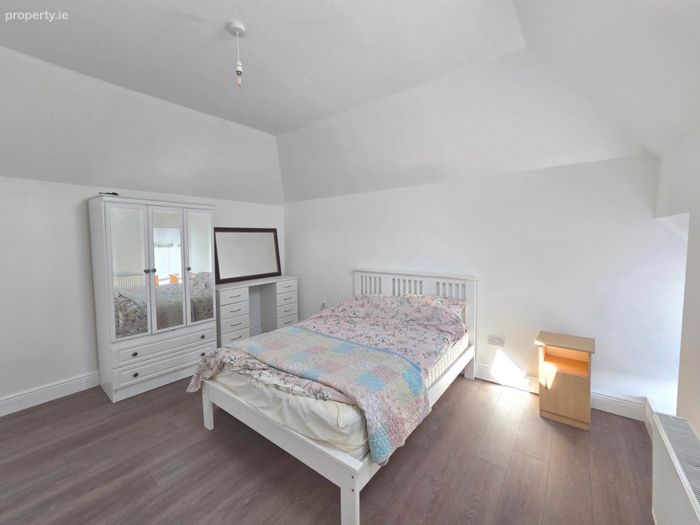
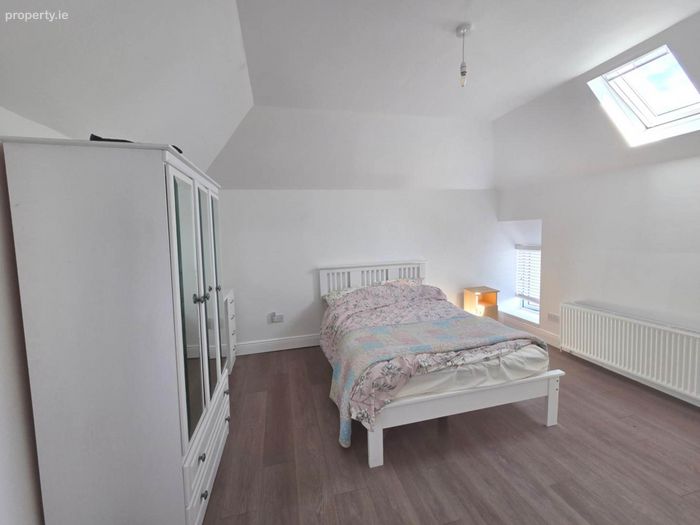
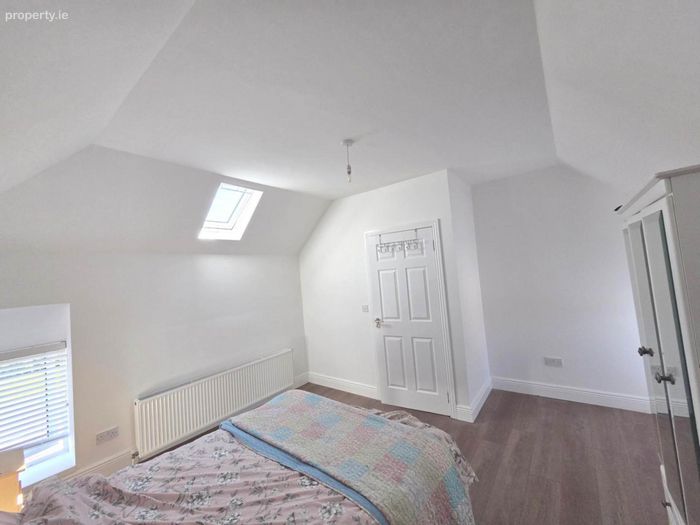
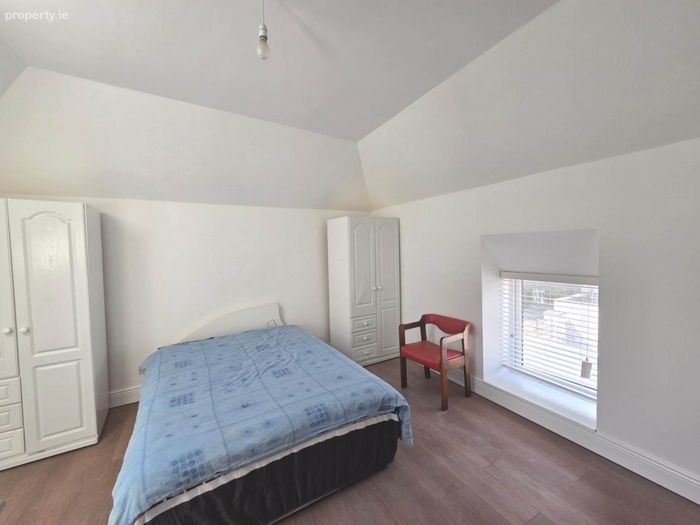
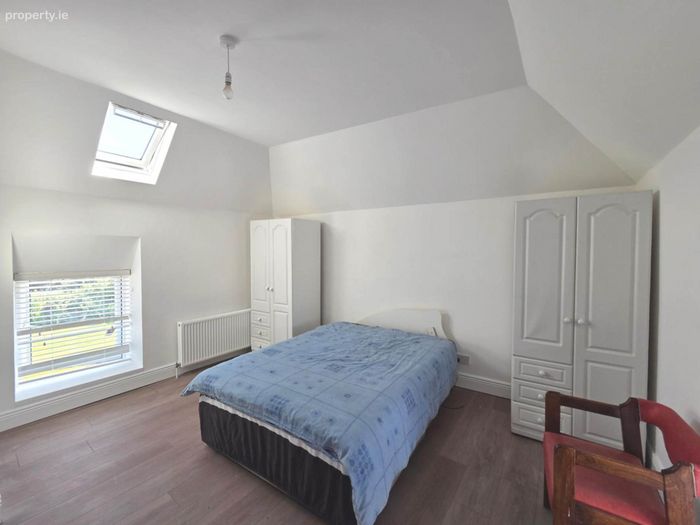
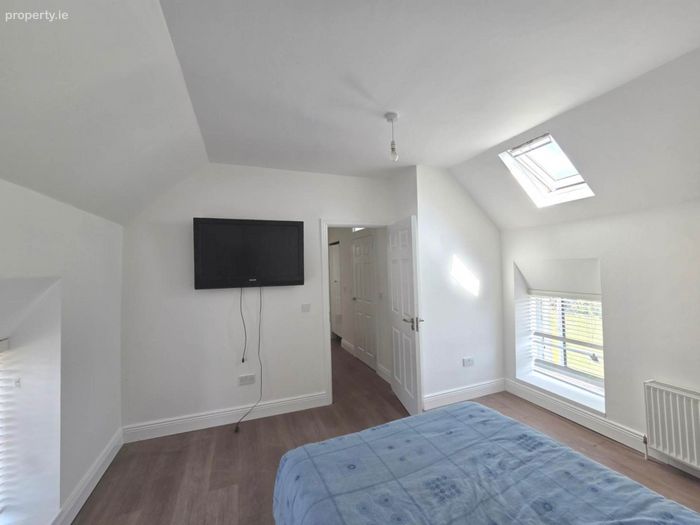
Upstairs are two generous double bedrooms and a second bathroom. The bedrooms are particularly bright, with rooflights adding extra light and giving the first floor a lovely open feel.
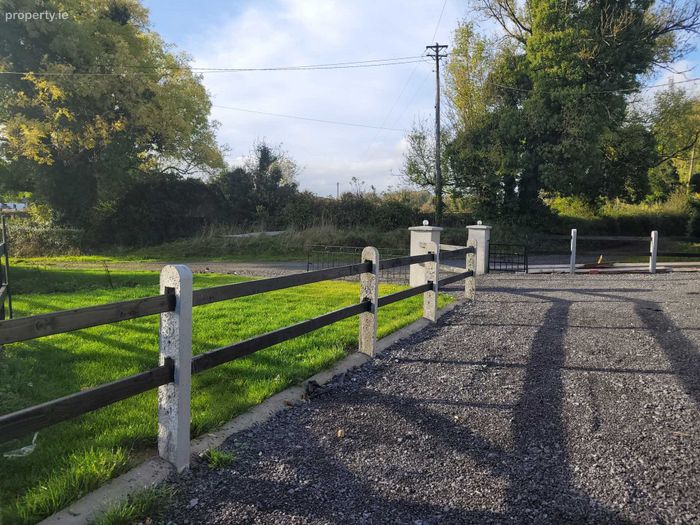
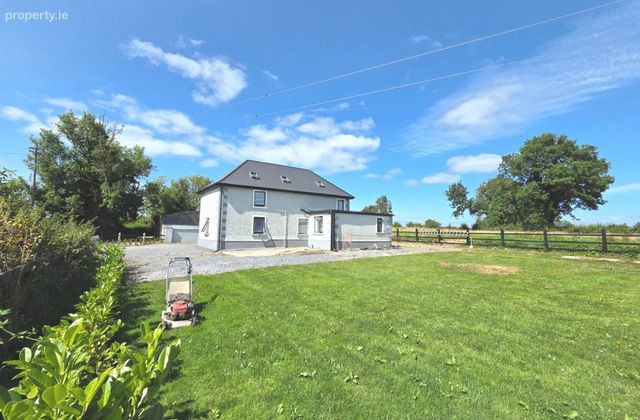
Outside, the house sits on approximately 0.5 acres, with plenty of space around it, a large lawn and good parking. Block walls and entrance piers have been added to the front and side, with post-and-rail fencing completing the boundaries and keeping the country setting open rather than boxed in.
And the location works. You`re tucked away on a quiet country road without being miles from everything approximately 5km from Lanesboro and 12km from Roscommon Town. Lanesboro and the River Shannon are only a short drive away, while Roscommon gives you the larger shops, schools, services and transport connections.
One important point: the current BER was completed before the recent renovation and insulation works and therefore does not reflect the upgrades now carried out to the property.
This isn`t a house being sold on what somebody could do with it. A lot of the expensive, unglamorous work has already been tackled.
New roof. New septic tank. Upgraded insulation. Three bedrooms. Two bathrooms. Half an acre. Country setting. Lanesboro just down the road.
A very solid option for a first-time buyer, young family, someone moving back to the area or anyone who wants country living without taking on a renovation project.
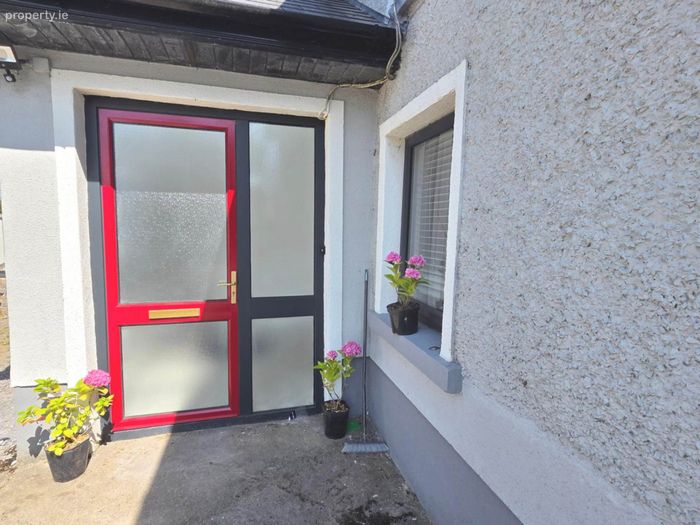
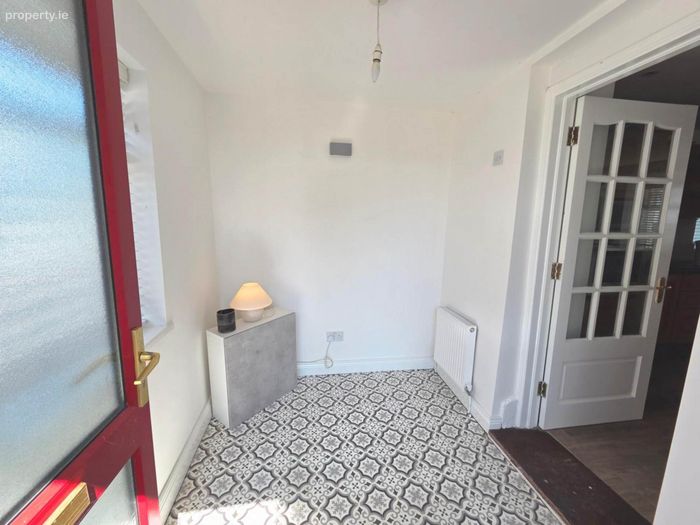
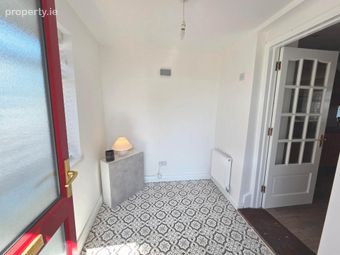
Entrance Porch - 7'8" (2.34m) x 6'3" (1.91m)
Linoleum flooring, glass panel entrance door, window overlooking side view, fuse board.
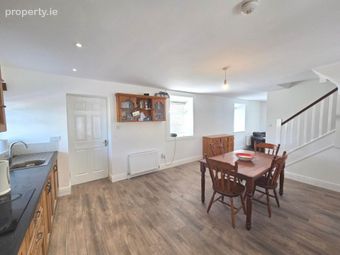
Kitchen/Dining Room - 20'10" (6.35m) x 13'4" (4.06m)
Tiled flooring, fully fitted kitchen with integrated hob, oven, extractor hood and stainless steel sink. Tiled splashback, integrated lighting, under stair storage, three windows affording plenty of light.

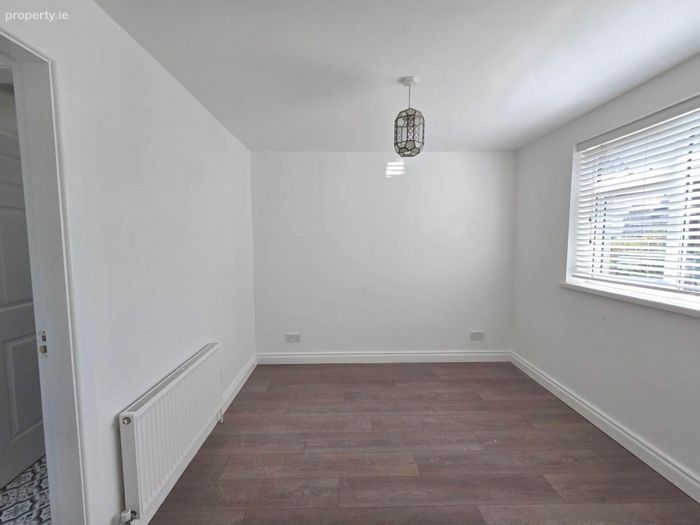
Bedroom One - 9'7" (2.92m) x 9'5" (2.87m)
On the ground floor with wooden flooring and window overlooking side lawns.
Rear Porch - 5'9" (1.75m) x 3'0" (0.91m)
Door off to rear of property and access to bathroom one.
Bathroom (Ground Floor) - 6'6" (1.98m) x 5'9" (1.75m)
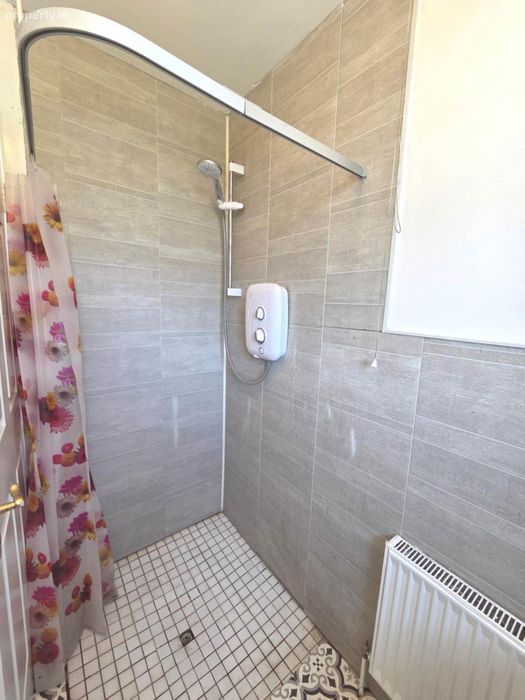
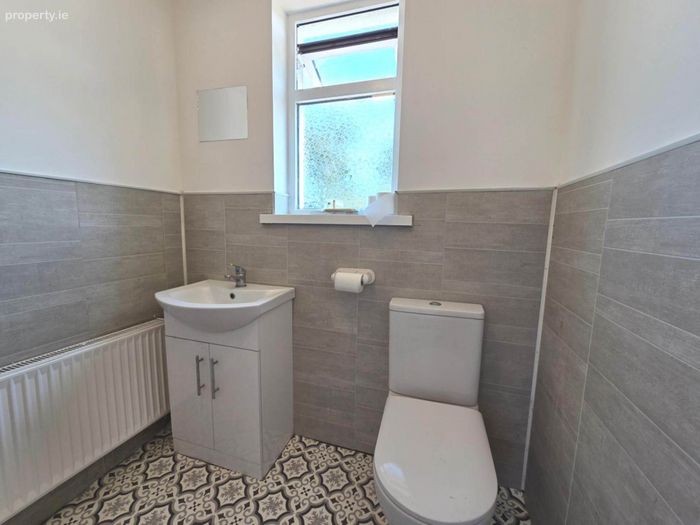
Linoleum flooring, toilet, sink and tiled `wet-room` shower area with electric shower. Privacy window.
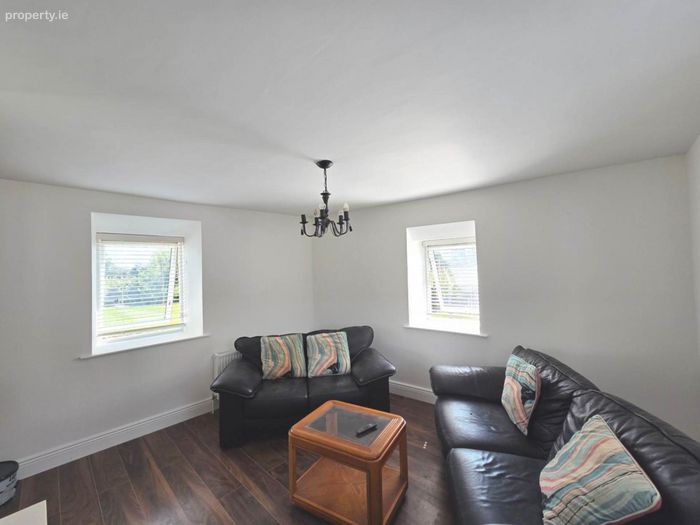
Living Room - 12'7" (3.84m) x 11'7" (3.53m)
Wooden flooring with three windows affording picturesque views from many aspects
Landing - 9'4" (2.84m) x 3'3" (0.99m)
Wooden flooring, access to attic, fully shelved airing cupboard with immersion tank and heater.
Bedroom Two - 11'7" (3.53m) x 13'2" (4.01m)
Good size double bedroom with unique design incorporating two windows and roof velux
Bedroom Three - 13'9" (4.19m) x 13'4" (4.06m)
Good size double bedroom with unique design incorporating two windows and roof velux.
Bathroom (First Floor) - 7'7" (2.31m) x 3'5" (1.04m)
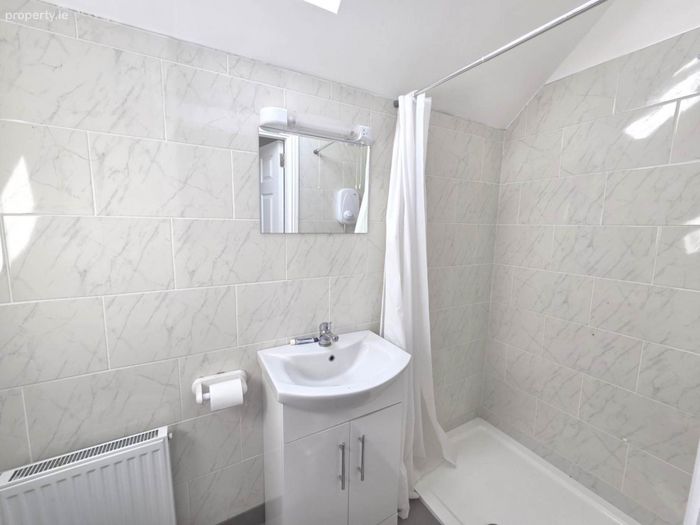
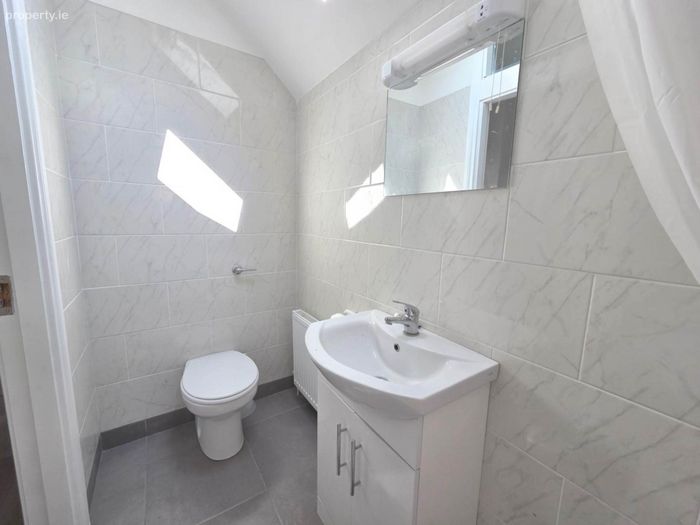
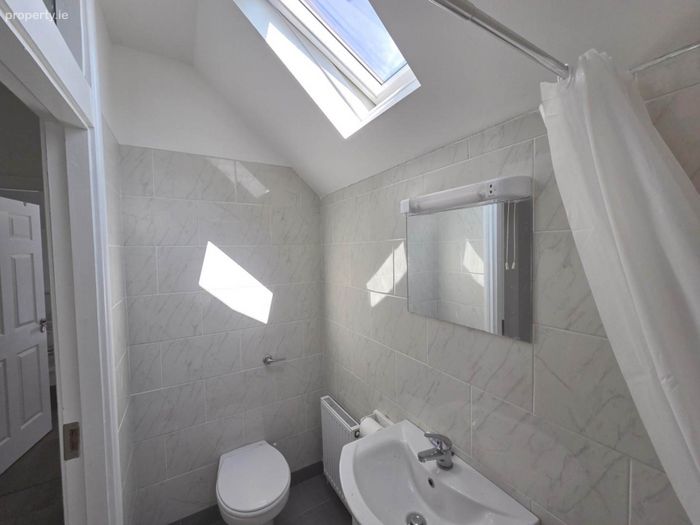
Fully tiled floor to ceiling with toilet, wash hand basin, and large shower tray with power shower. Velux roof window.
Directions
F42 CD99
Notice
Please note we have not tested any apparatus, fixtures, fittings, or services. Interested parties must undertake their own investigation into the working order of these items. All measurements are approximate and photographs provided for guidance only.
BER Details
BER No. 113639165
Energy Performance Indicator: 541.88 kWh/m2/yr
This property was last updated: today, 14 hours ago