Caltra, Culleens, Owenbeg, Co. Sligo
 See Larger Images & 13 More Photographs >>
€190,000
Detached House2 Bedrooms, 1 Bathroom, Detached House
Rating:

Contact Name: Edel Rolston
Agent:
Edel Rolston Property
PSR Licence Number: 004018
Email Agent Call 09636288
Save This Ad
Property Description
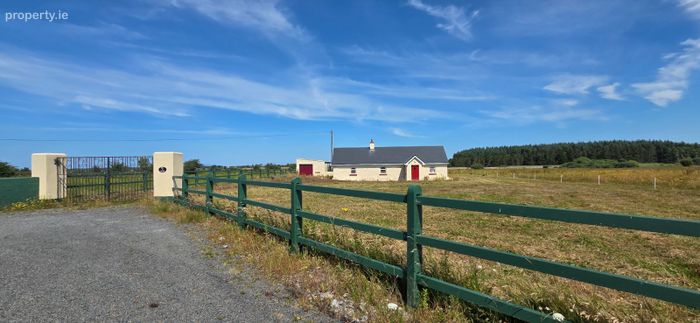
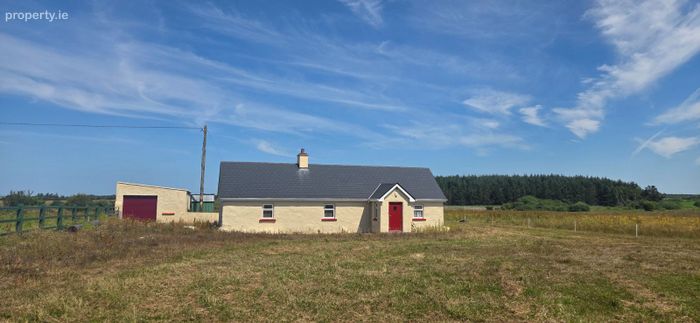
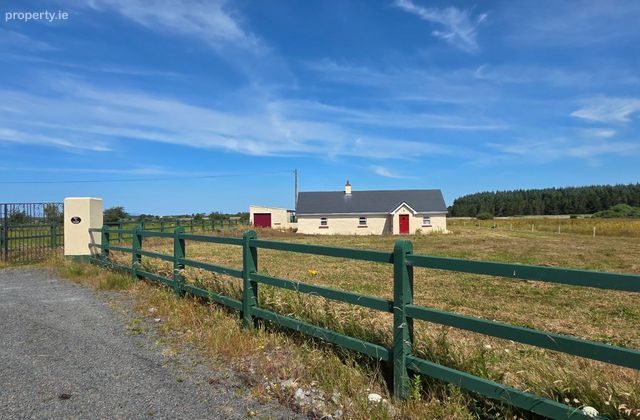
Charming 2-Bedroom Traditional Cottage on 2.5 Acres
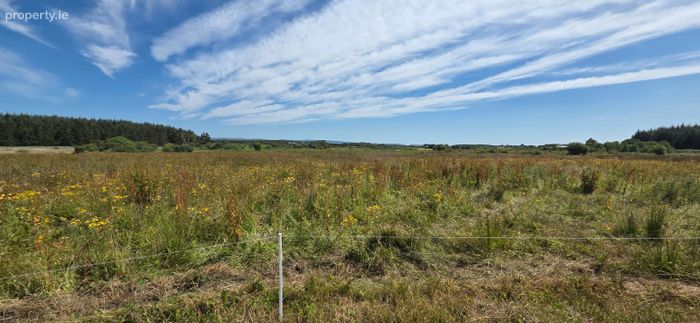
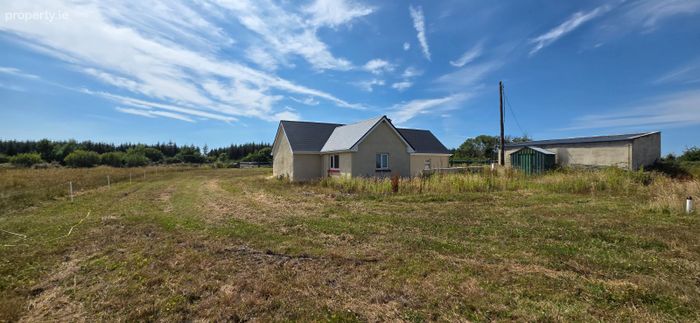
This beautifully presented two-bedroom detached cottage seamlessly blends traditional charm with modern comforts. Meticulously renovated to a very high standard, the property sits on a generous 2.5 acres with the option to purchase a further 15 acres.
It has been fully replumbed, rewired, and dry-lined, featuring a classic lime plaster exterior finish that perfectly complements its heritage.
Prime Location: Situated in Caltra, Culeens, just a short drive from the premier seaside resort town of Enniscrone and Easkey.
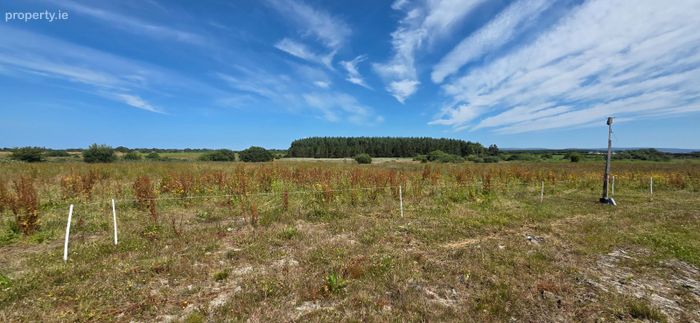
Acreage & Potential: Set on c. 2.5 acres with the option to purchase a further c. 15 acres. Ideal for smallholding or equestrian use.
Move-In Ready: Features PVC double-glazed windows, a newly fitted composite front door, and modern radiators throughout.
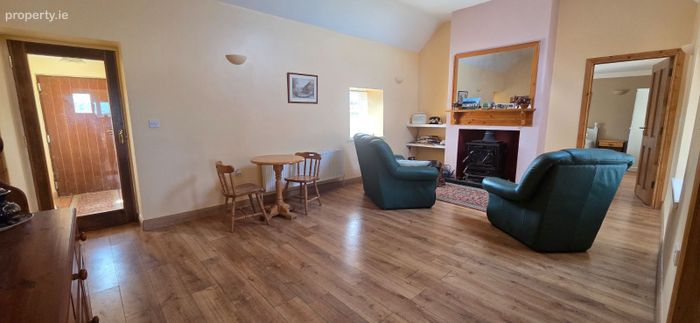
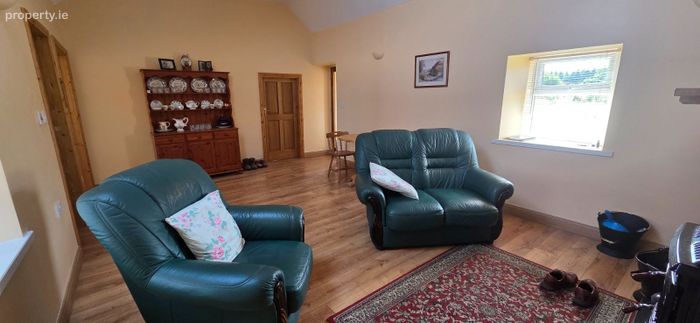
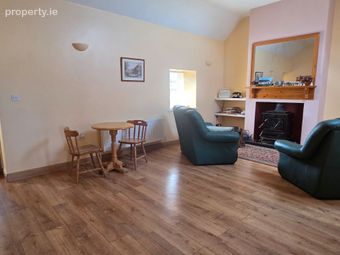
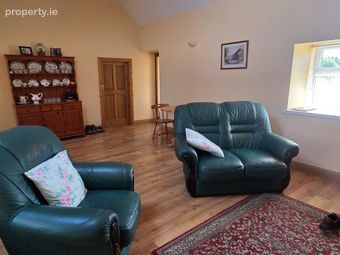
Bright Living Spaces: The spacious living and dining area boasts a dramatic vaulted ceiling with a Velux window, recessed lighting, and a high-gloss Stanley solid-fuel stove that serves as the home’s main heating source.
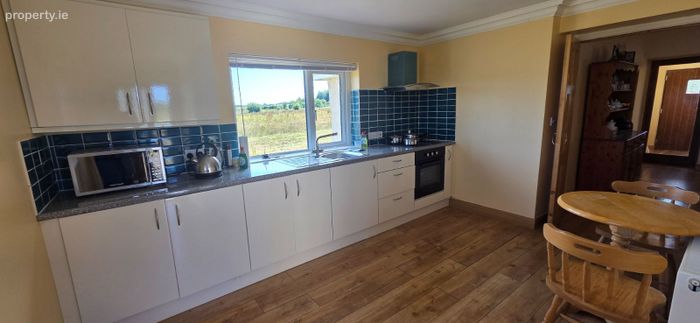
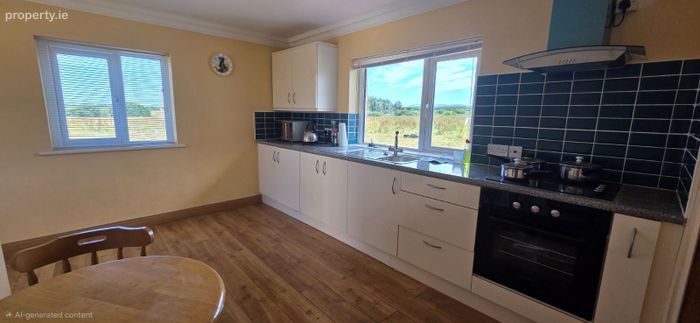
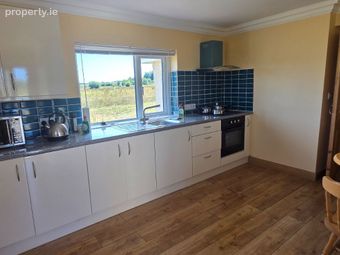
Modern Kitchen: A newly fitted, high-gloss kitchen with durable Formica worktops, an integrated oven and hob, an extractor fan, and elegant ceiling coving.
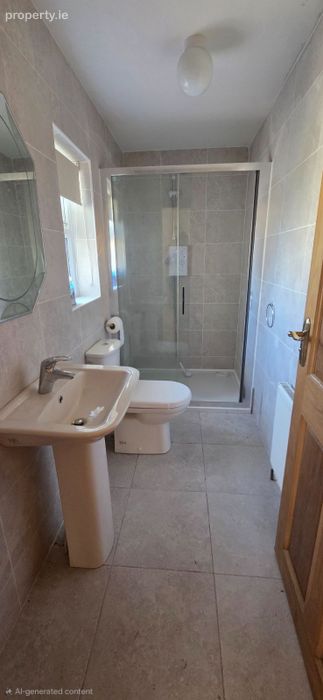
Upgraded Sanitary Ware: A freshly completed shower room.
External Storage: Includes a substantial detached shed equipped with an electric roller shutter door.
With oak doors fitted throughout and a recently retiled roof in excellent condition, this turnkey property offers an idyllic rural retreat without compromising on modern efficiency. Ready for immediate occupation.
Services: Connected to mains water and a private septic tank.
Internal Accommodation
Kitchen: 4.96m x 2.97 m. laminate wooden floor, newly fitted kitchen, high gloss with a formica worktop, integrated oven and hob with extractor fan over, tiled splash back. Attractive coving to ceiling. Double doors, leading to
Living dining: 3.97m x 6.40m Laminated floor continued from the kitchen area.
Vaulted ceiling with recessed lights and also wall mounted uplighters. A solid fuel Stanley, high gloss, stove, which is the main source of heating.
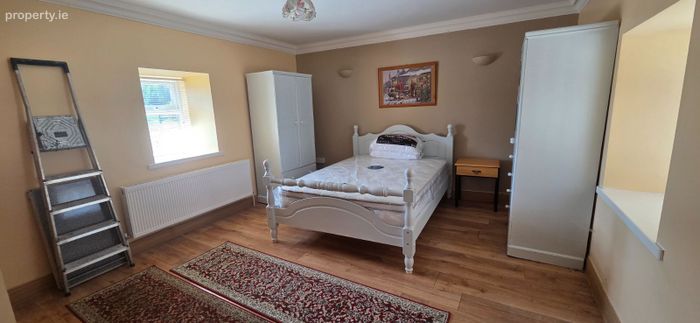
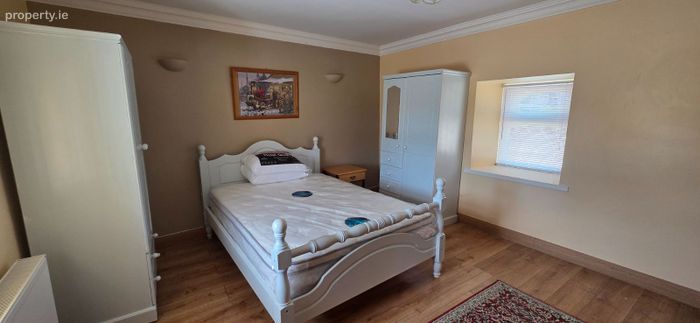
Bedroom 1: 4.64 m x 3.74 m Large double room, coving to the ceiling. Hot press. Laminate wooden floor continued from the living room.
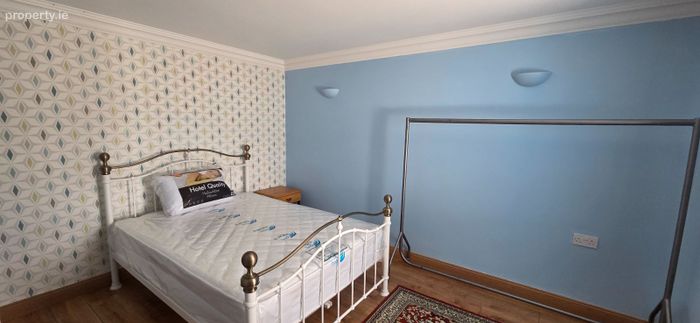
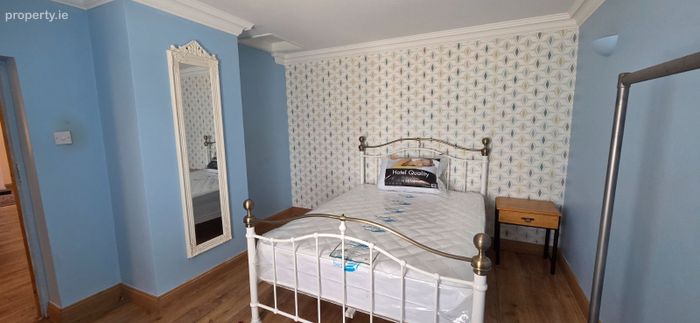
Bedroom 2: 3.32 m x 3.92 m, coving to the ceiling and also a loft access. Laminate wood floor.
Shower room: 2.06 m x 1.19 m. Brand new sanitary fittings, 1200 shower tray with glass enclosure, electric shower, tiled floor and walls. W.C., W.HB.
Porch: 1.96 m x 1.48 m.
BER Details
Energy Performance Indicator: 0.00 kWh/m2/yr
This property was last updated: 3 days ago