Caherush, Quilty, Spanish Point, Co. Clare
 See Larger Images & 28 More Photographs >>
€299,000
Detached House3 Bedrooms, 1 Bathroom, Detached House
Rating:

Contact Name: Peri Griffin
Agent:
Streets Ahead Properties
PSR Licence Number: 003178
Email Agent
Save This Ad
Key Features
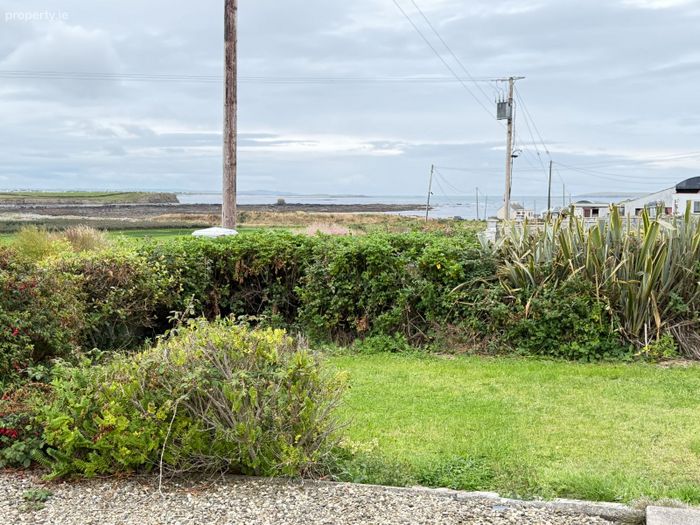
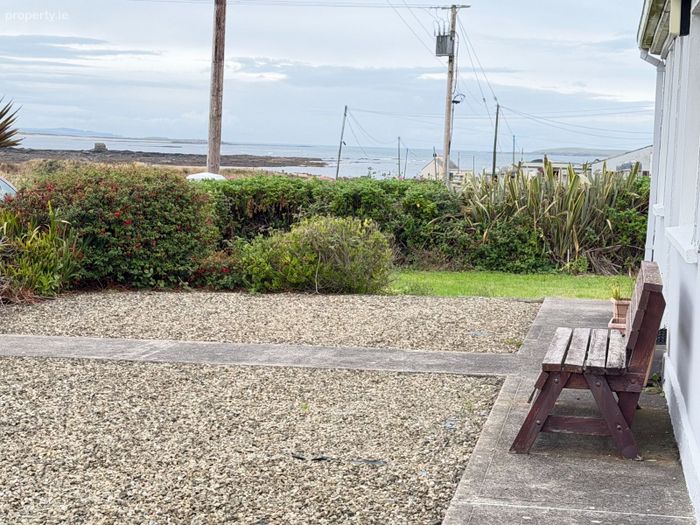
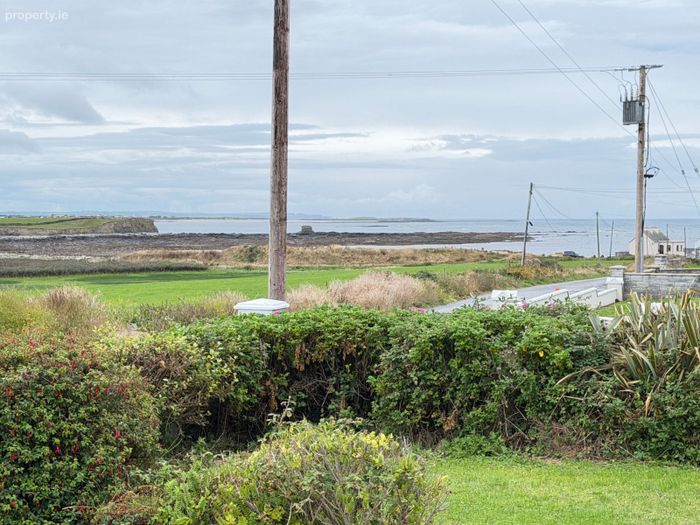
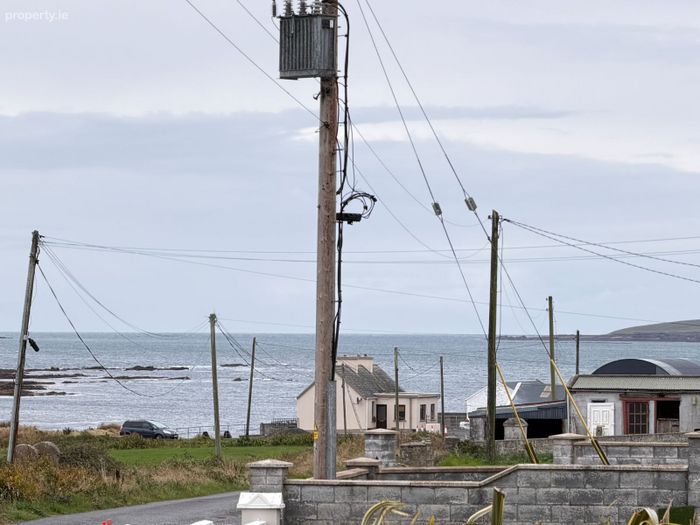
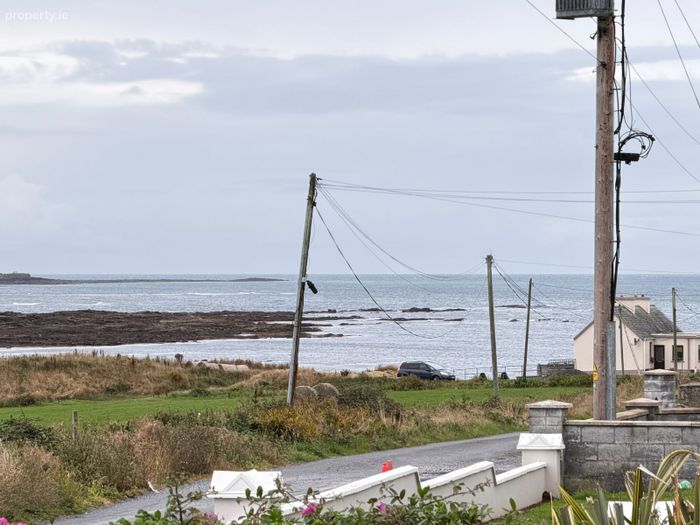
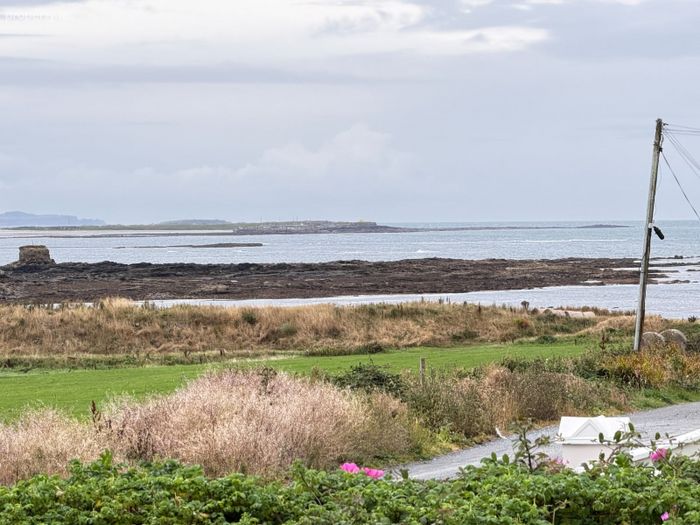
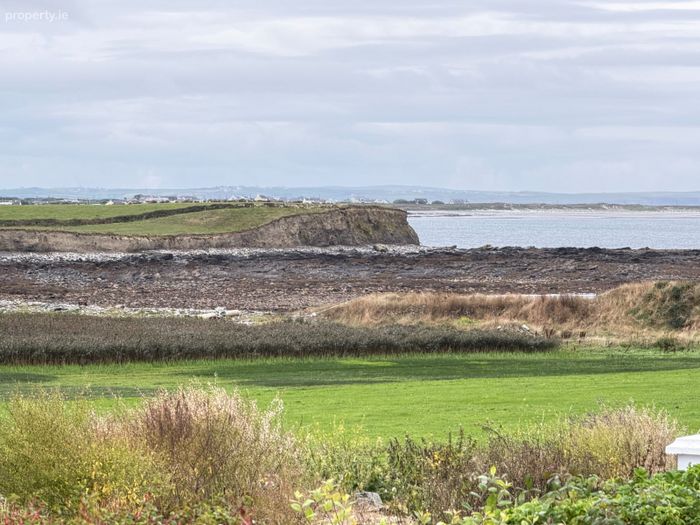
Shoreline access from the property.Amazing sea views.
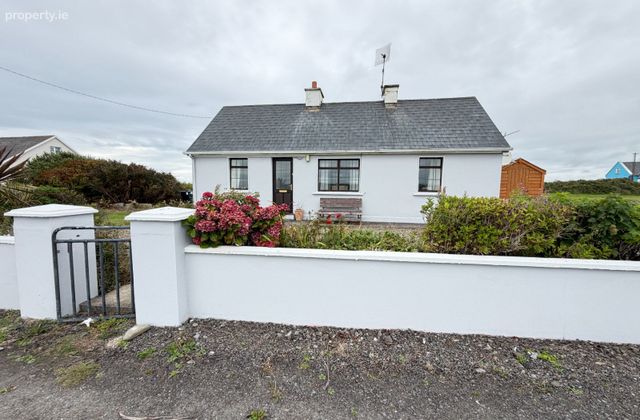
Impressive 3 bedroom cottage.
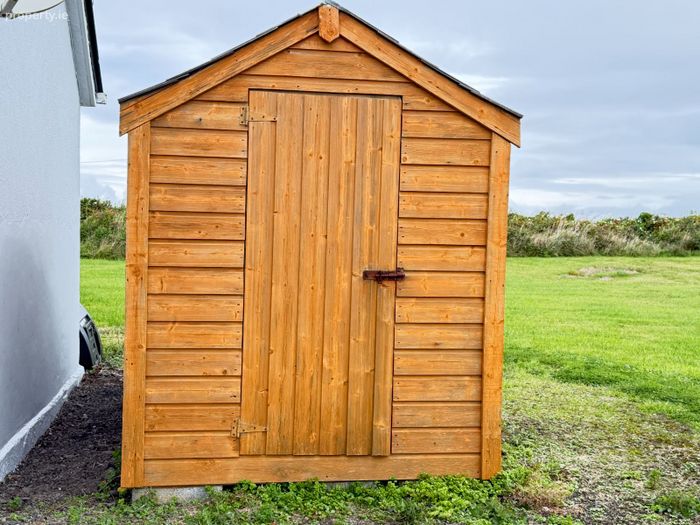
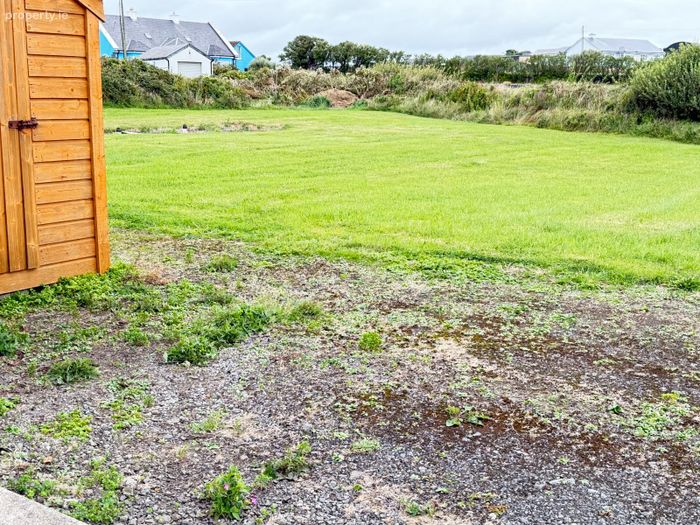
Ample garden space, timber garden shed and off street parking.
Recently refurbished and insulation upgraded.
Oil fired central heating, open fireplace and double glazed windows and doors.
Turn key presentation.
Ideal coastal getaway.
Peaceful surroundings.
Ease of access to Quilty, Spanish Point, Doonbeg, Miltown Malbay and Lahinch.
Property Description
DETACHED COTTAGE C. 0.45 ACRES
COASTLINE PROPERTY WITH SHORELINE ACCESS AND AMAZING SEA VIEWS ON A QUIET CUL DE SAC ROAD
A SHORT STROLL TO THE SHORELINE AND ATLANTIC OCEAN.
DESCRIPTION
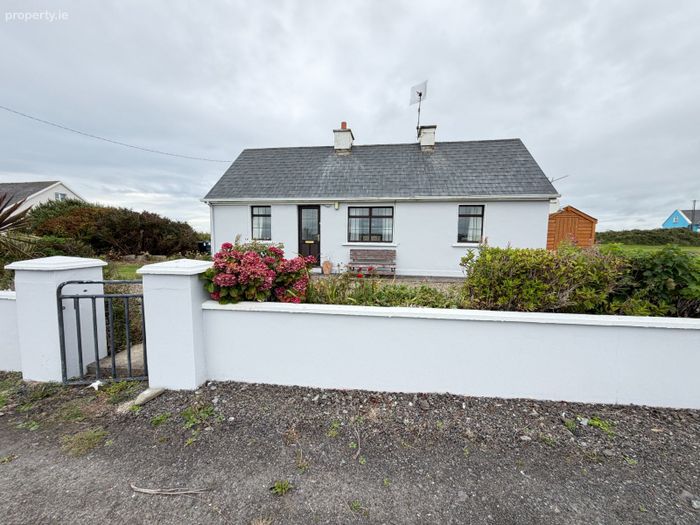
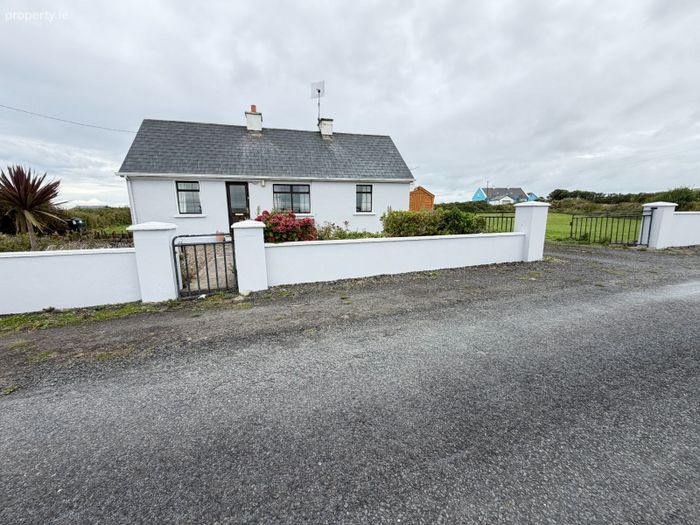
At Streets Ahead Properties, we are delighted to bring to the market this 3-bedroom detached cottage on circa 0.45 acres, located on the outskirts of Quilty village a short stroll to the coastline, boasting stunning sea views in a quiet peaceful area.
This amazing property gives ample opportunity to enjoy coastal living at its best, boasting amazing sea views and access to the shoreline from the property. This property has recently undergone a refurbishment and insulation upgrade, bringing this property to excellent turnkey order.
Located on a local road just off the N67 main Spanish Point, Miltown Malbay and Quilty route, approximately a 2 minute drive to Quilty Village and 5.7 km to Seafield beach, 2.9 km from Spanish Point beach, 4.3 km from Miltown Malbay town and a 15 min drive from Doonbeg Golf links/hotel. Lahinch is approximately a 20 minute drive from the property famous for its sandy beach, Promenade walk and 18 hole Championship golf course.
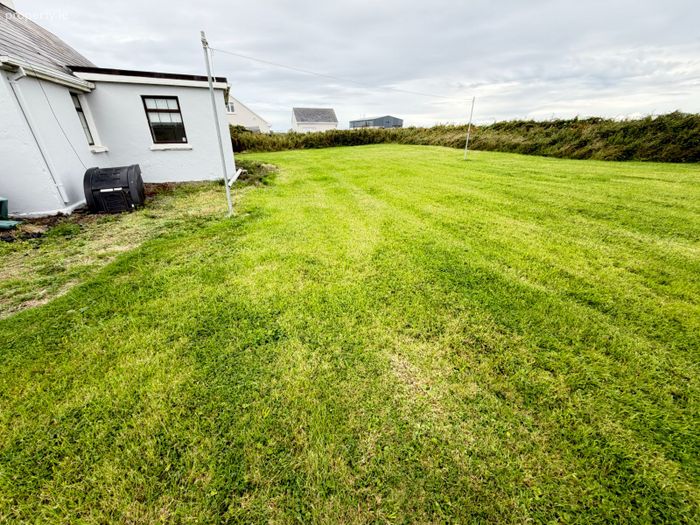
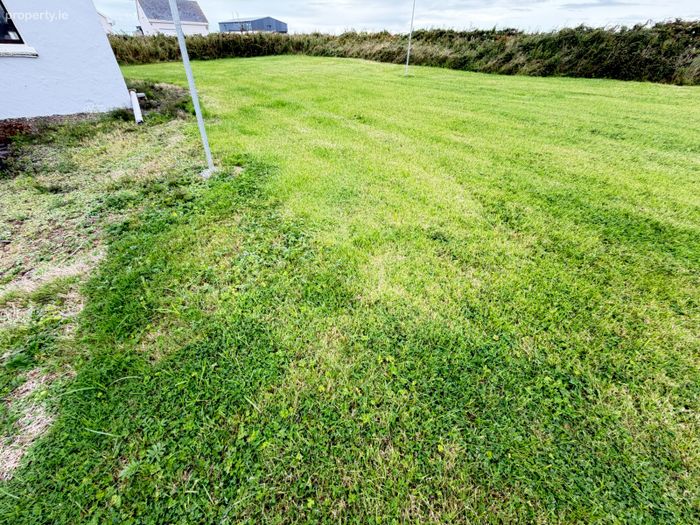
Spacious garden area to front, side and rear of the property. Private treatment percolation area and mains water.
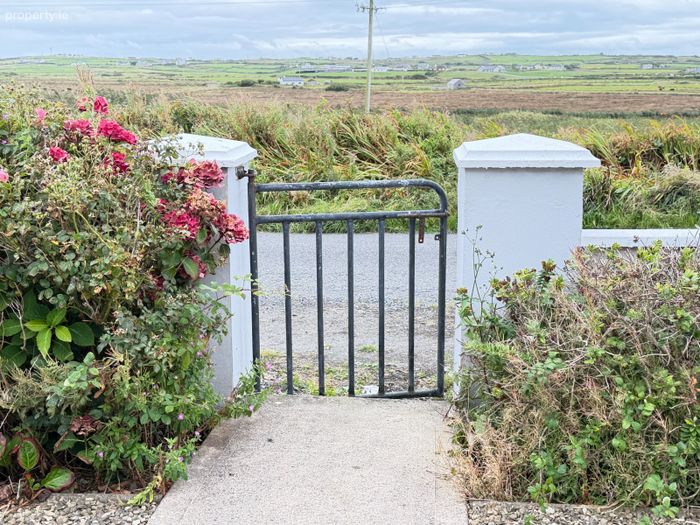
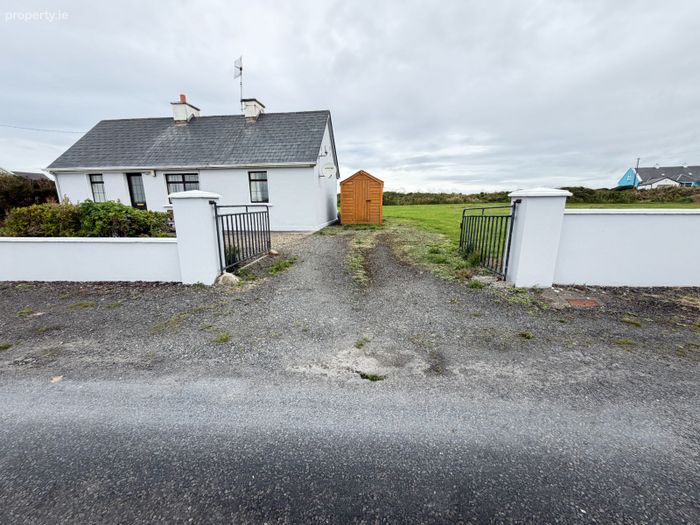
Walkway gate with footpath at front of house walled boundary, gate adjacent opens into the spacious green lawn at the side which extends around the property. Ideal off street parking space. Ample room to extend.
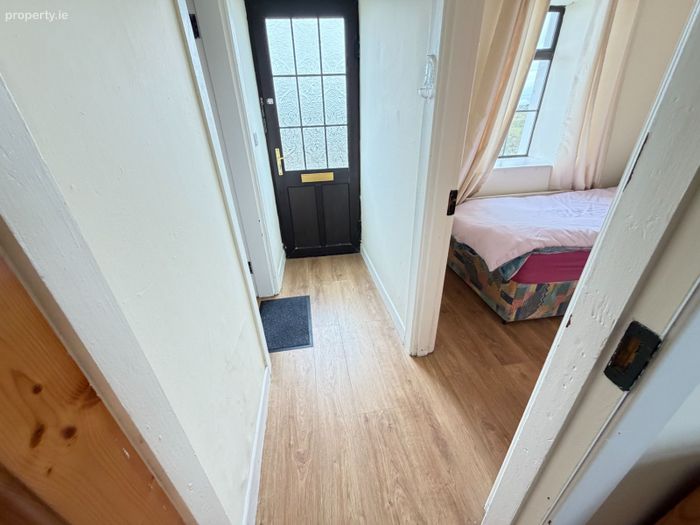
Accommodation is comprised of an entrance hallway, sitting room, kitchen/dining room, 3 bedrooms, main shower room and hot press. Timber garden shed adjacent ideal for storage.
APPROXIMATE FLOOR AREA 62.61 sq. m.
BER F
YEAR CONSTRUCTED 1850
ACCOMMODATION – APPROXIMATE DIMENSIONS:
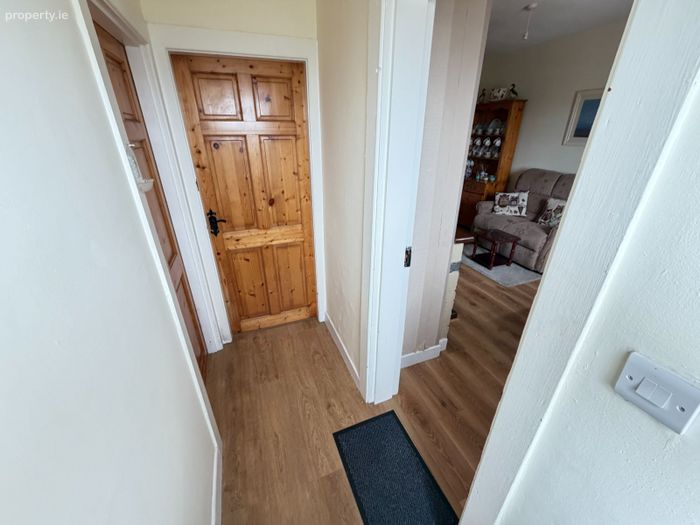
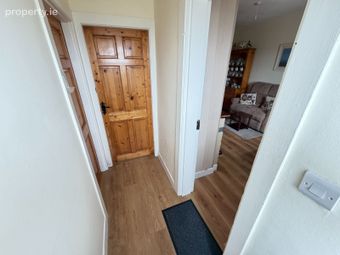
Hallway: (2.35m x 0.86m) Timber flooring, pendant light point.
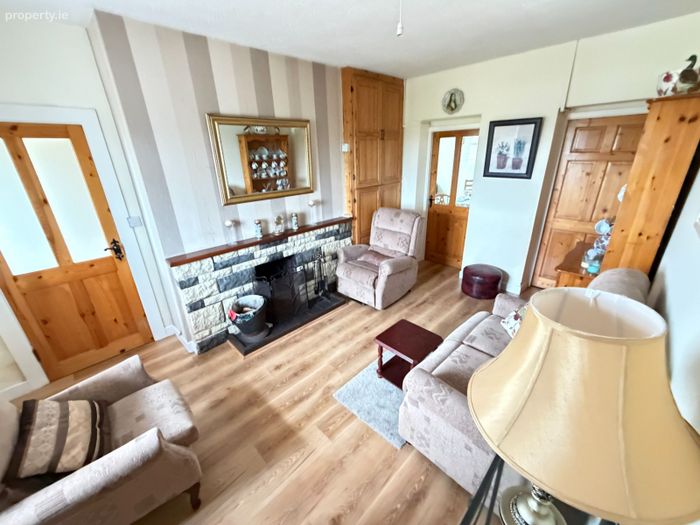
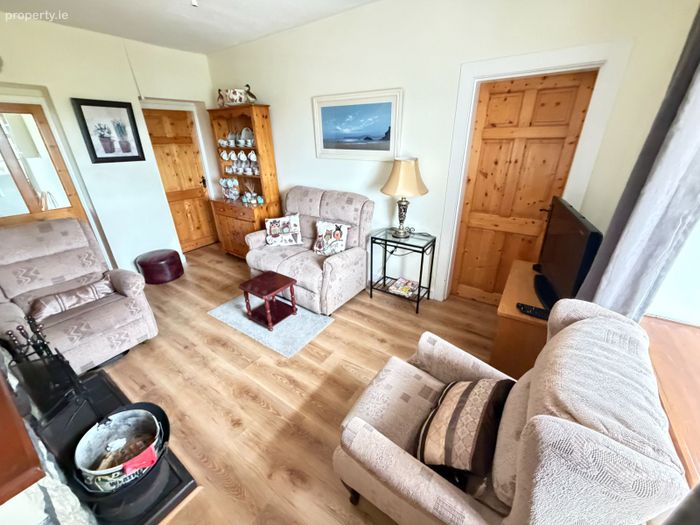
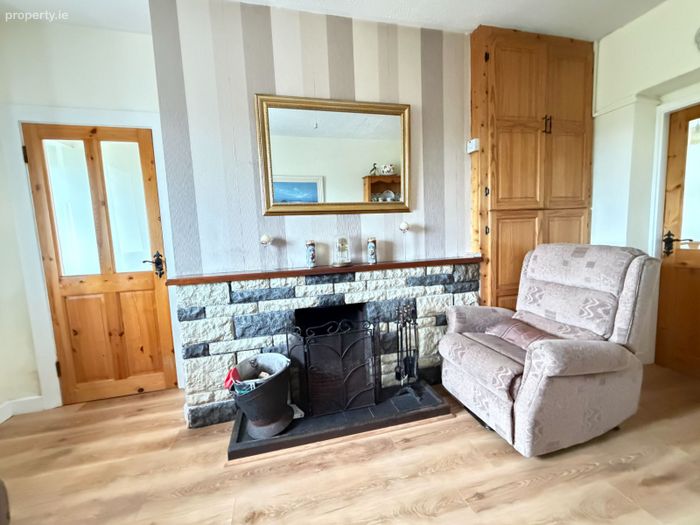
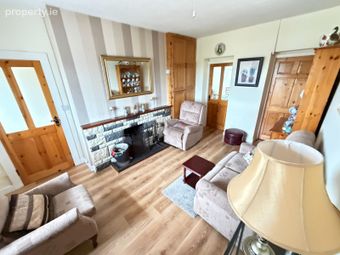
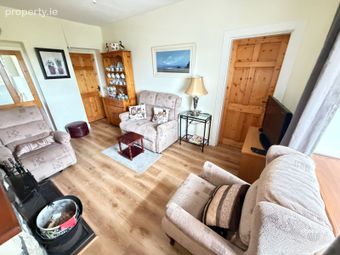
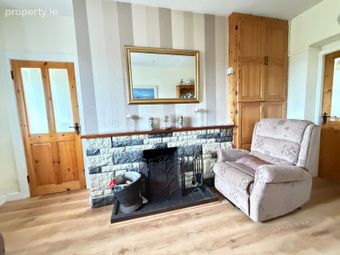
Sitting room: (4.54m x 3.31m) Timber flooring, complete with an open fireplace, timber mantle, brick insert and tiled base, wallpapered chimney breast, pendant light point. The hotpress space is included in the overall dimensions. Front aspect.
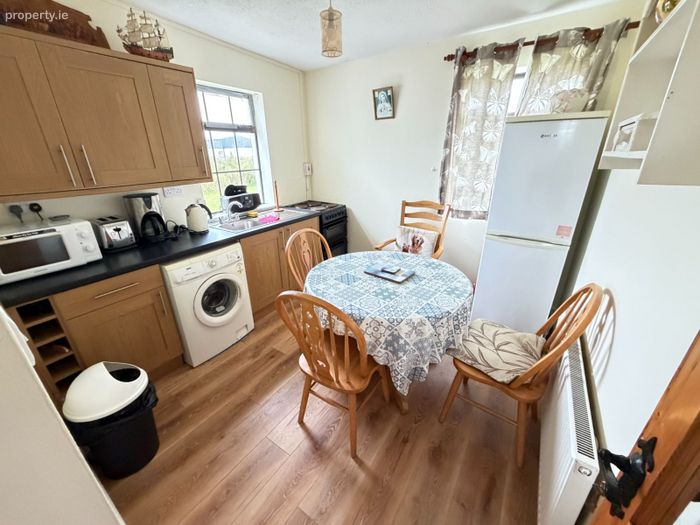
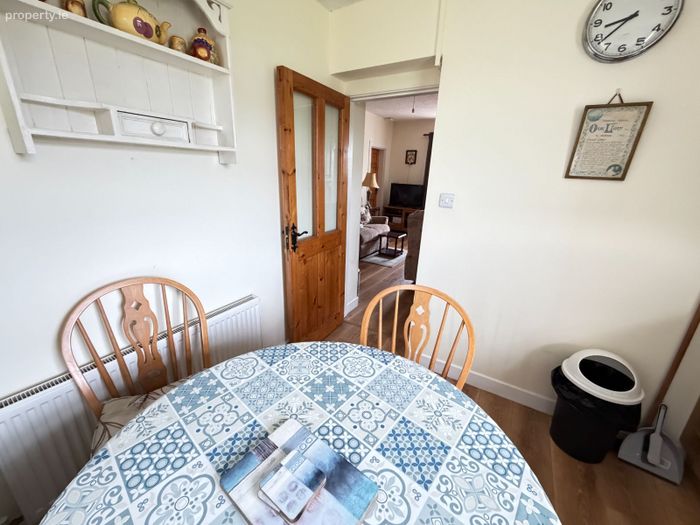
Kitchen /Dining room: (2.94m x 2.89m) Dual aspect, complete with timber flooring, electric 4 ring hob and cooker, washing machine, fitted wall and base units, ample work top space, sink and fridge freezer.
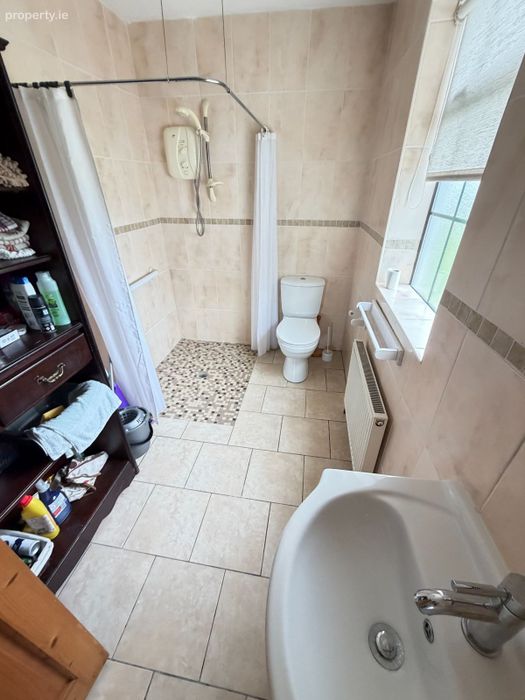
Shower room: (2.91m x 1.75m) Fully tiled – mosaic base shower tile and complete with a wet shower space, electric shower, W.C, W.H.B. incorporating a vanity space underneath and ceiling spotlighting. Side aspect.
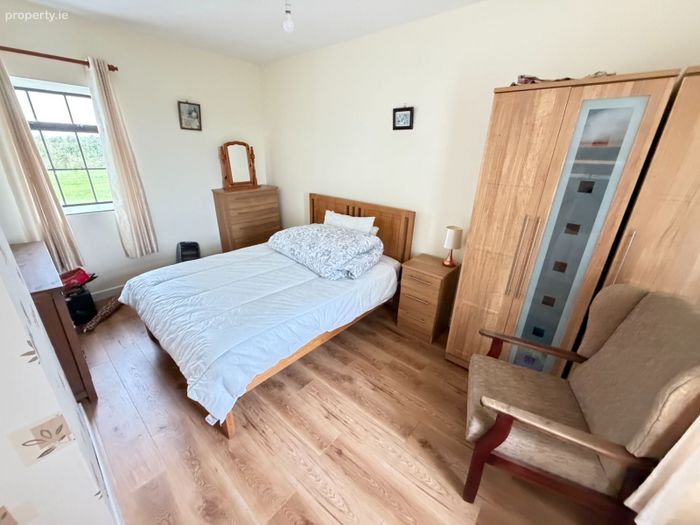
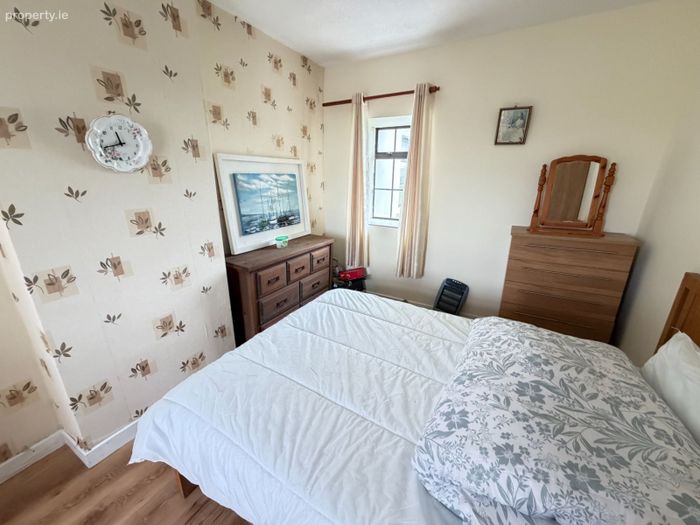
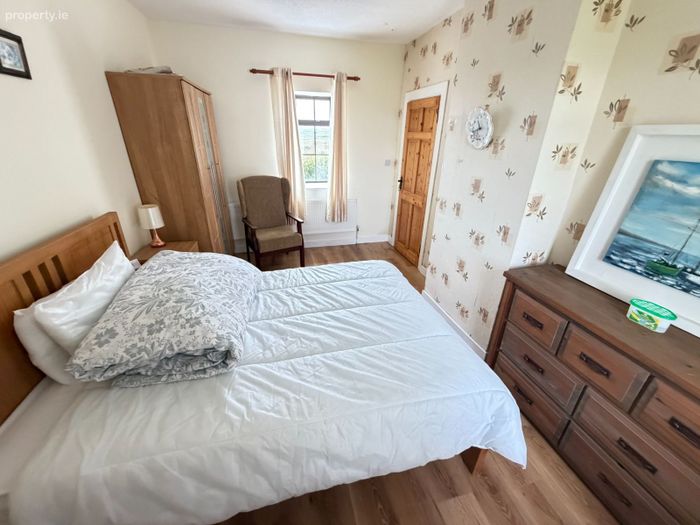
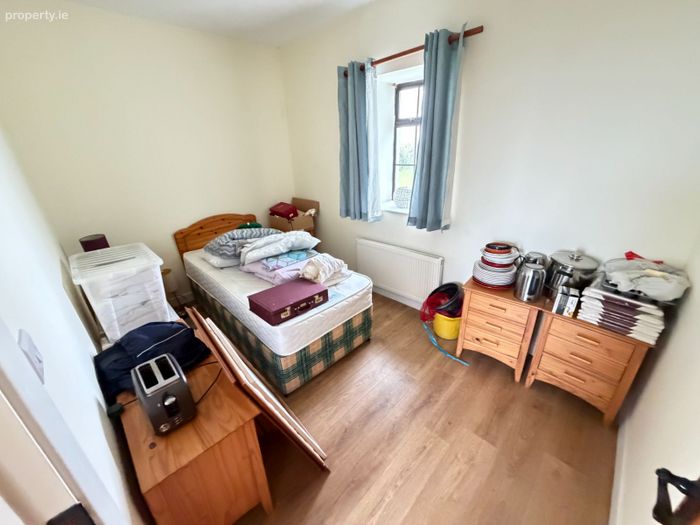
Bedroom 1: (4.42m x 2.89m) Spacious and bright double bedroom with dual aspect. Complete with timber flooring.
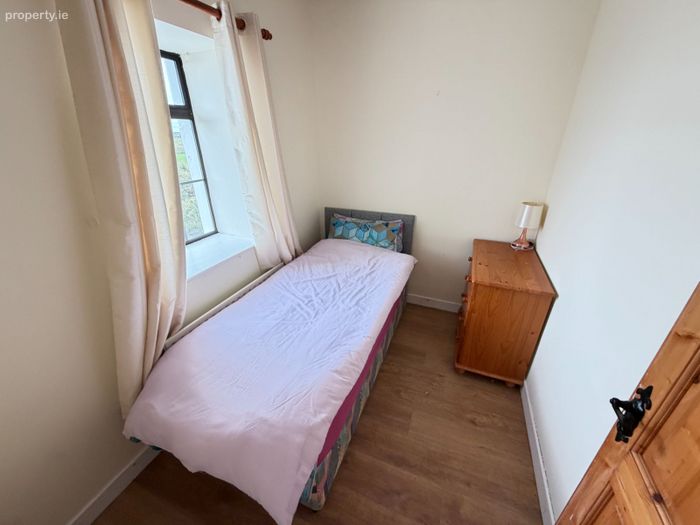
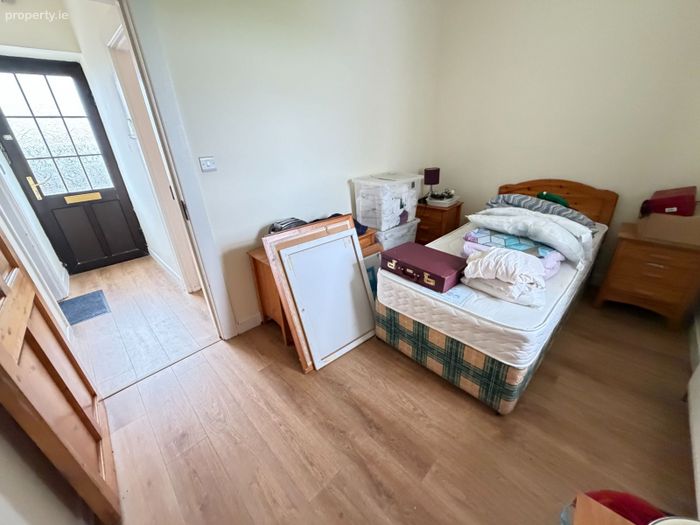
Bedroom 2: (2.56m x 1.96m) Front aspect room complete with timber flooring, pendant light point.
Bedroom 3: (3.56m x 2.37m) Rear aspect room complete with timber flooring, pendant light point. Spacious room.
External
Front boundary wall with walkway gate and front path leading to front door. Gate adjacent to the property allowing for off street parking and leading onto the spacious garden at side and rear of the house. Timber garden shed.
Note: Please note we have not tested any apparatus, fixtures, fittings or services. Interested parties must undertake their own investigation into the working order of these items. All measurements are approximate and photographs are provided for guidance purposes only.
BER Details
BER No. 119855369
Energy Performance Indicator: 375.00 kWh/m2/yr
This property was last updated: yesterday morning