Caher, Castlerea, Co. Roscommon, Castlerea, Co. Roscommon
 See Larger Images & 38 More Photographs >>
€350,000
Detached House6 Bedrooms, 3 Bathrooms, Detached House
Rating:


Contact Name: Kyle Connolly
Agent:
DNG Ivan Connaughton
PSR Licence Number: 004422
Email Agent Show Number
Save This Ad
Key Features
Total Floor Area c. 2,551 sq.ftDual Heating - solid fuel & Oil
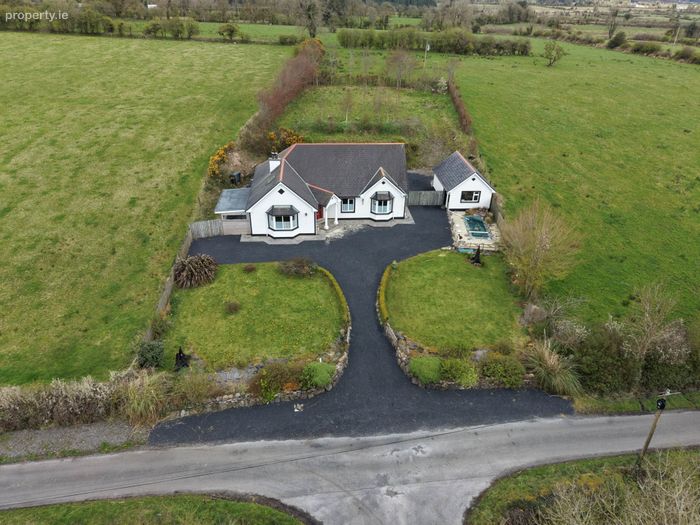
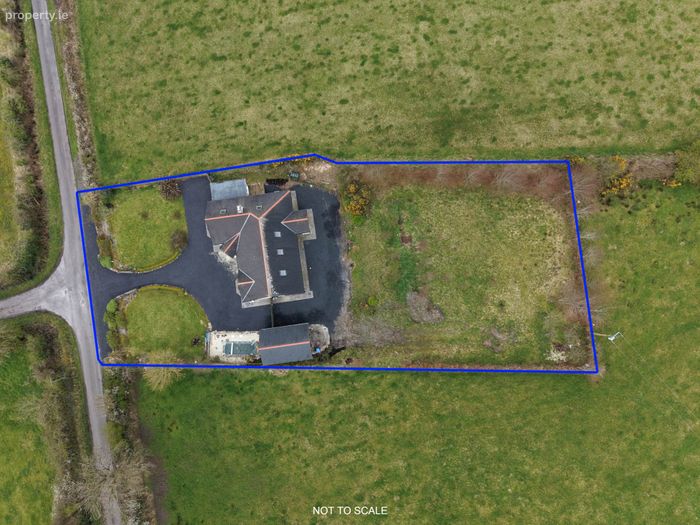
Elevated Site c. 0.64 Acres
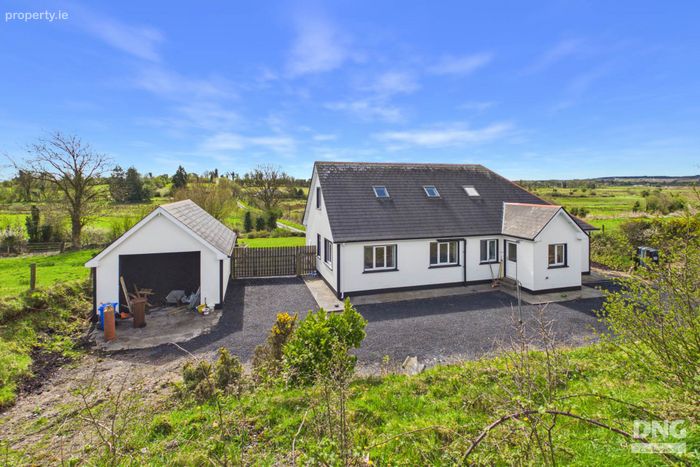
Detached Garage to side
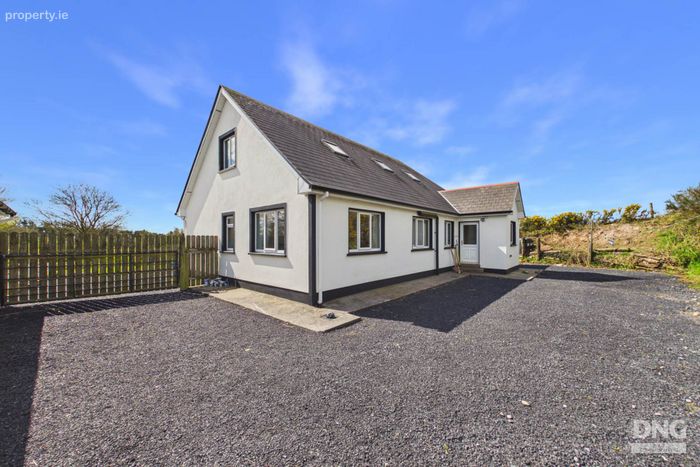
Gravel Driveway, extends to rear
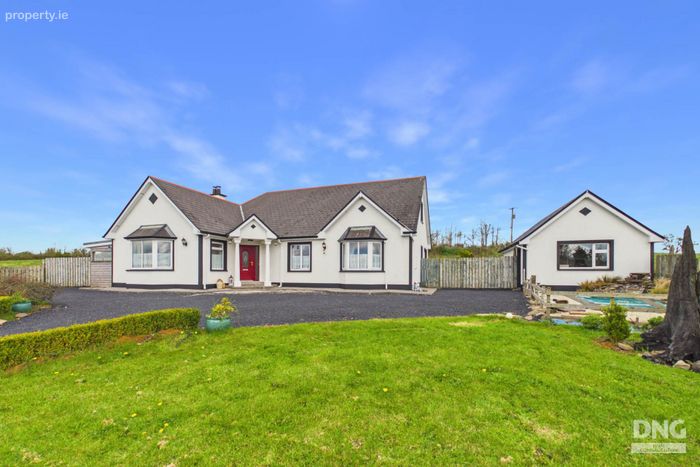
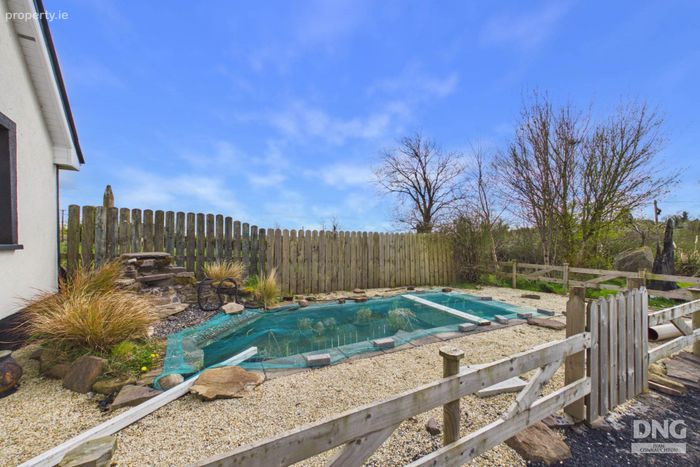
Landscaped Pond Area to front
BER C1
Property Description
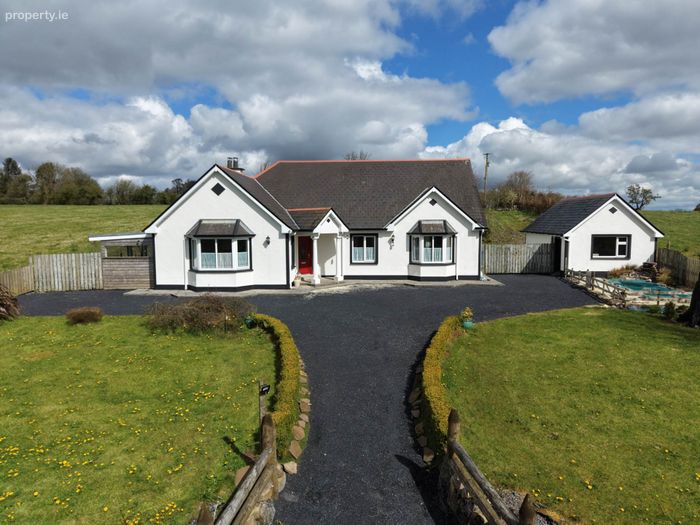
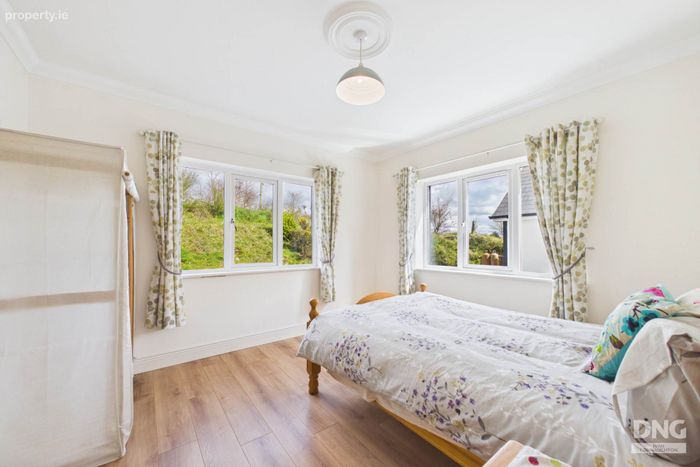
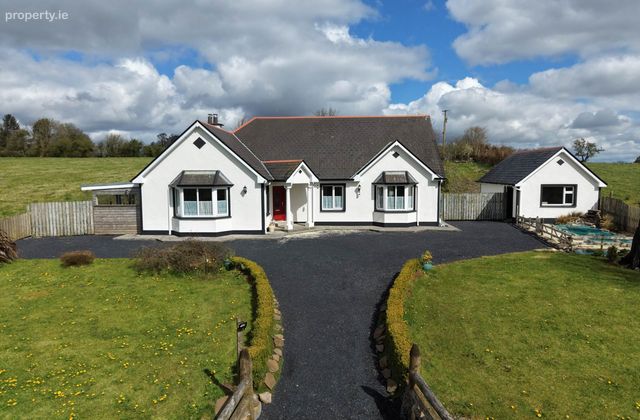
This beautifully maintained property is presented in excellent condition throughout and offers bright, spacious and well proportioned accommodation ideal for family living. The elevated position not only enhances privacy but also allows for an abundance of natural light to flow through the home, while capturing stunning rural vistas from multiple aspects.
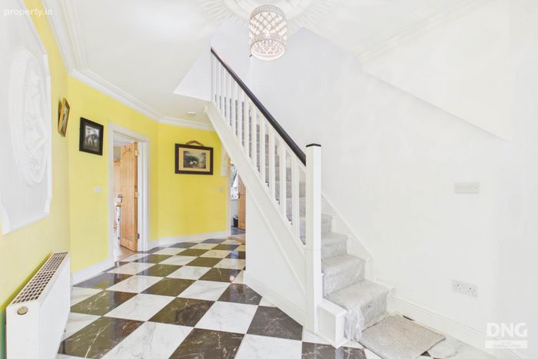
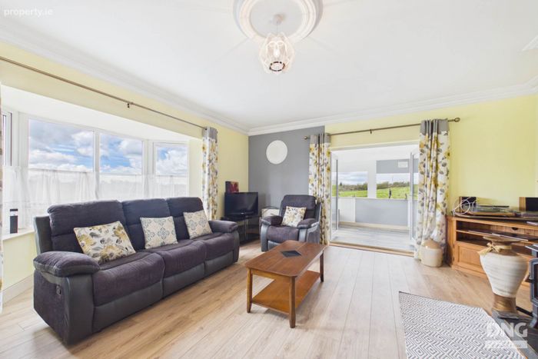
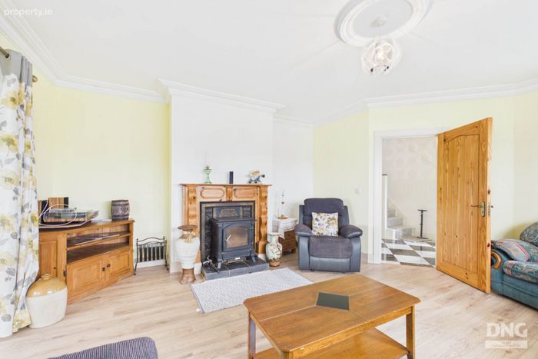
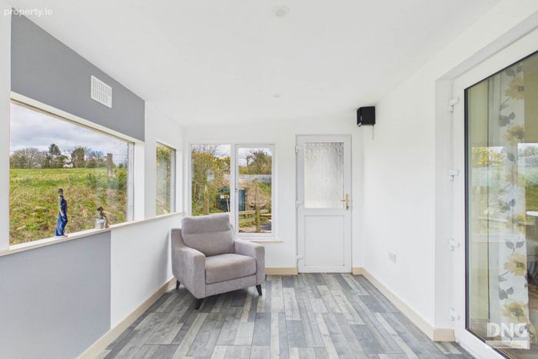
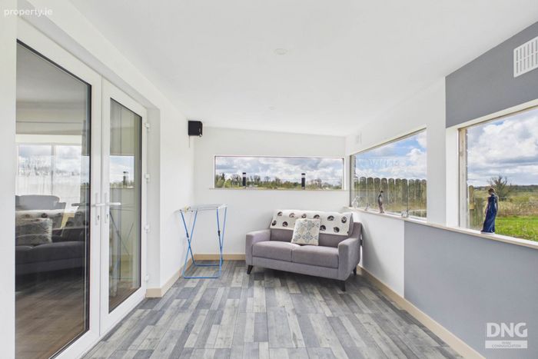
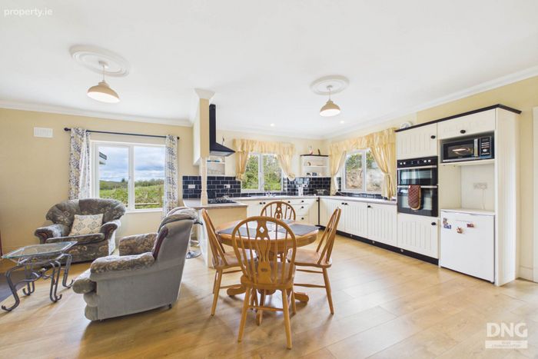
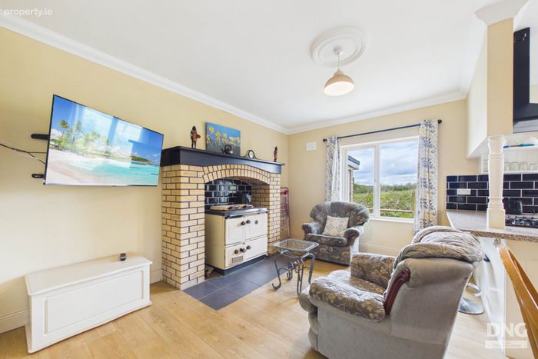
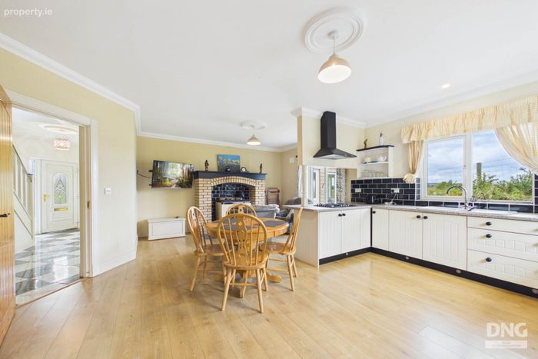
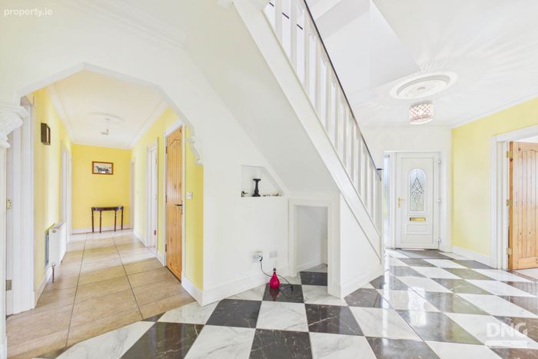
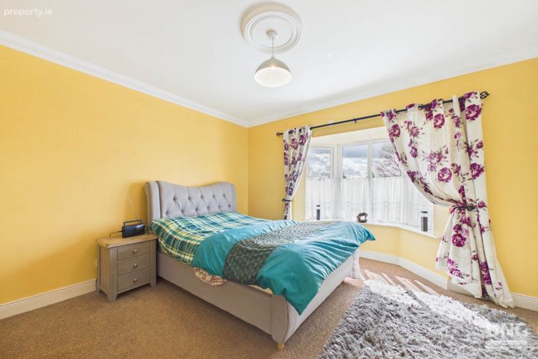
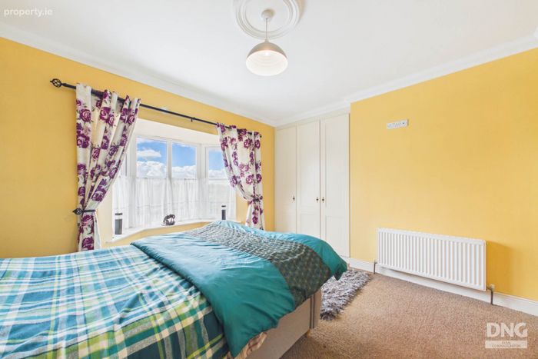
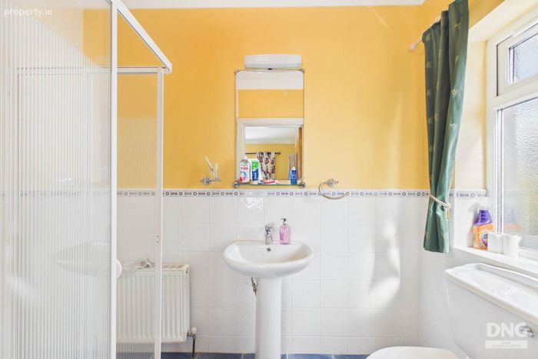
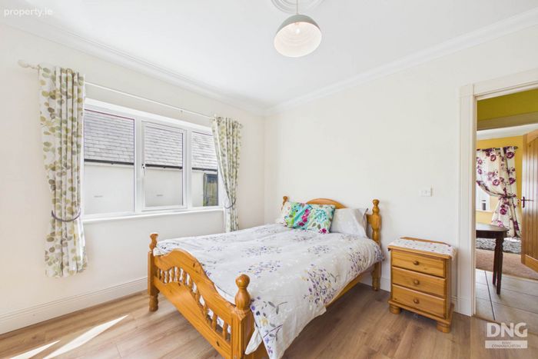
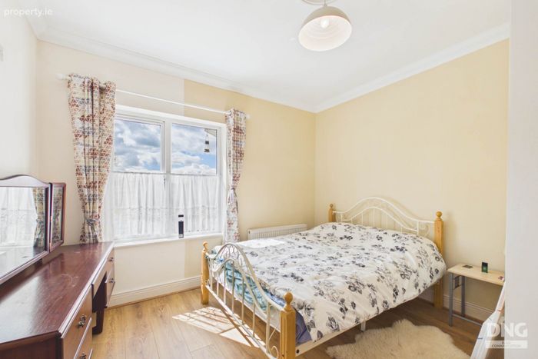
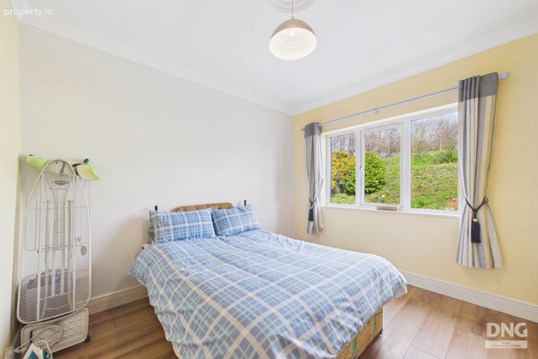
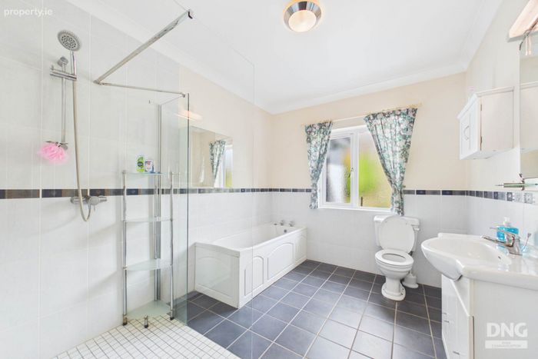
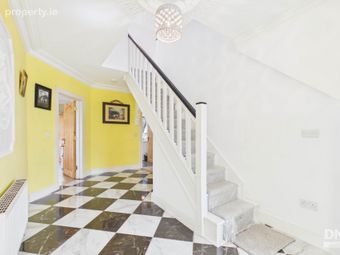
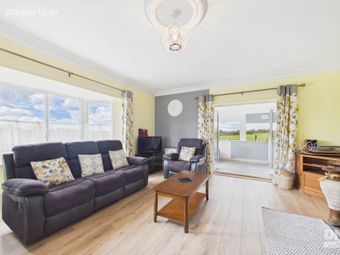
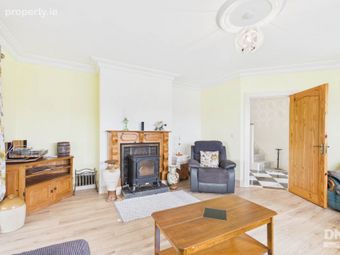
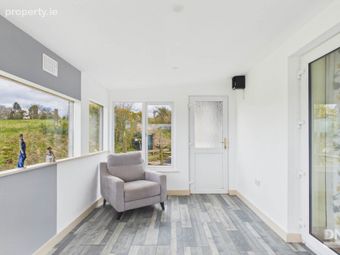
Accommodation comprises a welcoming entrance hallway, a spacious sitting room with solid fuel stove, and a large open-plan kitchen/dining/living area which serves as the heart of the home, complete with fitted units and ample space for both dining and relaxation. A separate sunroom to the side further enhances the living accommodation, providing an ideal space to unwind while enjoying the views. The property offers six generously sized bedrooms, providing flexibility for growing families, remote working or guest accommodation. The master bedroom benefits from an en-suite, while the additional two bathrooms are finished to a high standard.
Externally, the property is accessed via an elevated gravel driveway with parking to the front and rear. The grounds are well maintained, with mature lawns, defined boundaries, a private rear garden area and detached garage to the side, offering excellent storage or workshop potential. The property is further enhanced by a charming landscaped pond area to the front, creating a tranquil and attractive feature that adds to the overall setting.
The property is ideally located within easy reach of Castlerea town, providing all essential amenities including schools, shops, restaurants and transport links, while still enjoying the peace and tranquillity of countryside living.
This is a superb opportunity to acquire a substantial family home in a sought-after rural setting, combining space, privacy and convenience.
Viewing comes highly recommended and is by appointment only.
For further details and viewings, contact DNG Ivan Connaughton on 090-6663700
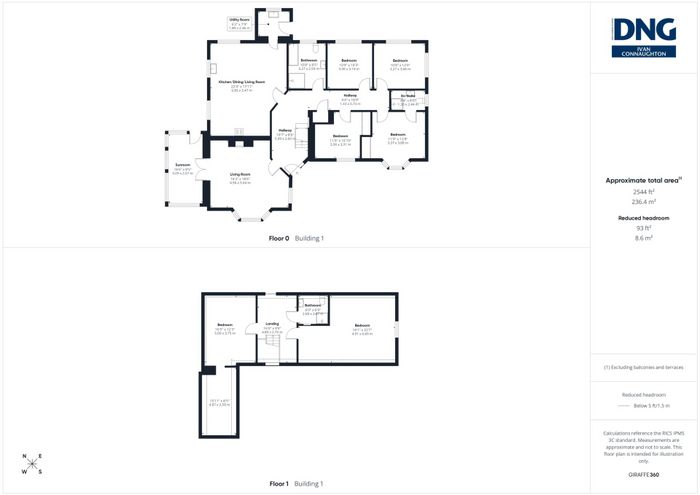
Hallway - 5.99m (19'8") x 2.6m (8'6")
Kitchen/Dining/Living Room - 6.83m (22'5") x 5.47m (17'11")
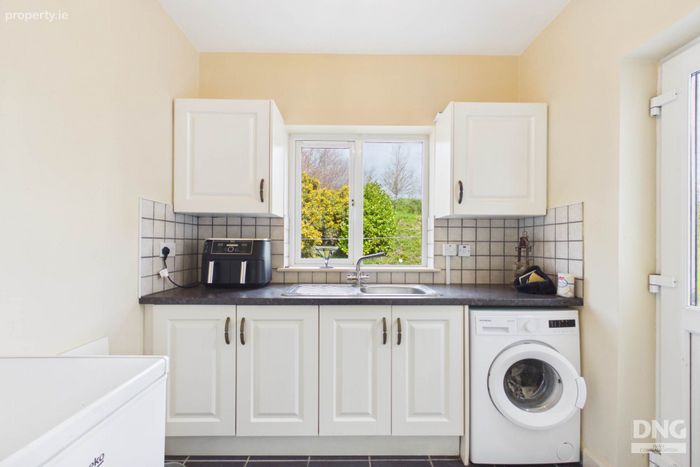
Utility Room - 1.89m (6'2") x 2.36m (7'9")
Living Room - 4.94m (16'2") x 5.64m (18'6")
Sunroom - 5.05m (16'7") x 2.57m (8'5")
Bathroom - 3.27m (10'9") x 2.59m (8'6")
Hallway - 1.33m (4'4") x 5.73m (18'10")
Bedroom 1 - 3.3m (10'10") x 3.14m (10'4")
Bedroom 2 - 3.27m (10'9") x 3.66m (12'0")
En-Suite - 1.33m (4'4") x 2.44m (8'0")
Bedroom 3 - 3.37m (11'1") x 3.88m (12'9")
Bedroom 4 - 3.36m (11'0") x 3.31m (10'10")
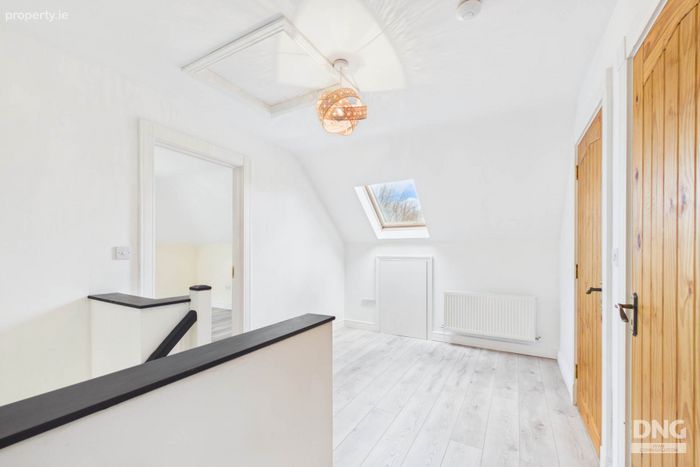
Landing - 4.89m (16'1") x 2.75m (9'0")
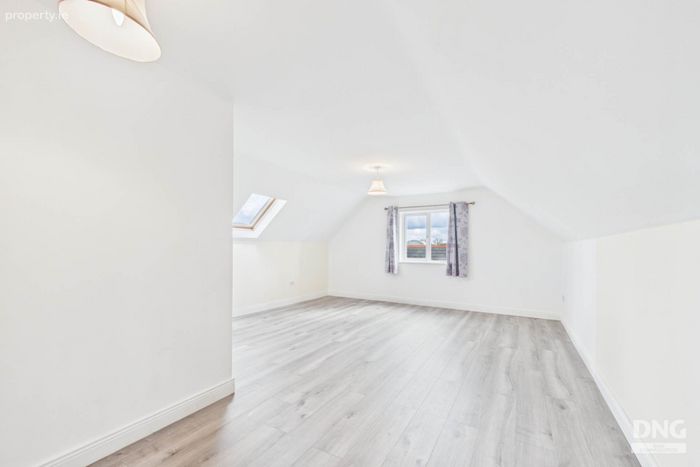
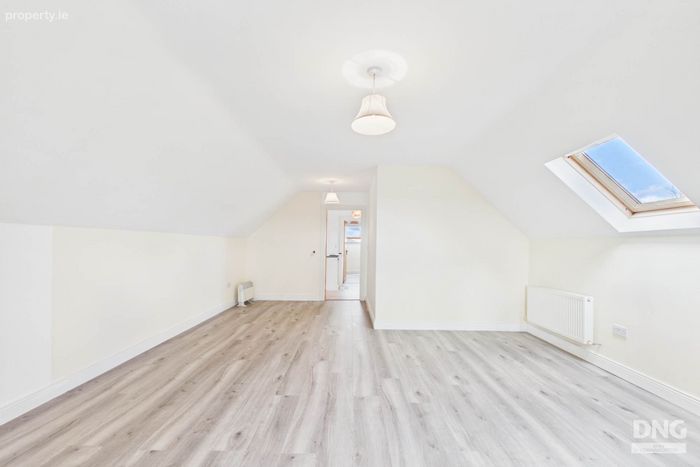
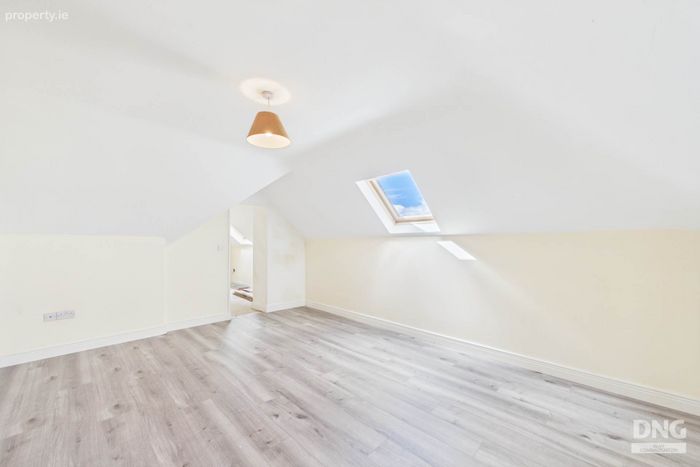
Bedroom 5 - 5m (16'5") x 3.75m (12'4")
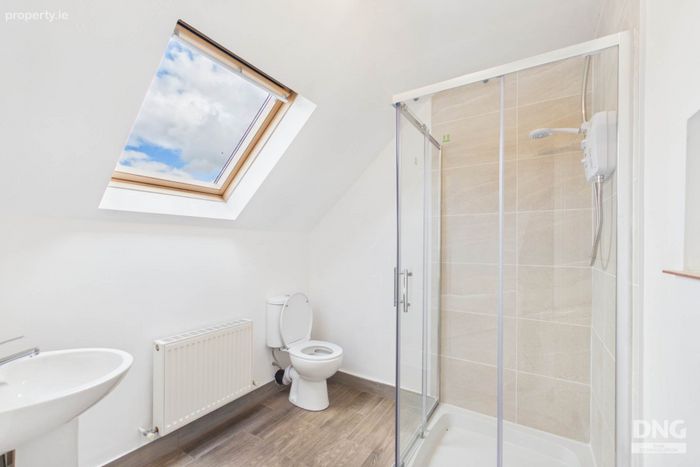
Bathroom - 2.08m (6'10") x 2.07m (6'9")
Bedroom 6 - 4.91m (16'1") x 6.89m (22'7")
Notice
Please note we have not tested any apparatus, fixtures, fittings, or services. Interested parties must undertake their own investigation into the working order of these items. All measurements are approximate and photographs provided for guidance only.
BER Details
BER No. 118677871
Energy Performance Indicator: 164.81 kWh/m2/yr
This property was last updated: 47 days ago