96 Beech Grove Cottages, Bray Road, Cabinteely, Dublin 18, Co. Dublin, Cabinteely, Dublin 18
 See Larger Images & 22 More Photographs >>
€550,000
Detached House4 Bedrooms, 2 Bathrooms, Detached House
Rating:


Contact Name: Alison McCabe
Agent:
Get Property Estate Agents
PSR Licence Number: 002324
Email Agent Show Number
Save This Ad
Key Features
Detached four-bedroom homeTriple-glazed windows to the front of the property, ensuring minimal noise pollution
BER C3 energy rating.
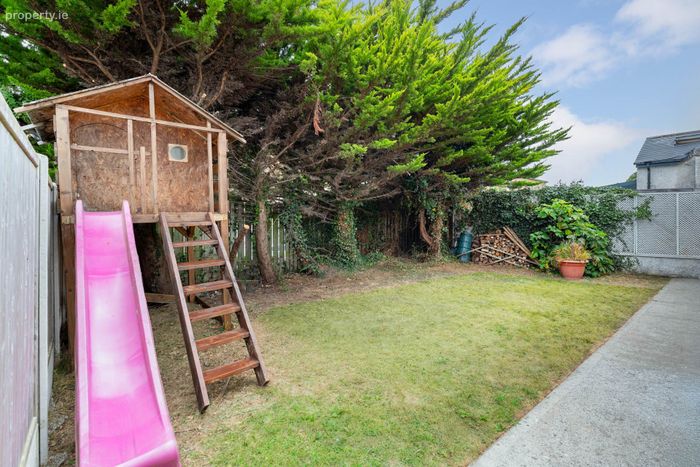
Sunny south-west facing rear garden with mature trees, excellent privacy and a charming treehouse.
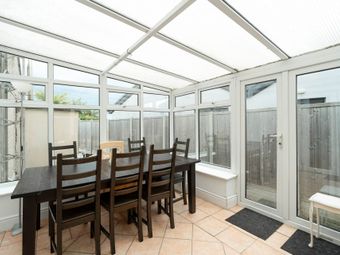
Bright conservatory extension
Property Description
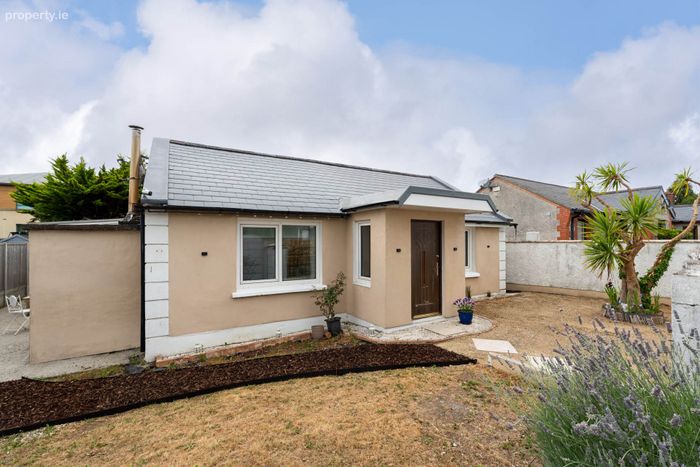
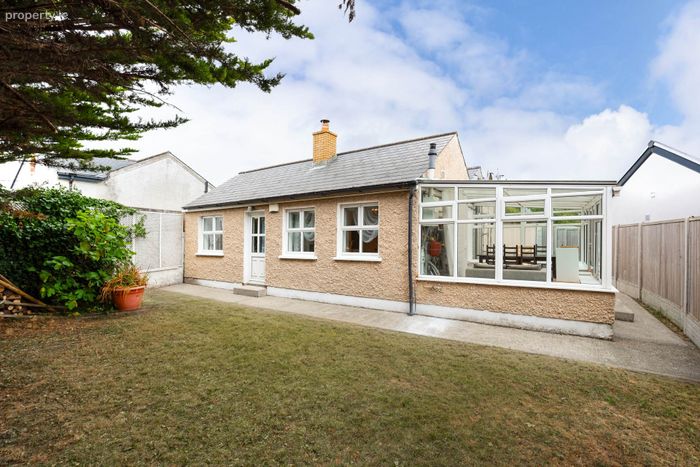
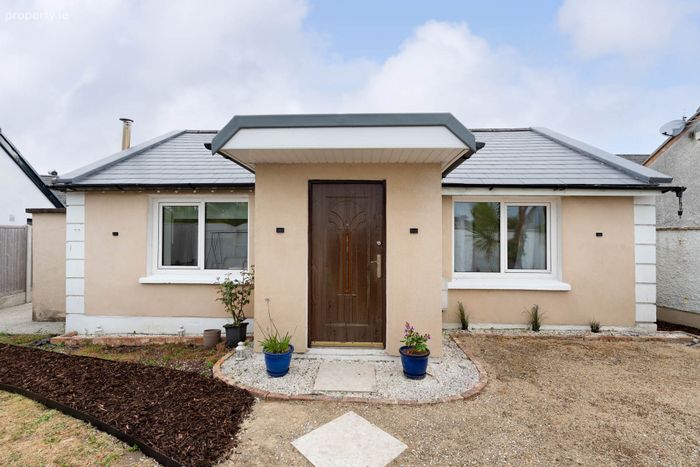
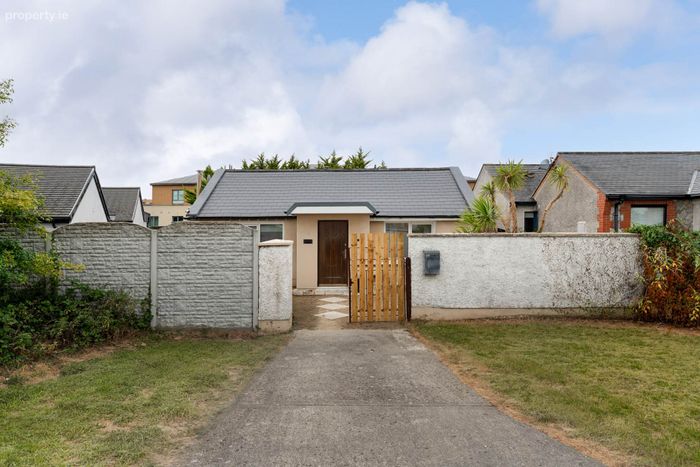
Get Property Estate Agents are delighted to present 96 Beech Grove Cottages to the market. Originally built circa 1850, this charming four-bedroom home has been lovingly cared for by its current owners and comes to the market in excellent condition throughout.
Originally a three-bedroom property, the home has been thoughtfully reconfigured over the years to provide four well-proportioned bedrooms and an intelligent layout that makes excellent use of the available space. Extending approximately 79 sq. m. (excluding the conservatory), the property enjoys a bright and spacious feel throughout and benefits from a sunny south-west facing rear garden, a private front garden and a conservatory extension.
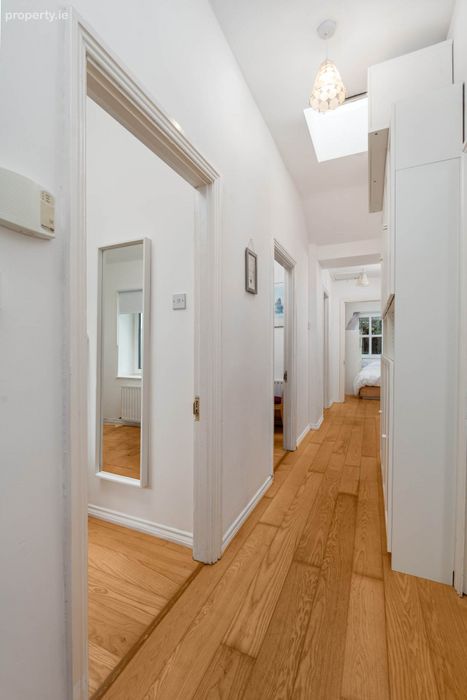
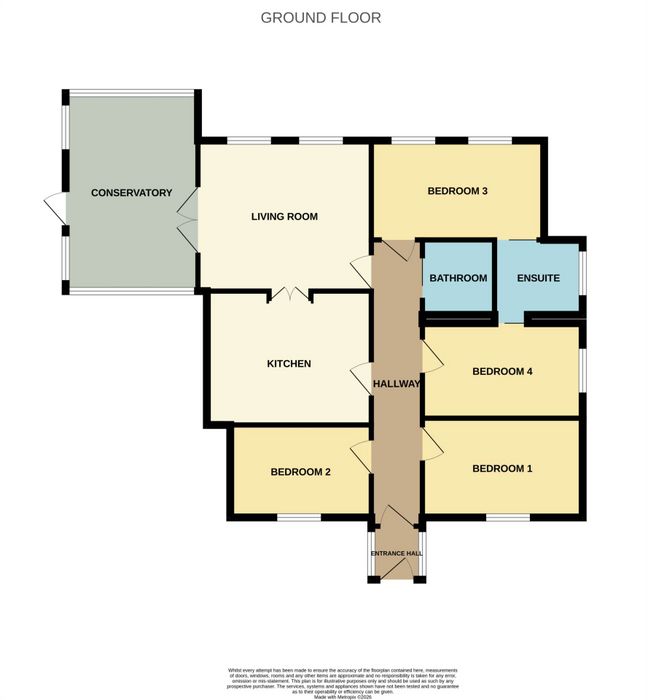
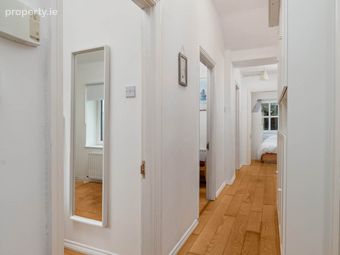
Upon entering, a welcoming entrance hallway leads to a second internal hallway which provides access to all rooms. To the front of the property are two generous double bedrooms, while a third bedroom and kitchen are positioned off the main hall.
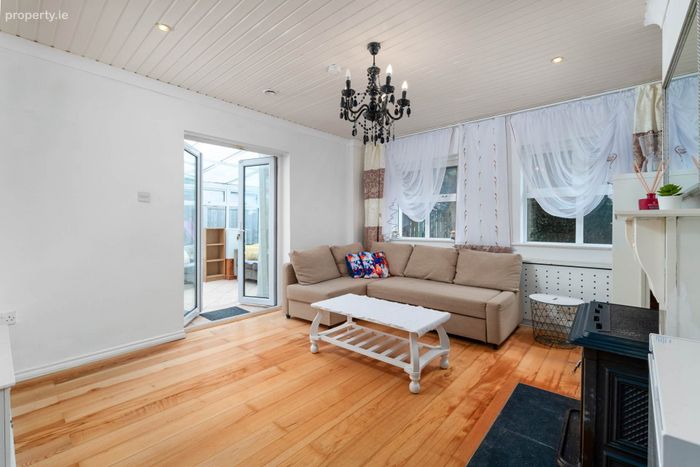
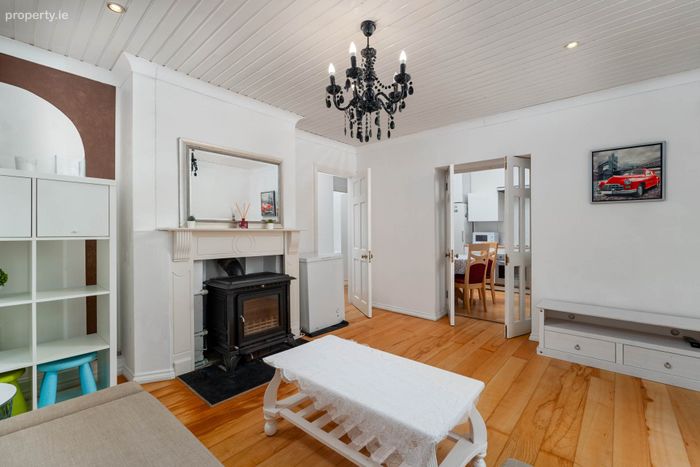
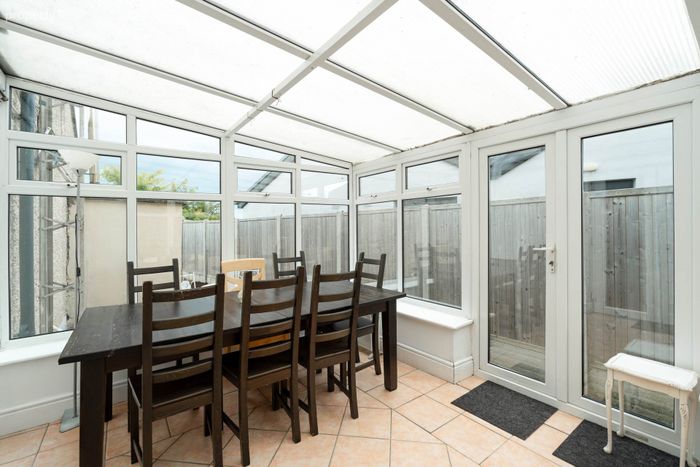
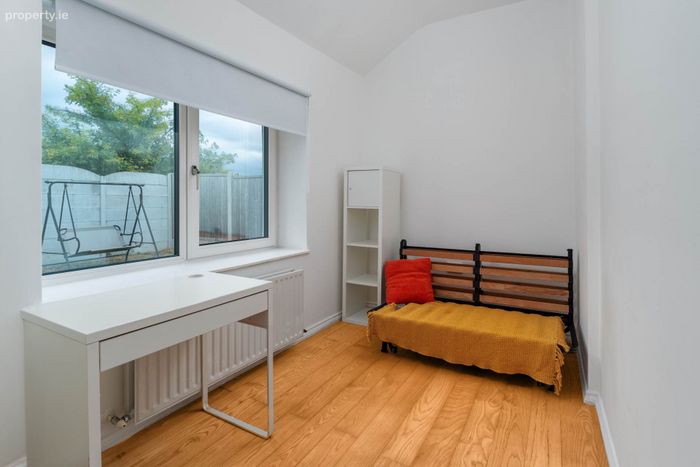
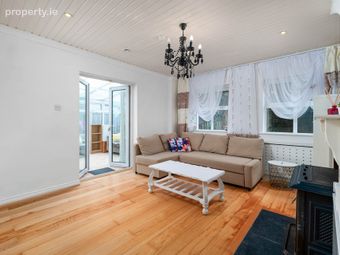
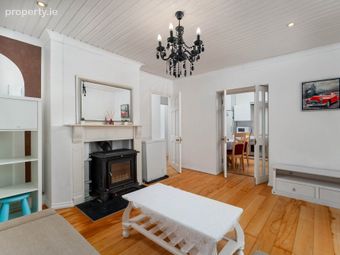
To the rear, the living room and fourth bedroom overlook the garden, creating a peaceful setting. The living room is an inviting space, complete with a wood-burning stove and access to the conservatory. With floor-to-ceiling glazing and views over the garden, the conservatory provides an excellent additional reception room.
The rear garden is another standout feature. Benefiting from a sunny south-west orientation, it enjoys afternoon and evening sunshine and is framed by mature trees.
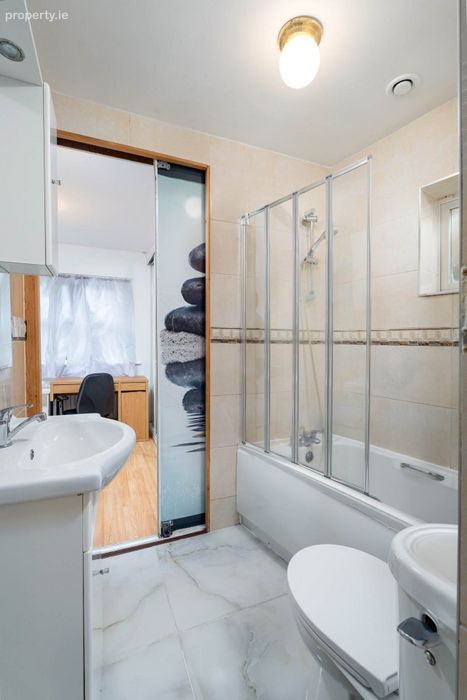
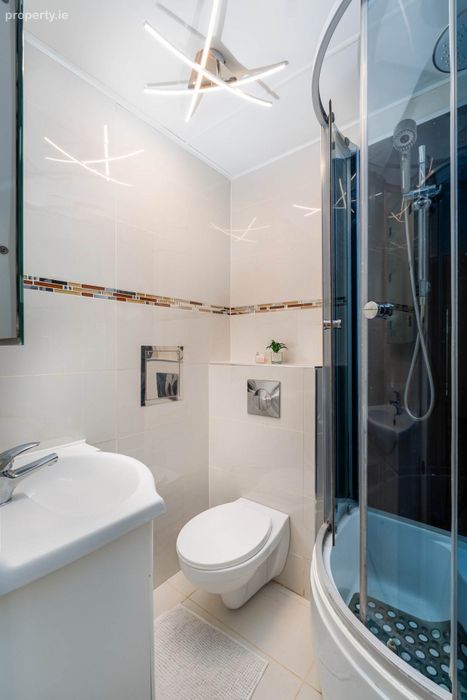
There are two modern, fully tiled bathrooms, including a main shower room and a Jack-and-Jill ensuite serving bedrooms three and four. Further features include laminate flooring throughout, gas-fired central heating, triple-glazed windows to the front of the property and double-glazed windows to the rear.
ACCOMMODATION
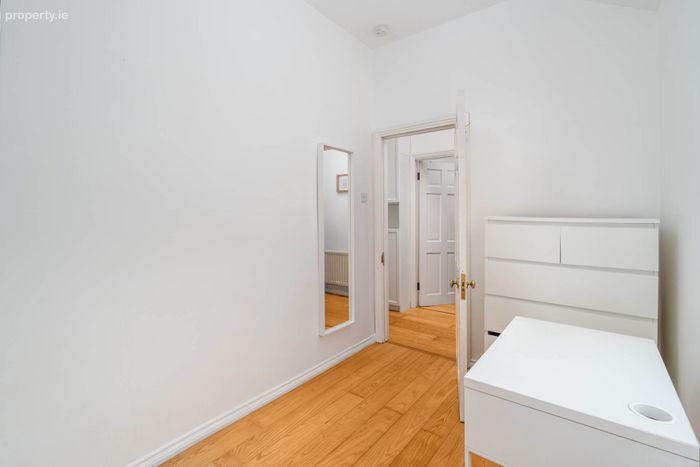
Hallway: 7.45m x 1.17m. Laminate flooring with built in storage space. Provides access to all rooms.
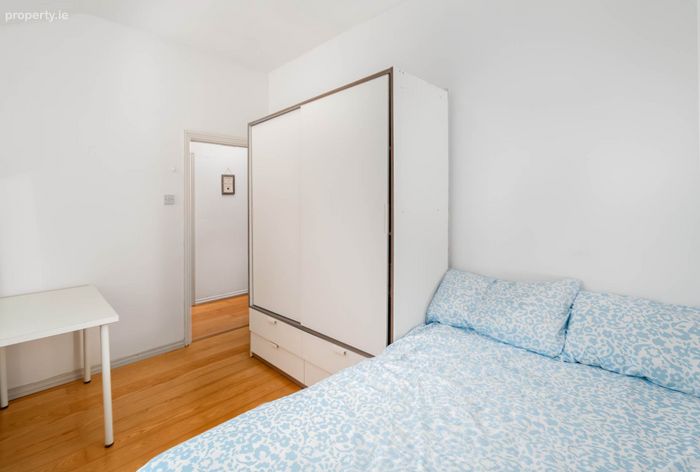
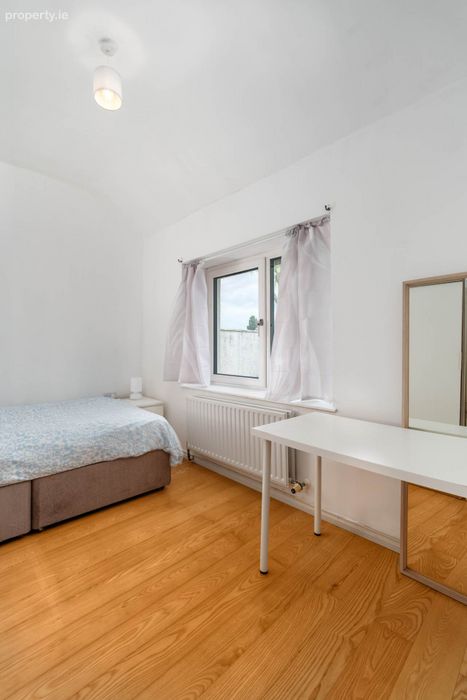
Bedroom one: 3.55m x 2.42m. Double bedroom with laminate flooring and built in wardrobes. Triple glazed windows.
Bedroom two: 3.6m x 2.09m. Double bedroom with laminate flooring and built in wardrobes. Triple glazed windows.
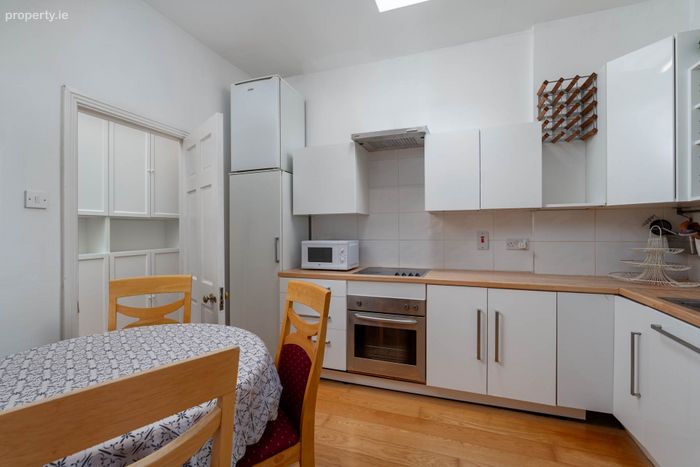
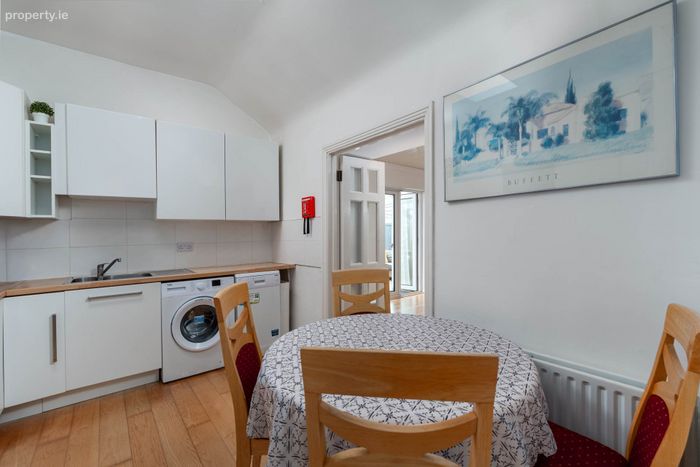
Kitchen: 3.56m x 2.65m. Integrated appliances, tiled splashback and laminate flooring.
Living room: 4.4m x 3.82m. Laminate flooring and woodburning stove. Overlooks the rear garden and provides access to the conservatory.
Conservatory: 4.7m x 3.17m. Floor to ceiling windows. Access to the garden.
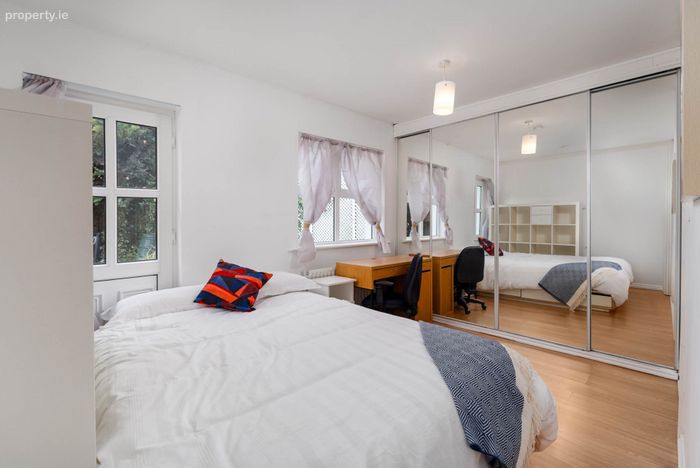
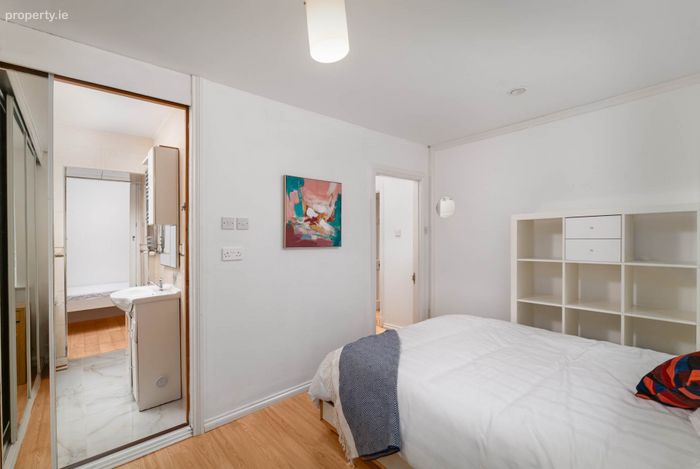
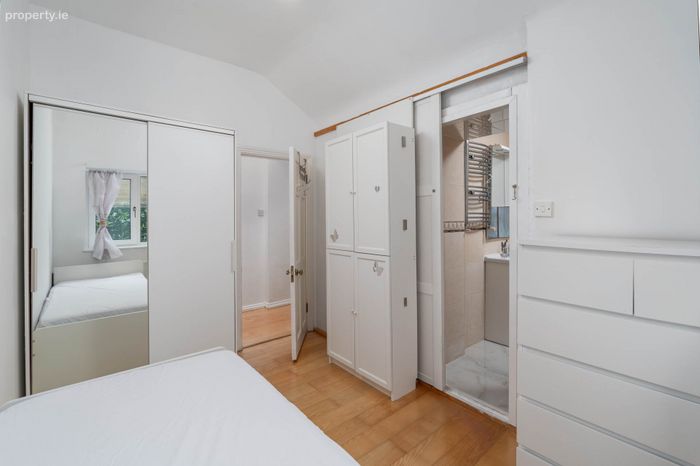
Bedroom three: 3.67m x 2.65m. Double bedroom with built in sliderobes and access to the ensuite bathroom.
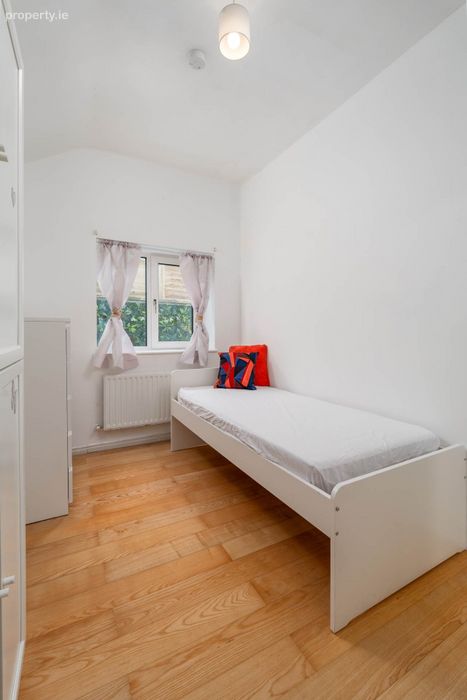
Bedroom four: 3.57m x 2.33m. Single bedroom with built in storage, access to the ensuite bathroom.
Main bathroom: 1.53m x 1.38m. Fully tiled bathroom with walk in shower, WHB and WC.
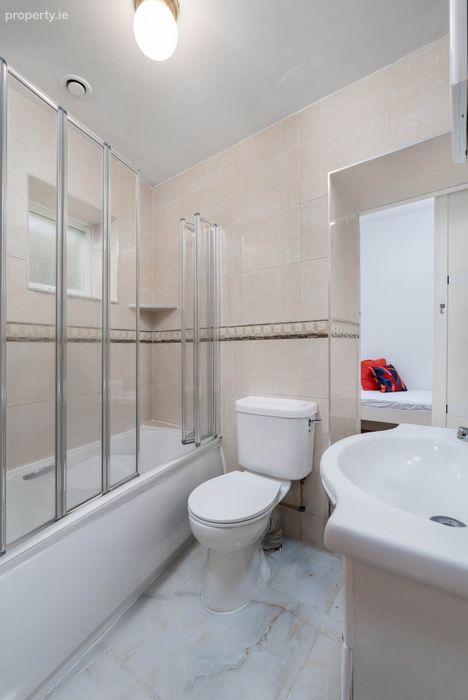
Ensuite bathroom: 1.97m x 1.52m. Double access from bedroom three and four. Fully tiled with bath and shower unit, WHB and WC.
The accommodation totals 79 sq. m. excluding the conservatory.
Beech Grove Cottages enjoys an enviable location in the heart of Cabinteely, with an excellent range of amenities nearby. Cabinteely Village, with its selection of cafés, restaurants, shops and pubs, is within walking distance, while Cabinteely Park, Kilbogget Park, Killiney Hill, Killiney Beach and Dún Laoghaire Harbour are all easily accessible.
The area is exceptionally well served by both primary and secondary schools, including St. Brigid`s, Holly Park, Loreto Foxrock and Holy Child Killiney, while Blackrock College and St. Michael`s College are also within easy reach. Transport links are excellent, with the N11 and Quality Bus Corridor right on your doorstep. The M50 and LUAS services at Cherrywood and Brides Glen are also nearby, providing convenient access to Dublin City Centre and beyond.
96 Beech Grove Cottages presents a rare opportunity to acquire a character-filled home in one of South Dublin`s most established and sought-after residential locations. With its versatile accommodation, excellent privacy, intelligent use of space and quiet interior, this is a home that has been carefully maintained and enjoyed for many years.
Viewing is highly recommended.
Please take advantage of the VR Tour provided with this advertisement.
Open viewings shall take place once to twice weekly and private viewings are available on request. To arrange a private viewing, please contact Alison McCabe of Get Property Estate Agents by clicking on the link to the right of this page or by phoning the office on 01 5377100. Get Property Estate Agents is licensed by the PSRA, Licence No. 002324.
Notice
Please note we have not tested any apparatus, fixtures, fittings, or services. Interested parties must undertake their own investigation into the working order of these items. All measurements are approximate and photographs provided for guidance only.
BER Details
BER No. 103359170
Energy Performance Indicator: 220.68 kWh/m2/yr
This property was last updated: 6 days ago