C1, Cahermore Holiday Village, Enniscrone, Co. Sligo
 See Larger Images & 32 More Photographs >>
€295,000
End of Terrace House3 Bedrooms, 3 Bathrooms, End of Terrace House
Rating:

Contact Name: Edel Rolston
Agent:
Edel Rolston Property
PSR Licence Number: 004018
Email Agent Call 09636288
Save This Ad
Key Features
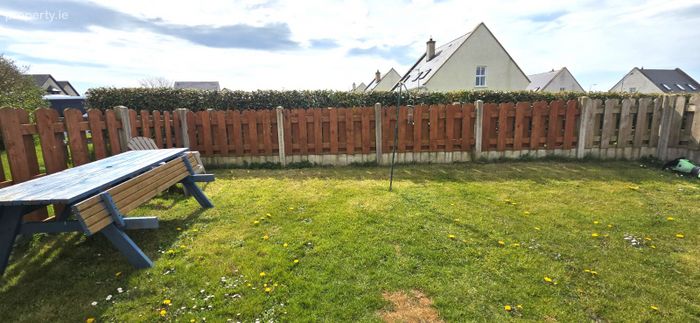
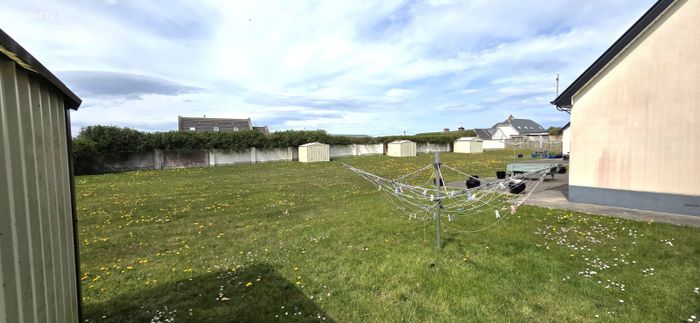
Excellent location adjacent to Enniscrone PierLarge garden space to rear
Spacious double bedrooms
Lightfilled airy living space
Superbly maintained development
Property Description
Coastal Living at its Finest
Experience the perfect blend of seaside charm and modern comfort. Nestled in the exclusive Cahermore Holiday Village, this beautifully maintained 3-bedroom home offers a rare opportunity to own beautiful property along the Wild Atlantic Way. Whether you are looking for a quality home, a lucrative holiday rental, a summer getaway, or a permanent coastal retreat, C1 is ready to welcome you home.
Property Highlights
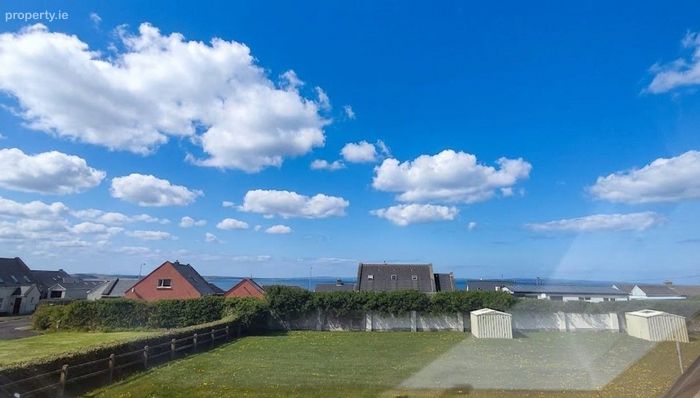
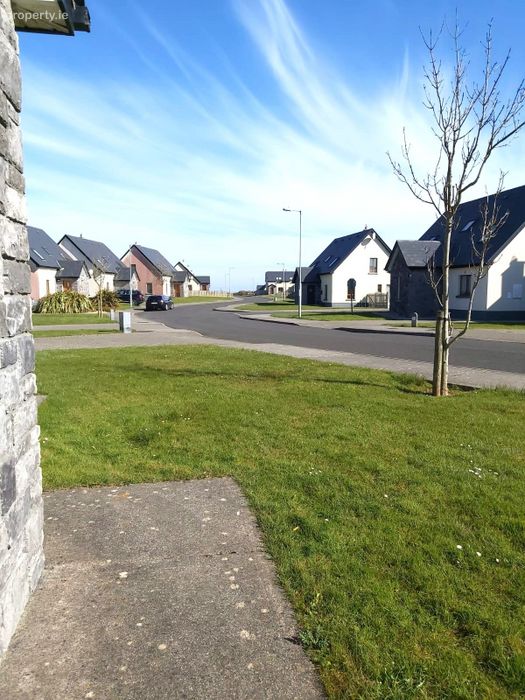
Prime Location: A short, scenic stroll to Enniscrone’s blue-flag beach, championship golf links, and the vibrant village centre.
Turn-Key Condition: Bright, airy interiors with a modern aesthetic and high-quality finishes throughout.
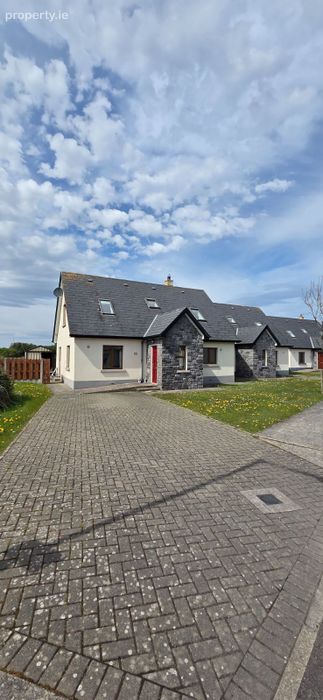
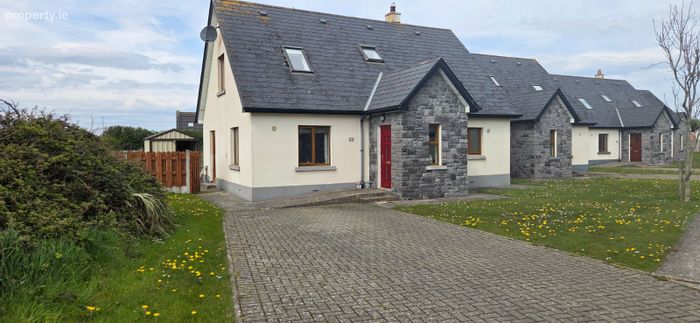
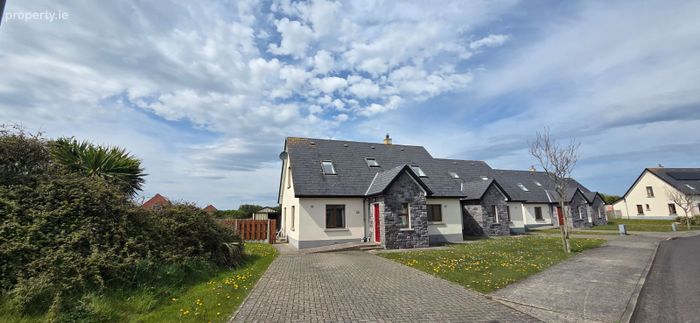
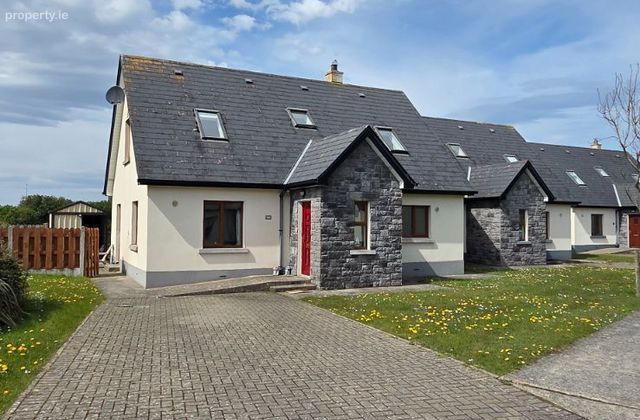
Architectural Appeal: Features a stunning stone-clad entrance porch and traditional slate roofing.
Private & Secure: Quiet cul-de-sac location within a well-managed, landscaped development. Please note that viewing is strictly by prior appointment with the sole selling agent.
Accommodation
Ground Floor:
Entrance Porch: Features beautiful natural stonework, leading into a bright hallway.
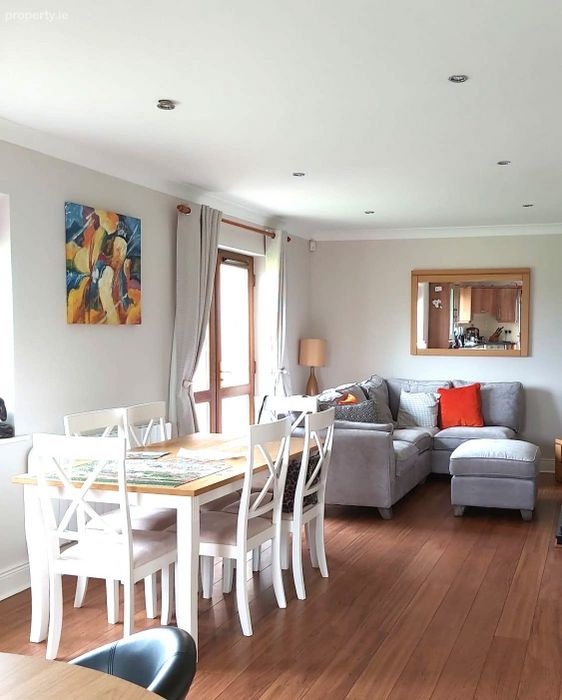
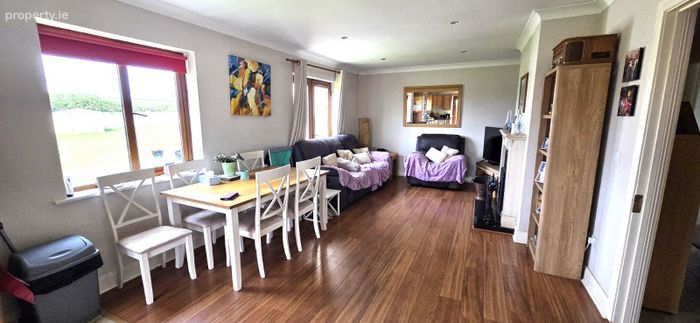
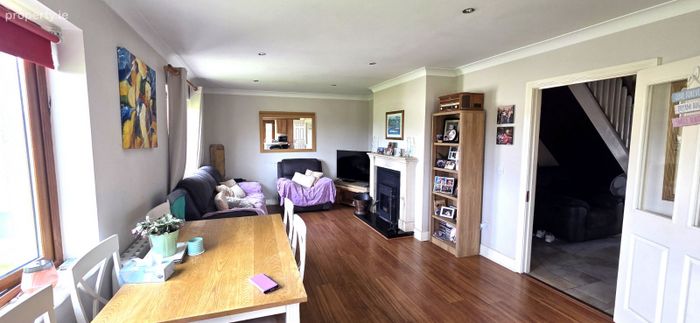
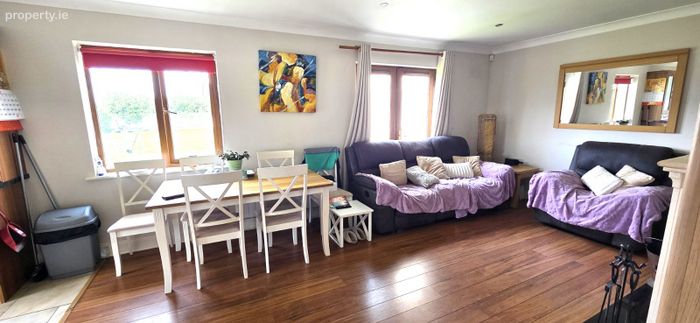
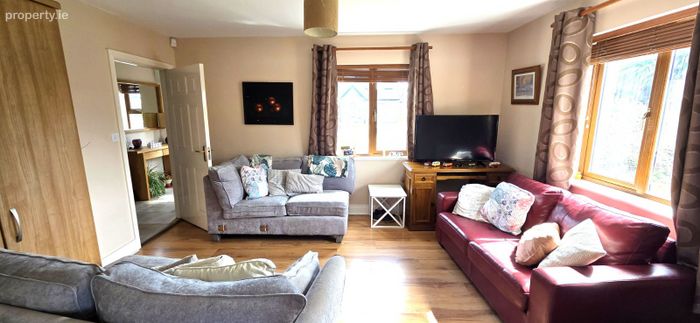
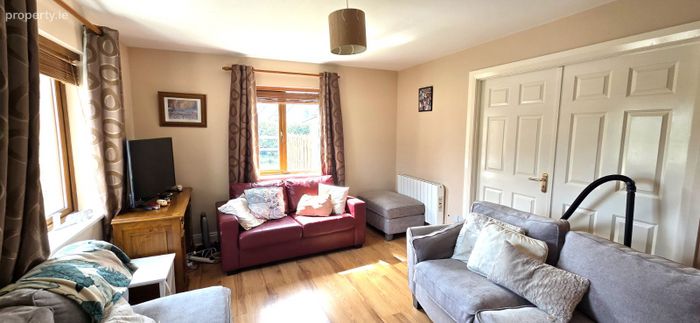
Open Plan Living/Dining: A spacious, light-filled area perfect for entertaining, featuring large windows and neutral tones and leading to rear patio space.
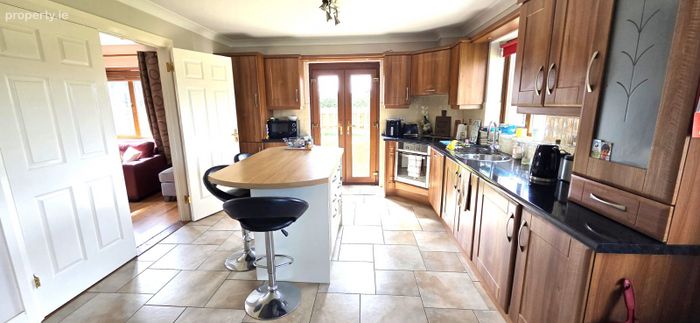
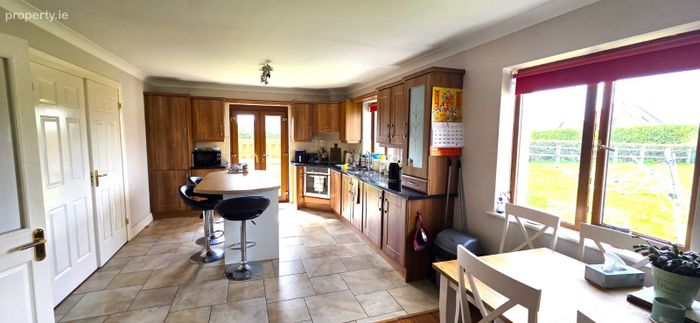
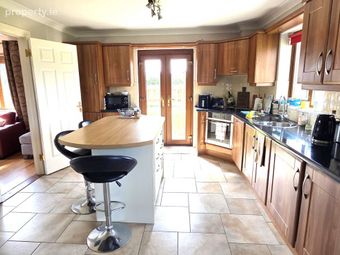
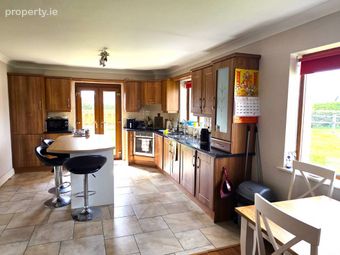
Kitchen: Fully fitted modern kitchen with integrated appliances and ample storage.
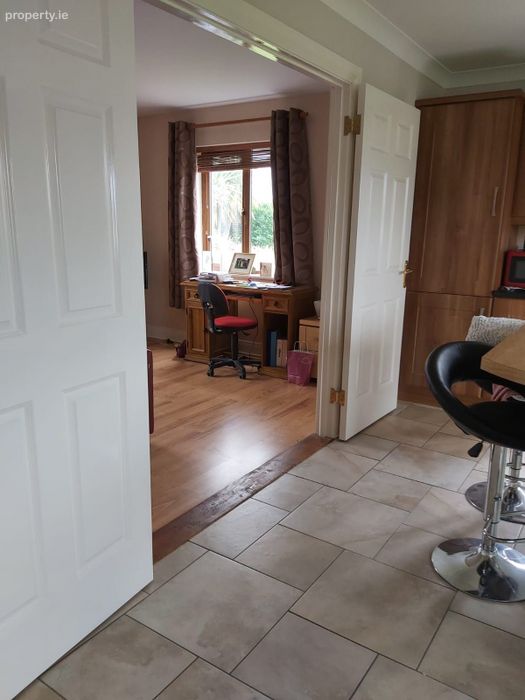
Guest Bedroom/Study: A versatile ground-floor bedroom with easy access to facilities with double doors leading to kitchen.
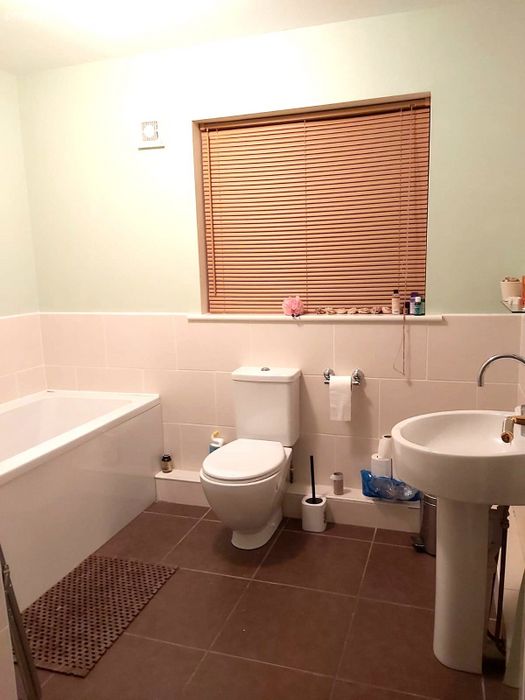
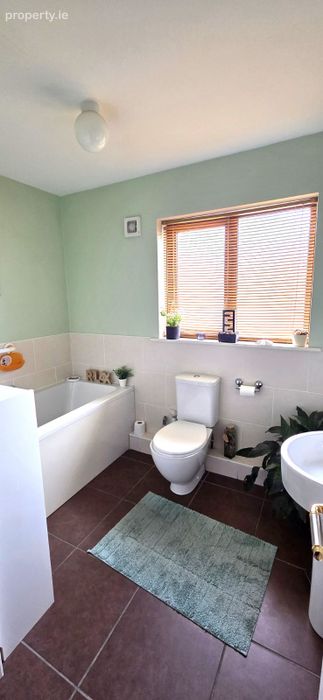
Main Bathroom: Generously sized with contemporary tiling and fixtures.
First Floor:
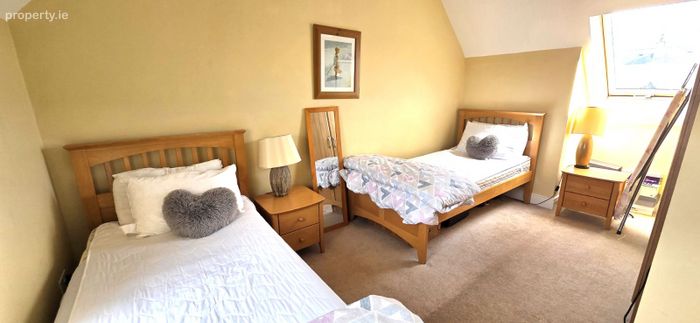
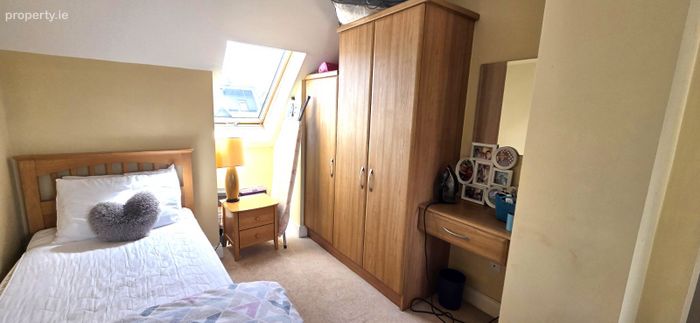
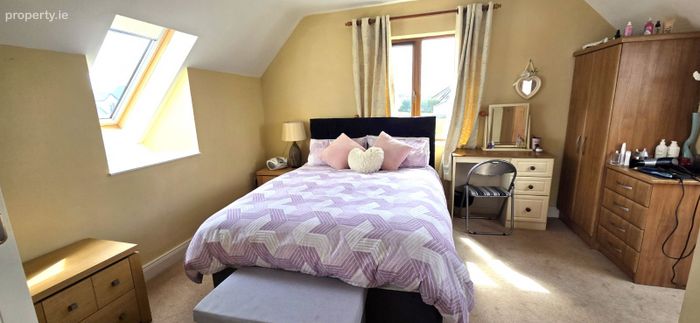
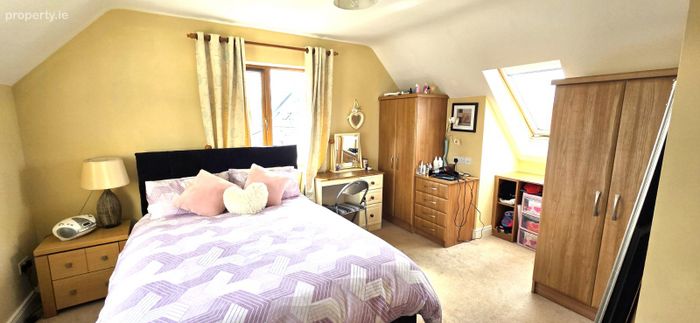
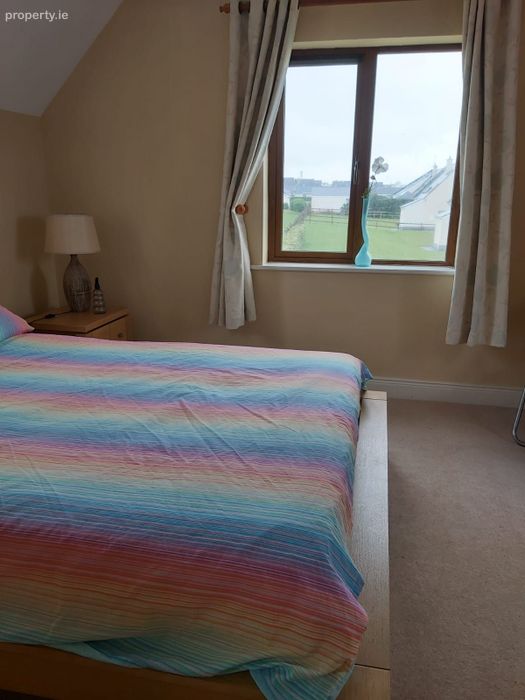
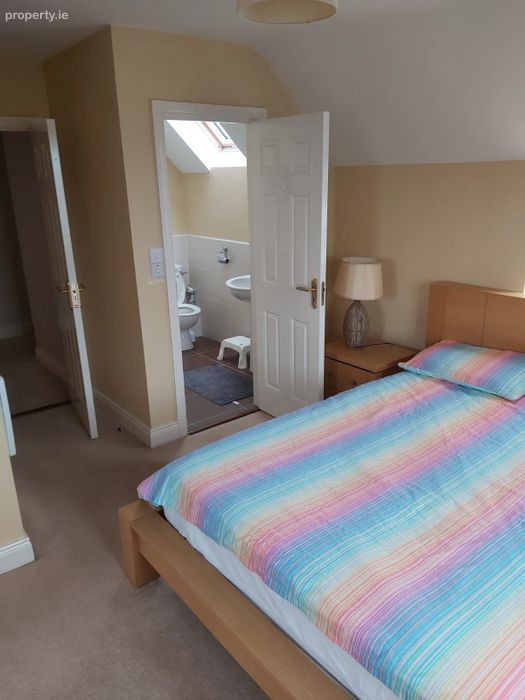
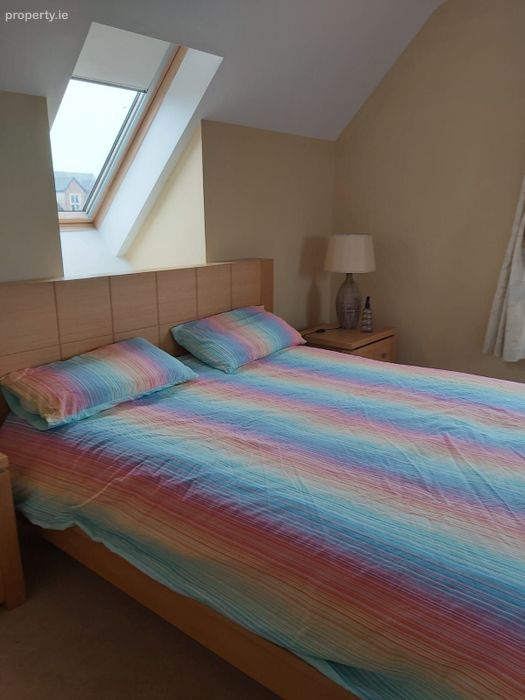
Master Suite: Large double bedroom featuring Velux windows that flood the room with natural light. Ensuite
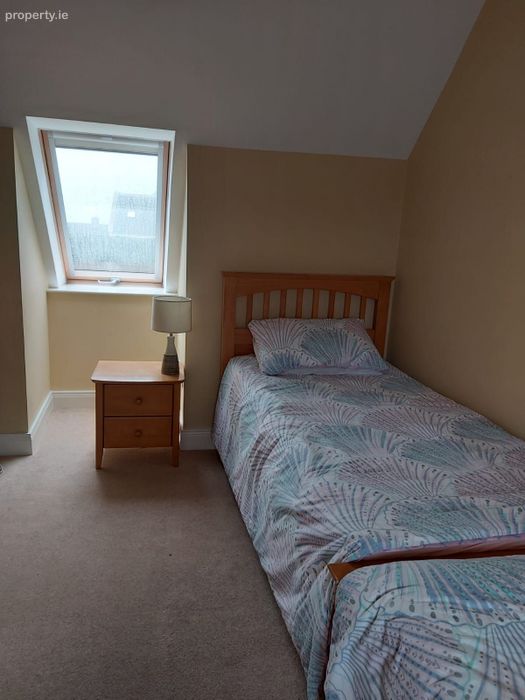
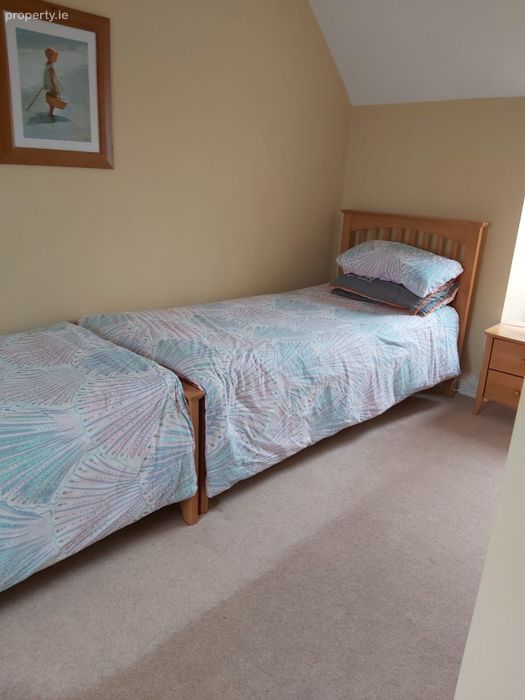
Bedroom 3: Another well-proportioned bedroom, ideal for family or guests. Ensuite
The Exterior
Private Parking: Coblock driveway with space for two vehicles.
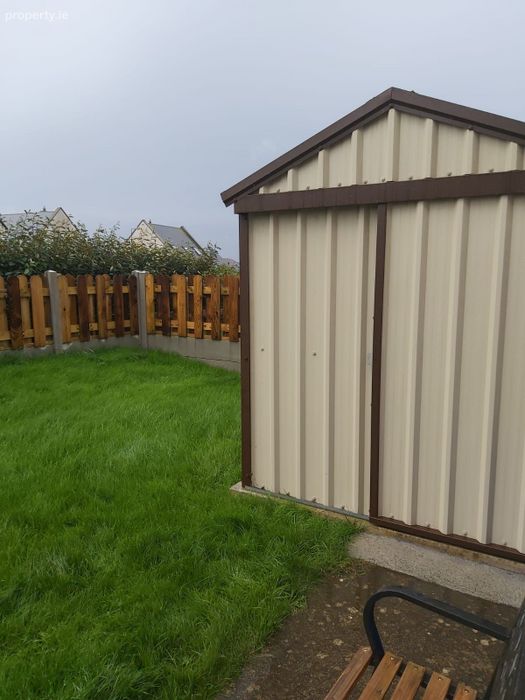
Outdoor Space: Secure gated side access leading to a rear garden area—perfect for summer BBQs after a day at the beach.
Maintenance: Low-maintenance exterior with PVC windows and a durable finish.
Why Enniscrone?
Enniscrone is one of Ireland’s most beloved seaside destinations. Residents enjoy:
Surfing & Swimming: 5km of golden sand and world-class surf breaks.
Golf: The renowned Enniscrone Golf Links is just minutes away.
Wellness: The historic Kilcullen’s Seaweed Baths for ultimate relaxation.
Amenities: Excellent pubs, restaurants, and shops right on your doorstep.
Viewing is highly recommended to appreciate the quality and location of this property.
Accommodation comprises:
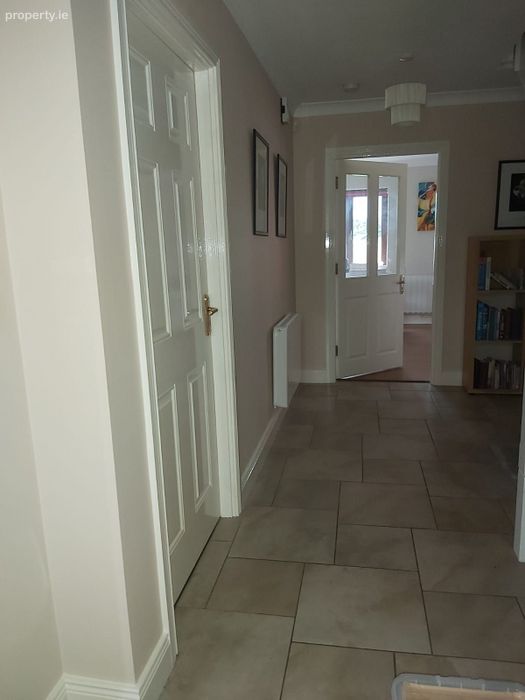
Entrance Hall: 2.52m x 5.64m Large spacious entrance hall with tiled floor
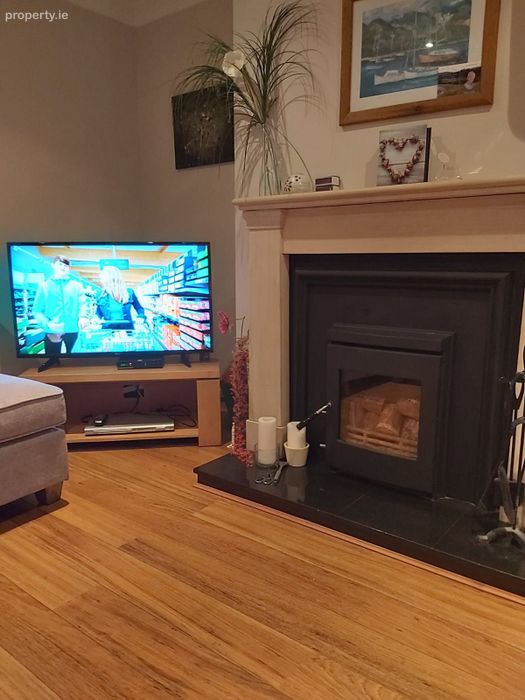
Kitchen/Dining/Living Room: 9.75m x 3.62m Fitted kitchen and island unit with all integrated appliances, tiled floor and splashback. The living space features an open fire with white/cream marble fire surround as well as laminate floor and double doors to paved patio area to rear. There are also doors to the side from the kitchen meaning this room is filled with natural light at all times of the day.
Bedroom 1: 4.33m x 3.62m Large double room with laminate floor
Bathroom: 2.68m x 2.43m Tiled wall and floor, bath with shower over, W.C., W.H.B. heated towel rail
Storage: 1.72m x 1.18m Exceptionally useable utility type space suitable for storage and also containing shelving and hot water tank.
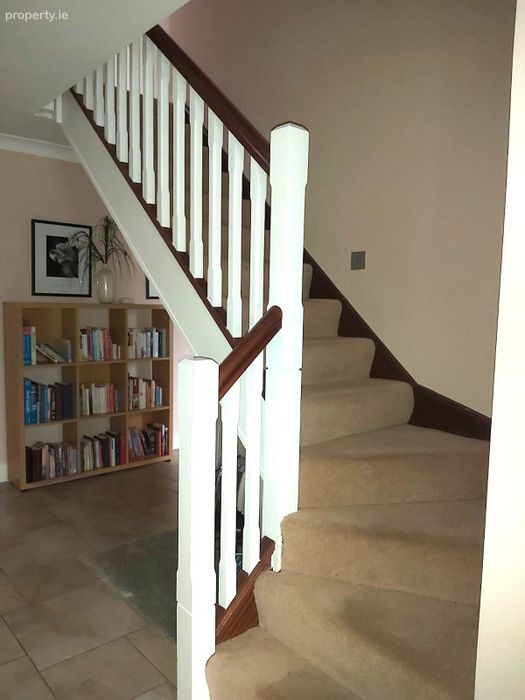
Stairs: Carpet
Landing: 2.13m x 0.95m carpet floor
Bedroom 2: 4.13m x 2.99m Large double bedroom with views to the sea and beach, carpet floor and built in wardrobes
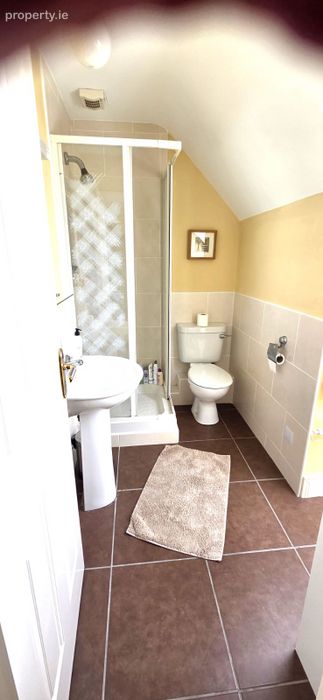
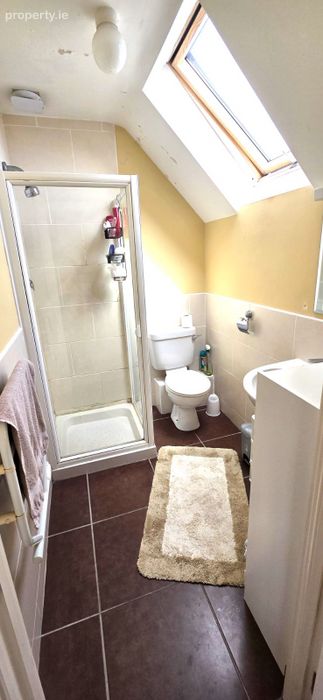
En-suite: 2.11m x 1.52m Tiled floor and wall, W.C., W.H.B., Shower, heated towel rail
Bedroom 3: 4.24m x 4.15m Built in wardrobes and carpet floor.
En-suite: 2.30m x 1.42m Tiled floor and wall, W.C., W.H.B., shower, heated towel rail.
BER Details
Energy Performance Indicator: 0.00 kWh/m2/yr
This property was last updated: yesterday morning