Bungalow At Hewitts Bridge, Clancool More, Bandon, Co. Cork, Bandon, Co. Cork
 See Larger Images & 18 More Photographs >>
€325,000
Bungalow For Sale3 Bedrooms, 2 Bathrooms, Bungalow For Sale
Rating:


Contact Name: Mark Kelly
Agent:
Sherry FitzGerald Mark Kelly
PSR Licence Number: 002462
Email Agent Show Number
Save This Ad
Property Description
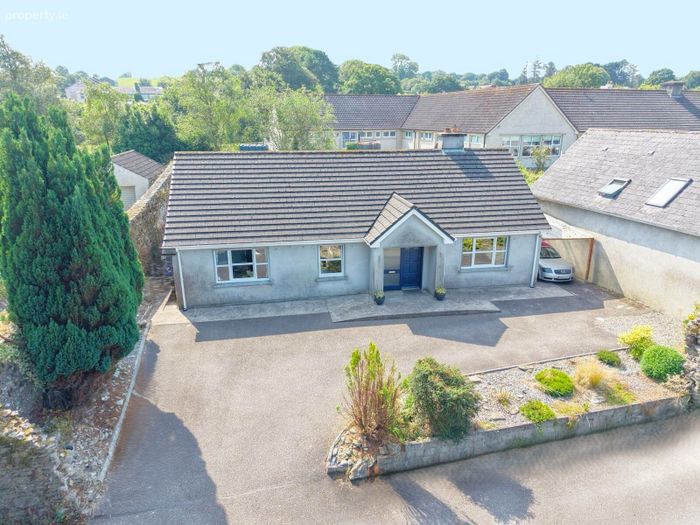
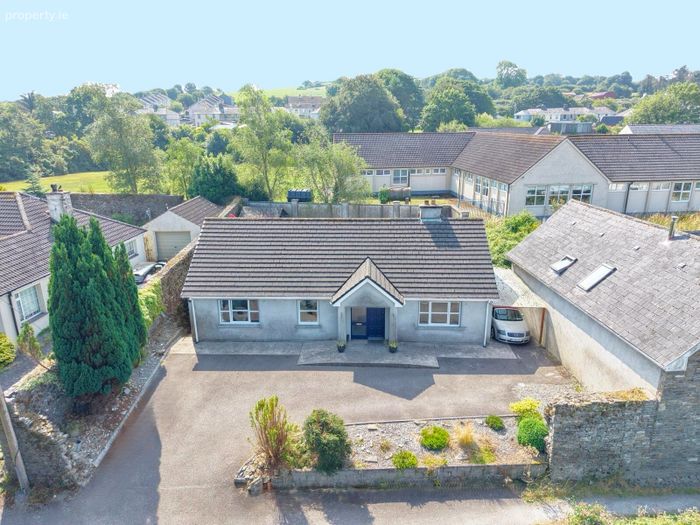
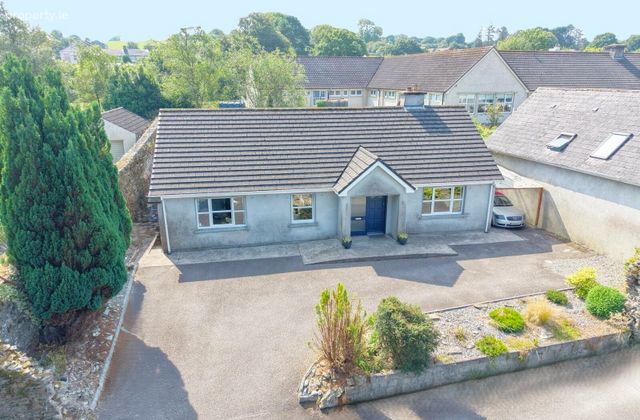
Constructed in 2004, this bright and spacious home extends to approximately 113 sqm/1,216 sqft, offering comfortable single-storey living in a convenient and sought-after location. The property presents an excellent opportunity for first-time buyers, those looking to downsize, or families seeking a home within easy reach of Bandon town.
The accommodation is well laid out, providing generous living space and three well-proportioned bedrooms. The property benefits from oil-fired central heating and PVC double-glazed windows throughout.
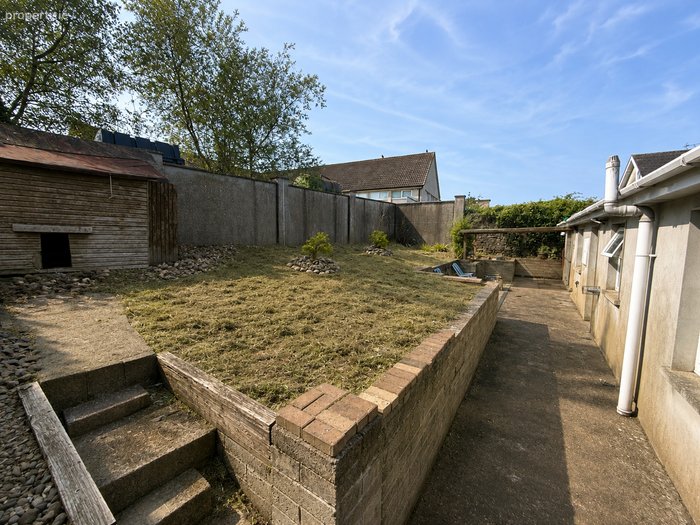
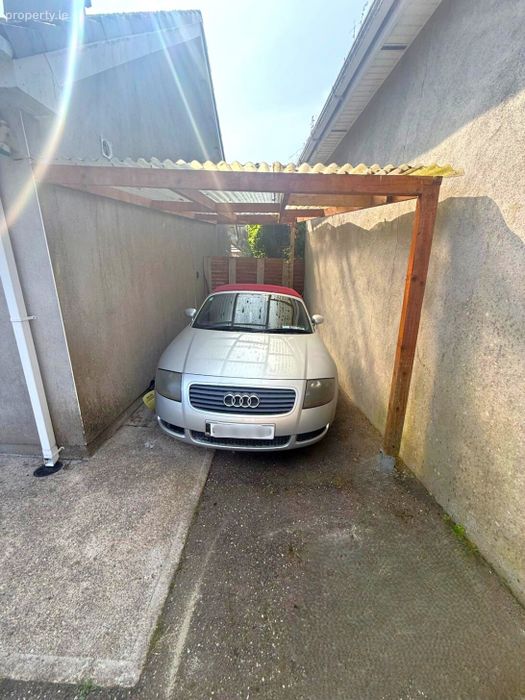
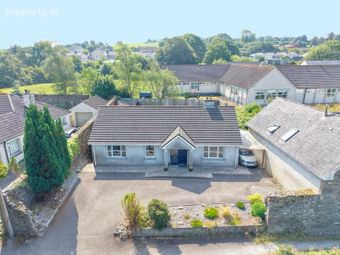
To the front, there is ample off-street parking for two to three cars, together with a useful car port. The private rear garden features a covered seating area, patio, raised lawn area, and a Barna shed, providing excellent outdoor space along with practical storage.
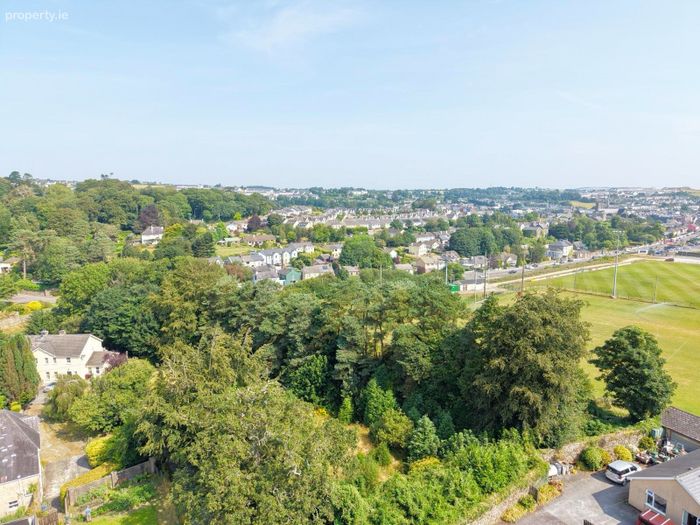
Located just minutes from Bandon town centre, the property enjoys easy access to a wide range of amenities including primary and secondary schools, supermarkets, cafés, restaurants, sports clubs, and excellent public transport links. Bandon's convenient location also places Cork City, Cork Airport, UCC, MTU, CUH, Eli Lilly, and many other major employers within an approximate 20 to 30-minute drive, making it an ideal base for commuters. Bandon itself is widely regarded as the gateway to West Cork, offering the perfect balance of town convenience and access to the region's renowned beaches, scenic coastline, and outdoor attractions.
Accommodation briefly comprises an entrance hall, family room, kitchen/dining room, utility room, master bedroom with ensuite, two additional bedrooms, and a main family bathroom, all conveniently situated on the one level.
Viewing is highly recommended and is strictly by appointment with the sole selling agent, Sherry FitzGerald Mark Kelly.
To arrange a viewing, please contact our office on 023 885 4748
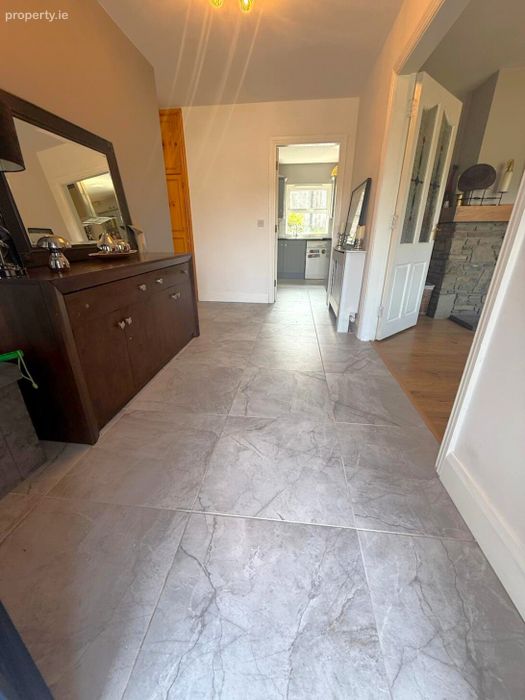
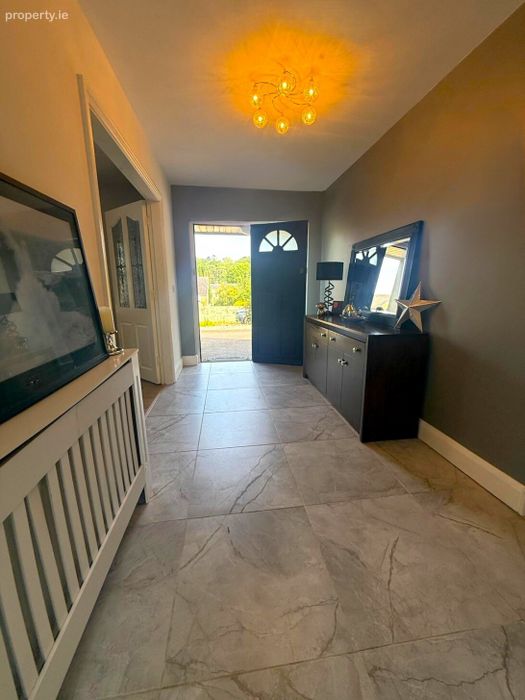
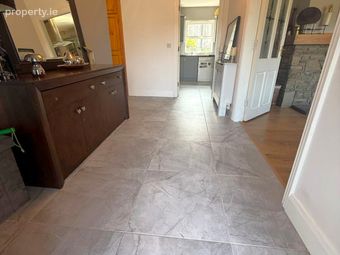
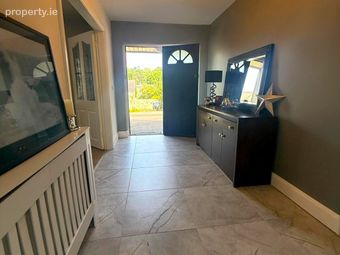
Entrance Hall 4.3 x 4. Tiled Floor, Double doors to Family room
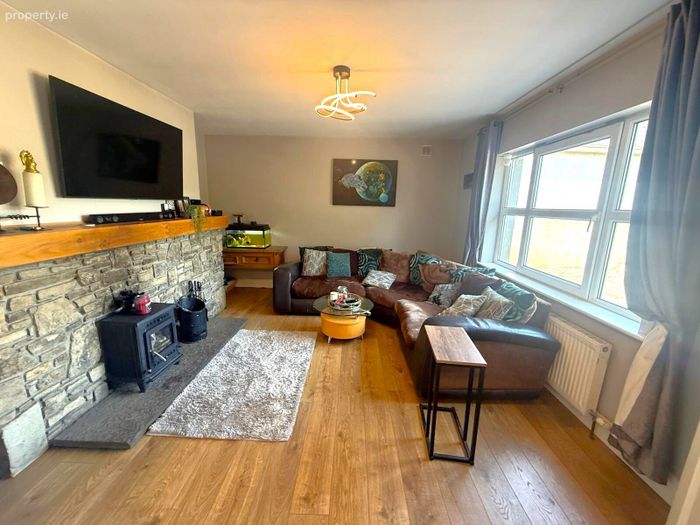
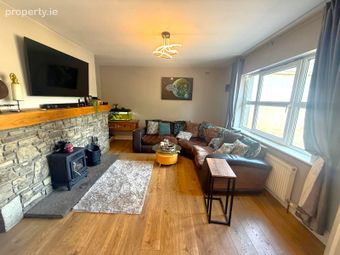
Family Room Laminated flooring, Feature stove fireplace with timber mantle, stone hearth & fitted Stove
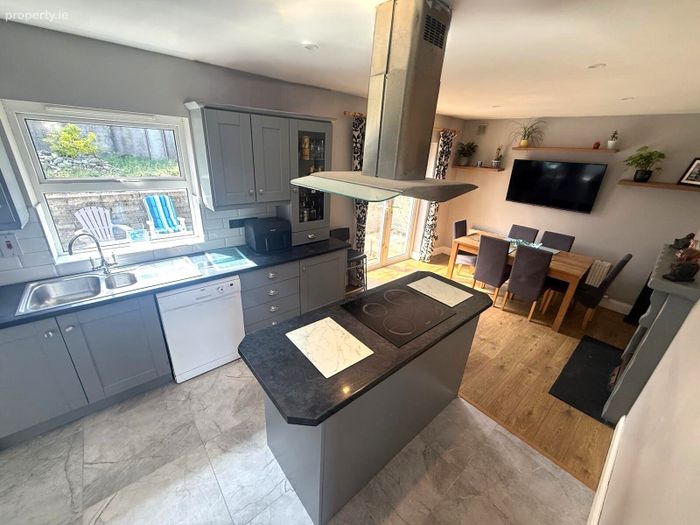
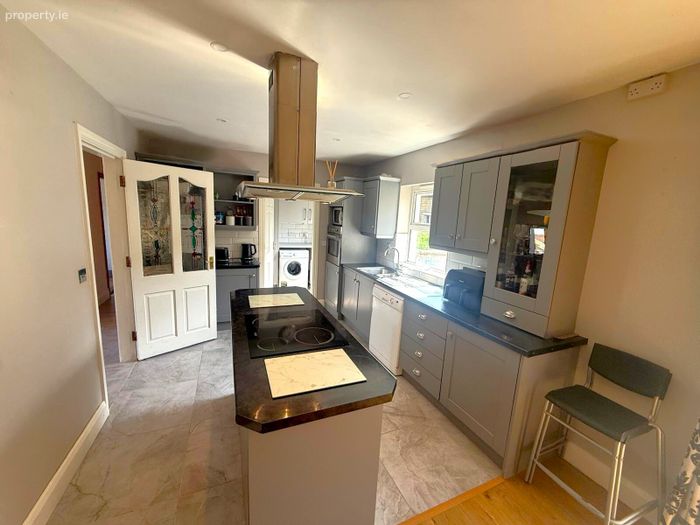
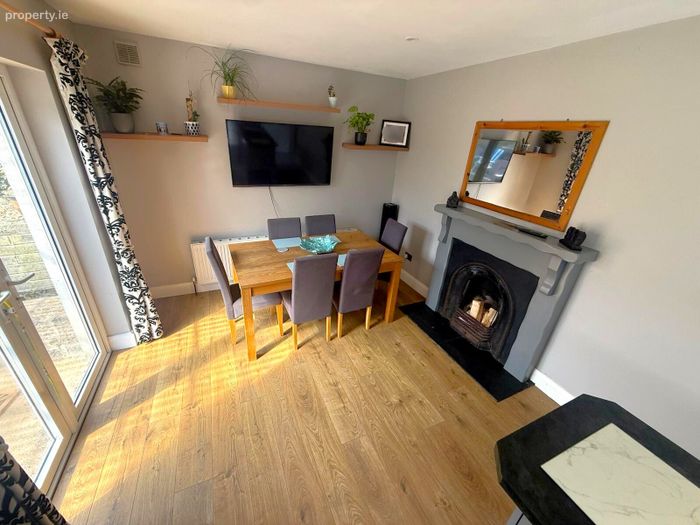
Kitchen/Dining room 3.0 x 6.6. Part tiled/ part laminate flooring, fully fitted kitchen incorporating wall and floor units, sink with single drainer, fitted oven, island with a integrated hob & extractor Fan tiled splash back, recess lightening, open fireplace, French door to south-facing rear garden
Utility Room 1.6x 2.4. Fitted units, plumbed for a washing machine & dryer , oil burner & recess lighting
Inner hall 5.0 x 0.9. Laminate flooring
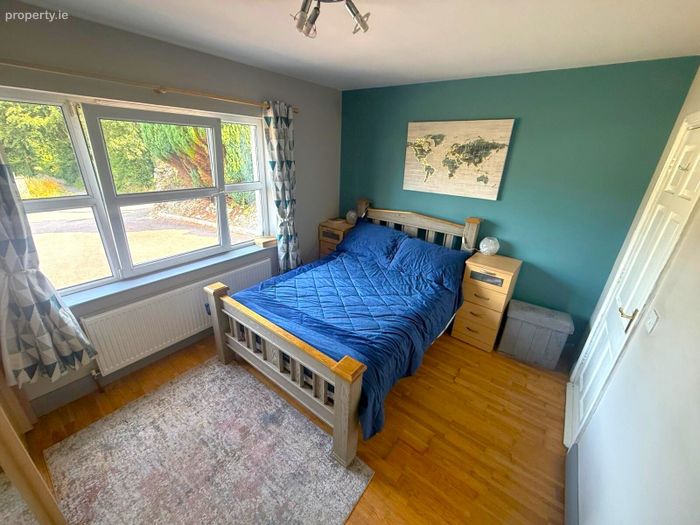
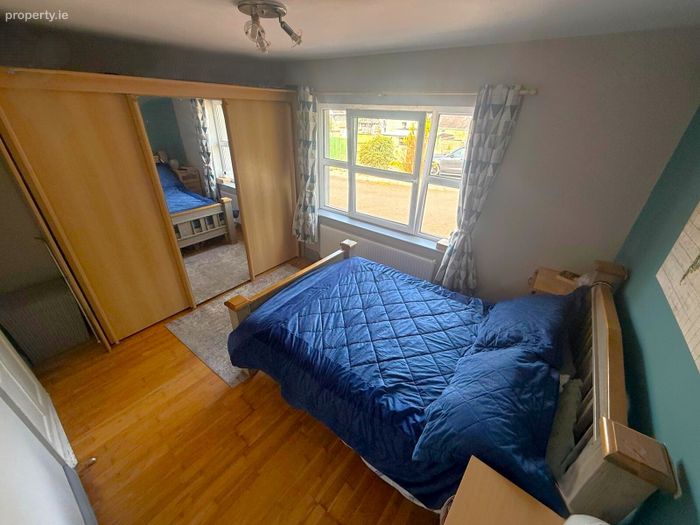
Master Bedroom 3.1 x 4. Timber flooring, door to ensuite
Ensuite 0.9 x 2.0. Tiled flooring, wc, whb, tiled shower encloser with electric shower, vanity press
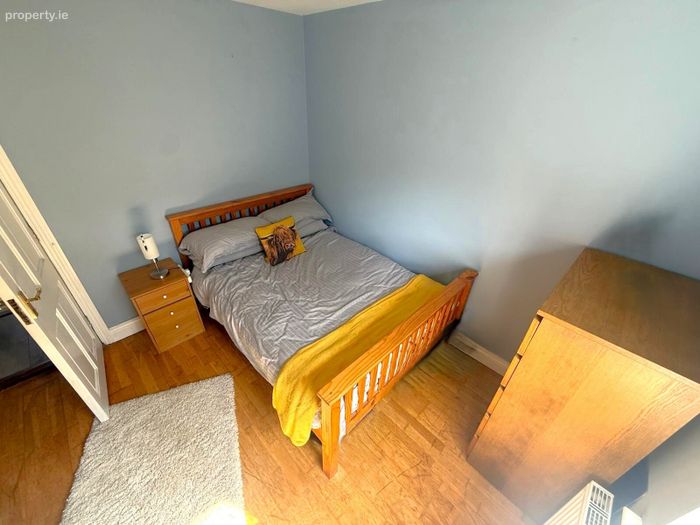
Bedroom 2 3.3x 3. Timber flooring, blinds
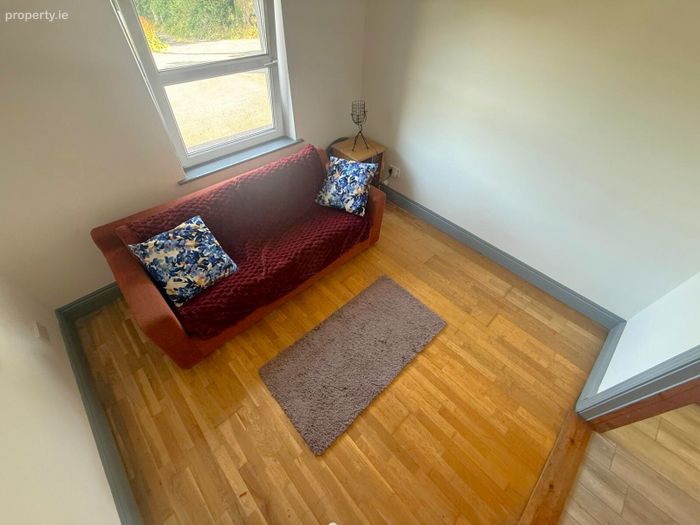
Bedroom 3 3.0 x 3.1. Timber flooring
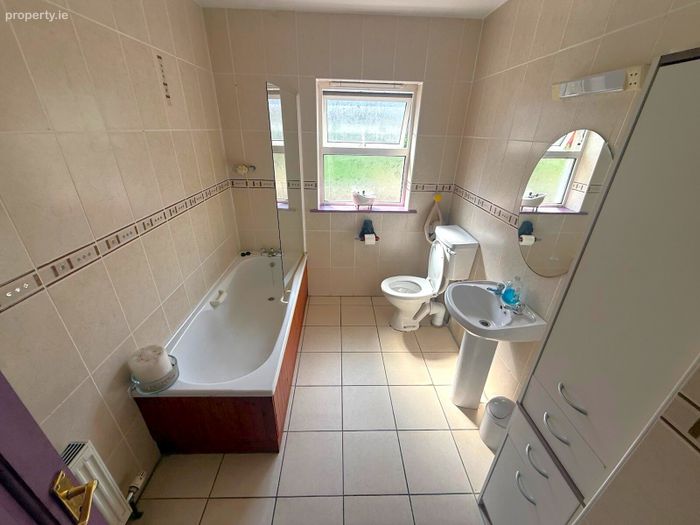
Main Bathroom 3 x 2. Fully tiled, wc, whb, walled mirror with strip light & shaver socket & bath
Outside: Tarmacadam driveway with parking for several cars, carport, side access to rear covered seating area and raised garden. Barna Shed
BER Details
BER No. 107192254
Energy Performance Indicator: 0.00 kWh/m2/yr
This property was last updated: today, 3 hours 4 minutes ago