Brownstown, Newcastle, Co. Dublin, Newcastle, Co. Dublin
 See Larger Images & 15 More Photographs >>
€475,000
Detached House3 Bedrooms, 1 Bathroom, Detached House
Rating:


Contact Name: Thomas Fitzpatrick
Agent:
Sherry FitzGerald Lucan
PSR Licence Number: 001009
Email Agent Call 01 624 1234
Save This Ad
Key Features
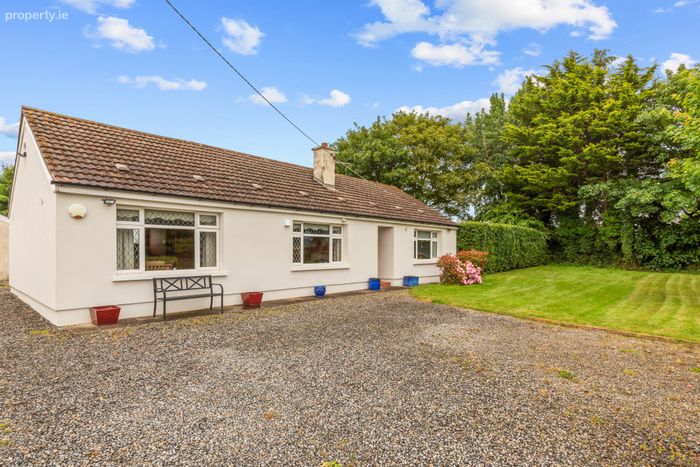
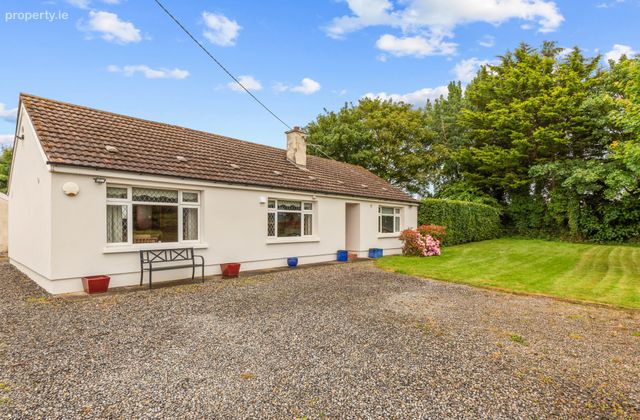
Detached three-bedroom bungalowThree spacious double bedrooms
Large front living room
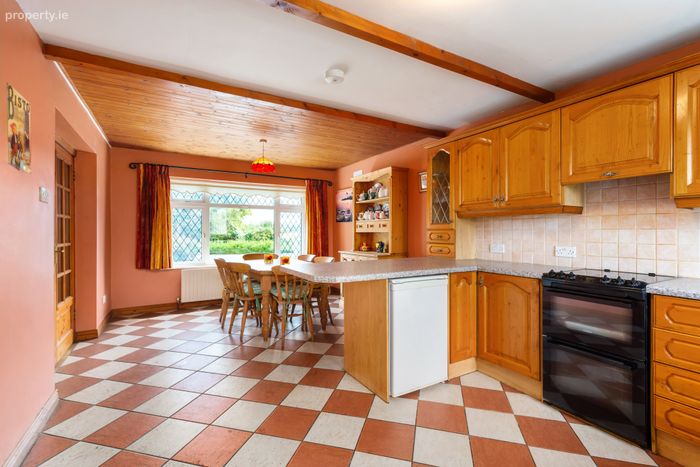
Separate kitchen and dining area
Site extending to approximately 0.16 hectares (0.40 acres)
Beautifully maintained throughout
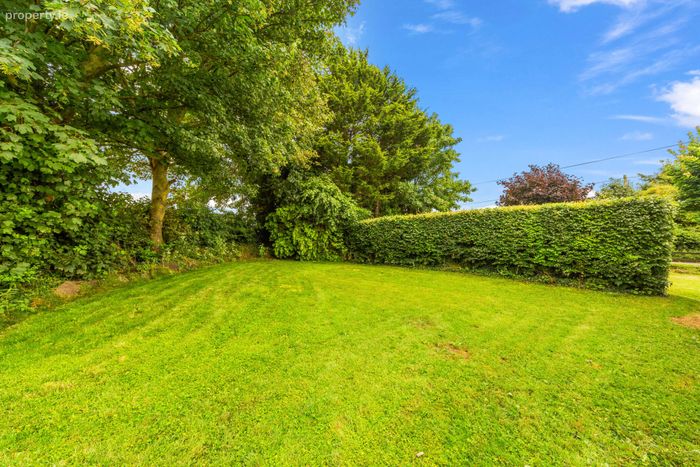
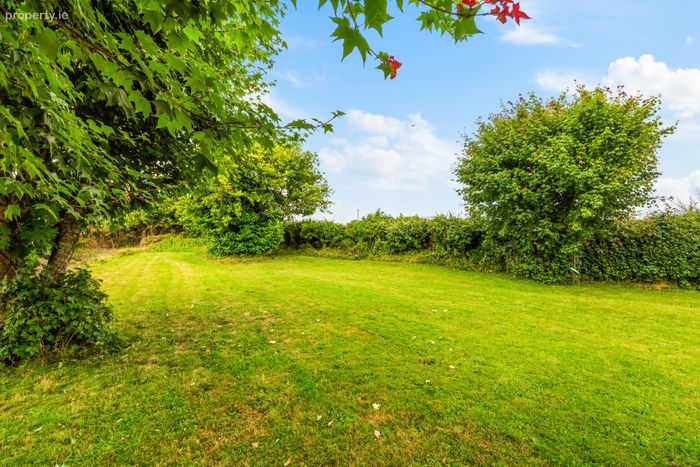
Extensive gardens with excellent privacy
Superb potential to extend (subject to planning permission)
Short drive to Newcastle, Celbridge and Lucan
Easy access to major road networks and Dublin City Centre
Property Description
Lovingly cared for by the same family for many decades, the property offers bright and spacious accommodation throughout. The home comprises three generously proportioned bedrooms, a large front-facing living room, and a separate kitchen and dining area positioned to the rear. The well-designed layout extends from the front to the back of the property, creating a bright and practical living space ideal for modern family life.
The extensive surrounding gardens provide exceptional outdoor space for children to play, gardening enthusiasts, or those seeking privacy. The substantial site also offers excellent potential to extend the existing home, subject to the necessary planning permission, allowing purchasers to create a home tailored to their future needs.
Ideally located just minutes from Newcastle Village and its excellent range of local amenities, including schools, shops, cafés and sporting facilities, the property also enjoys easy access to both Celbridge and Lucan, with excellent transport links to Dublin City Centre and surrounding areas.
Combining spacious accommodation, a large private site and outstanding potential, this is a superb opportunity for growing families, those looking to trade up, or anyone seeking the tranquillity of country living without compromising on convenience.
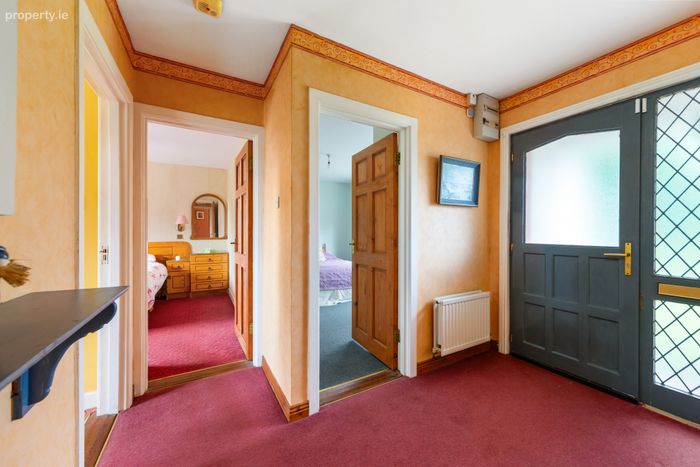
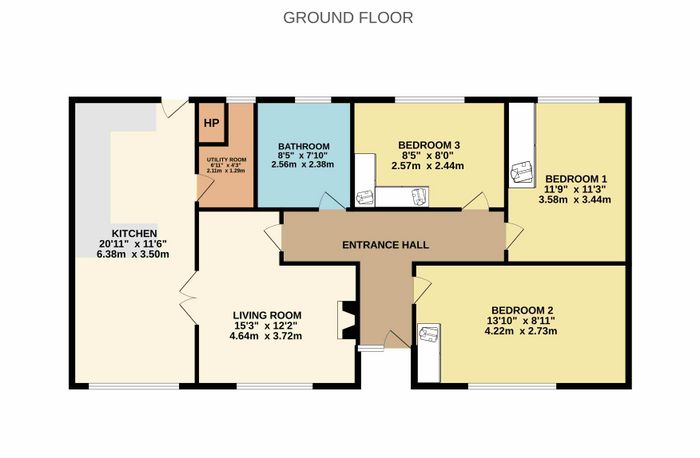
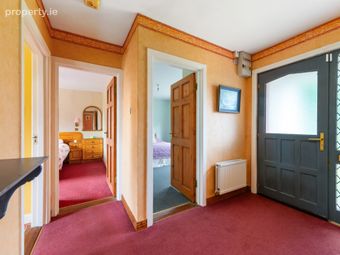
Entrance Hall A spacious and welcoming hall, with carpet flooring, access to main living areas and bedrooms.
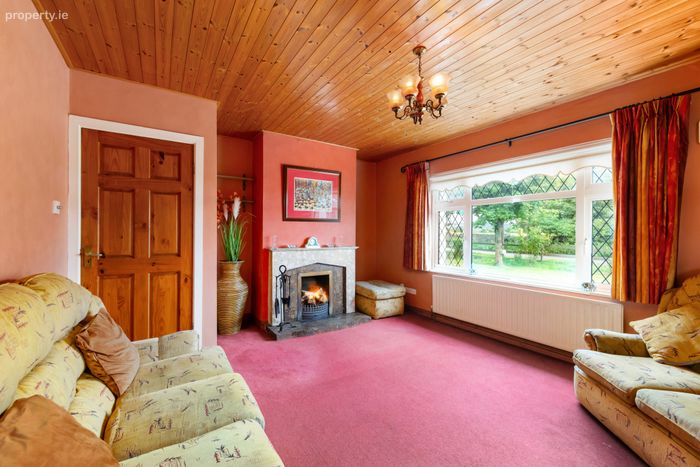
Living Room 4.64m x 3.72m. Spacious living room positioned to the front of the proeprty with views over the front lawns and driveway. This cosy room is centered sround an open fireplace and offers access to both hall and kitchen/dining.
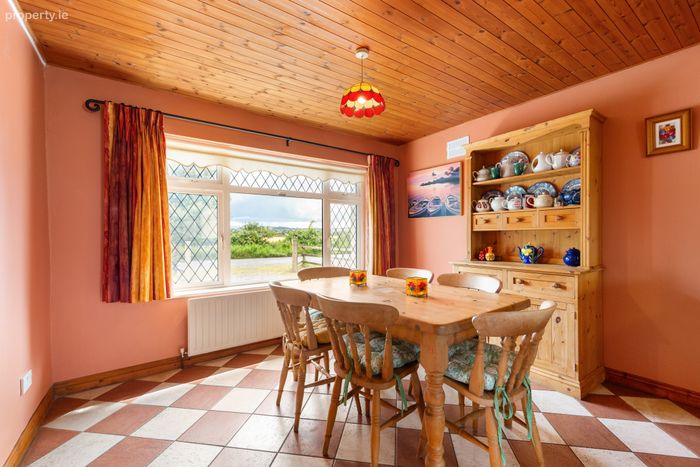
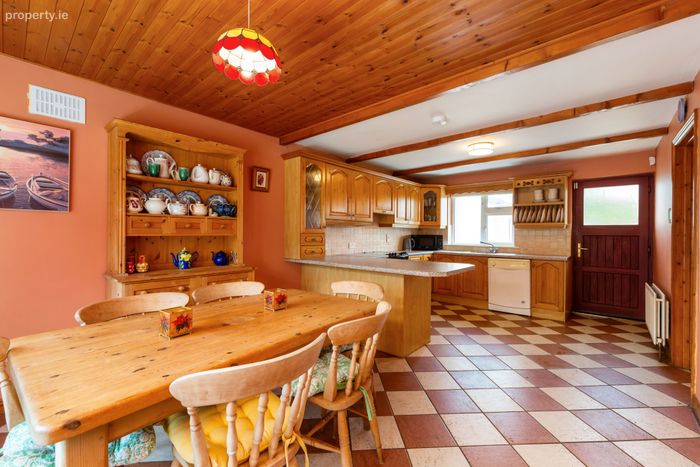
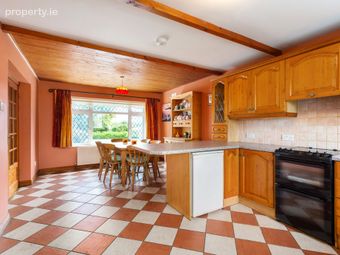
Kitchen/Dining 6.38m x 3.50m. Filly tiled space extending the length of the property, with fully tiled flooring.
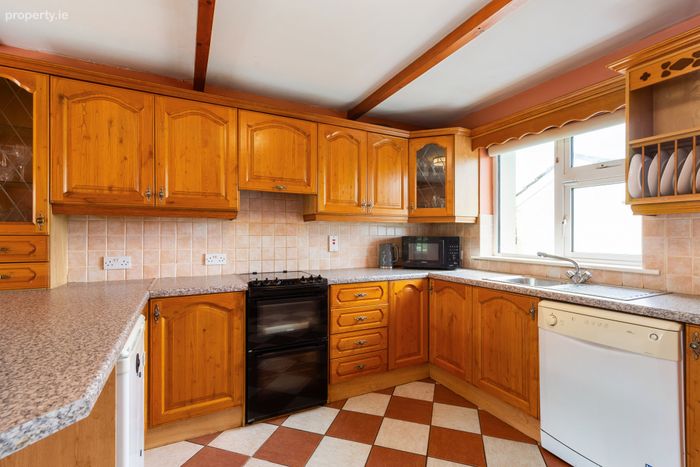
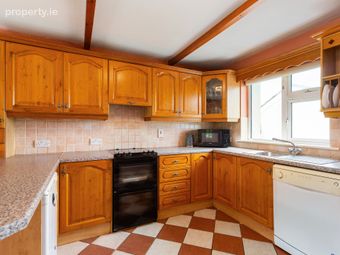
A well positioned centre island cleverly divides and defines the space. The kitchen offers a wealth of storage space, with solid timber Shaker wall and floor storage units, which contrast beautifully to the timber beams on the ceiling. Access to the rear garden is via a secure door.
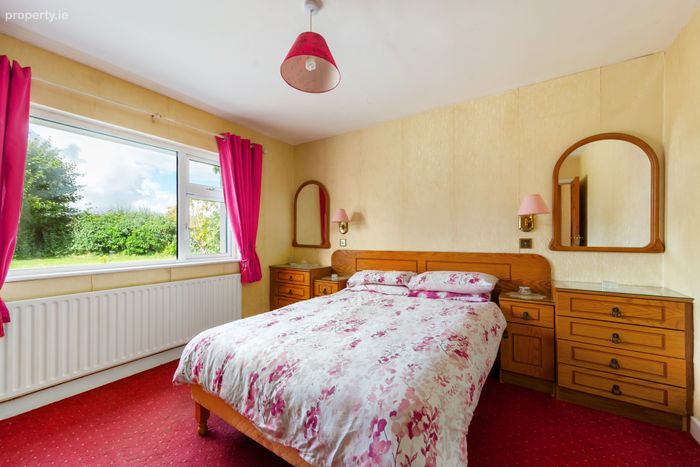
Bedroom 1 3.58m x 3.44m. Double bedroom to the rear.
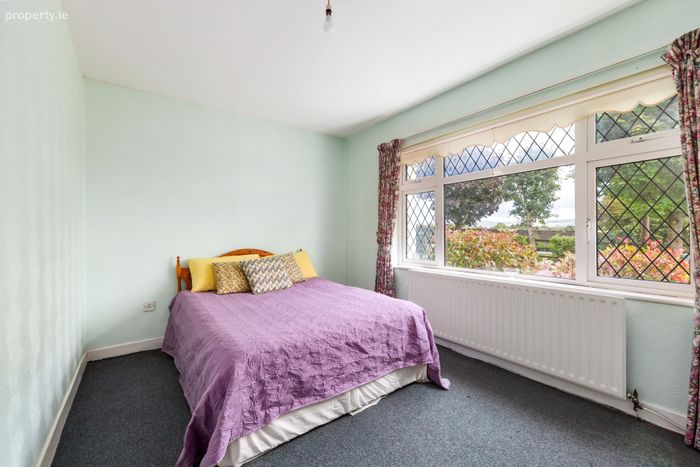
Bedroom 2 4.22m x 2.73m. Double bedroom to the front of the property.
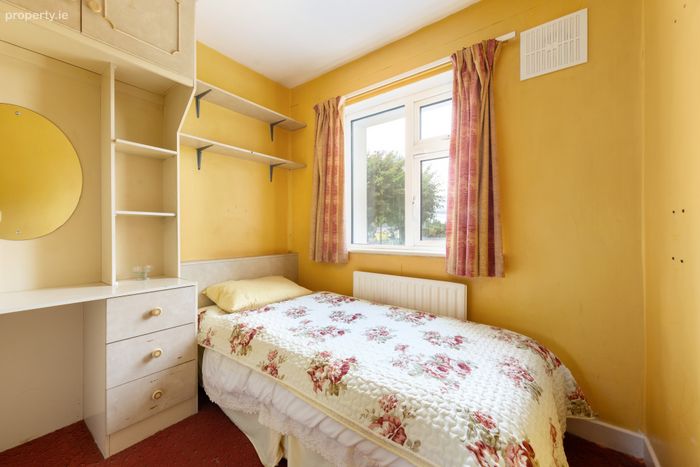
Bedroom 3 2.57m x 2.44m. Large single to the rear.
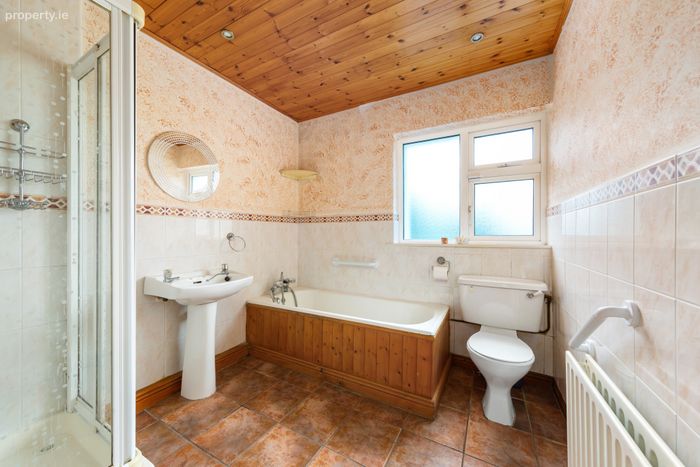
Bathroom 2.56m x 2.38m. Large family bathroom, with tile flooring and part tile wall, walk in shower unit, WC, WHB, Bath.
BER Details
BER No. 109596130
Energy Performance Indicator: 229.73 kWh/m2/yr
This property was last updated: today, 6 hours ago