Brookville, Hazelbrook, Malahide, Co. Dublin
 See Larger Images & 38 More Photographs >>
€1,400,000
Detached House5 Bedrooms, 4 Bathrooms, Detached House
Rating:


Contact Name: Andrew Corry - BScHons MRICS MSCSI
Agent:
Corry Estates
PSR Licence Number: 001437
Email Agent Show Number
Save This Ad
Key Features
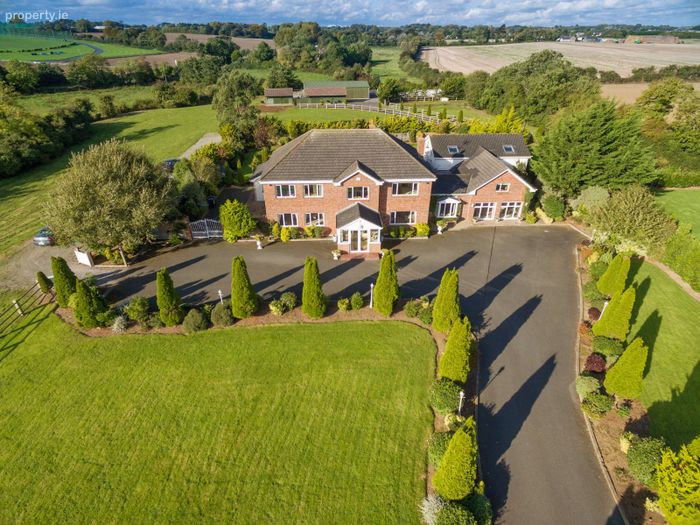
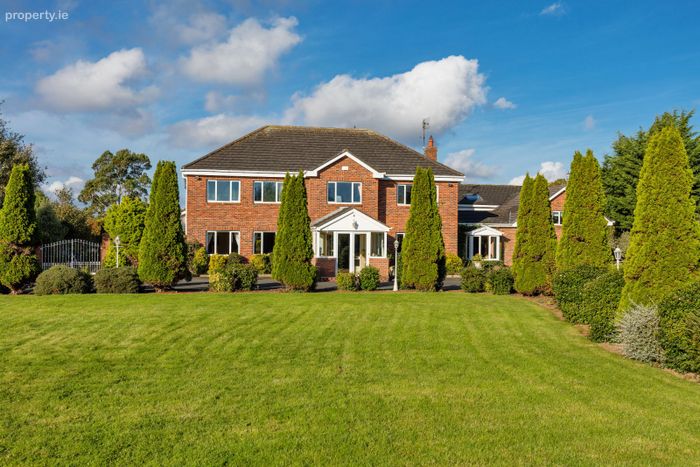
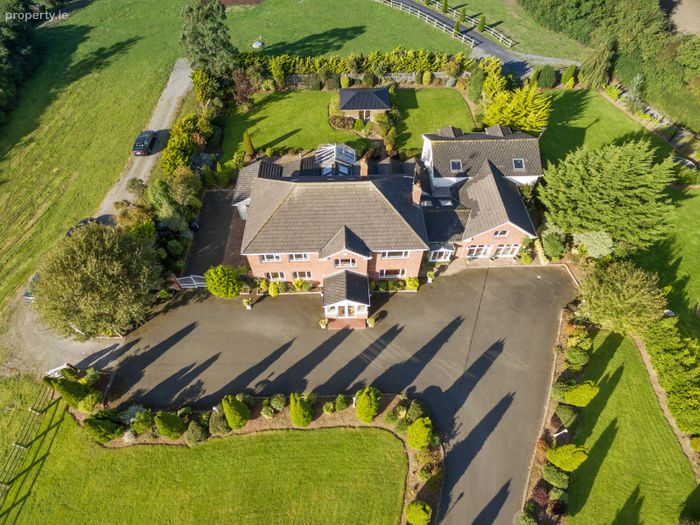
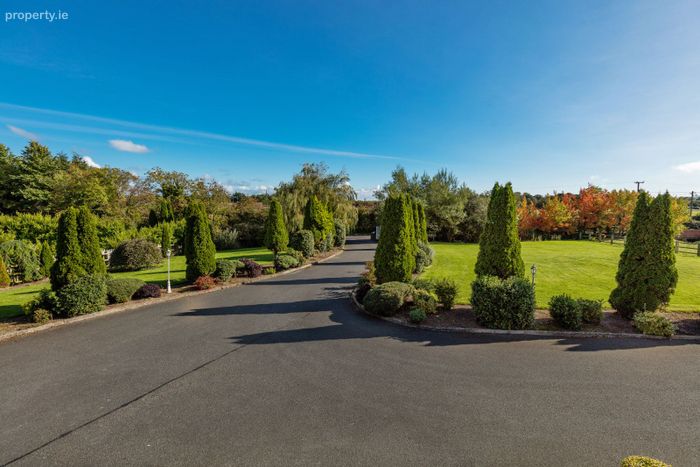
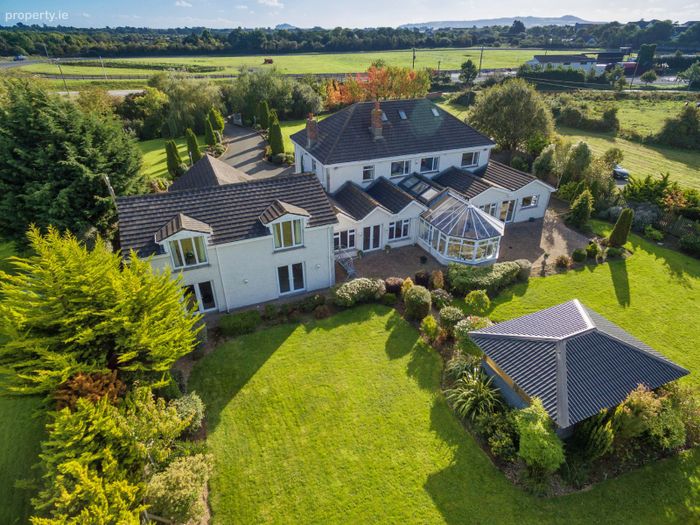
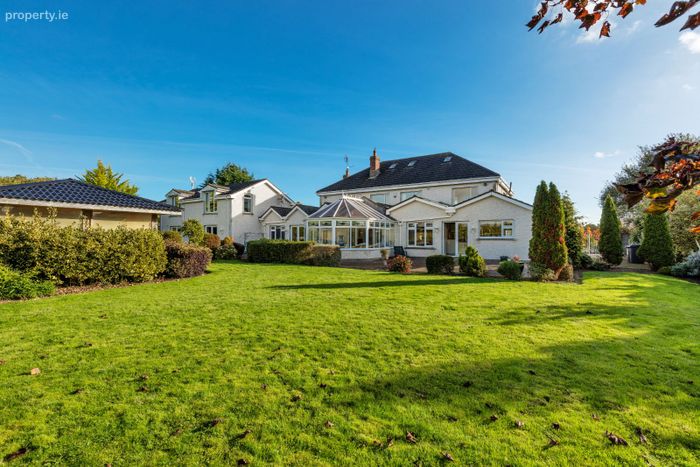
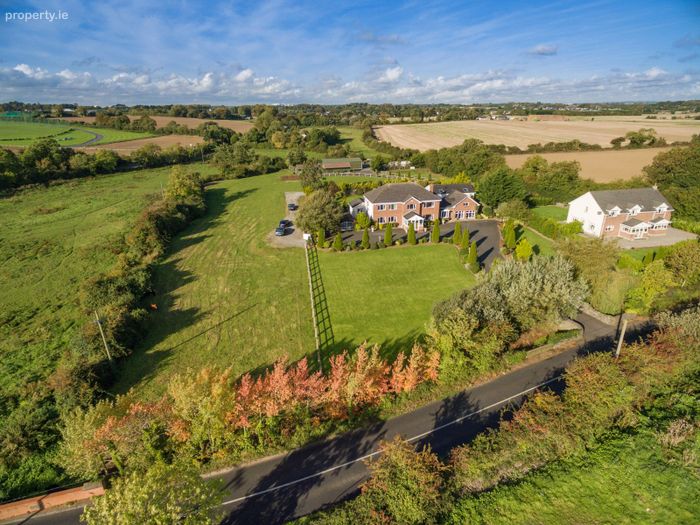
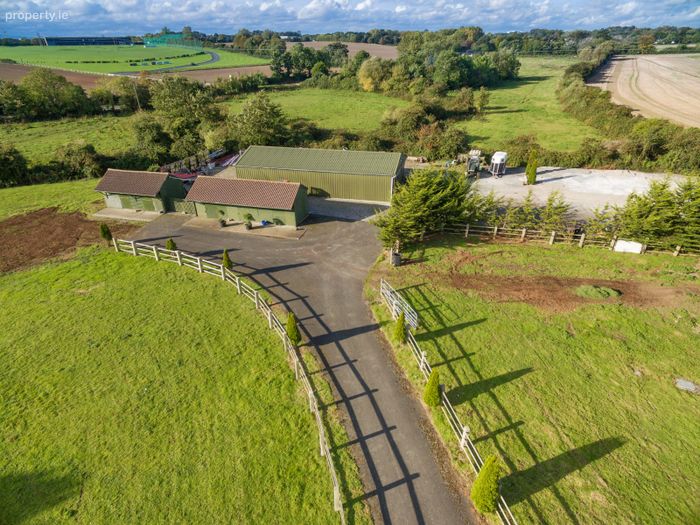
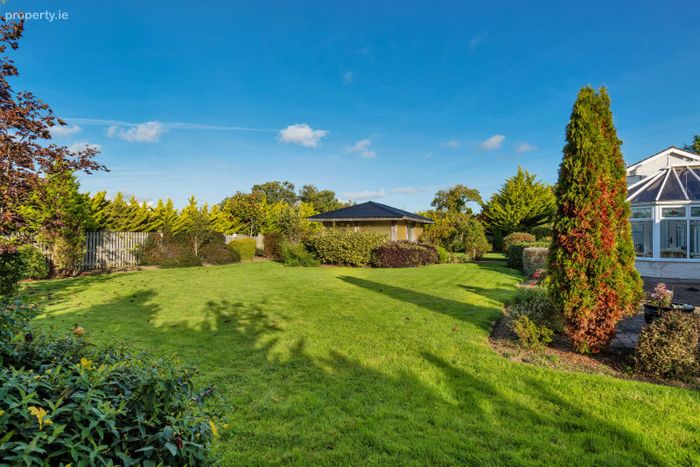
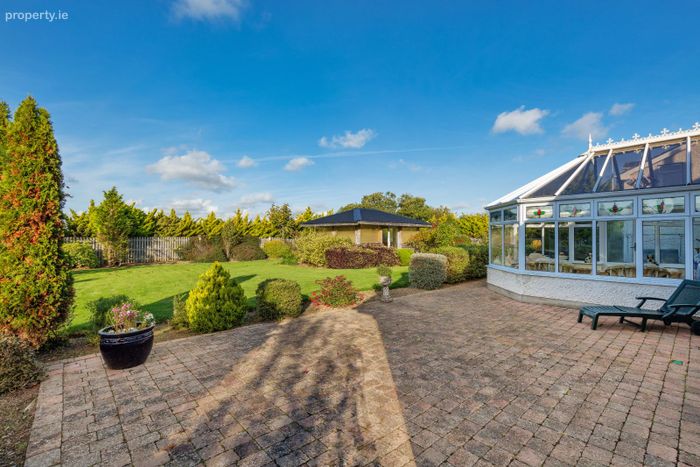
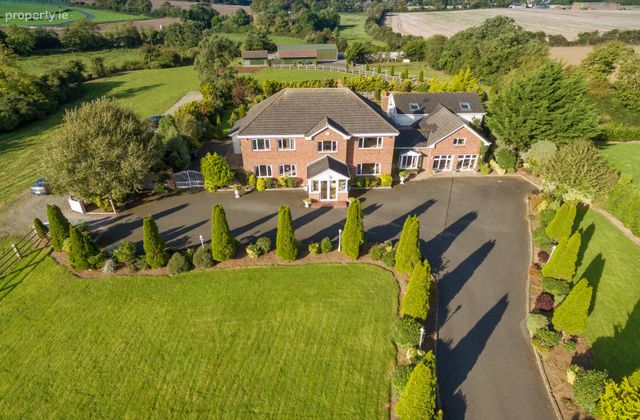
Substantial family home of 6,600 sq ft standing on c.3.5 acres of magnificent gardensPaddock area with 6 stables & an agricultural shed
Westerly aspect with outdoor BBQ room
B3 energy rating
PVC Double glazed windows
Burglar alarm
Superbly located close to schools, shops & public transport
Property Description
Accommodation:
Porch Entrance:
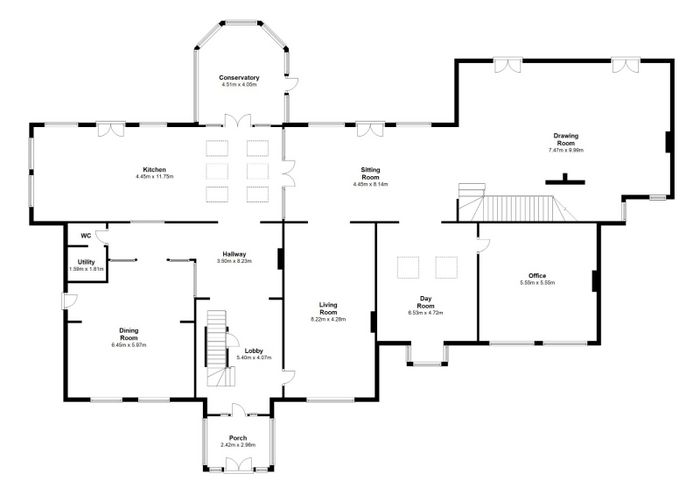
2.42m (7'11") x 2.96m (9'9") Tiled flooring.
Lobby:
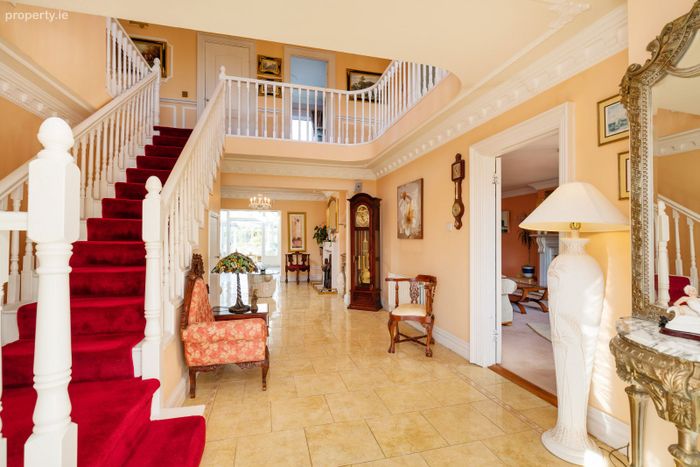
5.4m (17'9") x 4.07m (13'4") Tiled floor. Ceiling coving and recess lighting. Feature mezzanine landing.
Hallway:
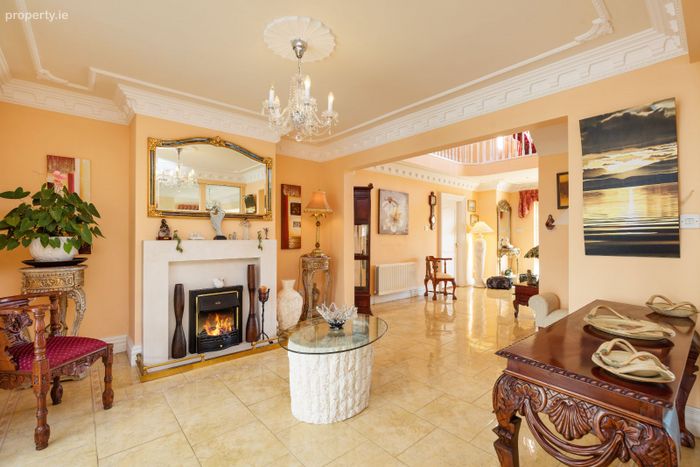
3.5m (11'6") x 8.23m (27'0") Feature marble fireplace with open fire. Ceiling coving. Tiled floor.
Guest w.c and Utility:
1.59m (5'3") x 1.81m (5'11") Comprising w.c. and w.h.b. Tiled floor.
Dining Room:
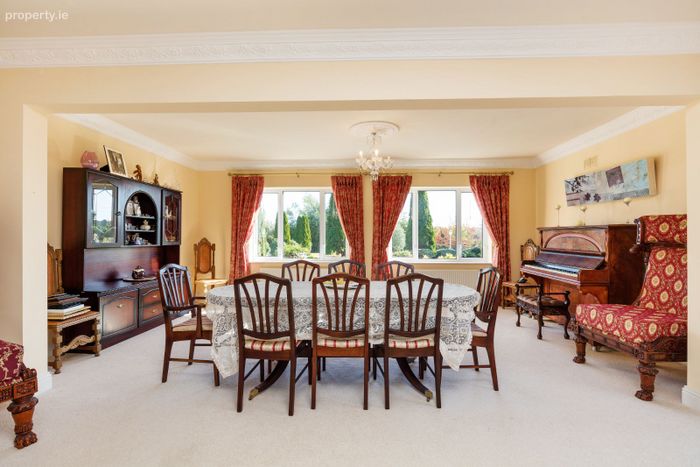
6.45m (21'2") x 5.97m (19'7") Ceiling coving. Access to side garden.
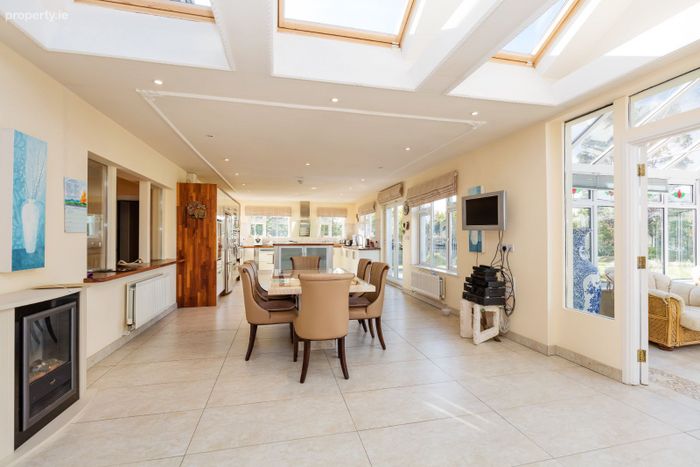
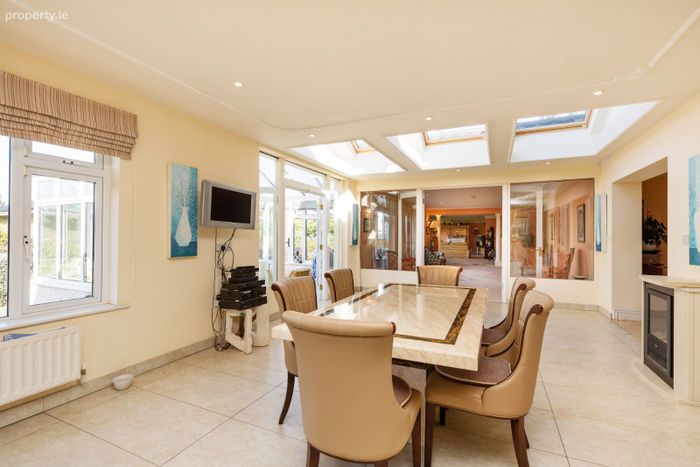
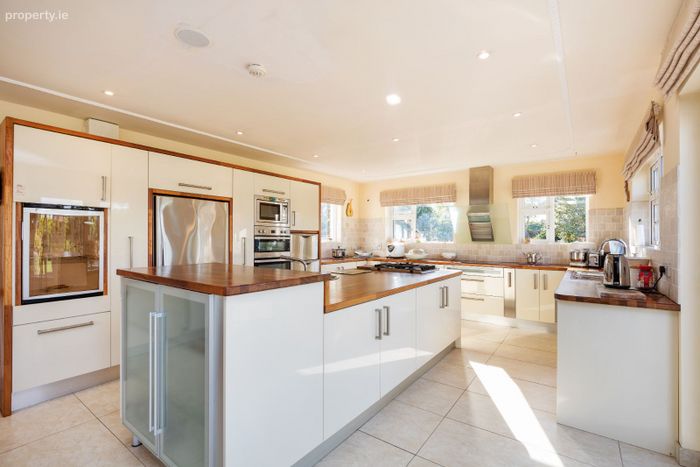
Kitchen:
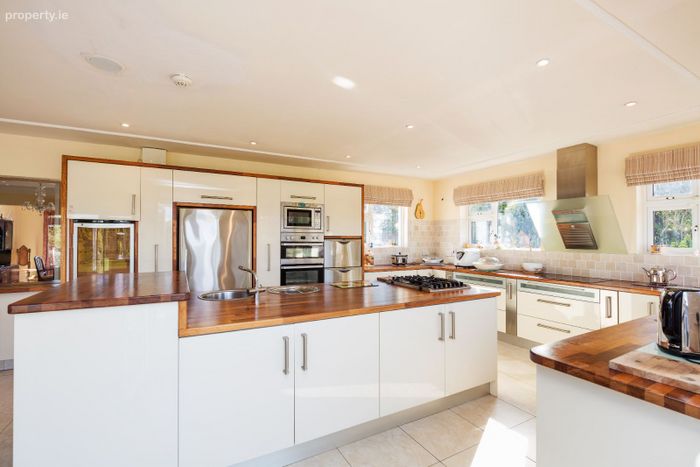
4.45m (14'7") x 11.75m (38'7") Range of high gloss fitted press units. Large island unit. Two hobs (1 gas & 1 electric) and double oven. Double tray dishwasher. Wine cooler. Fridge freezer and built in microwave. Two sink units. Tiled floor and tiled behind worktop. Recess lighting.
Conservatory:
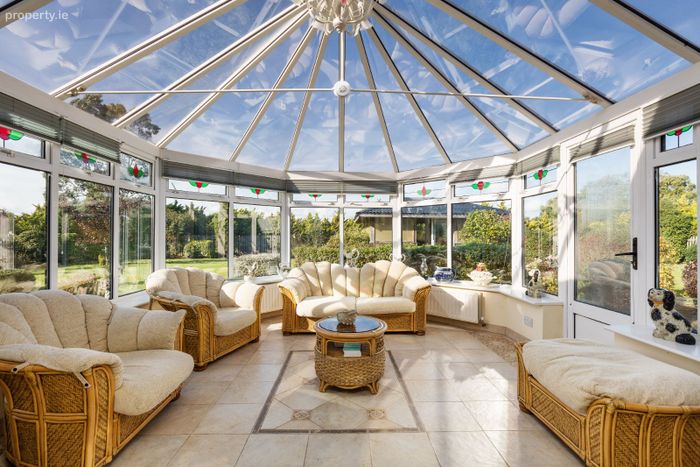
4.51m (14'10") x 4.05m (13'3") Tiled floor and access to rear garden.
Sitting Room:
4.45m (14'7") x 8.14m (26'8") feature marble fireplace and double doors to rear garden.
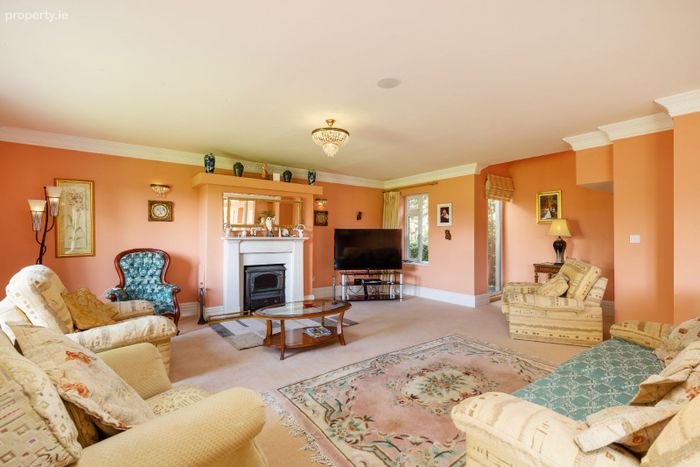
Drawing Room:
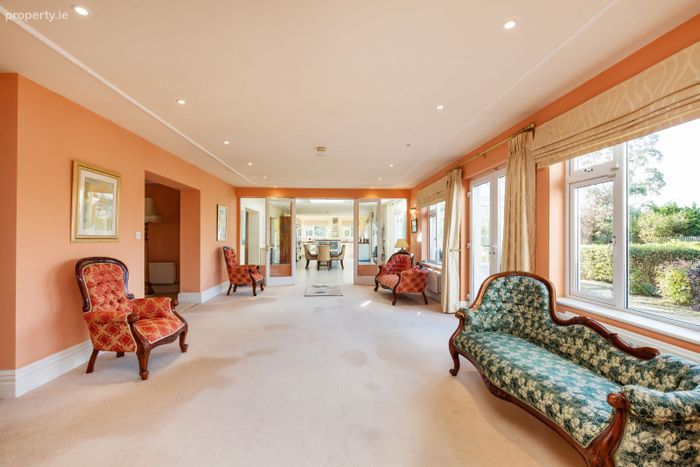
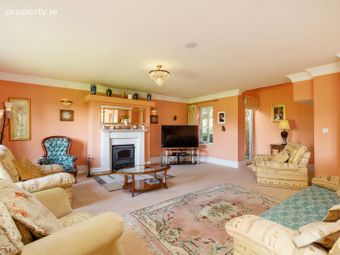
7.47m (24'6") x 9.99m (32'9") Feature fireplace complete with oil fired stove. Two sets of double doors lead to rear garden. Ceiling coving. TV Point.
Office/Gym:
5.55m (18'3") x 5.55m (18'3") Decorative fireplace with electric inset.
Day Room:
6.53m (21'5") x 4.72m (15'6") Laminate flooring. Velux windows x 2. Feature bay window.
Living Room:
8.22m (27'0") x 4.28m (14'1") Ceiling coving and wall lights.
Landing:
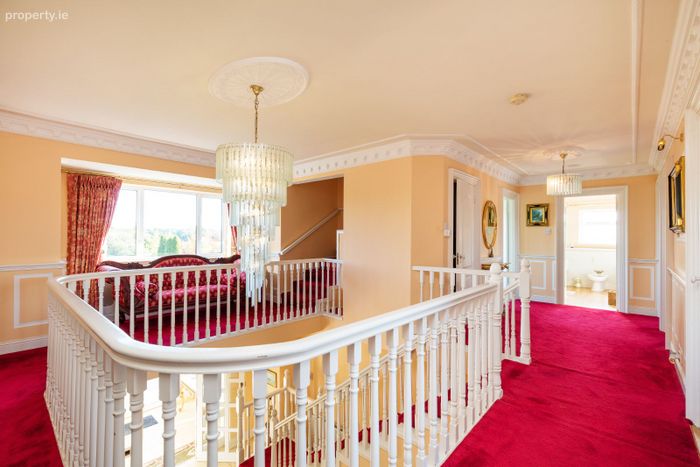
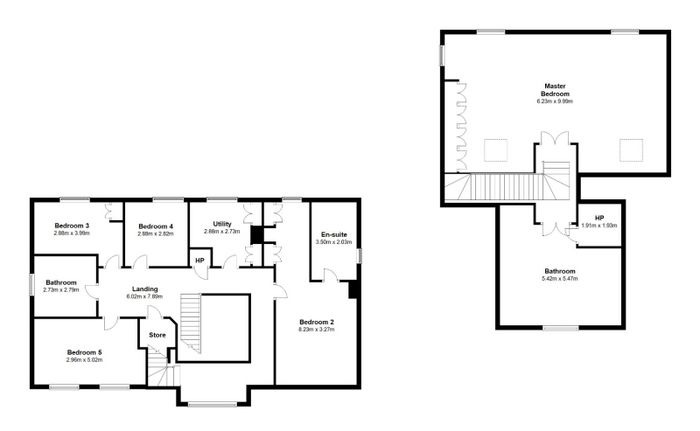
6.02m (19'9") x 7.89m (25'11") Dado rail and ceiling coving.
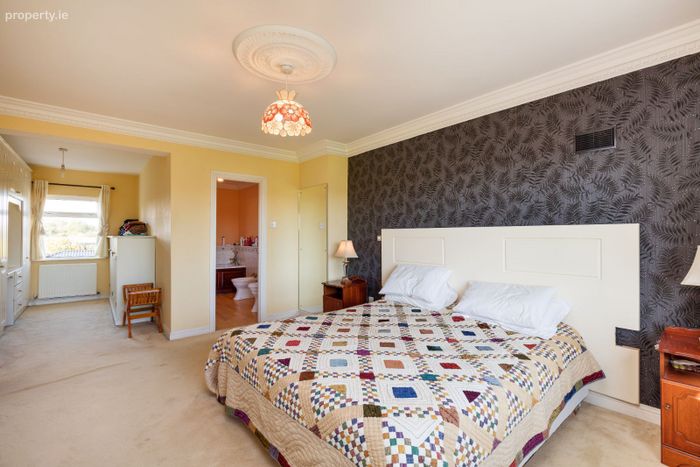
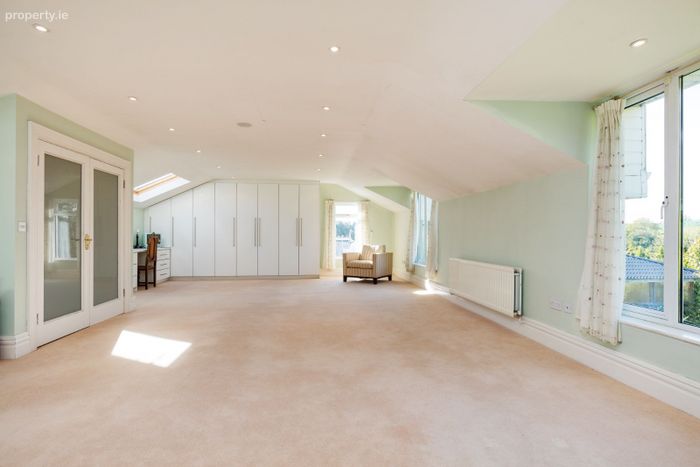
Bedroom 1:
6.23m (20'5") x 9.99m (32'9") Built in wardrobes. Velux windows. Recess lighting and TV point.
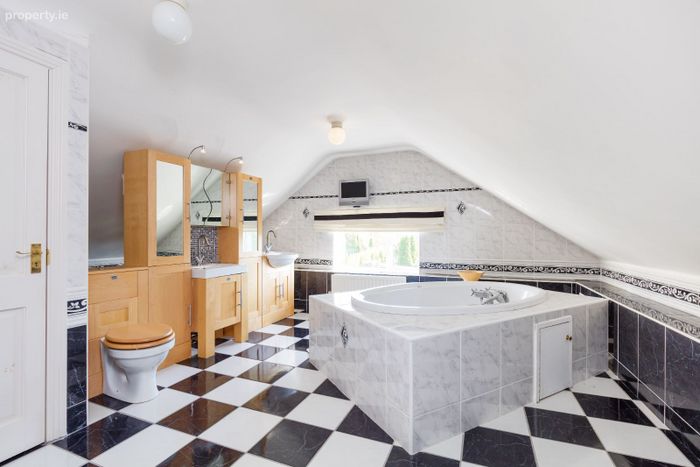
Ensuite:
5.42m (17'9") x 5.47m (17'11") Comprising of w.c., w.h.c., shower and large standalone bath. Fully tiled floor and walls. TV point.
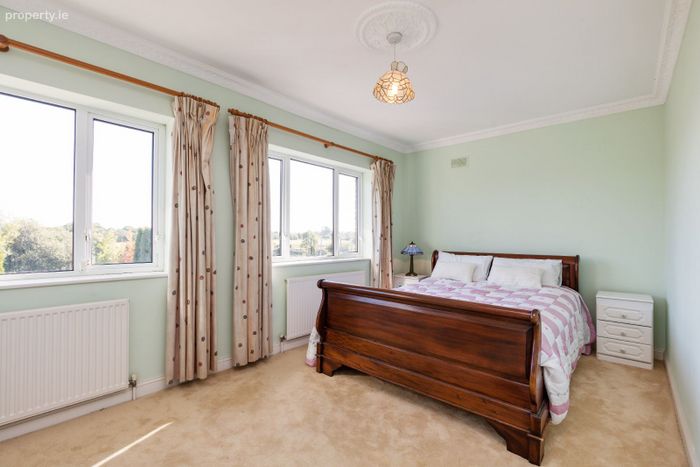
Bedroom 2:
8.23m (27'0") x 3.27m (10'9") Built in wardrobes.
Ensuite:
3.5m (11'6") x 2.03m (6'8") Comprising of w.c., w.h.b., and shower. Fully tiled floor and walls.
Utility:
2.88m (9'5") x 2.73m (8'11") Tiled floor. Plumbed for washing machine and dryer.
Bedroom 3:
2.88m (9'5") x 3.99m (13'1")
Bedroom 4:
2.88m (9'5") x 2.82m (9'3")
Bedroom 5:
2.96m (9'9") x 5.02m (16'6")
Bathroom:
2.54m (8'4") x 3.2m (10'6")
Comprising of w.c., w.h.b., bidet, bath with multi jet shower.
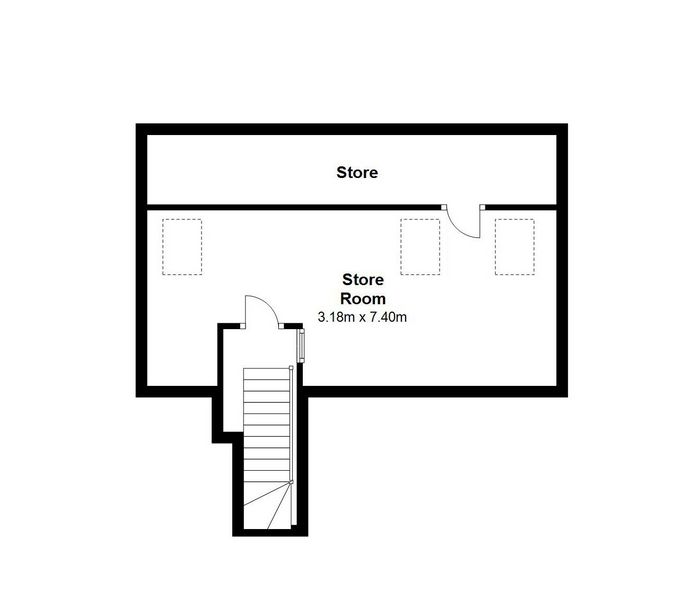
Store Room:
Heating: Zoned oil fired radiator central heating.
Outside: Approx. one acre of landscaped gardens.
2.5 acres of paddock areas, stables and out buildings.
Barbeque room.
BER Details
Energy Performance Indicator: 0.00 kWh/m2/yr
This property was last updated: 18 days ago