Bredagh Glen, Moville, Co. Donegal
 See Larger Images & 28 More Photographs >>
€205,000
Detached House3 Bedrooms, 3 Bathrooms, Detached House
Rating:

Contact Name: Patrick Folan
Agent:
iamsold
PSR Licence Number: 002978
Email Agent Show Number
Save This Ad
Property Description
Please note this property will be offered by online auction (unless sold prior). For auction date and time please visit iamsold.ie. Vendors may decide to accept pre-auction bids so please register your interest with us to avoid disappointment.
Highlights:
Mature site
Close to Town
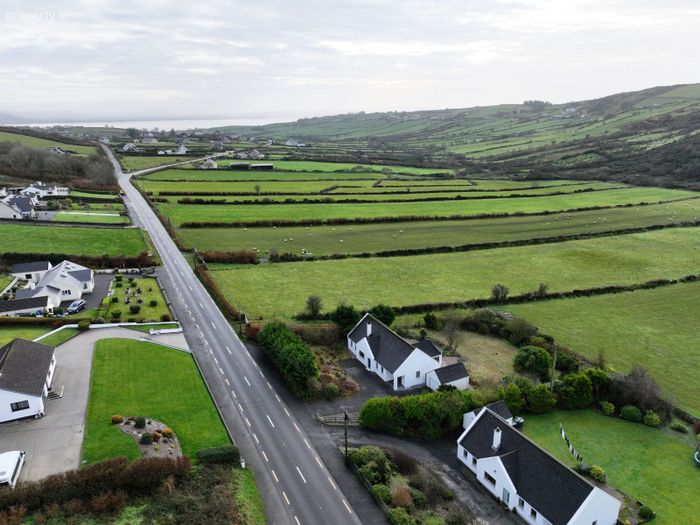
On Wild Atlantic Way
3 Bedrooms & 3 Reception Rooms
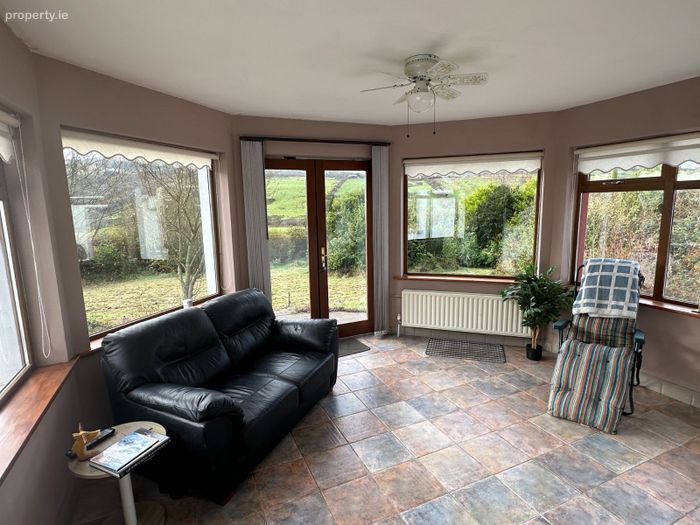
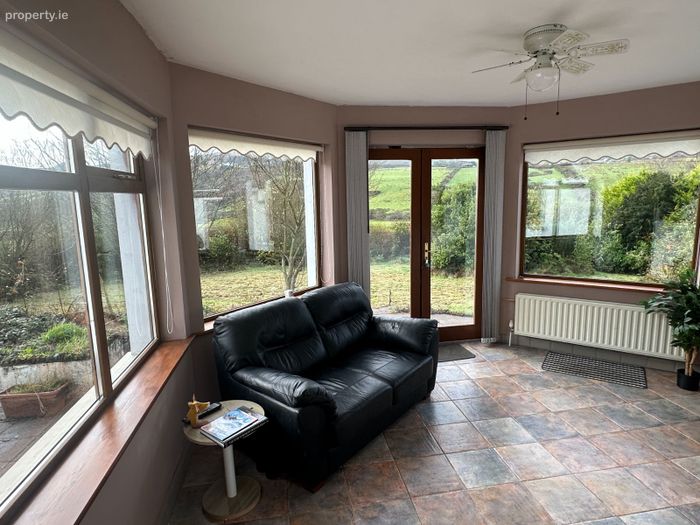
Rear Sun Room
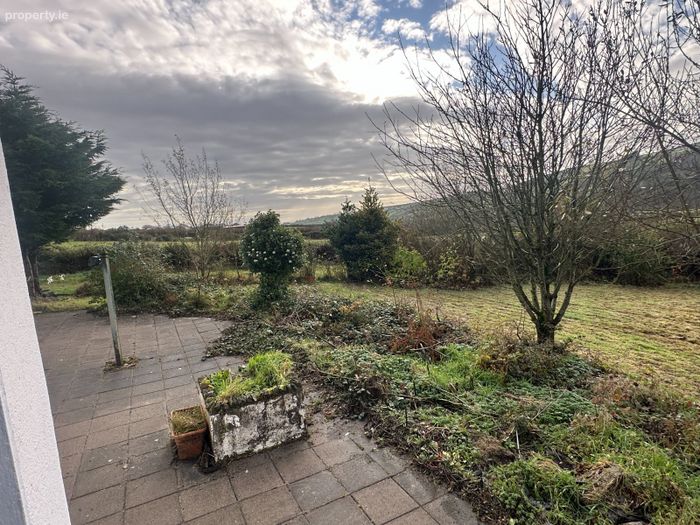
Mature enclosed garden
1,670 sq ft
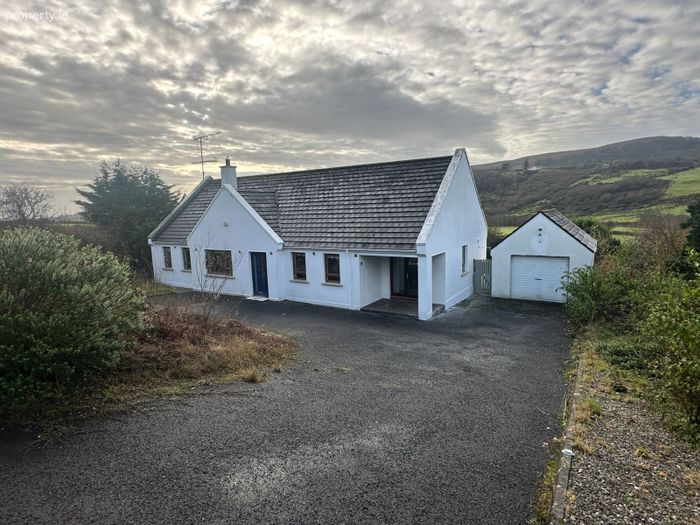
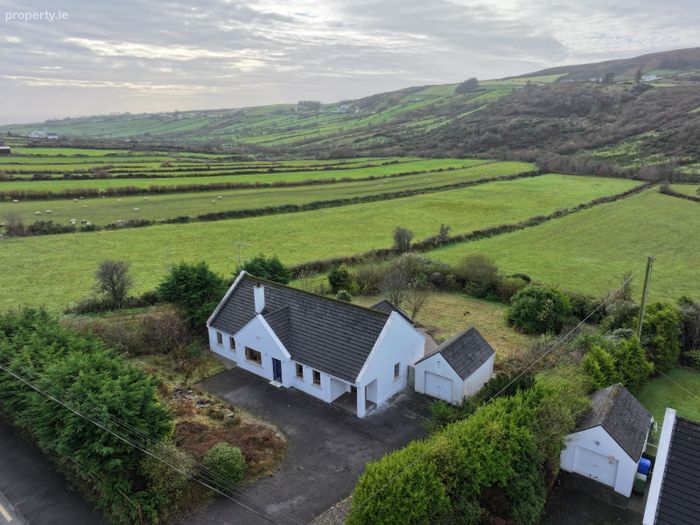
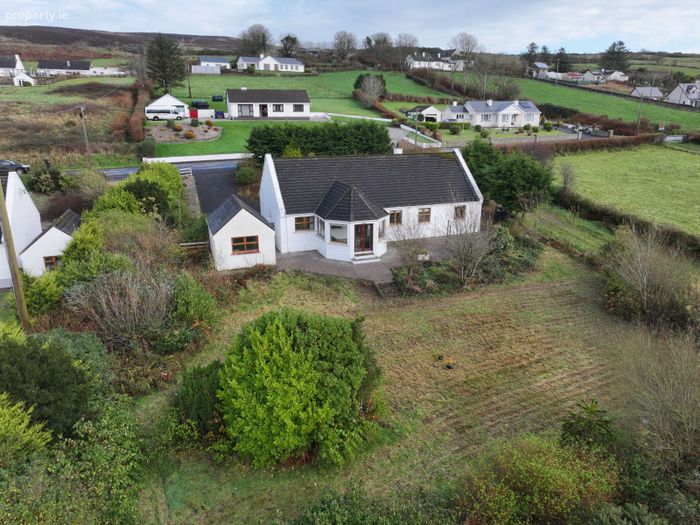
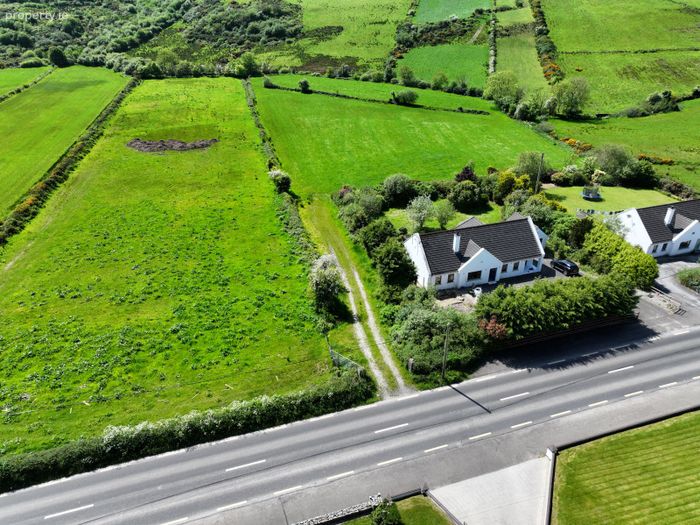
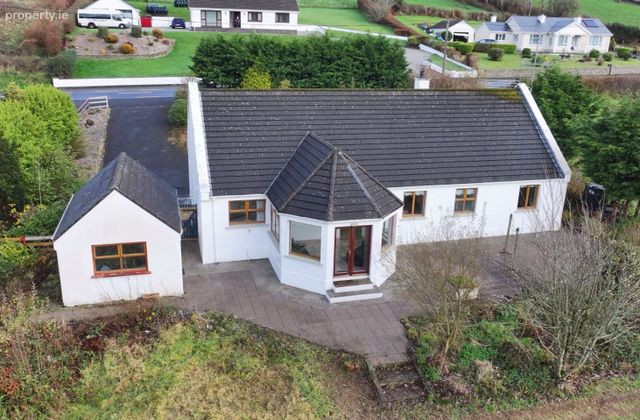
This property, which built around 25 years ago, stands on a mature c 0.54 acre plot at Bredagh Glen, on the outskirts of Moville, on the road to Carndonagh.
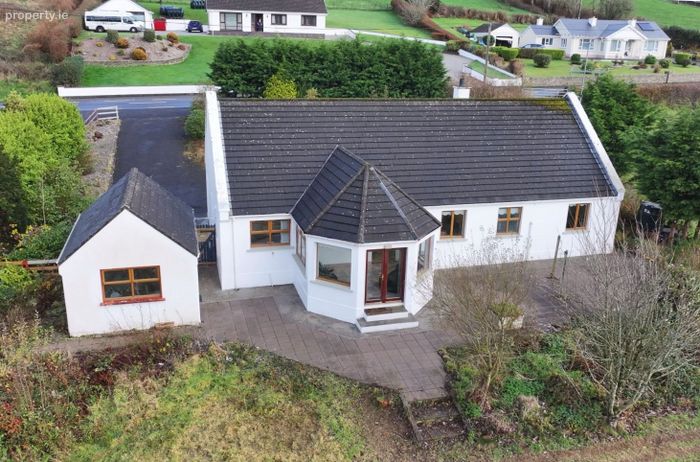
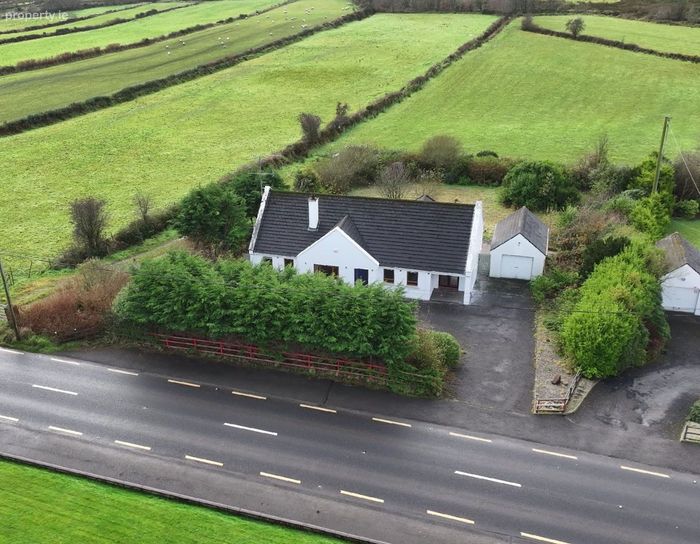
"Brynca`s Low" is a three bedroom & three receptions bungalow, of c1670 sq ft, with large open-plan spacious accommodation, a bright rear sun room and access to Fibre Broadband making this a large and comfortable family home on the Wild Atlantic Way. There is also a detached garage and large patio and a mature, enclosed garden with trees and lawn.
ACCOMMODATION COMPRISES
Enter over front doorstep into;
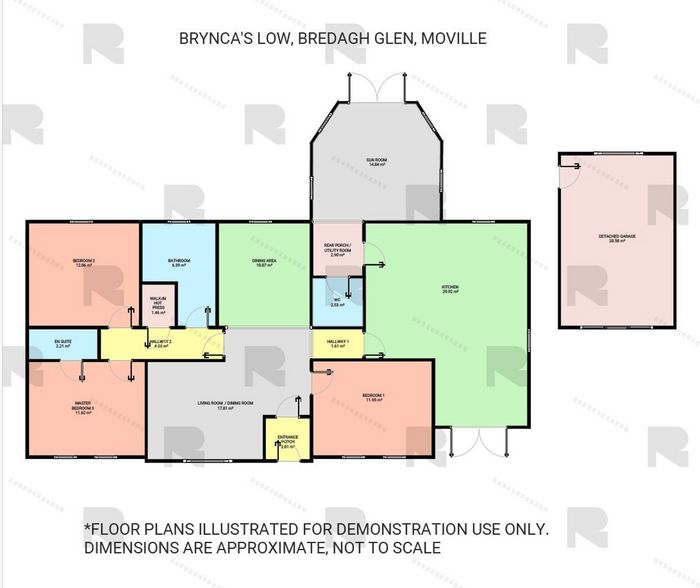
Entrance Porch - 4'9" (1.45m) x 4'0" (1.22m)
With oak laminate flooring. Enter into;
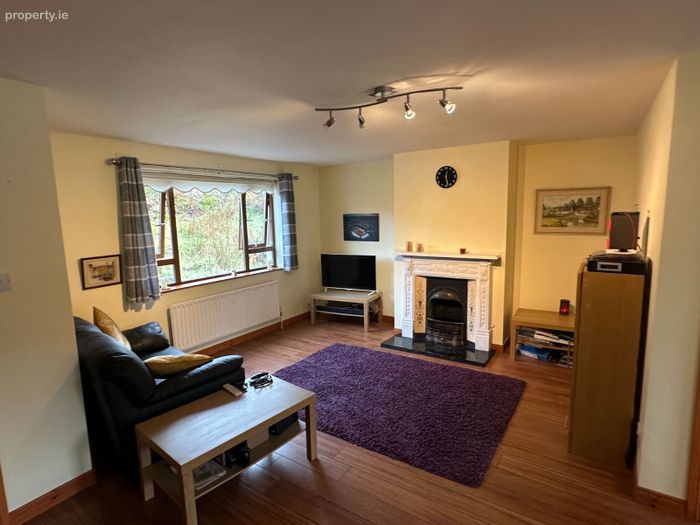
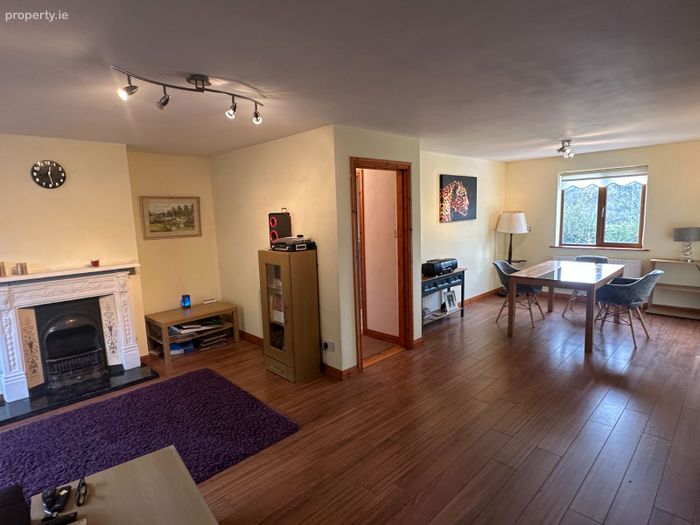
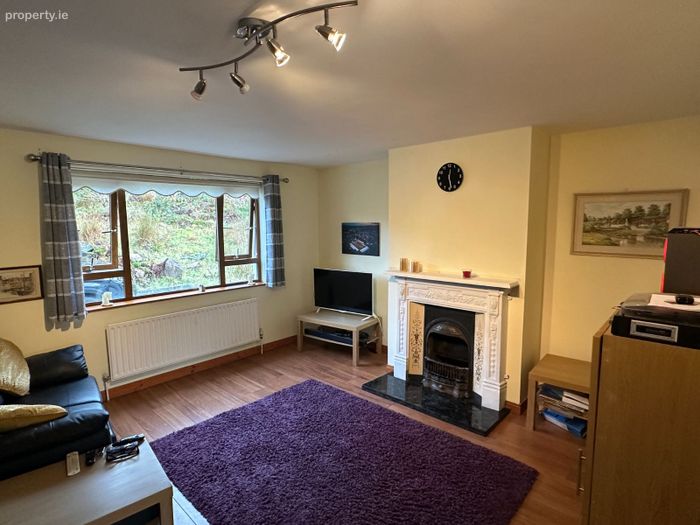
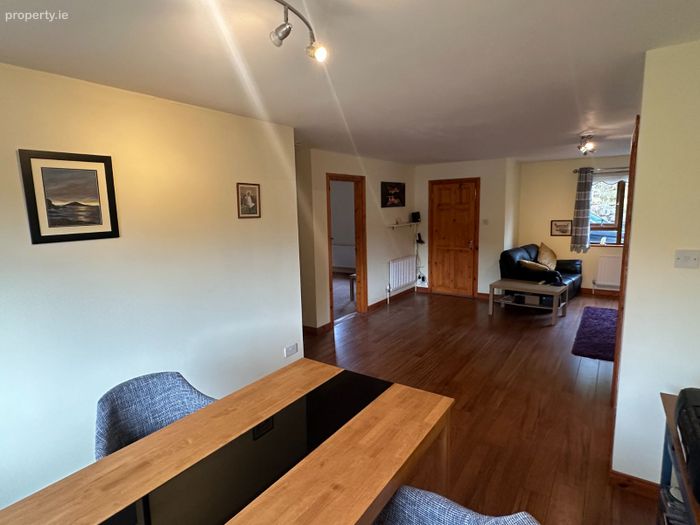
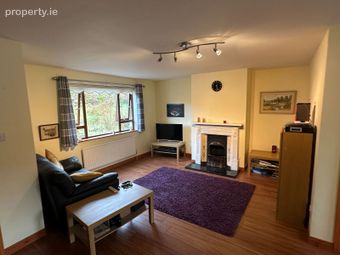
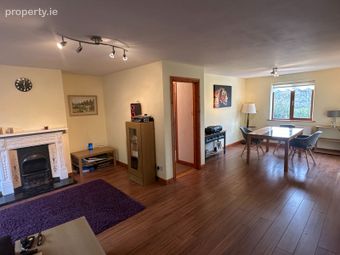
Living Room / Dining Room - 18'1" (5.51m) x 13'6" (4.11m)
Open Plan with oak laminate flooring, fireplace with black and grey speckled hearth, ornate surround with cast iron mantle. Leading to;
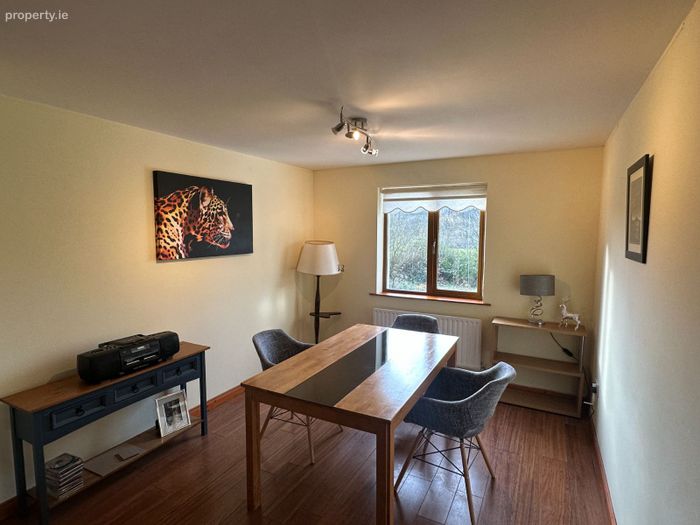
Dining Area - 14'9" (4.5m) x 9'9" (2.97m)
Rear facing with oak laminate flooring.
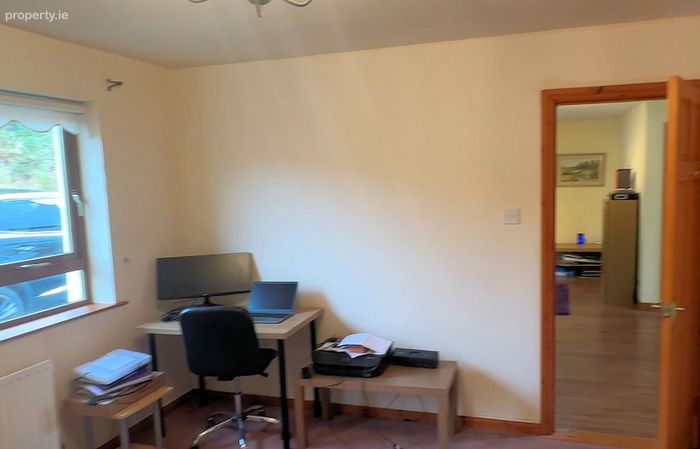
Bedroom 1 - 13'0" (3.96m) x 12'4" (3.76m)
Front facing with woollen carpet.
Hallway 1 - 3'3" (0.99m) x 5'3" (1.6m)
Enter into;
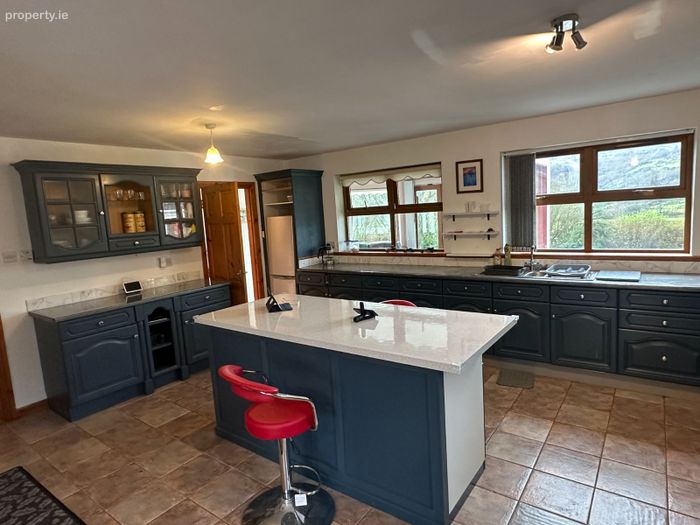
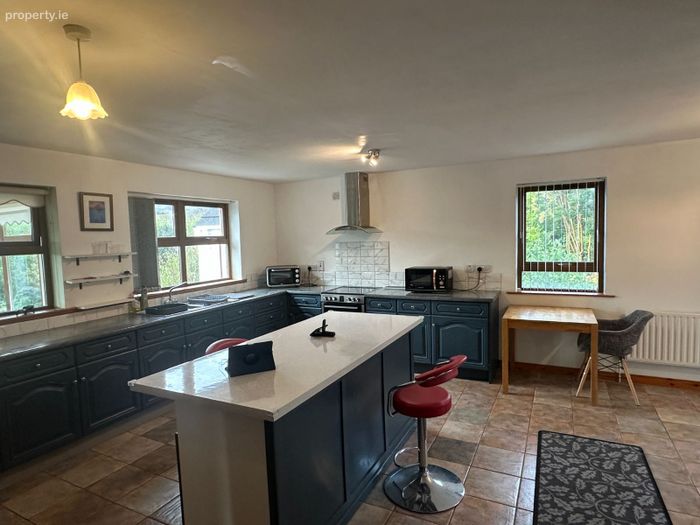
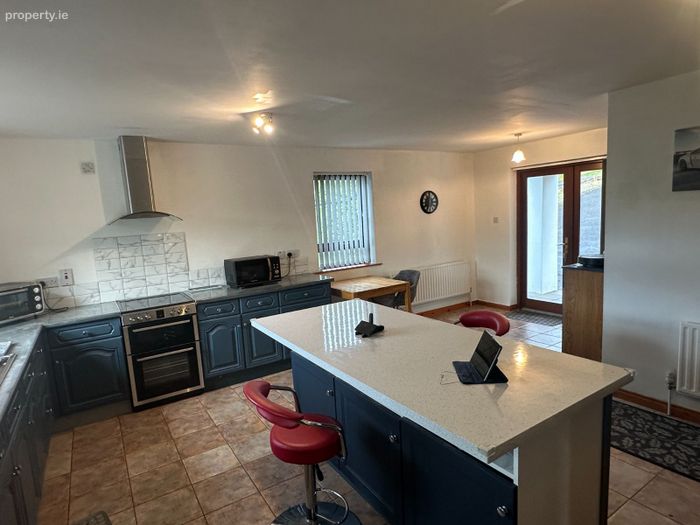
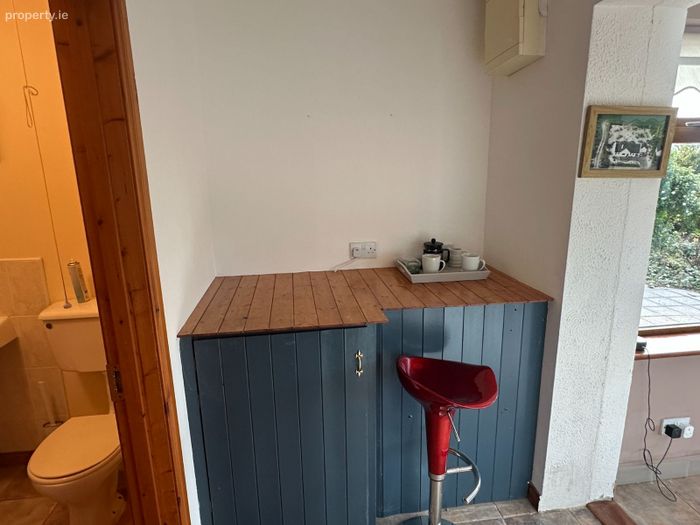
Kitchen Area - 17'3" (5.26m) x 21'0" (6.4m)
Front, side and rear facing with tiled flooring, kitchen with blue-grey kitchen units with chrome handles, grey work top, rear view facing sink, free-standing electric cooker with four ring ceramic hob, grill and oven below and extractor fan above, central island with white speckled work top, with room for three stools.
Rear Porch / Utility Room - 6'5" (1.96m) x 5'6" (1.68m)
With tiled flooring, plumbed for washing machine, water pump
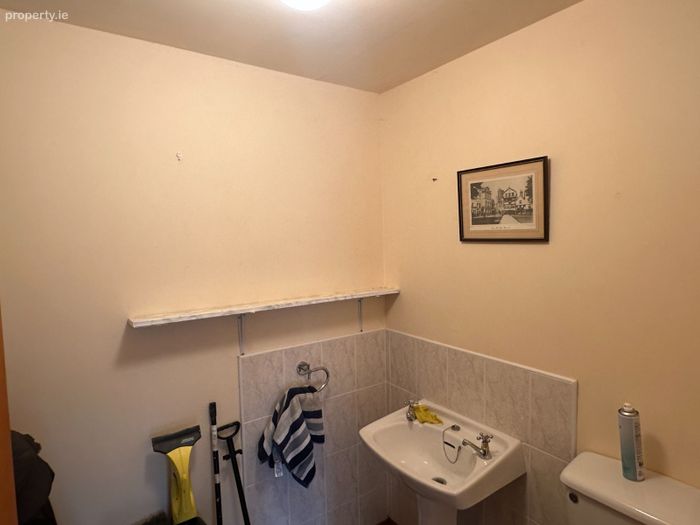
WC - 5'8" (1.73m) x 6'5" (1.96m)
With tiled flooring, WC, wash hand basin.
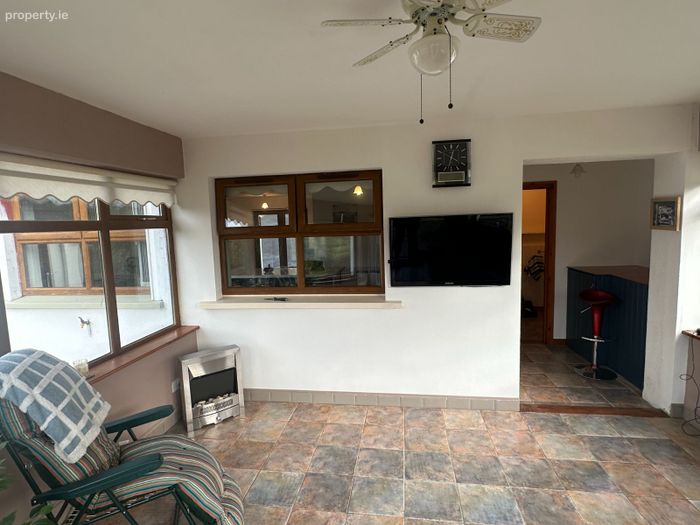
Sun Room - 13'6" (4.11m) x 12'4" (3.76m)
Front, side and rear facing with tiled flooring. Patio Doors, leading down three steps, to;
Large Patio Area
Enclosed Garden Area
With mature shrubs, trees, lawn and hedges.
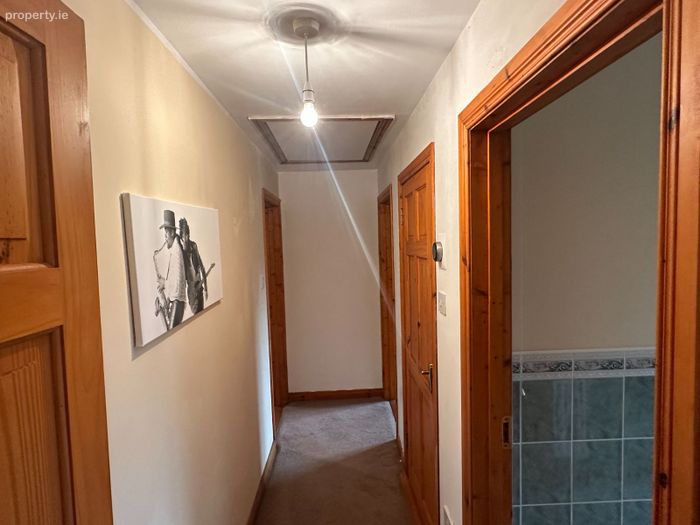
Hallway 2 (off Living Room) - 3'3" (0.99m) x 13'0" (3.96m)
With woollen carpet
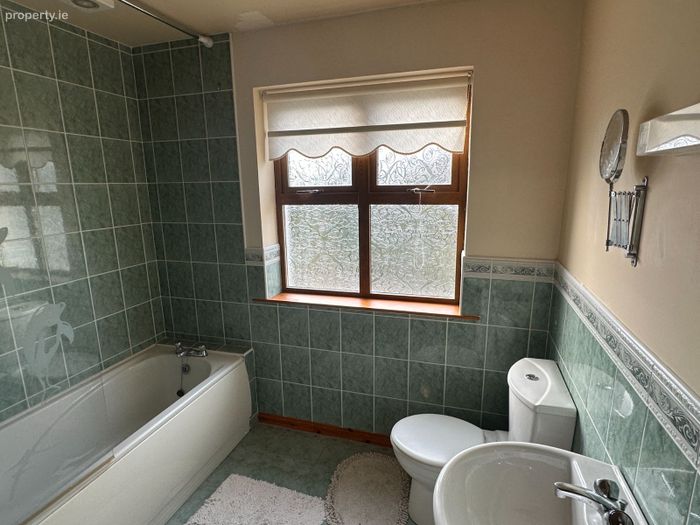
Bathroom - 11'4" (3.45m) x 7'10" (2.39m)
Rear facing with lime green tiled flooring and walls, dual flush WC, contemporary wash hand basin, bath, tiled above with Triton T90 electric shower, with toughened shower door and shower curtain.
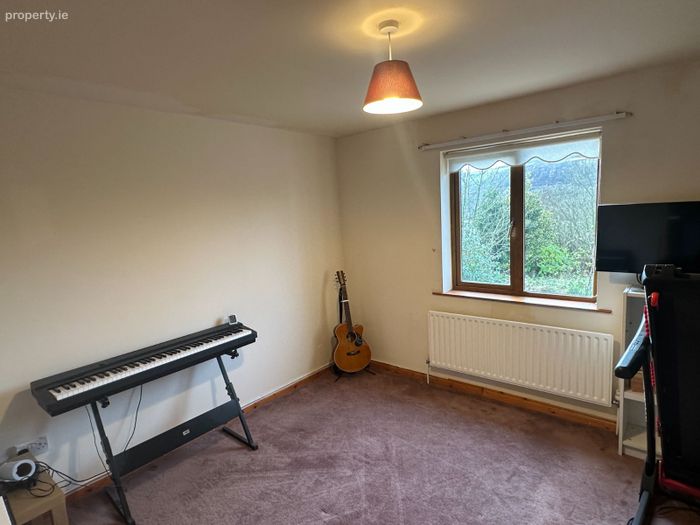
Bedroom 2 - 11'4" (3.45m) x 11'9" (3.58m)
Rear facing with wool carpet.
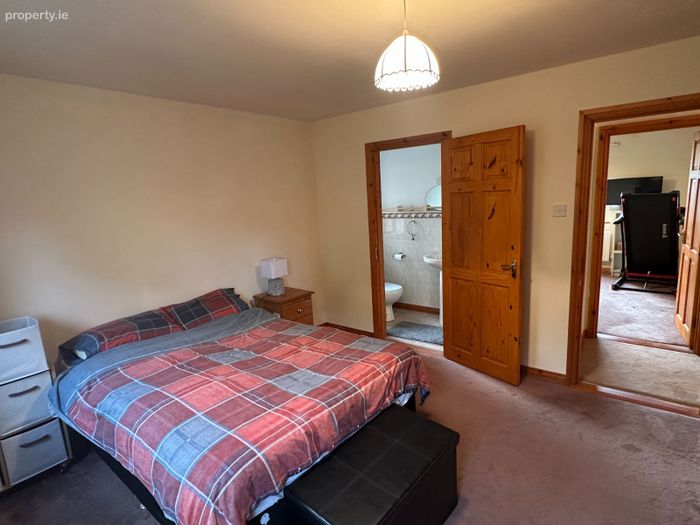
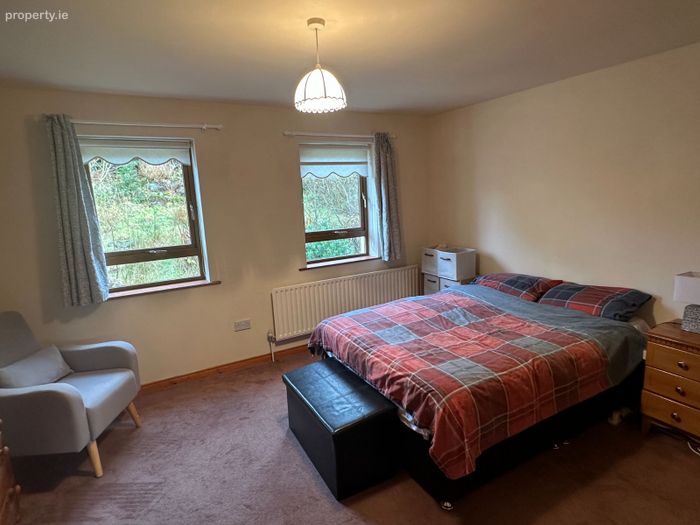
Master Bedroom 3 - 12'6" (3.81m) x 13'10" (4.22m)
Front facing with carpet.
En Suite - 3'6" (1.07m) x 8'9" (2.67m)
Side facing with tiled flooring and tiles halfway up wall, WC, wash hand basin, recess shower, fully tiled with Red Ring electric shower.
Walk In Hot Press - 4'9" (1.45m) x 3'10" (1.17m)
Shelved.
Garage
With front roller door (12ft x 18ft 3")
Directions:
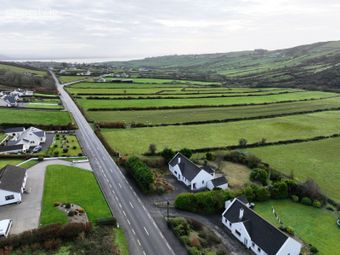
Driving from Moville, drive approximately 2 miles, property is first of two similar bungalows on left-hand side, drive over tarmac drive with parking for 2-3 cars.
Notice:
Please note we have not tested any apparatus, fixtures, fittings, or services. Interested parties must undertake their own investigation into the working order of these items. All measurements are approximate and photographs provided for guidance only.
Moville is 2 miles, Carndonagh 10 miles & Derry 22 miles.
BER:C2
The Eircode for the Property is F93 YN66.
For a virtual tour, copy and paste the below link: https://youtu.be/UhlTZhc05DU?si=h49ma5bzocI0CAwC
To view or make a bid contact Mcauley Properties or iamsold, www.iamsold.ie
Auctioneers Comments:
This property is offered for sale by unconditional auction. The successful bidder is required to pay a 10% deposit and contracts are signed immediately on acceptance of a bid. Please note this property is subject to an undisclosed reserve price. Terms and conditions apply to this sale.
BER Details
Energy Performance Indicator: 176.15 kWh/m2/yr
This property was last updated: 3 days ago