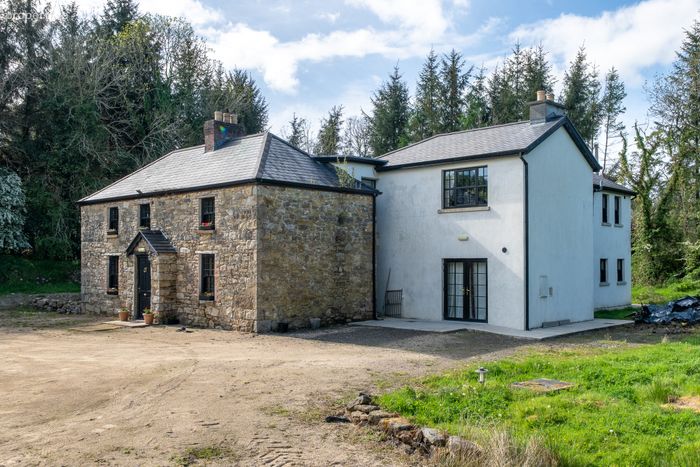
Breanross House, Dromod Road, Mohill, Co. Leitrim, Mohill, Co. Leitrim
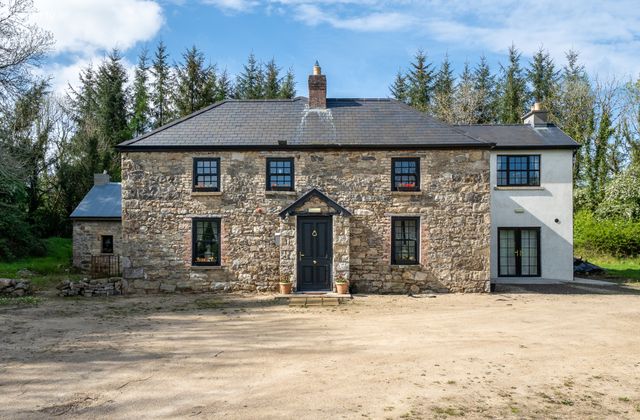 See Larger Images & 52 More Photographs >>
€375,000
Detached House8 Bedrooms, 8 Bathrooms, Detached House
Rating:


Contact Name: Liam Farrell
Agent:
Sherry FitzGerald Farrell
PSR Licence Number: 003400
Email Agent Call 071 9620976
Save This Ad
Property Description
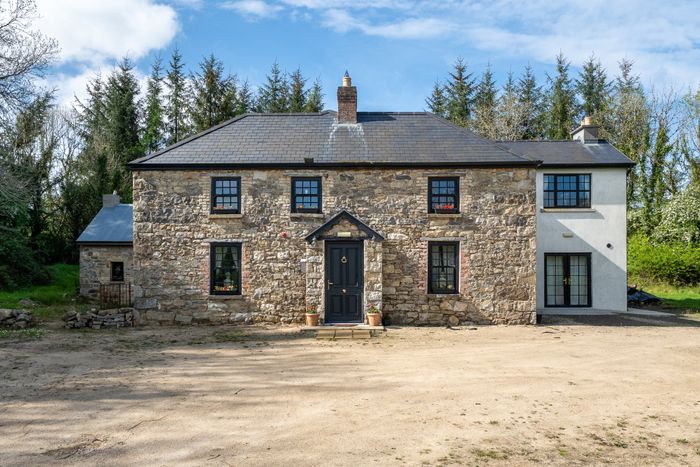
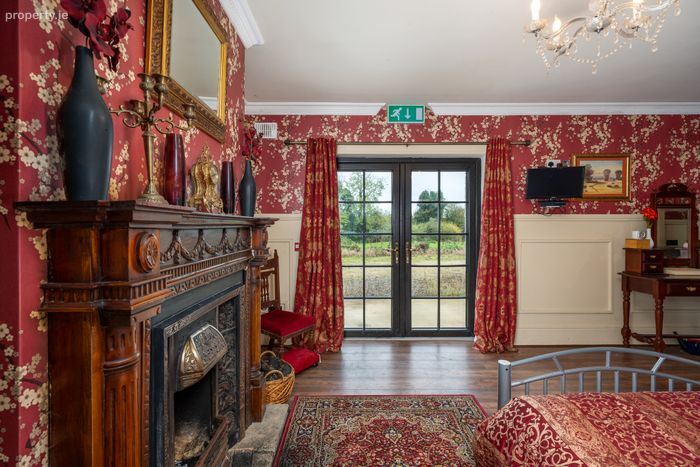
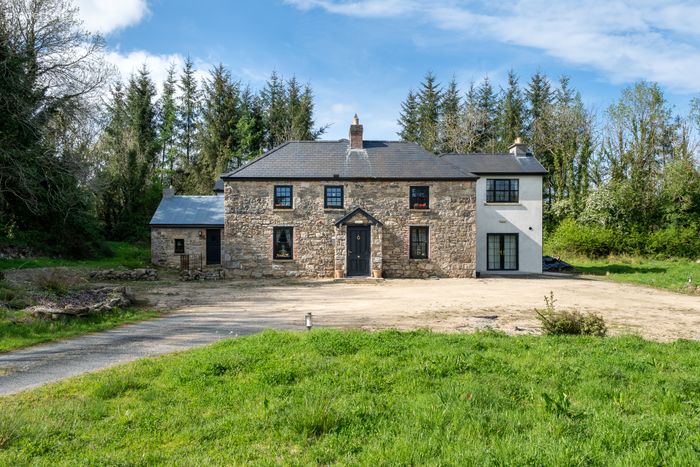
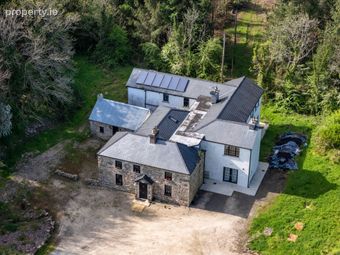
This enchanting period home, dating from circa 1840, exudes timeless character and charm, offering a rare opportunity to acquire a landmark property of significant heritage and scale.
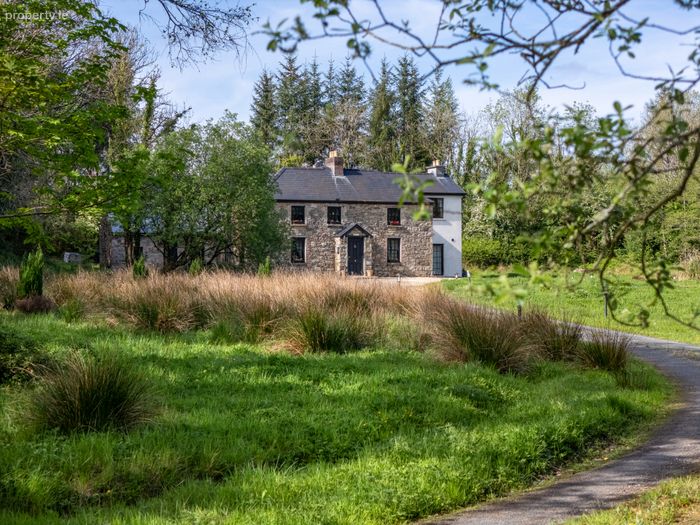
Tucked away approximately 2 km from Mohill town and the N4, Breanross House is approached via a sweeping private avenue of approximately 700 metres, opening to reveal a gracious residence set amidst tranquil surroundings on an elevated site of circa 1 acre.
Steeped in history, this remarkable home was originally commissioned by the Clement family — notable landowners who, during the 19th century, held extensive estates throughout Ireland, at one time encompassing more than 100,000 acres.
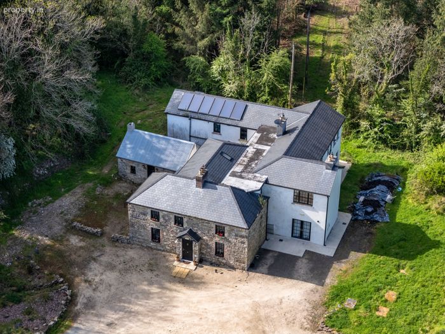
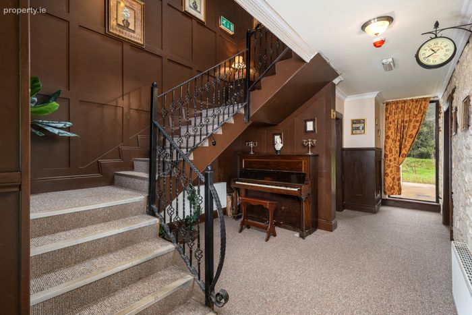
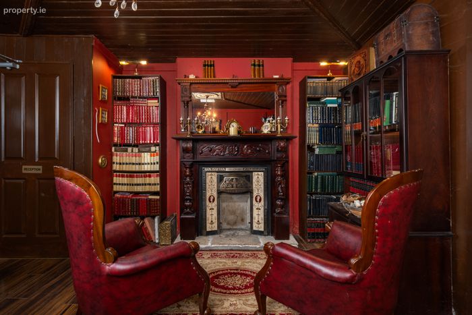
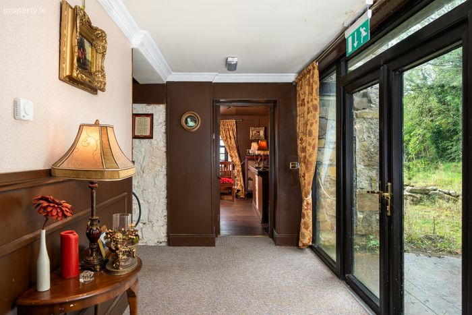
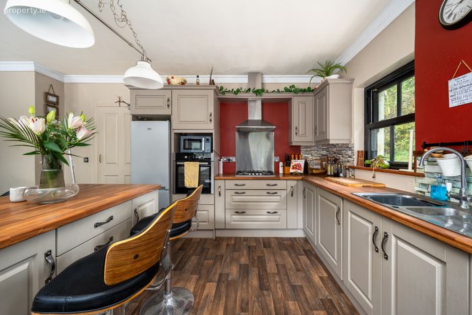
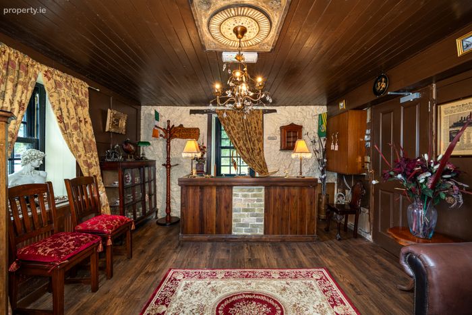
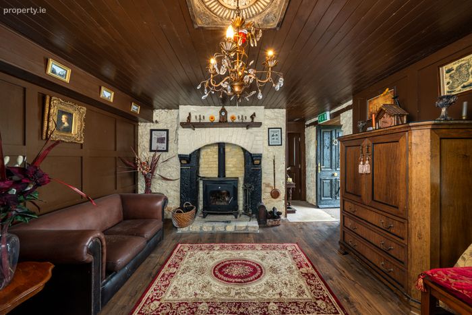
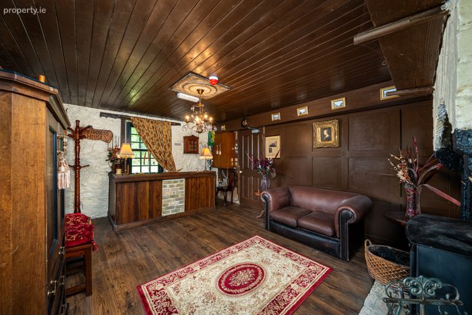
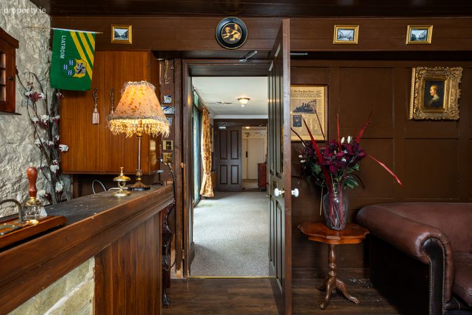
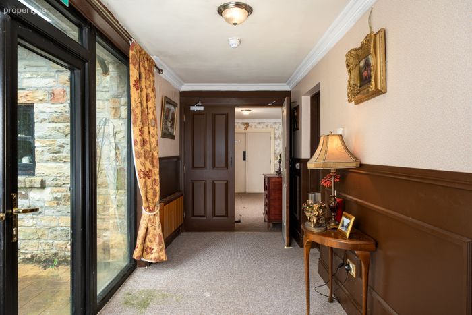
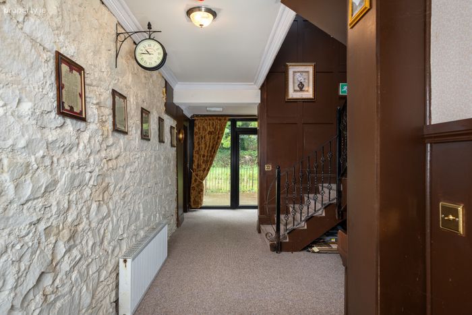
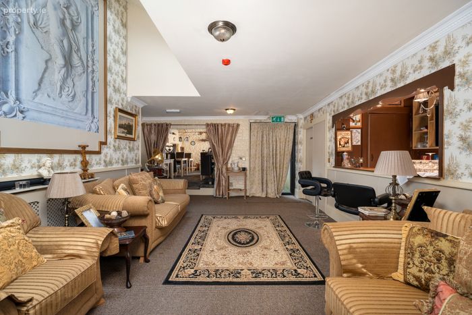
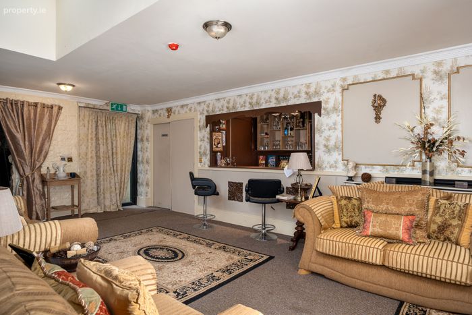
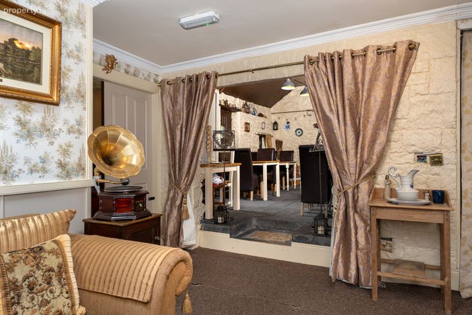
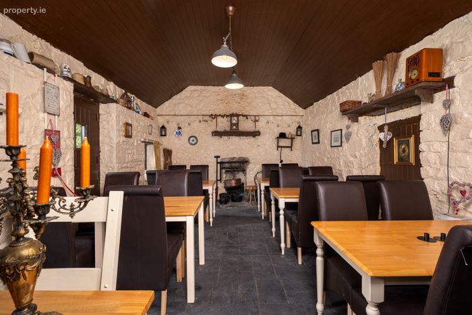
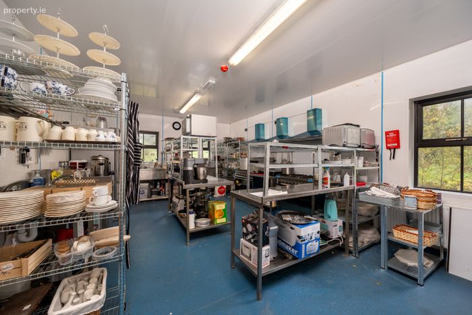
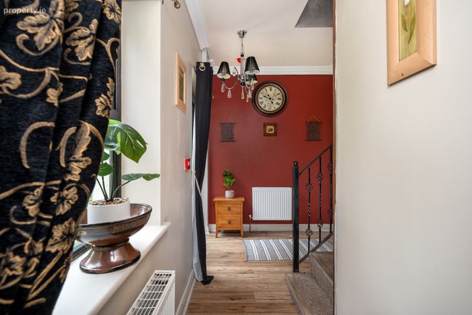
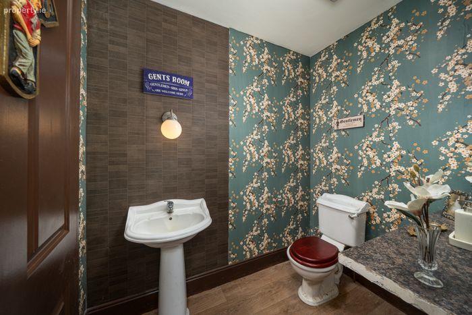
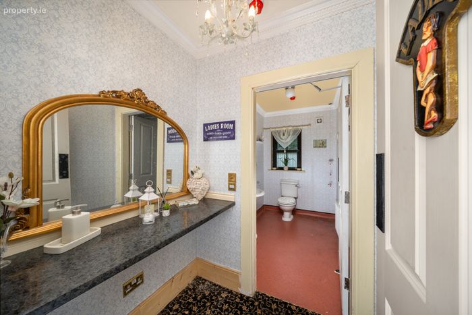
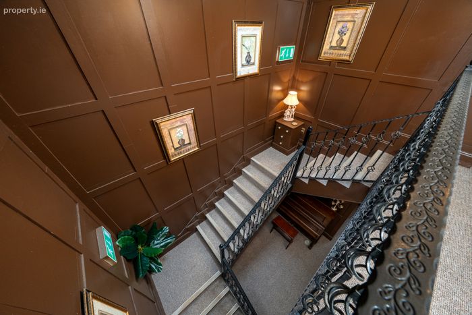
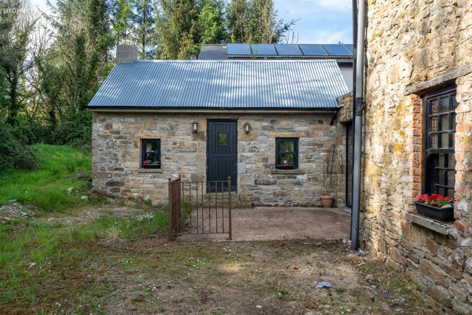
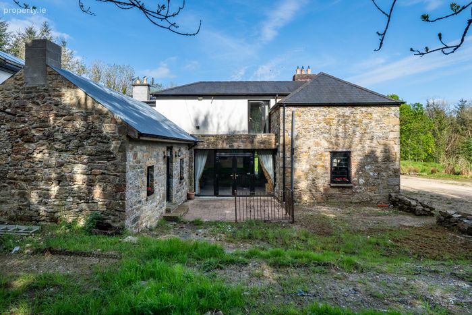
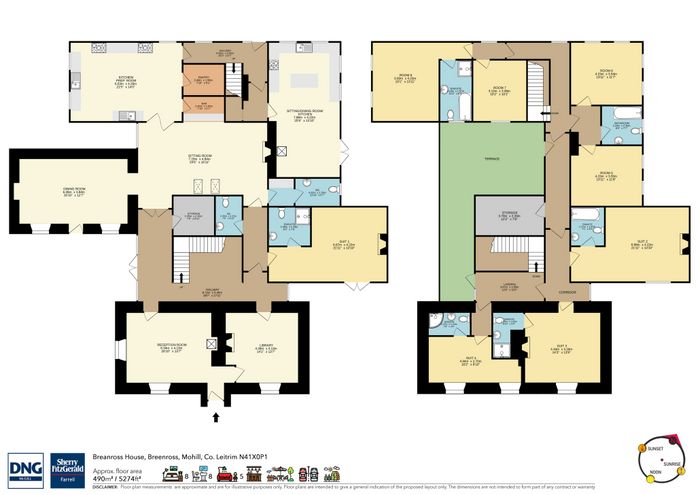
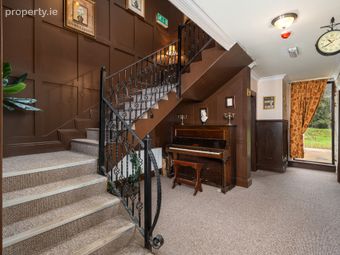
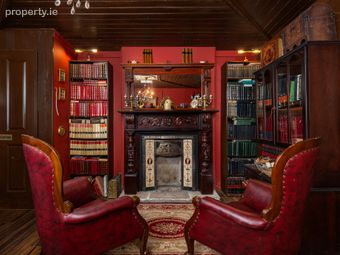
Beyond its handsome façade, Breanross House extends to an impressive c.490m sq., thoughtfully enhanced and sympathetically extended over time to provide a substantial and versatile home. The ground floor boasts three elegant reception rooms, a grand entrance hall with feature staircase, and a bespoke bar area within the principal reception room — ideal for entertaining in style. A large commercial-grade kitchen with adjoining storeroom caters for both domestic and professional use, while a charming dining area occupies the original cottage wing, complemented by ladies’ and gents’ WCs and additional storage.
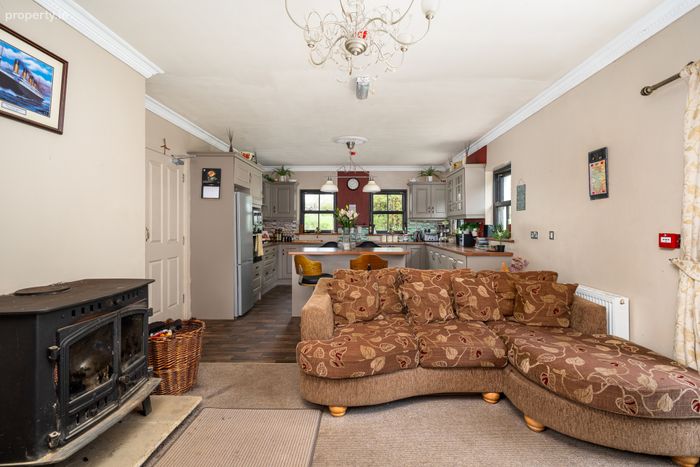
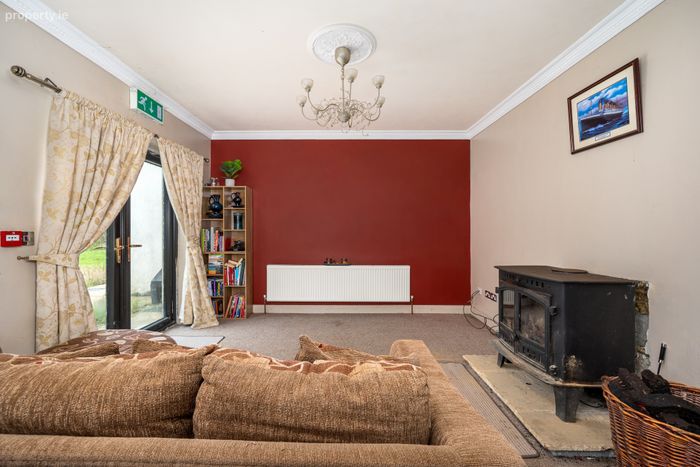
To the rear lies a self-contained owner’s quarters, comprising a spacious kitchen/living room, utility area, and private staircase, offering both privacy and flexibility.
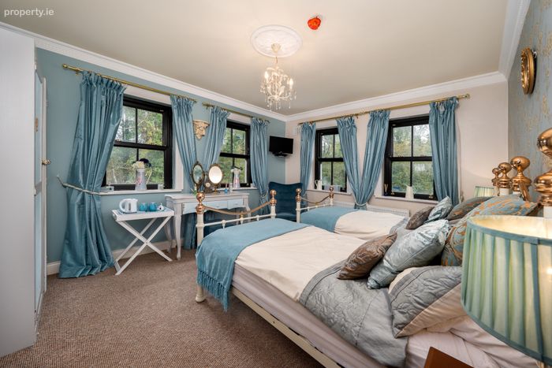
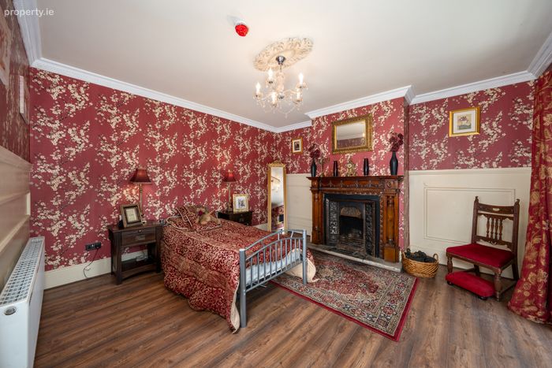
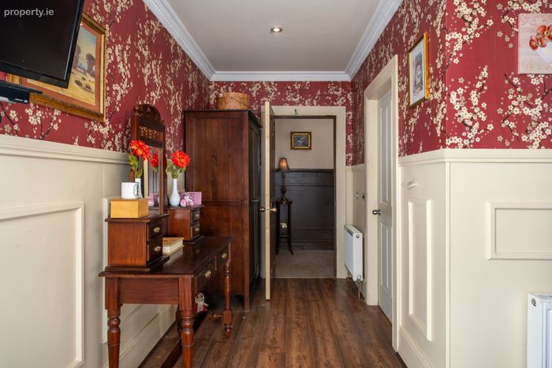

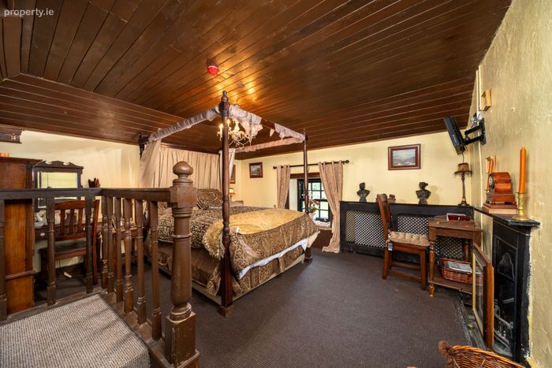
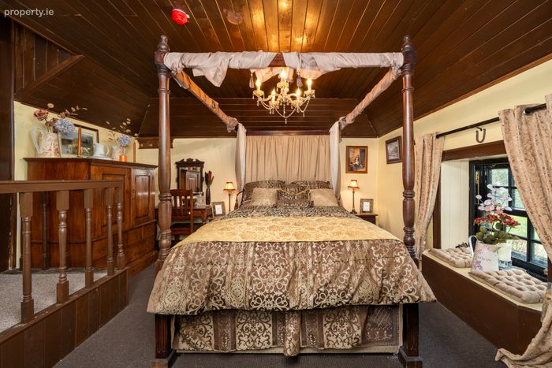
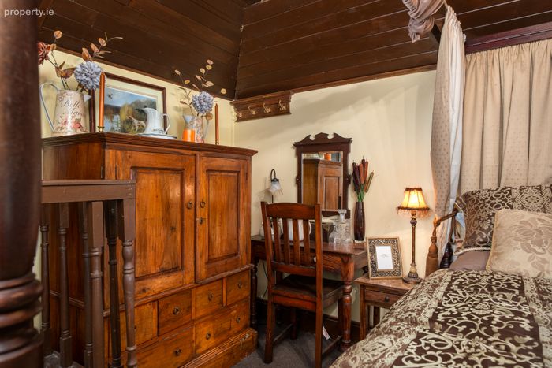
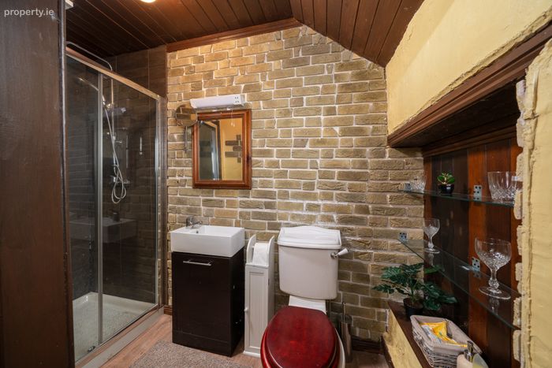
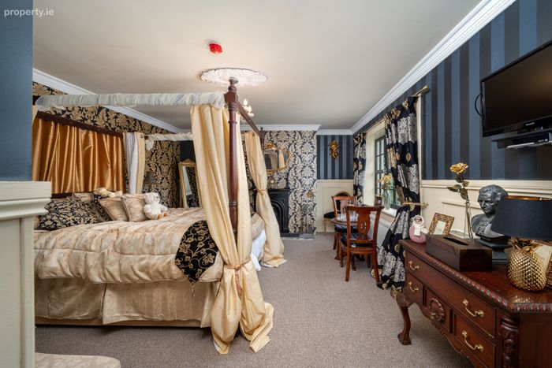
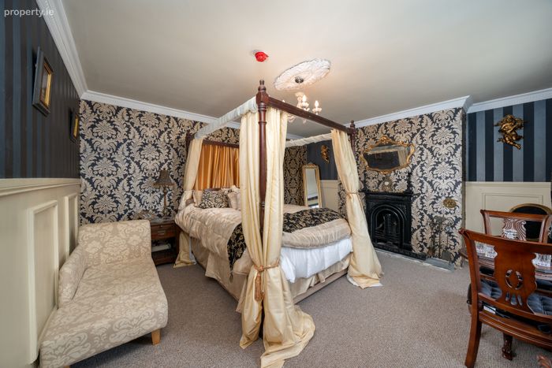
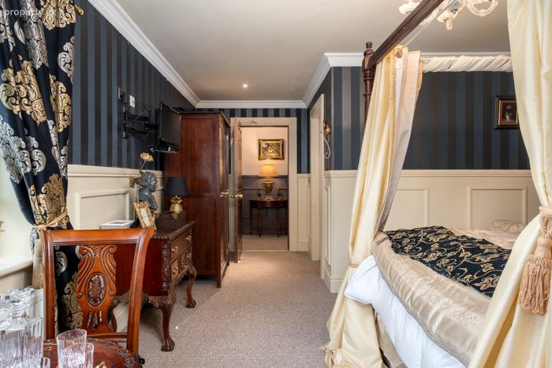
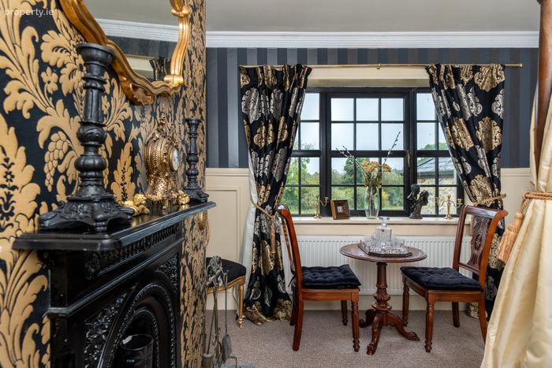
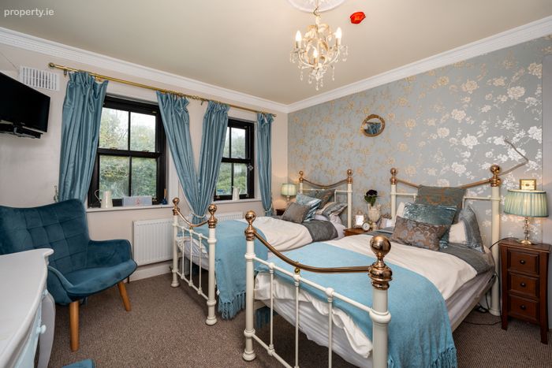
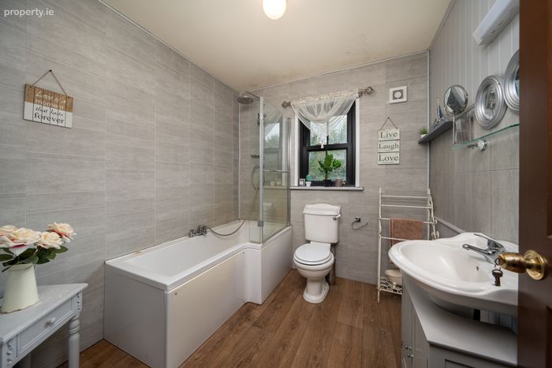
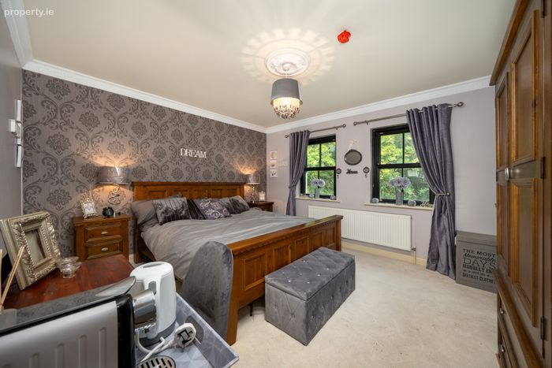
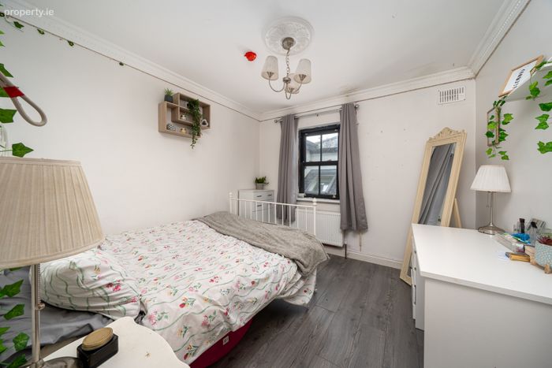
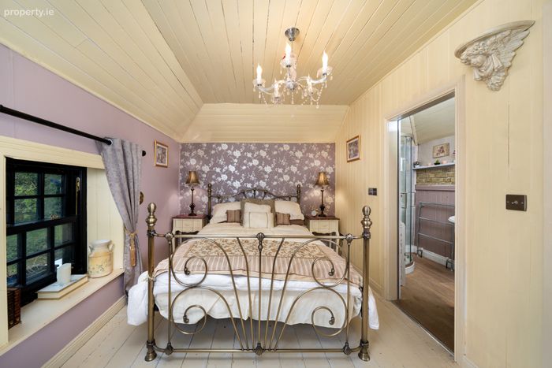
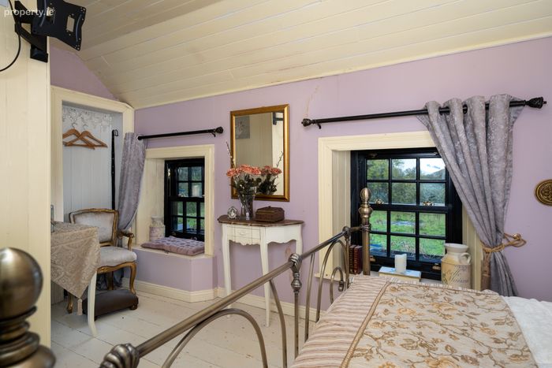
The first floor provides eight bedrooms in total, four of which are en suite, including a wheelchair-accessible wet room. The remaining four bedrooms are served by well-appointed bathrooms, while a large linen/plant room adds valuable functionality.
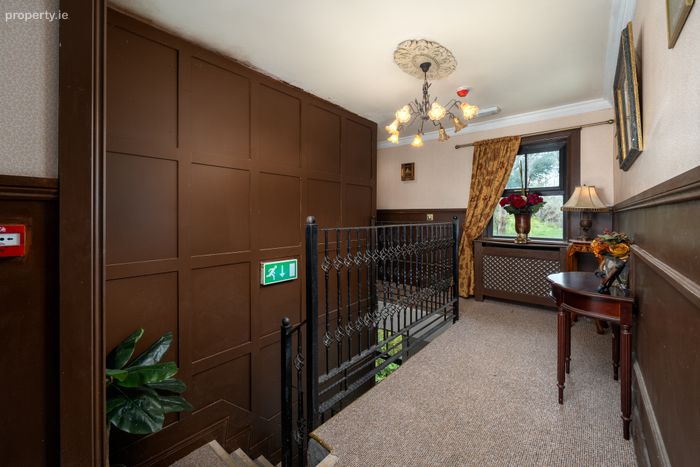
The property is fully fire compliant, with a modern fire detection system and fire doors throughout. Services include a private well water supply, septic tank, and extensive rainwater storage of approximately 40,000 litres via three underground tanks. Heating is provided by oil-fired central heating, thoughtfully supplemented by solar panels for enhanced efficiency.
Offering immense potential, Breanross House lends itself beautifully to a variety of uses — from a magnificent private residence to a charming boutique guesthouse or B&B.
With its rich history, graceful proportions, and secluded setting, this is a truly exceptional opportunity to acquire one of the region’s most distinctive period homes.
Reception Room 6.32m x 4.14m
Library 6.2m x 4.14m
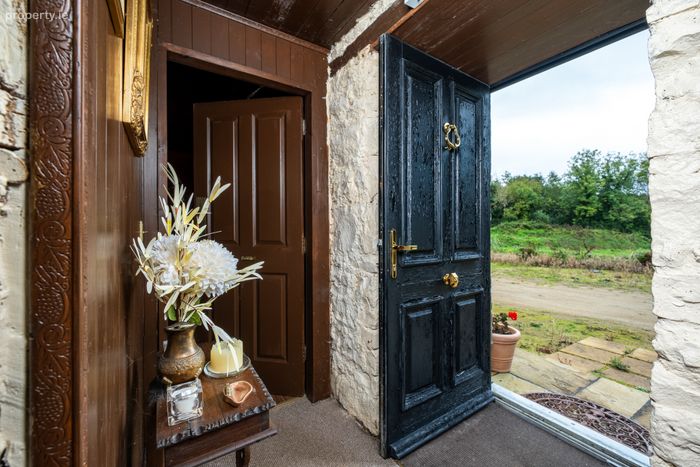
Hallway 6.32m x 3.94m
Storage 3m x 1.78m
Dining Room 6.32m x 3.94m
Sitting Room 8.46m x 4.85m
Pantry 2.13m x 1.8m
Kitchen 6.53m x 4.5m
Sitting Room 8.15m x 4.22m
Suite 1 3.7m x 3.66m
Bathroom 2.9m x 2.26m
First Floor - Right Hand Side
Room 5 3.89m x 3.63m
Room 2 4.01m x 3.66m
Room 4 4.01m x 3.66m
Room 3 4.01m x 3.66m
Bathroom 2.9m x 2.26m
Suite 2 4.01m x 3.96m
Storage 4.01m x 3.53m
Landing 4.01m x 3.63m
Suite 3 4.01m x 3.96m
Suite 4 4.32m x 4.2m
BER Details
BER No. 118718576
Energy Performance Indicator: 115.30 kWh/m2/yr
This property was last updated: today, 14 hours ago