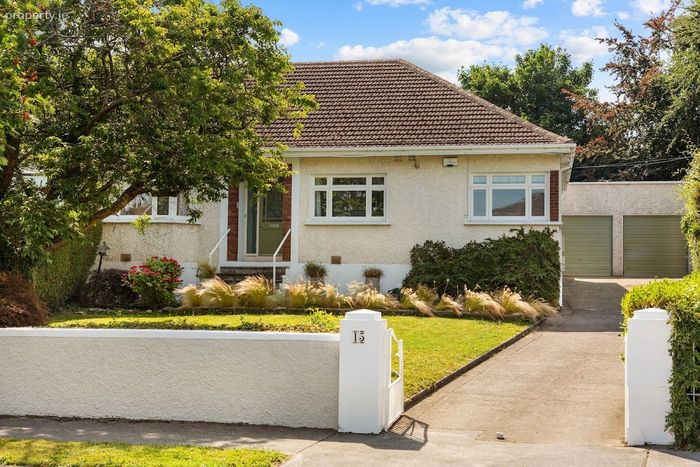
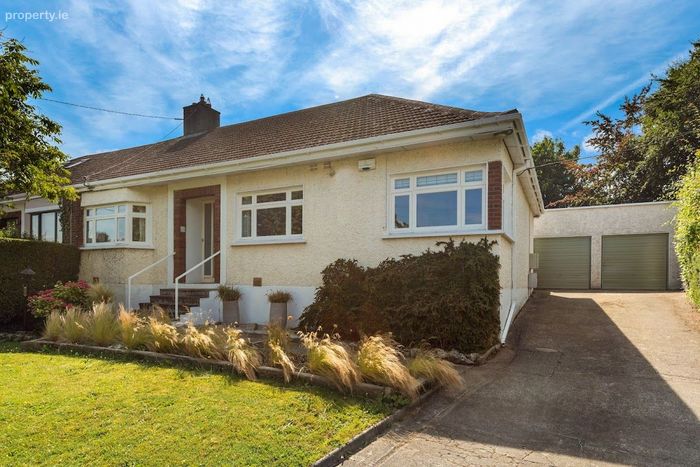
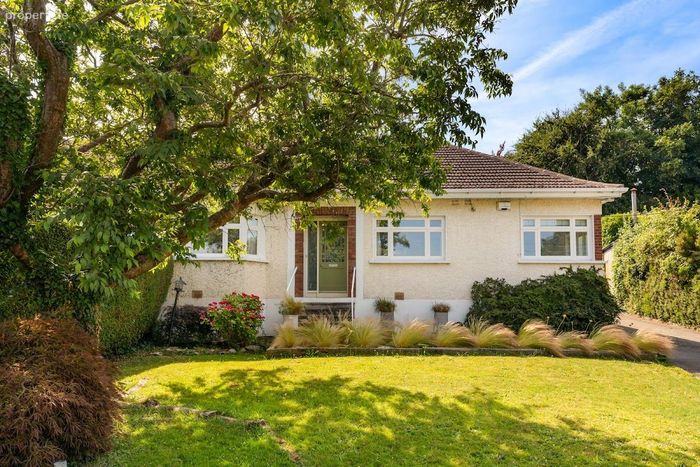
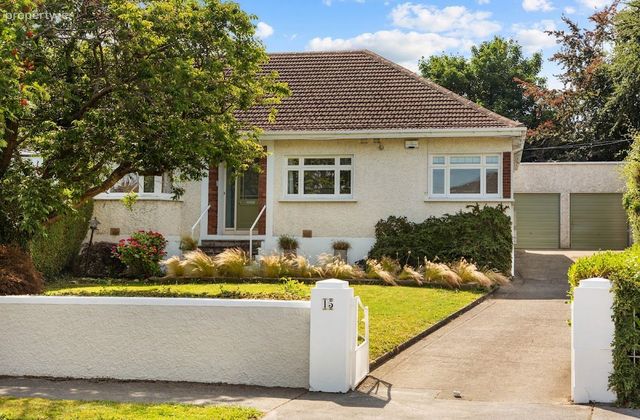
15 Seafield Crescent, Booterstown, Co. Dublin
 See Larger Images & 28 More Photographs >>
€1,175,000
Bungalow For Sale3 Bedrooms, 2 Bathrooms, Bungalow For Sale
Rating:


Contact Name: Andrew Quirke MIPAV Assoc SCSI
Agent:
Janet Carroll Estate Agent
PSR Licence Number: 003434
Email Agent Call 086 383 4703
Save This Ad
Key Features
Generous, sun-filled reception rooms with tranquil outlooks - Private, landscaped garden with sun terrace and herb/grill area -Light-filled living and dining areas designed for relaxed daily living or generous entertaining - Substantial Additional attic rooms - Outstanding acc
Excellent local amenities: cafes, bakeries, supermarkets, and specialty shops within a short stroll - Education options: proximity to well-regarded pr
Recreational and outdoor living: nearby parks, coastal walks, and scenic viewpoints for weekend exploration
Family-friendly environment: safe streets, community activities, and nearby playgrounds
Cultural and social life: local libraries, clubs, and events that enrich everyday living
Dining and hospitality: a range of options from cozy cafés to fine dining and family-friendly pubs - Golf, tennis, and health clubs within easy reach
UCD and the campus ecosystem for those connected to academia or research - Easy access to the DART or bus routes for convenient commuting
Property Description
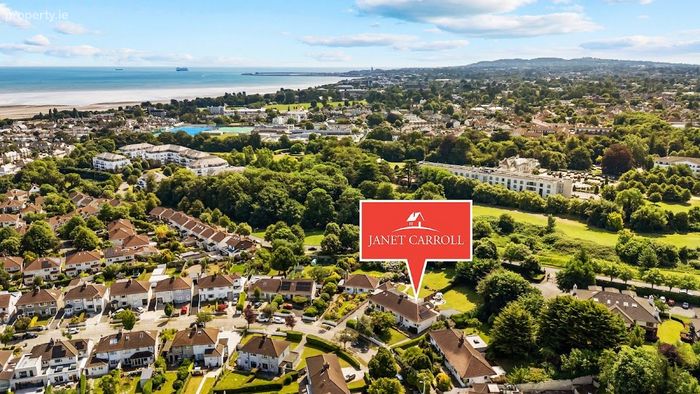
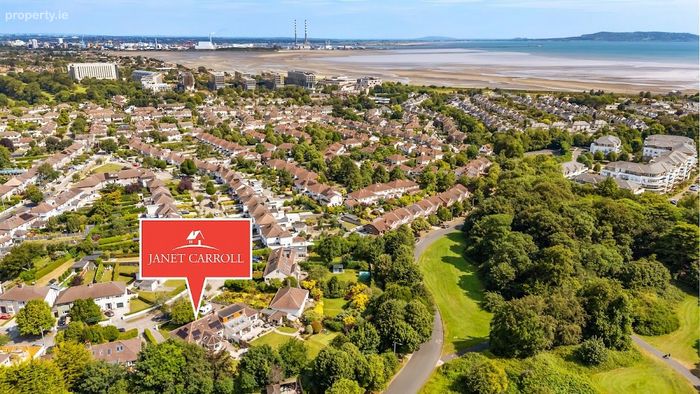
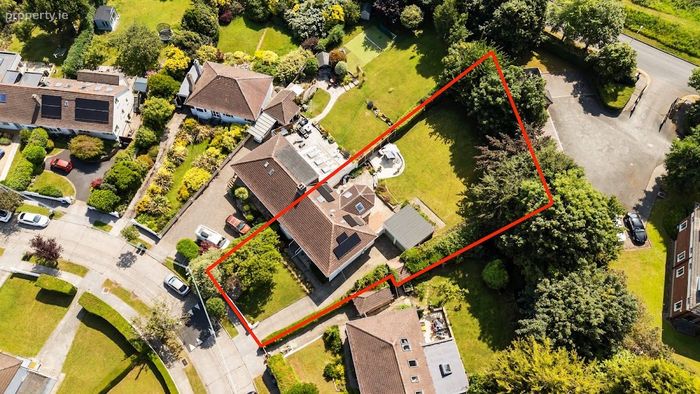
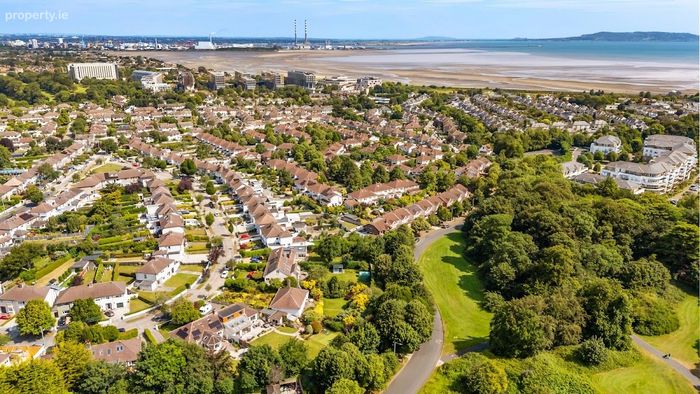
It enjoys a wonderful mature site with a spectacular rear garden. Its location offers easy access to the village amenities, parks, and proximity to top schools, Universities, transport links, and business hubs.
Features
• Generous, sun-filled reception rooms with tranquil outlooks
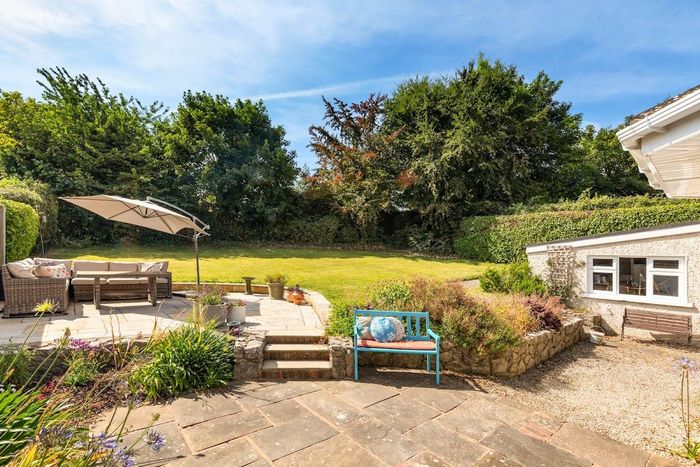
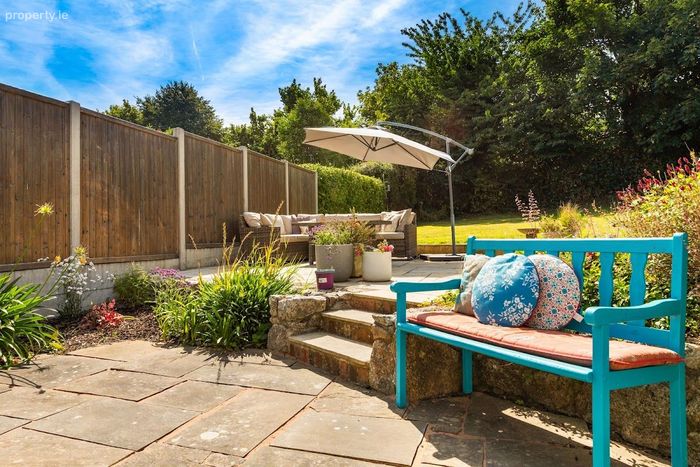
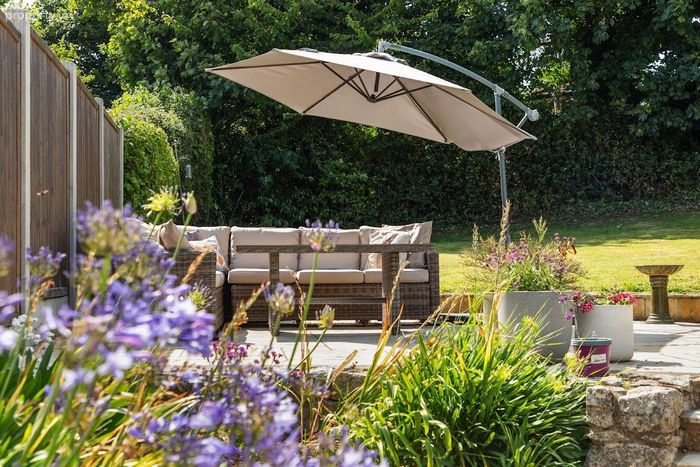
• Private, landscaped garden with sun terrace and herb/grill area
• Light-filled living and dining areas designed for relaxed daily living or generous entertaining
• Substantial Additional attic rooms
• Outstanding accessibility with easy access to major routes, public transport, and the airport
• Excellent local amenities: cafes, bakeries, supermarkets, and specialty shops within a short stroll
• Education options: proximity to well-regarded primary and secondary schools, plus nearby universities
• Recreational and outdoor living: nearby parks, coastal walks, and scenic viewpoints for weekend exploration
• Family-friendly environment: safe streets, community activities, and nearby playgrounds
• Cultural and social life: local libraries, clubs, and events that enrich everyday living
• Dining and hospitality: a range of options from cozy cafés to fine dining and family-friendly pubs
• Golf, tennis, and health clubs within easy reach for active lifestyles
• UCD and the campus ecosystem for those connected to academia or research
• Easy access to the DART or bus routes for convenient commuting
ACCOMMODATION:
Steps lead up to the Entrance Porch:
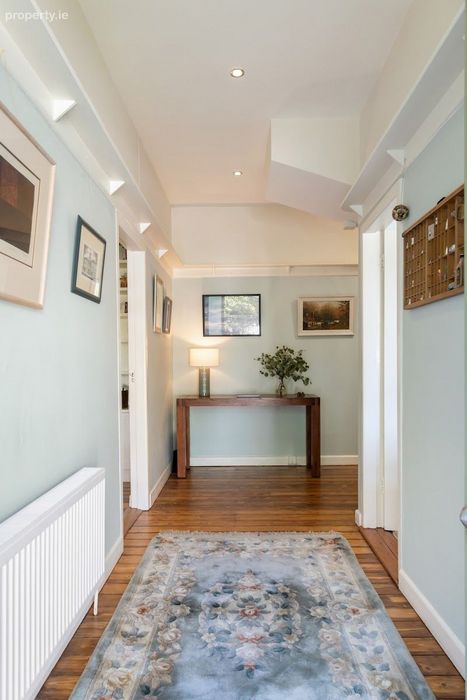
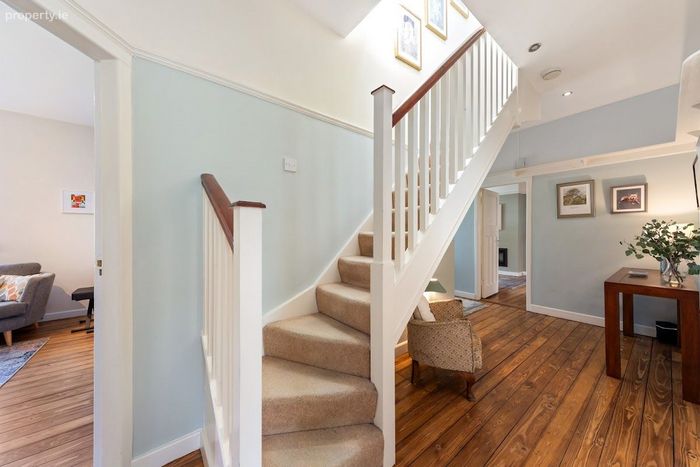
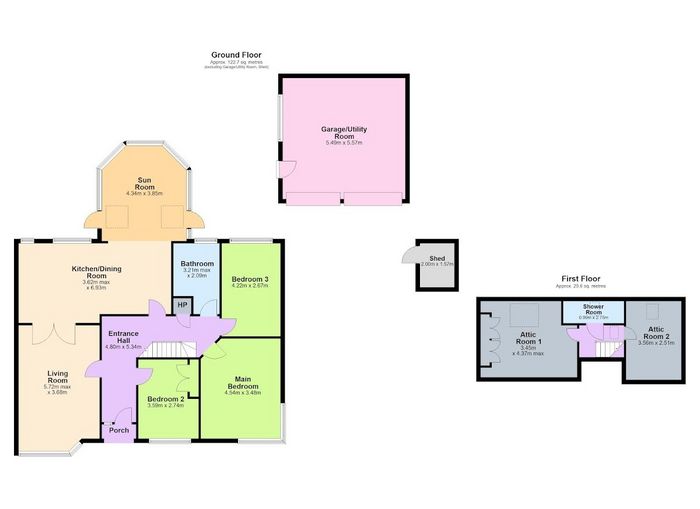
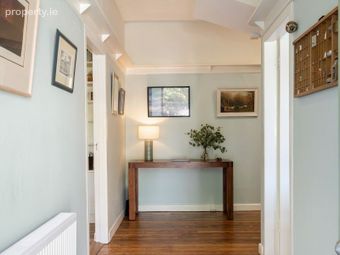
Entrance Hall: c. 5.34 m x 4.80m (L-shaped)
Stripped and polished timber floors. Picture Rail. Storage cupboard. Access to large underfloor storage area. Door to:
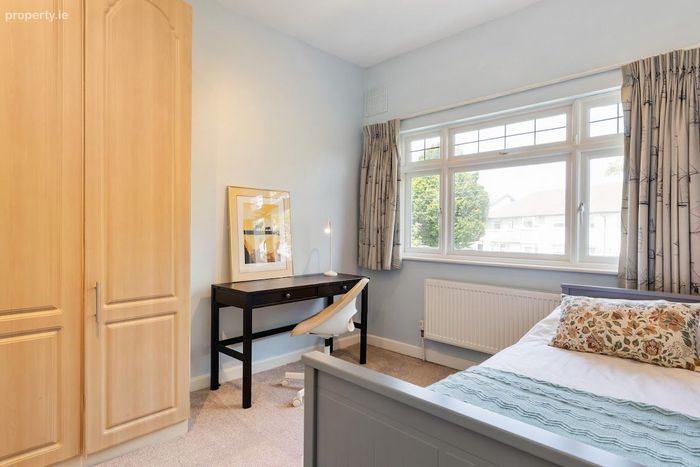
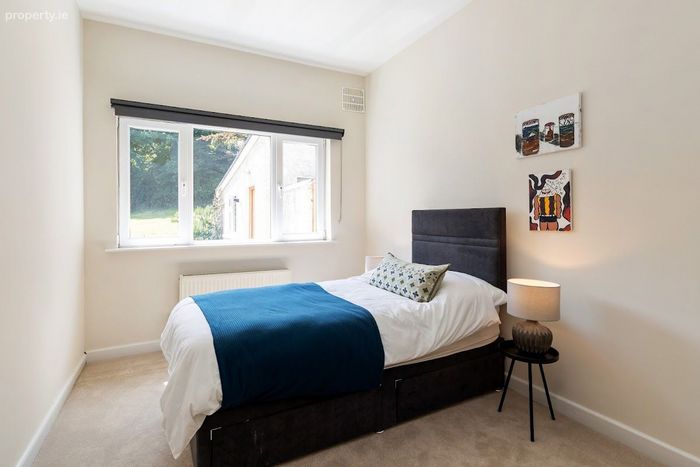
Bedroom 1: c. 3.59m x 2.74m
Built in wardrobes. Spotlights.
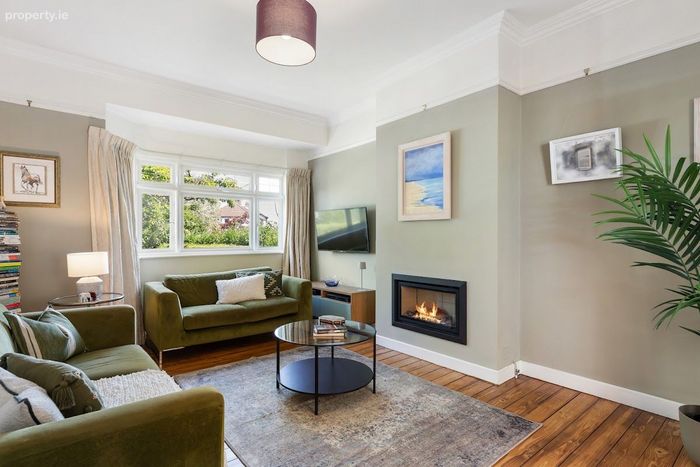
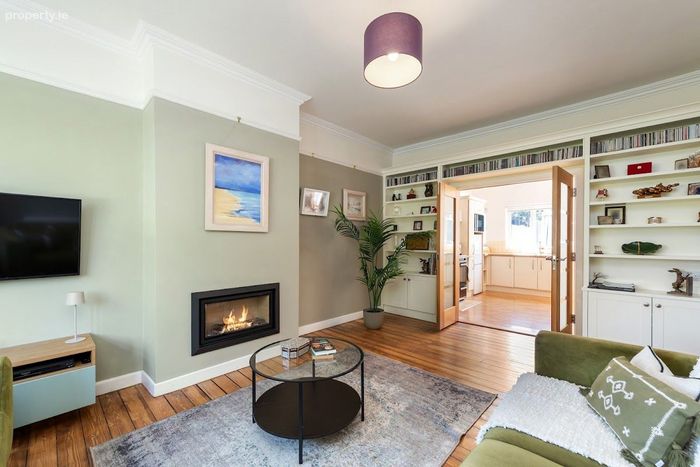
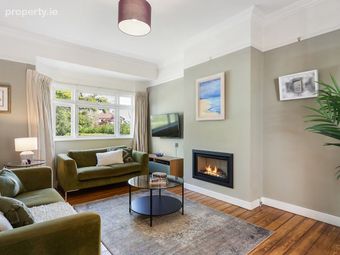
Living Room: c. 5.72m x 3.68m (inc. Bay Window).
Stripped and polished timber floor. Picture rail. Gas fire. Double doors to:
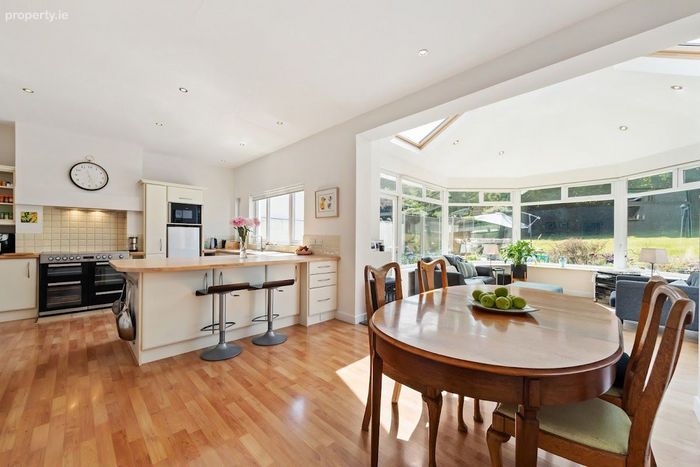
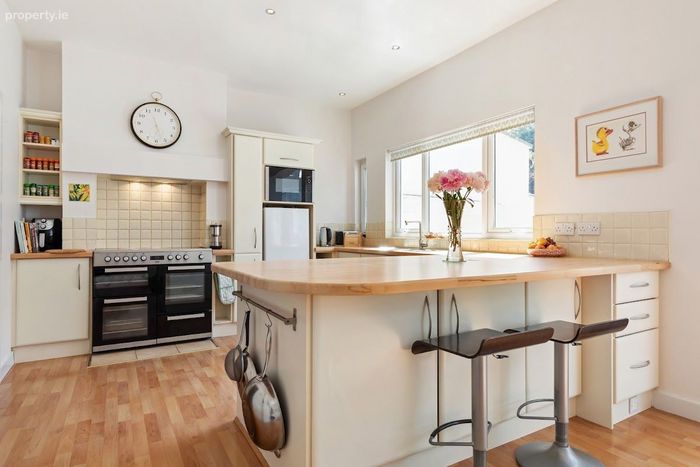
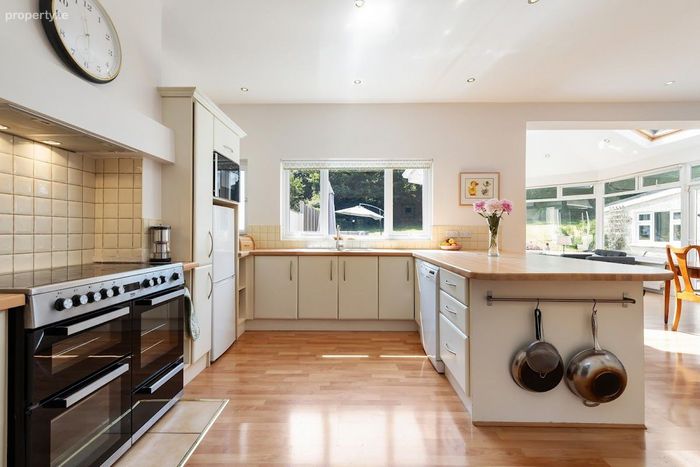
Kitchen/ Dining : c. 6.93m x 3.68m
Kitchen Area:
Lovely kitchen with a range of fitted presses and cupboards, single drainer 1.5 bowl stainless steel sink unit, Solid beech worktops. Spacious worktop area with feature recess socket rack. Tiled splashbacks. Beko range style cooker. Logic fridge freezer. Zanussi dishwasher. Wood laminate flooring. Recessed lighting.
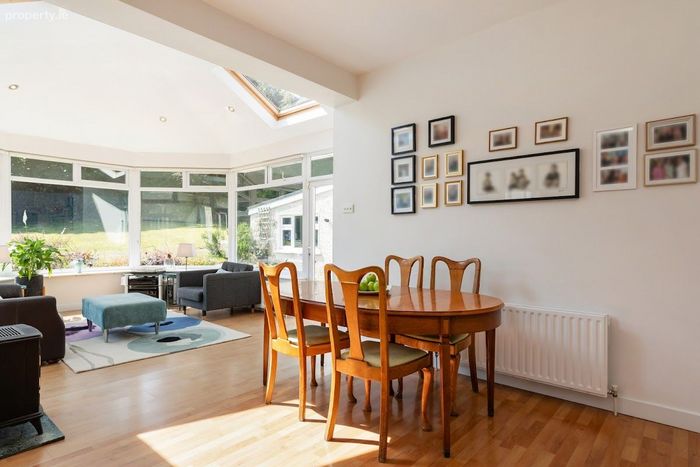
Dining Area with wood laminate flooring opening to:
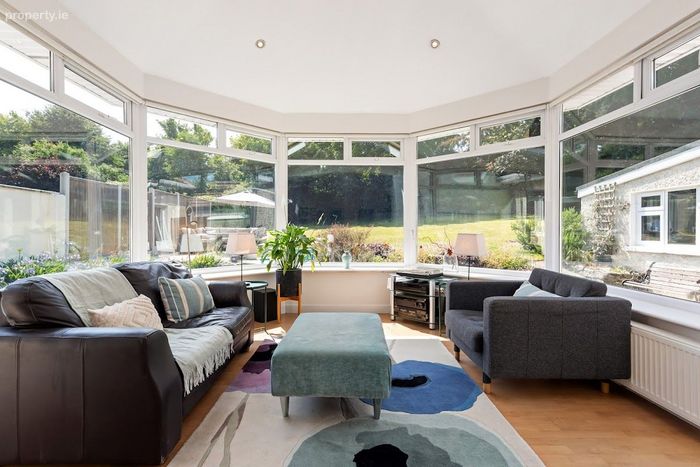
Family Room: c. 4.34m x 3.85m
Lovley bright room with pitched ceiling with twin Velux windows. 2 doors to the rear garden.
Bedroom 2/ Media room: c 4.54mx 3.58m
Stripped and polished timber flooring. Spot lights
Bedroom 3: c. 4.22m x 2.67m
Overlooking rear garden.
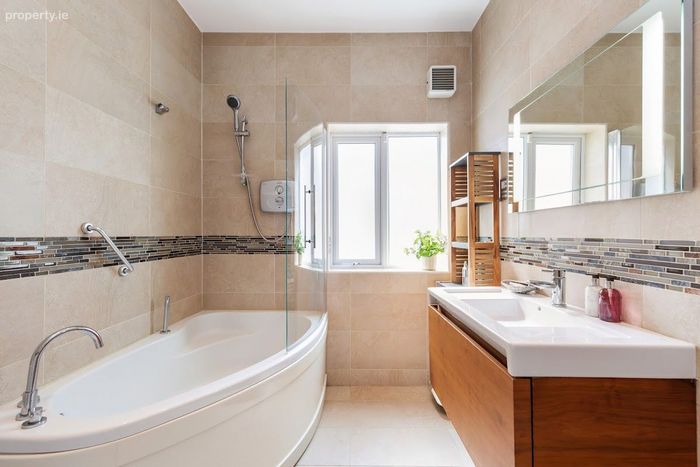
Bathroom: c. 3.21m x 2.09m
Corner Bath with Triton T90z electric shower. W.C. wash hand basin including vanity unit in matching suite. Heated towel rail. Recessed lighting. Tiled floor.
Tiled walls.
UPSTAIRS:
Small Landing: with Velux window
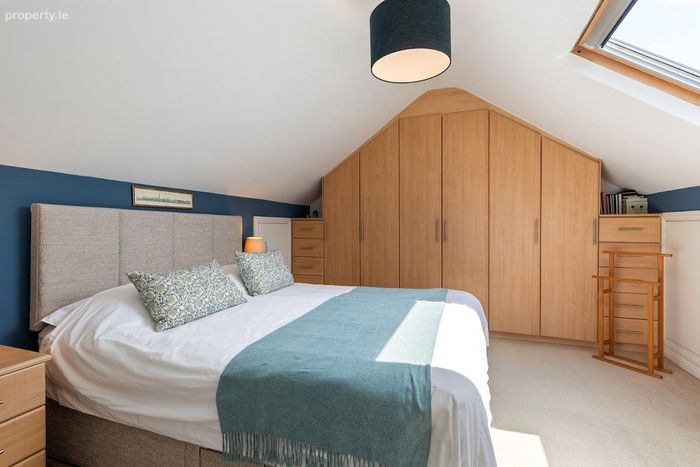
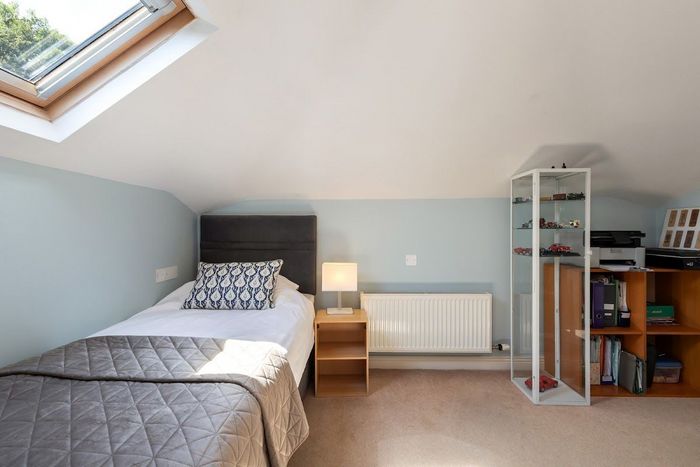
Attic Room 1 c. 4.37m x 3.45m
Built in wardrobes with large under eaves storage. Velux window and fitted cupboards.
Attic Room 2: c. 3.56m x 2.51m
Under eaves storage. Glass block window overlooking landing. Velux window.
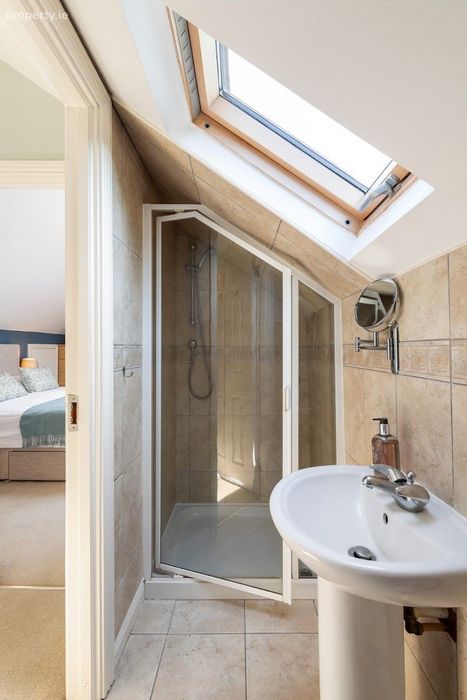
Shower Room: c. 2.75m x 0.99m
Stand in shower. Fully tiled. W.C., wash hand basin in matching suite. Velux window.
OUTSIDE:
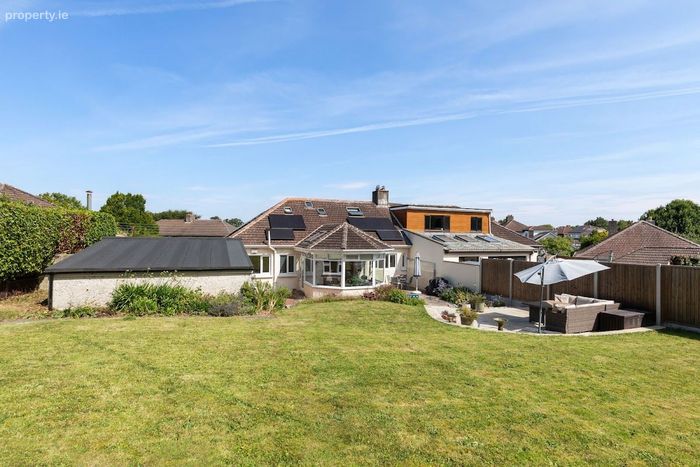
Glorious secluded sunny rear garden mainly in lawn with hedge and flowerbed borders with a terracotta tiled patio and a raised limestone feature patio.
Detached Garage: c.5.57m x 5.47m with pedestrian access and twin up and over doors. Bosch washing machine. Tricity Bendix dryer. Indesit freezer. Mynute gas boiler.
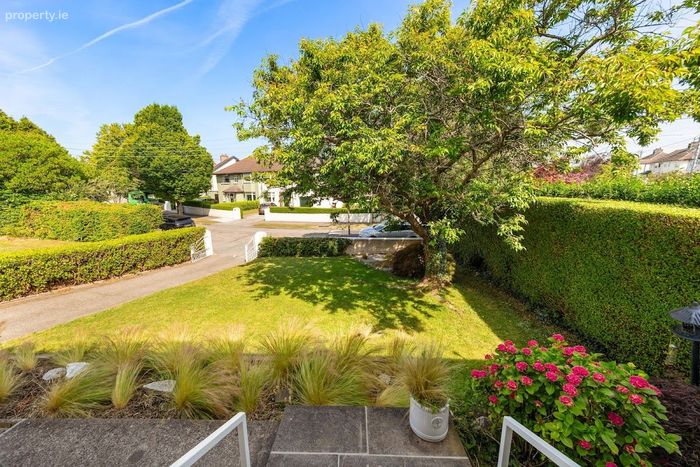
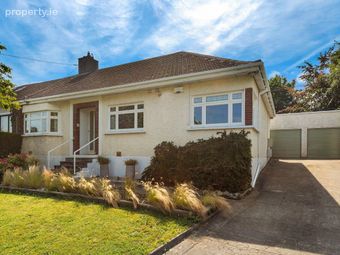
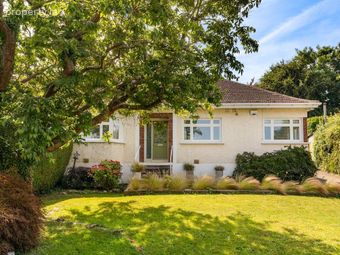
Side passageway to walled front garden in lawn with flowerbed orders. Off street parking for numerous cars.
DIRECTIONS:
Google search Eircode A94TX37 from your current location.
BER DETAILS:
BER: B
BER No: 113894927
Energy Performance Indicator: 107.35 kWh/m²/yr
DIRECTIONS
Google search Eircode A94TX37 from your current location.
VIEWING
By appointment with Andrew Quirke, on 0863834703 or (01) 288 2020 or by email to [email protected]
OFFERS
Offer is to be sent by email to [email protected]
IMPORTANT NOTICE
Janet Carroll Estate Agents for themselves and for the vendors or lessors of this property whose agents they are, give notice that: - (i) The particulars are set out as a general outline for the guidance of intending purchasers or lessees, and do not constitute part of, an offer or contract. (ii) All descriptions, dimensions, references to condition and necessary permissions for use and occupation, and any other details are given in good faith and are believed to be correct, but any intending purchasers or tenants should not rely on them as statements or representations of fact but satisfy themselves by inspection or otherwise as to the correctness of each of them. (iii) No person in the employment of Janet Carroll Estate Agents has any authority to make or give any representations or warranty whatever in relation to this property.
PLEASE NOTE
Please note we have not tested any apparatus, fixtures, fittings, or services. Interested parties must undertake their own investigation into the working order of these items. All measurements are approximate, and photographs provided are for guidance only.
PSRA Licence Number: 003434
BER Details
BER No. 113894927
Energy Performance Indicator: 107.35 kWh/m2/yr
This property was last updated: 3 days ago