Ark Manor, Boolamore, Bunclody, Co. Wexford, Bunclody, Co. Wexford
 See Larger Images & 19 More Photographs >>
Price on Application
Detached House4 Bedrooms, 2 Bathrooms, Detached House
Rating:

Contact Name: Michelle Conroy MIPAV MMCEPI
Agent:
DNG O'Connor & O'Connor
PSR Licence Number: 004577-009641
Email Agent Show Number
Save This Ad
Property Description
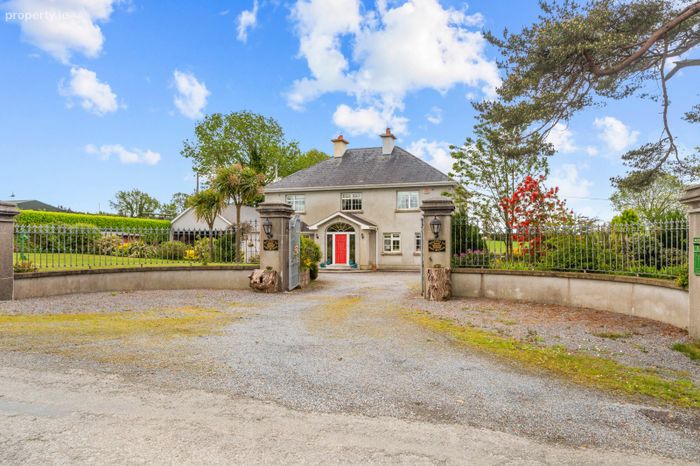
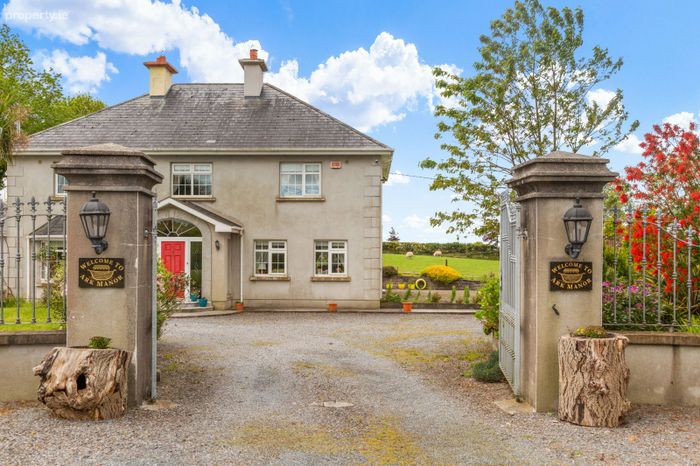
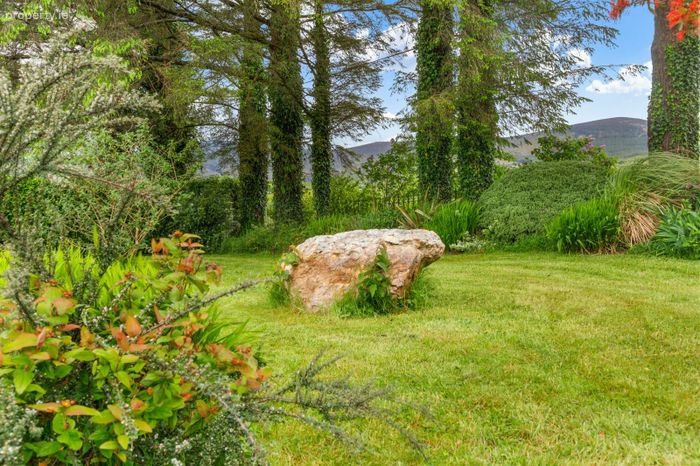
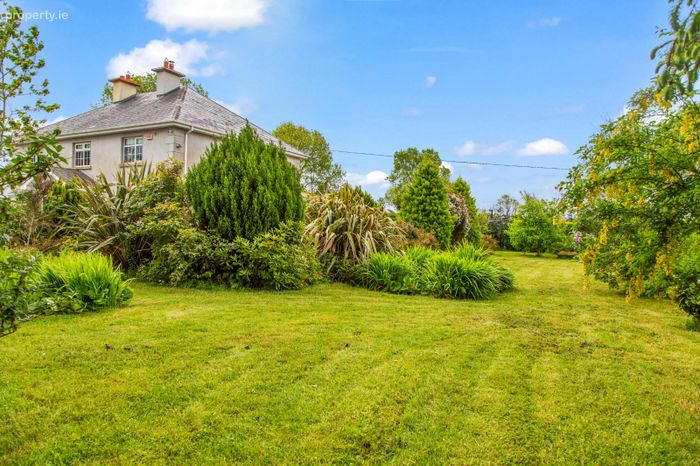
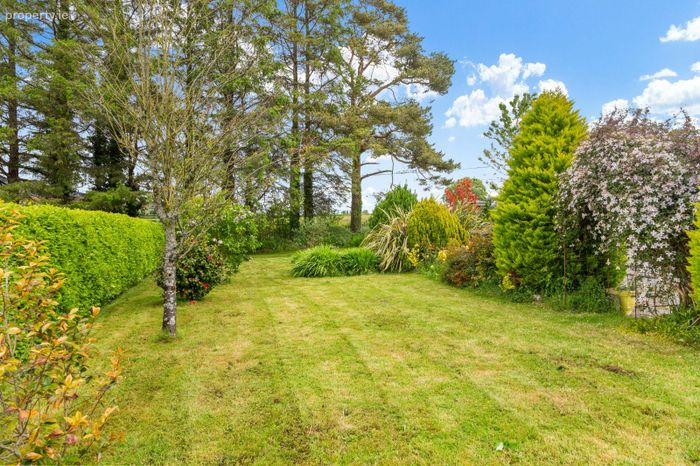
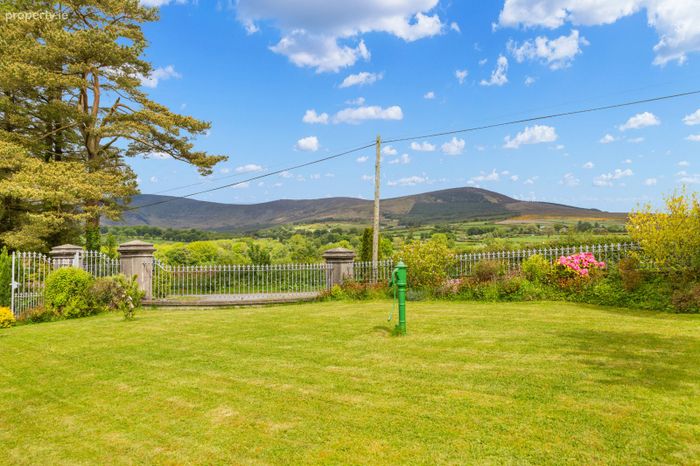
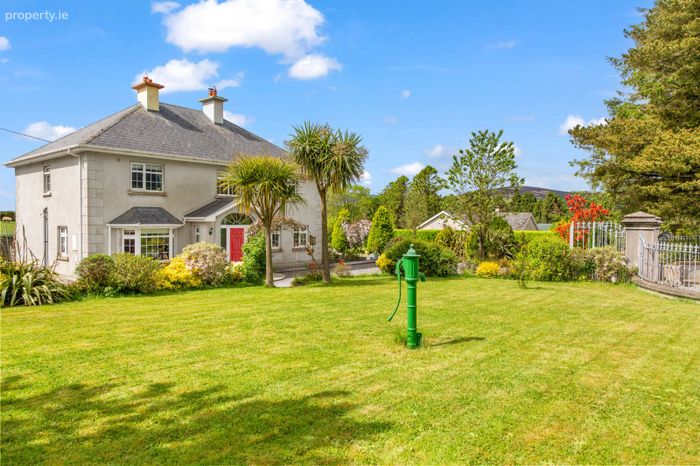
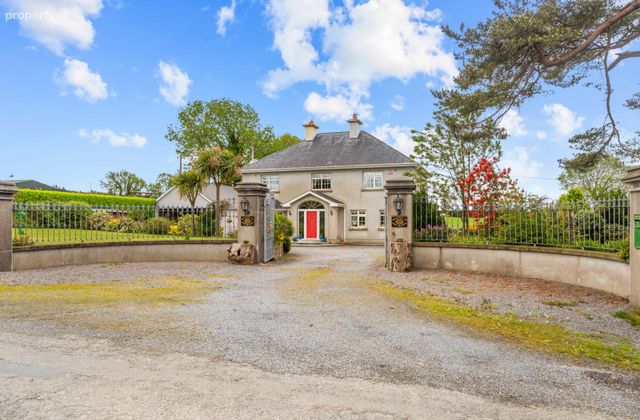
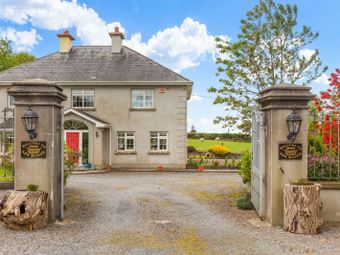
Constructed in c. 2004 and standing on a beautifully maintained site of c. 0.49 acres, this substantial home is set amidst mature landscaped gardens in the peaceful townland of Boolamore, just c.9km from Bunclody town centre and its excellent range of shops, schools, sporting facilities, and local amenities.
Designed with quality and practicality in mind, the property benefits from a solid concrete first floor, providing excellent sound insulation between levels and enhancing the overall sense of durability and comfort throughout the home.
Surrounded by attractive gardens and enjoying a tranquil countryside setting, this property offers generous living accommodation together with the perfect balance of rural tranquillity and convenient access to nearby towns. Presented in excellent condition throughout, this is a wonderful opportunity to acquire a spacious family home in one of North Wexford's most sought-after rural locations.
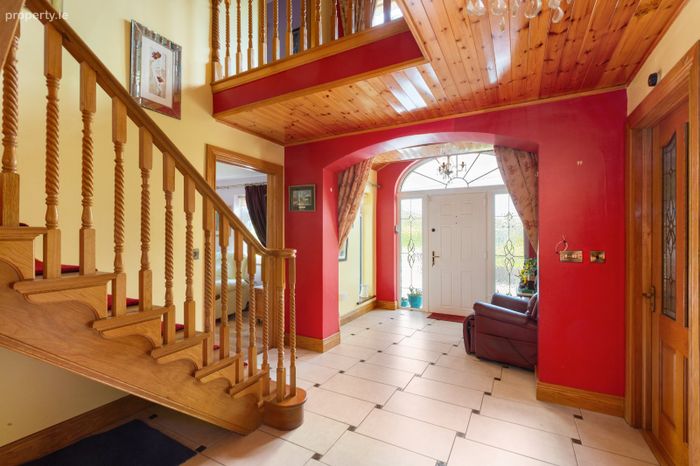
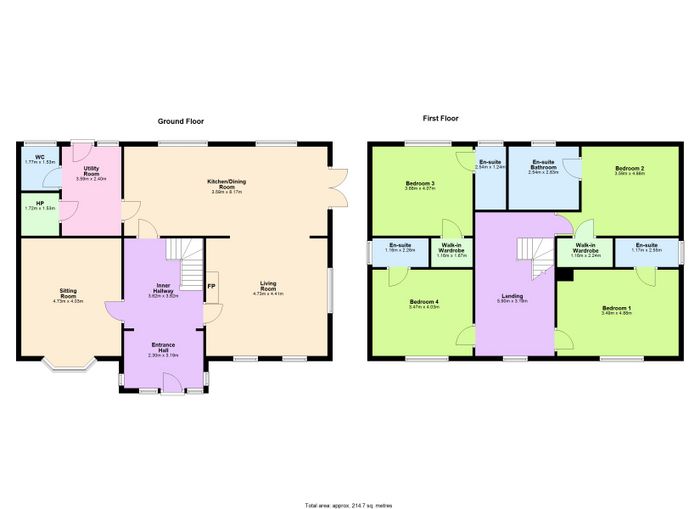
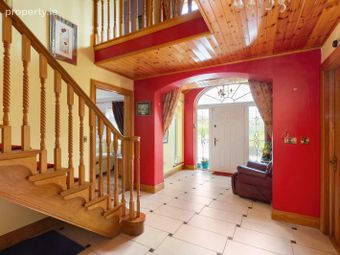
Entrance Hall: 2.30m x 3.19m. Bright and welcoming entrance hallway featuring tiled flooring and an attractive archway leading to the inner hallway, creating a wonderful sense of space and flow throughout the home.
Inner Hallway: 3.62m x 3.62m. Spacious inner hallway with tiled flooring, complemented by a beautiful solid oak staircase featuring a carpeted runner, adding warmth and character to this central area of the home.
Sitting Room: 4.73m x 4.03m. Bright and spacious dual-aspect living room featuring a bay window to the front, allowing an abundance of natural light to flood the space while creating an inviting and comfortable atmosphere.
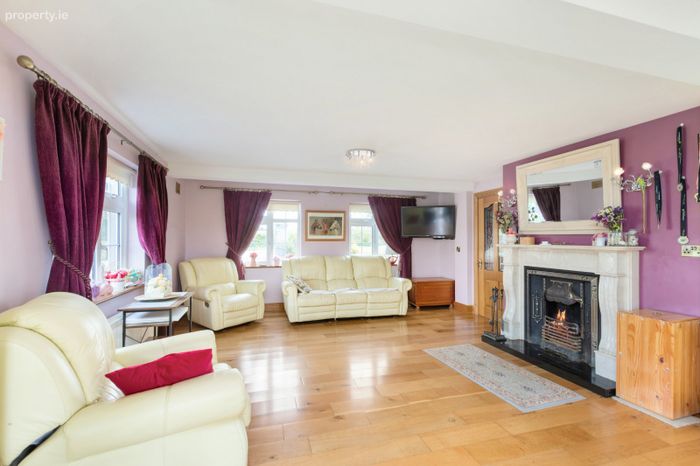
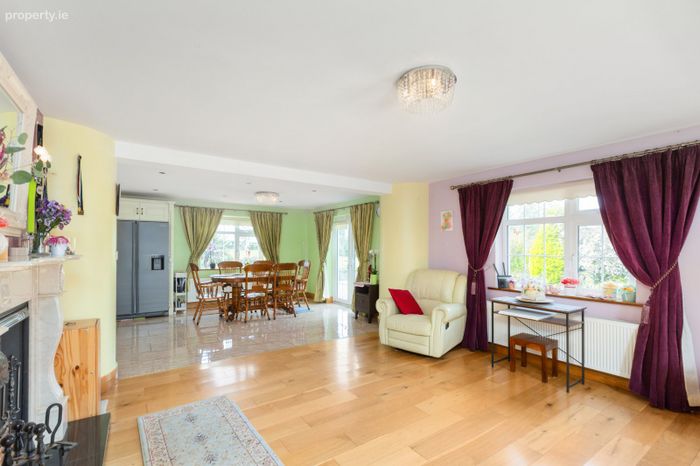
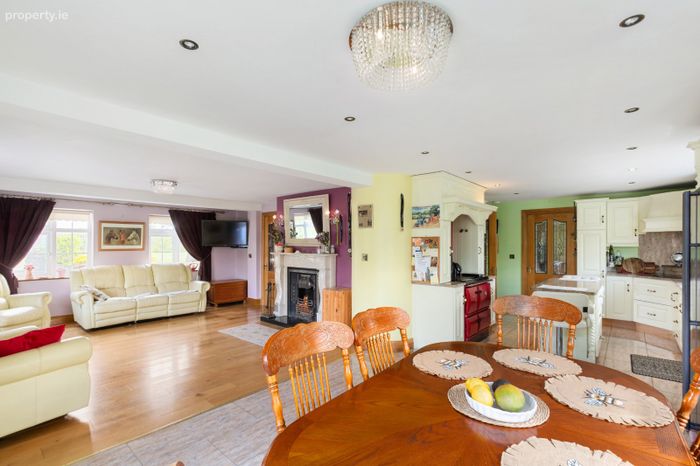
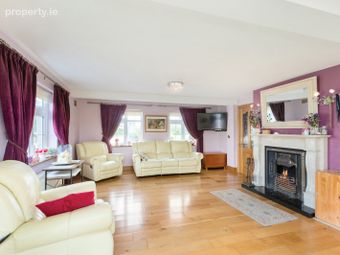
Living Room: 4.73m x 4.41m. Bright and spacious dual-aspect living room featuring solid wood flooring and a beautiful marble fireplace with black marble hearth and open fire, creating an attractive focal point. This welcoming space enjoys an abundance of natural light and flows seamlessly into the open-plan kitchen/dining area, making it ideal for both everyday family living and entertaining.
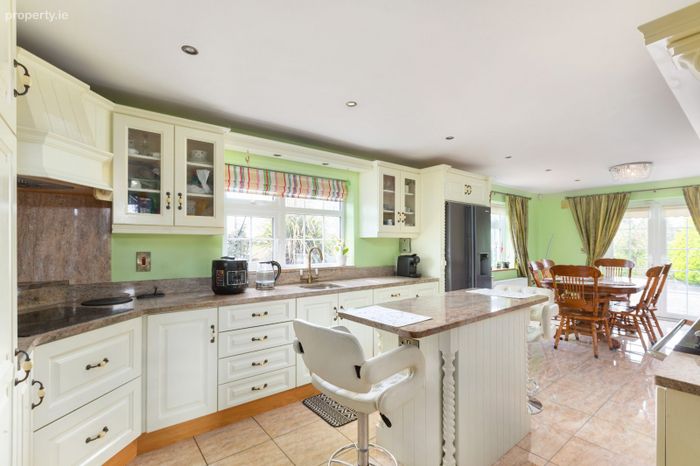
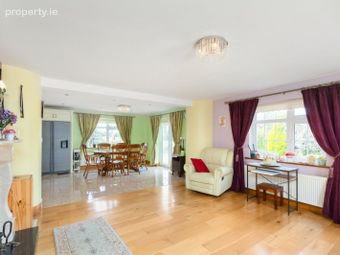
Kitchen/Dining Room: 3.59m x 8.17m. Beautifully appointed kitchen featuring tiled flooring, cream solid wood fitted units, and premium quartz worktops. The space is centred around a practical island unit, providing additional workspace and casual dining options, while the oil-fired range cooker adds both character and functionality. A bright and spacious room, ideal for family living and entertaining.
Utility Room: 3.59m x 2.40m. Practical utility room with tiled flooring, built-in cream solid wood storage units and quartz worktops, providing excellent additional workspace and storage. Complete with sink unit and door leading to the guest WC.
WC: 1.77m x 1.53m. Fully tiled guest WC comprising WC and wash hand basin, finished to a high standard and conveniently located off the utility room.
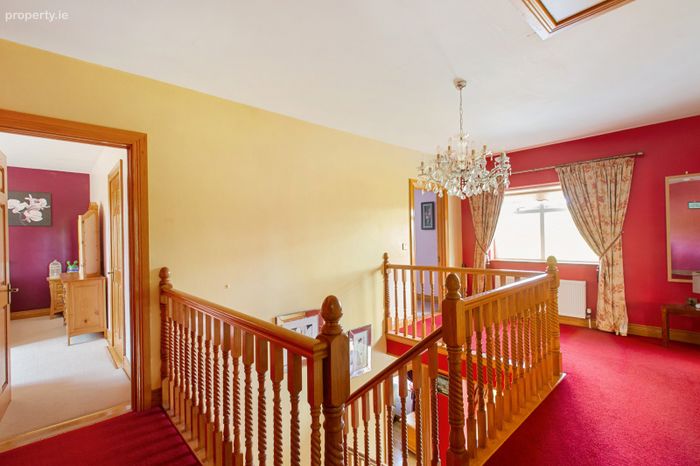
Landing: 5.90m x 3.19m. Bright and spacious first-floor landing featuring carpeted flooring and an elegant crystal chandelier, creating a striking focal point and enhancing the sense of space and light throughout this area of the home.
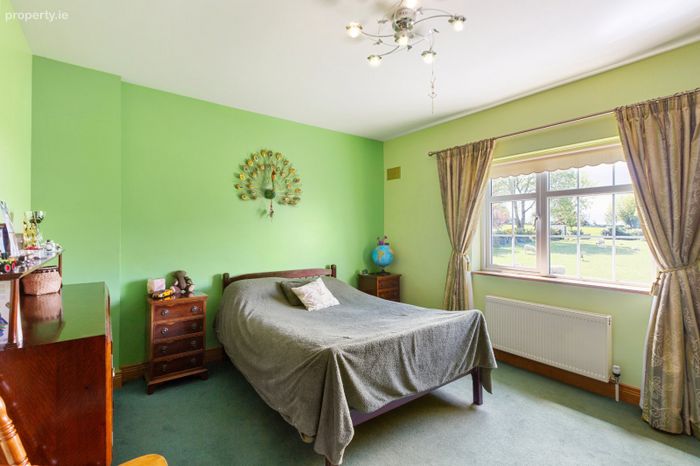
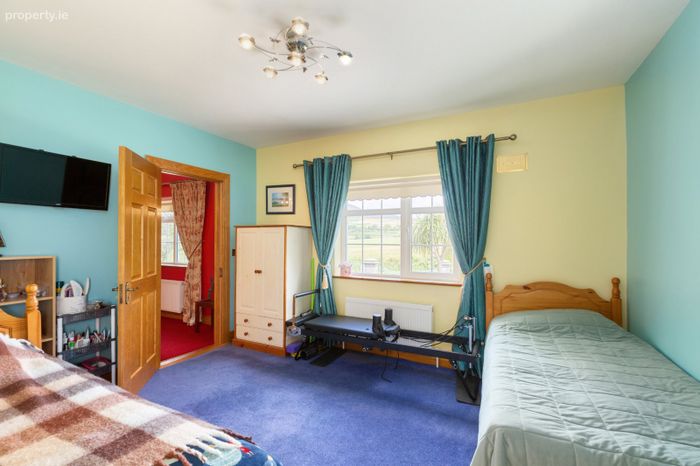
Bedroom 1: 3.49m x 4.88m. Bright and spacious double bedroom with carpeted flooring and window overlooking the front of the property. This room further benefits from a private ensuite bathroom, providing added comfort and convenience.
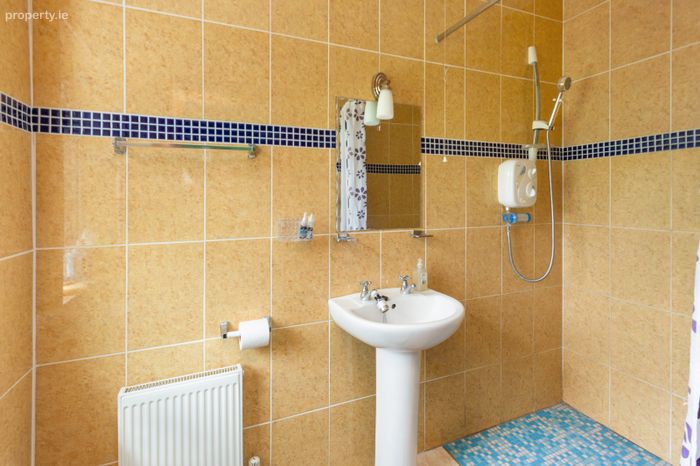
Ensuite: 1.17m x 2.55m. Fully tiled ensuite bathroom featuring a contemporary wet-room style shower area with electric shower, WC and wash hand basin, finished to a high standard throughout.
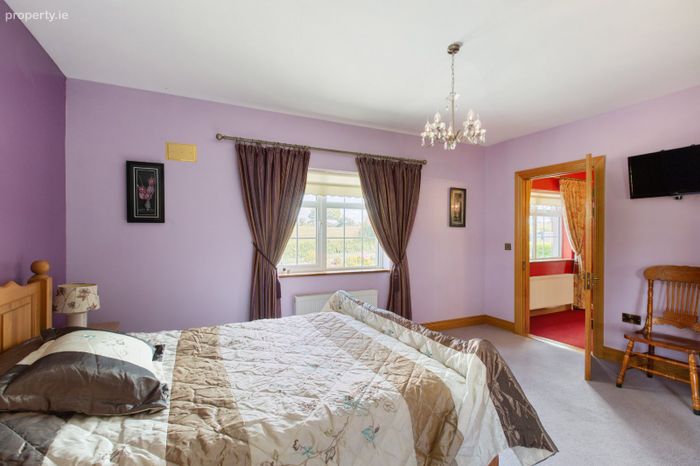
Bedroom 2: 3.59m x 4.88m. Spacious double bedroom with carpeted flooring and window overlooking the rear of the property. This well-appointed room benefits from a walk-in wardrobe and private ensuite bathroom, offering excellent storage and convenience.
WIW: 1.16m x 2.24m
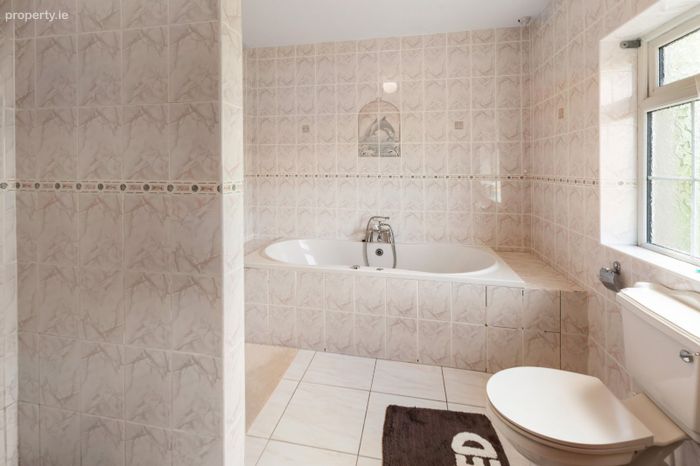
Ensuite: 2.54m x 2.83m. Well-appointed ensuite bathroom featuring tiled walls & flooring, separate shower unit, luxurious Jacuzzi-style bath, WC and wash hand basin, providing the perfect space to relax and unwind.
Bedroom 3: 3.68m x 4.07m. Generous double bedroom with carpeted flooring and window overlooking the rear of the property. This spacious room benefits from a walk-in wardrobe and private ensuite bathroom, offering excellent storage and comfortable living accommodation.
WIW: 1.16m x 1.67m
Ensuite: 2.54m x 1.24m. Fully tiled ensuite bathroom featuring a modern wet-room style shower area with electric shower, WC and wash hand basin, finished to a high standard throughout.
Bedroom 4: 3.47m x 4.03m. Bright and spacious bedroom featuring tiled flooring and a window overlooking the front of the property. This room further benefits from a private ensuite bathroom, making it ideal for guests or family members seeking additional privacy and convenience.
Ensuite: 1.16m x .2.26m. Fully tiled ensuite bathroom featuring a modern wet-room style shower area with electric shower, WC and wash hand basin, offering both style and practicality.
BER Details
BER No. 119593051
Energy Performance Indicator: 132.21 kWh/m2/yr
This property was last updated: today, 1 hour 41 minutes ago