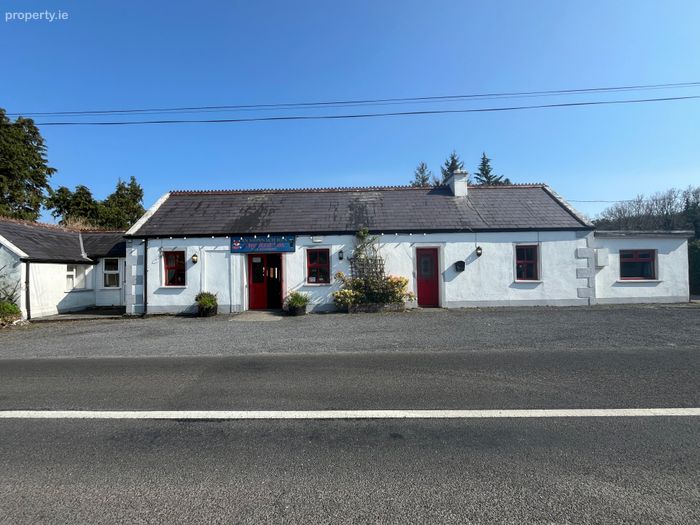
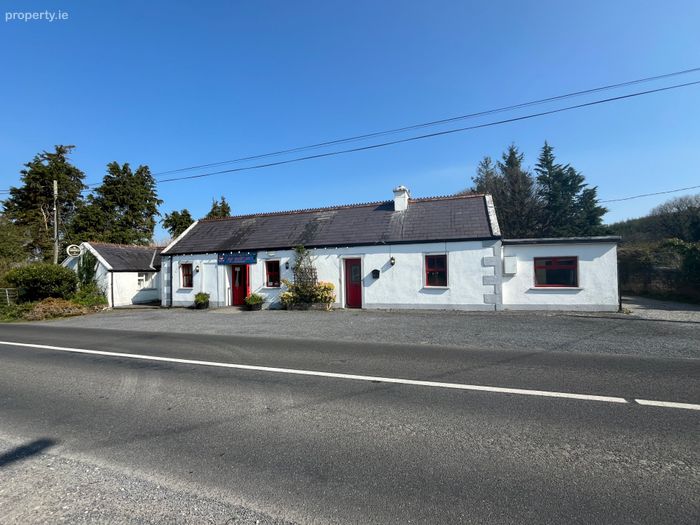
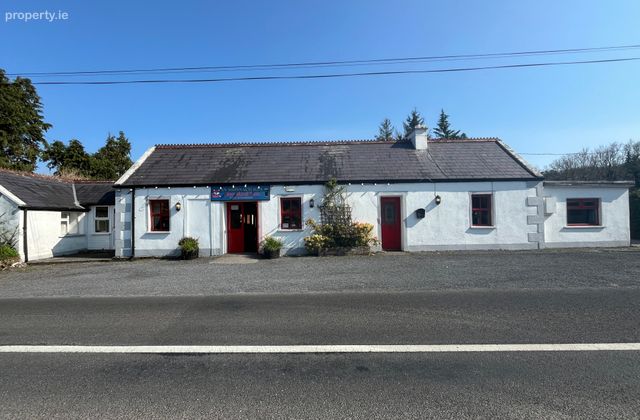
An Sionnach Rua, Bonnifinglas, Attymass, Ballina, Co Mayo, Attymass, Co. Mayo
 See Larger Images & 29 More Photographs >>
€350,000
Bungalow For Sale8 Bedrooms, 4 Bathrooms, Bungalow For Sale
Rating:


Contact Name: Penny West
Agent:
Sherry FitzGerald Feeney West
PSR Licence Number: 001987
Email Agent Call 096 72828
Save This Ad
Property Description
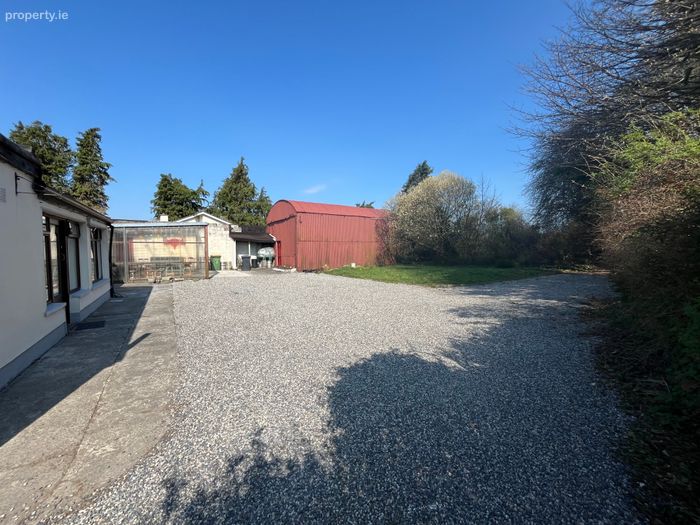
This rare offering provides exceptional living accommodation across three self-contained dwellings:
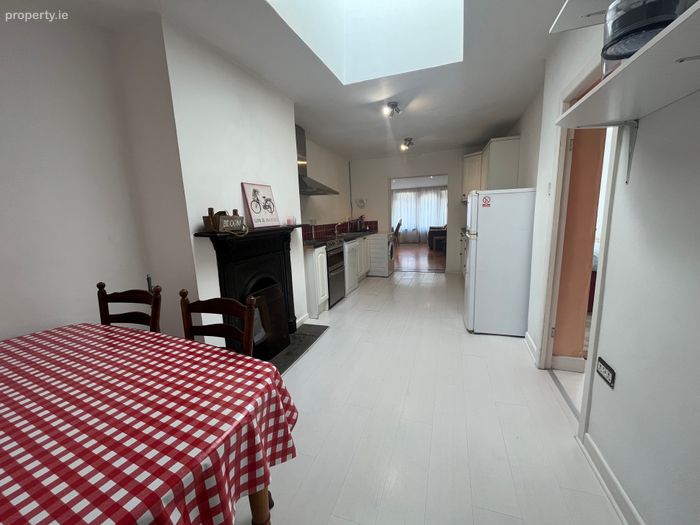
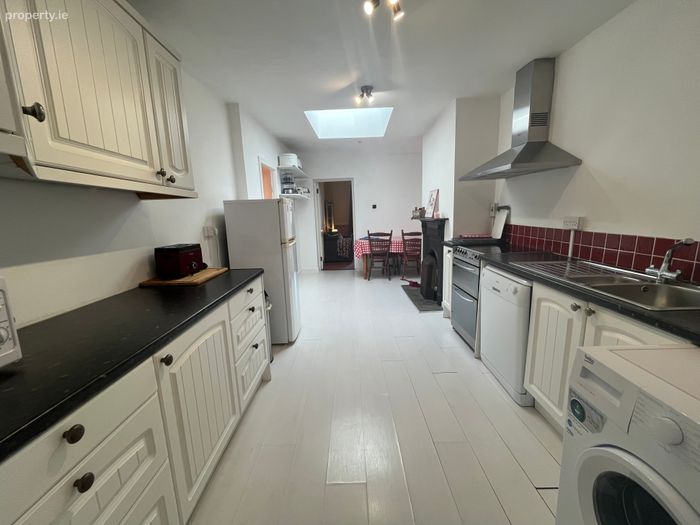
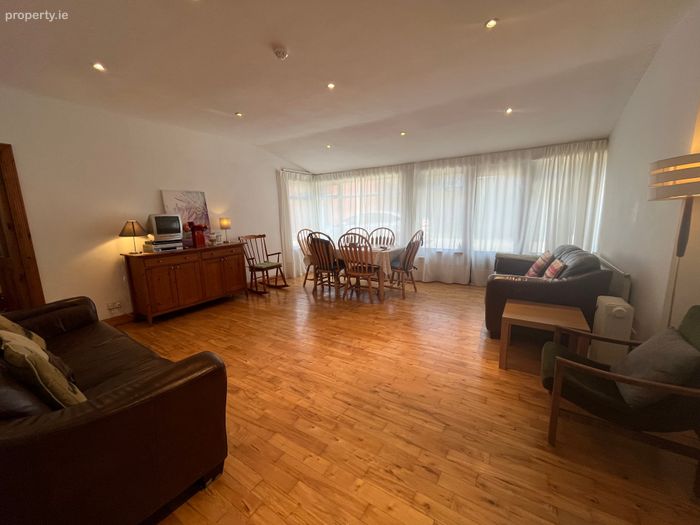
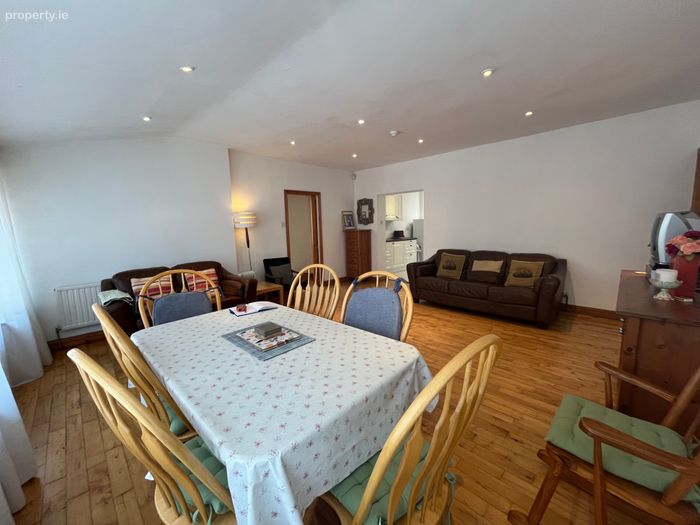
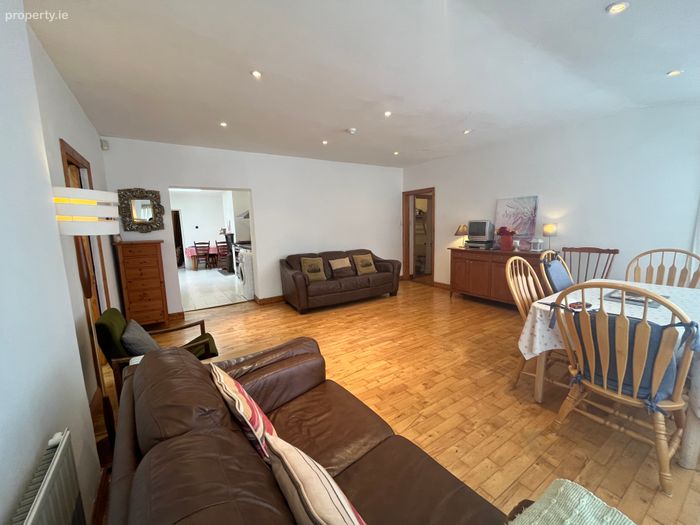
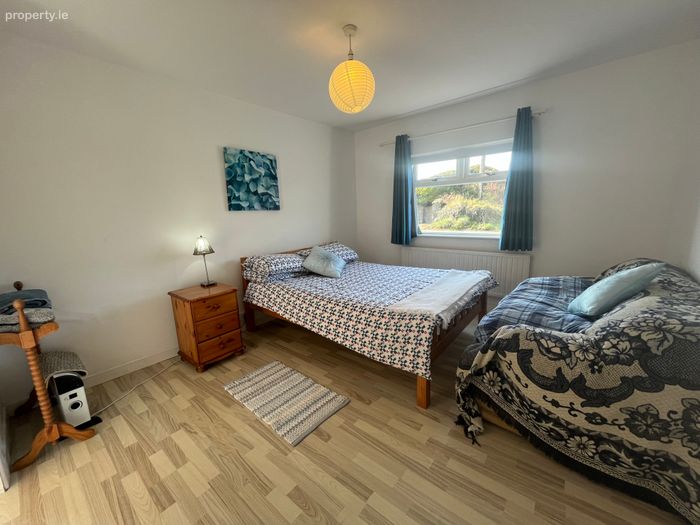
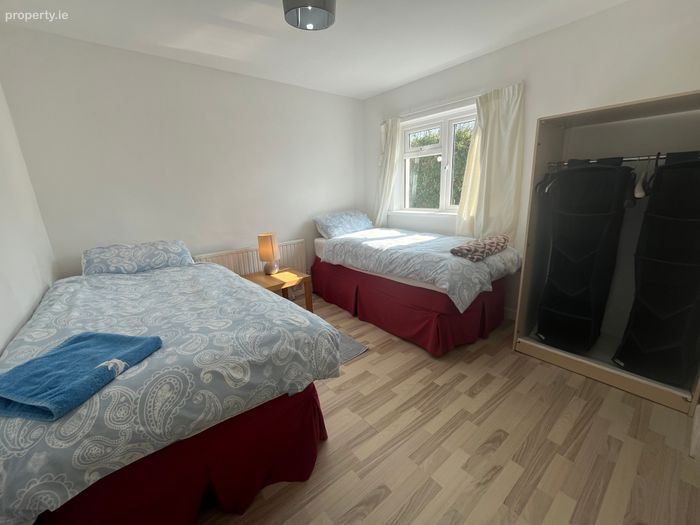
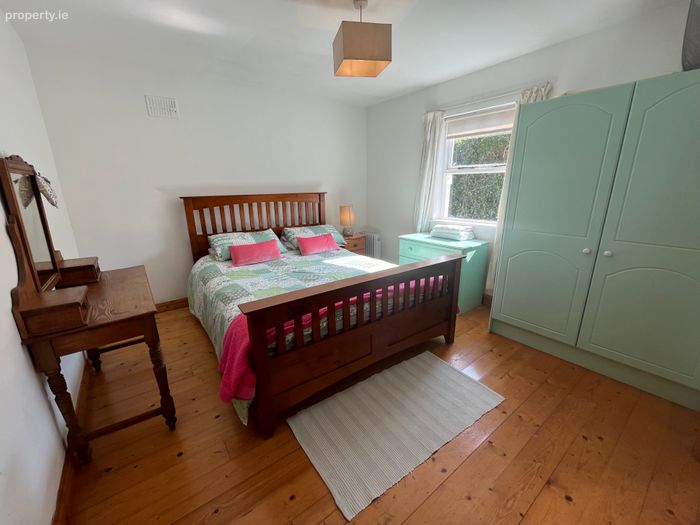
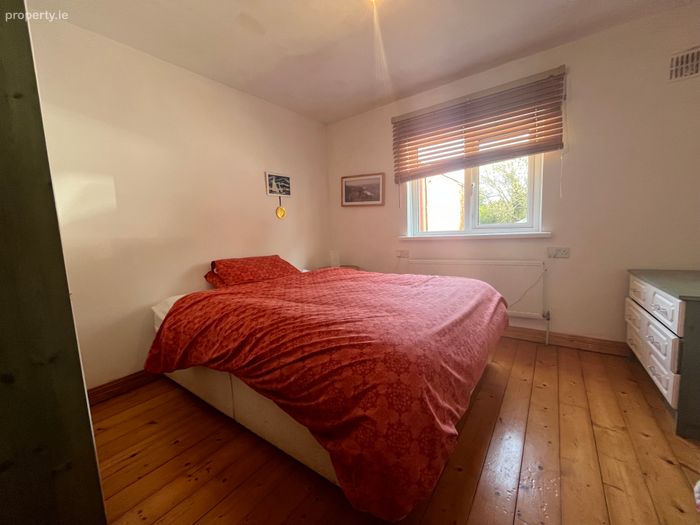
A spacious main residence featuring an open-plan kitchen/dining/living area, separate sitting room, office, four generously sized bedrooms (three of which are ensuite), and a family bathroom.
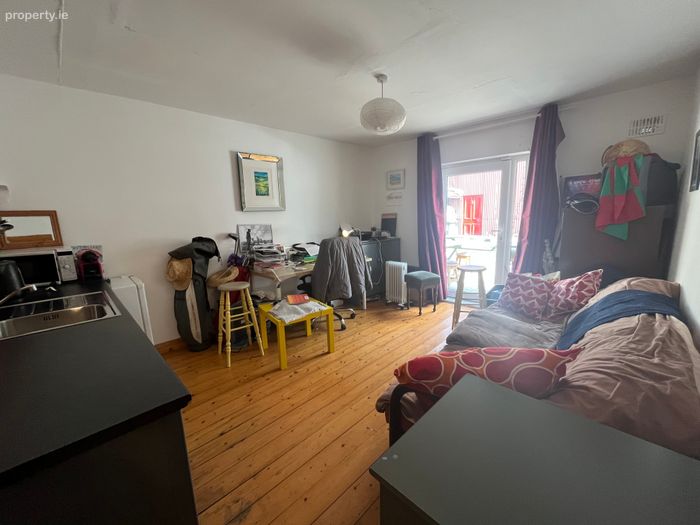
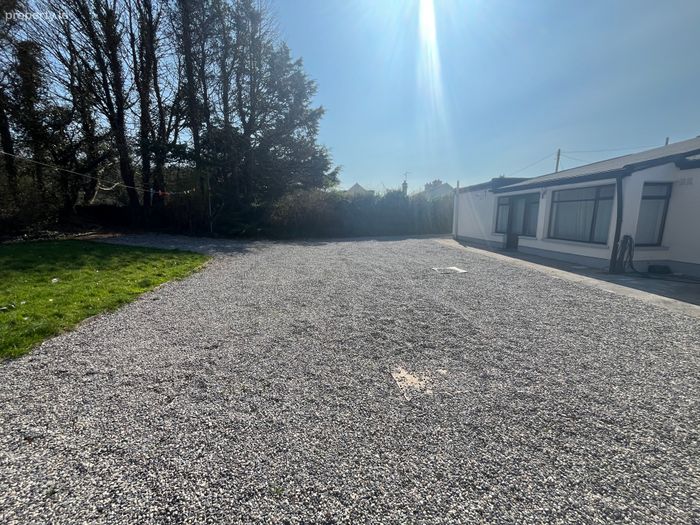
A detached two-bedroom cottage, ideal for extended family, guests, or rental opportunities.
A two-bedroom annex with a private entrance, perfect for short- or long-term letting.
All three homes are move-in ready, offering flexibility for multi-generational living, holiday rentals, or income-generating opportunities.
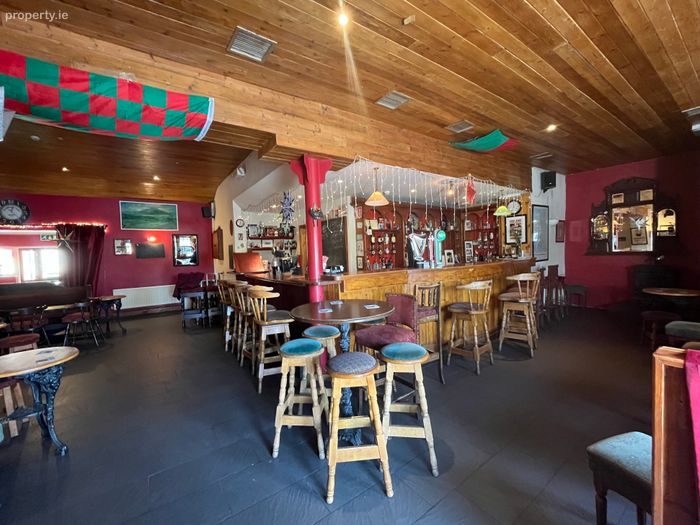
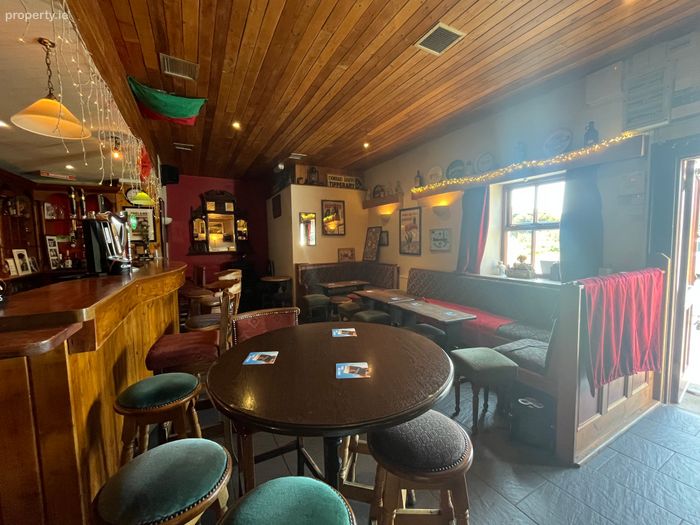
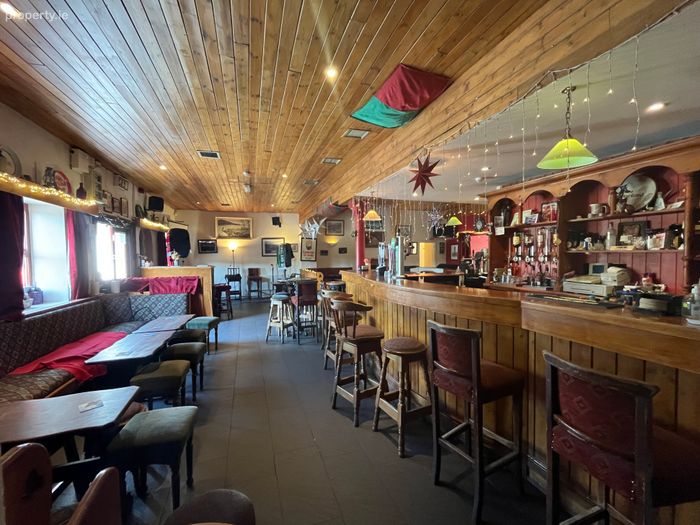
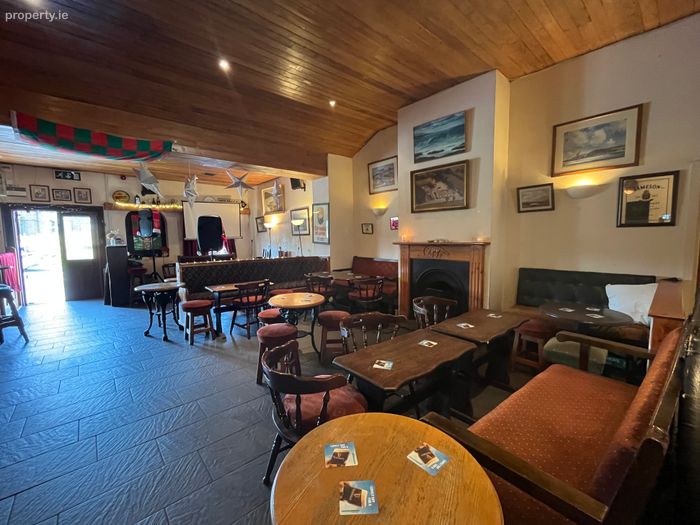
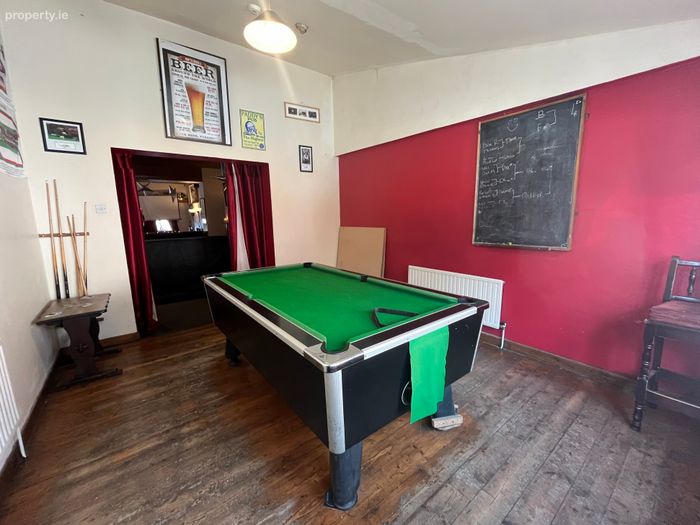
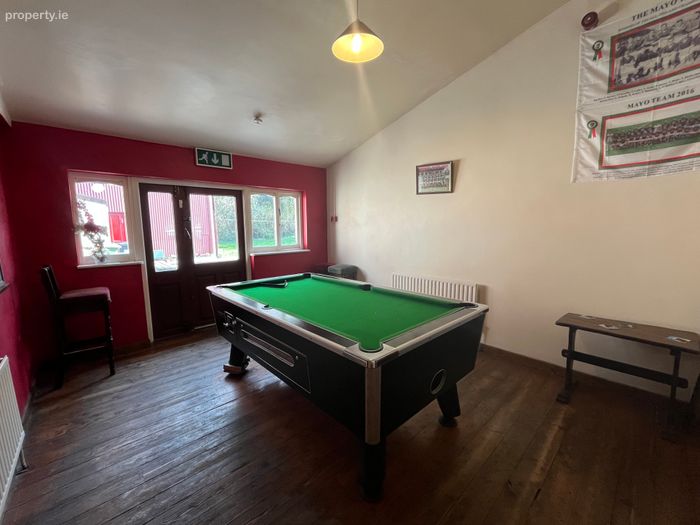
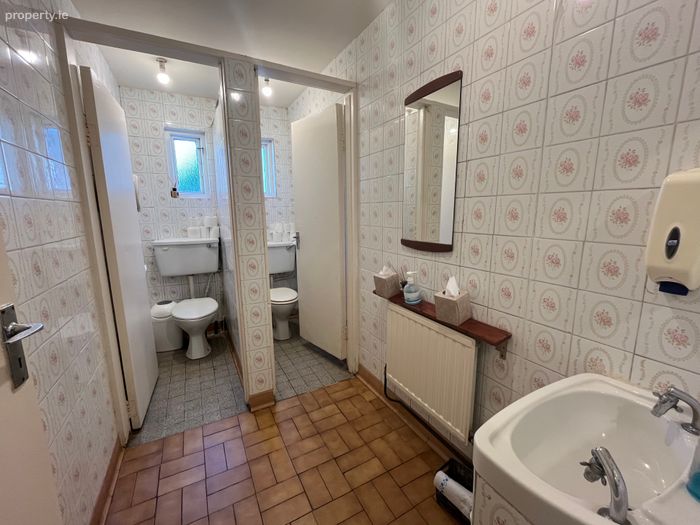
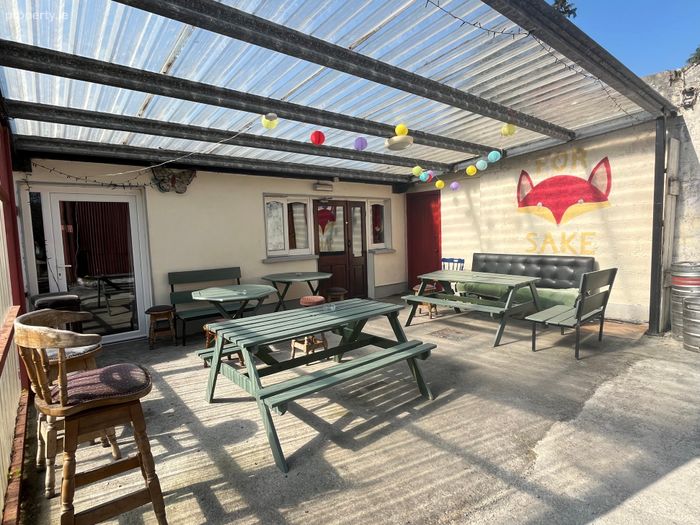
As a bonus feature, the property also includes a fully licensed pub with a traditional bar and lounge, pool room, kitchen, toilets, and storage. While currently trading under a seven-day licence, the pub offers potential as a business venture—or could simply be enjoyed as a private social or entertainment space.
Conveniently located on the Ballina–Attymass road (L1124), just 9.6 km from Ballina, 8 km from Foxford, and 28.6 km from Ireland West Airport Knock, this property offers the perfect blend of countryside living and connectivity.
An Sionnach Rua is a truly unique opportunity—offering three separate homes in one location, with the added benefit of a licensed premises.
Early viewing is highly recommended to appreciate the scope, flexibility, and charm this property provides.
House
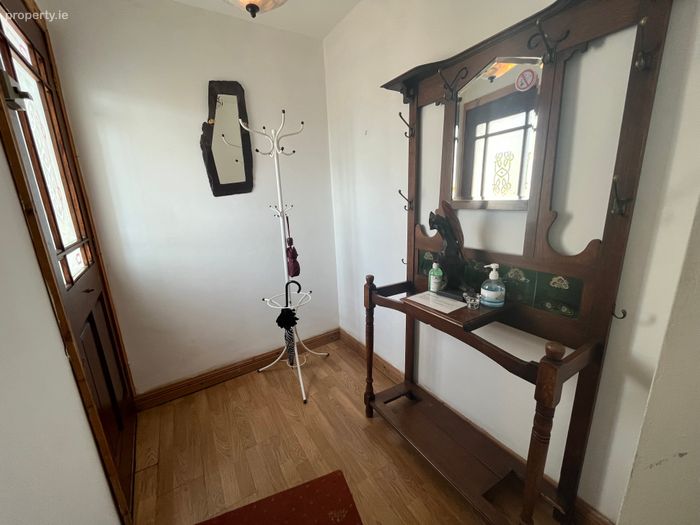
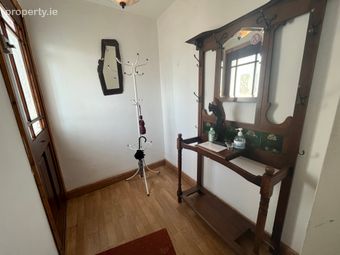
Entrance Hall 2.01m x 1.51m
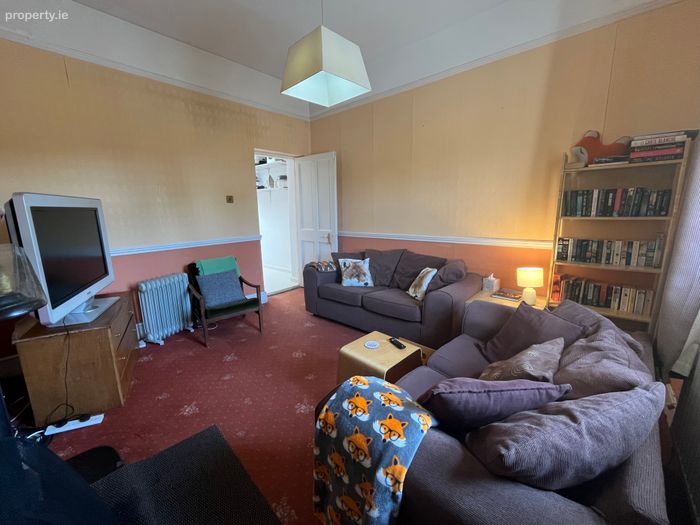
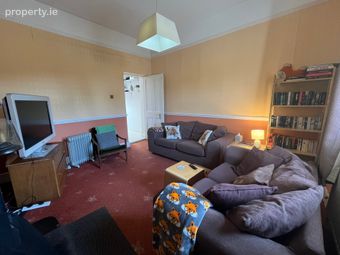
Sitting Room 3.98m x 3.35m
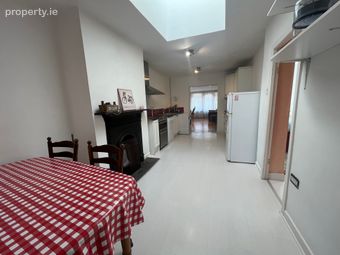
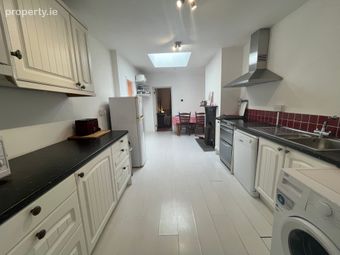
Kitchen 6.10m x 2.82m
Living/ Dining Room 5.52m x 5.09m
Bedroom 1 3.20m x 3.19m
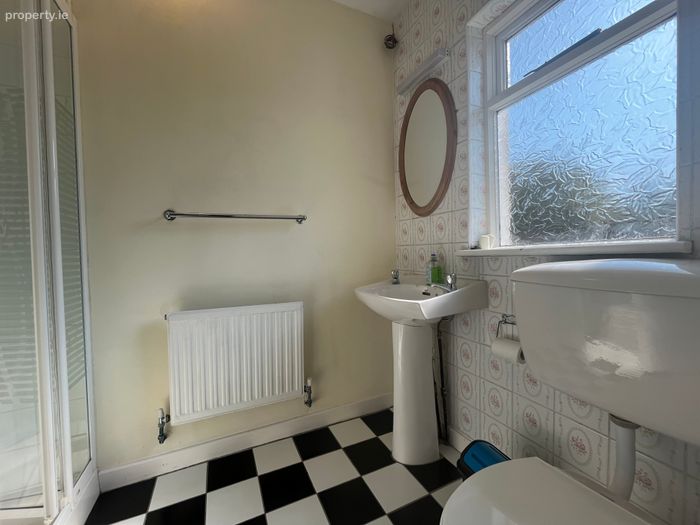
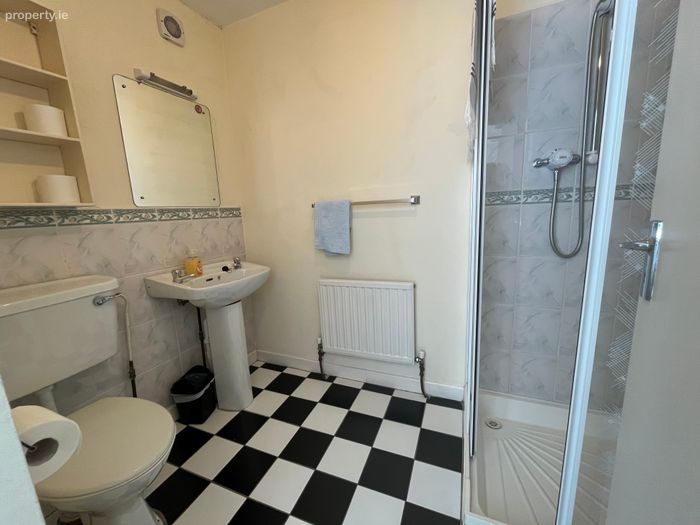
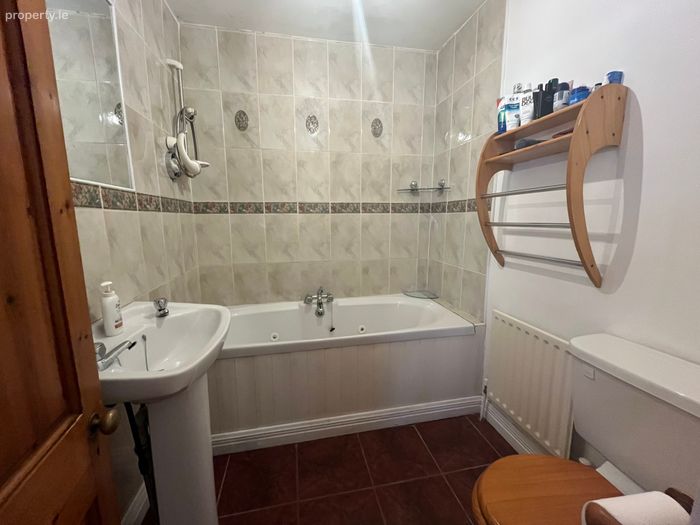
Ensuite 2.33m x 1.50m. W. H. B, W. C and shower
Bedroom 2 3.71m x 3.25m
Ensuite 2.31m x 1.51m. W. H. B, W. C and shower
Bedroom 3 3.58m x 3.41m
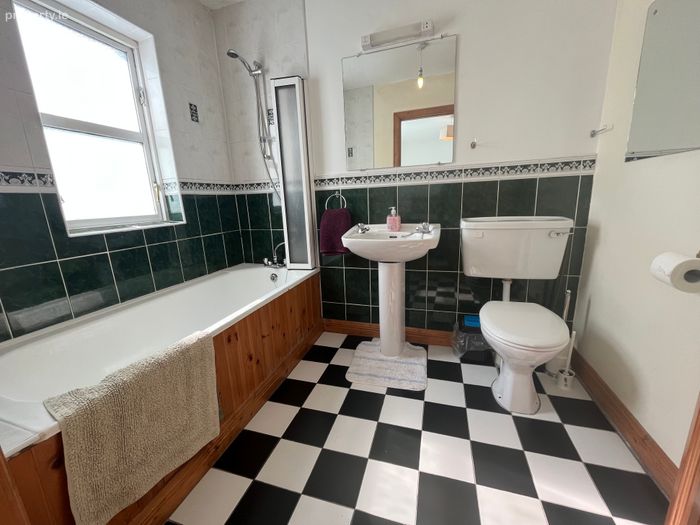
Ensuite 2.38m x 2.03m. W. H. B, W. C and bath
Bedroom 4 3.36m x 3.41m
Bathroom 2.26m x 1.75m. W. H. B, W. C and bath
Office 3.46m x 4.30m
Pub
Bar 1 6.62m x 4.35m. Stove with back boiler
Bar 2 5.34m x 10.48m. Open fire
Pool Room 3.63m x 4.35
Kitchen 2.28m x 6.26m
Store Room 2.48m x 2.31m
Keg Room 2.58m x 2.38m
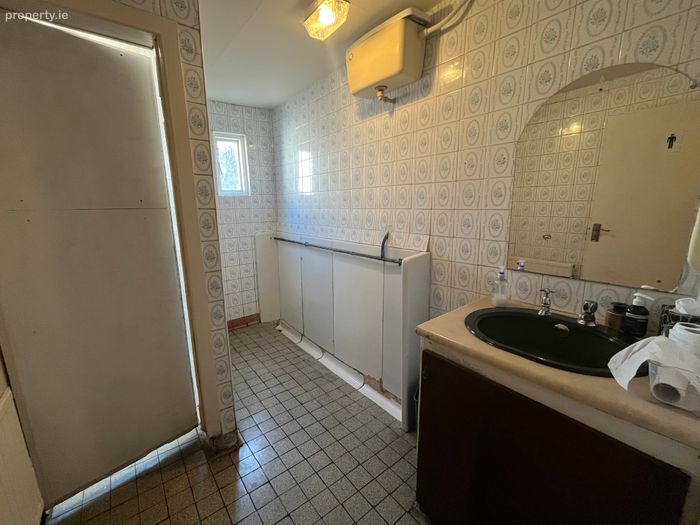
Ladies Bathroom 3.24m x 1.49m. 2 toilet cubicles and W. H. B
Mens Bathroom 3.23m x 1.89m. Urinal, toilet cubicle and W, H, B
BER Details
BER No. 118455898
Energy Performance Indicator: 316.53 kWh/m2/yr
This property was last updated: today, 19 hours ago