Middleline, Mountshannon, Bohatch, Co. Clare
 See Larger Images & 40 More Photographs >>
€425,000
Detached House5 Bedrooms, 2 Bathrooms, Detached House
Rating:

Contact Name: James O'Halloran
Agent:
M.V. O'Halloran Auctioneers
PSR Licence Number: 002355
Email Agent Show Number
Save This Ad
Key Features
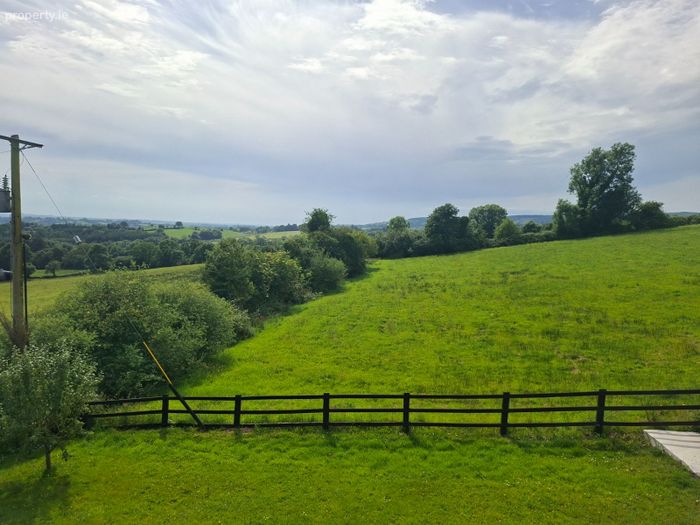
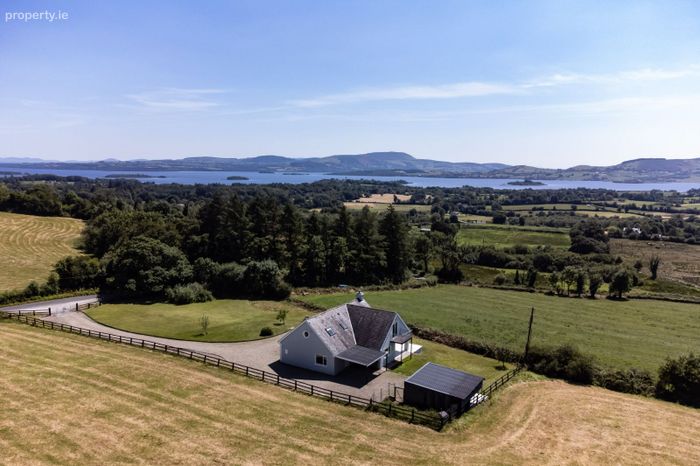
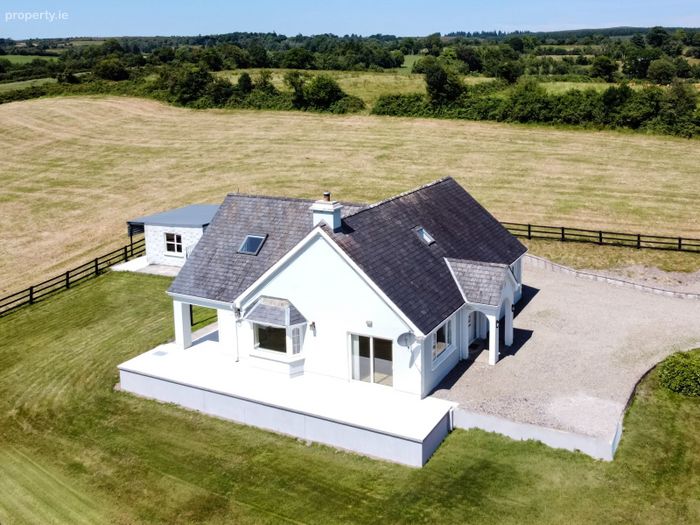
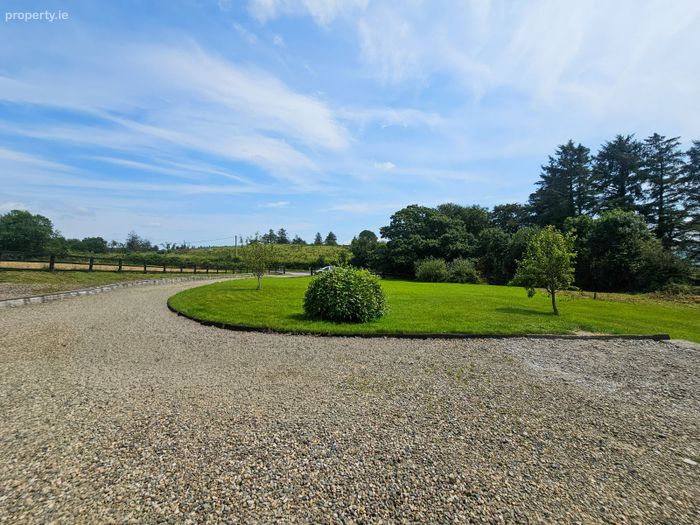
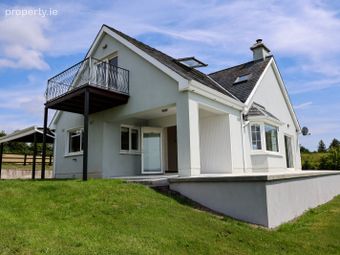
Elevated .65 acre siteMature gardens
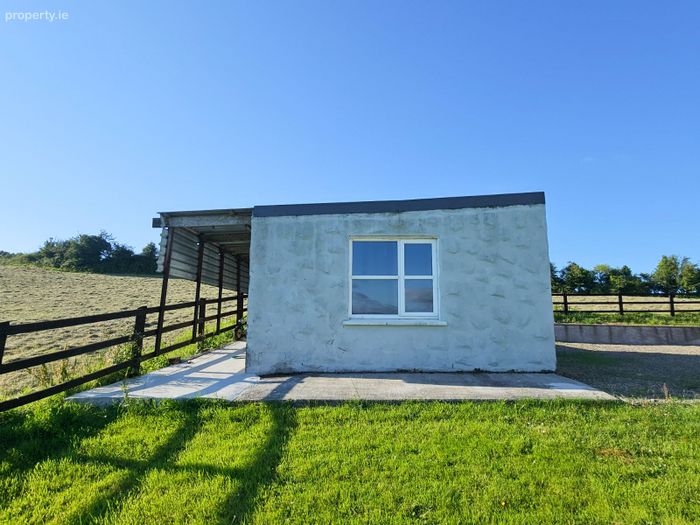
Large garage/ workshop
Property Description
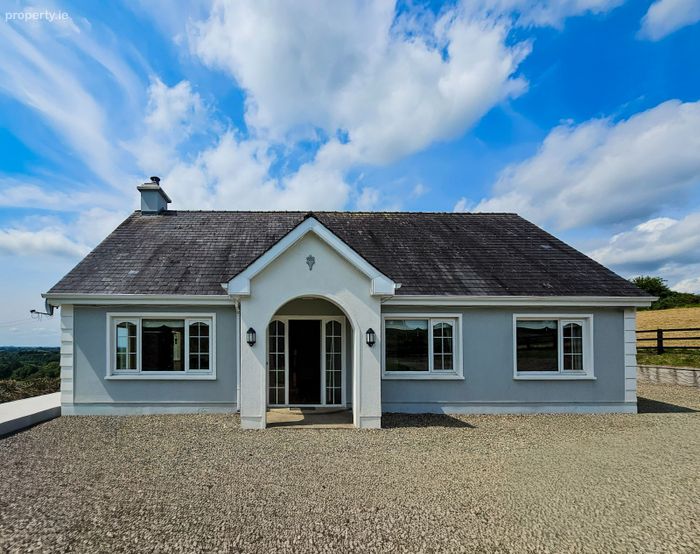
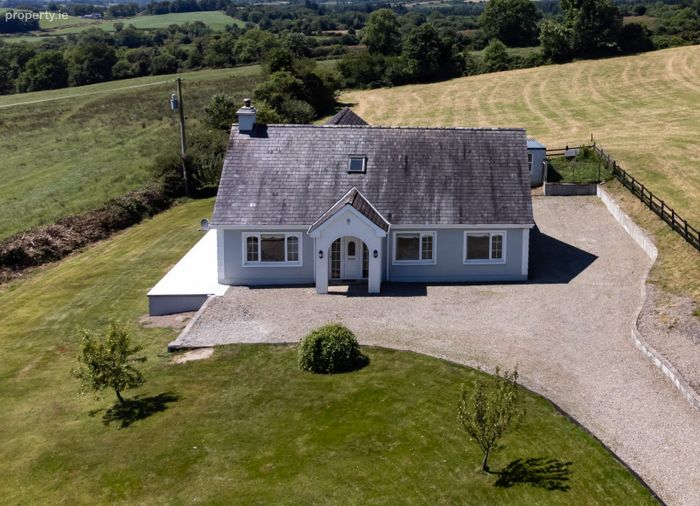
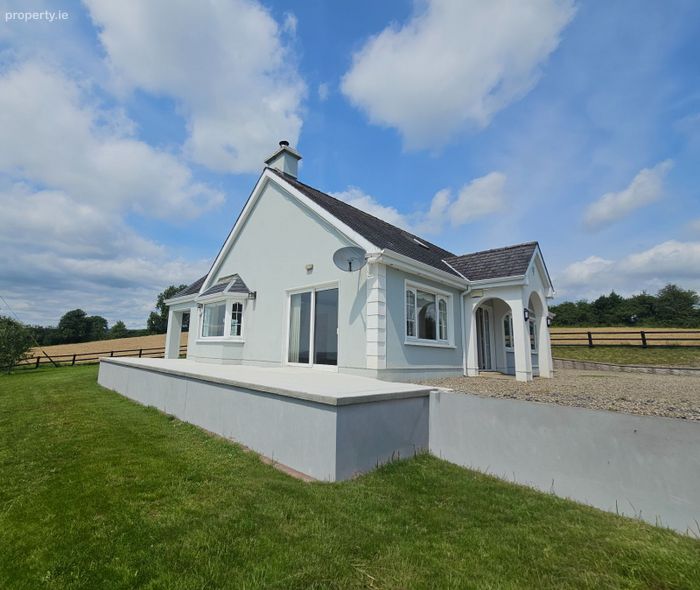
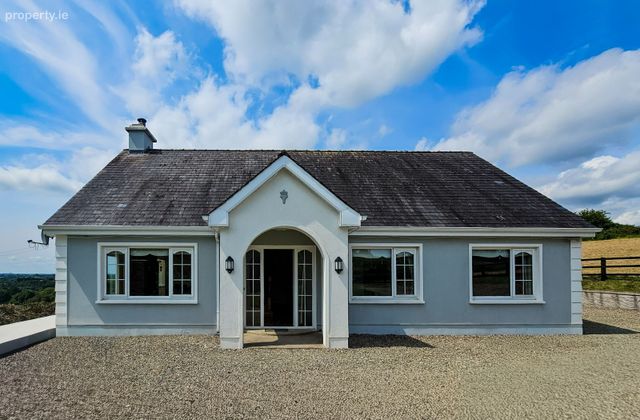
Beautifully maintained and presented in excellent condition throughout, the property offers bright, spacious and well-proportioned accommodation finished in a tasteful neutral décor, providing the perfect blank canvas for purchasers to create a home reflecting their own individual style and taste
Presented to the market in excellent condition with early viewing recommended.
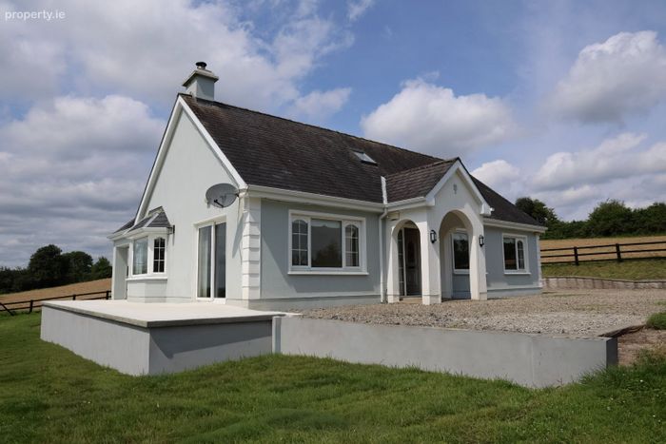
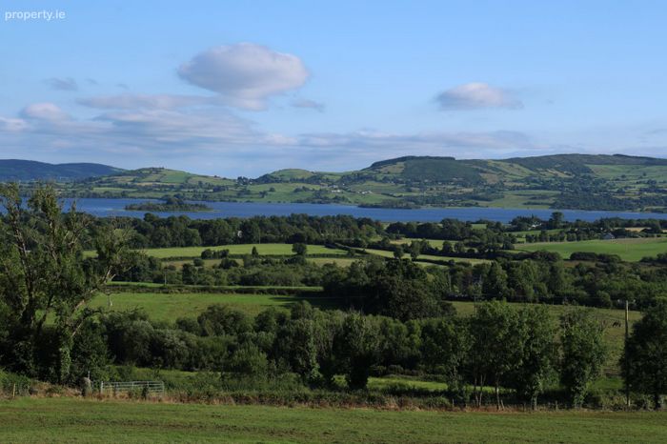
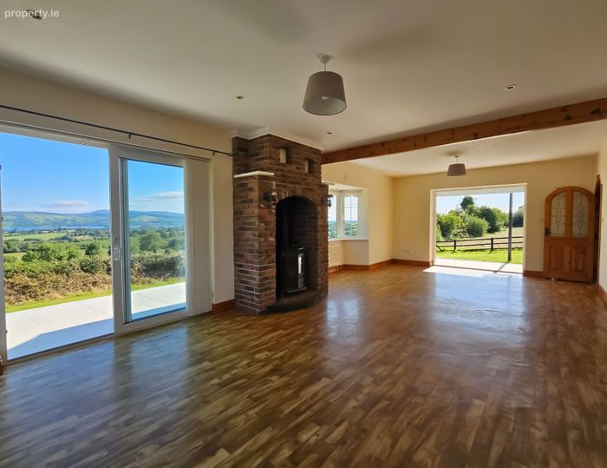
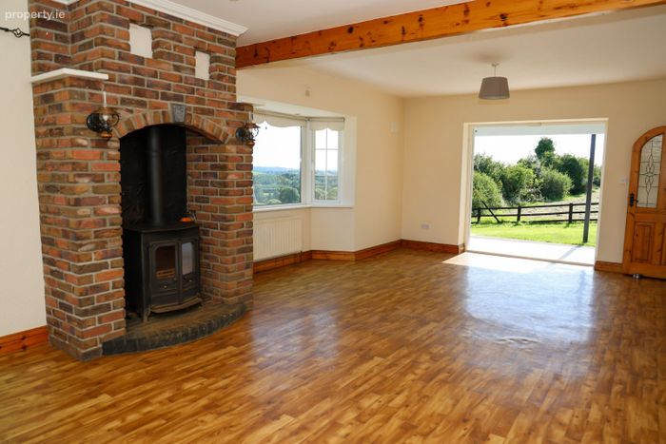
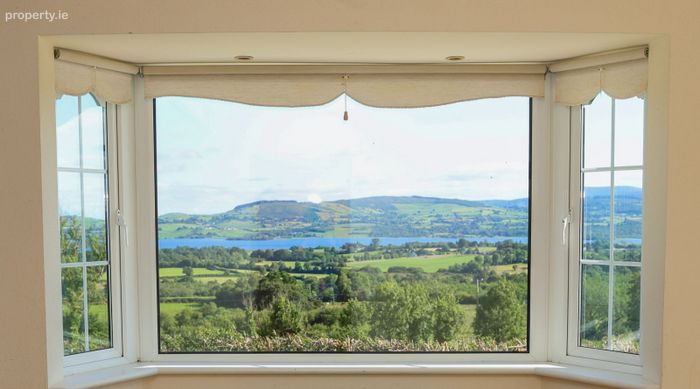
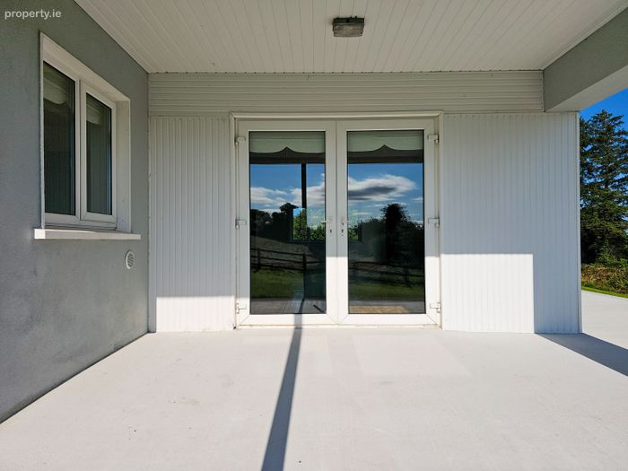
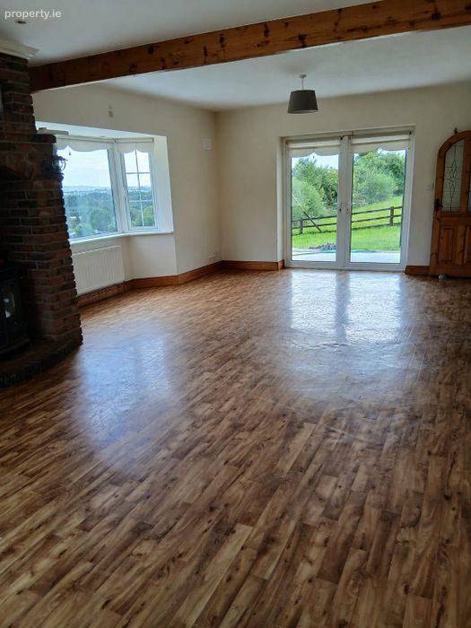
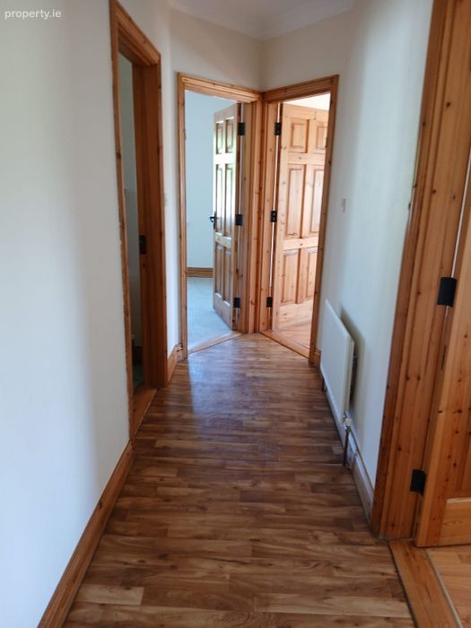
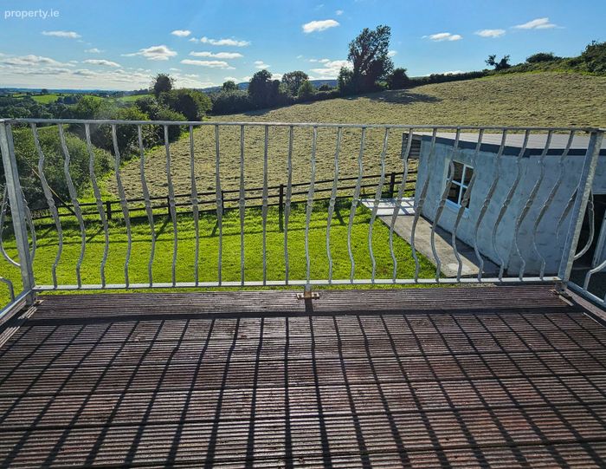
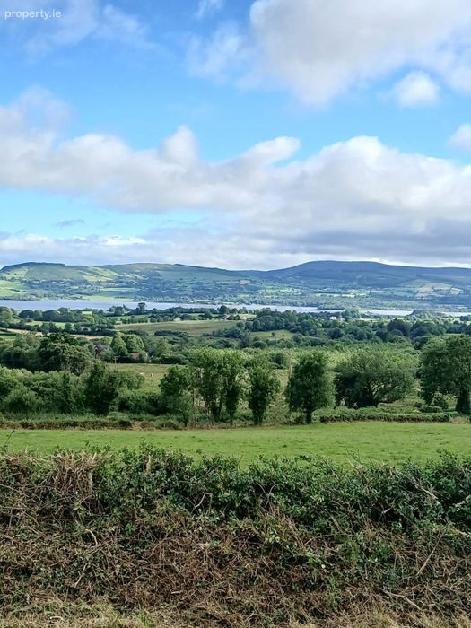
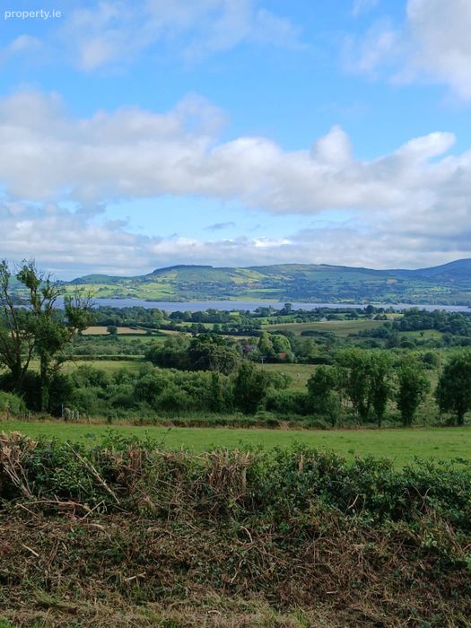
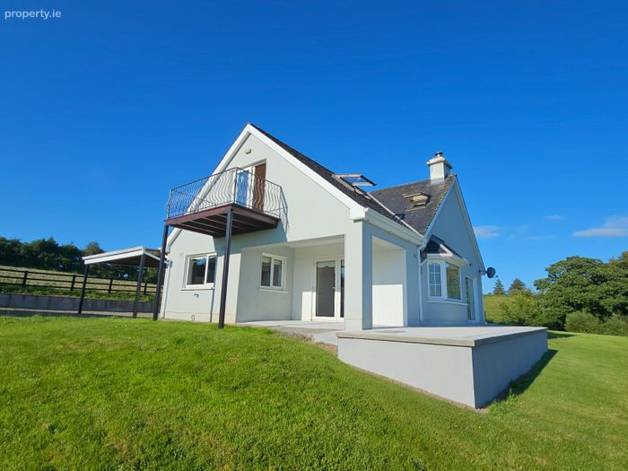
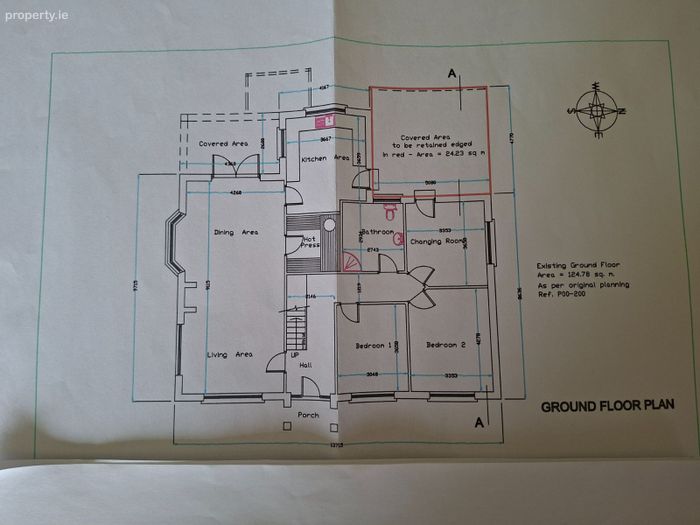
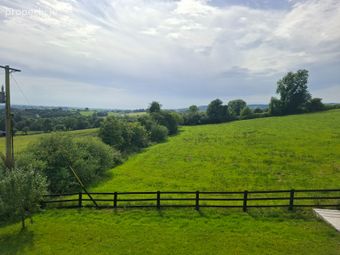
Entrance Hall: A bright and welcoming entrance hall creates an inviting first impression and provides access to the main living accommodation. 146 x 5189 & 1539 x 3048 - Lounge/Dinning area with both French doors and Sliding PVC door to new concrete deck area providing the perfect space for outdoor dining, entertaining and relaxing while taking in the spectacular surroundings Dual aspect picture view windows boasting beautiful views over Lough Derg 9115 x 4268 - Vinyl Floor. Solid fuel stove with back boiler in floor to celling red brick surround fireplace. .
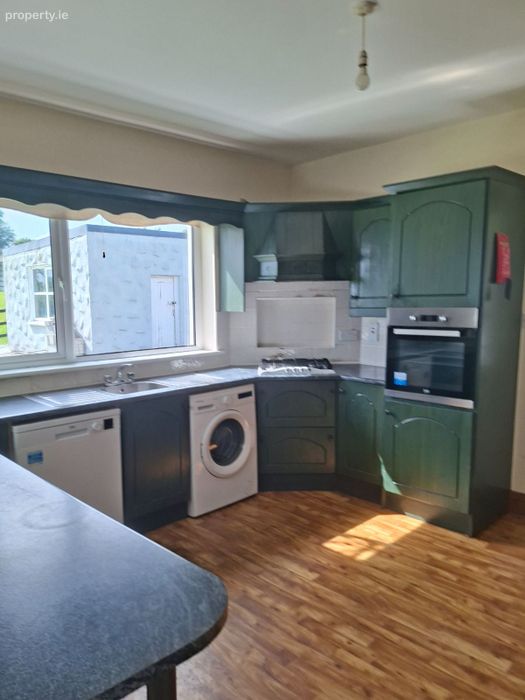
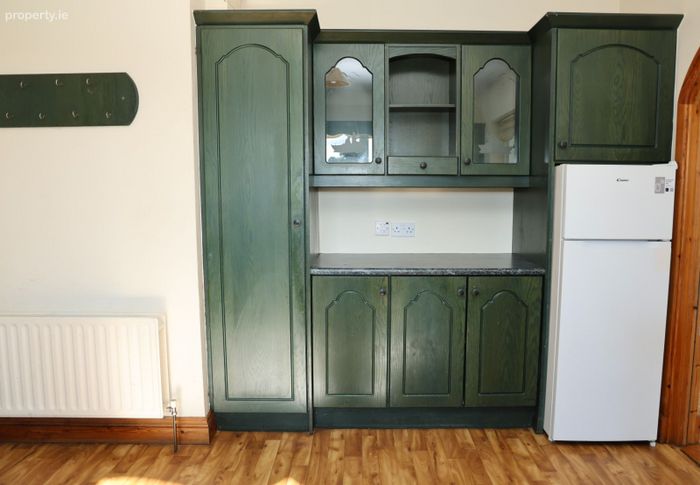
Kitchen Area: 3667 x 3659 - Vinyl floor. Fully fitted units to include integrated oven, gas hob, extractor . Plumbed for dishwasher & washing machine over-counter tiling, work-top with sink unit. rear door access.
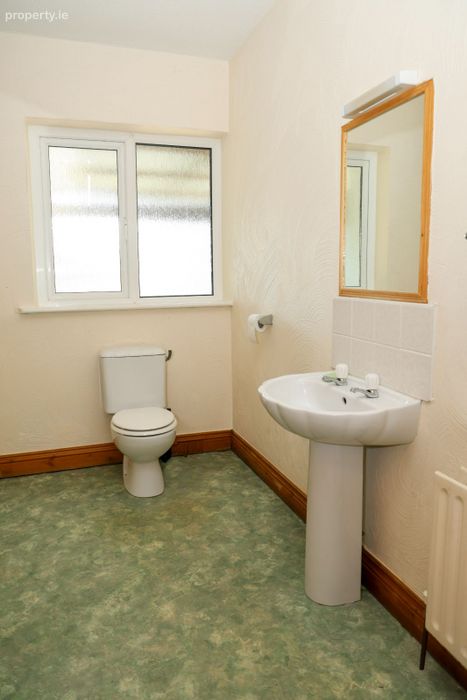
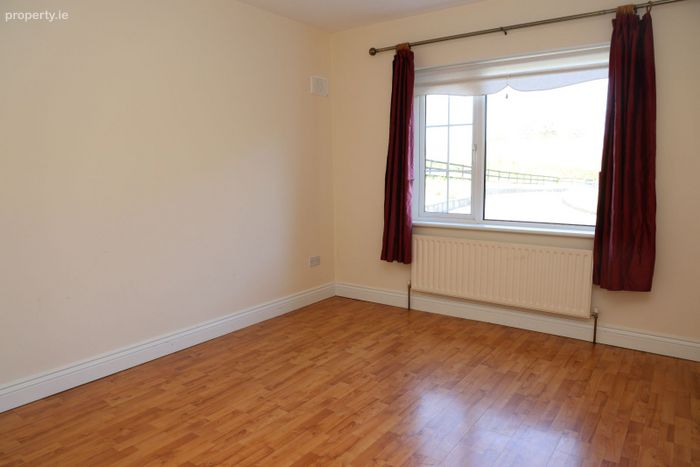
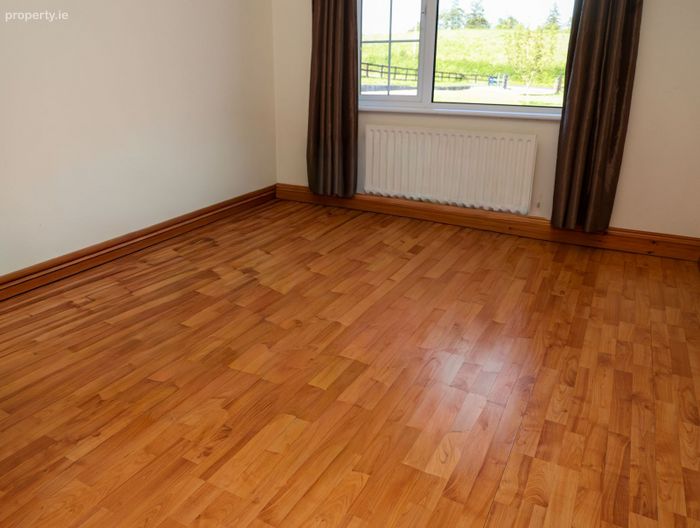
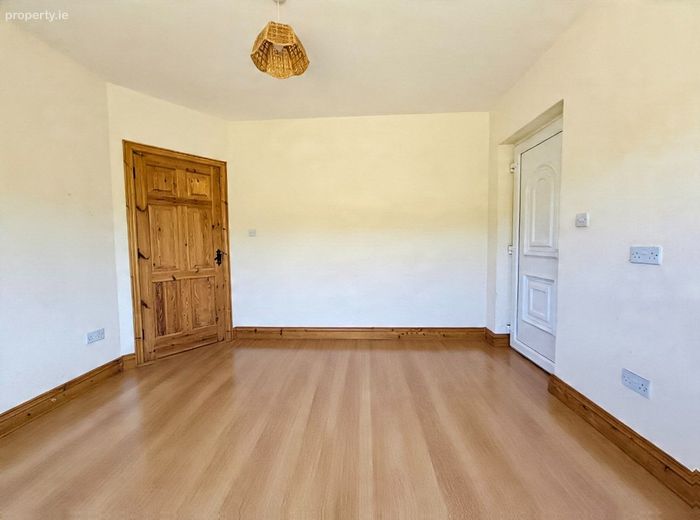
Ground floor bathroom Vinyl floor. Half wall tiled, electric shower, toilet & wash hand basin with plumbing for a bathtub. Bedroom 1 3048 x 3007 - Timber flooring. Bedroom 2 3353 x 4278 - Timber flooring. Office room/Guest room : 33658 x 3353 - with plumbing and own private entrance from the rear of the house .Walk-in Hot Press: Fully shelved with immersion.
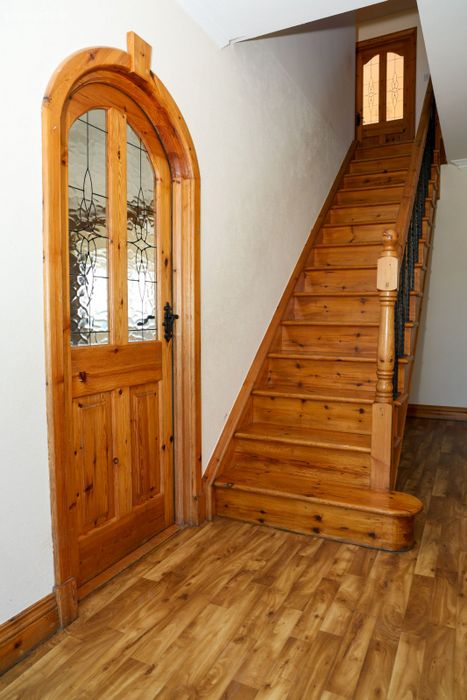
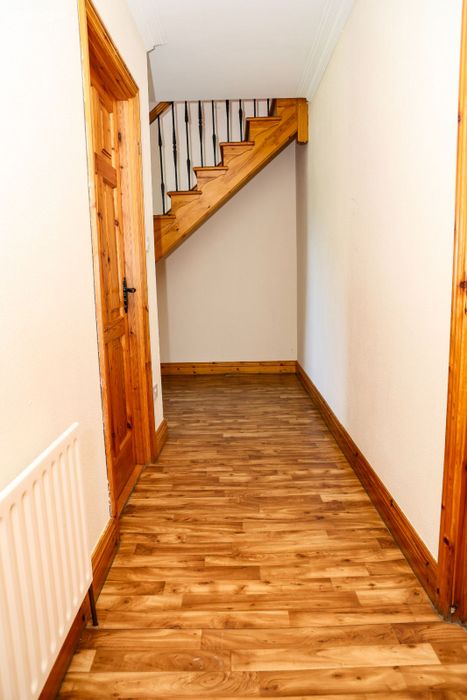
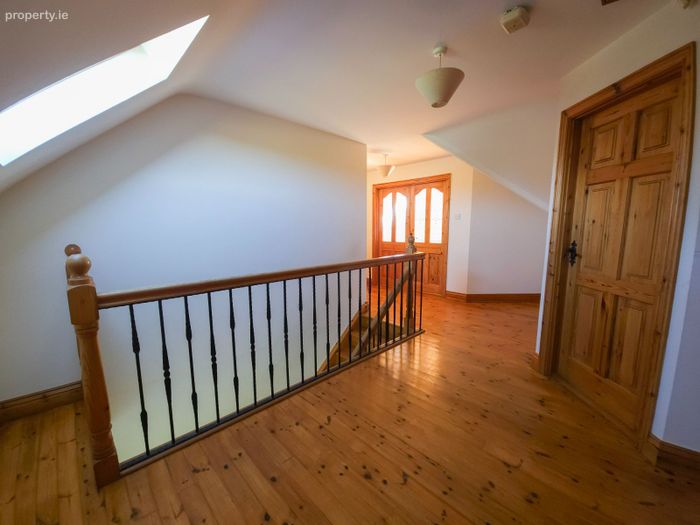
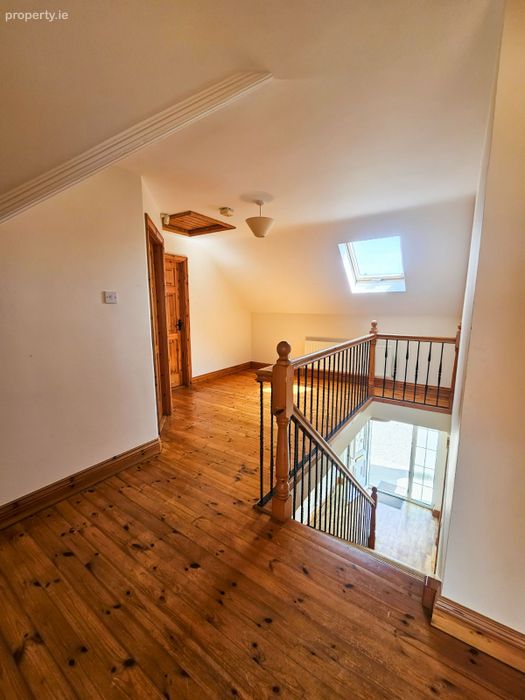
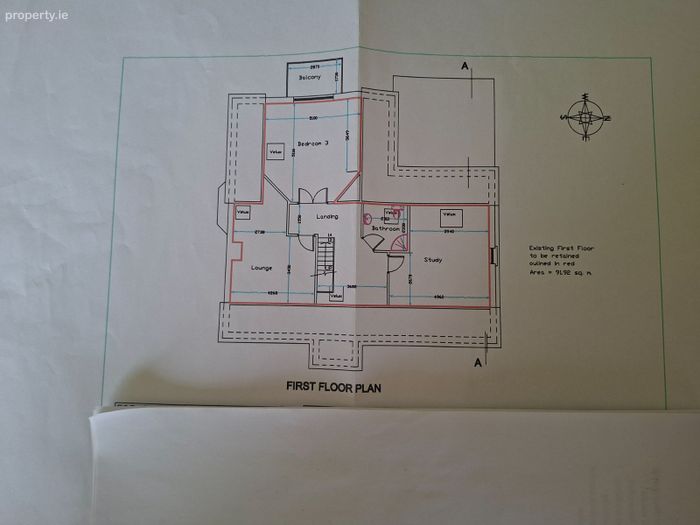
Beautiful solid wood stairs with cast iron spindles leads to a spaces landing area where you will find a further 3 bedrooms and a bathroom.
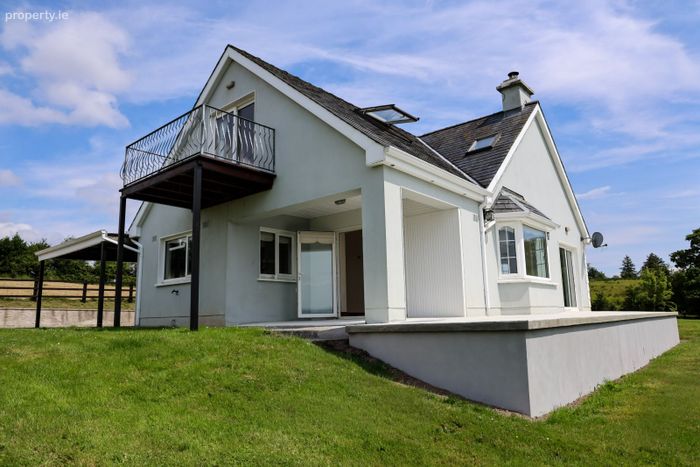
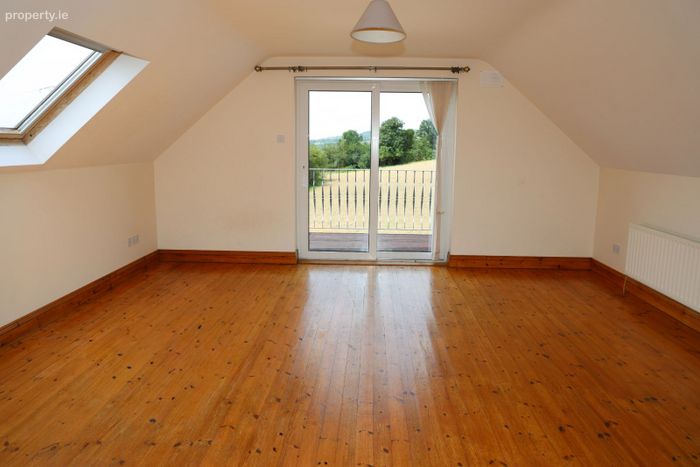
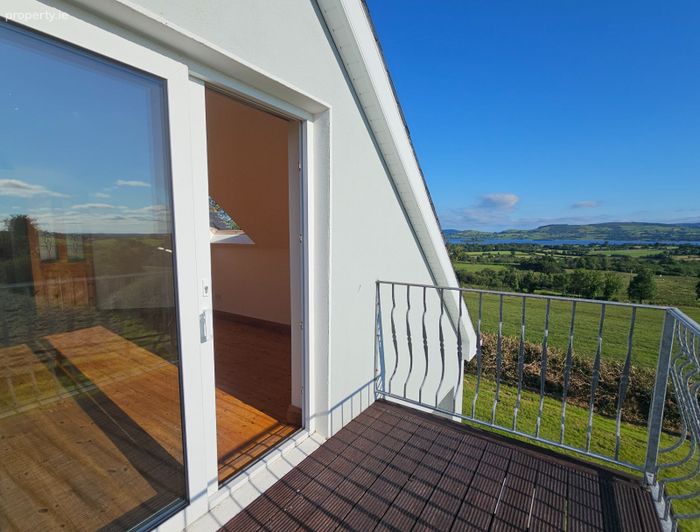
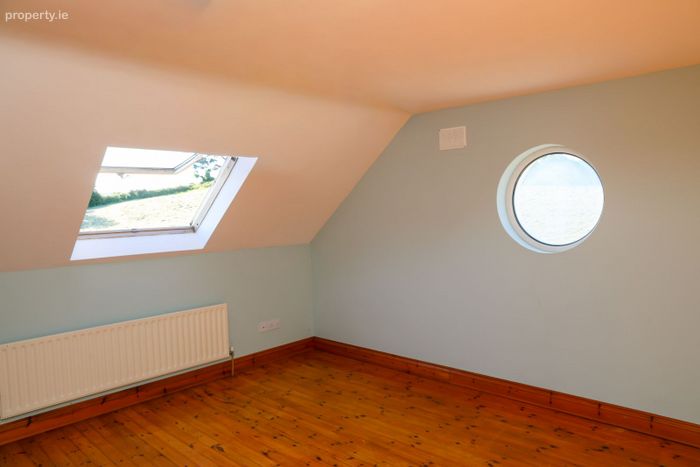
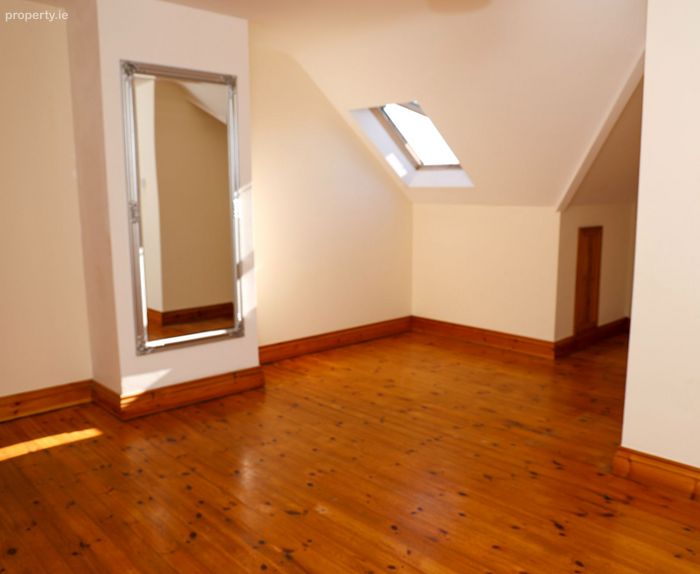
Bedroom 1: 5110 x 5116 - A superb bedroom featuring timber flooring, double doors and sliding patio doors opening onto a private balcony, perfectly positioned to enjoy the magnificent lake views. A large Velux window floods the room with natural light. Bedroom 2 4910x 5000 timber flooring with velux and porthole window looking out onto the countryside. Bedroom 3 4248 x 5000 Timber flooring & velux window.
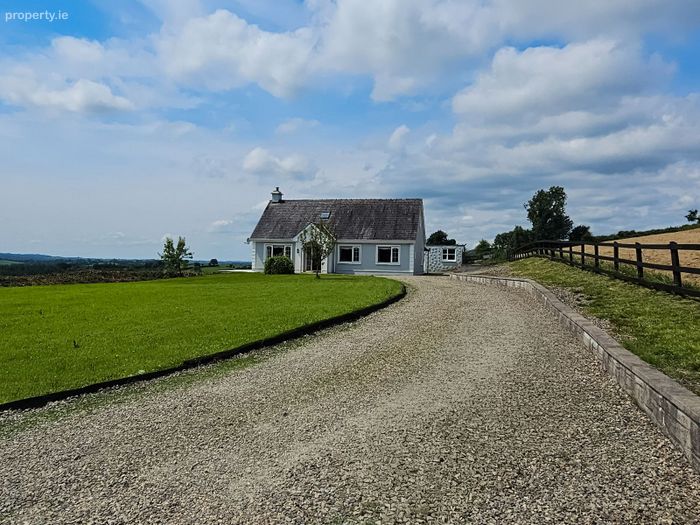
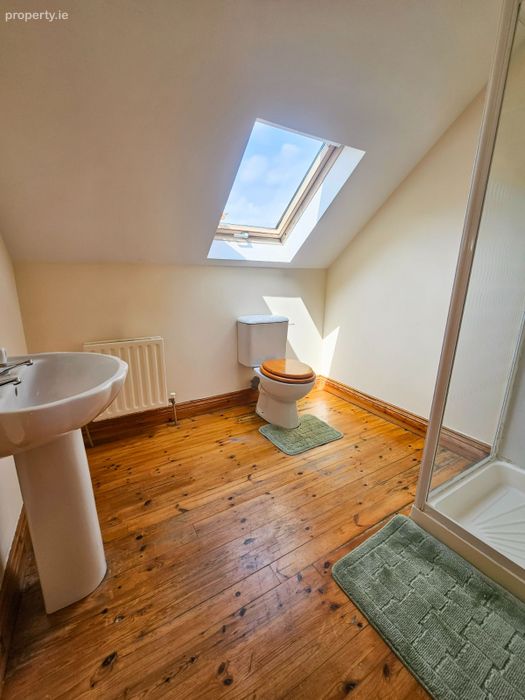
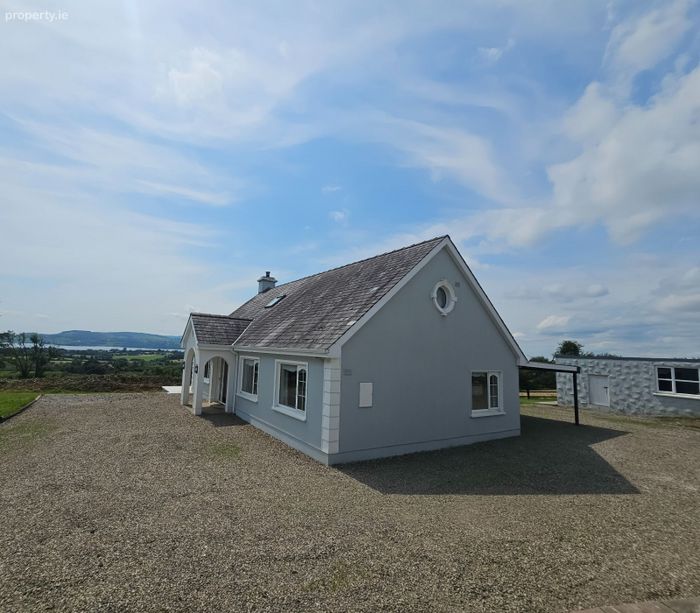
Bathroom. Electric shower, toilet & wash hand basin. Large Garage/Workshop ,storage offers excellent storage together with endless potential for a variety of uses with Pump for well, and Oil tank located to the rear - The property is surrounded by mature landscaped gardens and enjoys a pebbled driveway with ample parking to both the front and rear. .
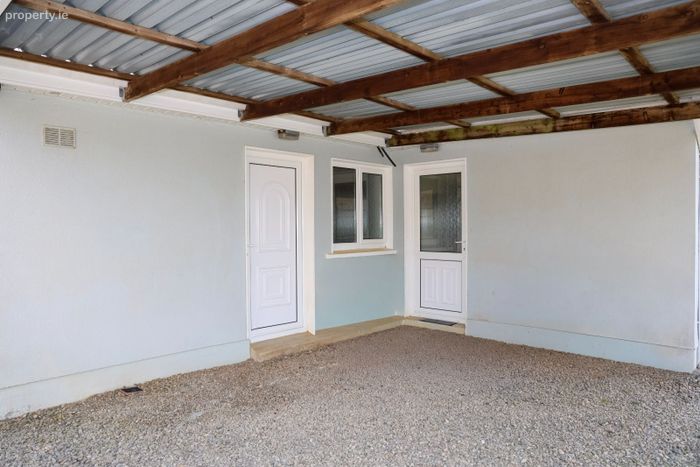
This is a well maintained and presented in clean, neutral finishes. with mature landscaped gardens, pebble driveway, ample parking to the front side and rear of the property. A covered car port provides sheltered access to both the kitchen and the home office Overall, this house offers a practical and well-balanced layout, combining comfortable living spaces. Presented as a blank canvas to decorate to your own style, it is ideally suited to owner-occupiers, or someone seeking a holiday home.
Early viewing is highly recommended and strictly by prior appointment only with O’Halloran auctioneers, the sole selling agents, there are no tenants in-situ. Important Notice to Purchasers: O’ Halloran Auctioneers endeavours to provide accurate and reliable details; however, these particulars do not form part of any contract. Measurements are approximate and intended as a guide only. Systems and appliances mentioned have not been tested, and no warranty is provided regarding their functionality.
BER Details
BER No. 102236924
Energy Performance Indicator: 0.00 kWh/m2/yr
This property was last updated: 2 days ago