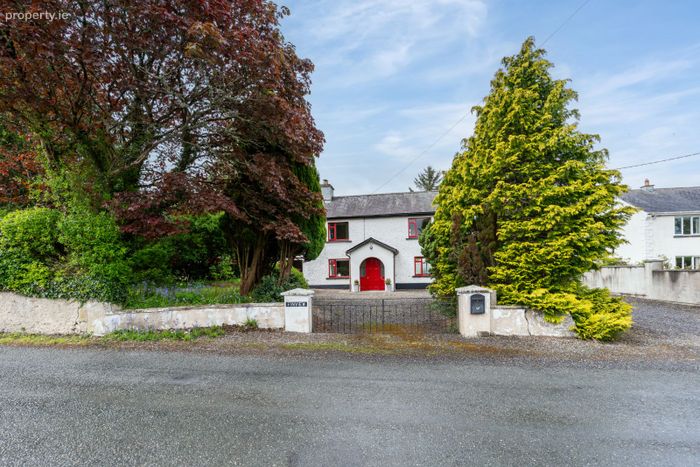
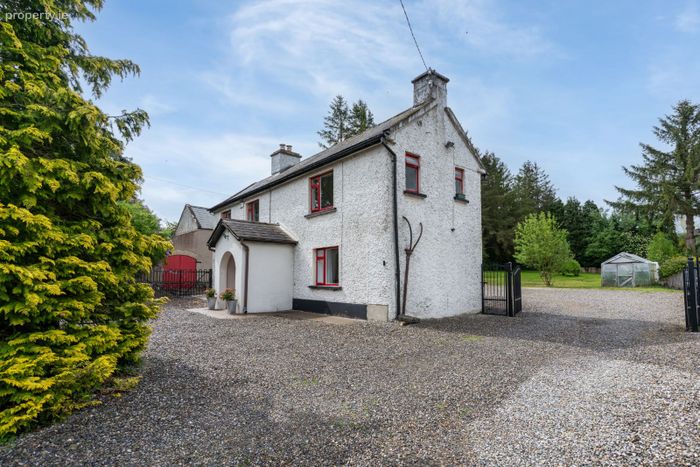
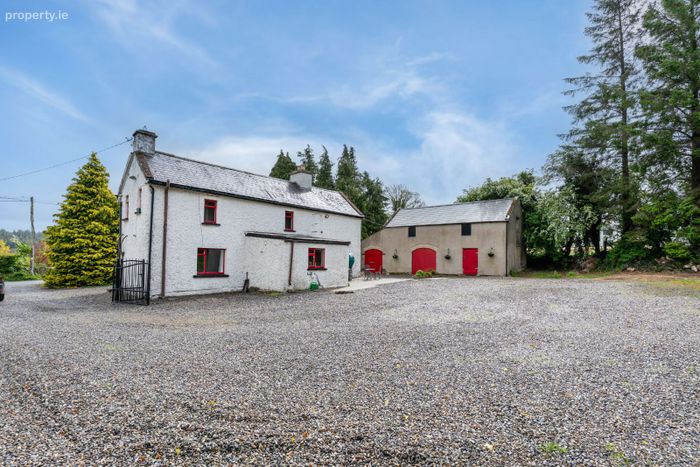
Finn View, Oldcourt, Manor Kilbride, Blessington, Co. Wicklow
 See Larger Images & 37 More Photographs >>
€525,000
Detached House4 Bedrooms, 1 Bathroom, Detached House
Rating:


Contact Name: J.P. M. Doyle
Agent:
J. P. & M. Doyle - Blessington
PSR Licence Number: 002264
Email Agent Show Number
Save This Ad
Property Description
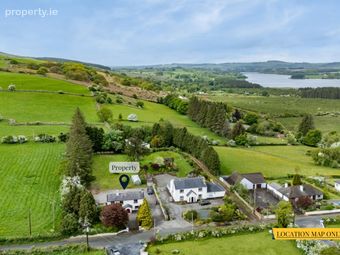
LOCATION
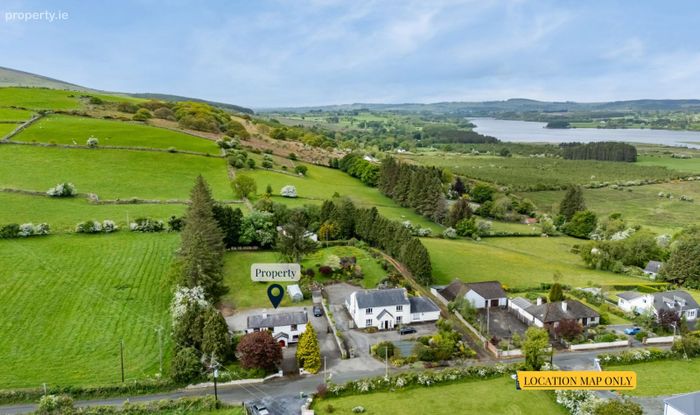
Situated on an elevated site in Oldcourt, between the town of Blessington and Manor Kilbride Village, this house provides you with all the desirable trappings of country living, while also allowing you to easily commute to the country's bustling Capital, just c.24 km away via the N81. Manor Kilbride is a picturesque, country village, along the Dublin side of Blessington, with a primary school, shop and church, and keeps the City within reach, via major roads or by utilising the Luas station in Citywest, which is c. 13km away. Blessington is the nearest town, at c. 5 km, and boasts a multitude of amenities such as: three supermarkets, two churches, primary and secondary schools, crèches and Montessori’s, shops, restaurants, two gyms and pubs. Nature lovers will adore this area as the stunning West Wicklow hills unfold on your doorstep, with local trails bringing you through the most stunning scenery that the 'Garden of Ireland' has to offer. If you live an active lifestyle, you'll be happy to know that amenities for sailing, kayaking, hiking, archery, clay pigeon shooting, and countless other activities, all of which can be reached within a five minute drive of the property.
Blessington: c. 5 km. Dublin City Centre: c. 28km
ACCOMMODATION
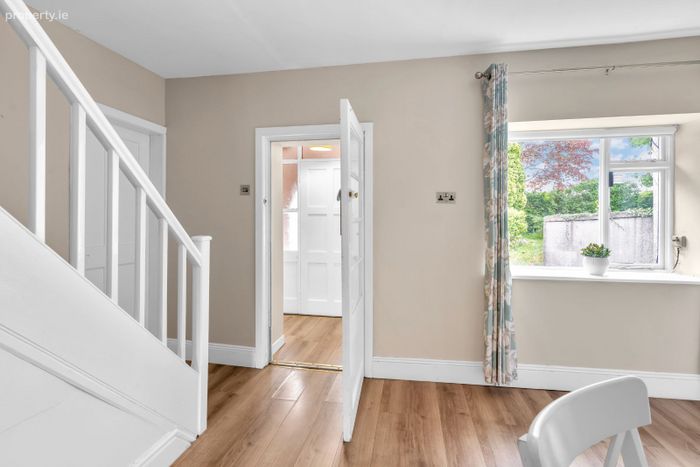
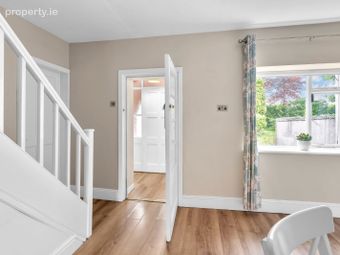
ENTRANCE HALL 1.89m x 1.54m With wooden flooring.
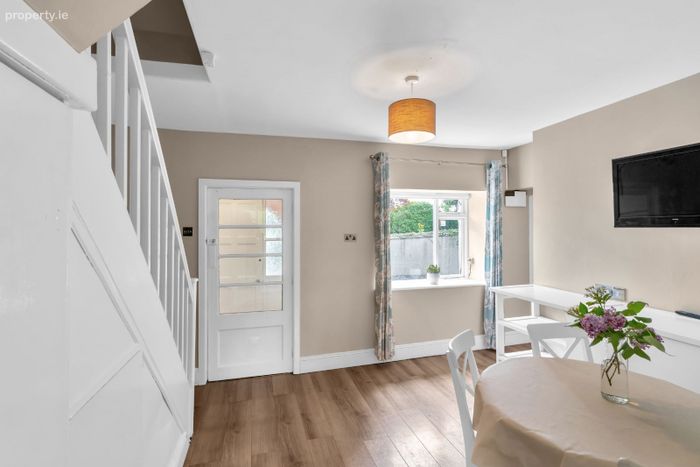
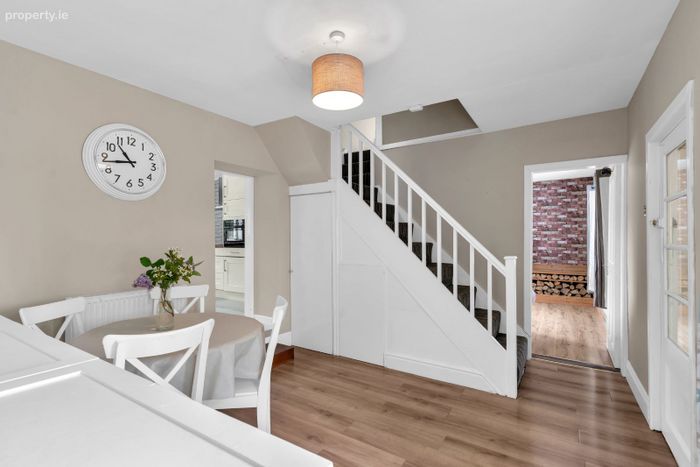
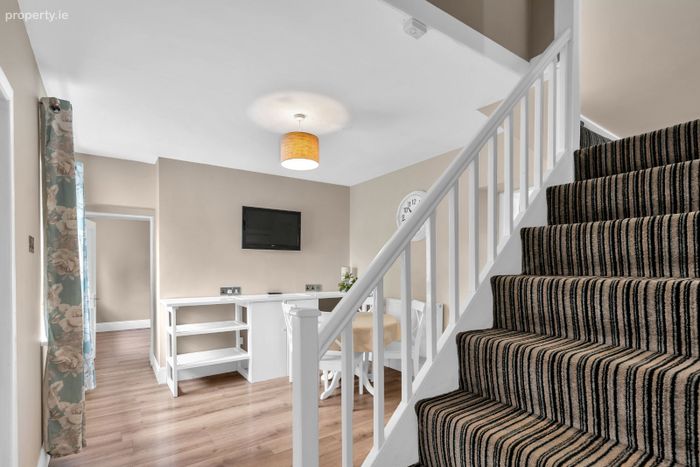
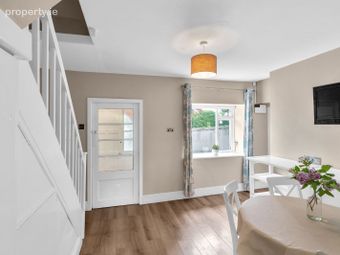
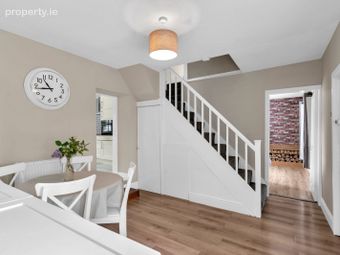
DINING ROOM 3.32m x 3.17m With wooden flooring, understairs storage, steps to-;.
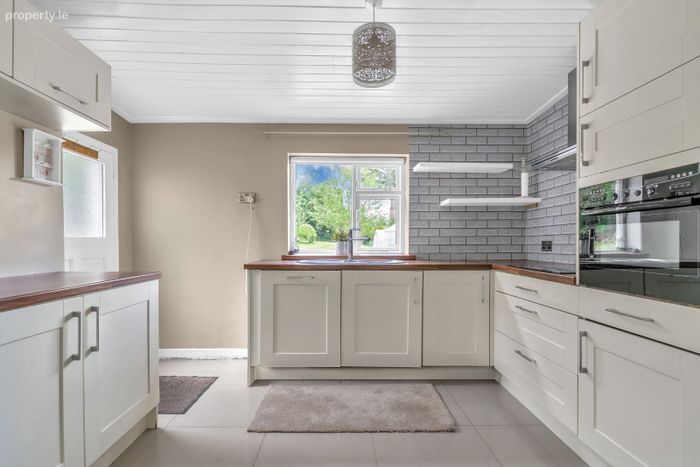
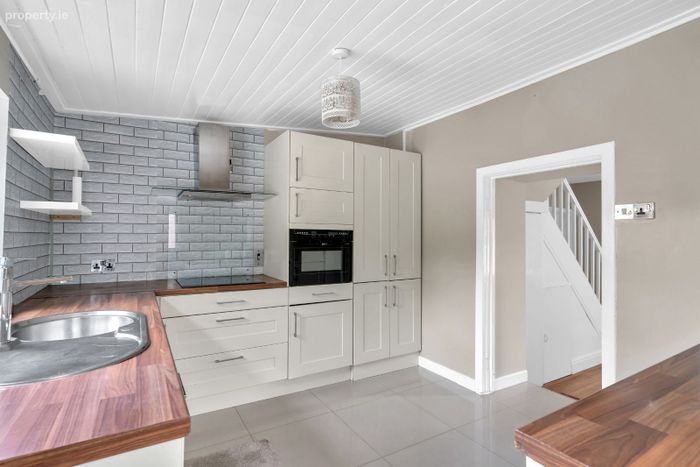
KICTHEN 3.37m x 2.97m With cream shaker style kitchen units with wood effect counter top. Intergrated fridge freezer, dishwasher, eye level oven, pantry unit. Plumbed for washing machine. Hob & overhead extractor fan. porcelain tiled flooring & door to rear garden.
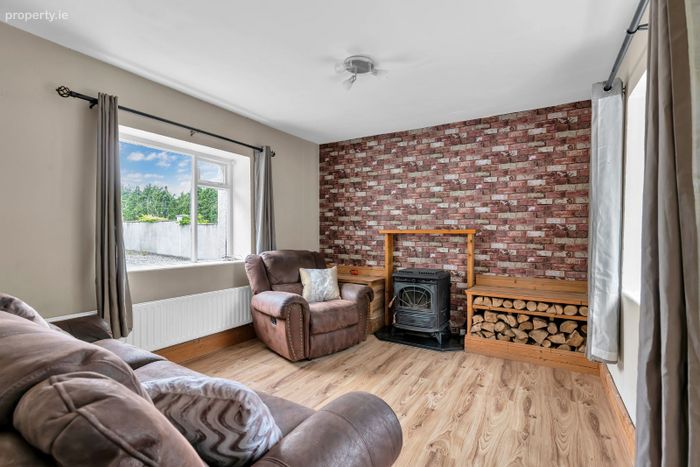
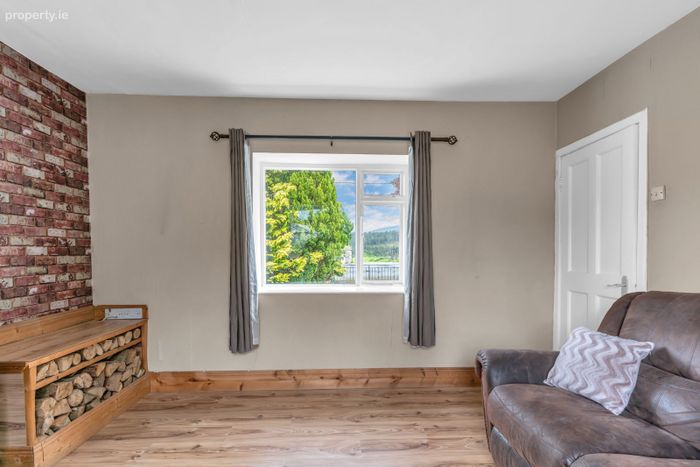
LIVING ROOM 3.97m x 3.36m With wooden flooring & wood burning stove. Dual aspect windows.
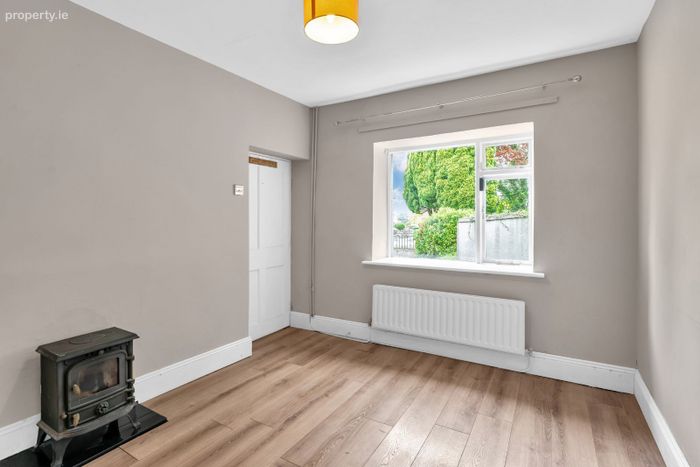
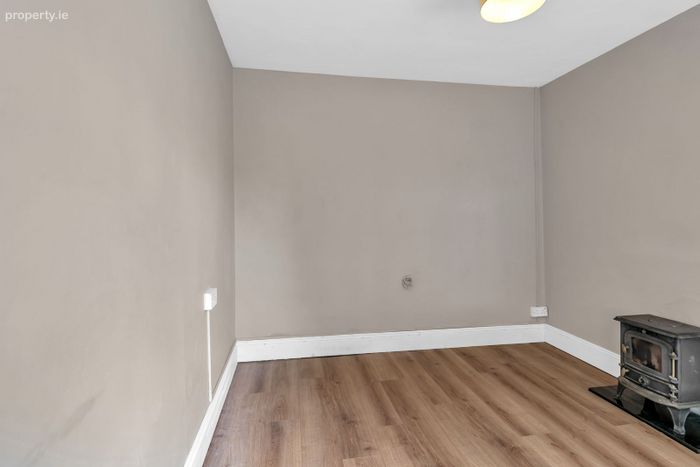
BEDROOM 1 3.4m x 2.80m With wooden flooring & wood burning stove.
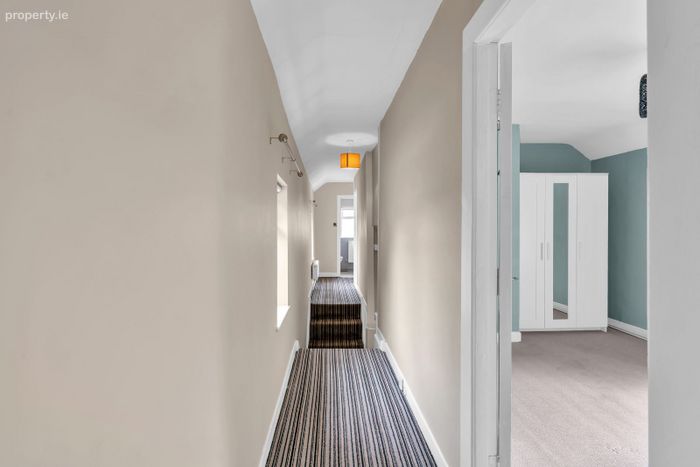
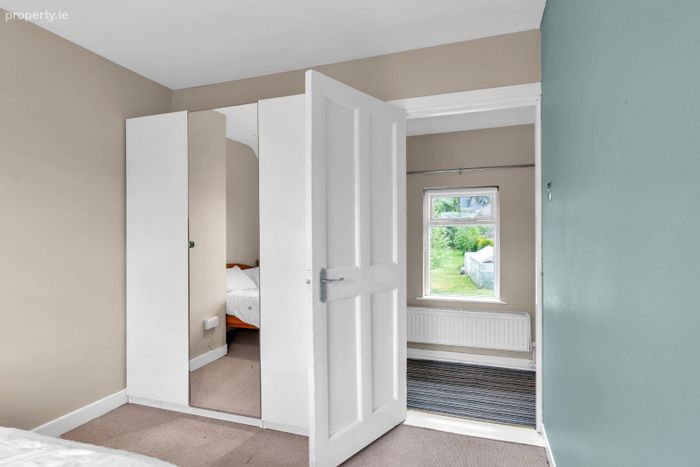
UPSTAIRS Landing divided into two areas.
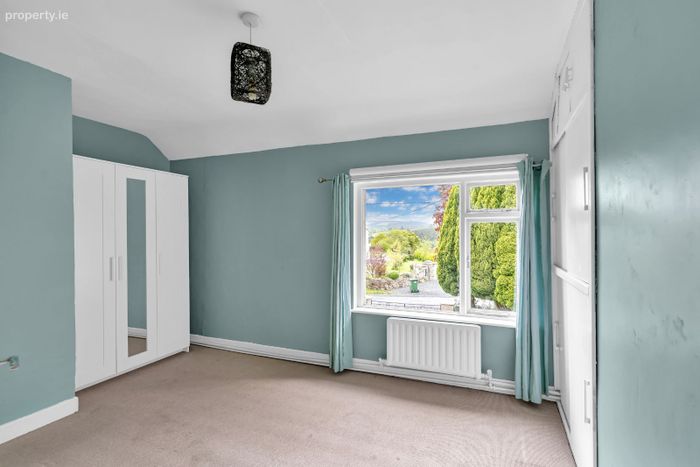
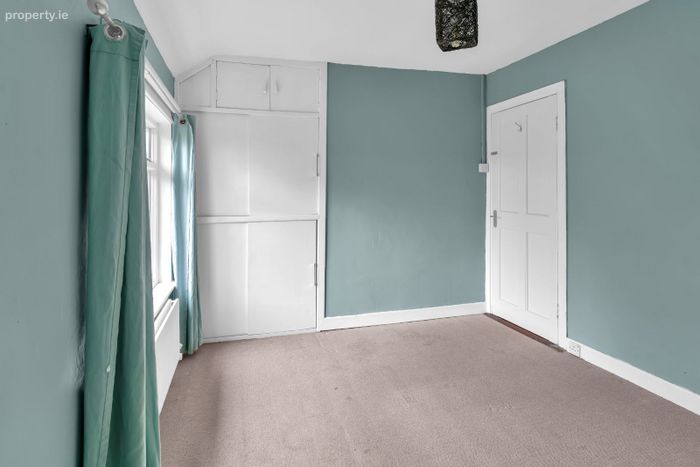
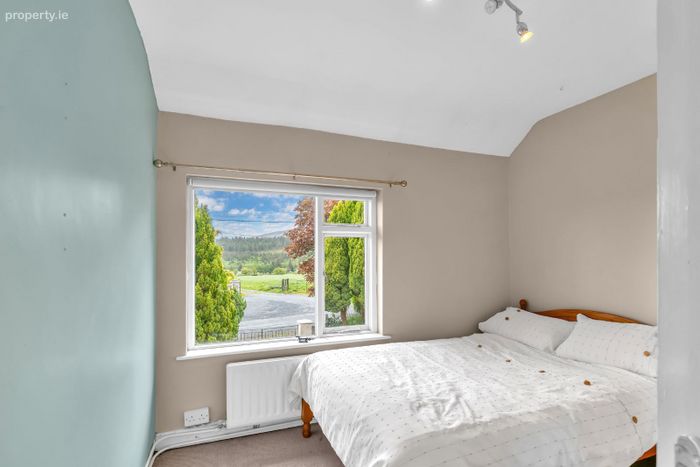
BEDROOM 2 2.96m x 2.92m With wardrobes.
W.C 1.37m x 0.90m With W.C & W.H.B, tiled walls & wall hanging vanity unit.
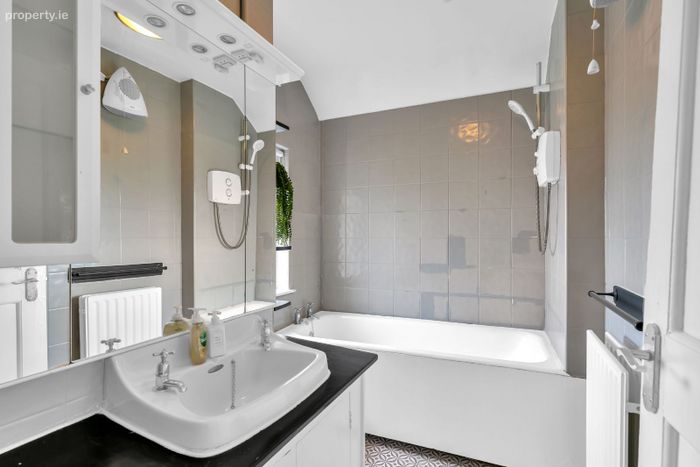
BATHROOM 2.38m x 1.81m With bath & overhead electric shower, W.H.B with overhead storage, large unit with storage.
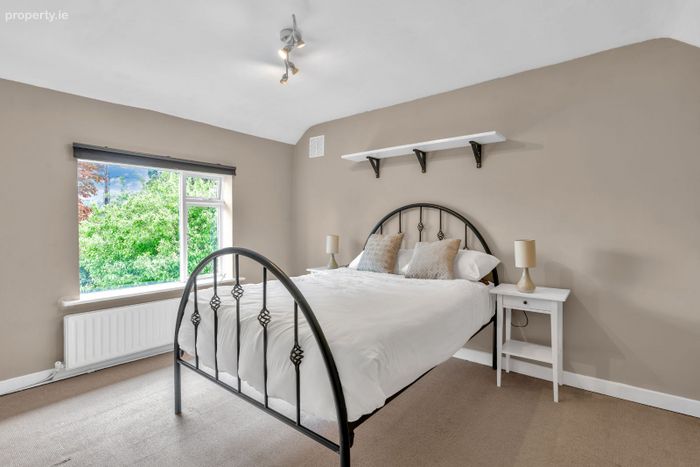
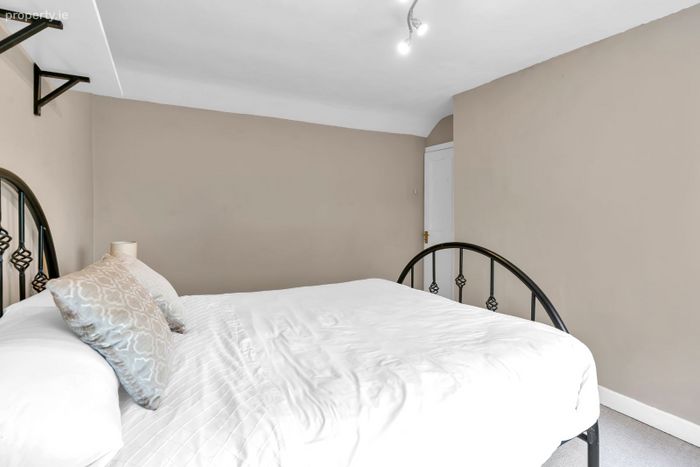
BEDROOM 3 3.97m x 2.90m With hotpress.
BEDROOM 4 3.76m x 3.51m
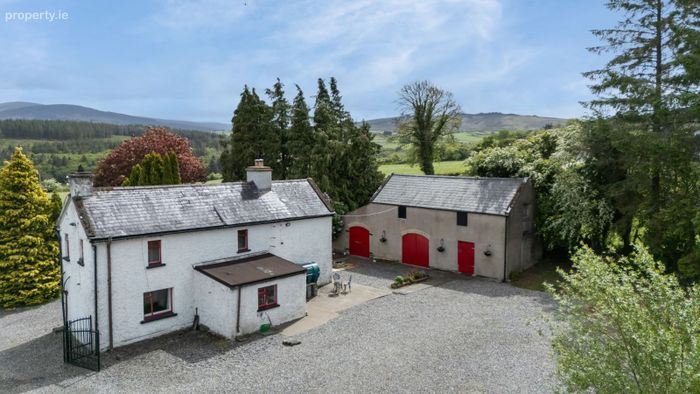
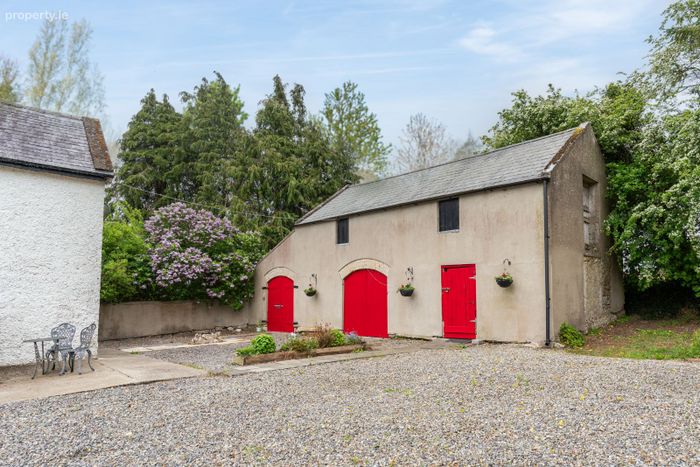
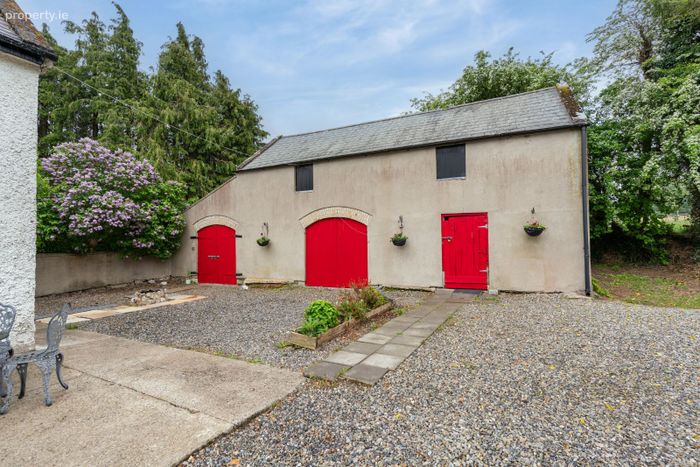
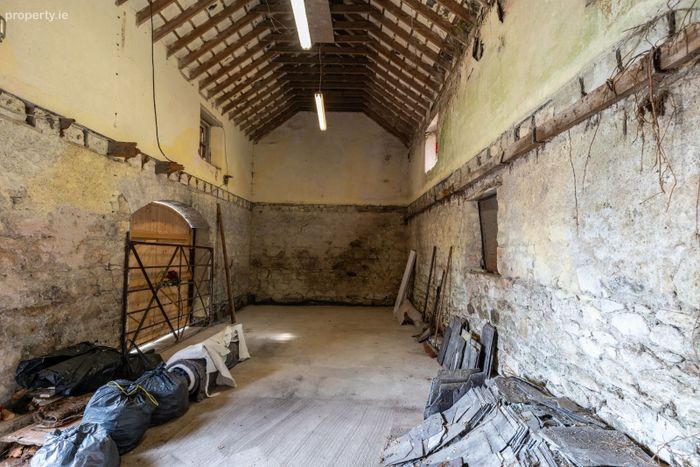
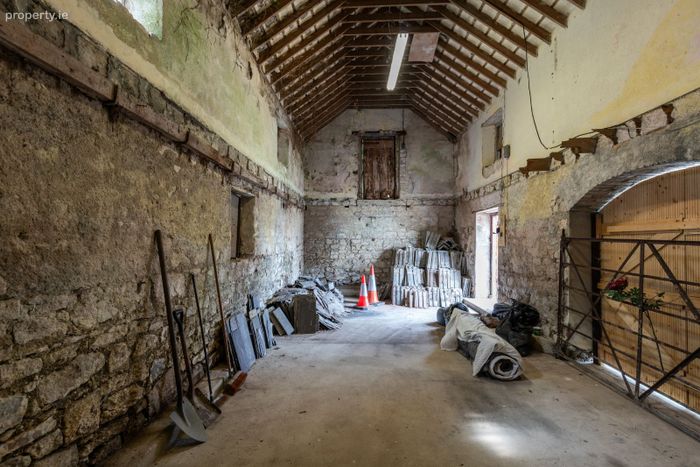
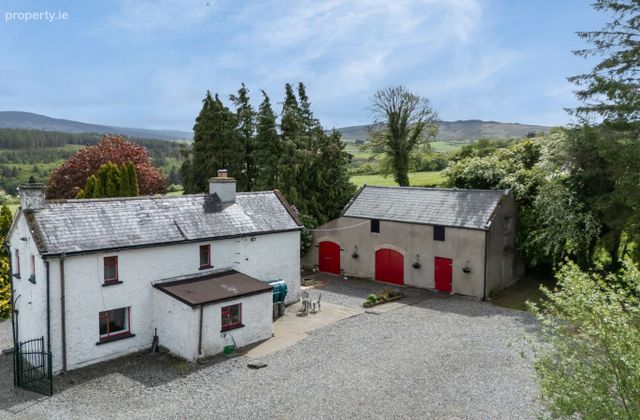
GRANITE BARN 9.96m x 4.00m With vaulted ceilings & Ariadne double garage door access.
FEATURES
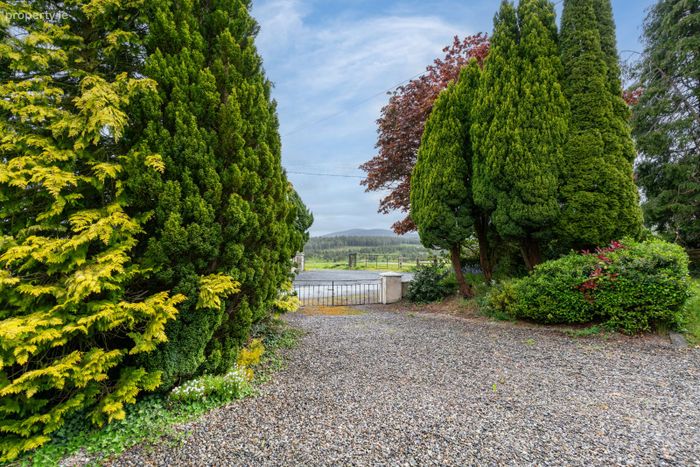
• Front garden.
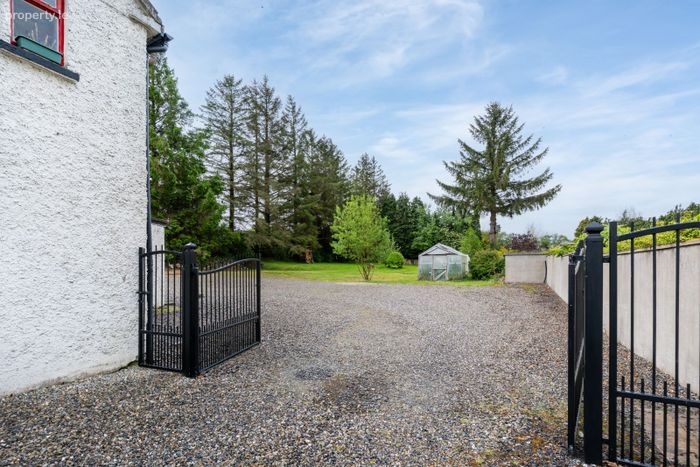
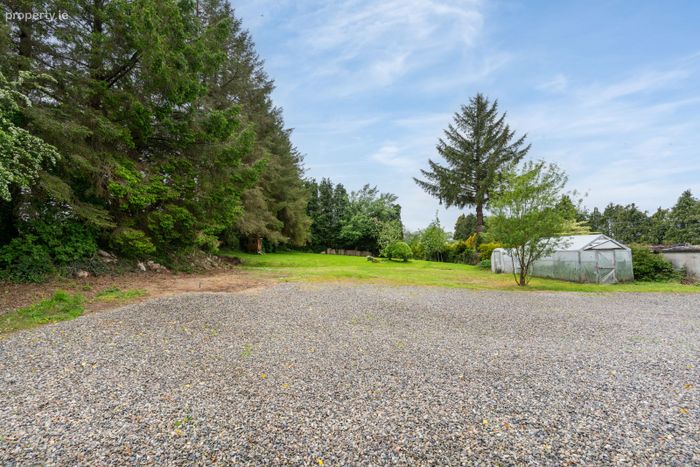
• Large side entrance with parking to side and rear.
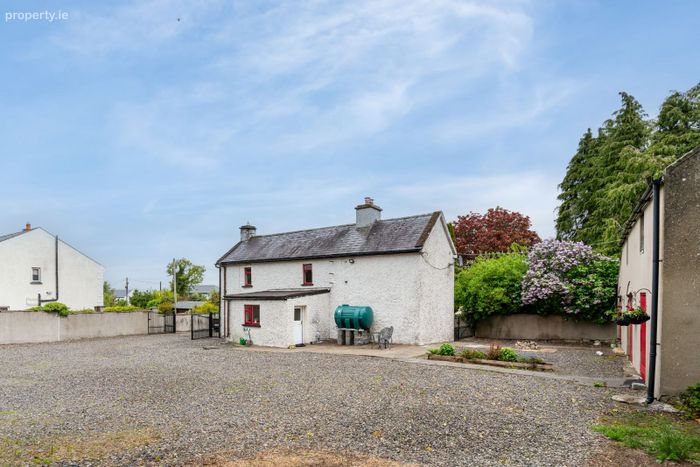
• Pebbled rear patio.
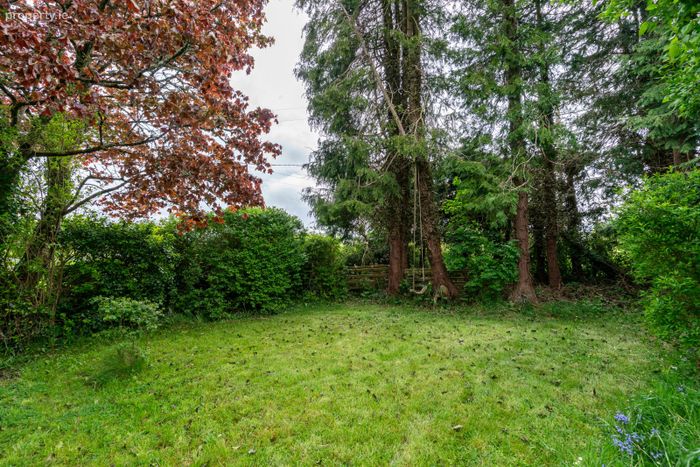
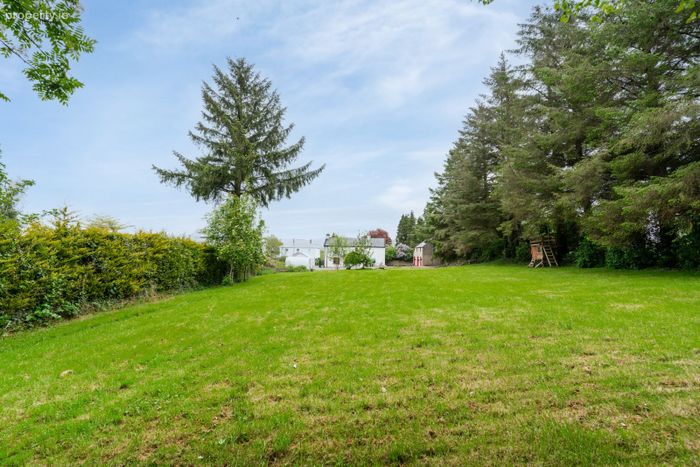
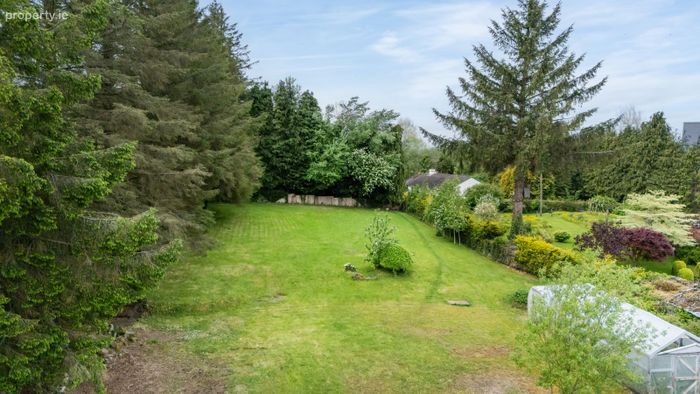
• Large private rear gardens.
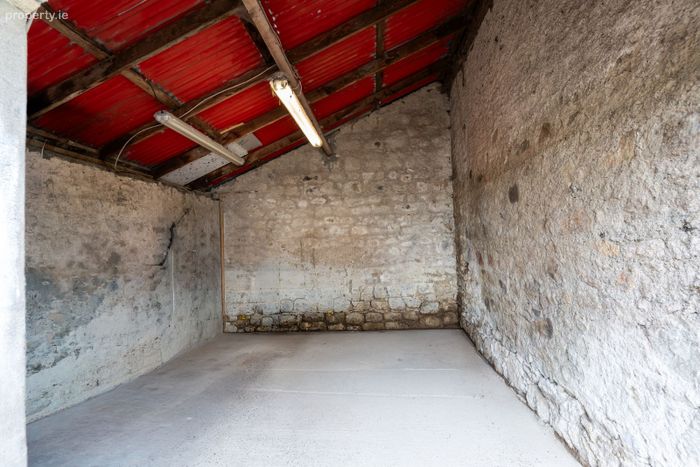
• Large stone Barn with ESB c. 9.96m x 4.00m.
BER Details
Energy Performance Indicator: 0.00 kWh/m2/yr
This property was last updated: 2 days ago