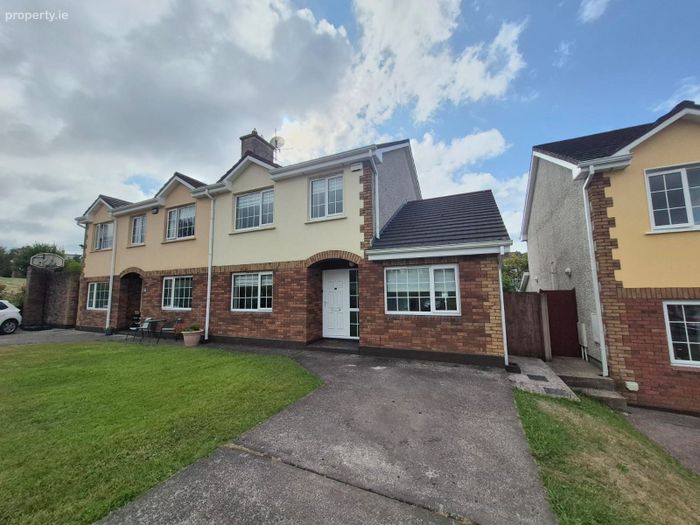
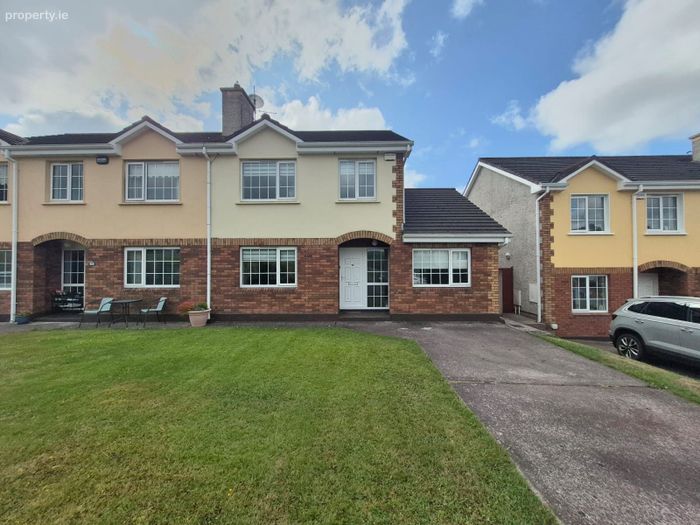
14 Árd Dara Lawn, Station Road, Blarney, Co. Cork
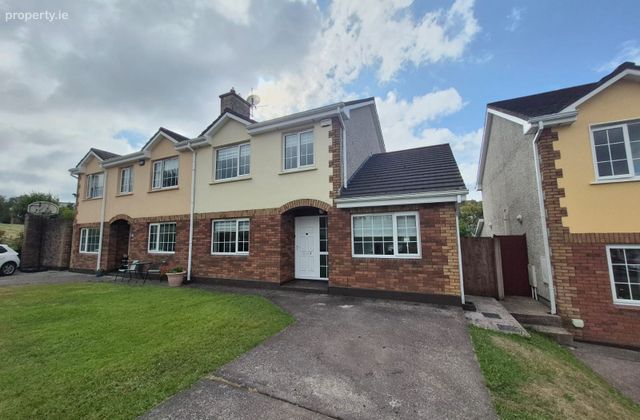 See Larger Images & 34 More Photographs >>
€395,000
Semi-Detached House4 Bedrooms, 2 Bathrooms, Semi-Detached House
Rating:


Contact Name: Jack Dorgan
Agent:
PSR Licence Number: 003905
Email Agent Show Number
Save This Ad
Key Features
3-bedroom extended semi-detached property in excellent condition throughout.Gas fired central heating.
PVC double glazed windows throughout.
Year of construction 1998
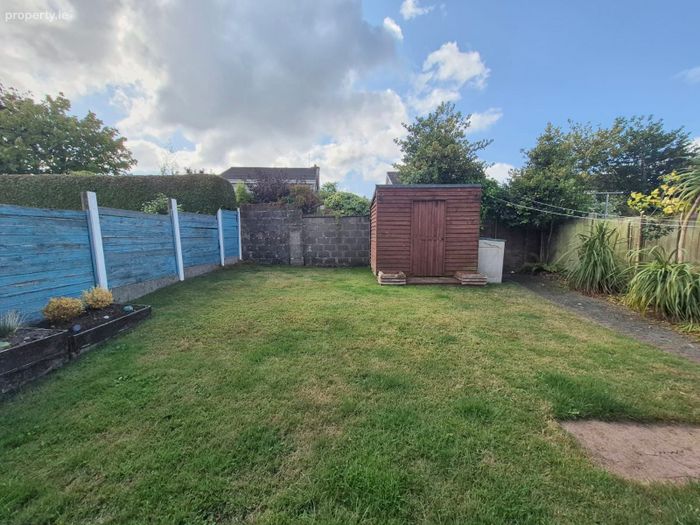
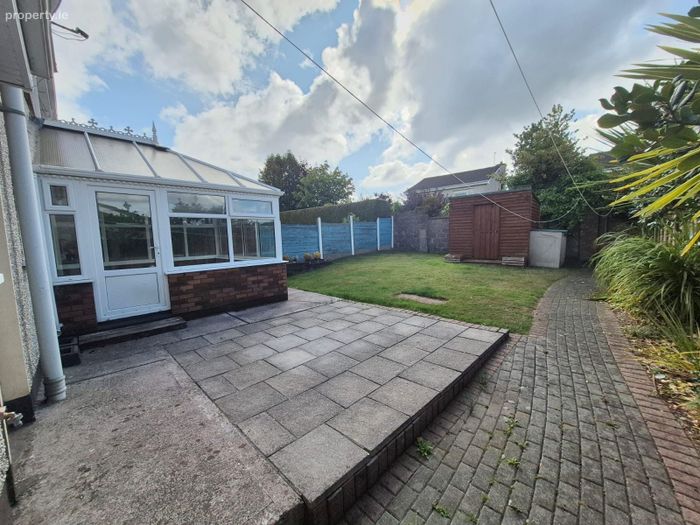
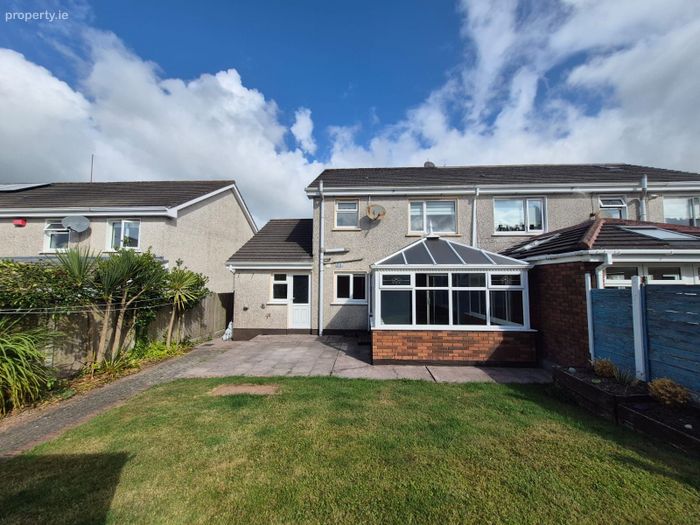
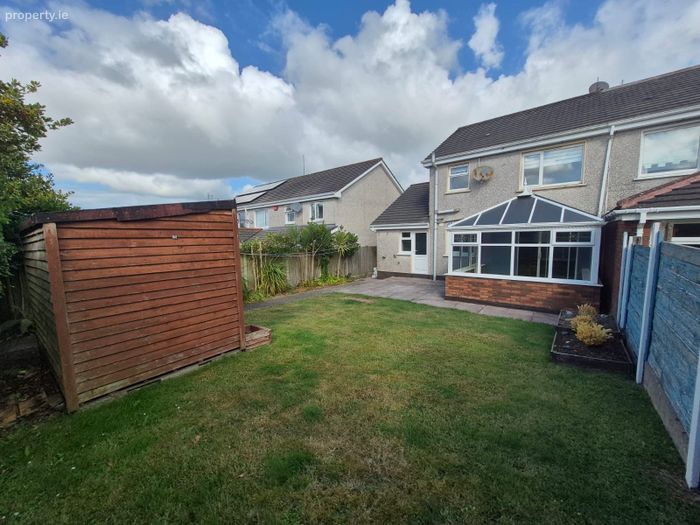
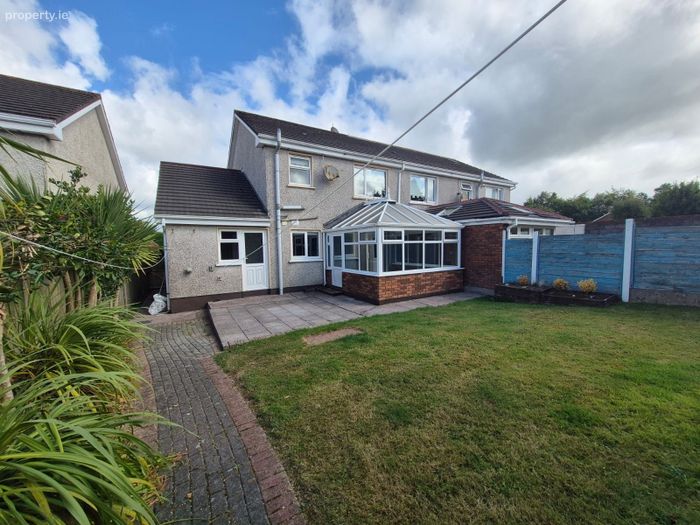
Fully enclosed south-facing rear garden with generous side access.
Driveway to the front of the property.
Superb first time buyer starter home.
Located in a quiet cul-de-sac within this popular estate.
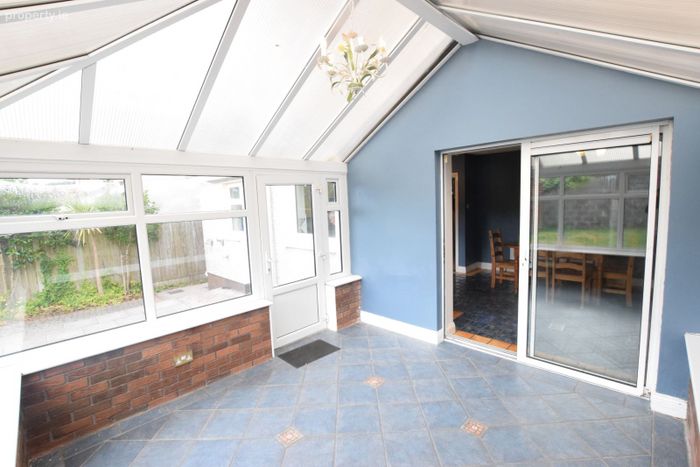
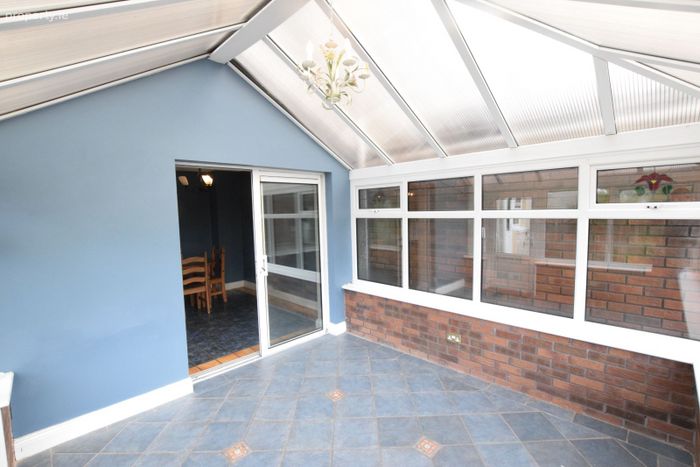
Beautiful rear sun room.
The property is circa 112 sq m / 1,205 sq ft in size.
Property Description
Located in one of Cork's most convenient and sought-after areas, this home is just a short drive from Blarney Village and the historic, world-famous Blarney Castle and Gardens. It is also within easy reach of the city centre, local schools, shops, and a range of amenities in Blarney Village. A reliable bus route is conveniently located nearby, offering excellent connectivity for daily commuting.
The property benefits from a large driveway with space for up to two cars, PVC double glazed windows throughout and to the rear, the property benefits from a beautiful extended sunroom, providing a bright and versatile additional living space with direct access to the fully enclosed south-facing garden. The garden enjoys excellent natural sunlight and offers a private outdoor setting, ideal for relaxing, entertaining or outdoor dining.
Viewing is highly recommended to appreciate all this wonderful home has to offer.
Accommodation Consists of:
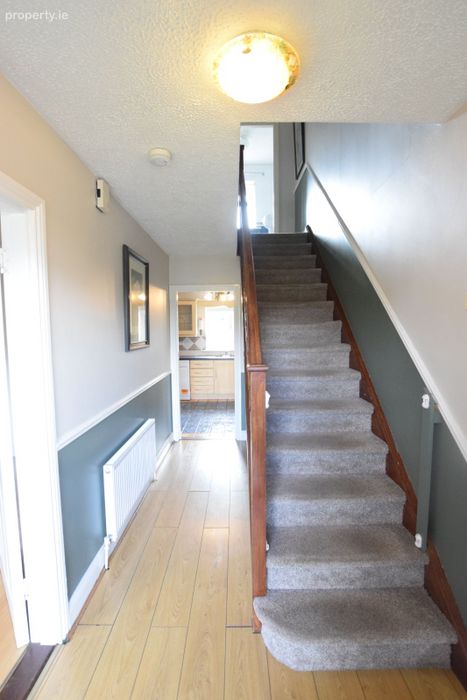
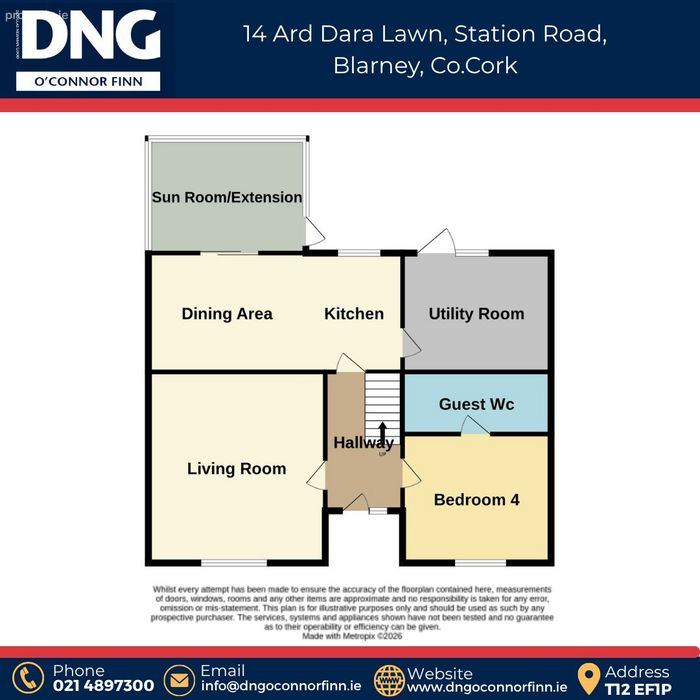
Entrance Hallway (4.15m x 1.83m)
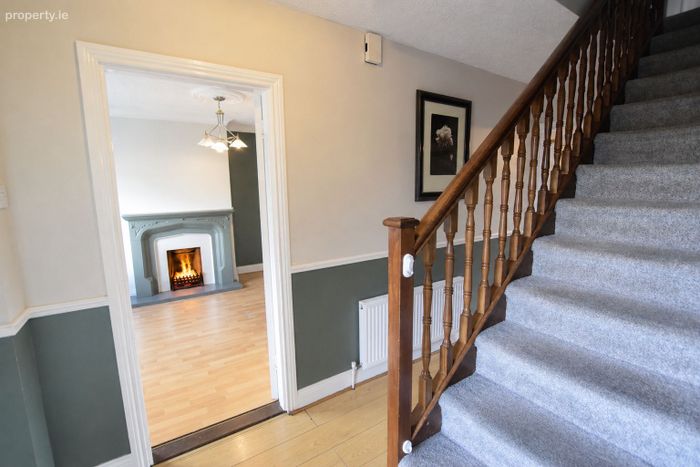
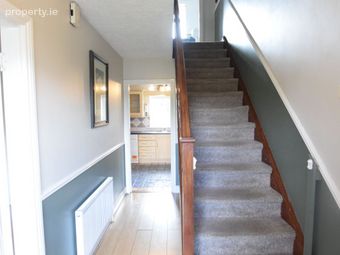
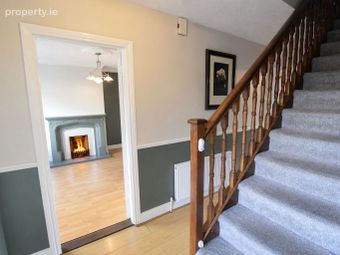
A bright and welcoming entrance hallway featuring attractive wood-effect flooring and two-tone wall panelling. A beautiful timber staircase with carpeted steps leads to the first floor, while the hallway provides convenient access to the main living accommodation. The traditional detailing and generous proportions create a warm and inviting first impression of the home.
Living Room (4.38m x 3.51m)
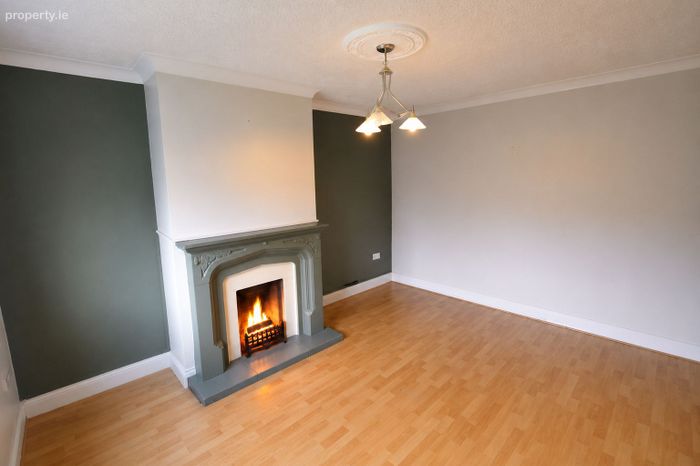
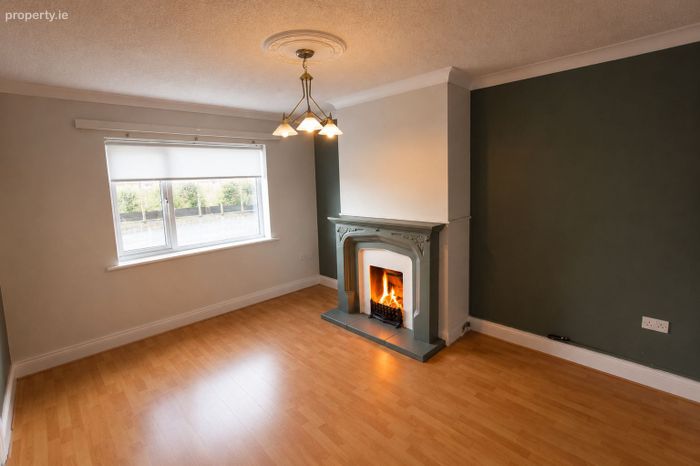
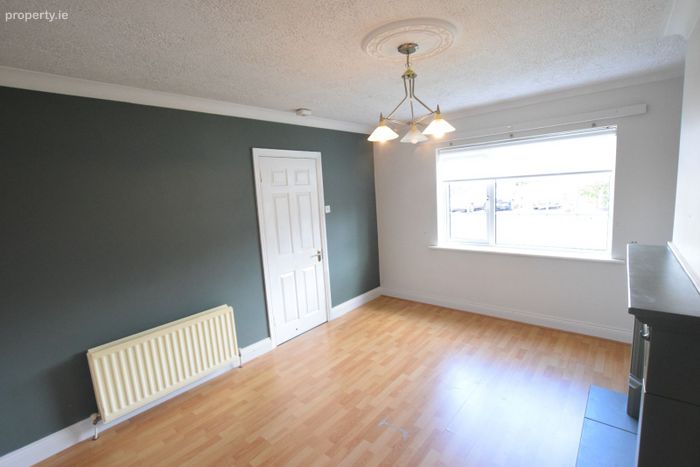
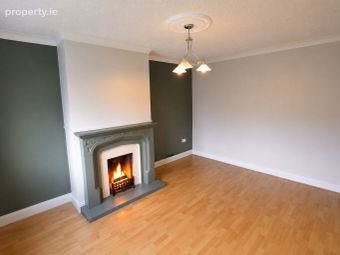
A bright and spacious living room featuring wood laminate flooring and an attractive open fireplace, creating a warm and inviting focal point. A large PVC double-glazed window to the front of the property allows for plenty of natural light.
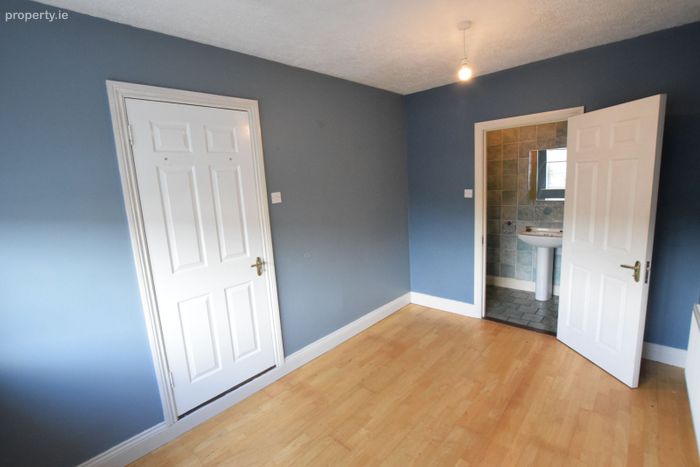
Ground Floor Bedroom (3.73m x 2.53m)
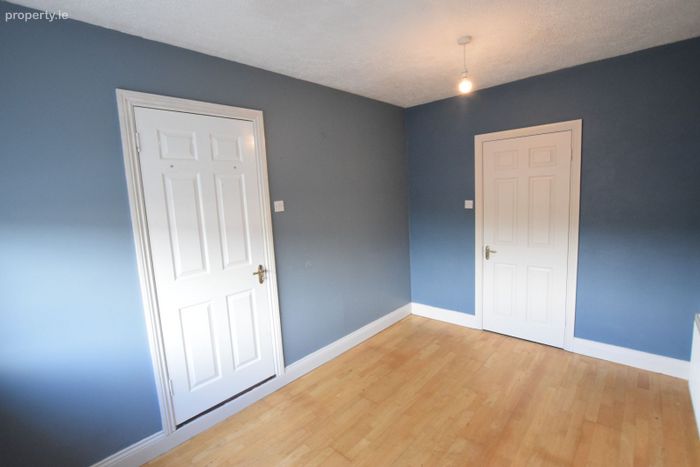
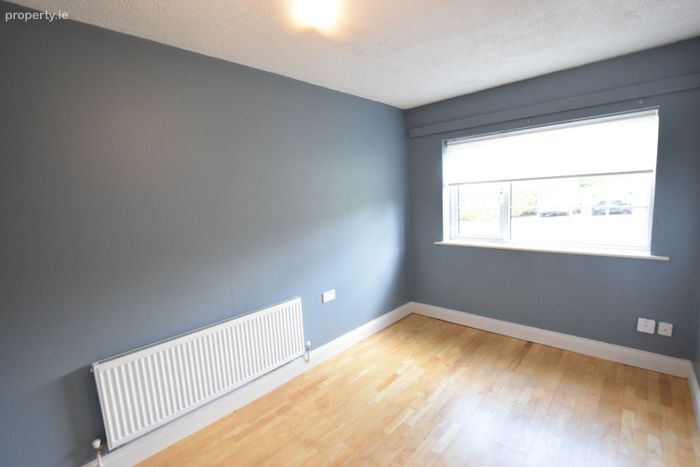
A spacious ground-floor double bedroom featuring wood laminate flooring and a large PVC double-glazed window overlooking the front of the property. The bedroom also benefits from an en-suite bathroom.
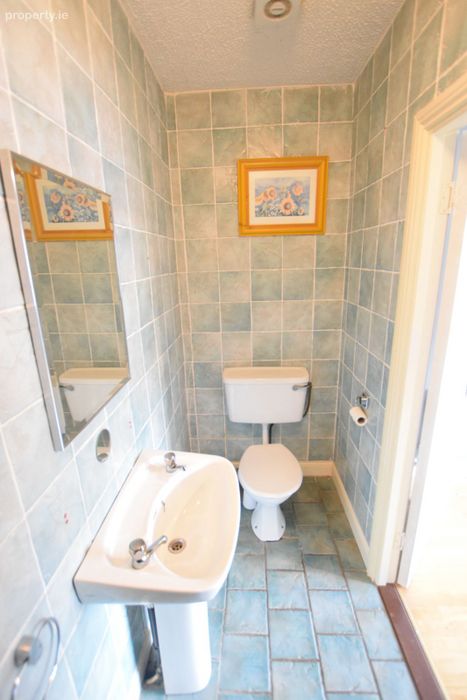
Guest WC (2.51m x 2.53m)
The guest WC is complete with tiled flooring and walls, WC and wash hand basin.
Kitchen/Dining Area (5.45m x 3.54m)
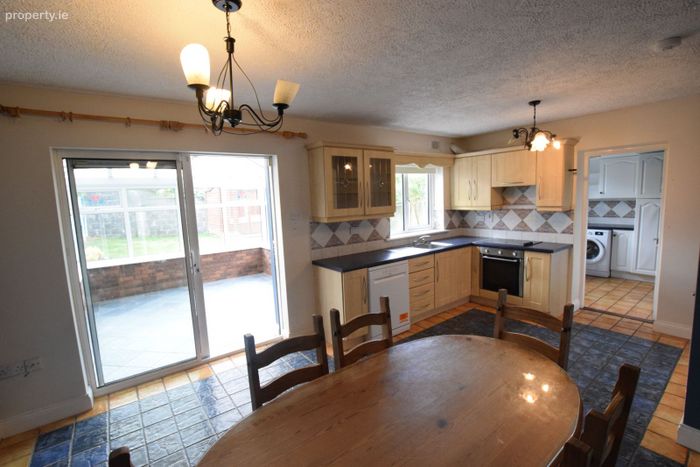
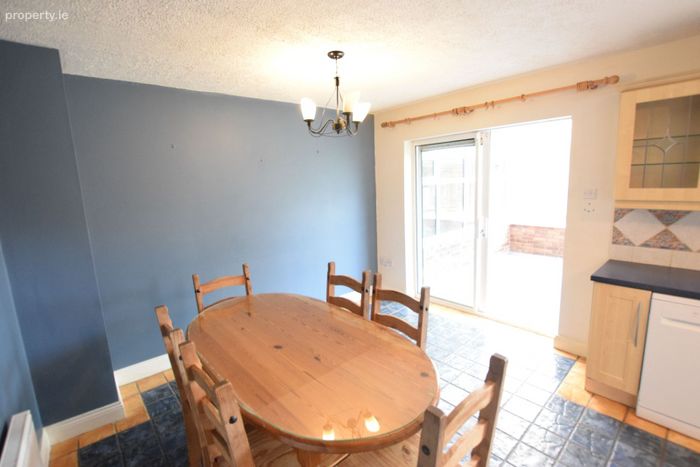
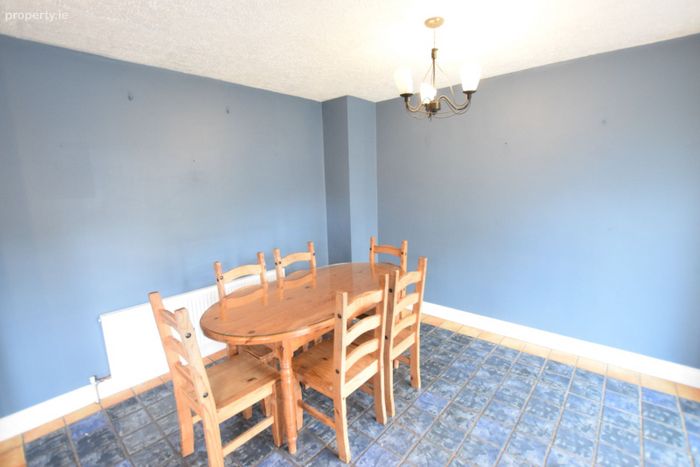
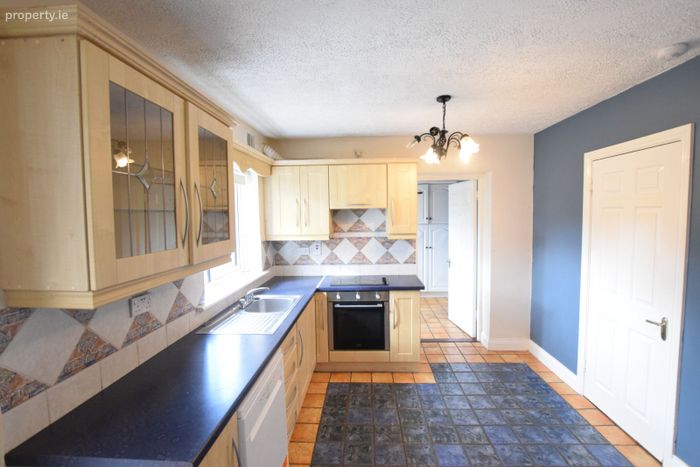
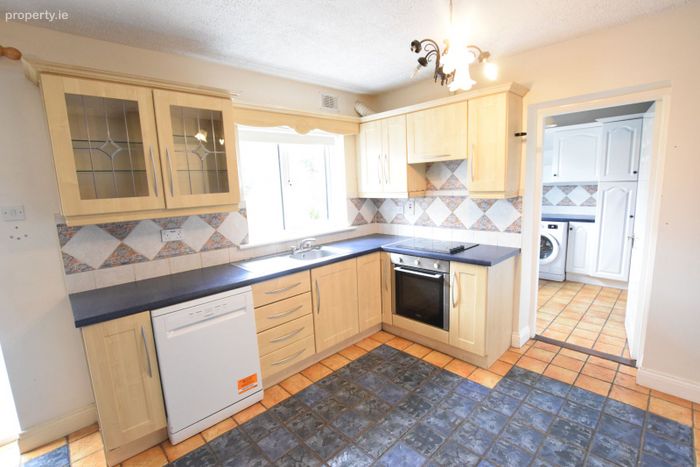
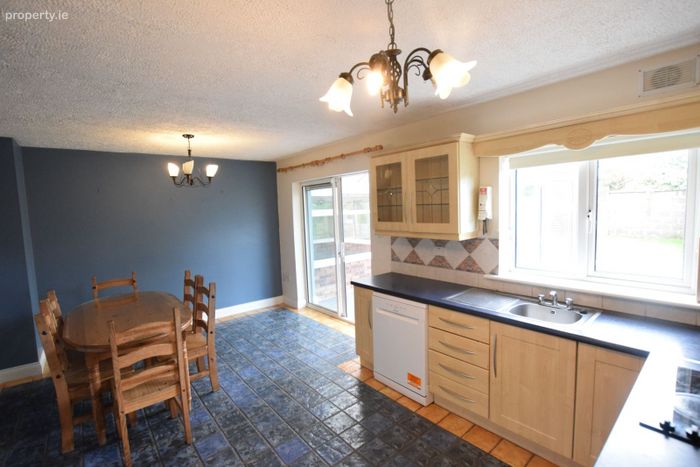
A bright and spacious open-plan kitchen and dining area featuring tiled flooring throughout. The kitchen is fitted with a generous range of eye and floor-level units, ample worktop space, tiled splash back and integrated oven and hob. A large window overlooking the rear provides plenty of natural light, while sliding patio doors from the dining area lead directly to the rear of the property. A separate utility room is conveniently located just off the kitchen.
Utility Room (2.69m x 2.53m)
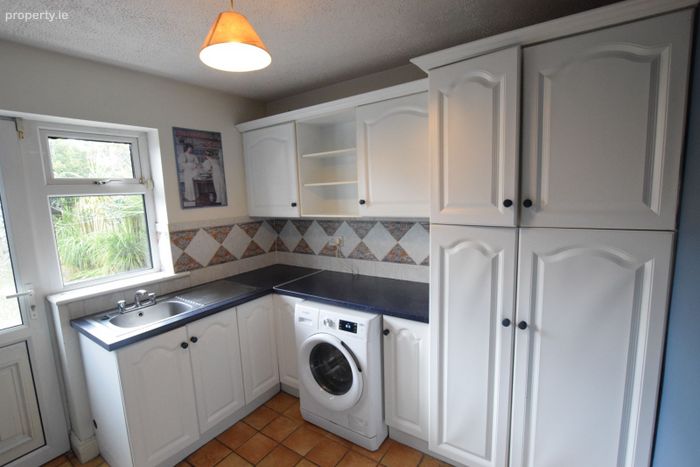
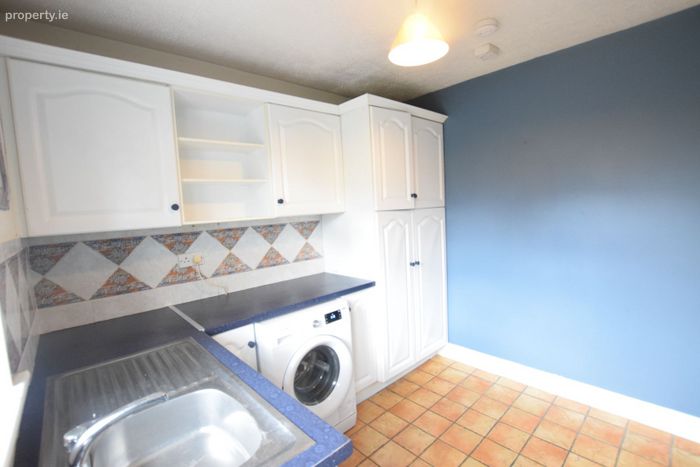
A spacious and practical utility room located just off the kitchen, featuring tiled flooring, a range of fitted storage units, ample worktop space, stainless steel sink and plumbing for a washing machine. A window and external door provide natural light and convenient access to the rear of the property.
Sunroom/Extension (3.37m x 3.33m)
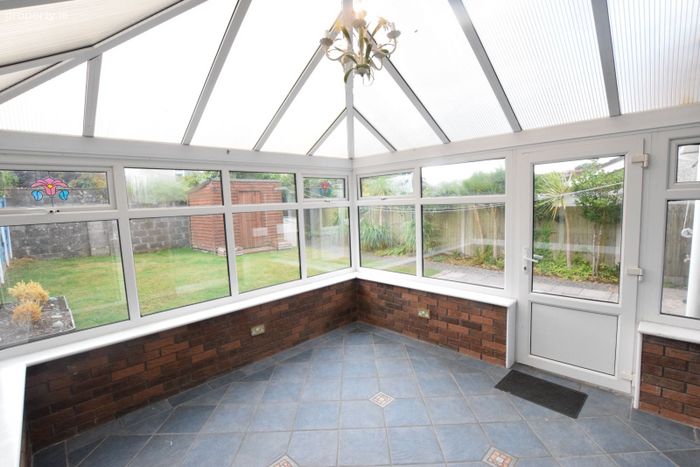
A bright and spacious sun room extension located just off the kitchen/dining area, featuring tiled flooring and large windows throughout, allowing plenty of natural light to flood the space. The sun room enjoys pleasant views over the rear garden, with direct access outside, making it an ideal additional living or relaxation space.
Upstairs Accommodation:
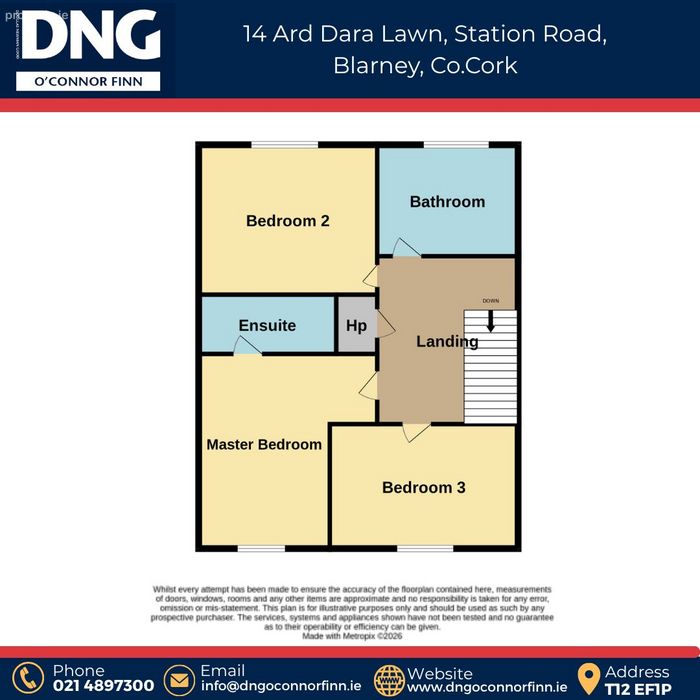
Main Bathroom (2.10m x 1.94m)
Featuring tiled flooring, a fitted bath with overhead shower, offering a practical and well-appointed bathroom space.
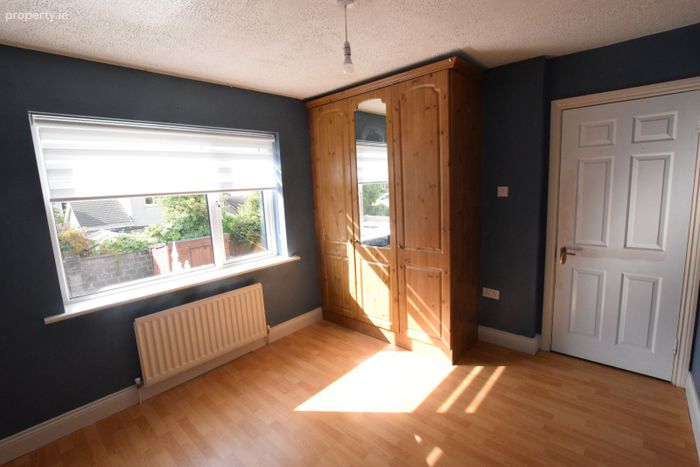
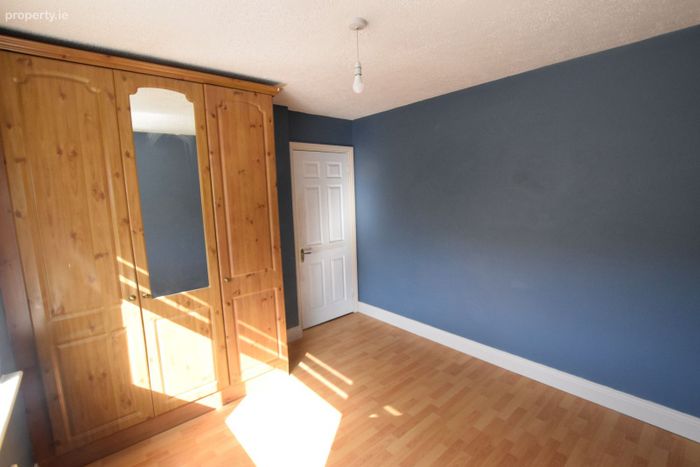
Bedroom 2 (3.36m x 3.02m)
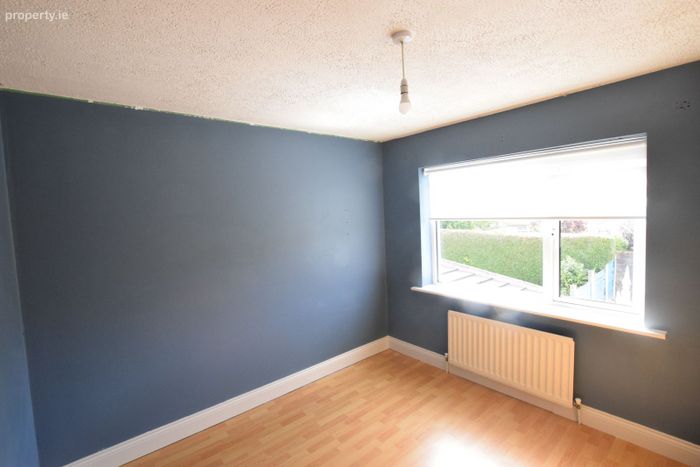
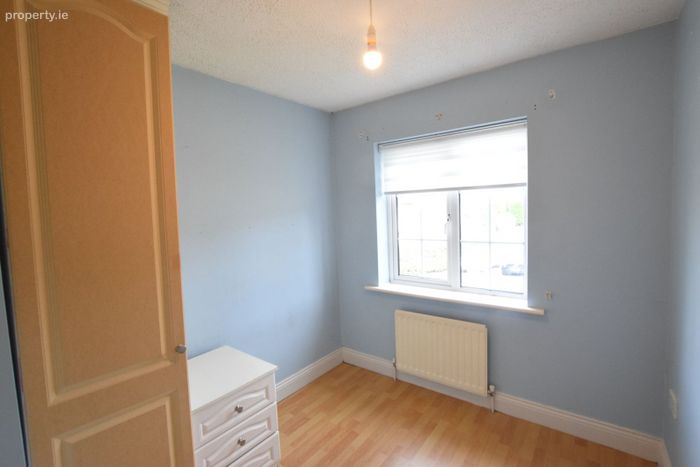
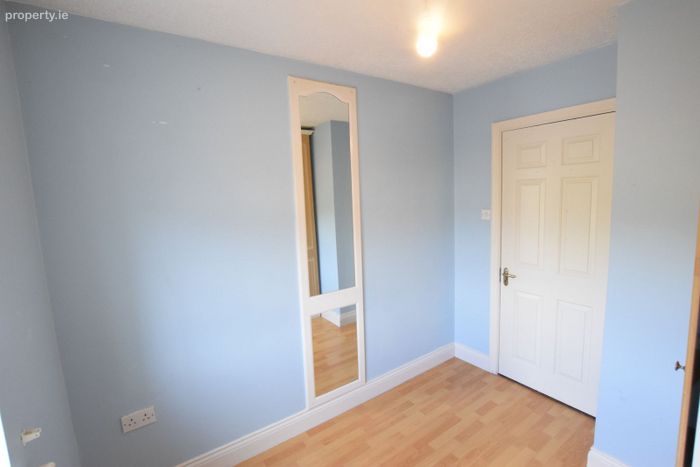
A well-proportioned and bright double bedroom located to the rear of the property, featuring wood-effect laminate flooring, fitted wardrobes and a large, double-glazed window overlooking the rear garden.
Bedroom 3 (2.76m x 2.34m)
Bright bedroom located to the front of the property, featuring wood-effect laminate flooring and double-glazed windows providing plenty of natural light.
Master Bedroom (3.94m x 3m)
Spacious master bedroom located to the front of the property, featuring wood-effect laminate flooring, a double-glazed window providing excellent natural light, and the added benefit of a private en-suite.
Ensuite (4m x 1)
Fully tiled from floor to ceiling with an electric shower.
DNG O'Connor Finn, for themselves and for the vendors or lessors of the property whose Agents they are, give notice that: (i) The particulars contained herein are set out as a general outline for the guidance of intending purchasers or tenants, and do not constitute any part of an offer or contract and are not in any way legally binding. (ii) All descriptions, dimensions, references to condition and necessary permissions for use and occupation, and other details are given in good faith and are believed to be correct, but any intending purchasers or tenants should not rely on them as statements or representations of fact but must satisfy themselves by inspection or otherwise as to the correctness of each of them. (iii) No person in the employment of DNG O'Connor Finn has any authority to make or give representation or warranty whatever in relation to this development. (iv) The particulars contained herein are confidential and are given on the strict understanding that all negotiations shall be conducted through DNG O'Connor Finn. (v) DNG O'Connor Finn disclaims all liability and responsibility for any direct and/or indirect loss or damage which may be suffered by any recipient through relying on any particular contained in or omitted from the a forementioned particulars.
BER Details
BER No. 105400840
Energy Performance Indicator: 0.00 kWh/m2/yr
This property was last updated: 2 days ago