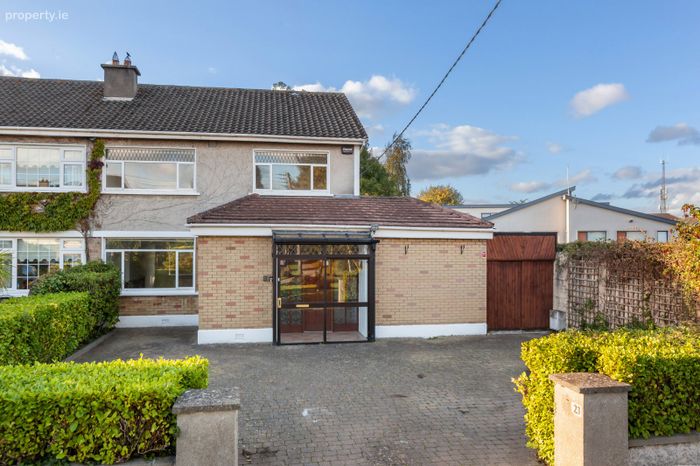
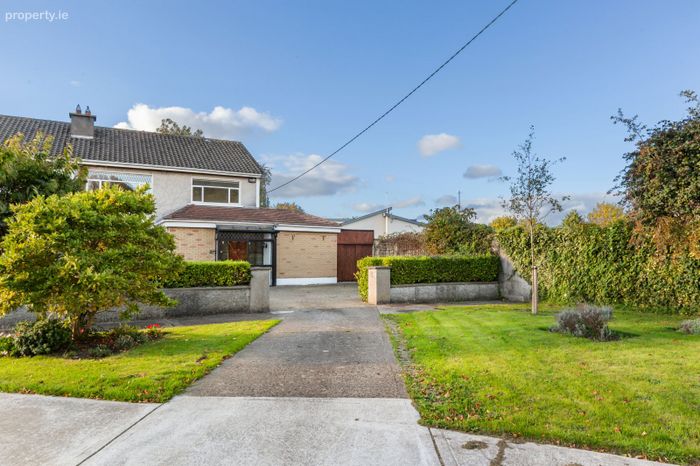
23 Ramor Park, Blanchardstown, Dublin 15, Blanchardstown, Dublin 15
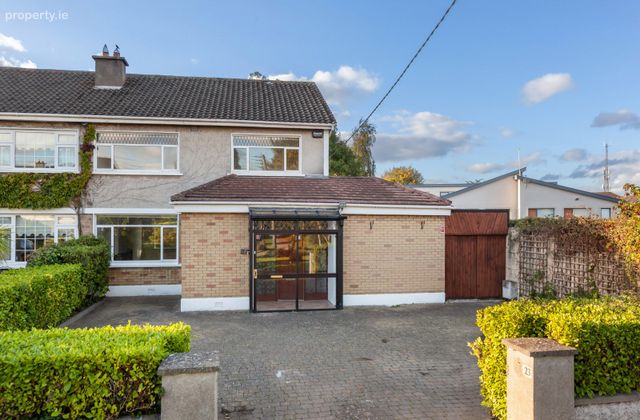 See Larger Images & 20 More Photographs >>
€600,000
Semi-Detached House4 Bedrooms, 2 Bathrooms, Semi-Detached House
Rating:


Contact Name: James McKeon
Agent:
DNG Castleknock
PSR Licence Number: 004017
Email Agent Show Number
Save This Ad
Key Features
Chain Free SaleBuilt c. 1970
Four-bed semi-detached family home (c. 170sqm / 1,830sqft)
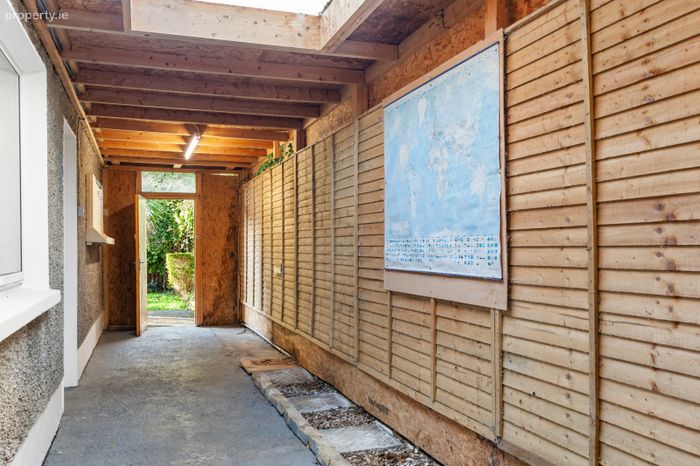
Covered side-passage (c. 85sqm / 915sqft)
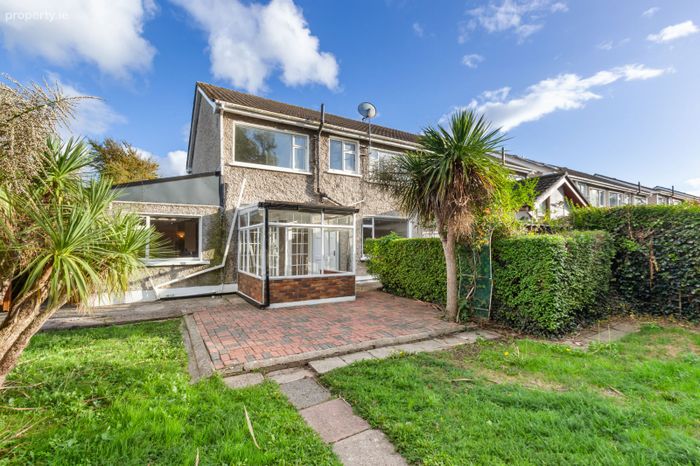
Tremendous scope and potential to extend to the side and/or rear of the property
Blank canvas specification
Freshly painted throughout
Gas central heating
Double-glazed windows
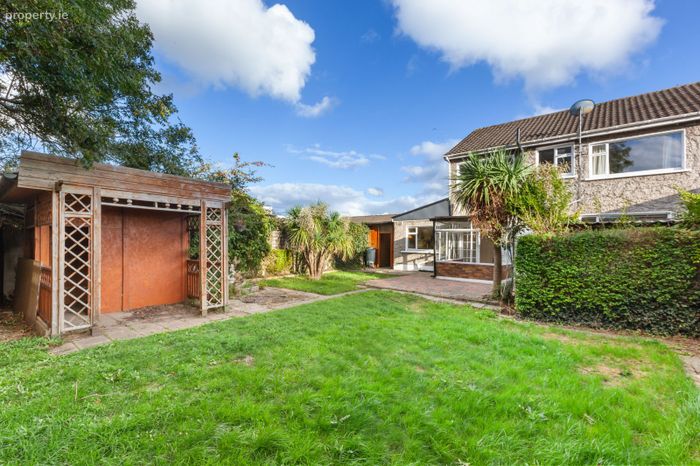
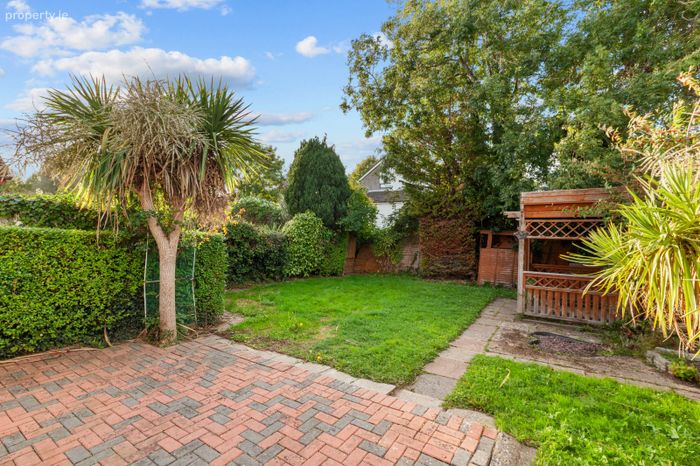
15m / 50ft long rear garden with westerly orientation
15-minute walk to Castleknock Train Station
Most desirable location in close proximity to all essential amenities
Immediately accessible to the N3 / M3 / M50 road networks
Property Description
The spacious accommodation comprises an entrance porch, hallway, living / dining room, family room, breakfast room, kitchen, sunroom, and downstairs shower room. Upstairs, there are four bedrooms and a main shower room.
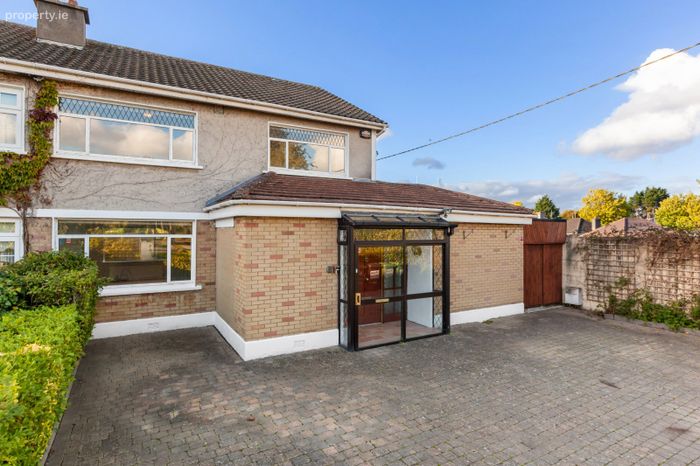
Outside, the property features a private, secluded rear garden measuring c. 15 m / 50 ft in length, which enjoys a sunny westerly aspect. To the front, a paved driveway provides ample off-street parking, with additional on-street parking available.
Ramor Park is a mature and highly desirable residential development ideally located in Blanchardstown village. Blanchardstown Shopping Centre, Roselawn Shopping Centre, The Blanchardstown Centre, Castleknock Train Station, Connolly Hospital, and the National Aquatic Centre are all within walking distance. The area also benefits from an excellent catchment of primary and secondary schools, with immediate access to the N3, M3, and M50 road networks.
Viewing is highly recommended.
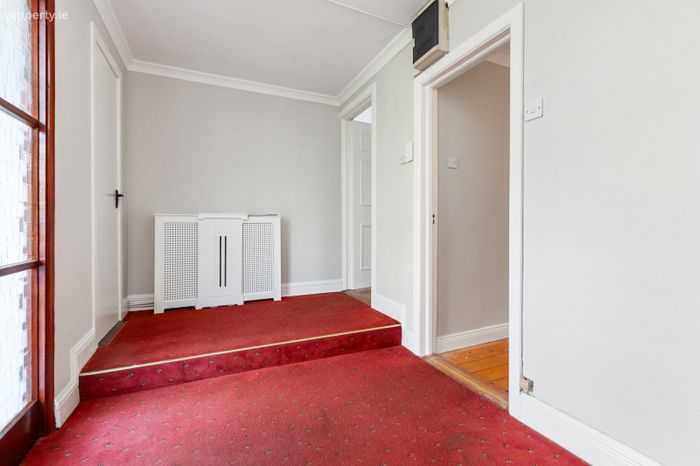
Entrance Porch
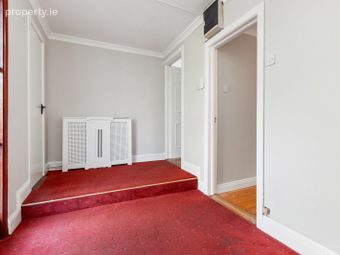
Hallway Spacious hallway with a storage closet.
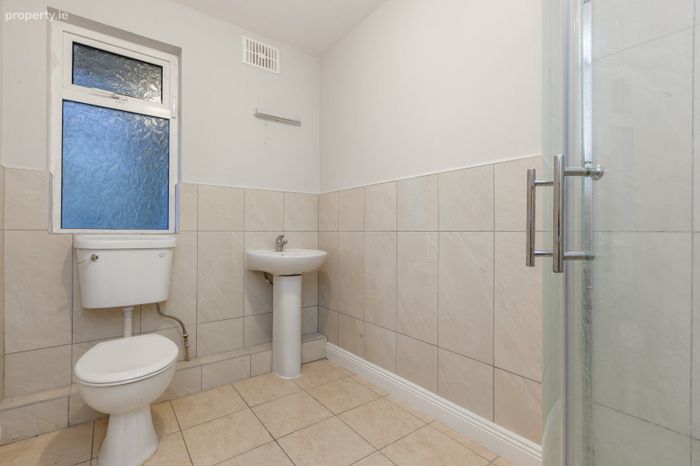
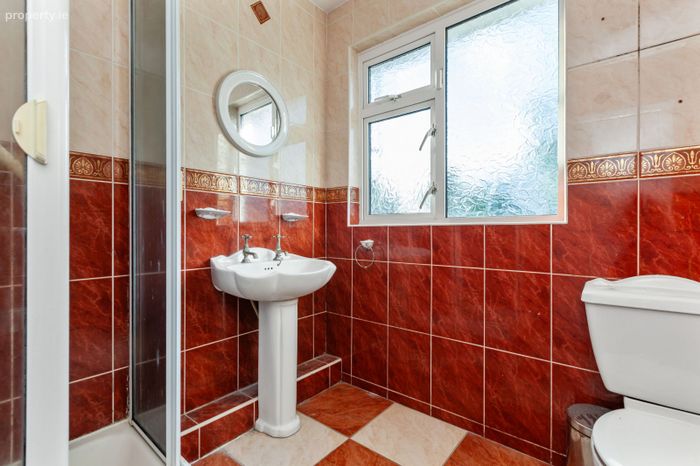
Downstairs Shower Room Fully tiled suite comprising of a toilet, wash hand basin and shower.
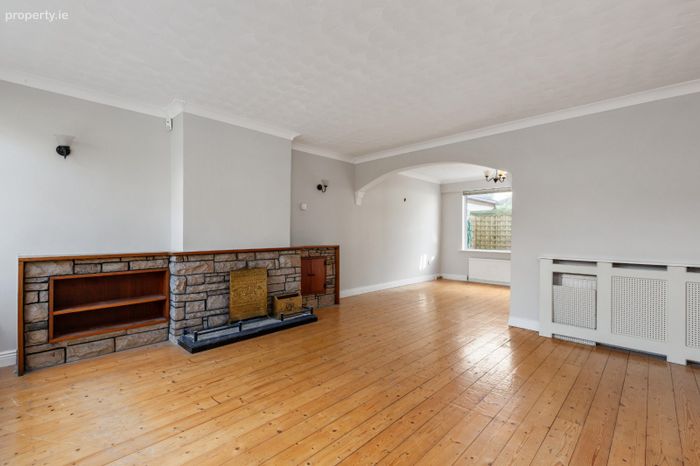
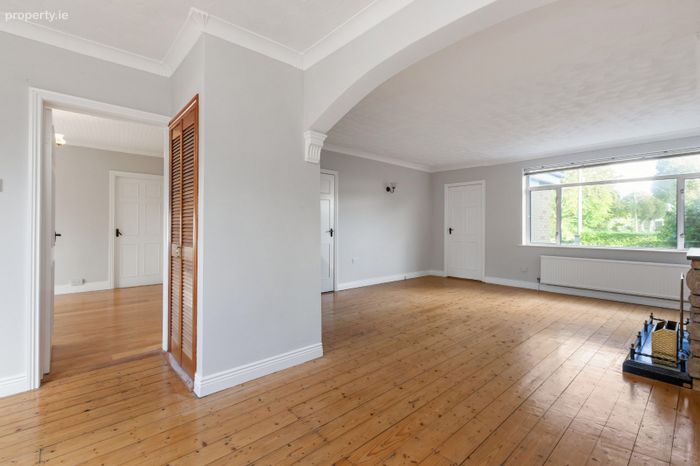
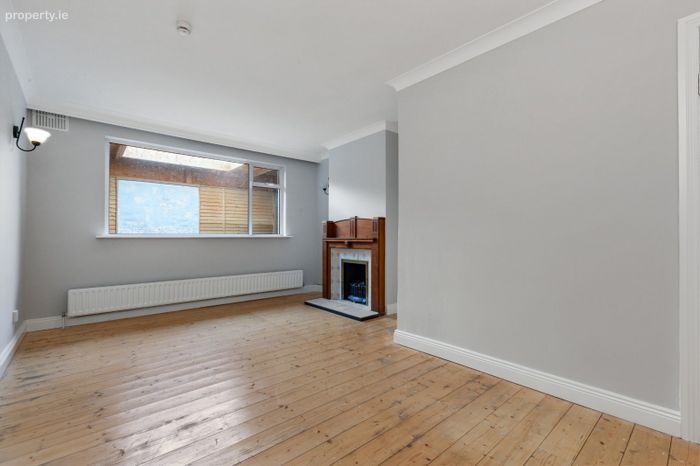
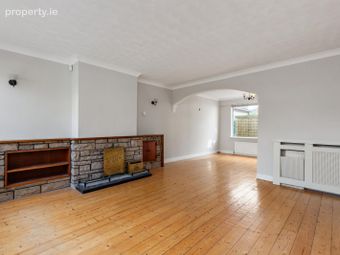
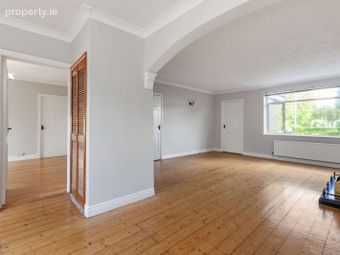
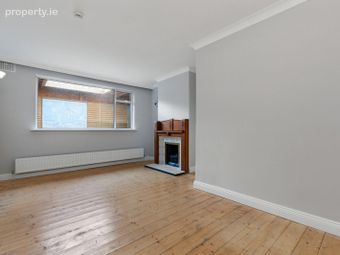
Living / Dining Room With wood floor boards and a feature fireplace. With under-stairs storage.
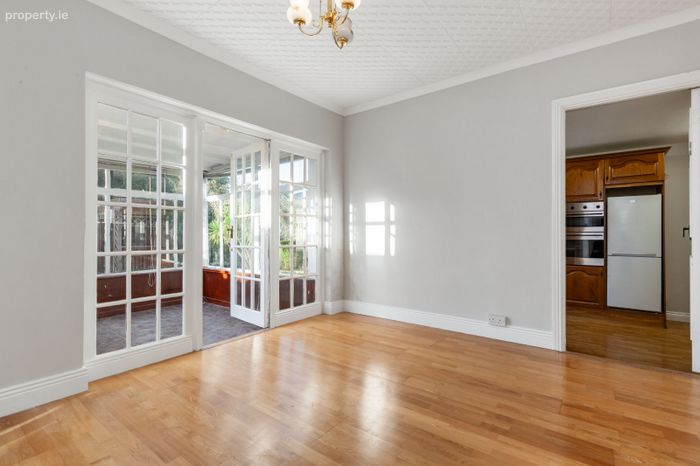
Breakfast Room With wood flooring. With under-stairs storage. Double glass panel doors lead to the sun room.
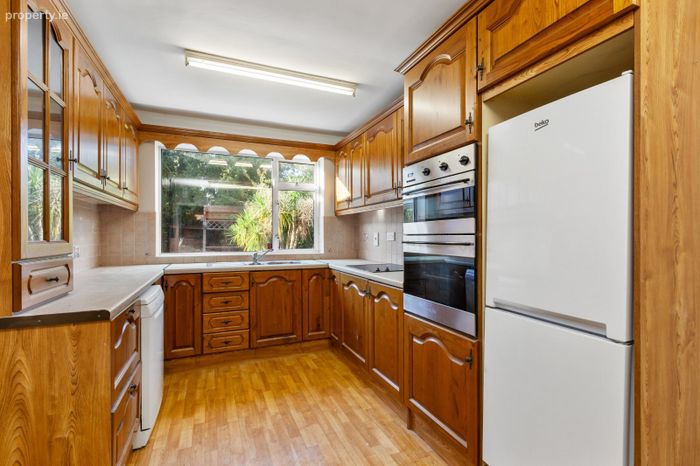
Kitchen With fitted wall and base units with an integrated double oven, hob and extractor hood. Plumbed for dishwashwer. Wood flooring. Door to covered-side passage.
Family Room With wood floor boards and a feature fireplace.
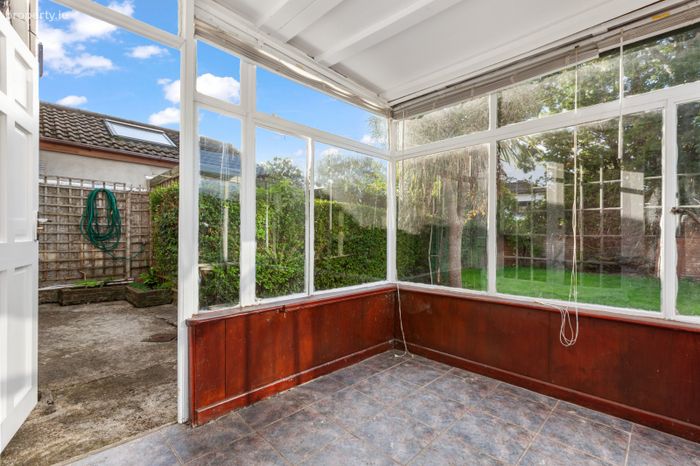
Sun Room With access to the rear garden.
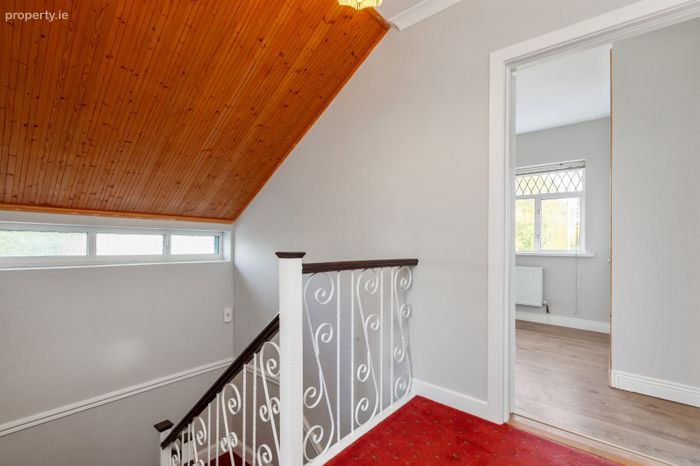
Landing With a gable-end window which provides natural light.
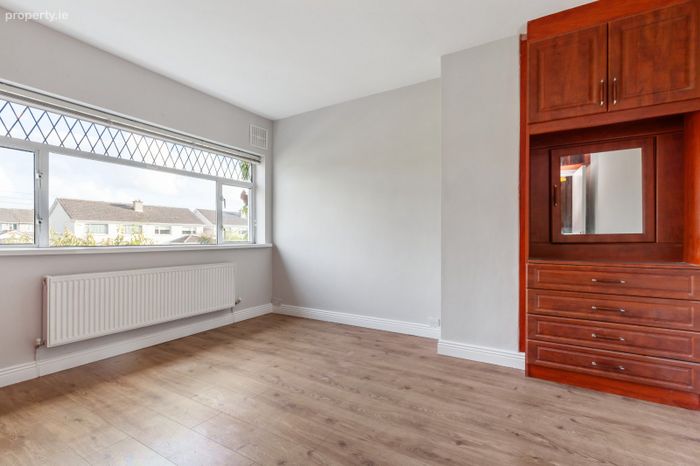
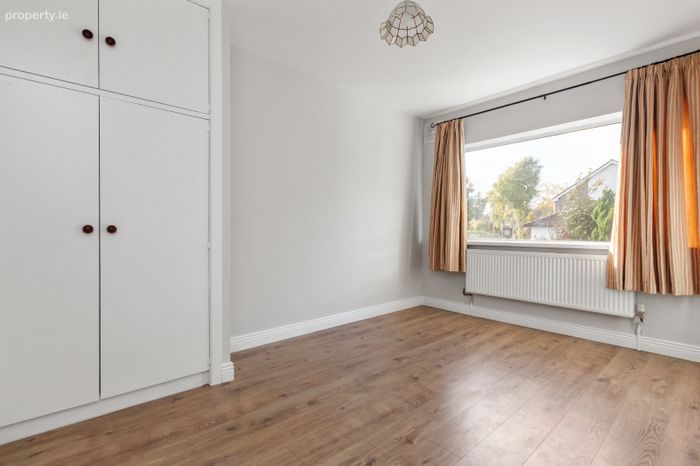
Bedroom 1 With wood flooring and fitted wardrobes.
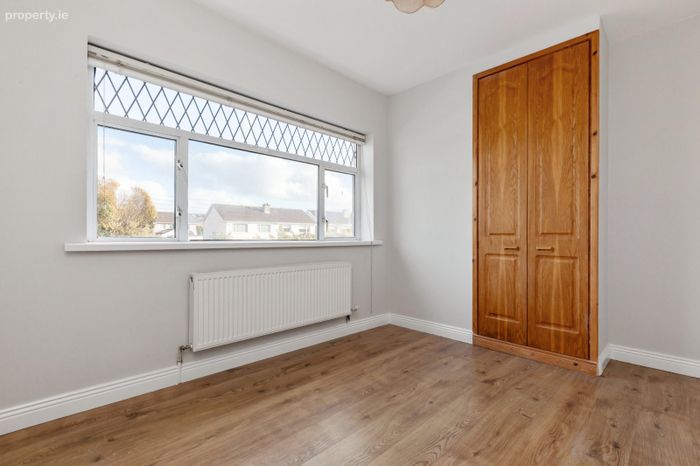
Bedroom 2 With wood flooring and a double ffitted wardrobe.
Bedroom 3 With wood flooring and a double fitted wardrobe.
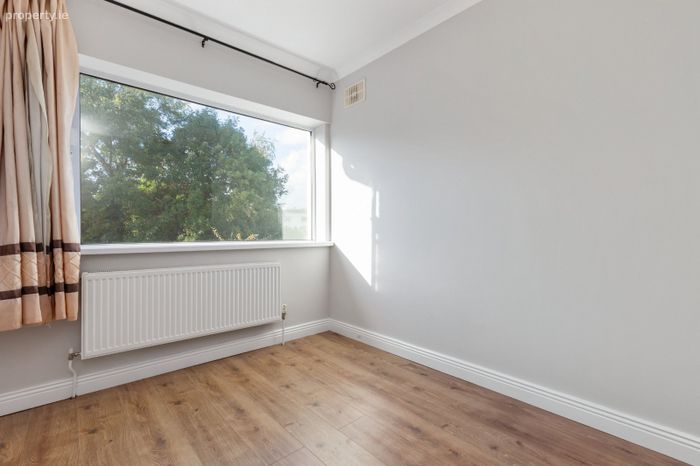
Bedroom 4 With wood flooring.
Family Shower Room Fully tiled suite comprising of a toilet, wash hand basin and shower.
BER Details
BER No. 116152877
Energy Performance Indicator: 343.85 kWh/m2/yr
This property was last updated: late yesterday evening