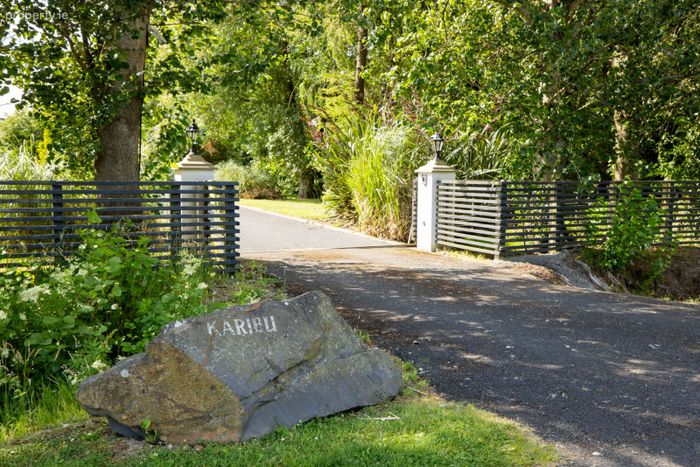
Karibu, Blackrock Road, Blackrock, Co. Louth
 See Larger Images & 74 More Photographs >>
€845,000
Detached House5 Bedrooms, 3 Bathrooms, Detached House
Rating:


Contact Name: Blue Sky Property
Agent:
Blue Sky Property
PSR Licence Number: 001026
Email Agent Show Number
Save This Ad
Key Features
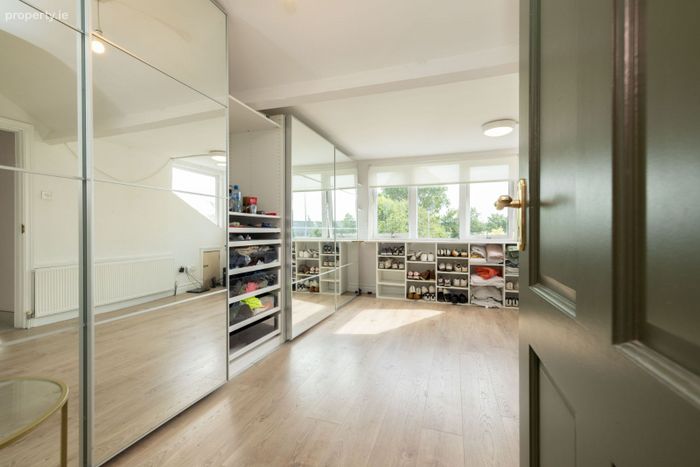
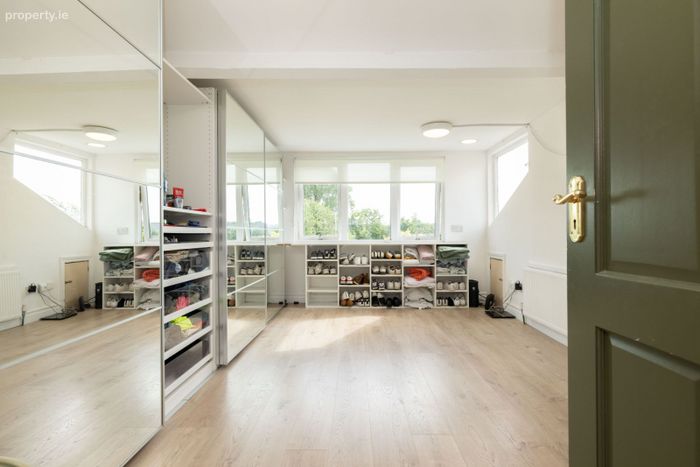
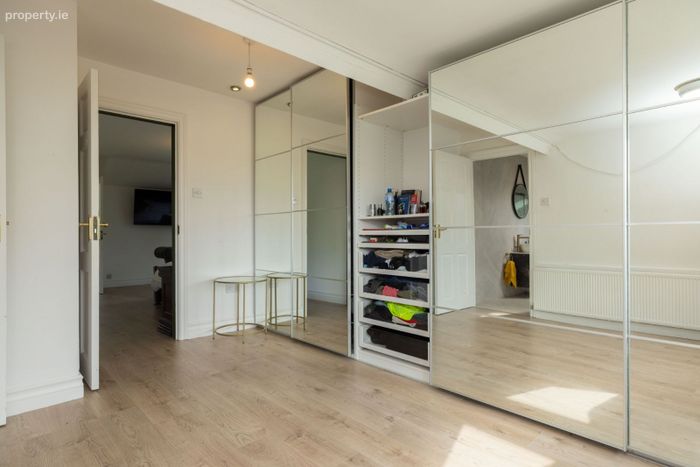
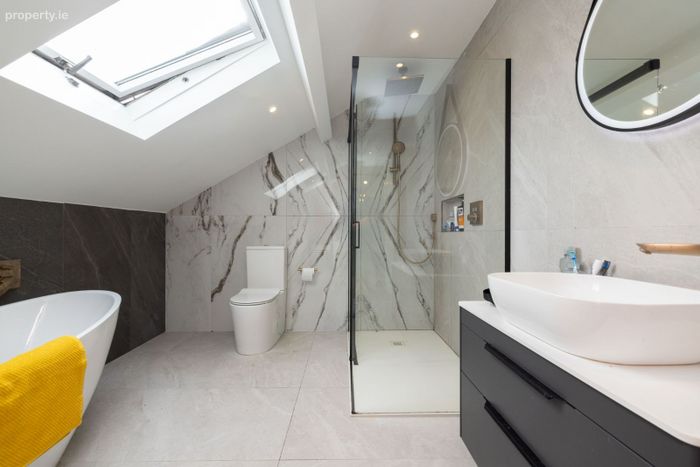
Principal suite with bespoke walk-in wardrobe and indulgent en-suite bathroom featuring premium fixtures and spa-like aestheticFour generous double bedrooms
Approximately 3,000 sq ft of living spac
Large luxury contemporary detached home
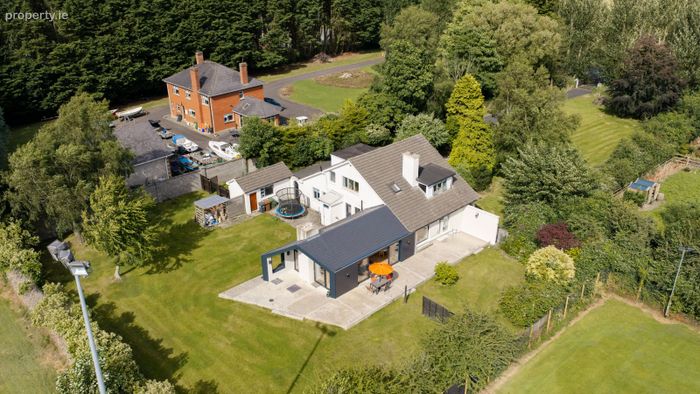
Set on approximately half acre
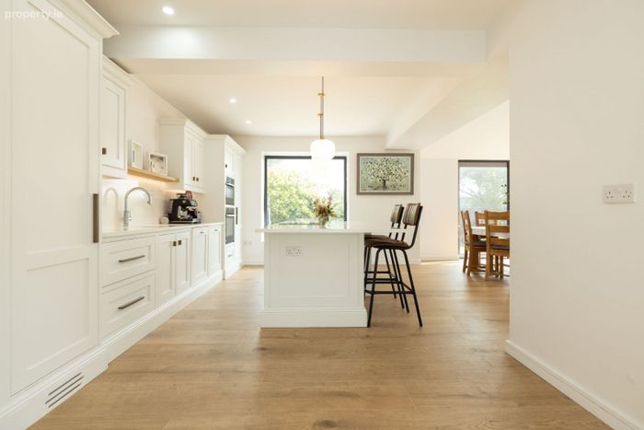
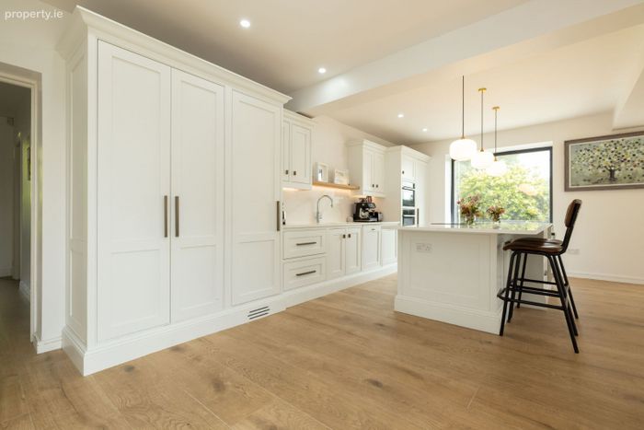
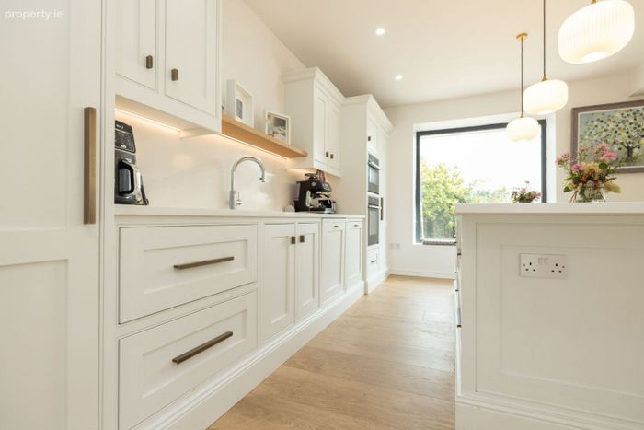
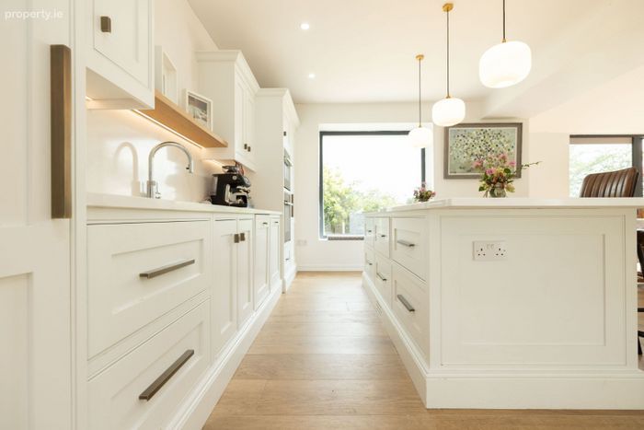
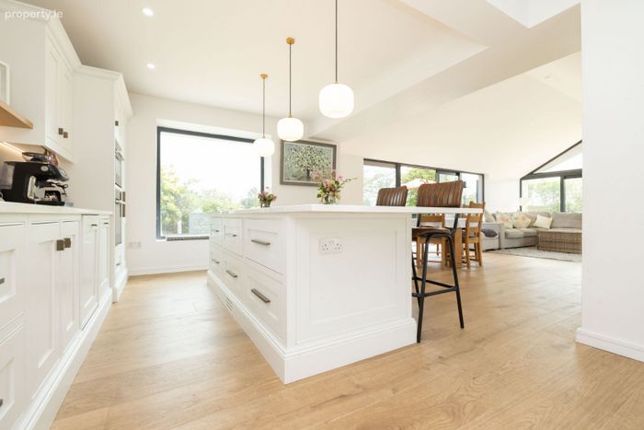
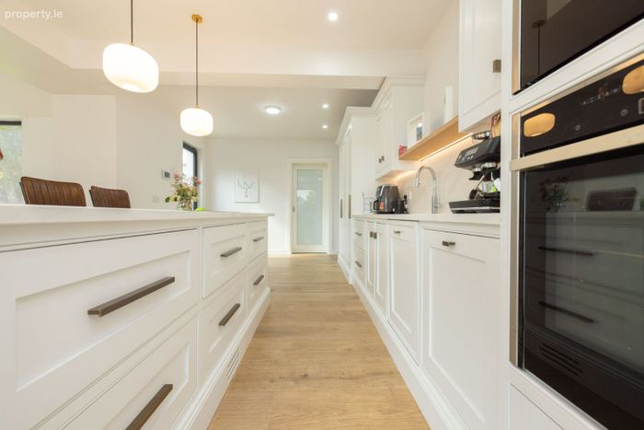
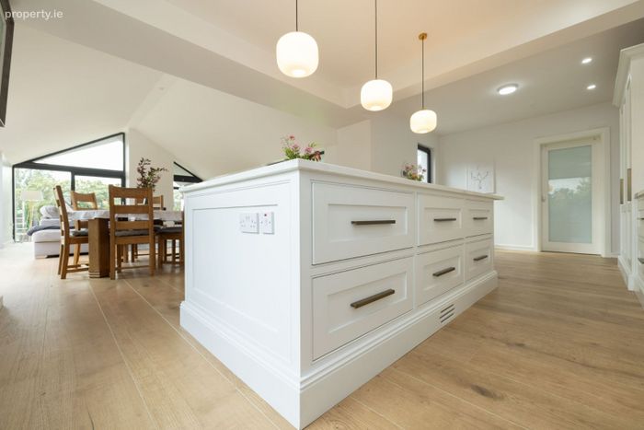
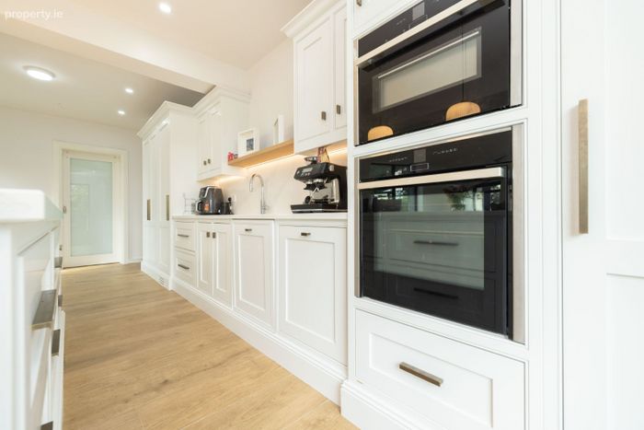
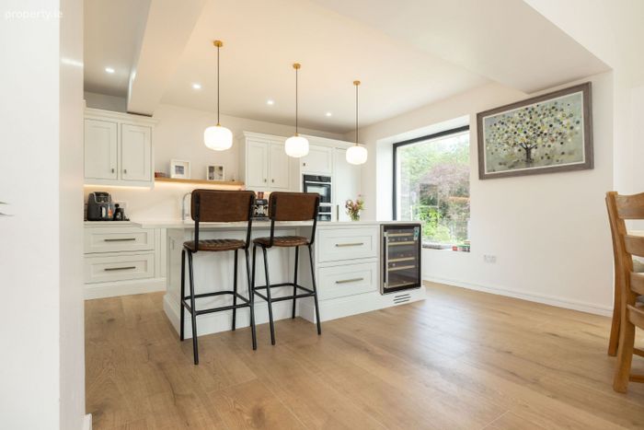
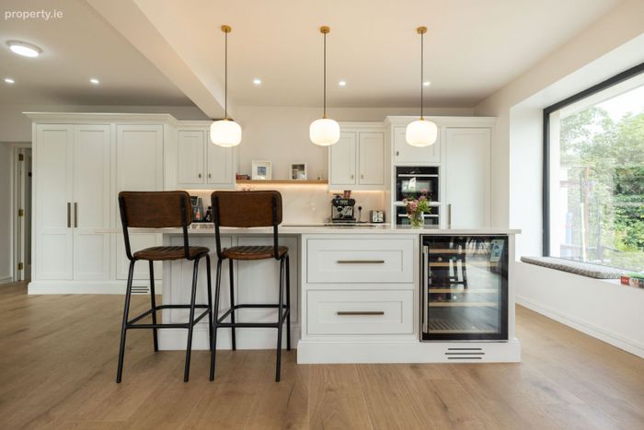
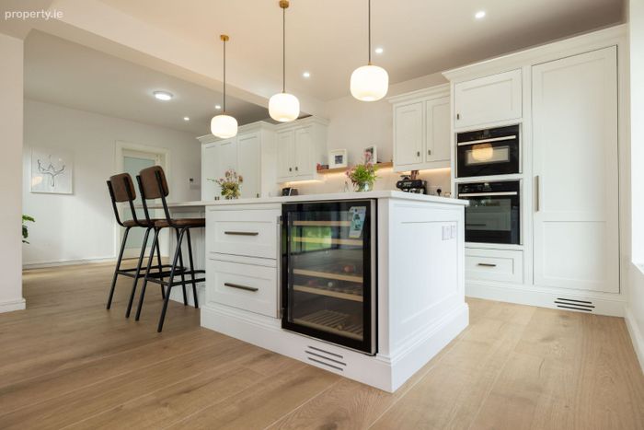
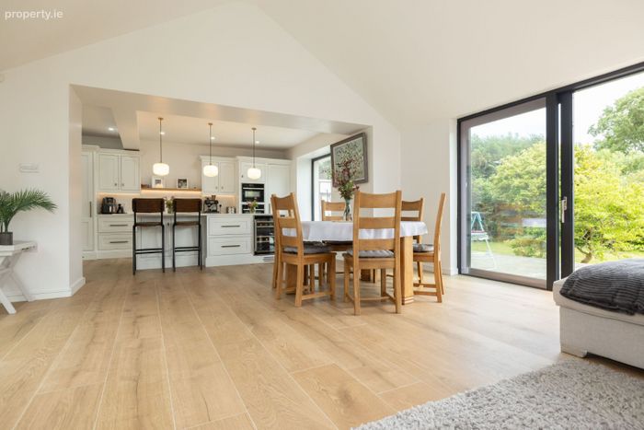
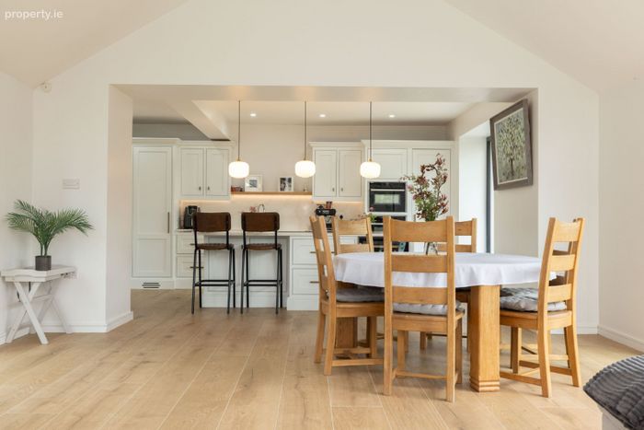
Stunning open-plan kitchen with premium finishes
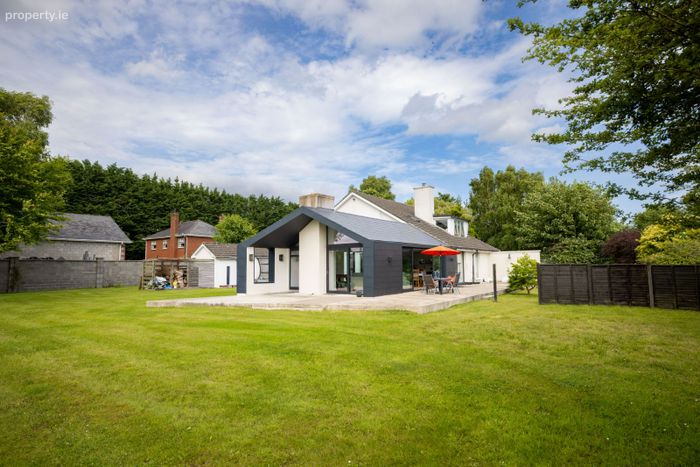
South-west-facing garden and terrace
Detached garage (ideal for gym/office)
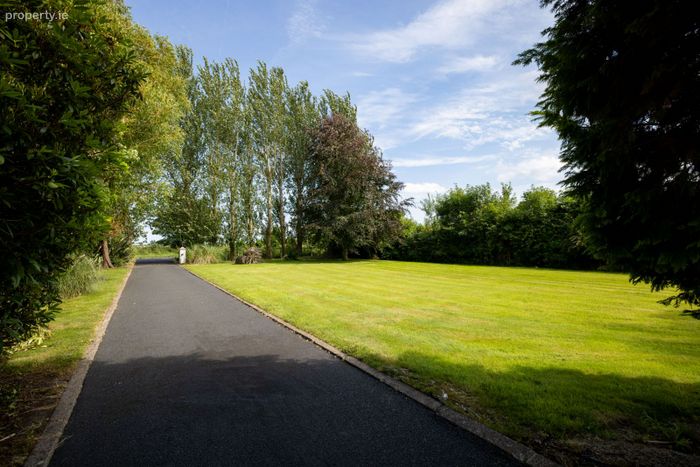
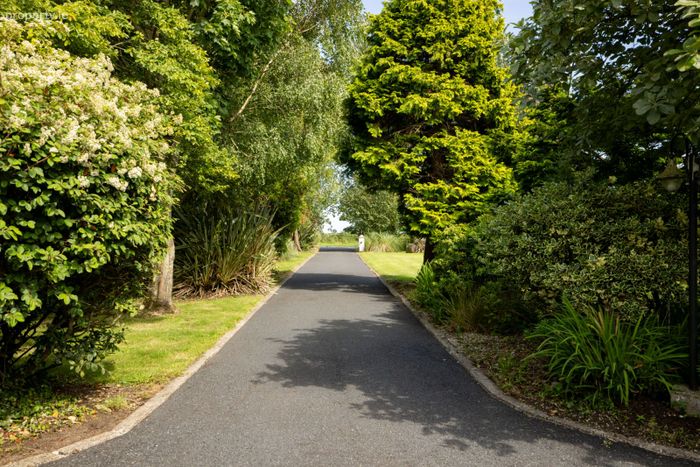
Landscaped gardens
Prestigious Blackrock Road location
Property Description
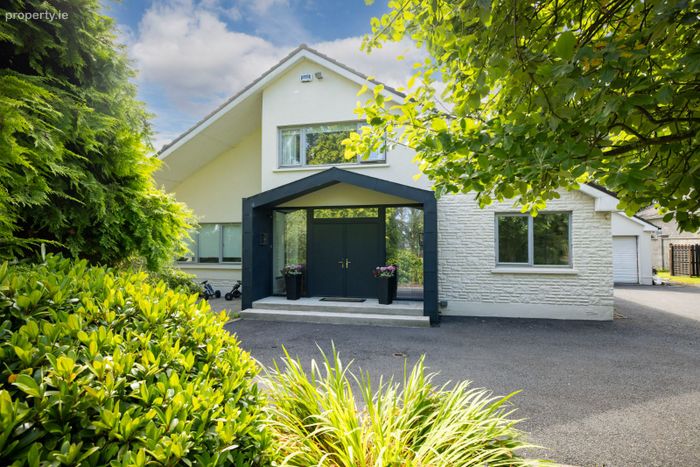
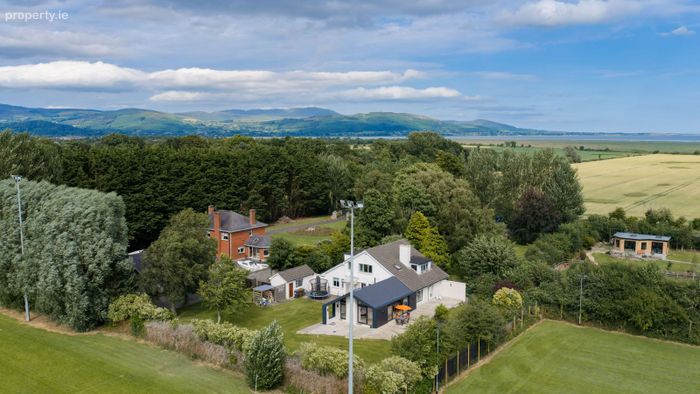
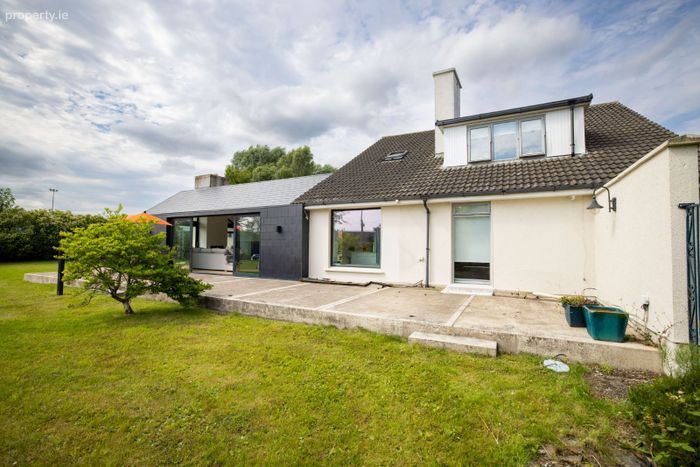
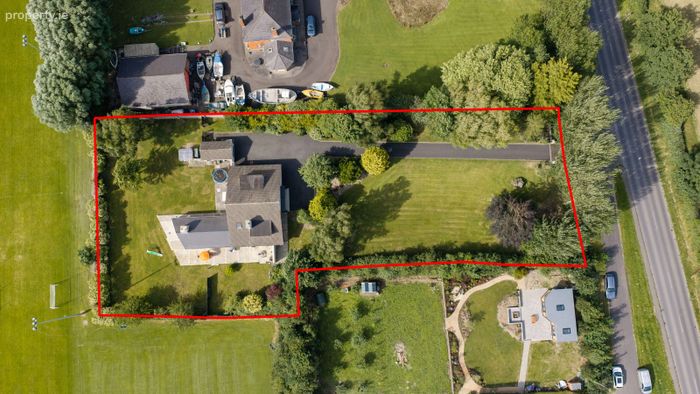
Known as Karibu the accommodation is designed to capture and encapsulate modern family living and is finished to very highest standards. Set out over 3,000 sq ft of living space including detached garage and resting on approximately .89 of an acre, this home delivers a rare combination of elegance, comfort with seamless indoor-outdoor living close to one of County Louth’s most desirable seaside villages Blackrock, which is only minutes drive away.
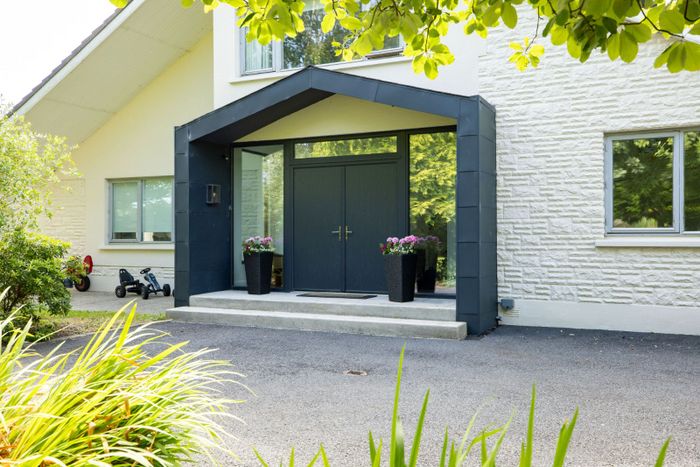
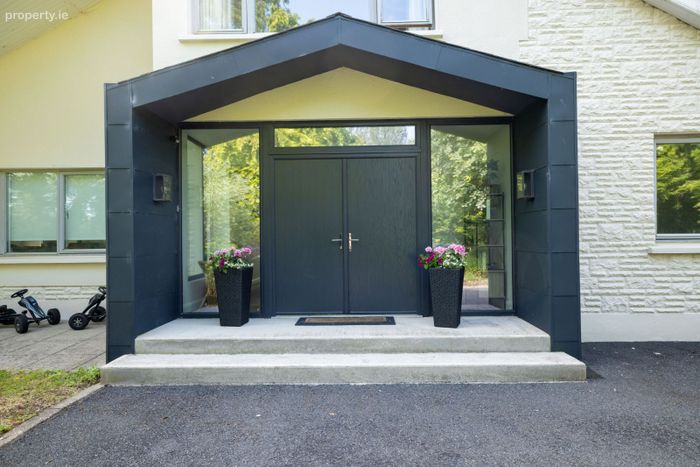
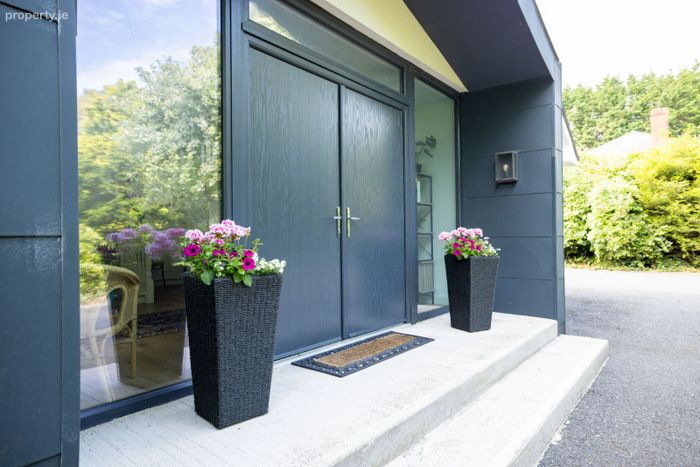
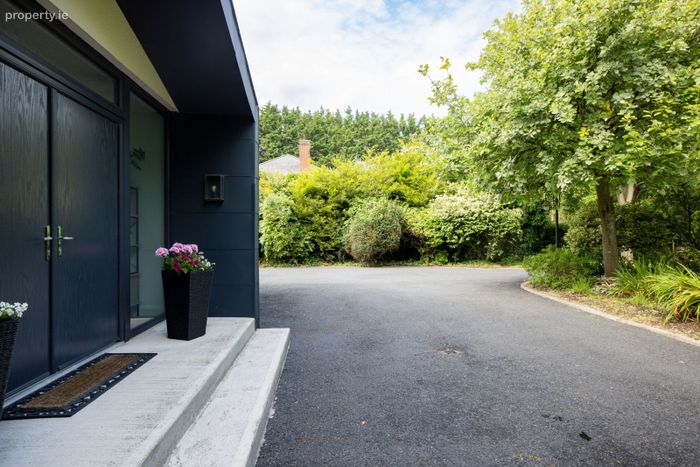
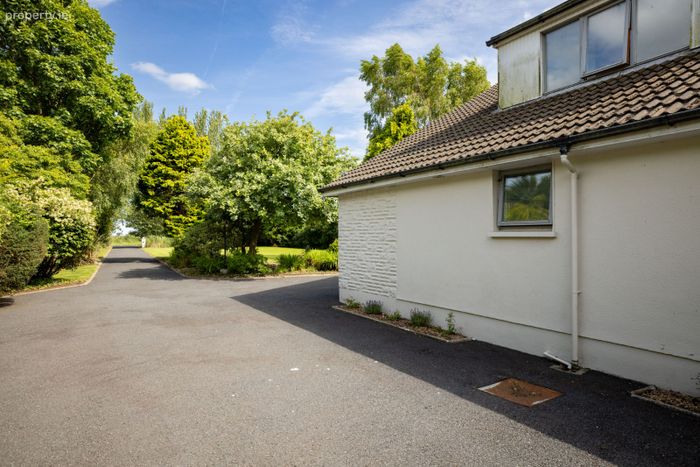
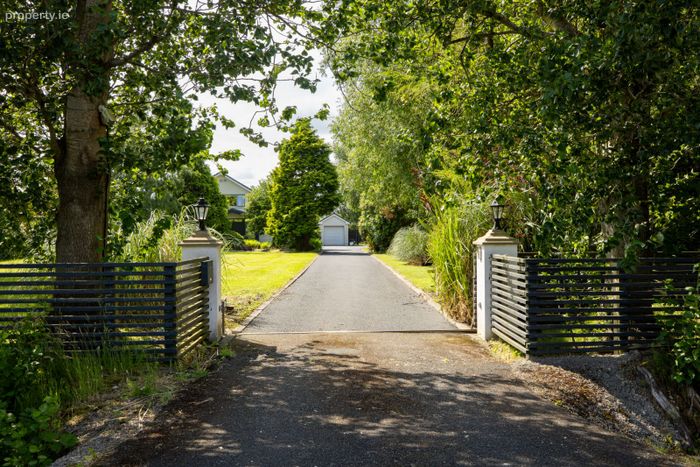
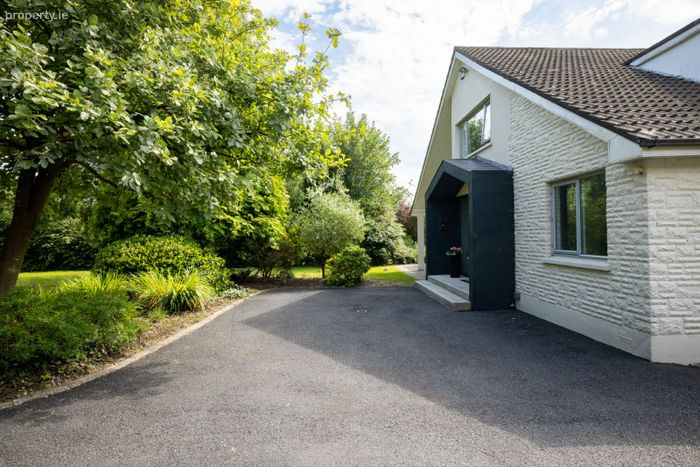
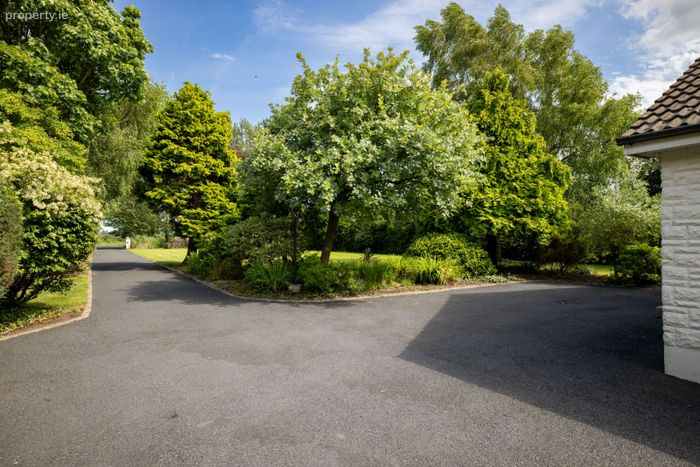
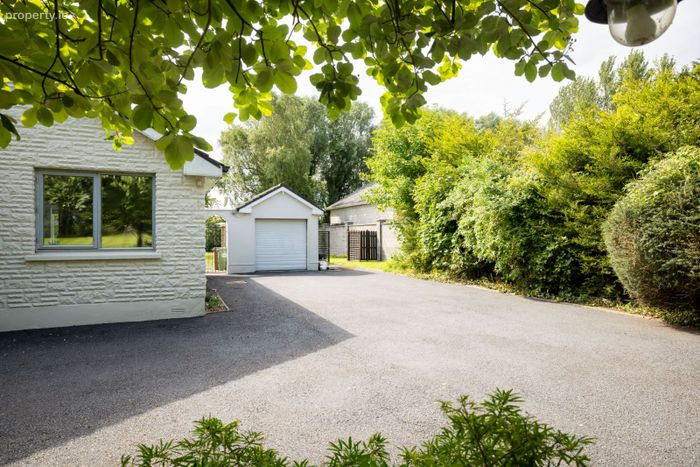
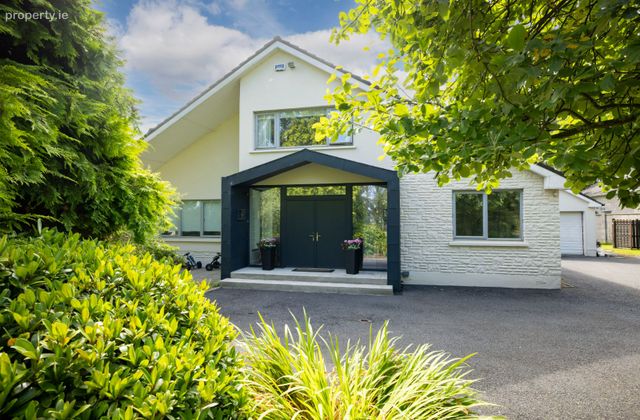
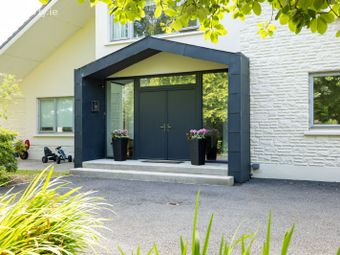
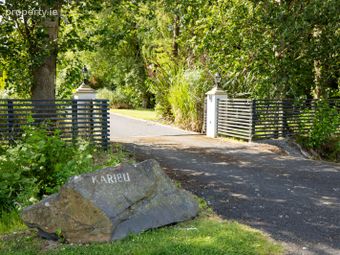
From the moment you arrive at this property you will be won over by the generous proportions which make an immediate striking impression. Surrounded by landscaped gardens and a generous set down area with a separate detached garage.
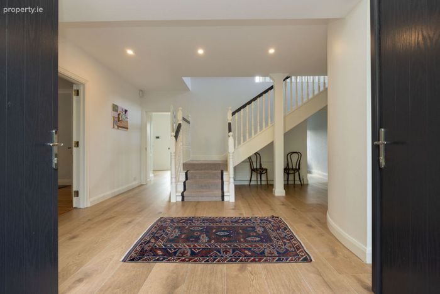
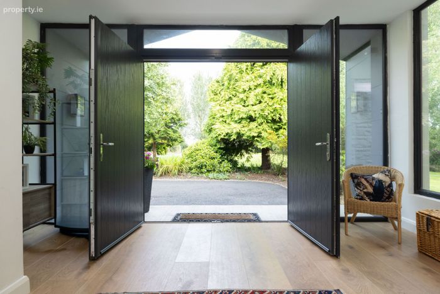
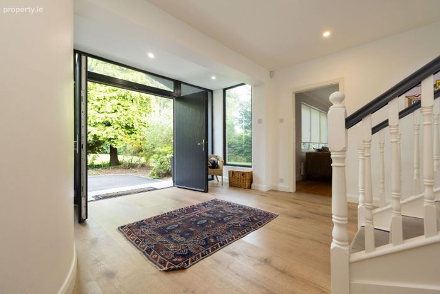
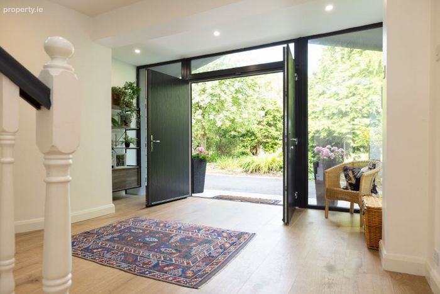
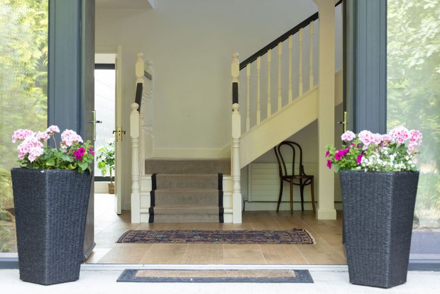
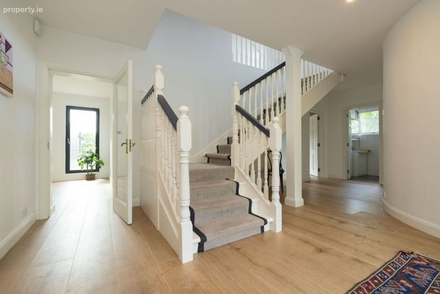
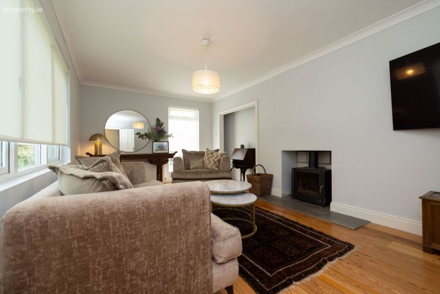
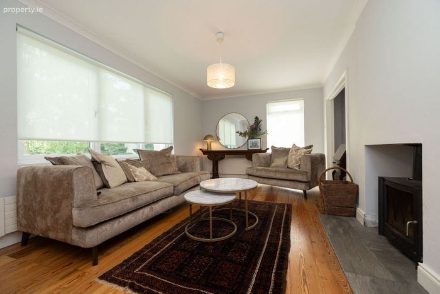
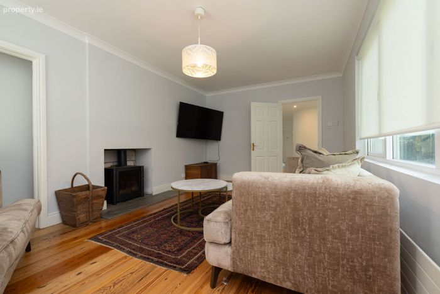
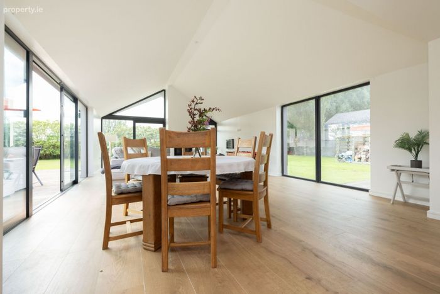
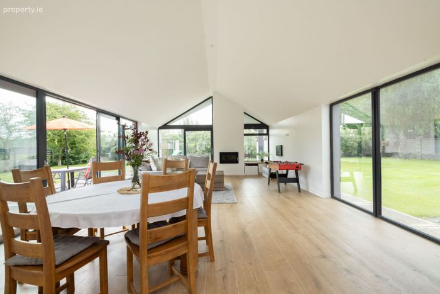
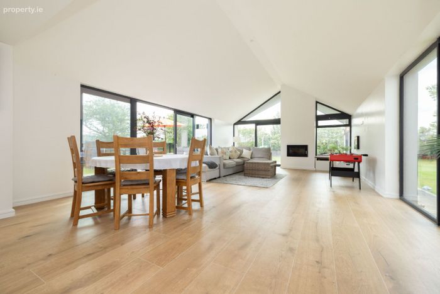
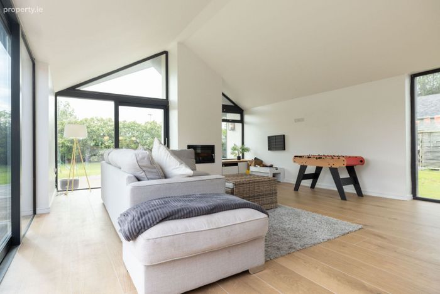
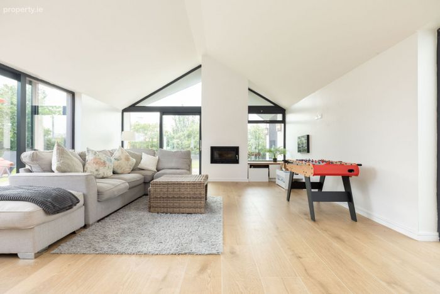
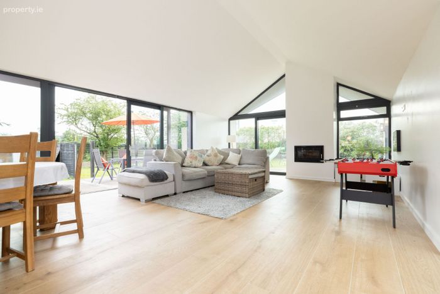
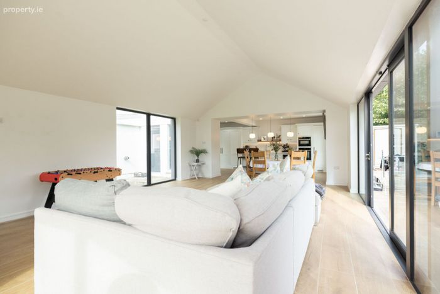
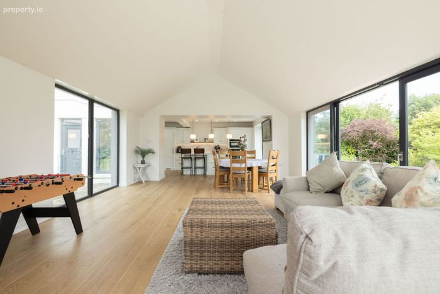
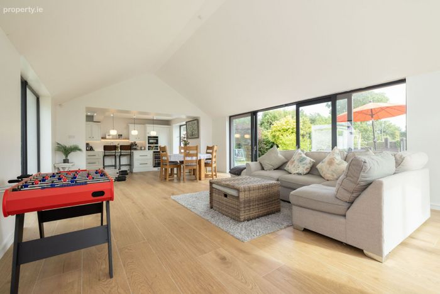
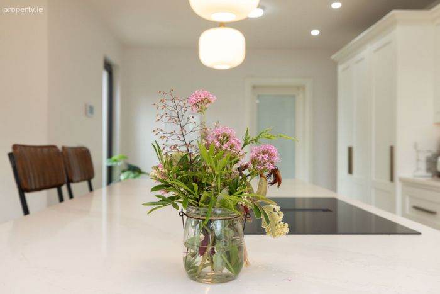
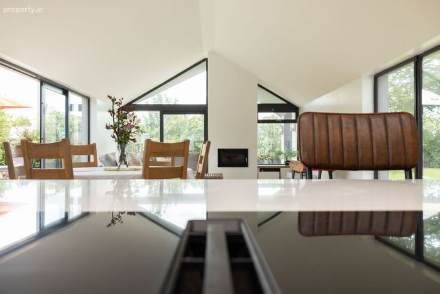
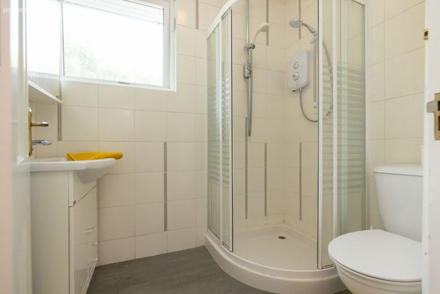
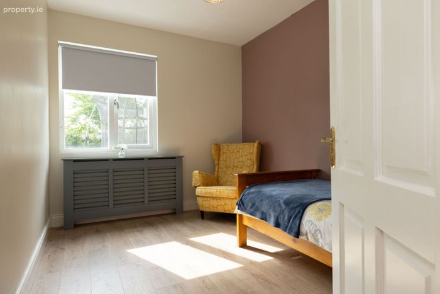
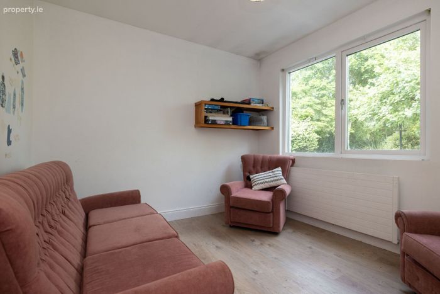
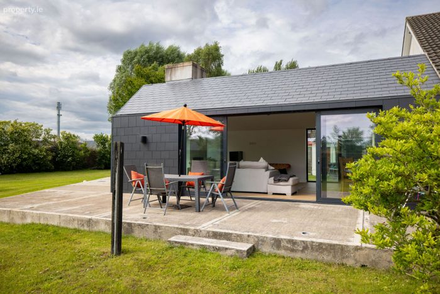
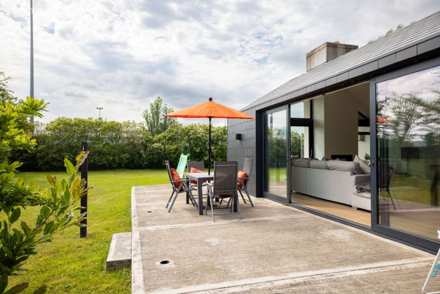
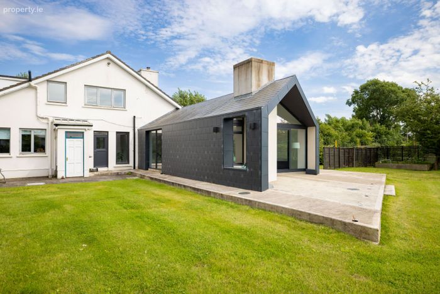
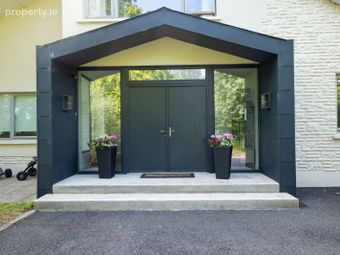
On stepping into this property you will be struck by the generously proportioned reception hall flooded with natural light, a theme that carries through every room of this house. The interior has been transformed and designed with modern family living in mind. An open-plan layout forms the heart of the home, where a stunning kitchen flows seamlessly into expansive living and dining areas both inside and out. Floor-to-ceiling glazing frames views of the gardens and draws sunlight deep into the space, creating an effortless connection between indoors and out. The kitchen is truly the piste de la resistance of this home and a statement of contemporary elegance, hand-finished cabinetry by well renowned and respected O’Connor Kitchens, premium worktops, a generous island with breakfast bar and a full suite of integrated appliances. This entertainment space is incredible in size with walls of glass and bifold doors out onto a wrap around terrace and outdoor dining space, the perfect space for hosting family and friends with uninterrupted views of the landscaped gardens and terraces all makes for effortless entertaining. On the ground floor all other adjoining living areas offer flexibility and comfort, to the front you have a large family room looking out over the garden and three spacious bedrooms and a generous bathroom.
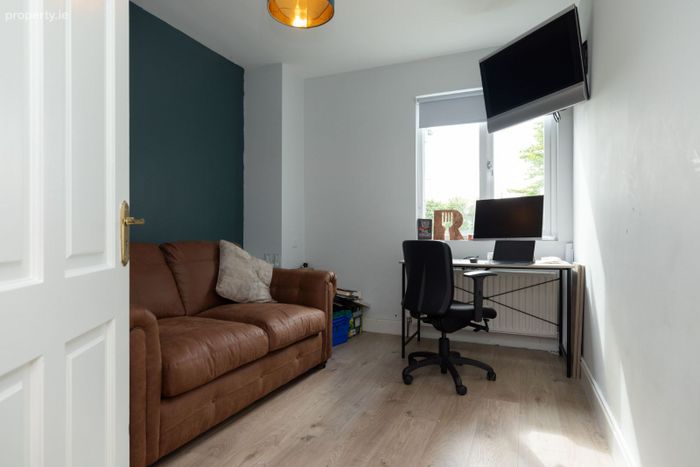
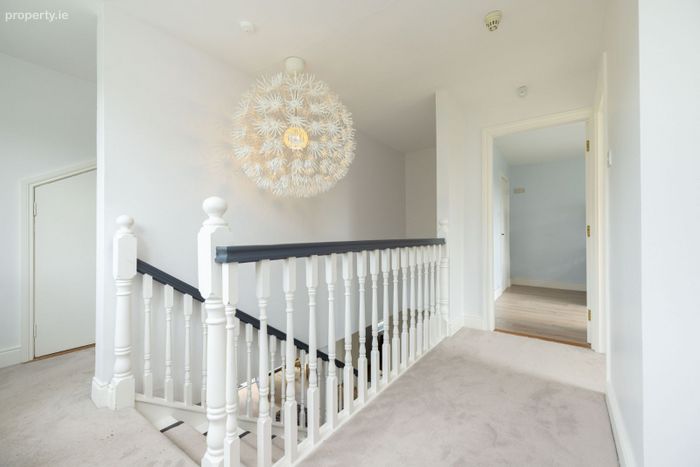
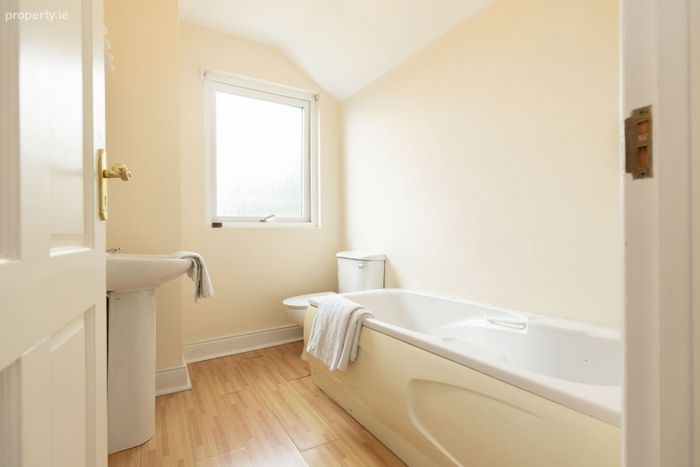
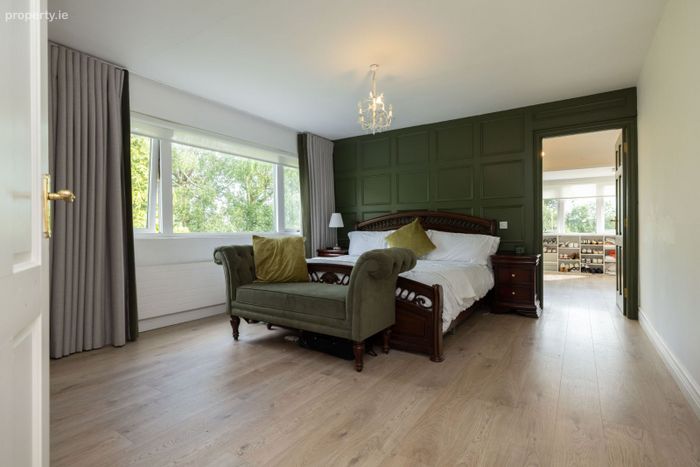
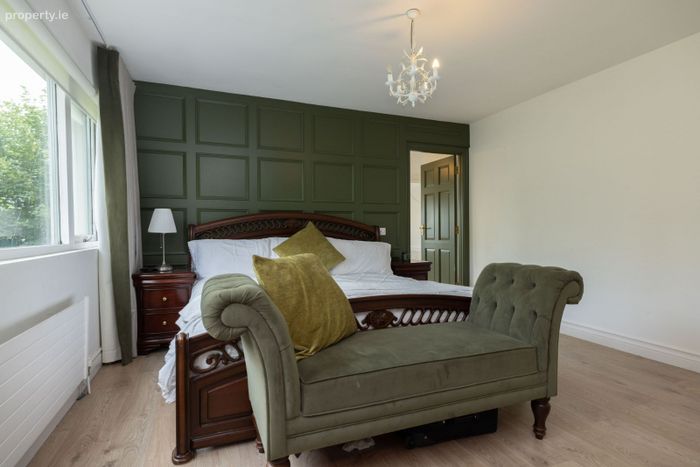
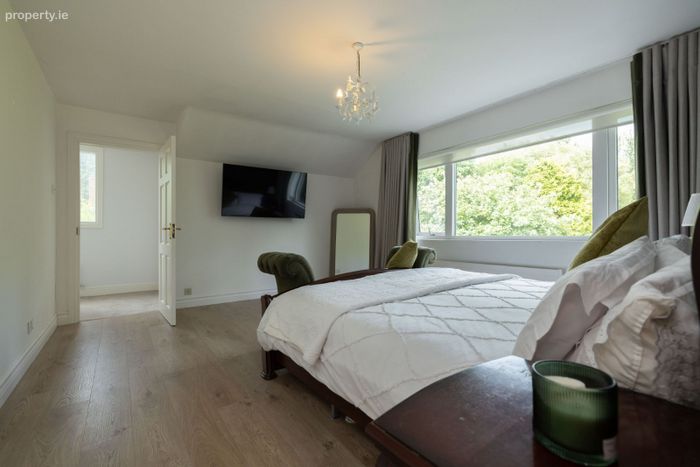
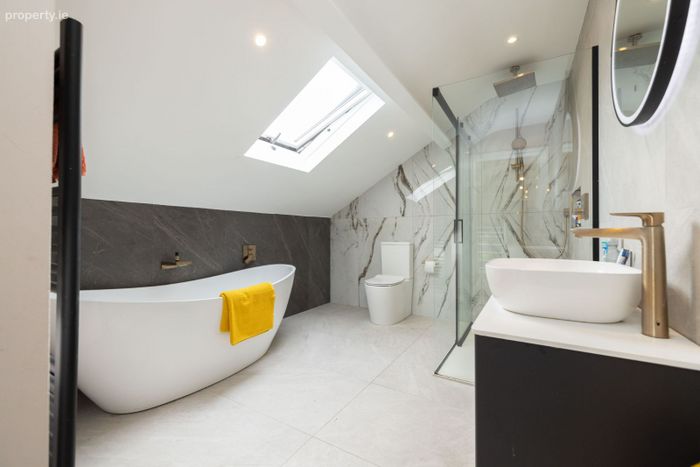
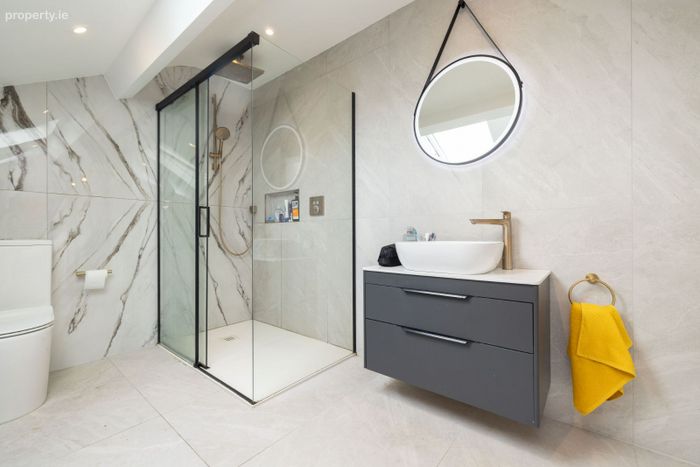
Upstairs the principal master suite is a true retreat, with a spacious bedroom with a bespoke walk-in wardrobe and an indulgent en-suite bathroom featuring premium fixtures and a calming, spa-like aesthetic. Finally a fifth bedroom or home office and another equally well appointed bathroom, all finished to a luxurious standard with contemporary sanitary ware, quality tiling and thoughtful design details throughout.
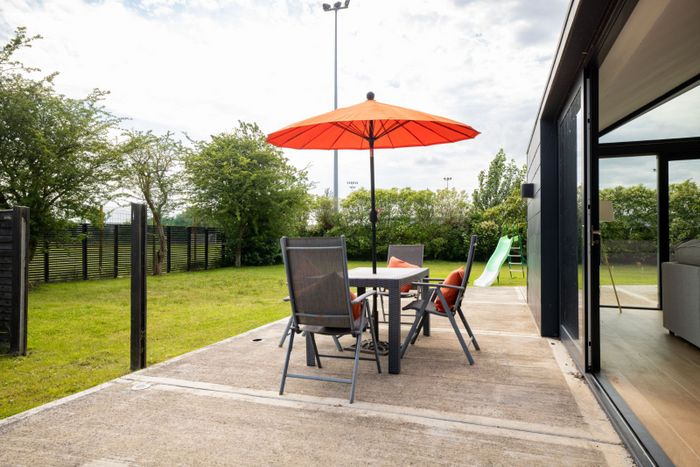
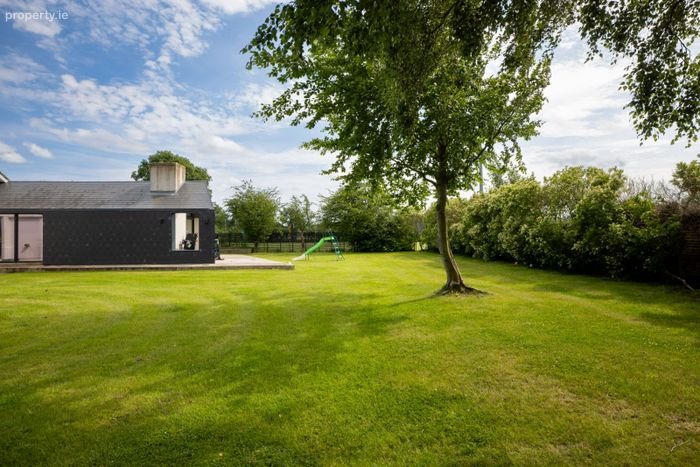
Externally, the property is equally impressive with a sun-drenched south-west-facing garden and terrace offering a wonderful sense of space, ideal for outdoor dining and lots of green space for both family and children to relax and enjoy the outdoors. The generous proportioned detached garage offers an excellent opportunity to create a perfect home gym or home office, while still providing all the necessary storage space.
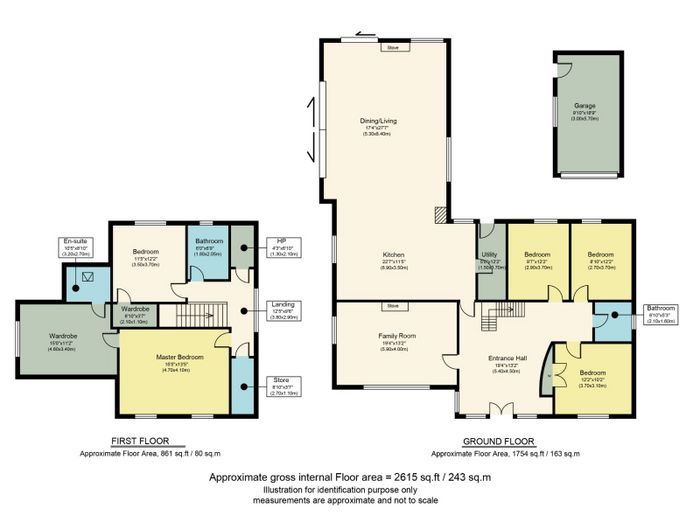
Accommodation :
Ground Floor;
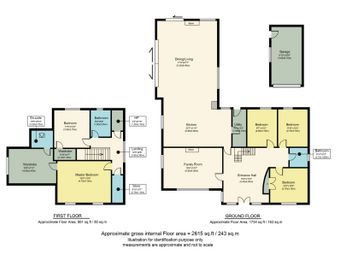
Entrance Hall: 5.4m x 4.5m
Family Room: 5.9m x 4m
Kitchen: 6.9m x 3.5m
Dining/Living Room: 5.3m x 8.4m
Utility Room: 1.5m x 3.7m
Bedroom One: 2.9m x 3.7m
Bedroom Two: 2.7m x 3.7m
Bathroom: 2.1m x 1.6m
Bedroom Three: 3.7m x 3.1m
First Floor;
Hot-press: 1.3m x 2.1m
Bathroom: 1.8m x 2.05m
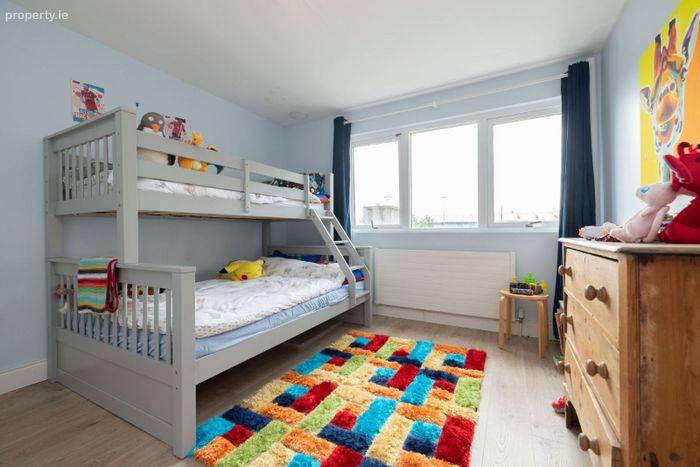
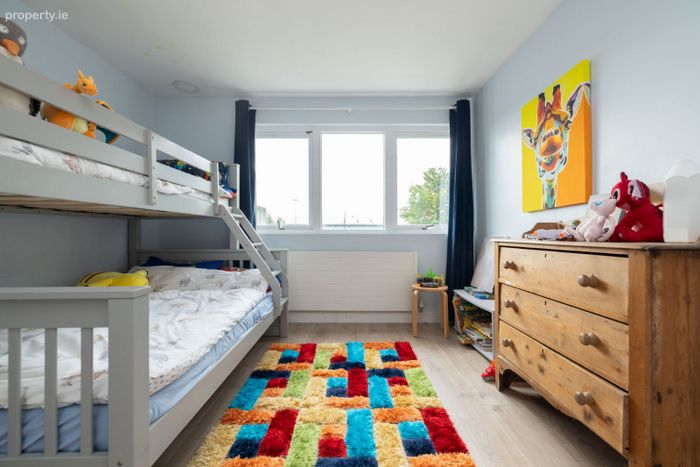
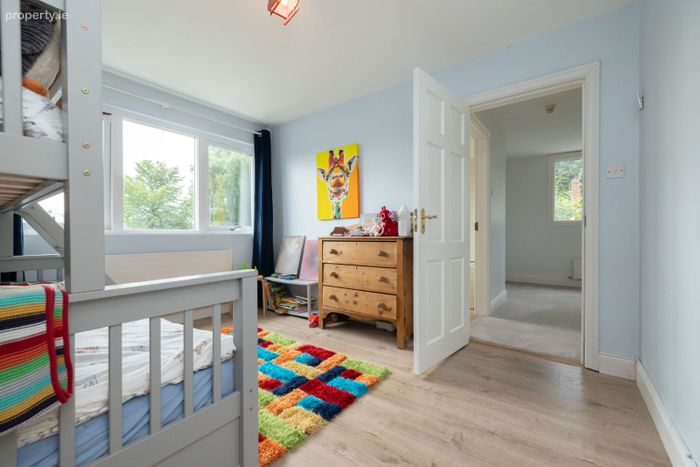
Bedroom Four: 3.5m x 3.7m
Wardrobe: 2.1m x 1.1m
Store: 2.7m x 1.1m
Master Bedroom: 4.7m x 4.1m
Wardrobe: 4.6m x 3.4m
En-Suite: 3.2m x 2.7m
External;
Garage: 3m x 5.7m
Location: Blackrock is one of County Louth's most desirable coastal villages, celebrated for its picturesque beach, vibrant promenade and welcoming community atmosphere. Charming cafés, restaurants, boutiques and essential amenities line the waterfront, while the village is served by excellent primary schools and sporting facilities—including Dundalk Golf Club and the nearby Fairways Hotel. Dundalk Town Centre is only minutes away, and the M1 motorway provides swift access to both Dublin and Belfast, making this an ideal location for commuters and families alike.
Blackrock Road offers a rare opportunity to acquire a stunning home in a wonderful coastal location and yet all the conveniences within minutes drive away. This is modern luxury living at its very best.
For all further inquiries contact Blue Sky Property on 042-9329333. Guide Price €845,000
Blue Sky Property and their servants or agents assume no responsibility for and give no guarantees, undertakings or warranties concerning the accuracy, completeness or up to date nature of the information and do not accept any liability whatsoever arising from any errors or omissions. The information does not constitute or form part of a contract and cannot be relied on as a representation of fact. Subject to contract / contract denied. Please note we have not tested any apparatus, fixtures, fittings, or services. Interested parties must undertake their own investigation into the working order of these items. All measurements are approximate, and photographs provided for guidance only.
BER Details
BER No. 113223432
Energy Performance Indicator: 129.27 kWh/m2/yr
This property was last updated: 6 days ago