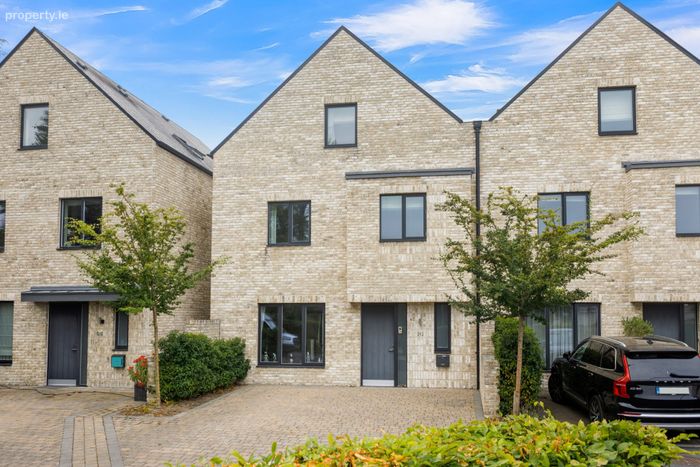
2 Prospect Hill, Barclay Court, Blackrock, Co. Dublin, Blackrock, Co. Dublin
 See Larger Images & 17 More Photographs >>
€1,500,000
End of Terrace House5 Bedrooms, 4 Bathrooms, End of Terrace House
Rating:


Contact Name: Weston Desmond
Agent:
Sherry FitzGerald Blackrock
PSR Licence Number: 002183
Email Agent Call 01 288 0088
Save This Ad
Key Features
A Rated efficient homeAll windows and Sliding Doors by Rational
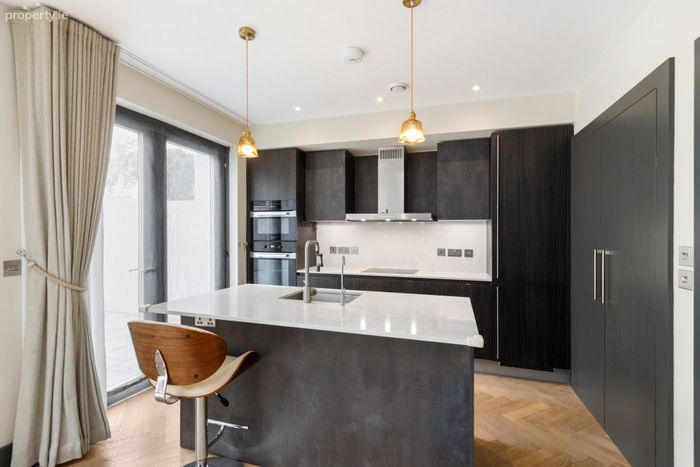
Bespoke kitchens designed by McNally Kitchen Design
Herringbone oak finished flooring throughout the ground floor and all bedrooms carpeted throughout
Air to water heat pump heating system
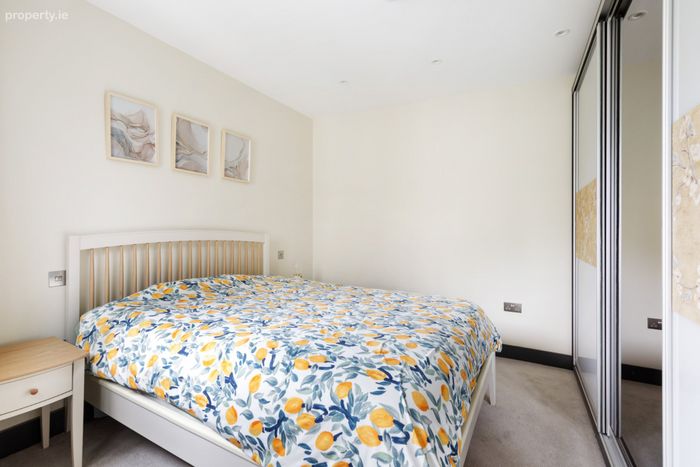
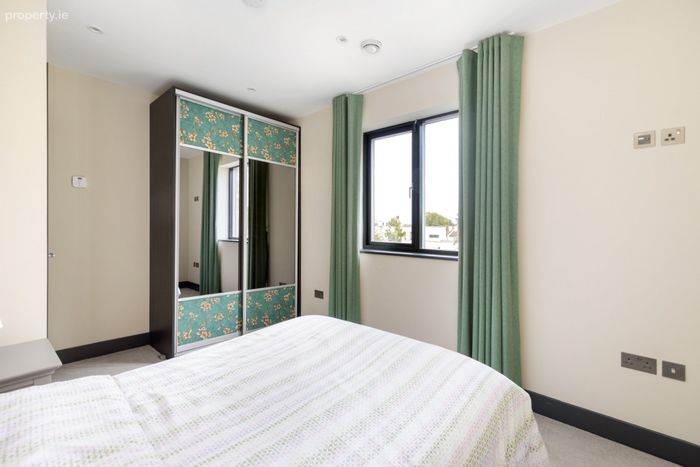
Built in Wardrobes
Bathrooms by Hudson Reed
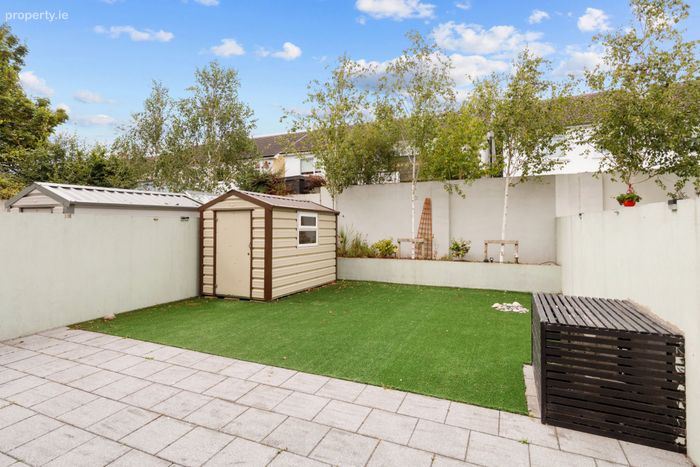
Floodlit and landscaped rear gardens designed by Peter Irvine
5-amp dimmer lamp light sockets throughout
Miele Appliances throughout
Global Home Bond Warranty
EV Charger
Property Description
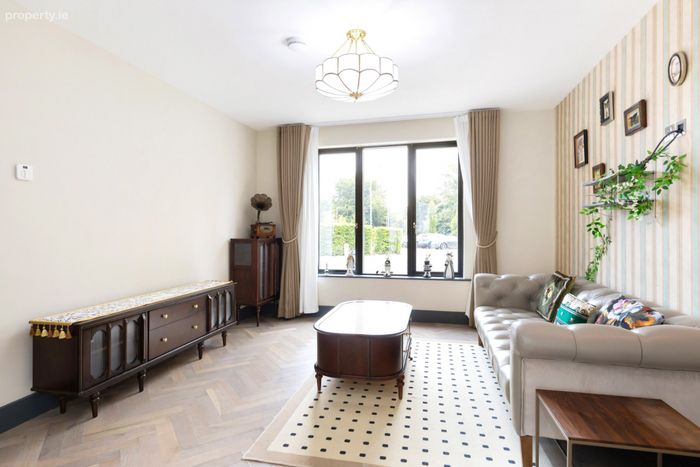
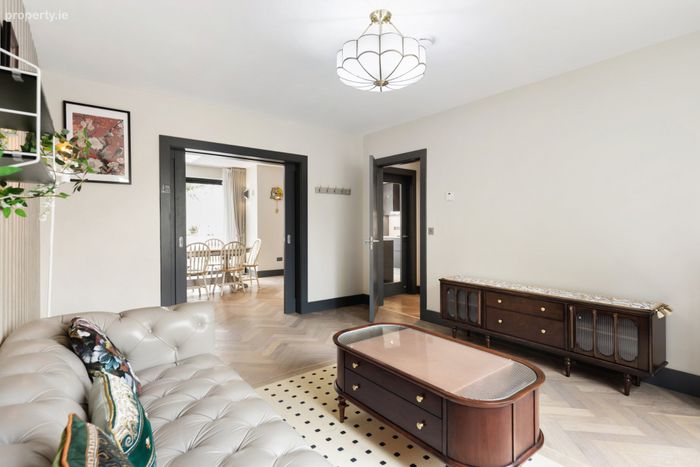
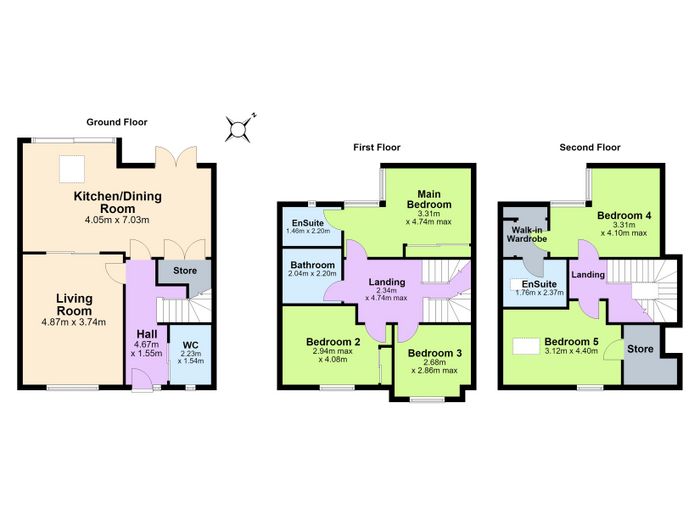
This home was designed to meet contemporary living standards, with well-proportioned and light filled accommodation throughout. The home benefits from an air to water heat pump heating system. The accommodation measures 157sq.m/ 1,690sq.ft. approx. and briefly consists; welcoming hallway with generous guest w.c with a cabinet which houses the washing machine and dryer. There is a lovely bright living room to the front with sliding doors leading through to the open plan kitchen/ dining room to the rear which overlooks and gives access to the rear garden. The kitchen was completed to incredibly high standards by McNally Kitchen Design and boasts an extensive centre island. There is also a large storage press in the kitchen with drawers and provides extra storage.
Upstairs on the first floor there is a nice landing space which gives access to the bedrooms, two good double bedrooms, and a large single currently in use as a home office. The bedroom to the rear has an ensuite and there is a family bathroom. On the top floor there are two further bedrooms, a large double to the rear with a walk-in wardrobe with great storage leading to a large shower room ensuite. There is another large double bedroom to the front with access to the plant room.
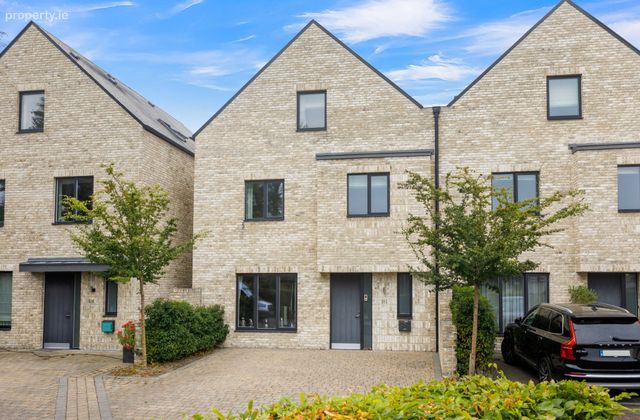
Outside to the front there are two parking spaces and to the rear a low maintenance rear garden.
Within 3 minutes' walk to Blackrock, historically a fishing village, is a much sought-after address in South County Dublin. Blackrock is home to cafes, boutiques, gastro pubs, shops, Michelin Star restaurant, mini markets, parks, and the stunning coastline. Prospect House is neighboured by Monkstown (2 km), another sought-after address. The Blackrock & Frascati Shopping Centre is a mere 400m, whilst the picturesque Rockfield Park is adjacent to Prospect House.
There is a wide choice of schools including Booterstown & Carysfort National Schools. St. Andrews College, Blackrock College, and UCD Michael Smurfit business colleges, are among excellent educational facilities available in the immediate area.
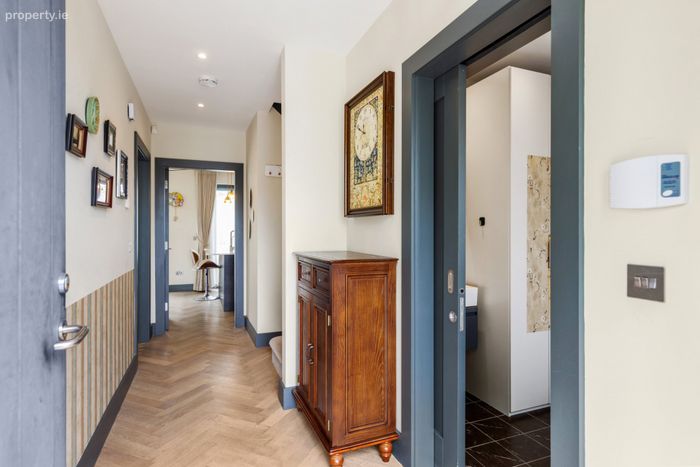
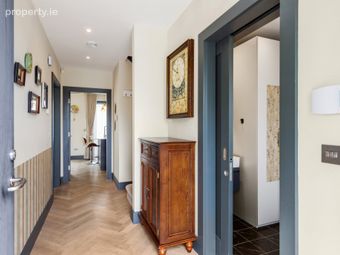
Entrance Hall 4.67m x 1.55m. With herringbone Oak hardwood flooring.
Guest wc 2.23m x 1.54m. Porcelain tiled floor and walls and window with wash hand basin and wc. There is a cabinet here for the washing machine and dryer.
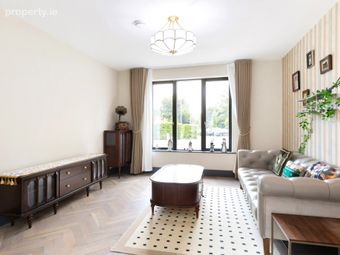
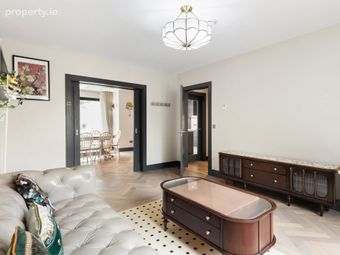
Living Room 4.87m x 3.74m. Herringbone Oak hardwood flooring, pendant lighting, large window to the front and a sliding pocket door leads to the rear kitchen/dining room.
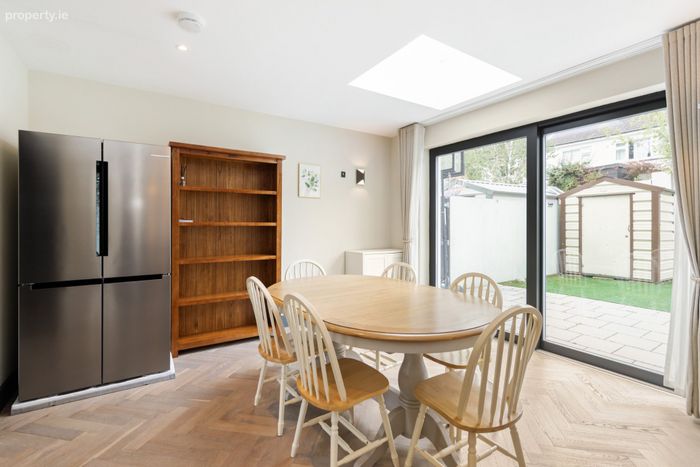
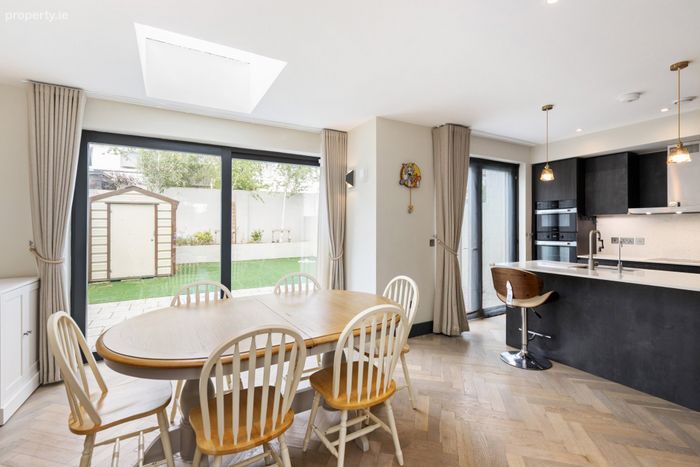
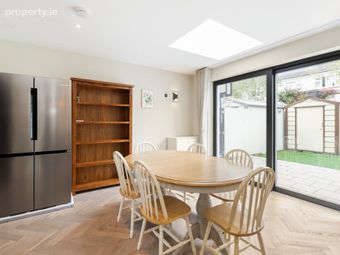
Kitchen/Dining Room 4.87m x 7.03m. Designed by McNally Kitchen Design with an excellent range of wall and floor units. Extensive centre island incorporating sink unit. Quartz countertops and splashback, Miele integrated oven, Miele 5 ring induction hob and door to the garden. Dining area has sliding doors leading to the garden and there is a full length window and door leading to the garden from the kitchen.
Landing 2.34m x 4.74m. Spacious landing with access to all rooms.
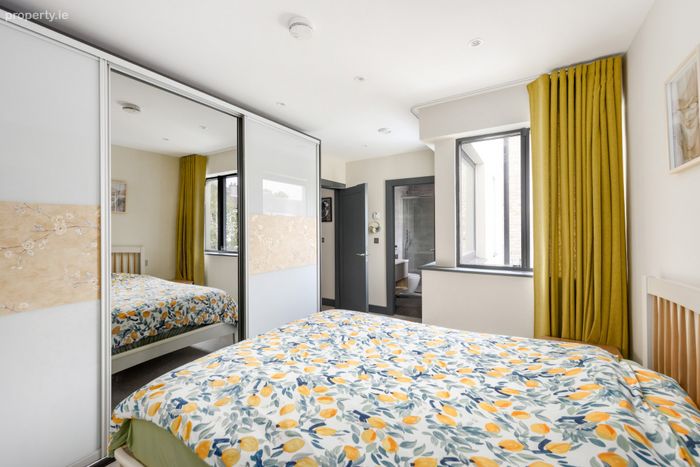
Bedroom 1 3.31m x 4.74m. Double bedroom with built in wardrobes, two large windows overlooking the rear garden.
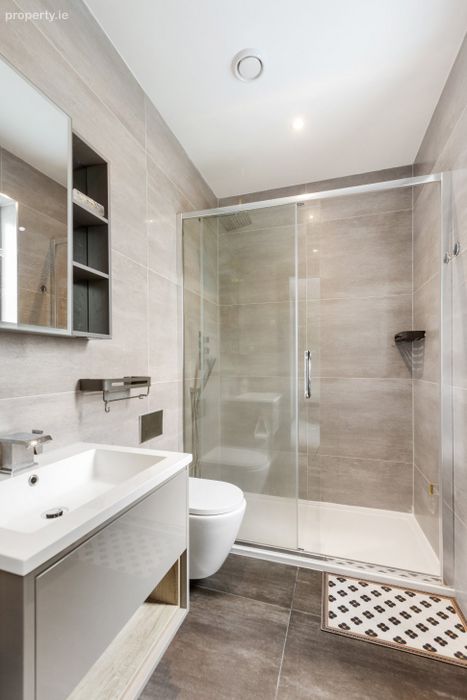
Ensuite 1.46m x 2.20m. Porcelain wall and floor tiles, walk in shower unit with pump shower, w.c and wash hand basin. Built in sink and vanity unit. Heated towel rail.
Bedroom 2 2.94m x 4.08m. Double bedroom with built in wardrobes. Overlooking front
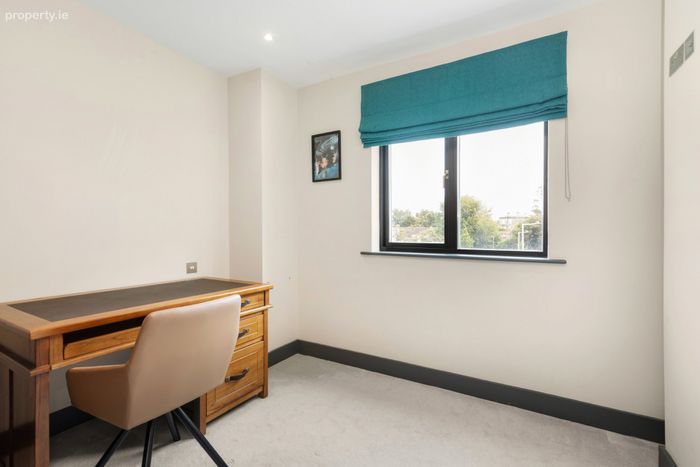
Bedroom 3 2.68m x 2.86m. Small double bedroom overlooking front and currently in use as home office.
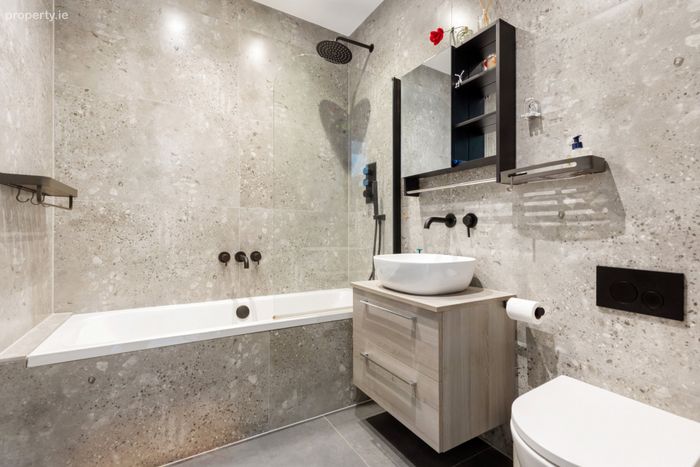
Bathroom 2.04m x 2.20m. Porcelain wall and floor tiles, full bath with shower, heated towel rail, w.c and wash hand basin.
Top floor landing With Velux over the stairs and landing.
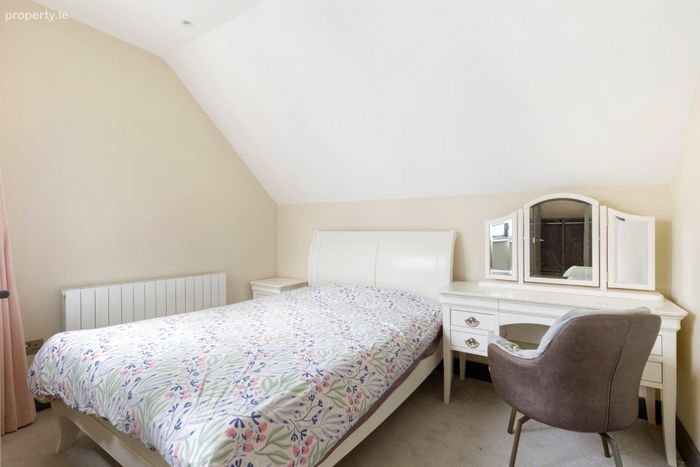
Bedroom 4 3.31m x 4.10m. Large double bedroom overlooking the rear.
Walk in wardrobe With very good hanging storage and drawers.
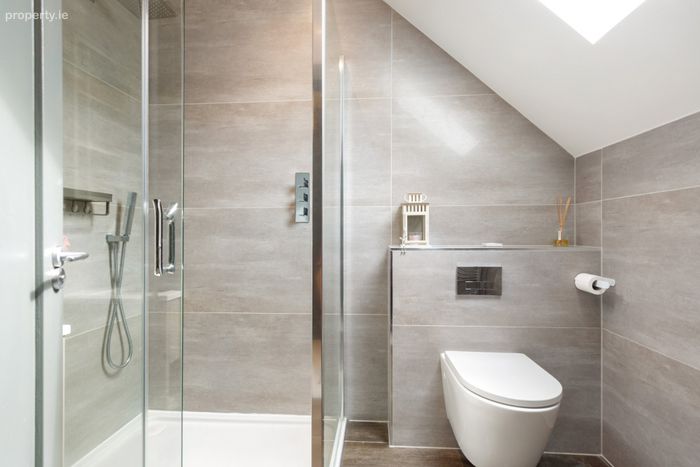
Ensuite 1.76m x 2.37m. Porcelain wall and floor tiles, walk in shower unit with pump shower, vanity unit, w.c and wash hand basin. Built in sink and vanity unit. Heated towel rail. Velux window.
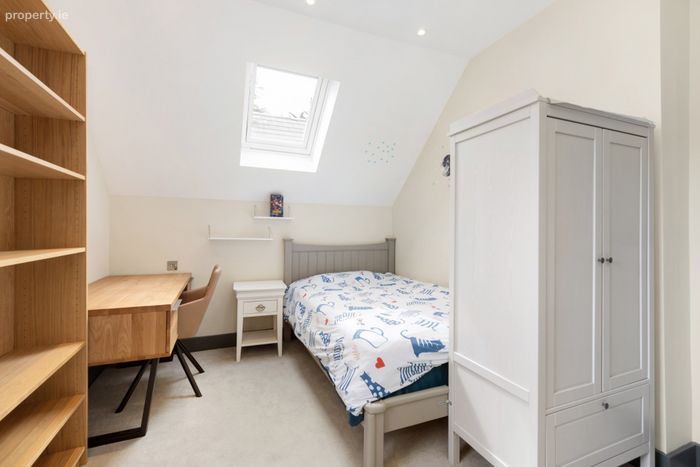
Bedroom 5 3.12m x 4.40m. Double bedroom to the front with Velux, carpet flooring, hatch access to attic and door to plant room.
BER Details
BER No. 113003925
Energy Performance Indicator: 43.56 kWh/m2/yr
This property was last updated: 2 days ago