27 Ashurst, Mount Merrion Avenue, Blackrock, Co. Dublin, Blackrock, Co. Dublin
 See Larger Images & 12 More Photographs >>
€525,000
Apartment For Sale2 Bedrooms, 2 Bathrooms, Apartment For Sale
Rating:


Contact Name: Emma Curran
Agent:
Sherry FitzGerald Blackrock
PSR Licence Number: 002183
Email Agent Call 353876309951
Save This Ad
Key Features
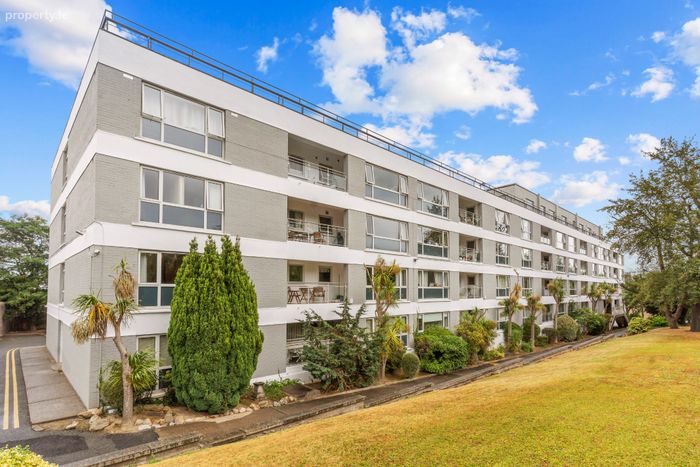
Exceptionally large two bedroom apartmentFirst floor apartment
Turnkey condition throughout
Very Close to UCD/ Smurfit Business School
Lift
EV Chargers
Intercom
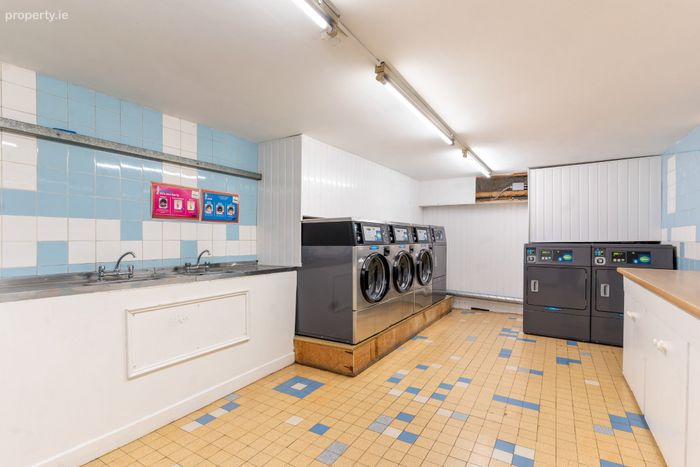
Large communal laundry room
Two en-suite bathrooms
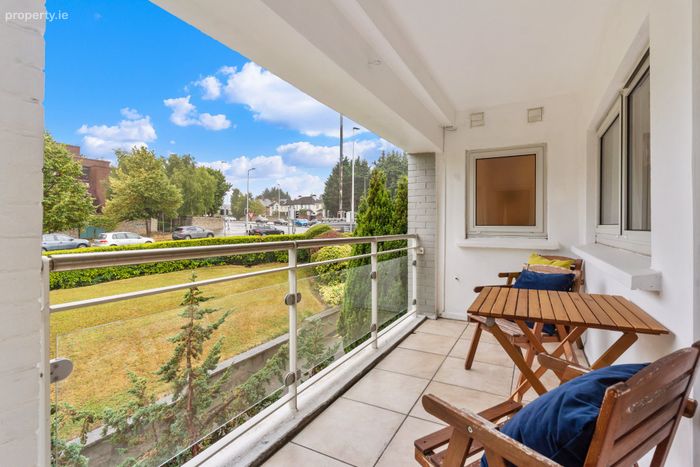
Southerly balcony
Permit parking for two cars
Caretaker
Close to Stillorgan and Blackrock village Easy access to transport routes - M50, N11, QBC, DART Ultra convenient location
Service Charge - €4,835.90 per annum.
Property Description
Located on the first floor, you can access your apartment via the stairs or elevator.
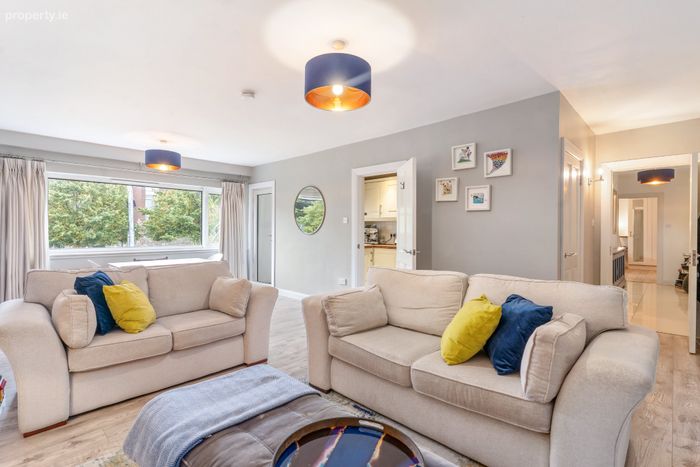
The accommodation is very well presented throughout and has been decorated in neutral tones. The accommodation comprises entrance hall, two double bedrooms, two en-suite bathrooms, a living room and separate kitchen. The living room boasts a large picture window ensuring this cosy space is flooded with natural light. The apartment is further enhanced by a spacious southerly balcony which is ideally suited for relaxing and dining ‘al fresco’. There is parking and ample visitor parking available. The Ashurst development offers residents a communal laundry room, (seldom provided), additional storage and an outdoor secure lock up.
Many schools and Universities are also located within easy reach, including Blackrock College, St. Andrew's College, Sion Hill, Willow Park, Coláiste Íosagáin, Coláiste Eoin, National Schools and University College Dublin. The area is served by an excellent public transport network of bus and DART providing seamless access to the city centre.
Garden
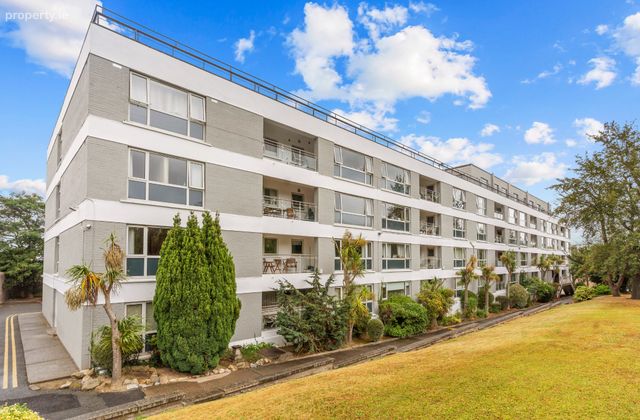
Communal gardens located at the front of the development for residents use and a private south facing external balcony provides for an outdoor dining area, ideal for outdoor dining. There is non-designated permit parking for residents only.
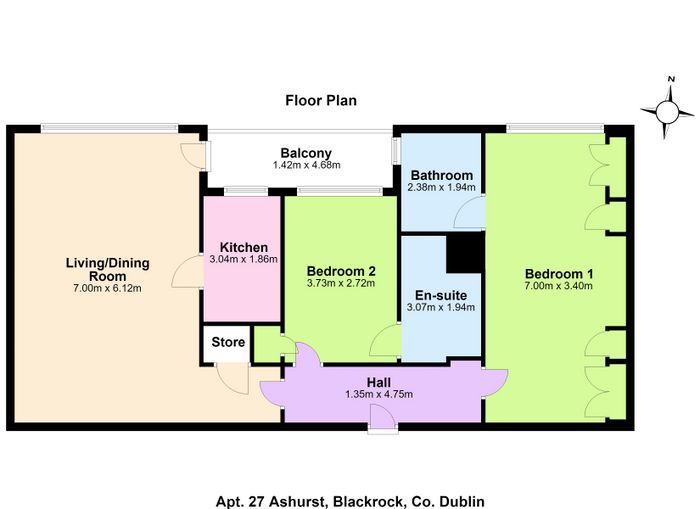
Entrance Hall 1.35m x 4.75m. Spacious entrance hall with tiled flooring. Intercom. Door leads through:
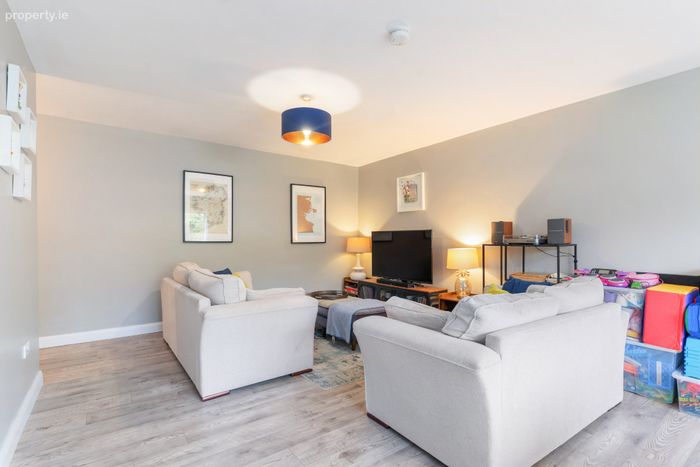
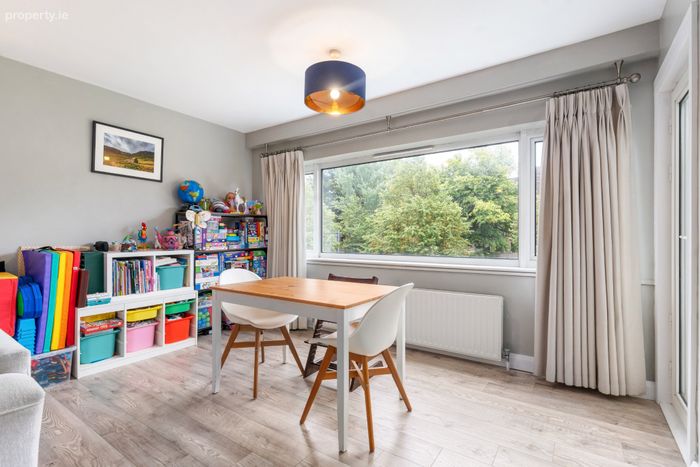
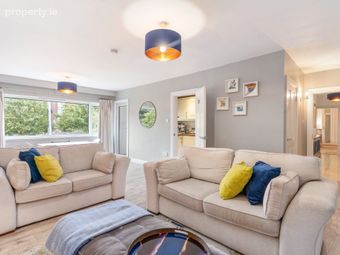
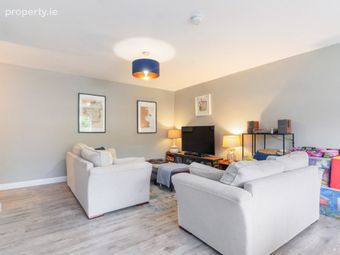
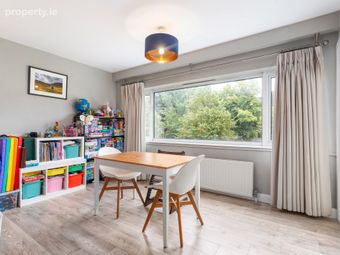
Living / Dining Room 7.00m x 6.12m. Exceptionally spacious living room with large picture window to the front flooding the room with an abundance of natural light. Wooden style flooring. Dining area. Door through to:
Balcony 1.42m x 4.68m
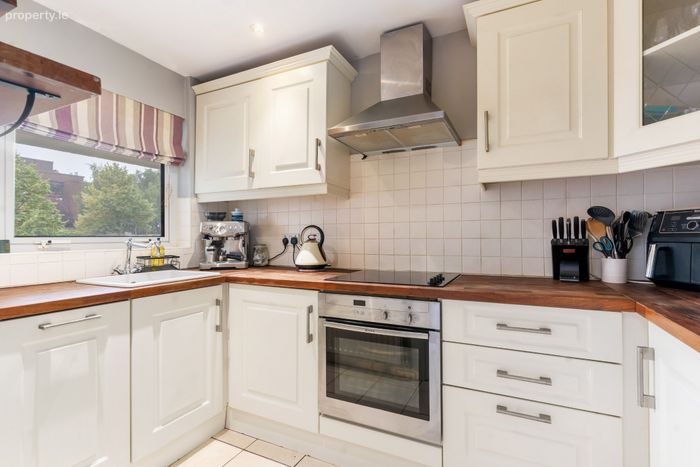
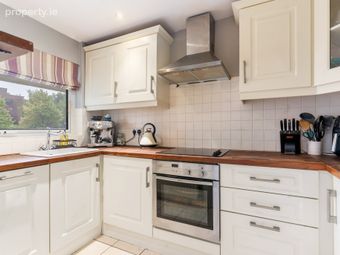
Kitchen 3.04m x 1.86m. Fitted with an extensive array of attractive wall and base units, window, fridge freezer, 4 ring hob, oven (Neff) & extractor fan, dishwasher, sink, tiled splash back. Tiled flooring.
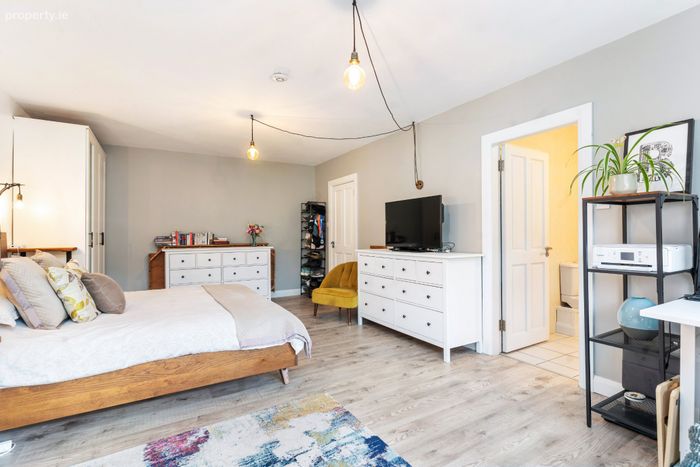
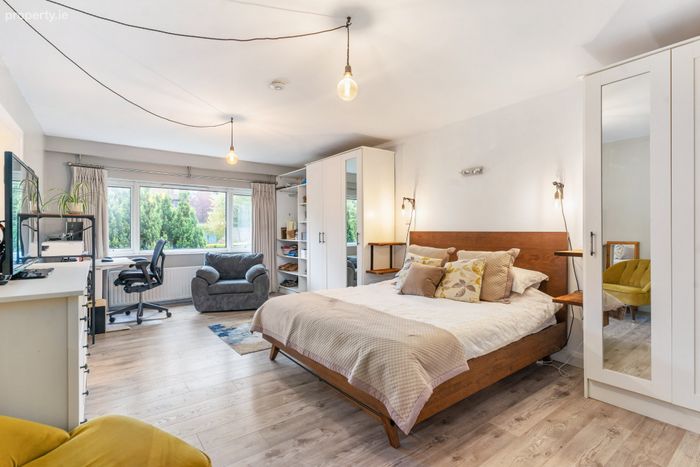
Bedroom 1/Main Bedroom 7.00m x 3.40m. Exceptionally large double bedroom with wooden style flooring, fitted wardrobe units (x2), door to
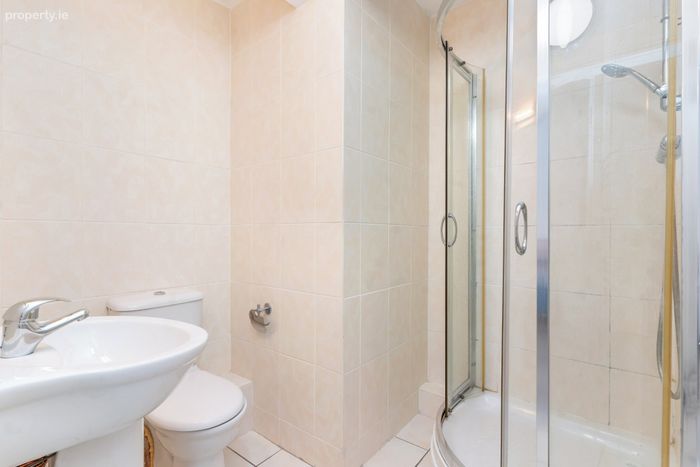
Bathroom 2.38m x 1.94m. w.c, wash hand basin, tiled walls and flooring, shower cubicle with over head shower attachment, heated towel rail
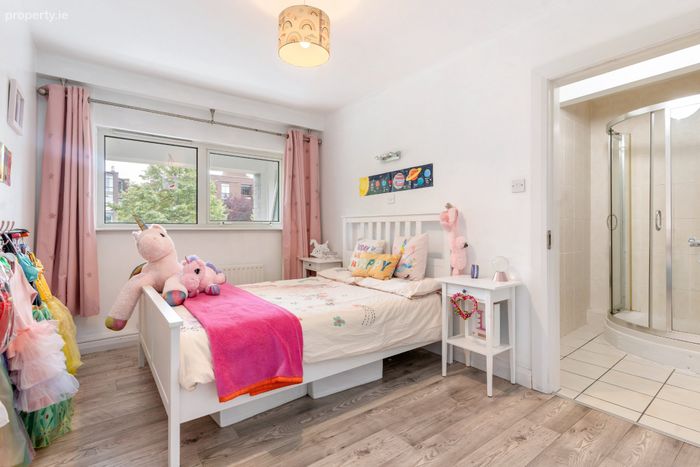
Bedroom 2 3.73m x 2.72m. Spacious double bedroom with large window & wooden style flooring, door to:
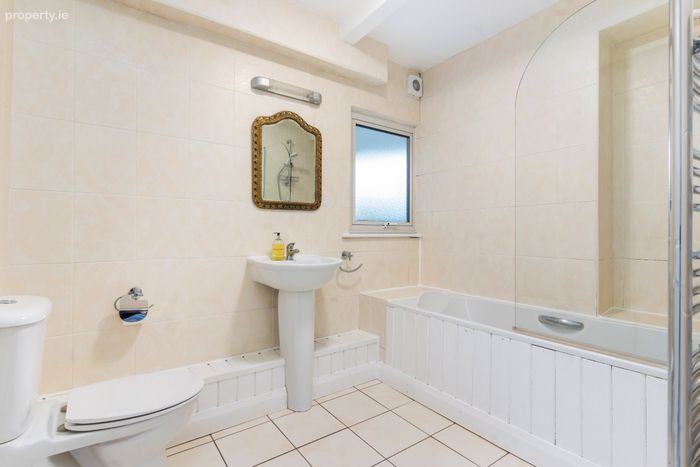
Ensuite 3.07m x 1.94m. w.c, wash hand basin, tiled flooring and walls, bath with overhead shower attachment, heated towel rail.
BER Details
BER No. 101471209
Energy Performance Indicator: 283.60 kWh/m2/yr
This property was last updated: yesterday morning