115 Springhill Avenue, Blackrock, Co. Dublin, Blackrock, Co. Dublin
 See Larger Images & 20 More Photographs >>
€1,300,000
Semi-Detached House4 Bedrooms, 4 Bathrooms, Semi-Detached House
Rating:


Contact Name: Miriam Mulligan
Agent:
Sherry FitzGerald Dun Laoghaire
PSR Licence Number: 002183
Email Agent Call 01 284 4422
Save This Ad
Key Features
Impressively redesigned and extendedIncredibly generous proportions throughout
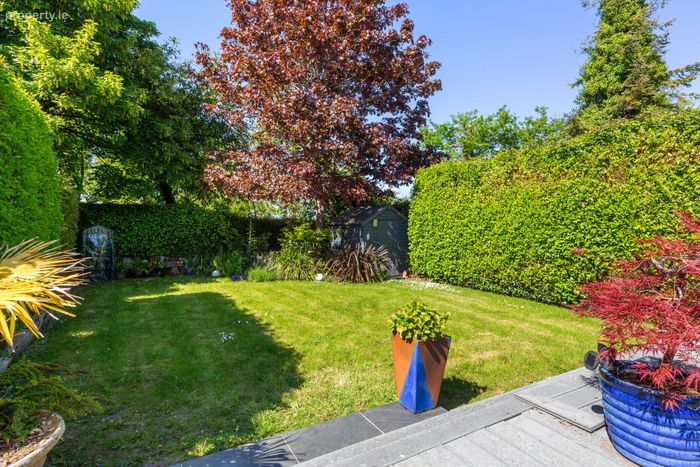
Private sunny rear garden
Positioned in a traffic free enclave
Surround sound and smart house light in the kitchen
Exterior wiring for outdoor speakers
Property Description
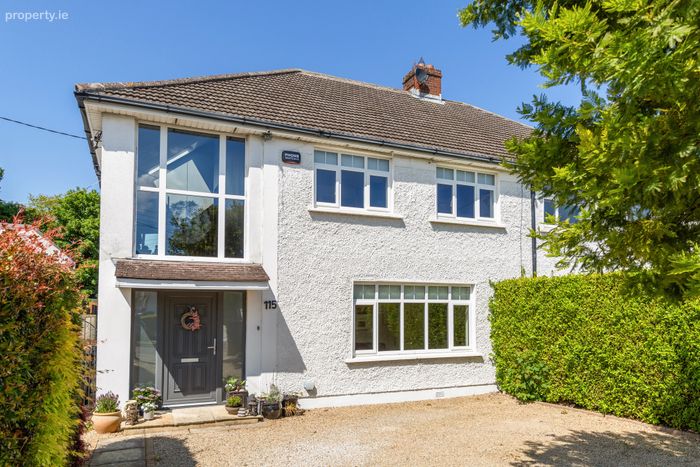
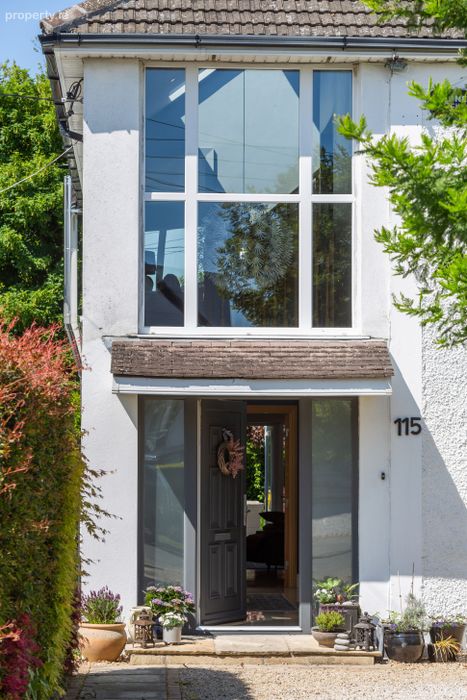
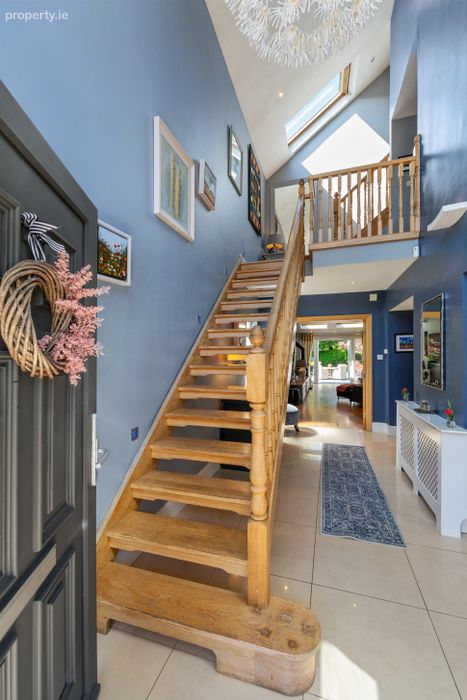
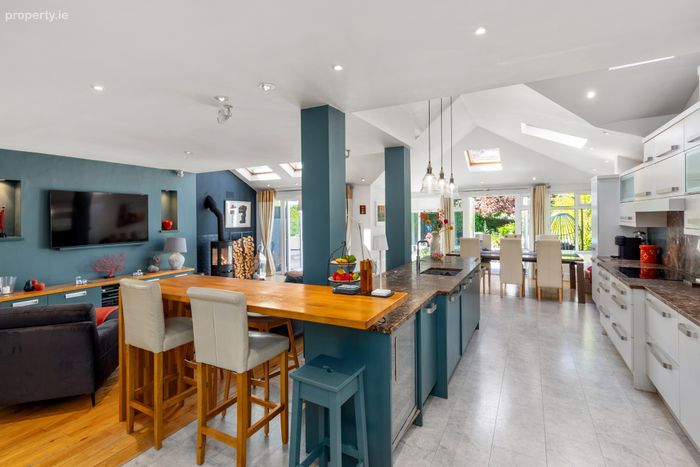
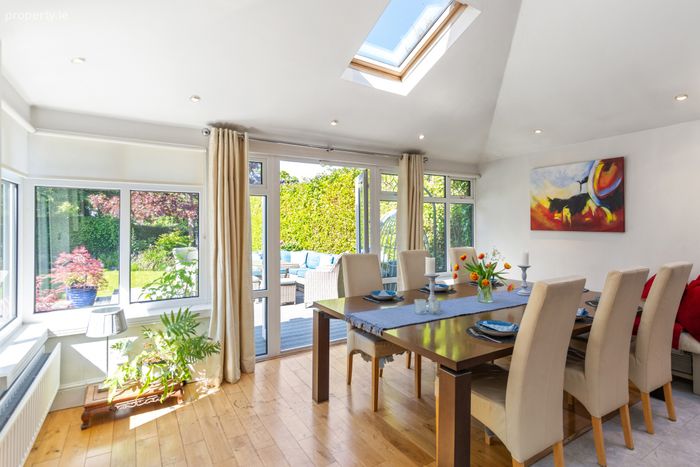
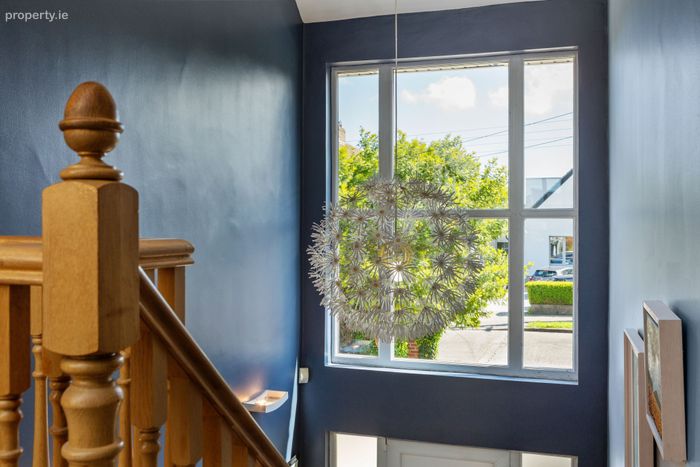
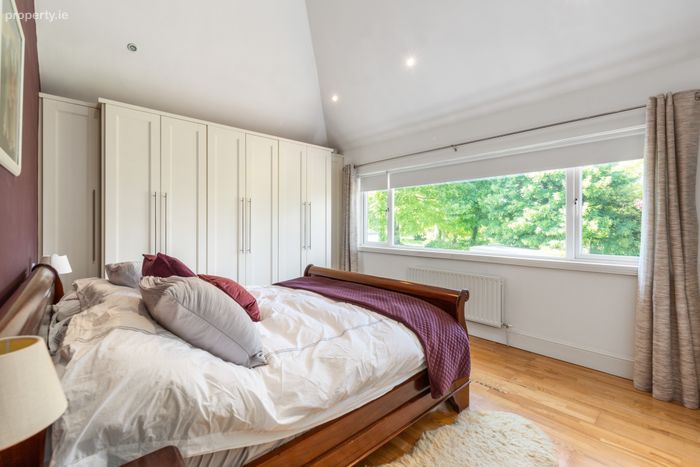
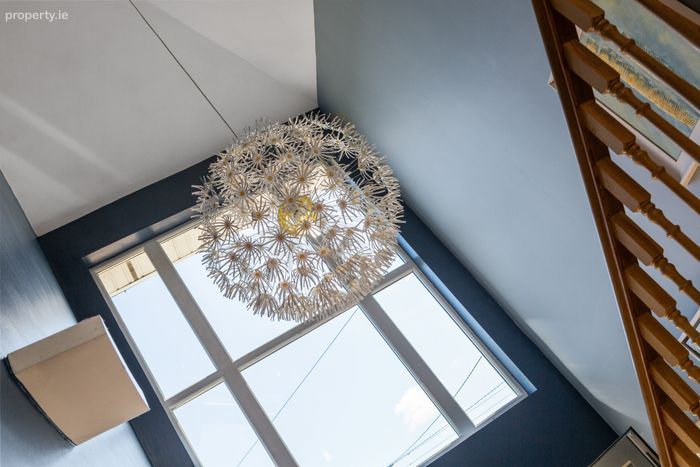
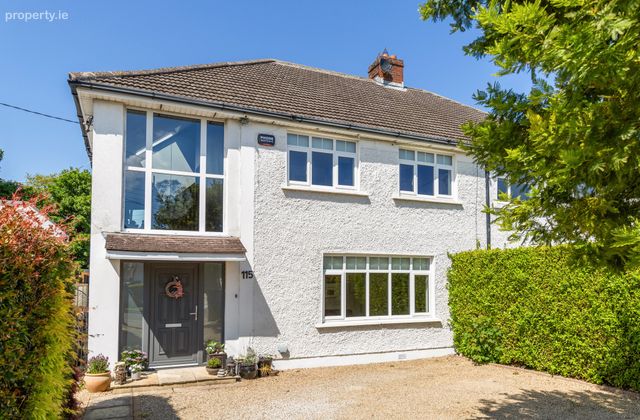
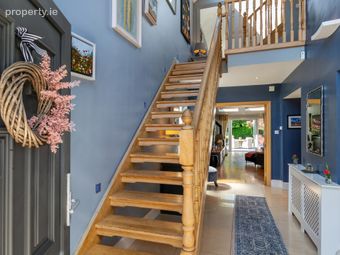
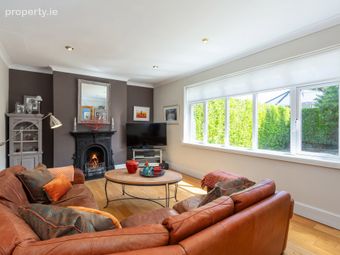
Once a considerably different residence, the property was transformed to a superb standard creating all the elements that families require for modern day living. A graveled forecourt with ample parking leads to the dramatic double height entrance hall. Its impactful design immediately gives a great impression of space, light and volume, a theme that runs throughout the home. Glazed double doors ensure the natural brightness flows through to the separate living room which has a beautiful feature cast iron fireplace. A further set of glazed double doors leads to the incredibly generous open plan kitchen/living/dining where the layout has been so cleverly thought out that it feels as if all three areas are their own rooms and there are two sets of double doors leading to the garden. There is a sizable utility room off it and a guest w.c. completes the accommodation at this level. Upstairs, the sleeping accommodation within this residence is substantial. Situated on the upper level, a generously proportioned and meticulously designed attic conversion serves as a significant fourth bedroom with an adjoining en-suite. The first floor has three additional double bedrooms and a family bathroom. The principal bedroom features a tall, vaulted ceiling, a beautiful outlook towards the adjoining parkland and a shower en-suite.
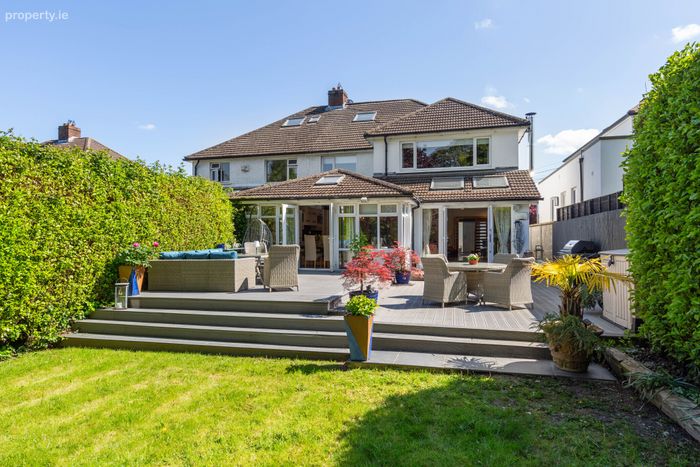
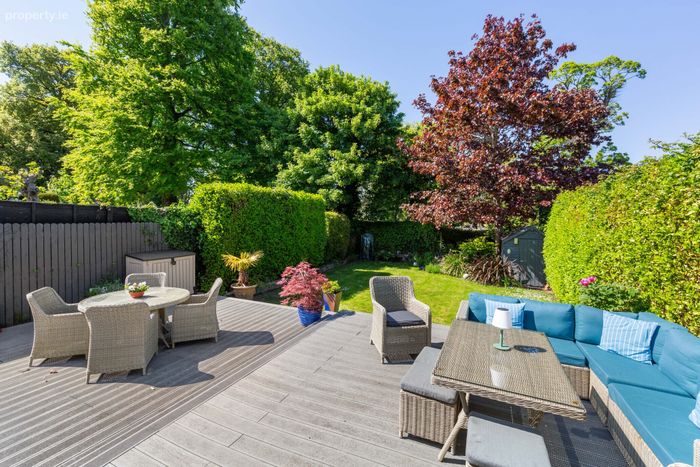
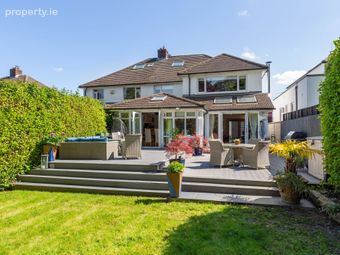
To the rear of the house the sun filled garden has been expertly designed to take full advantage of the sun with maximum privacy. A large deck area provides both an outdoor dining area and outdoor living area which leads down to the lawned bordered by mature evergreen hedging and well stocked beds.
Springhill Avenue is a peaceful road which adjoins Newtown Park with is open greens, mature trees, playing fields and tennis club. The locality affords residents incredible ease of access to a wide variety of amenities, both social and essential, including popular transport links, excellent shopping destinations and a selection of highly regarded schools.
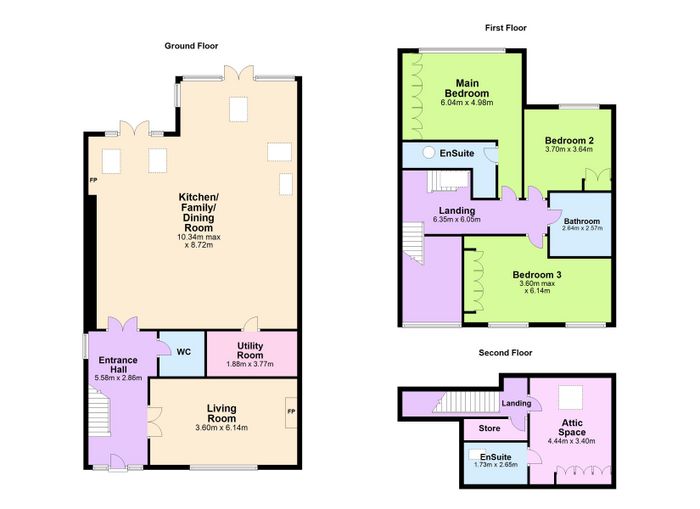
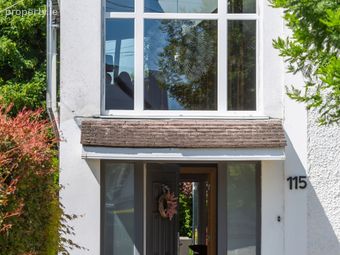
Entrance Hall 5.58m x 2.86m. impressive double height ceiling, hall door flanked by glazed panelling, tiled floor, recessed lighting.
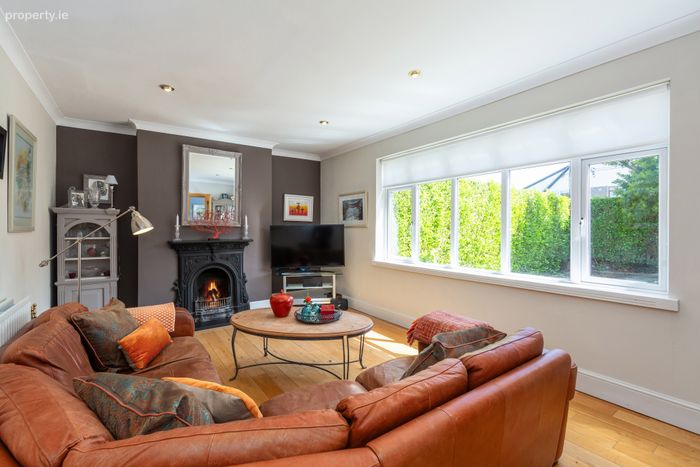
Living Room 3.60m x 6.14m. glazed double doors, recessed lighting, large light bearing windows, cast-iron fireplace with open fire inset, hardwood floor, ceiling coving
Guest WC tiled floor, w.c., w.h.b., wall mounted heated towel rail
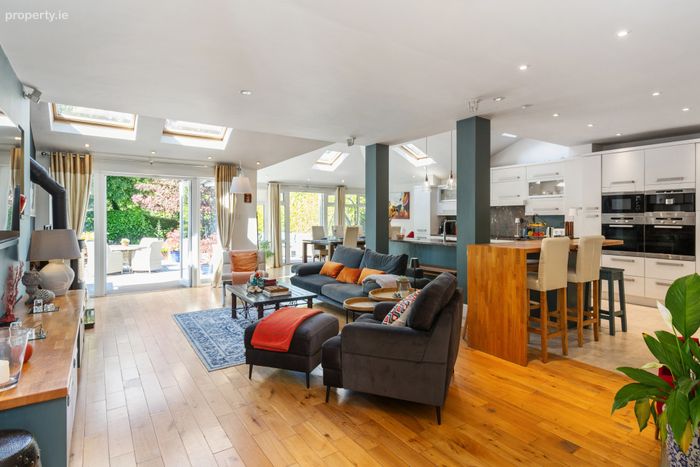
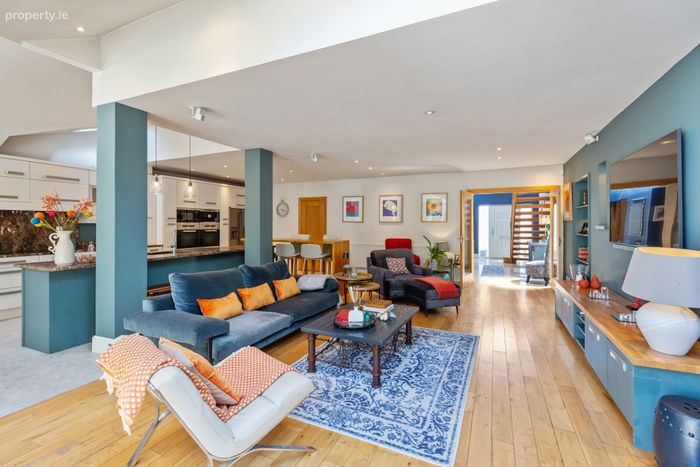
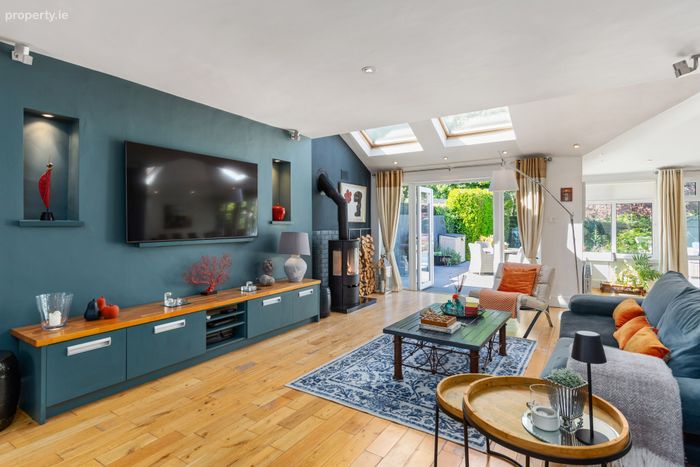
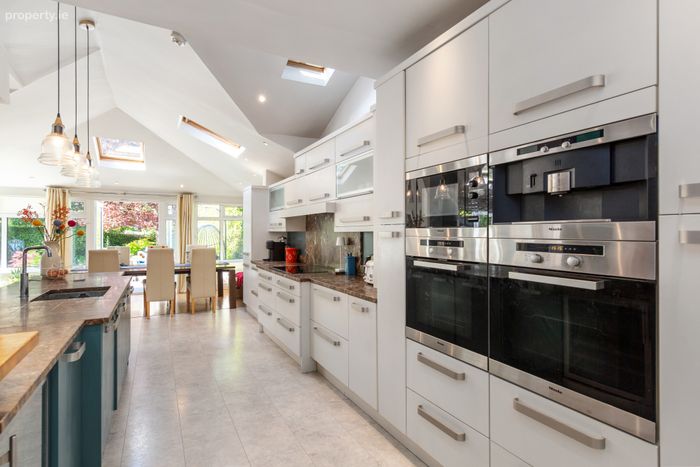
Open Plan Kitchen/Living/Dining 10.34m max x 8.72m. glazed double doors from the hall, recessed display cabinetry, hardwood floors, recessed lighting, wood burning stove, Velux windows, set of double doors to the garden. Kitchen with extensive contemporary kitchen white cabinetry with an integrated Miele double oven, Miele microwave, Miele coffee machine, provision for American fridge/freezer, extensive wall and floor units, two pull out larders, four ring Bosch hob, marble effect countertop and splashback, extractor fan, island unit in a contrasting dark teal colour, marble countertops, sink, integrated wine fridge, pull out bin, integrated Bosch dishwasher and wooden top breakfast counter. Dining area with double doors through to the garden
Utility room 1.88m x 3.77m. tiled floor, built in storage, plumbed for washing machine, additional stainless steel sink
First Floor
Main Bedroom 6.04m x 4.98m. principal bedroom with an outlook over the garden and parkland via the large picture window, wall to wall wardrobes, double height ceilings, built-in drawer storage, recessed lighting, wood floor, speakers
En-suite 1 tiled floor, recessed lighting, w.c., w.h.b. step in shower cubicle with rainwater showerhead and tiled surround, wall mounted heated towel rail and wall mounted vanity cabinet
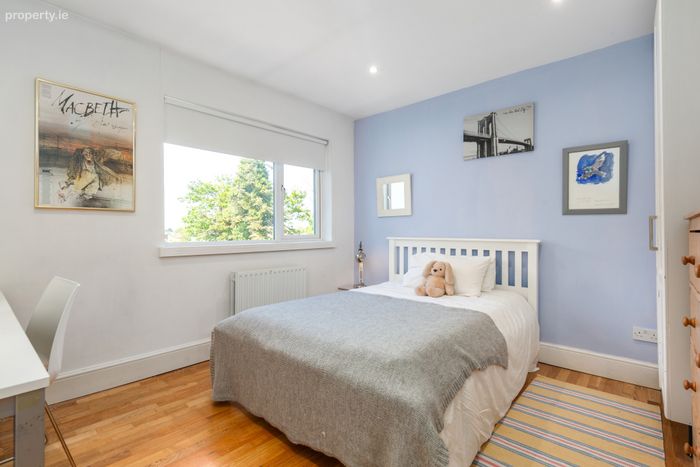
Bedroom 2 3.70m x 3.64m. double room with outlook to the rear, built-in storage, wood floor, recessed lighting
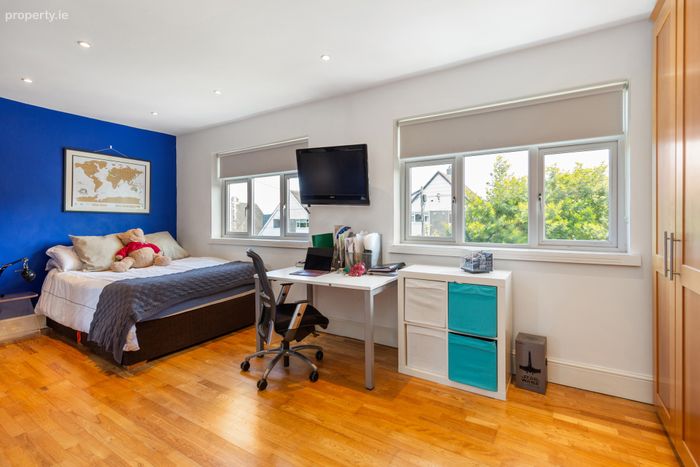
Bedroom 3 3.60m max x 6.14m. generous double room, extensive wardrobes, recess lighting, large light bearing windows, wood floor
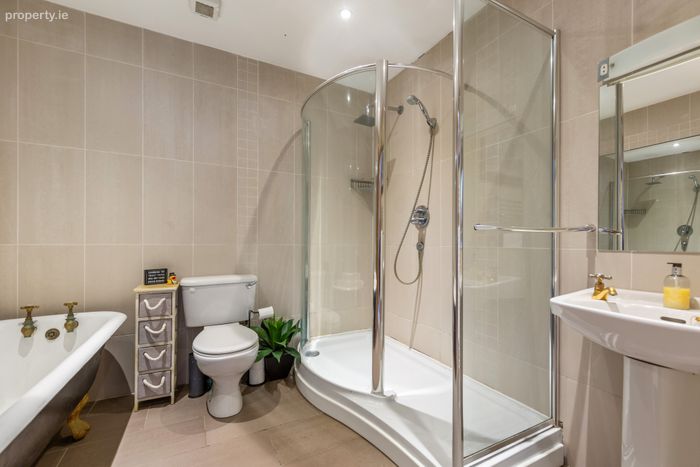
Bathroom 2.64m x 2.57m. roll top Victorian bath, tiled floor and walls, w.c., w.h.b., step in shower cubicle with rainwater showerhead and secondary attachment, wall mounted heated towel rail
Top Floor
Landing Hot press
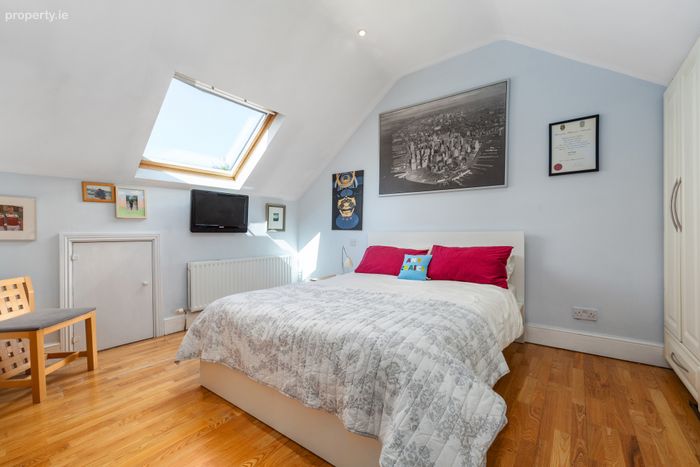
Attic Room 4.44m x 3.40m. very spacious, in use as fourth double room, wood floor, recessed lighting, extensive fitted wardrobes, access to under eaves storage, Velux window
En-suite 2 1.73m x 2.65m. tiled floor, wall mounted heated towel rail, w.c., w.h.b., step in shower cubicle, access to under eaves storage.
Garden To the front of the house there is a graveled parking forecourt bordered by mature hedging. Pedestrian side access leads to the back garden. To the rear of the house the sun filled garden has been expertly designed to take full advantage of the sun with maximum privacy. A large deck area provides both an outdoor dining area and outdoor living area which leads down to the lawned bordered by mature evergreen hedging and well stocked beds.
BER Details
BER No. 118451368
Energy Performance Indicator: 136.54 kWh/m2/yr
This property was last updated: yesterday afternoon