26 Rockford Manor, Stradbrook Road, Blackrock, Co. Dublin, Blackrock, Co. Dublin
 See Larger Images & 6 More Photographs >>
€695,000
Terraced House3 Bedrooms, 2 Bathrooms, Terraced House
Rating:


Contact Name: Emma Curran
Agent:
Sherry FitzGerald Blackrock
PSR Licence Number: 002183
Email Agent Call 353876309951
Save This Ad
Key Features
Spacious well-proportioned three bedroomed terraced propertyVery bright accommodation
Non designated car parking
Gated, secure development
Close to local amenities
Managment fee - €904
SERVICES
Tv & Phone points
Gas fired central heating
Property Description
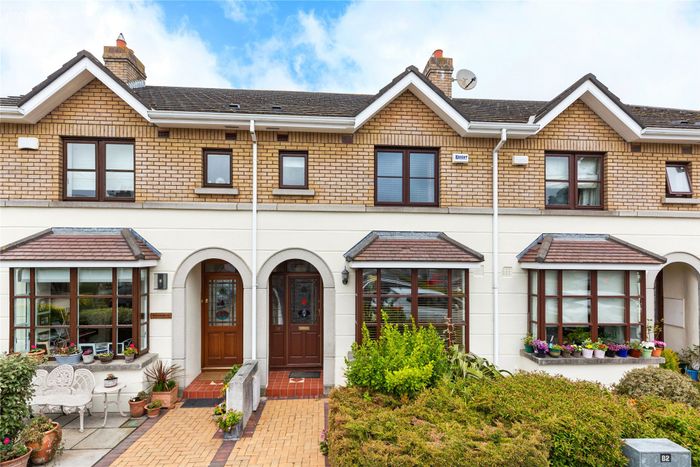
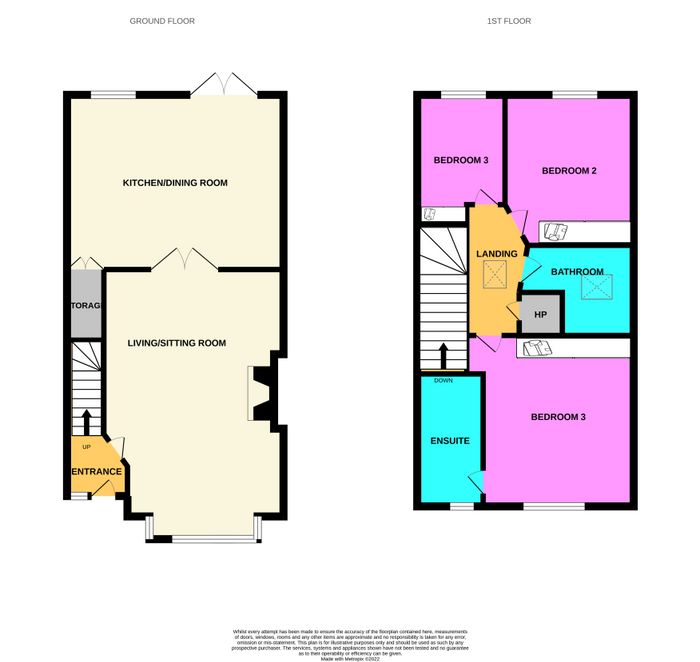
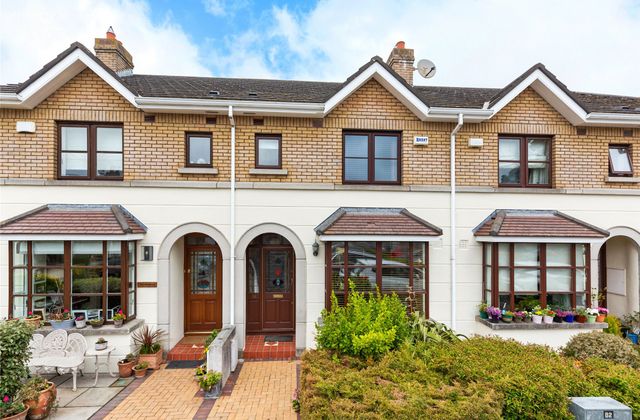
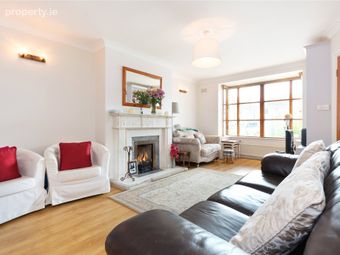
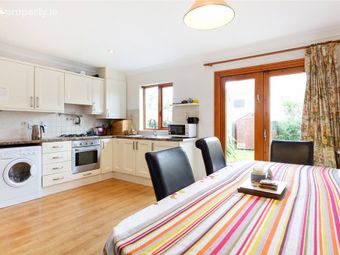
26 Rockford Manor is a deceptively spacious light filled three-bedroom, terraced home which comes to the market in good condition throughout. Extending to 112 sqm / 1206sq.ft this home has been lovingly maintained and features a lovely balance of accommodation with a private rear garden. Well-presented throughout the accommodation briefly comprises of, entrance hall which leads through to bright living room with box bay window overlooking the communal gardens. A stylishly fitted kitchen with all appliances integrated double French doors to a private rear garden.
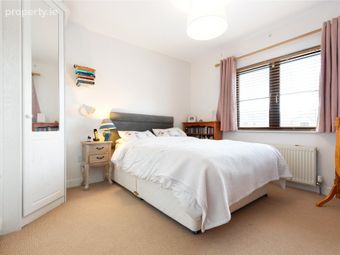
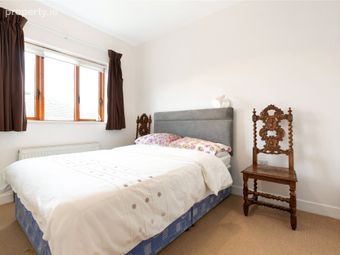
On the first floor there are two double bedrooms, the main with en-suite bathroom, a single bedroom all with built in wardrobes and a family bathroom. Many houses in Rockford Manor have converted the attic into additional space to accommodate a 4th bedroom or home office. (Subject to relevant permissions.)
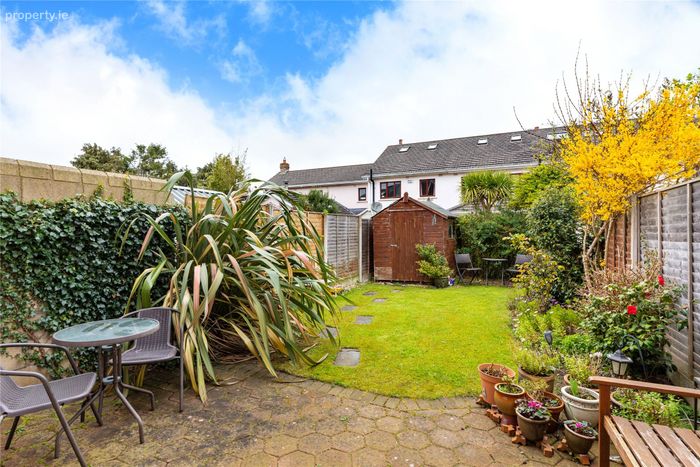
The rear garden has been landscaped with sandstone patio area, a lawn and a storage shed.
Set behind electric security gates Rockford Manor offers residents security, peacefulness and tranquility with its well-maintained communal grounds, while being only minutes from Blackrock, Monkstown and Dun Laoghaire, the development provides the best of both worlds. The area has really blossomed in recent years to become a fabulous foodie spot with a wide range of cafes and restaurants. The property is within easy access of the popular 46A, no 4 bus route, N11, walking distance of Seapoint DART station and the coast line and a short drive to the city centre. Also nearby are an excellent selection of primary and secondary schools including CBC Junior and Senior School, Monkstown, Rockford Manor, Holly Park, Blackrock College, St. Andrews College & Loreto Foxrock. A beautiful property which represents the ultimate in opulent family living, early viewing is a must!
Hall 1.43m x 2.08m. Front door with half stained glass, wood flooring, intercom, alarm panel, stairs leading to first floor and door leading to the living room.
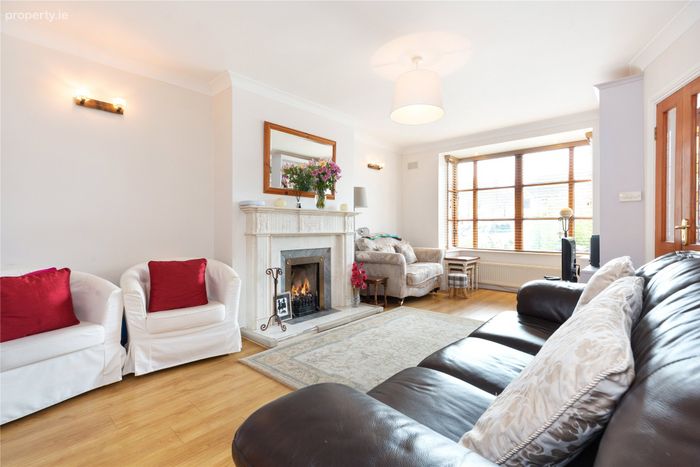
Living Room 3.73m x 6.02m. Solid wood flooring, ceiling coving, box bay window overlooking communal grounds, marble gas fireplace, , double doors leading to kitchen/dining room.
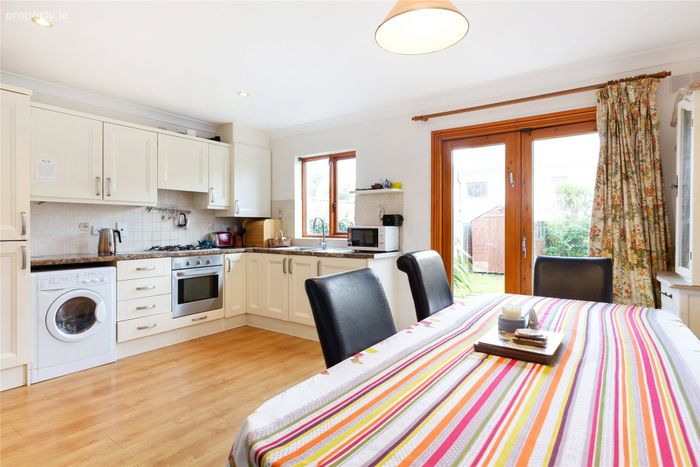
Kitchen/ Dining Room 4.81m x 3.97m. Tiled flooring, kitchen and eye level units, stainless steel sink with draining board, integrated appliances, tiled splash back, cooker with over head fan, built in fridge freezer, ceiling coving, double French doors leading to the rear garden.
Landing sky light, shelved hot press.
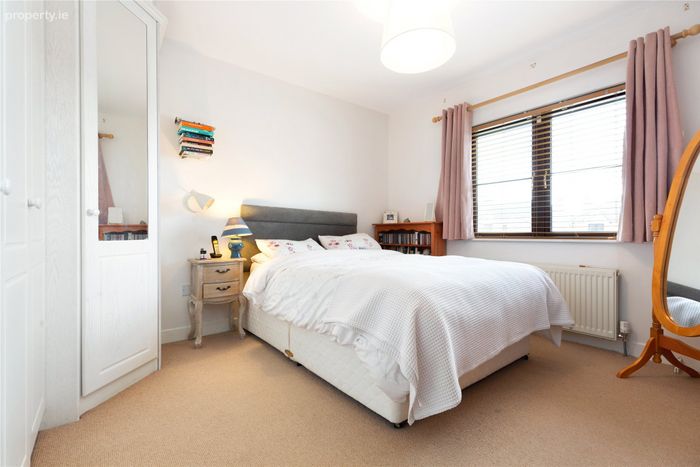
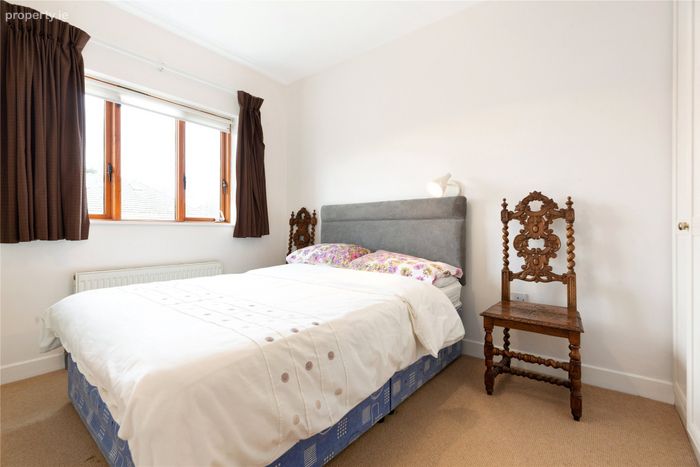
Bedroom 1 3.41m x 3.80m. Large double bedroom, built-in wardrobes, large window overlooking communal gardens.
Ensuite 1.24m x 2.91m. Fully tiled flooring and half tiled walls, shower unit with electric shower attachment, W.C., wash hand basin, radiator, frosted window.
Bedroom 2 3.38m x 2.71m. Double bedroom, built in wardrobes, built in storage units, window overlooking rear garden.
Bedroom 3 1.99m x 2.89m. Single bedroom, built-in wardrobe.
Bathroom 2.64m x 2.01m. Fully tiled flooring with half tiled walls, bath with shower attachment, W.C., wash hand basin, sky light.
BER Details
BER No. 106882343
Energy Performance Indicator: 0.00 kWh/m2/yr
This property was last updated: yesterday morning