60 Carysfort Park, Blackrock, Co. Dublin, Blackrock, Co. Dublin
 See Larger Images & 14 More Photographs >>
€895,000
Semi-Detached House3 Bedrooms, 2 Bathrooms, Semi-Detached House
Rating:


Contact Name: Weston Desmond
Agent:
Sherry FitzGerald Blackrock
PSR Licence Number: 002183
Email Agent Call 01 288 0088
Save This Ad
Key Features
Three bedroom semi-detached 118 sq.mSituated in a quiet enclave off Carysfort Avenue
Own driveway off street parking
Turnkey condition
Walking distance to Blackrock village
Carysfort Park a short stroll away
Excellent local transport DART and bus
GFCH
Property Description
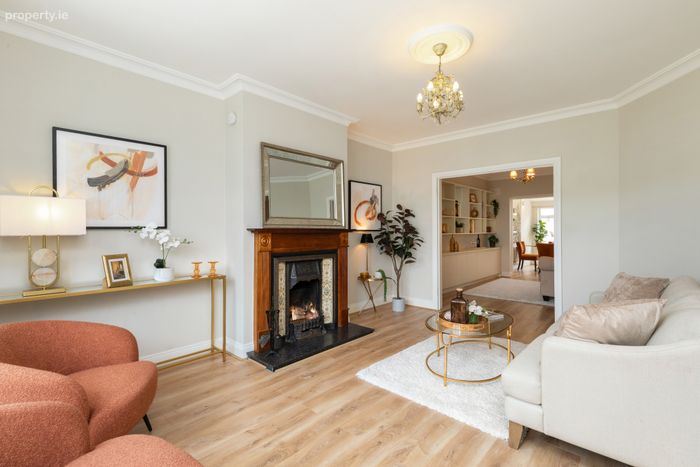
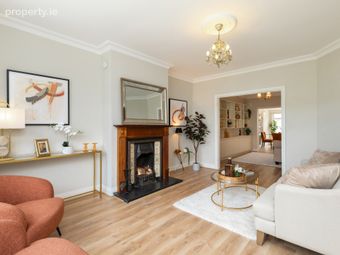
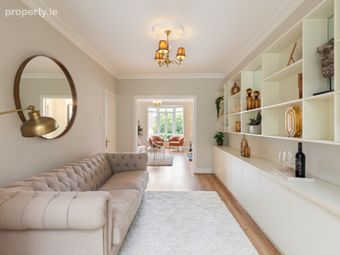
The accommodation is bright and inviting, with timber flooring extending through much of the ground floor. The living room is particularly appealing, with its box bay window and handsome period-style fireplace, while an archway leads through to the family room and onwards to the kitchen and dining area. This creates a relaxed feel, with the dining/kitchen opening directly onto the rear garden.
Upstairs there are three bedrooms, including a generous main bedroom with a stylish recently upgraded en-suite shower room, together with a well-appointed family bathroom. The third bedroom is currently arranged as an excellent home office but remains a good-sized and versatile bedroom if required.
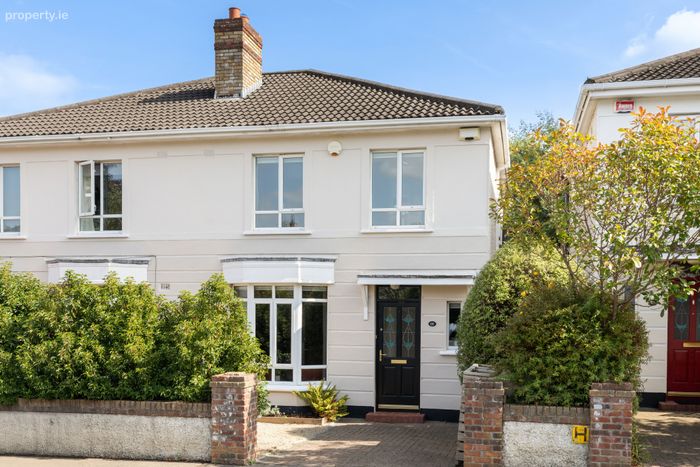
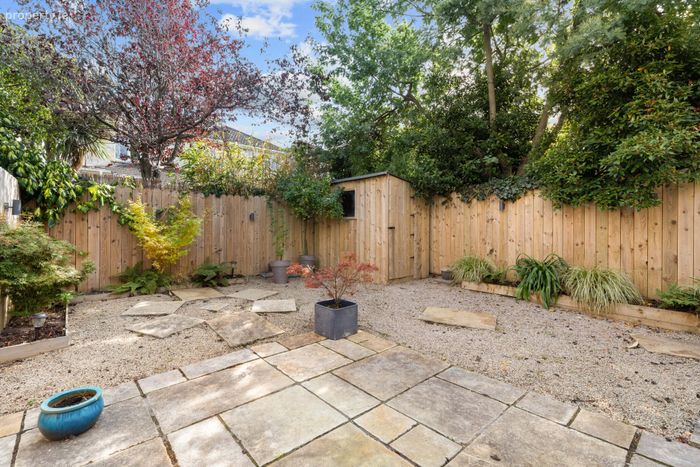
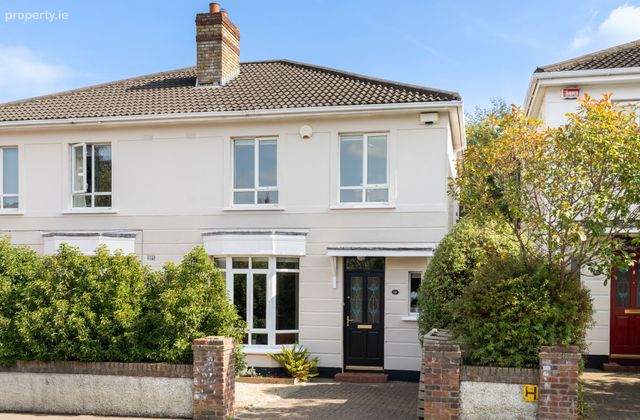
The gardens are another lovely feature of the property. To the front, mature evergreen planting provides privacy and screening, while a paved driveway offers valuable off-street parking. To the rear is a secluded and easily maintained garden, attractively landscaped with natural stone paving, outdoor lighting, gravel and mature planting. A generous, paved terrace immediately adjoining the house provides a lovely space for outdoor dining and entertaining.
Gardens
To the front, the house is approached over a paved driveway providing valuable off-street parking. Mature evergreen planting creates an attractive approach while providing a very good degree of privacy and screening. A gravelled planted bed beneath the box bay window adds further interest, while discreet timber screening provides a dedicated area for refuse bins. There is also a double external power socket.
The rear garden is particularly private and has been thoughtfully landscaped to provide an attractive outdoor space that is also easily maintained. A combination of natural stone paving and gravel is softened by mature planting, including Japanese maple, ferns, climbing plants and established shrubs, creating a lovely leafy backdrop.
A generous, paved terrace immediately adjoining the house is ideal for outdoor dining and entertaining and enjoys a direct connection with the family room. The garden is enclosed by timber fencing and incorporates a timber garden shed, outside water tap, external lighting and a double external power socket.
Location
Carysfort Park enjoys an excellent position in Blackrock, one of South Dublin’s most established and sought-after residential locations. It is a wonderfully convenient setting, with the amenities of Blackrock, Stillorgan and the surrounding coastal villages all within easy reach.
Blackrock Village offers an excellent choice of cafés, restaurants and shops, together with Blackrock Shopping Centre and the Frascati Centre. Blackrock Park and the seafront are also close by, while the coastline stretching through Monkstown and Dún Laoghaire provides wonderful opportunities for walking and enjoying the outdoors.
The area is particularly well served by an excellent selection of primary and secondary schools, while UCD at Belfield is also within easy reach. Transport connections are excellent, with the DART at Blackrock providing convenient access to Dublin city centre and along the coast. There are also numerous bus services in the area, together with easy access to the N11 and surrounding road network.
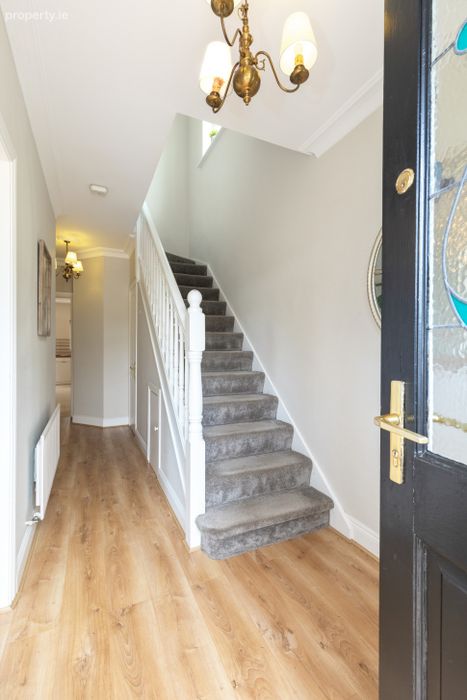
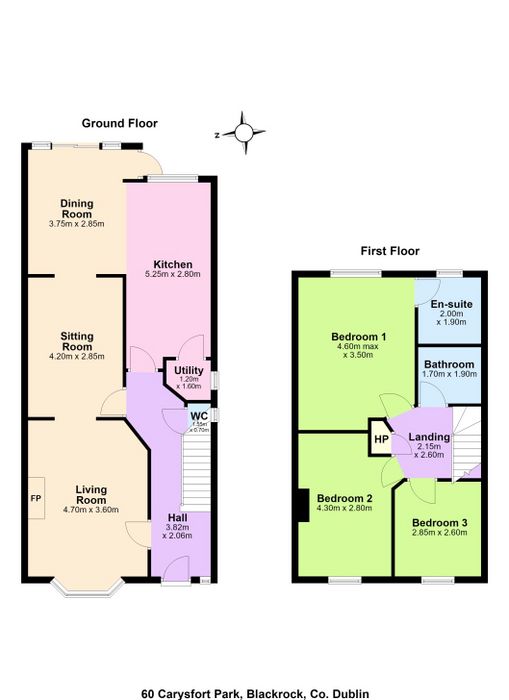
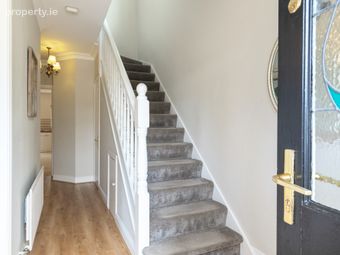
Entrance Hall 3.82m x 2.06m. A welcoming entrance hall with timber flooring, cornicing and skirting boards. The attractive front door incorporates colourful decorative stained-glass panels. Alarm panel.
Guest wc 1.55m x 0.70m. Laminate flooring and a white suite comprising WC and wash hand basin. A window provides natural light, under -stairs storage offers additional practical space.
Living Room 4.70m x 3.60m. A bright and inviting reception room with timber flooring and an attractive box bay window incorporating three-panel double glazing. A particularly lovely feature is the period-style open fireplace, comprising a carved timber surround with decorative detailing, ornate cast-iron insert and beautifully patterned floral tiled panels. A polished dark stone hearth completes the fireplace, creating an elegant focal point within the room.
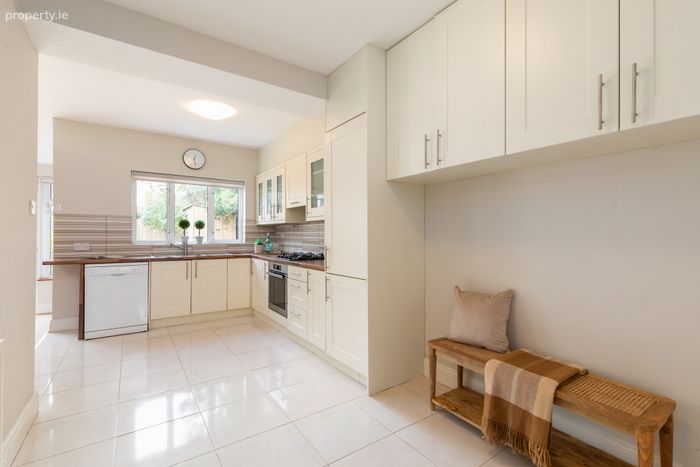
Kitchen 5.25m x 2.80m. A charming cottage-style kitchen with polished tiled flooring and an excellent range of fitted wall and floor cupboards providing generous storage. Warm butcher-block timber worktops are complemented by an attractive decorative tiled splashback.
Appliances include an integrated Whirlpool oven with four-ring gas hob and extractor fan, an integrated fridge/freezer. The kitchen is plumbed for a dishwasher and benefits from under-cabinet lighting.
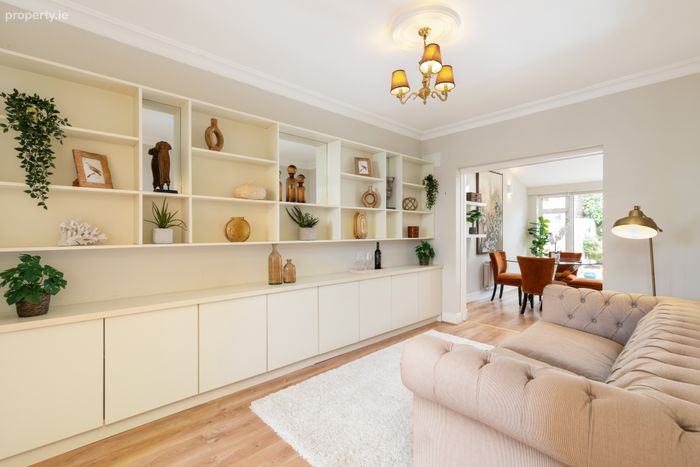
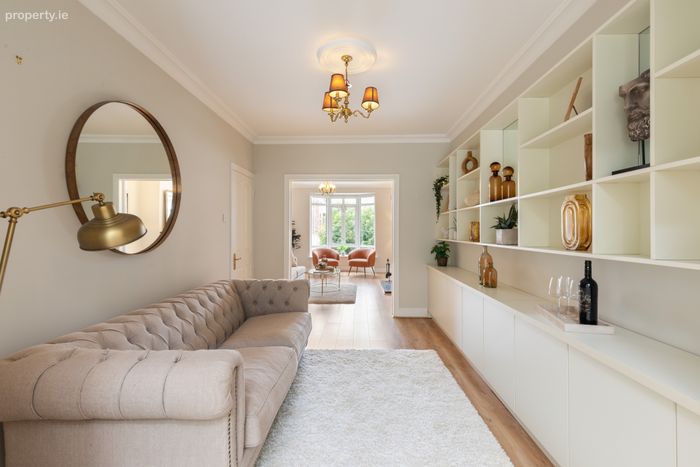
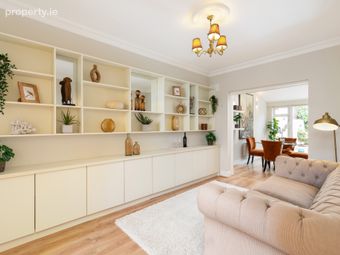
Family Room 4.20m x 2.85m. An attractive archway leads through towards the family room, with extensive floor-to-ceiling fitted storage and shelving providing excellent additional storage. Cornicing, door returning to the entrance hall.
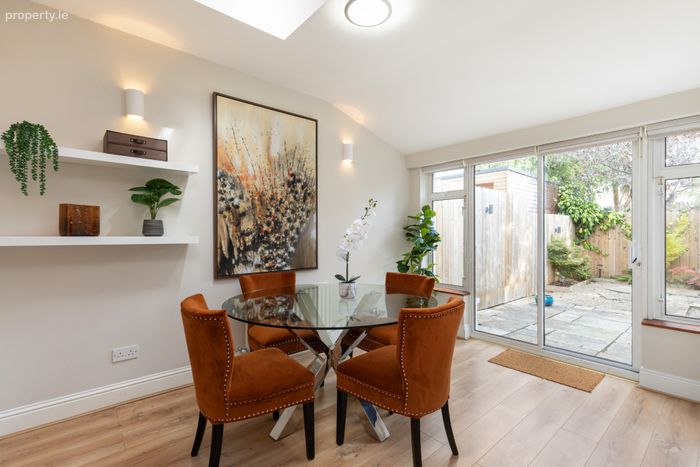
Dining Room 3.75m x 2.85m. A comfortable and welcoming family room which leads through to the dining area and kitchen, flooring, fitted shelving, wall lights and centre light fitting. A skylight brings additional natural light into the room, sliding glazed doors to rear garden. A separate side door also provides garden access.
Utility Room 1.20m x 1.60m. Conveniently positioned off the kitchen, the utility room has a tiled floor and a window providing natural light. There is plumbing for a washing machine, built-in shelving and a ceiling light fitting. The gas boiler is also housed here.
Landing 2.15m x 2.60m. The attic is accessed via a Stira folding attic stairs. The hot press, Albion Ultra steel hot water cylinder and pump.
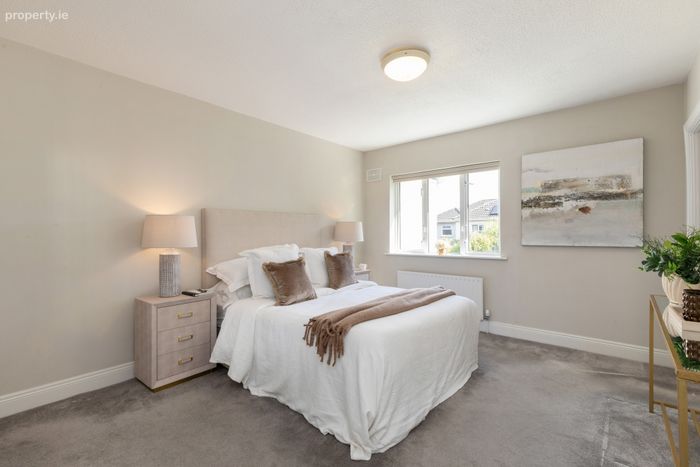
Bedroom 1 4.60m x 3.50m. A comfortable double bedroom, carpet flooring, fitted wardrobes with mirrored doors and centre light fitting.
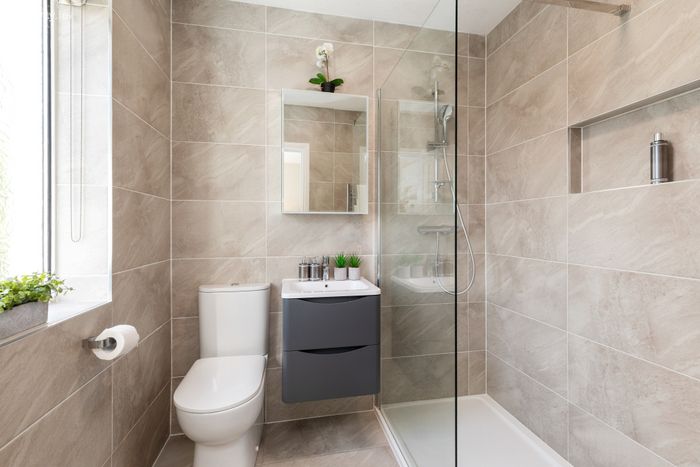
Ensuite 2.00m x 1.90m. Attractively finished with large-format grey tiling to the walls and floor. The suite comprises a wash hand basin, WC and generous walk-in shower with telephone-style shower fitting. There is also a recessed shelf, window, mirror and mirrored cabinet.
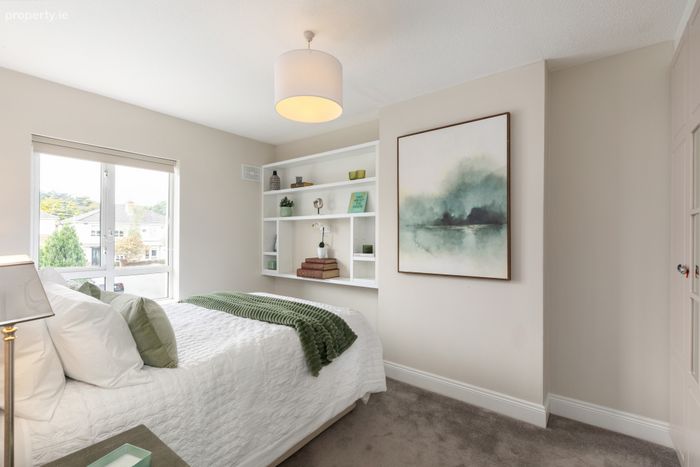
Bedroom 2 4.30m x 2.80m. A well-proportioned bedroom with carpet flooring, fitted wardrobes with mirrored doors, built-in shelving and centre light fitting.
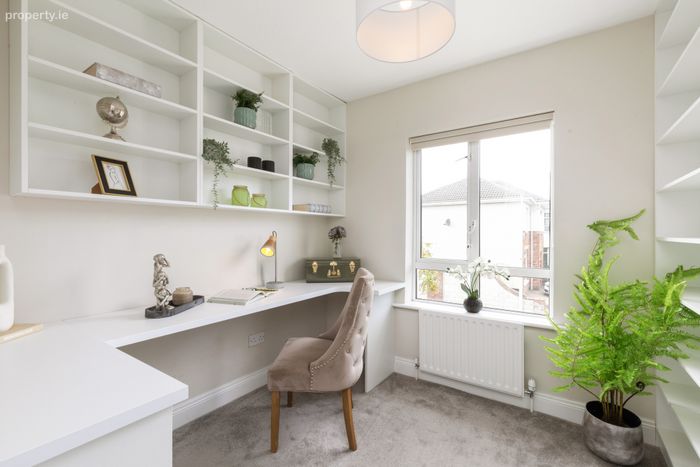
Bedroom 3 / Study 2.85m x 2.60m. A good-sized and versatile third bedroom, currently arranged as a home office. Extensive built-in shelving together with a substantial fitted desk, creating an excellent work-from-home space while allowing the room to be readily returned to bedroom use if required.
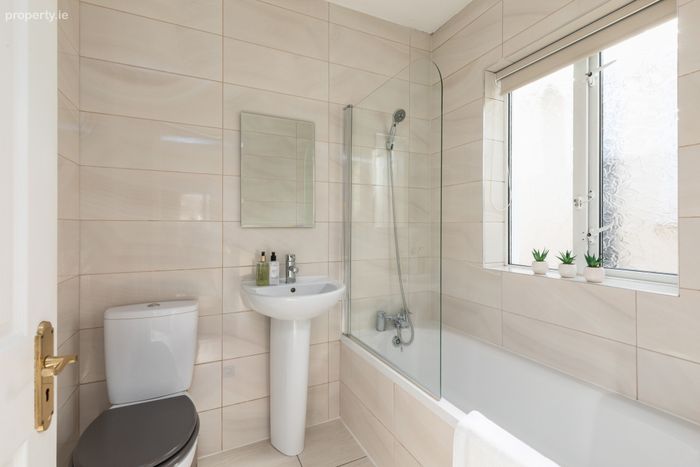
Bathroom 1.70m x 1.90m. A well-appointed family bathroom, fully tiled to the walls and floor and fitted with a white suite comprising bath, telephone showr, WC and wash hand basin. recessed lighting, window and fitted blind.
BER Details
BER No. 103857181
Energy Performance Indicator: 0.00 kWh/m2/yr
This property was last updated: today, 8 hours ago