Belville, Kilmeedy, Feenagh, Co. Limerick
 See Larger Images & 32 More Photographs >>
€290,000
Detached House3 Bedrooms, 2 Bathrooms, Detached House
Rating:

Contact Name: Colm O'Donovan
Agent:
WEST Property Group
PSR Licence Number: 002427
Email Agent Show Number
Save This Ad
Property Description
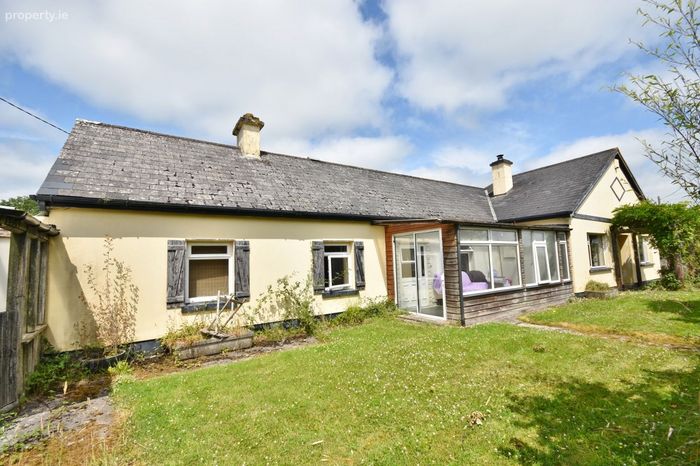
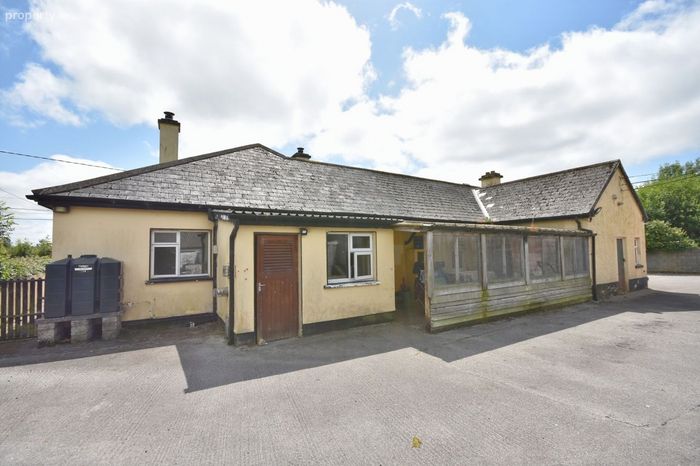
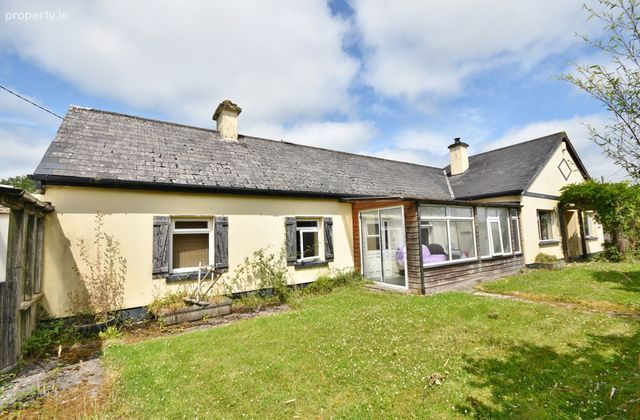
Located at Belville, Kilmeedy, Co. Limerick, this well-maintained home offers generous family accommodation and the opportunity for its next owners to update and personalise the interiors to reflect their own style and requirements. Whether you`re searching for a forever family home, somewhere to enjoy a quieter pace of life or a property with the space to support your hobbies or business interests, this home offers the perfect foundation.
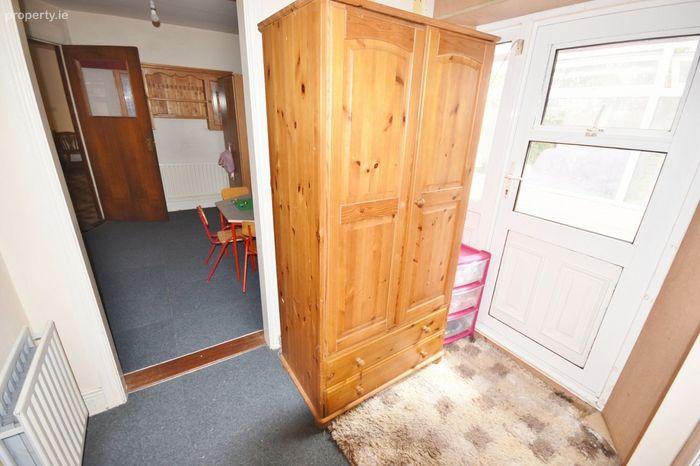
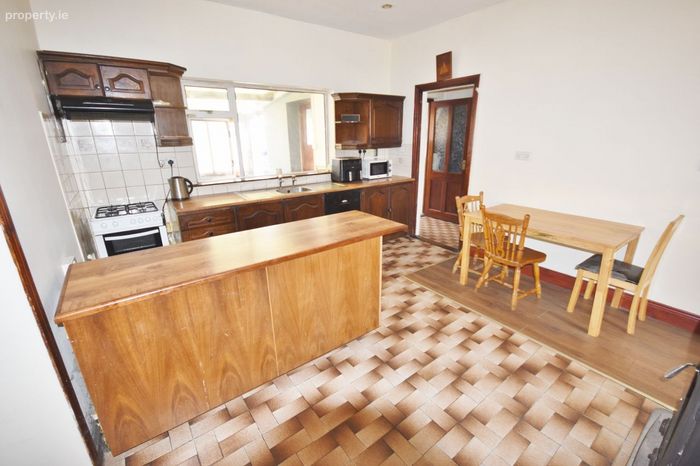
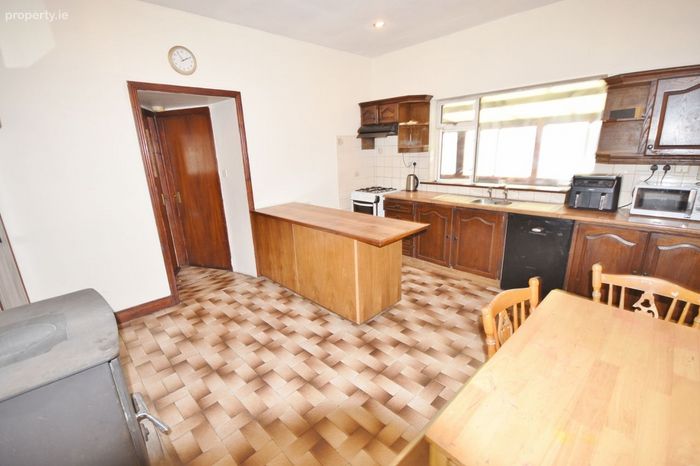
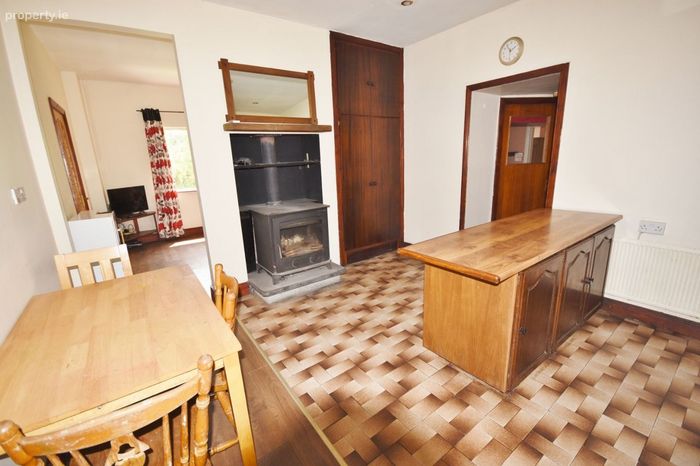
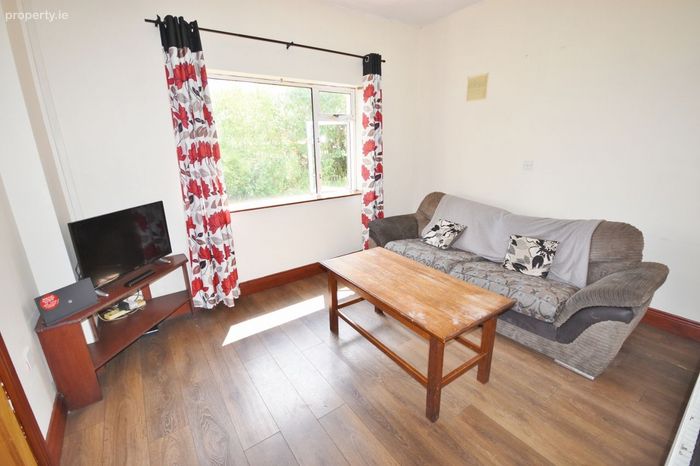
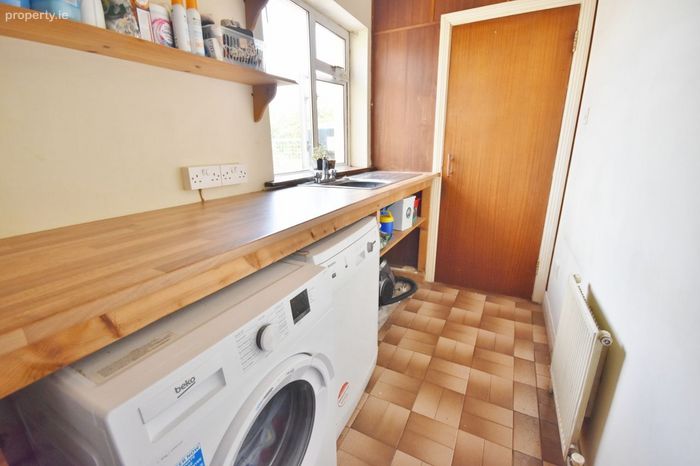
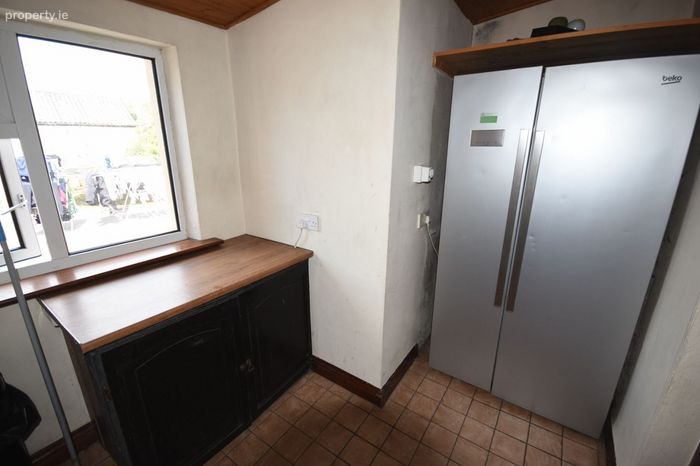
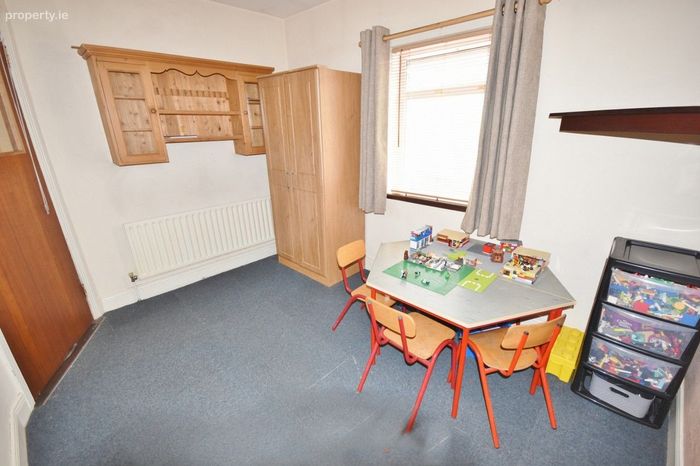
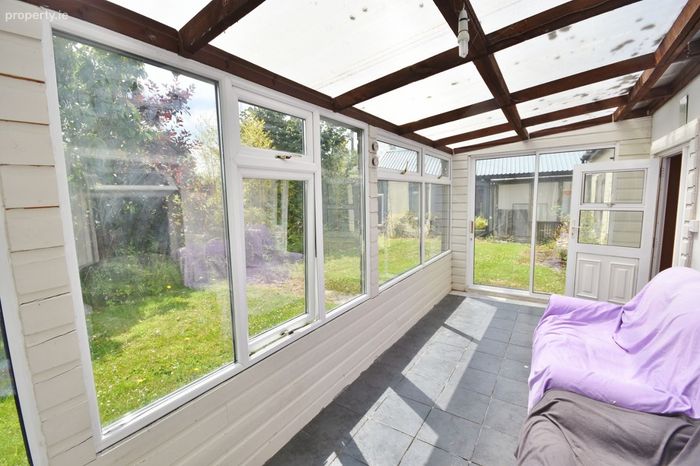
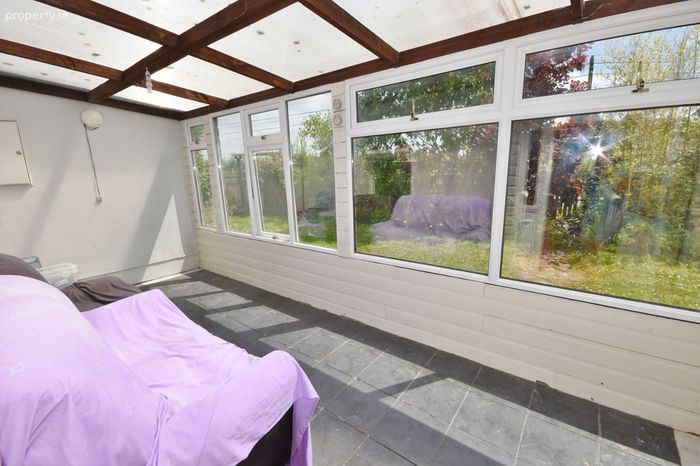
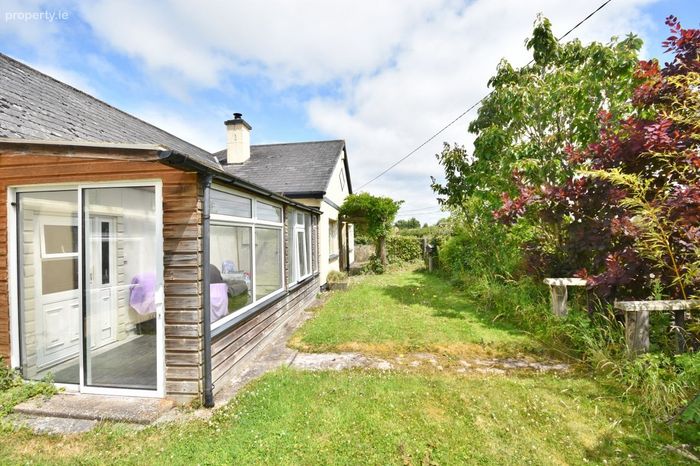
The accommodation comprises an inviting entrance hall, living room, dining room, kitchen, utility, playroom, sunroom, three bedrooms, including an en-suite, and a family bathroom. The adaptable layout also offers the flexibility to create a fourth bedroom, home office or an additional reception room as your needs evolve.
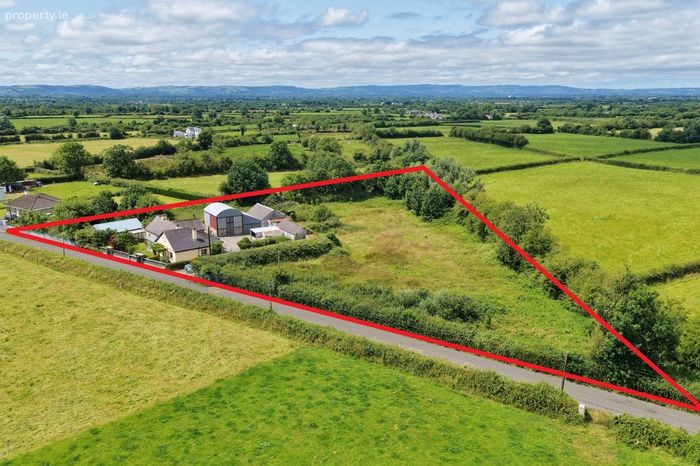
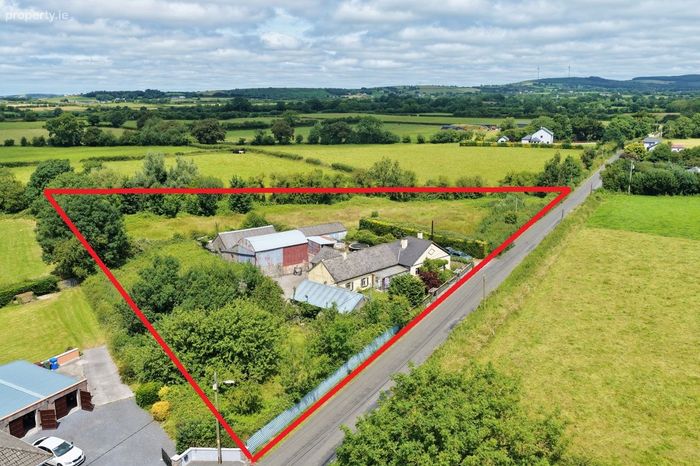
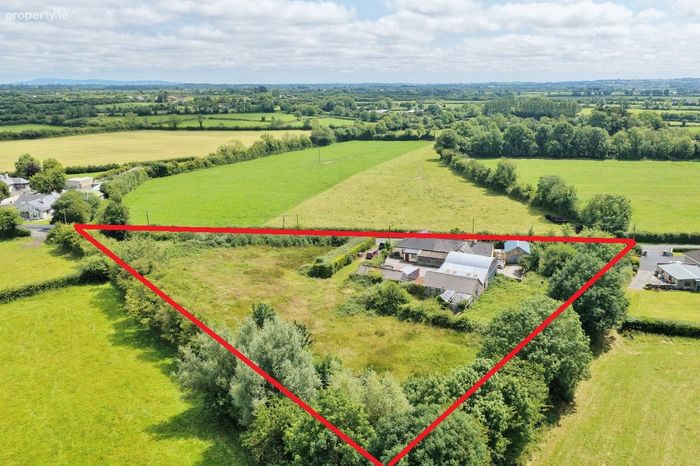
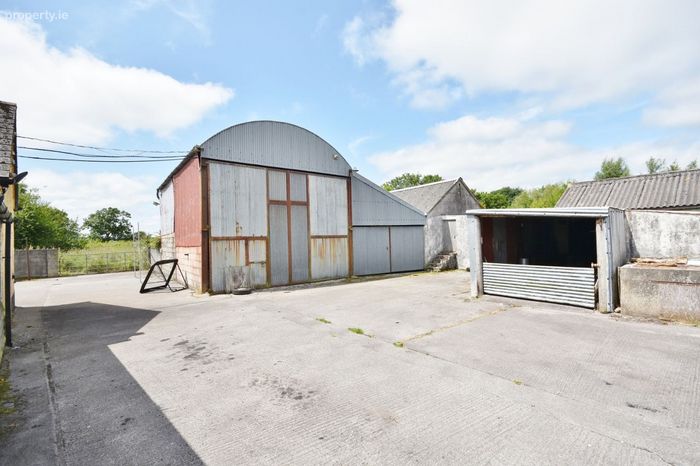
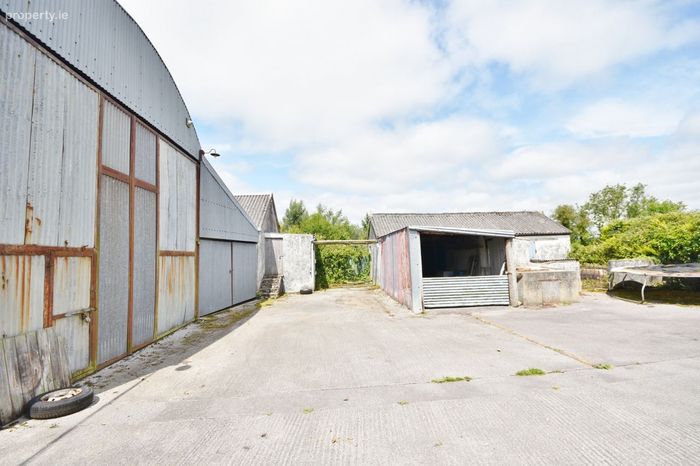
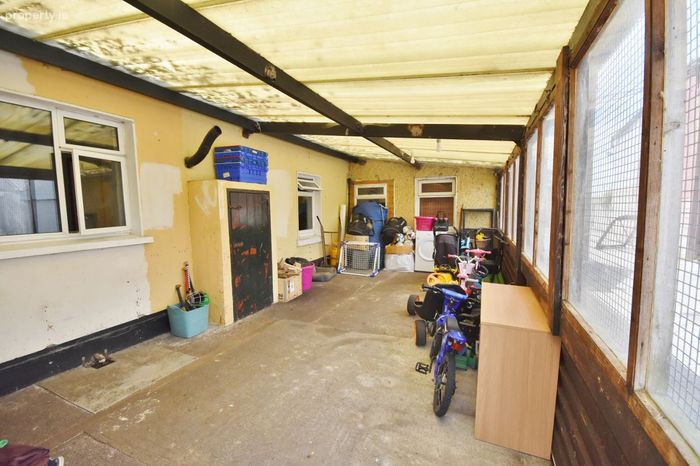
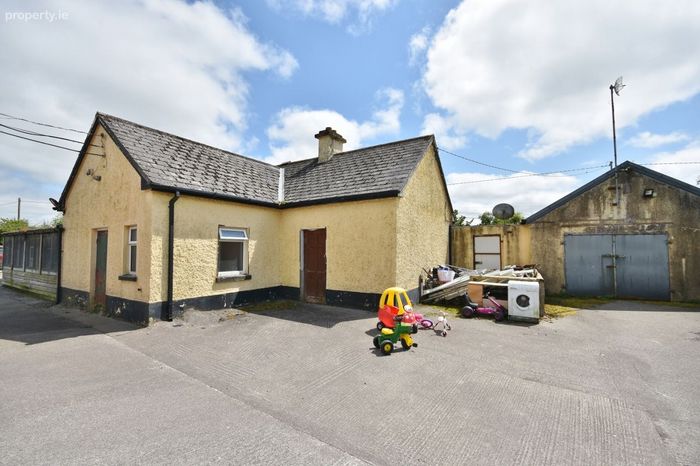
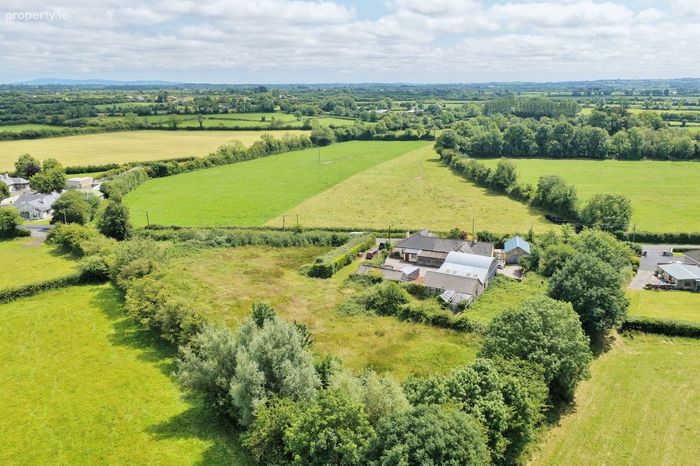
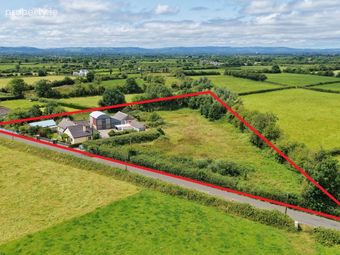
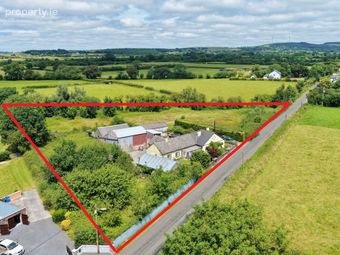
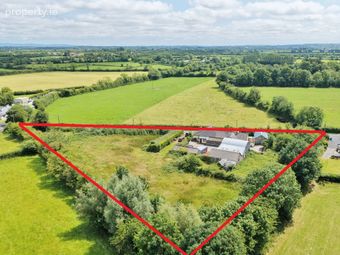
Outside, the c. 2-acre site is currently laid out in paddock, providing excellent space for those with equestrian interests, hobby farming aspirations or simply a desire for more room to enjoy the outdoors. A standout feature of the property is the impressive collection of outbuildings, extending to over 2,000 sq. ft. in total. These buildings lend themselves to a wide variety of uses, including workshops, storage, agricultural purposes or business use, subject to any necessary planning permission.
The property enjoys a peaceful and private setting while remaining just a short drive from Kilmeedy village and within easy commuting distance of Newcastle West, allowing you to enjoy the benefits of country living without sacrificing convenience.
Opportunities to acquire a home with this combination of generous accommodation, extensive outbuildings and approximately 2 acres of land are increasingly rare. Contact WEST Property Group today to arrange your viewing and discover the potential that Belville has to offer.
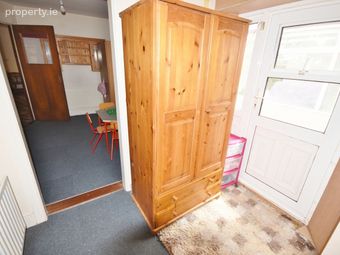
Entrance Hall 5.58m (18'4") x 1.18m (3'10")
-
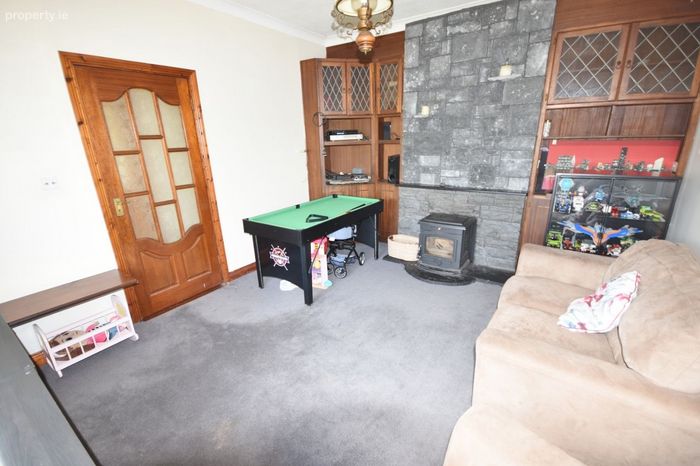
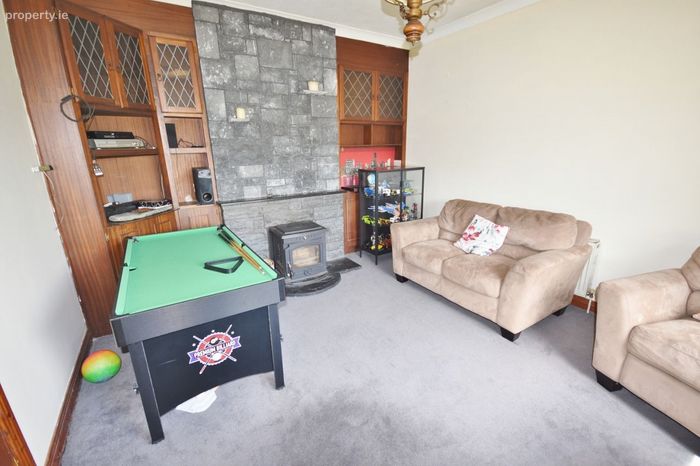
Living Room 3.79m (12'5") x 4.41m (14'6")
-
Dining Room 3.4m (11'2") x 3.78m (12'5")
-
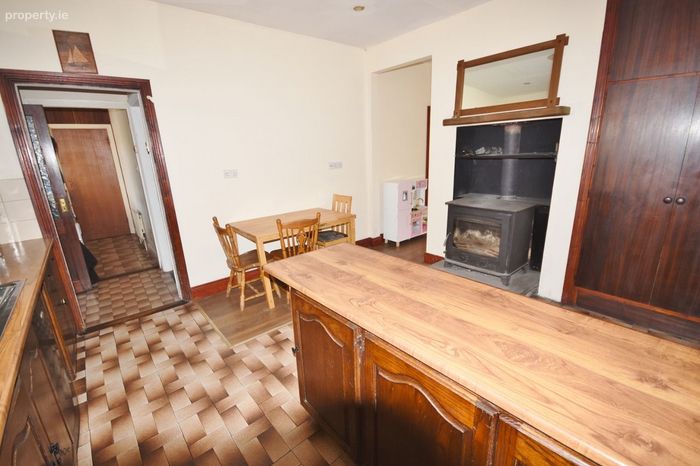
Kitchen 4.06m (13'4") x 3.78m (12'5")
-
Utility Room 2.56m (8'5") x 1.47m (4'10")
-
Rear Hall 2.85m (9'4") x 2.17m (7'1")
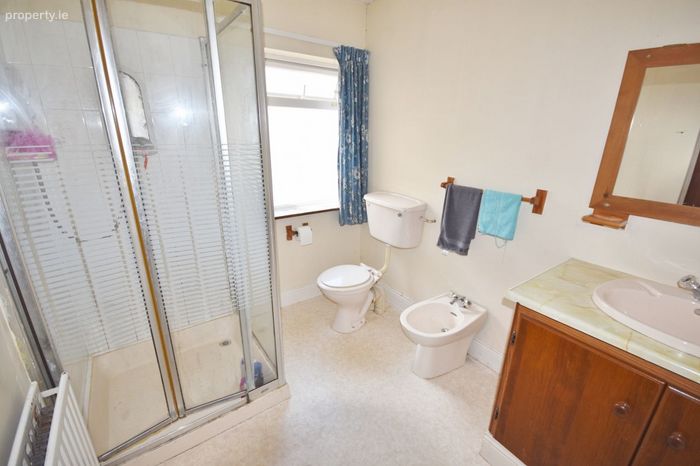
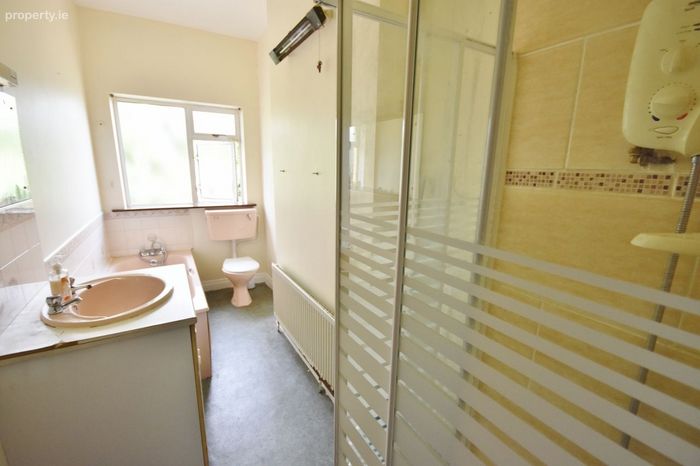
Bathroom 1.55m (5'1") x 3.78m (12'5")
-
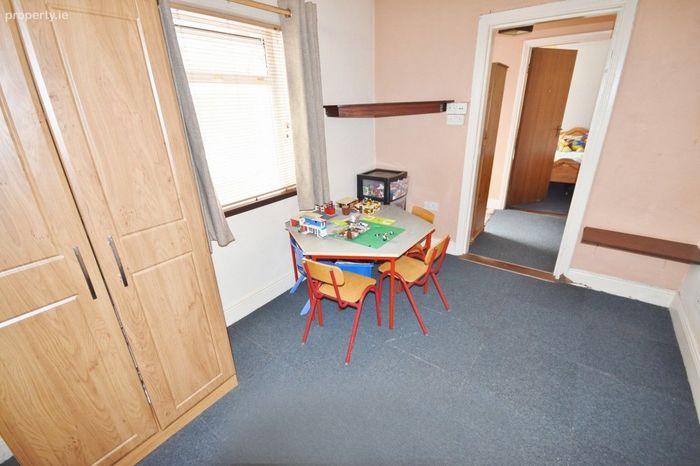
Play Room 2.59m (8'6") x 3.78m (12'5")
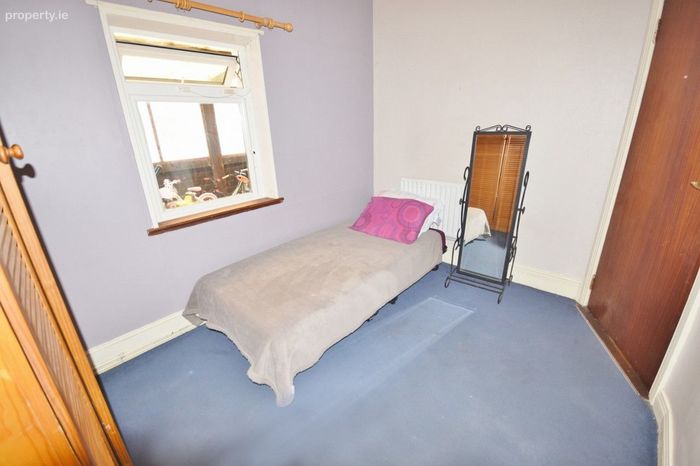
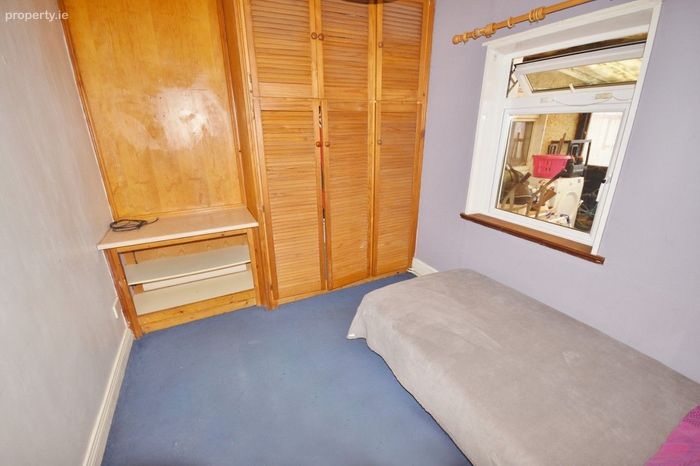
Bedroom One 2.77m (9'1") x 2.54m (8'4")
-
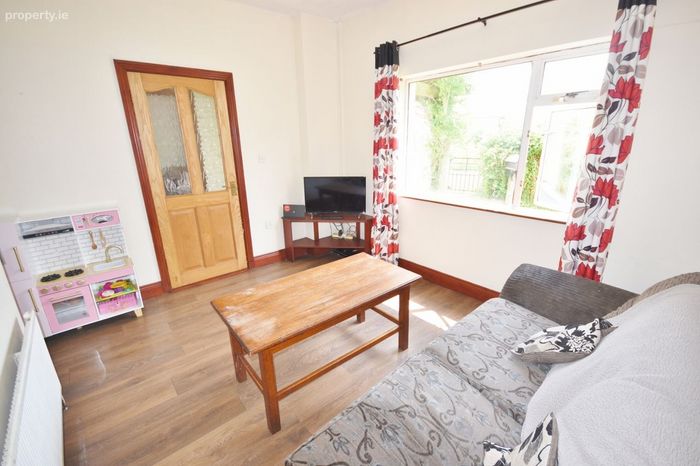
Sun Room 4.45m (14'7") x 2.26m (7'5")
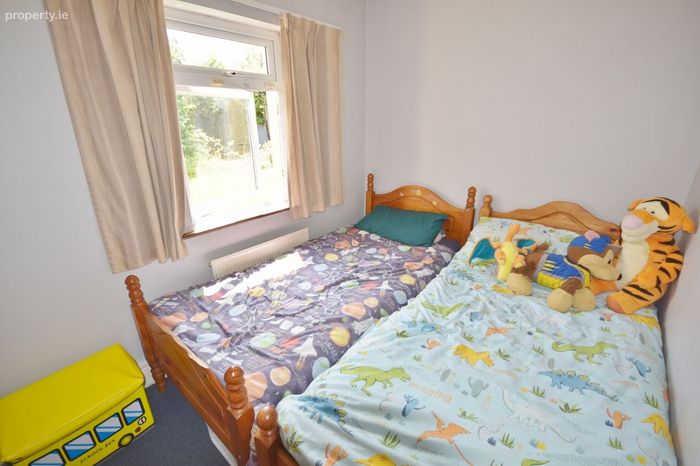
Bedroom Two 2.76m (9'1") x 2.16m (7'1")
-
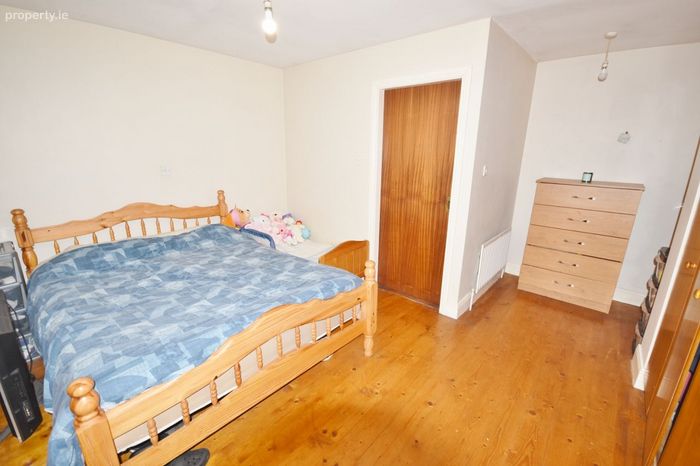
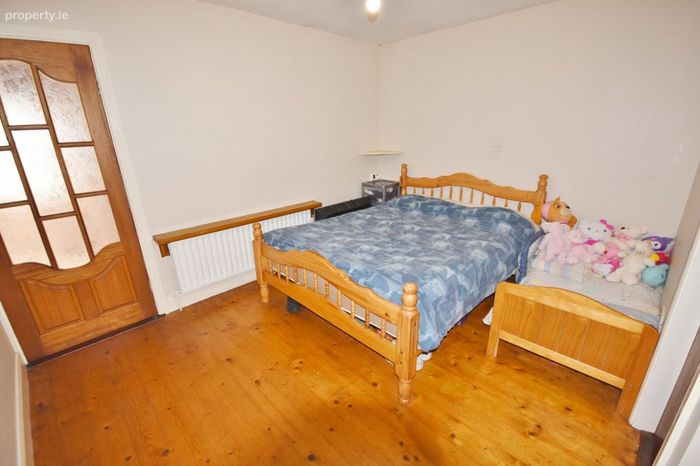
Bedroom Three 3.75m (12'4") x 4.49m (14'9")
-
Ensuite Bathroom 2.09m (6'10") x 2.62m (8'7")
These particulars are issued by Newcastle West Auctioneering Limited trading as WEST Property Group on the understanding that negotiations respecting the Property mentioned are conducted through them. Every care is taken in preparing the particulars, but the firm do not hold themselves responsible for any inaccuracy in the Particulars and Terms of the Property referred to, or for any expenses that may incur in visiting same, should it prove unsuitable or to have been let, sold or withdrawn. Applicants are advised to make an appointment through us before viewing. Should the above not be suitable, please let us know your requirements. Any reasonable offer will be submitted to owners for consideration. PSRA 002427
BER Details
BER No. 119529303
Energy Performance Indicator: 172.00 kWh/m2/yr
This property was last updated: 56 days ago