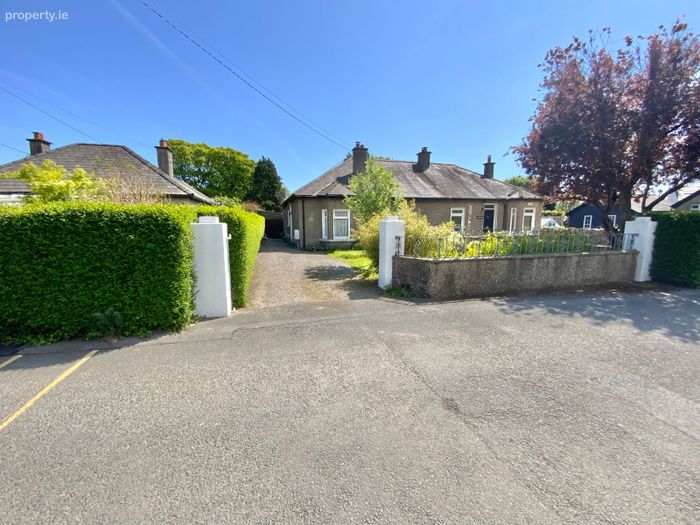
Belvedere, Brigg's Lane, Arklow, Co. Wicklow
 See Larger Images & 24 More Photographs >>
€350,000
Bungalow For Sale2 Bedrooms, 1 Bathroom, Bungalow For Sale
Rating:

Contact Name: Raymond Gaffney
Agent:
Raymond Gaffney & Sons Ltd.
PSR Licence Number: 001695
Email Agent Show Number
Save This Ad
Property Description
ACCOMMODATION
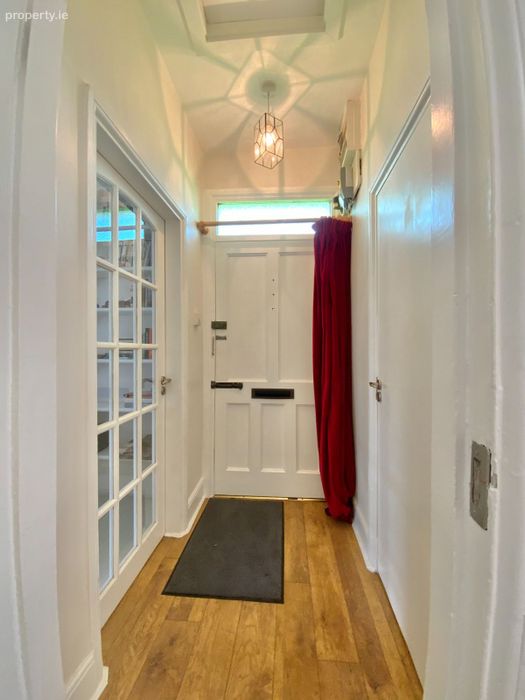
ENTRANCE HALL (1.75M x 1.12M)
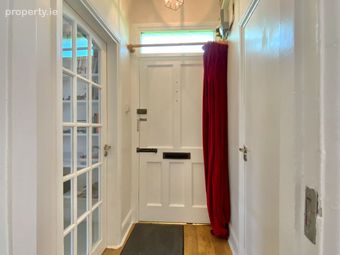
With laminate flooring and attic access.
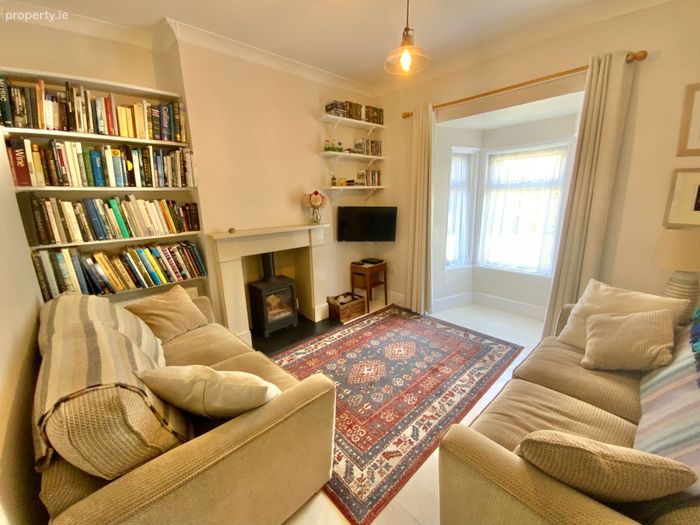
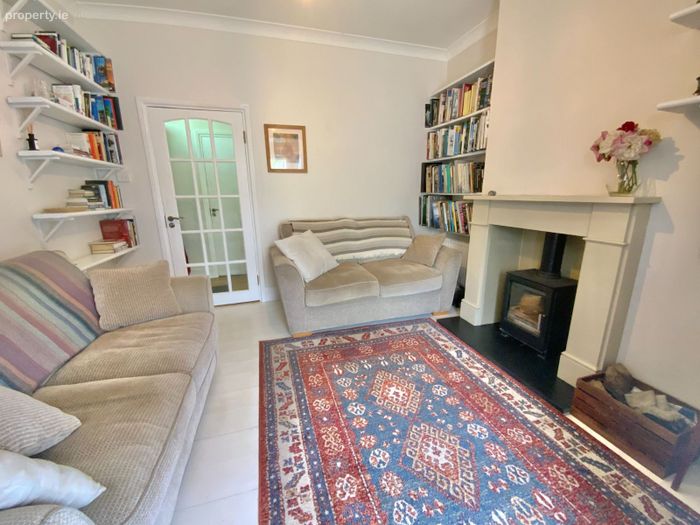
SITTING ROOM (3.32M x 3.28M) + (0.79M x 1.31M)
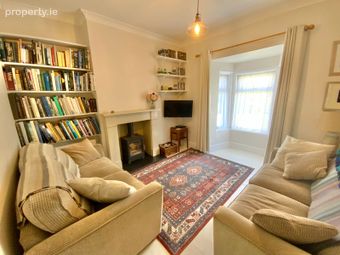
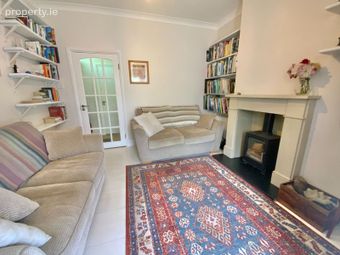
Located to the front of the property with original timber flooring, stone fireplace housing a solid fuel stove. Coving, ceiling rose and open built in book shelving and Bay Window.
BATHROOM (1.86M x 1.58M)
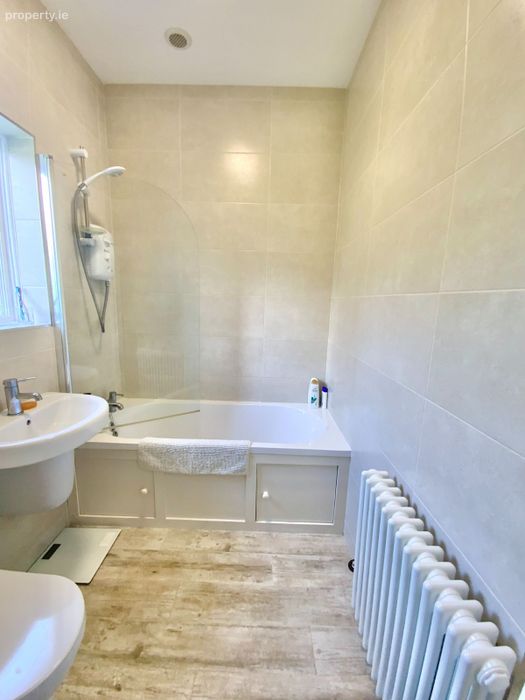
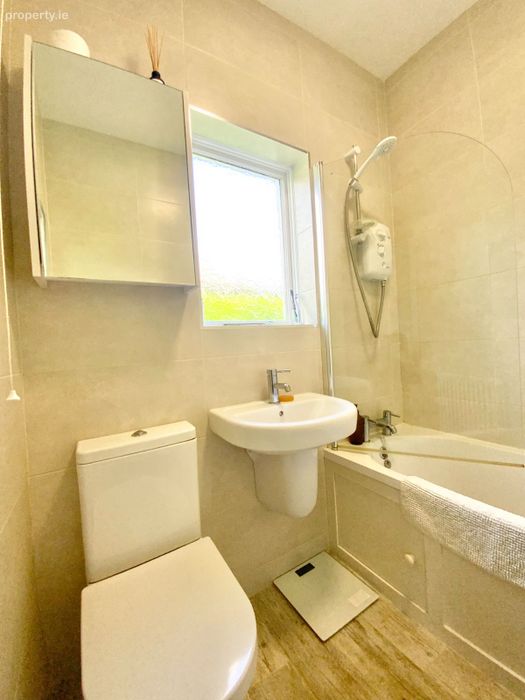
Fully tiled walls and floor, with white suite, wc, whb and bath. Triton T80z electric shower over bath with half glass shower door. Mirrored cabinet over wc.
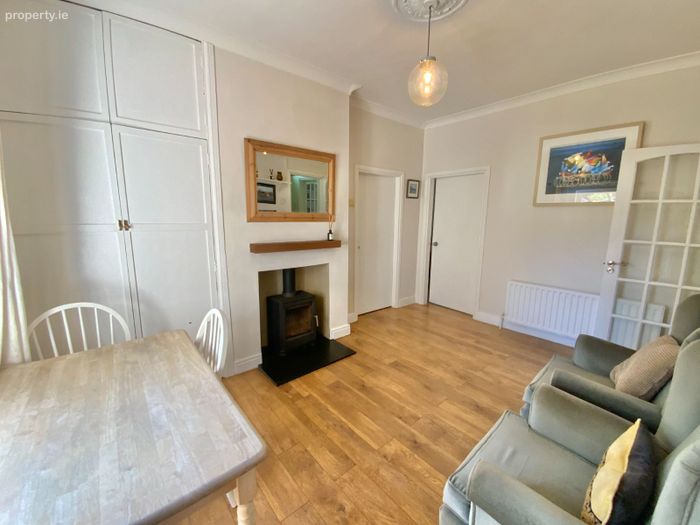
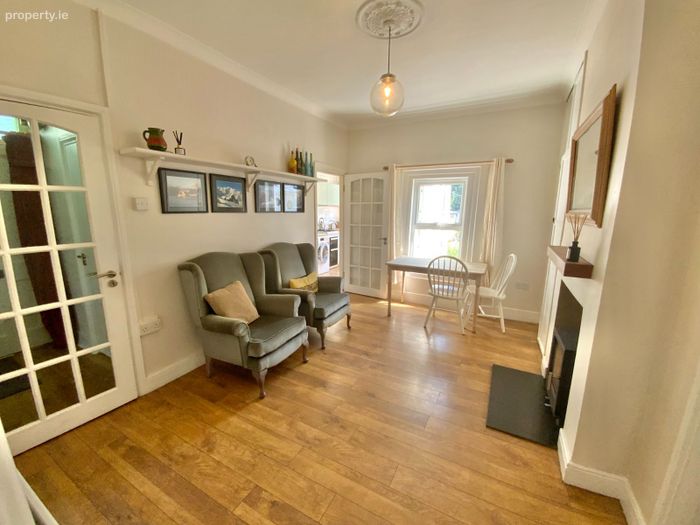
LIVING/DINING ROOM (3.1M x 4.28M)
Bright and airy room located to the rear of the property overlooking the rear garden. With timber mantle over solid fuel stove and tiled hearth. Ceiling rose, coving and wall shelving. Location of hot press.
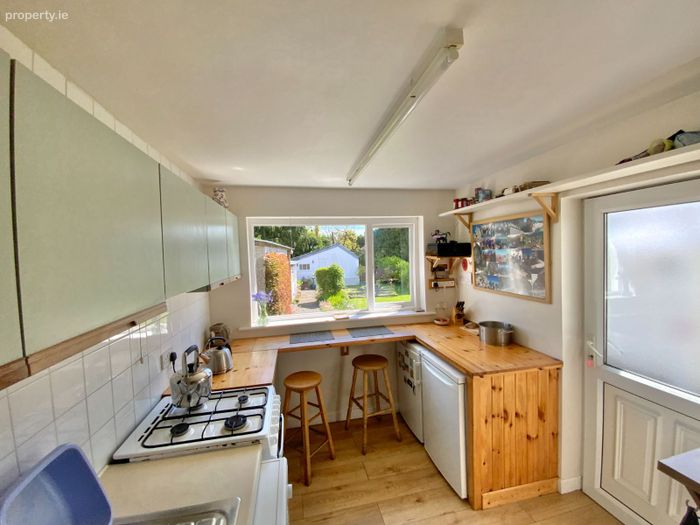
KITCHEN (3.72M x 2.30M) + (1.26M x 1.64M)
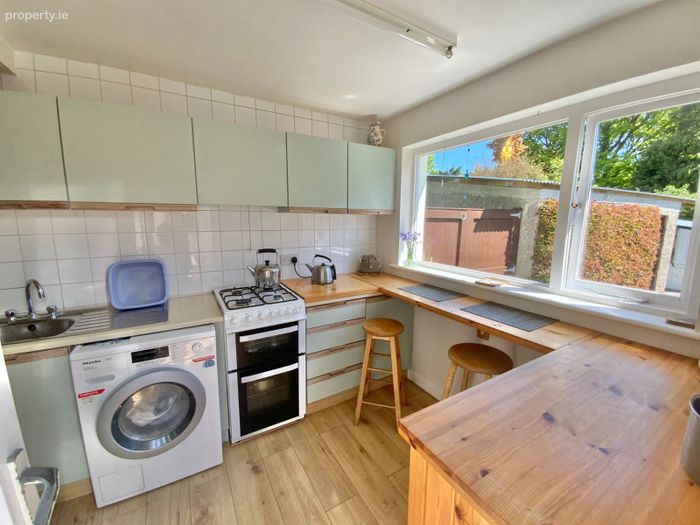
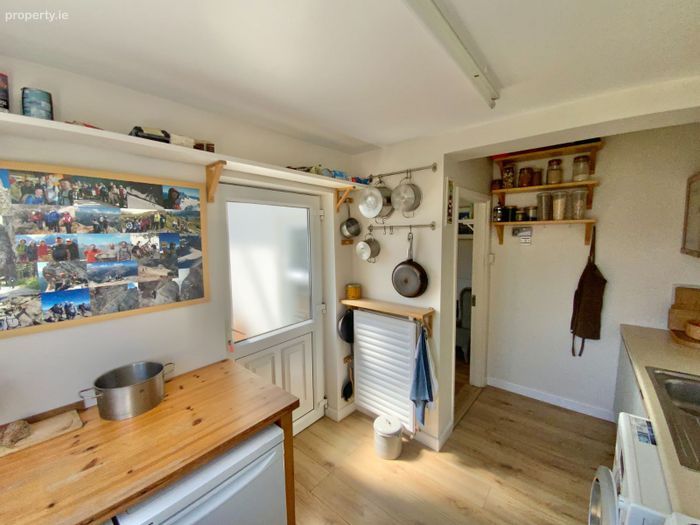
With fitted kitchen wall and floor units, work top counters and incorporating a breakfast bar counter. Laminate flooring, tiled splash backs, double steel pot & utensil rail and wall shelving. Door through to rear garden.
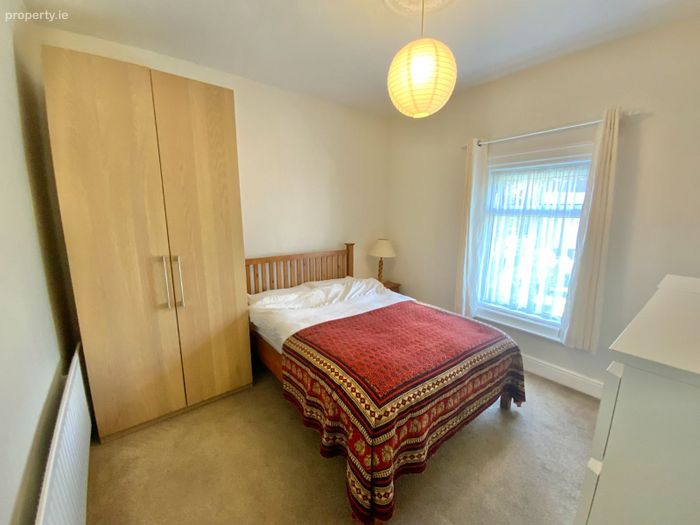
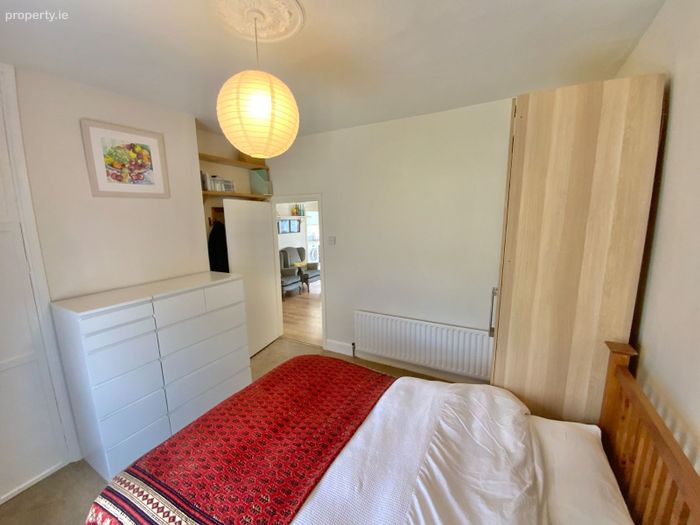
BEDROOM 1 (3.34M x 3.28M)
Located to the front of the property with carpeted flooring, ceiling rose and built in storage press.
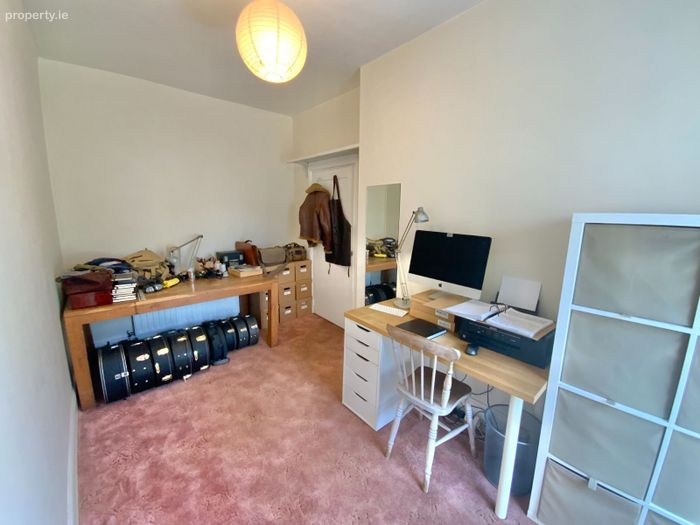
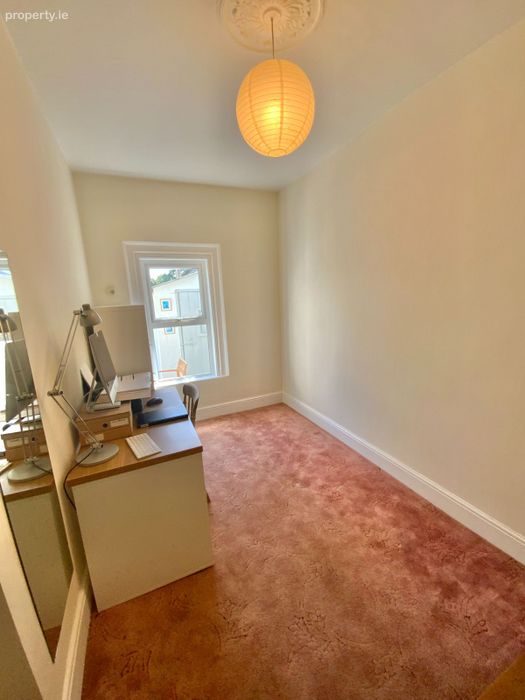
BEDROOM 2 (4.22M x 2.45M)
Located to the rear of the property with carpeted flooring and ceiling rose. Currently used as a home office.
GARDENS
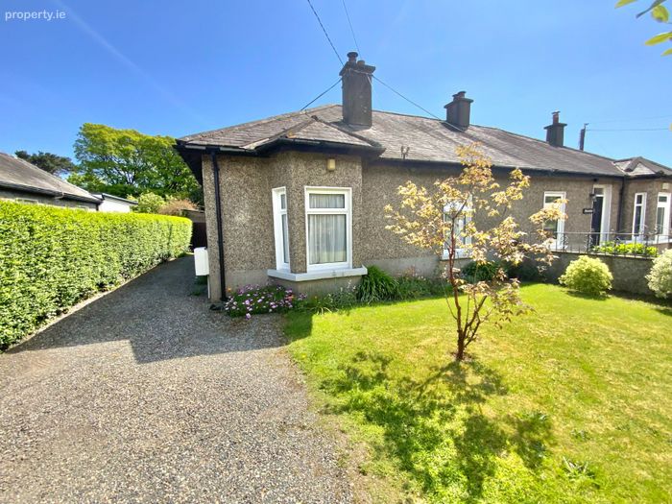
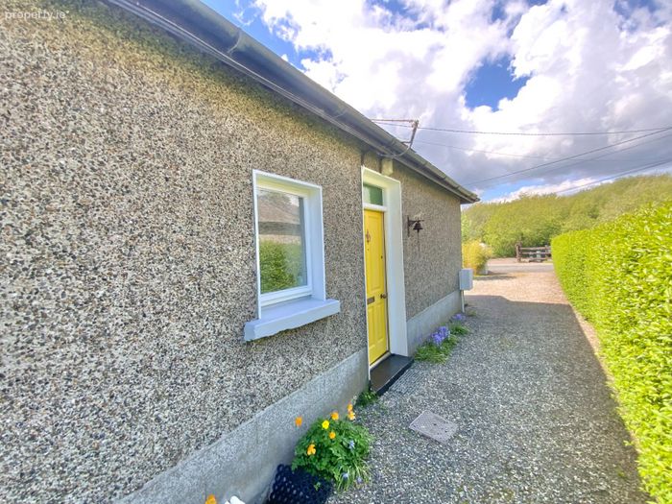
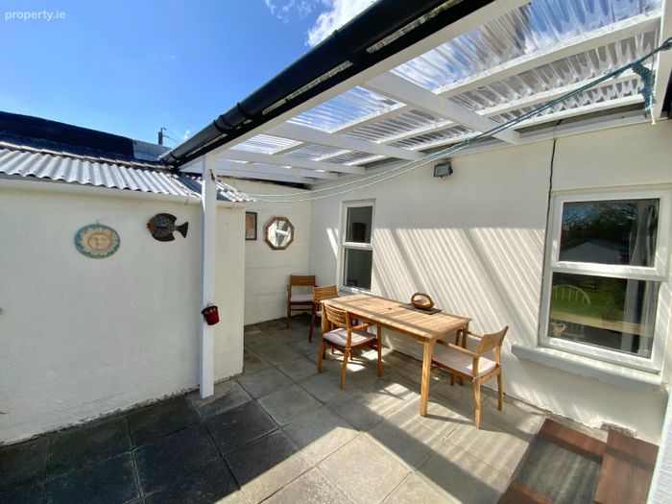
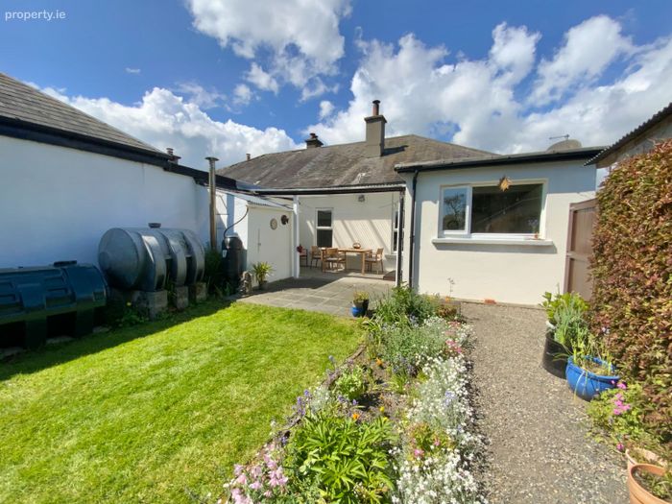
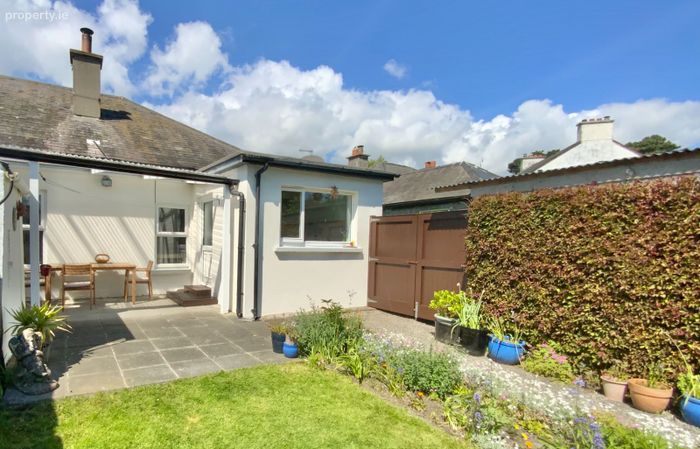
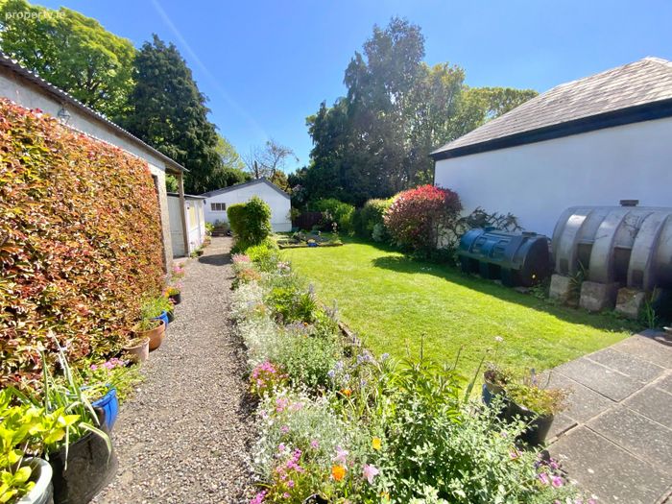
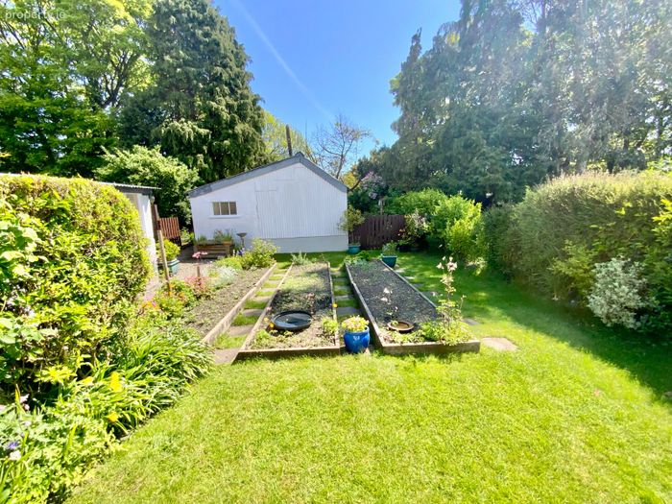
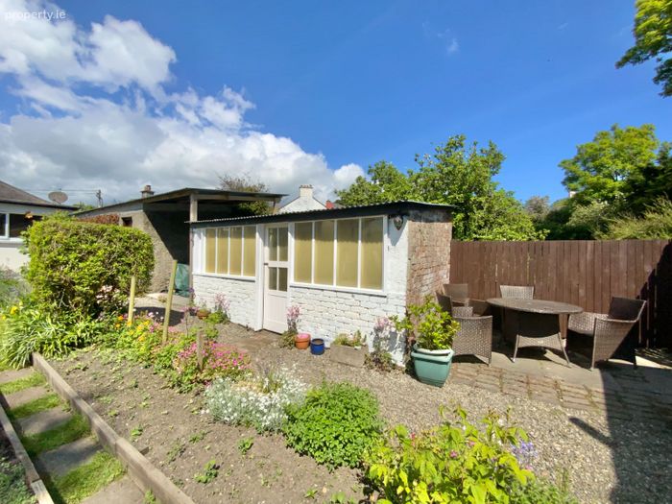
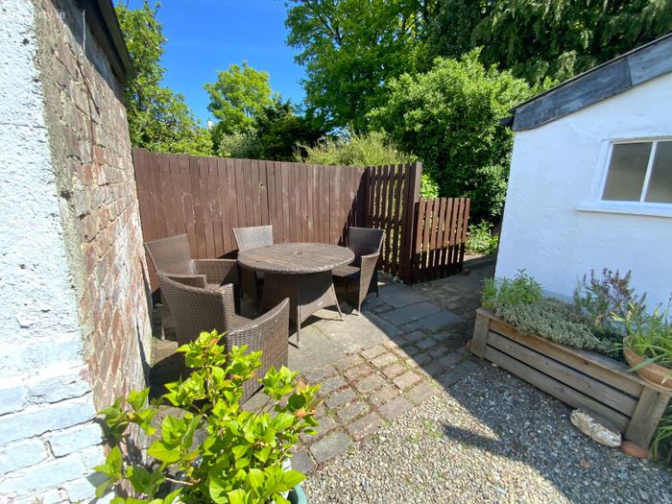
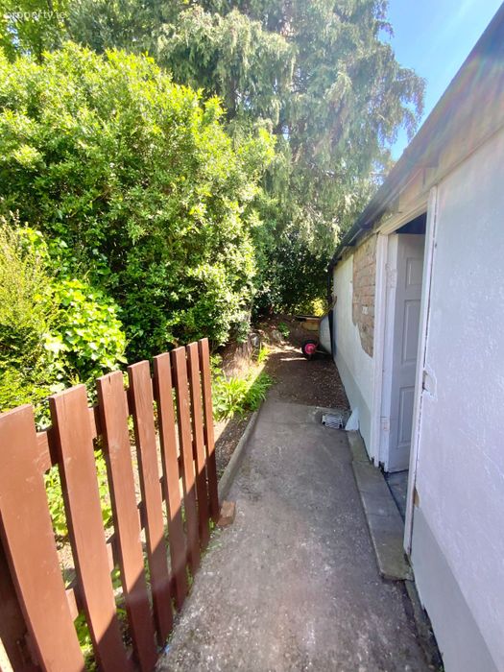
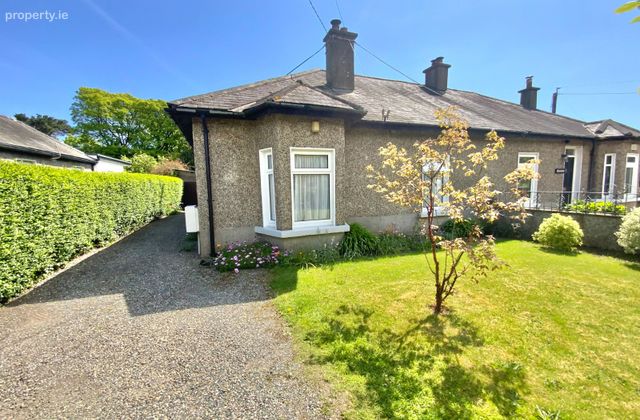
Front garden in lawn with mature planting, block wall boundaries, graveled driveway with off street parking for two cars and double timber gated side entrance. Sunny east facing generously sized rear garden which is not overlooked offering a complete air of privacy. Covered paved patio area immediately outside the back door. Gravelled pathway leading down the length of the garden which is in lawn with mature planting, raised vegetable beds and mature tree lined and hedgerow boundaries. There is a second patio area further down the garden as well as a number of gardens sheds. The rear garden of this beautiful home is perfect for barbeques and alfresco dining, it is a hidden peaceful retreat and has been lovingly maintained by the current owners.
Boiler House - C. 2.4 M²
Garage - C. 13 M² , with an open lean too fuel store.
Potting Shed - C. 11 M²
Garden Shed - C. 27 M², great storage space with galvanized roof.
SERVICES
ESB, Water & Sewerage – general mains supply.
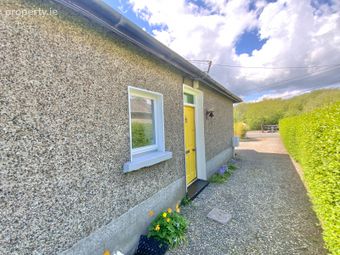
External Windows & Doors – uPVC double glazing throughout and hardwood front door.
Heating System – Oil Fired Central Heating and two solid fuel stoves.
GENERAL
Raymond Gaffney & Sons Ltd. are delighted to bring to the market “Belvedere”, Brigg’s Lane in Arklow. This is a wonderful opportunity to purchase a unique home standing on a generously sized mature site, the rear gardens offering complete privacy & tranquility not being overlooked. The property comes onto the market with a lovely fit out and has been well maintained through the years. Location is second to none. the property is located on a quiet laneway just off the R772, C. 0.75 Km north of Arklow’s Main Street and just a short walk away from the north beach, duck pond, Arklow Leisure Centre, Public Swimming Pool and the Arklow Bay Hotel. This location offers easy access onto the motorway M11 – Exit 20 Arklow North (Templerainey). Viewing is a must.
LOCATION
Coordinates: 52.80352, -6.14667
Eircode: Y14AX73
VIEWINGS
For further information or to organize a viewing please ring Raymond Gaffney & Sons Ltd. on 0402-31384 or email us at [email protected]
BER Details
BER No. 107311896
Energy Performance Indicator: 0.00 kWh/m2/yr
This property was last updated: 68 days ago