Belmont House, Carrignafoy, Cobh, Co. Cork
 See Larger Images & 32 More Photographs >>
€595,000
Detached House6 Bedrooms, 3 Bathrooms, Detached House
Rating:

Contact Name: Cobh Office
Agent:
DNG Spillane
PSR Licence Number: 002276
Email Agent Call 021 4812397
Save This Ad
Property Description
Period Residence with Sea Views and Self-Contained Apartment
315sm2 | 0.33 Acre Elevated Site | Gas Heating | Fully Renovated
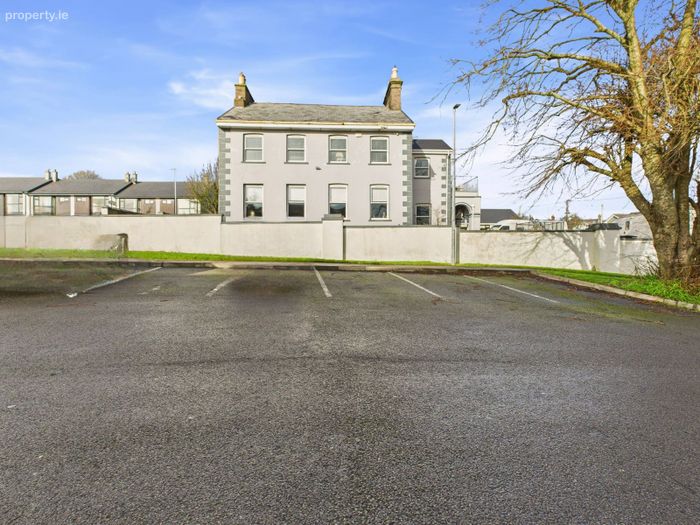
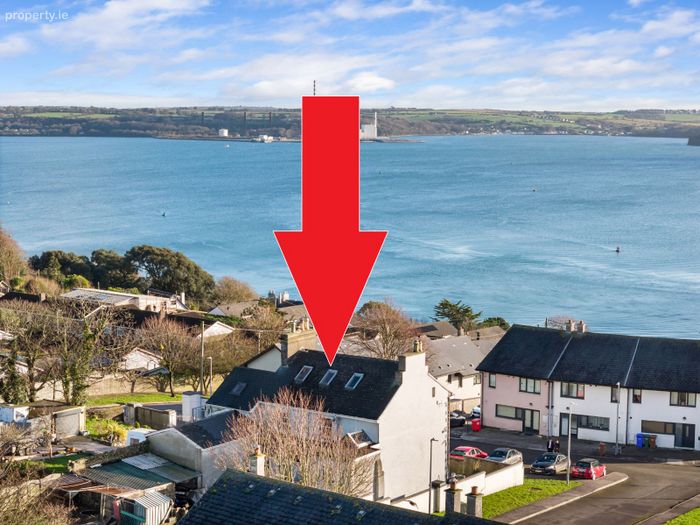
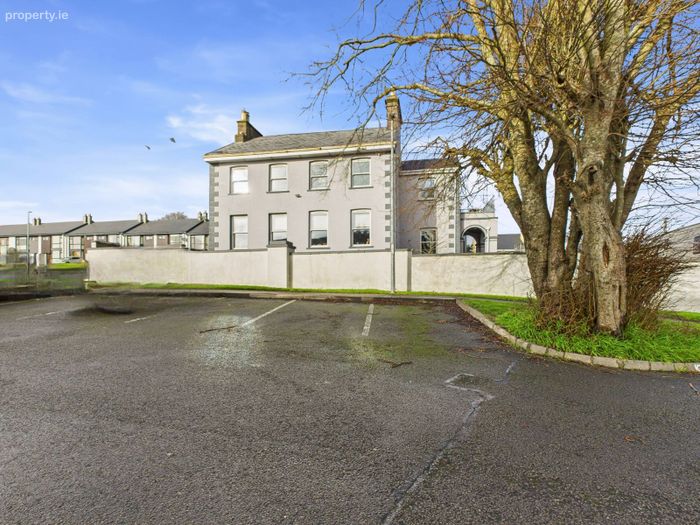
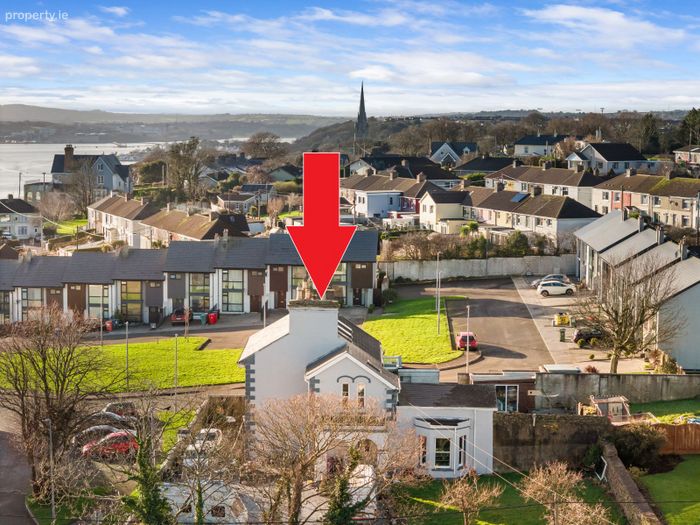
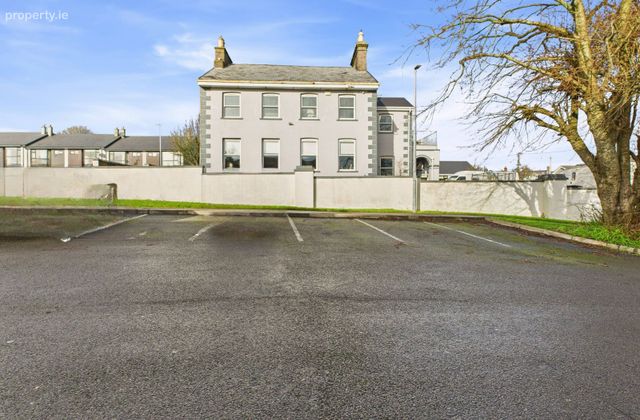
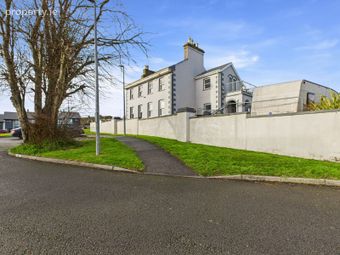
Belmont House is a distinguished period home occupying a commanding elevated position with wonderful views across Cork Harbour. Extending to approximately 315sm2, the property has been sympathetically modernised within the last decade, offering spacious and flexible accommodation arranged over three floors, together with a fully self-contained two-bedroom basement apartment with its own private entrance—an ideal solution for extended family living or rental use.
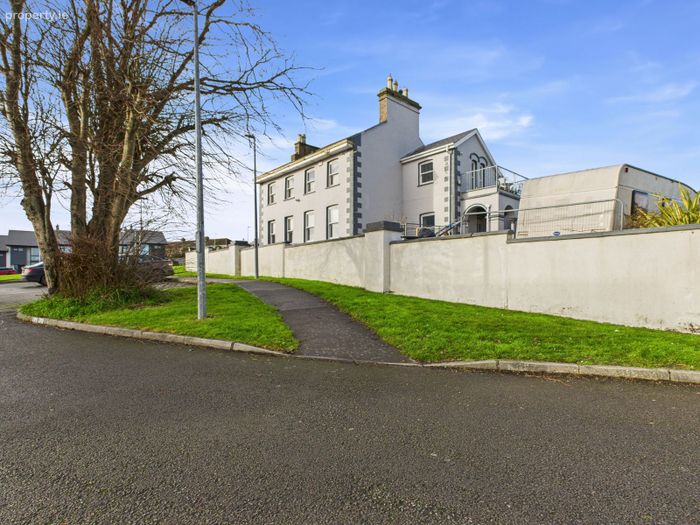
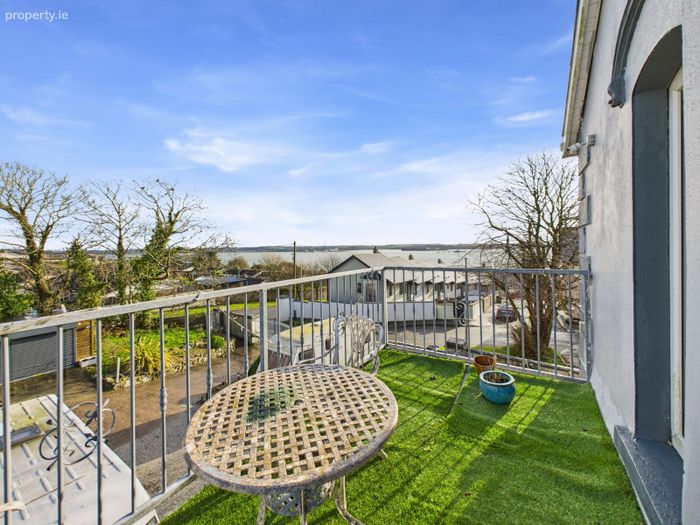
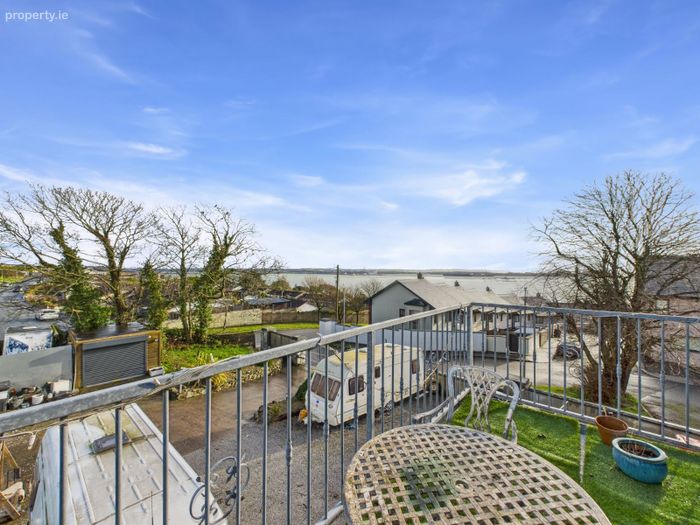
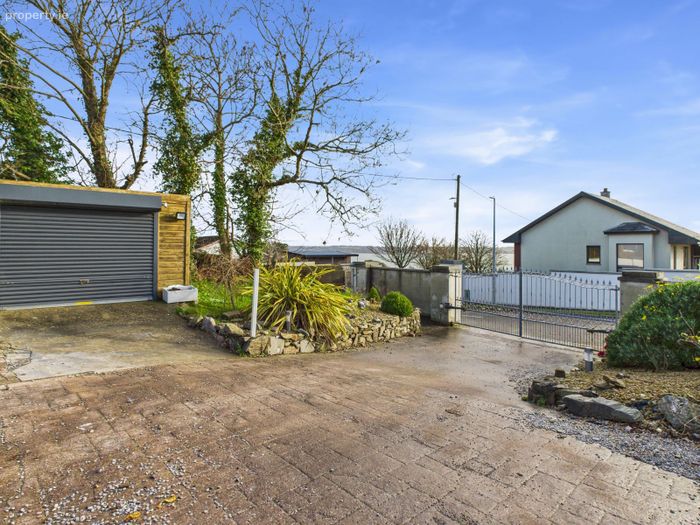
Set behind secure electric gates and approached via a private driveway, the property stands on 0.33 acres of mature grounds with generous parking, storage buildings and a large rear lawn. A standout feature is the impressive first-floor balcony terrace, perfectly positioned to capture the exceptional coastal outlook.
________________________________________
Accommodation
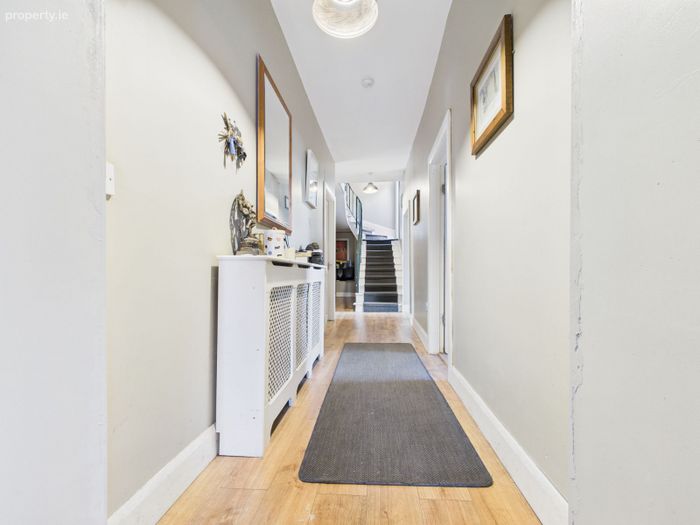
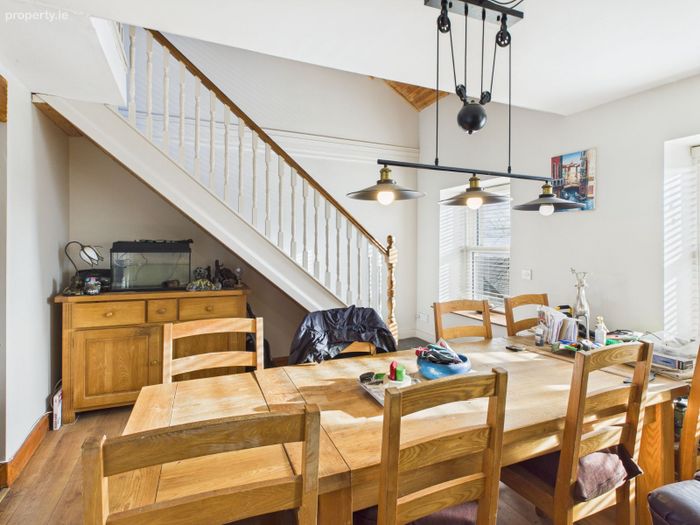
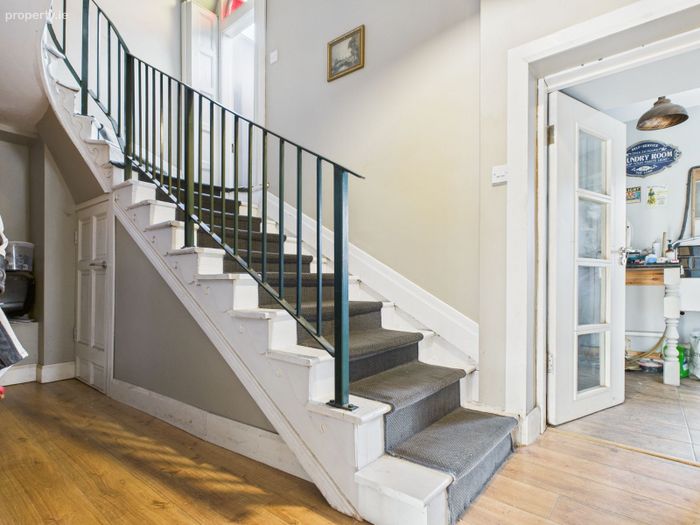
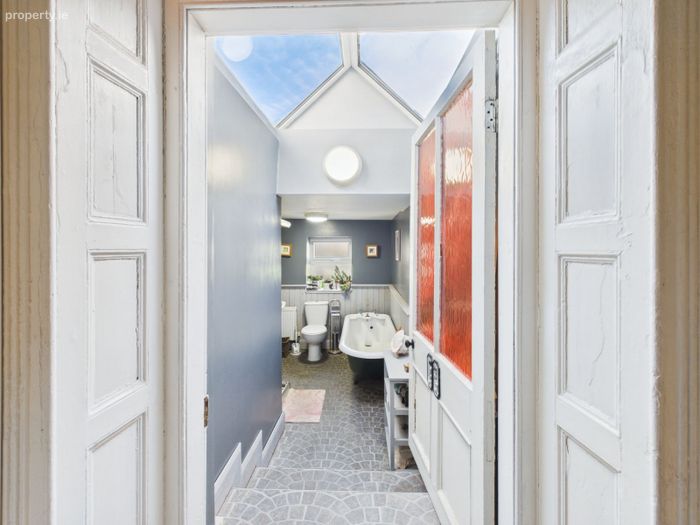
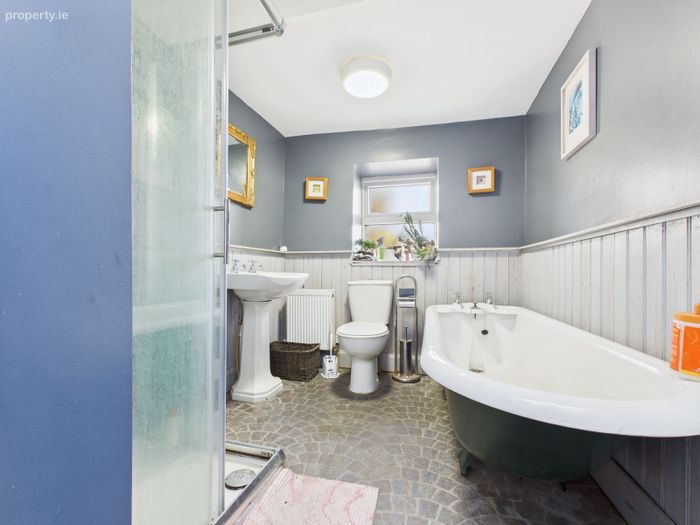
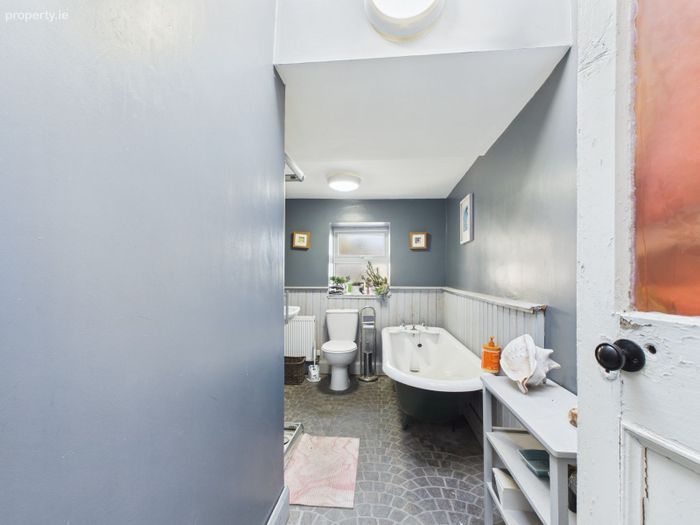
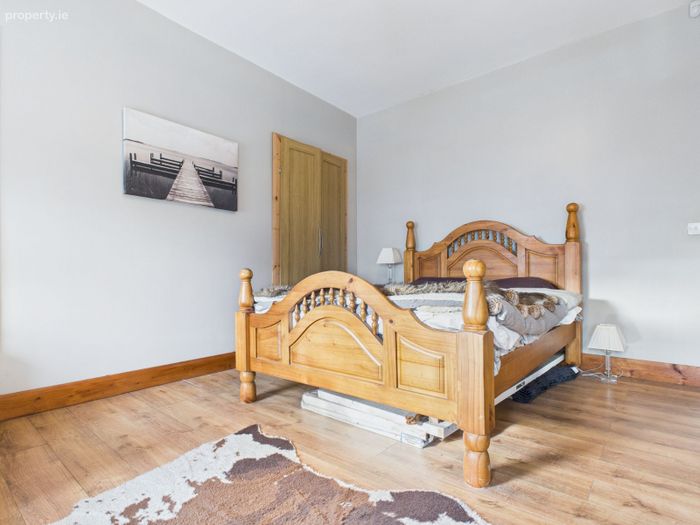
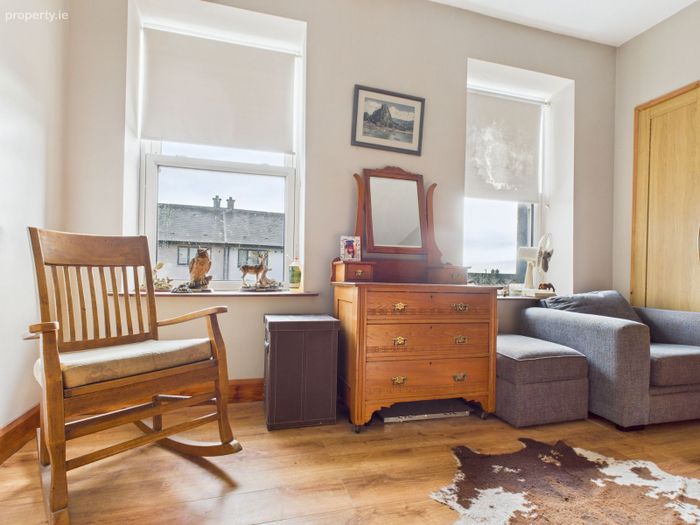
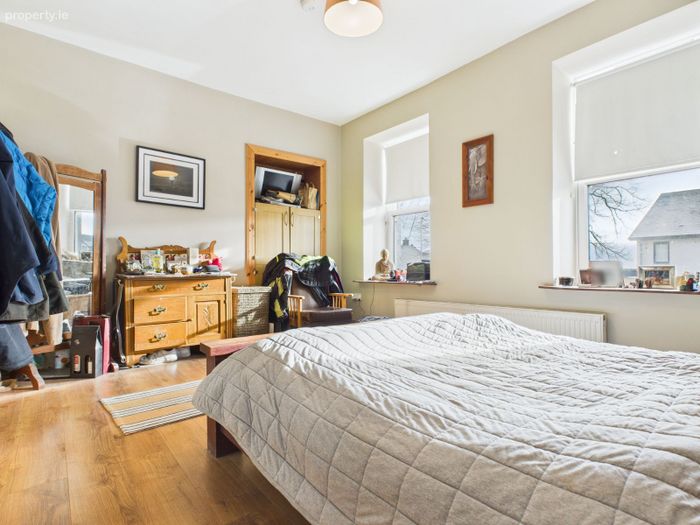
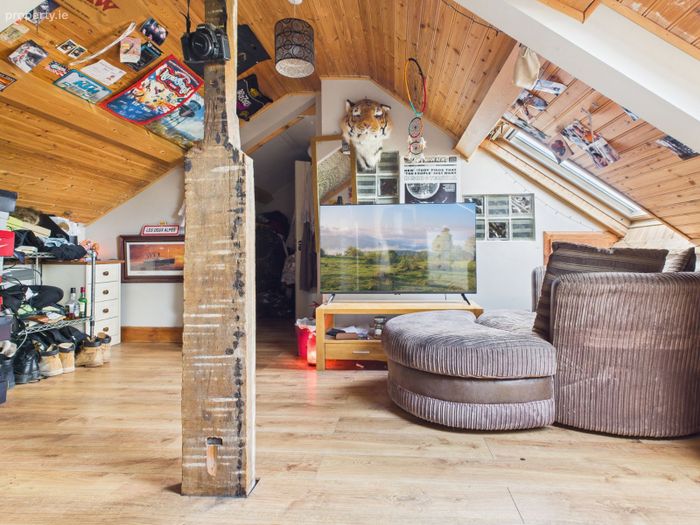
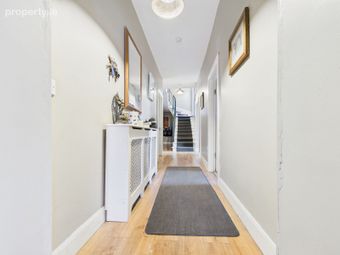
Entering the property, a welcoming hallway leads to the main inner hall and staircase. The ground floor includes two well-proportioned double bedrooms to the front of the house, both bright and spacious, along with a walk-in wardrobe/dressing room and a family bathroom. A home office sits conveniently off the central hall, in addition to a utility room and separate guest WC. Completing the ground floor is a large gym or optional additional bedroom/reception space, a versatile room with a distinctive bay-style window area, ideal for a studio, hobby room or playroom.
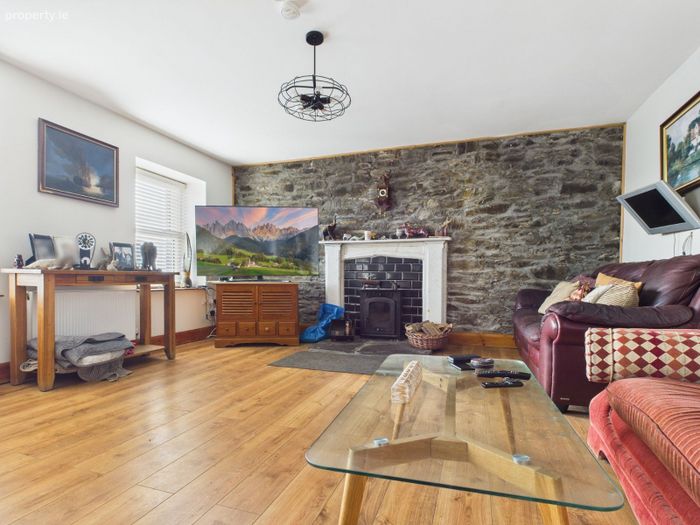
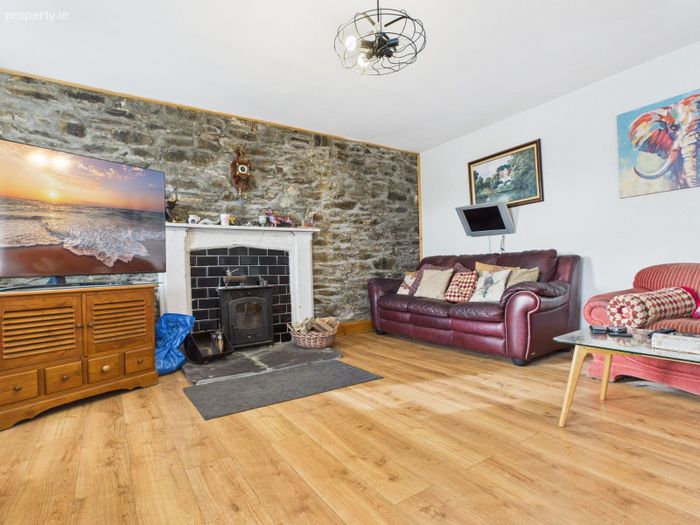
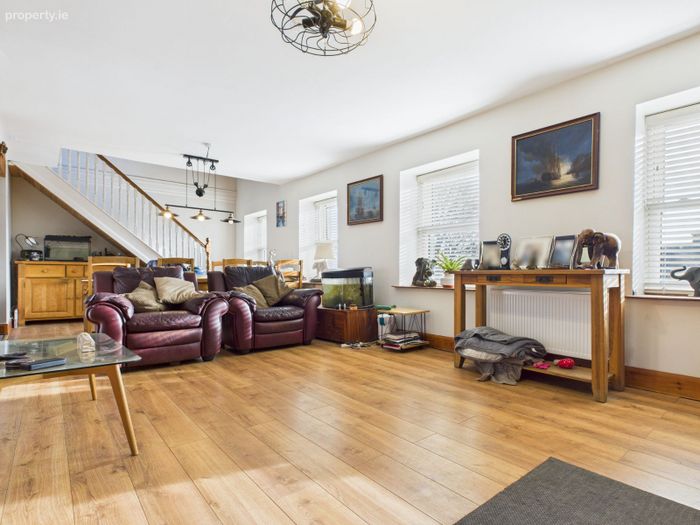
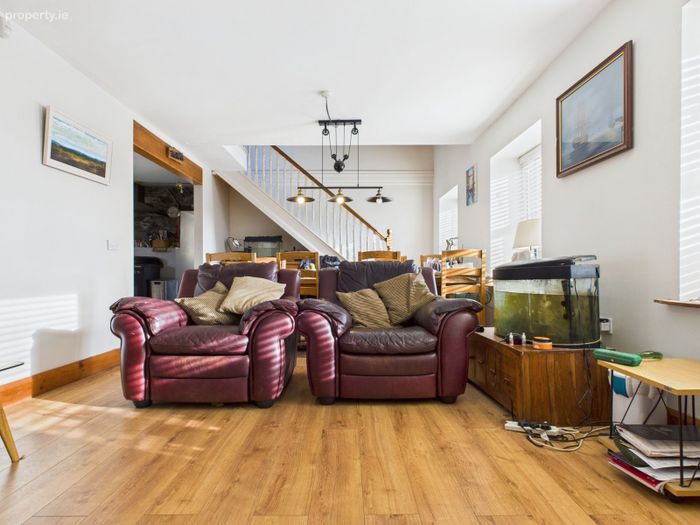
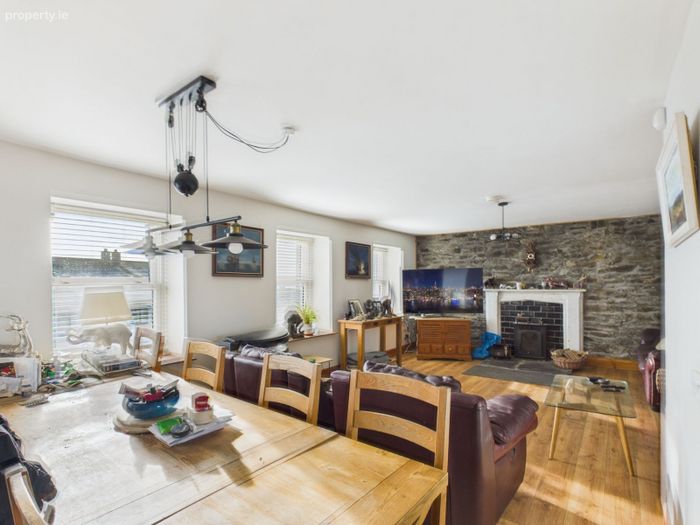
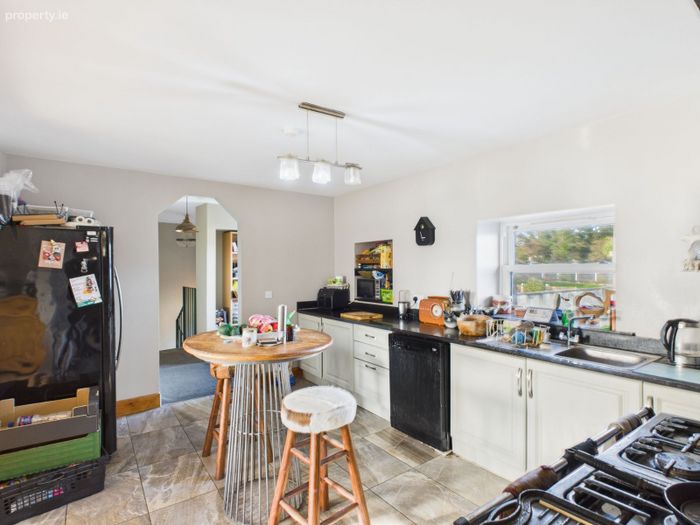
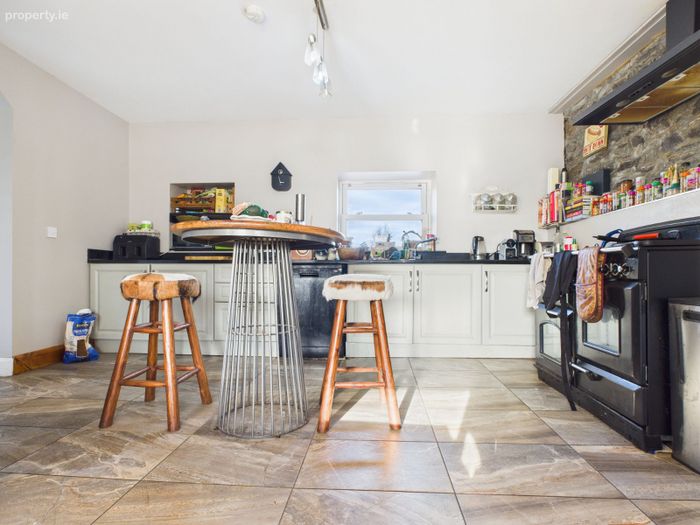
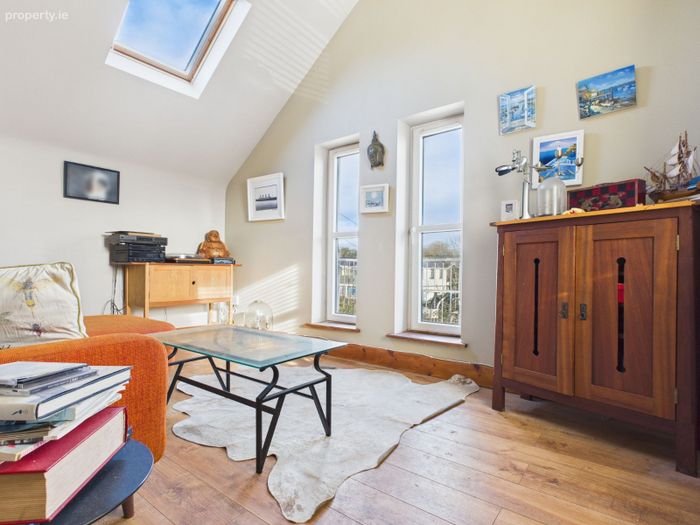
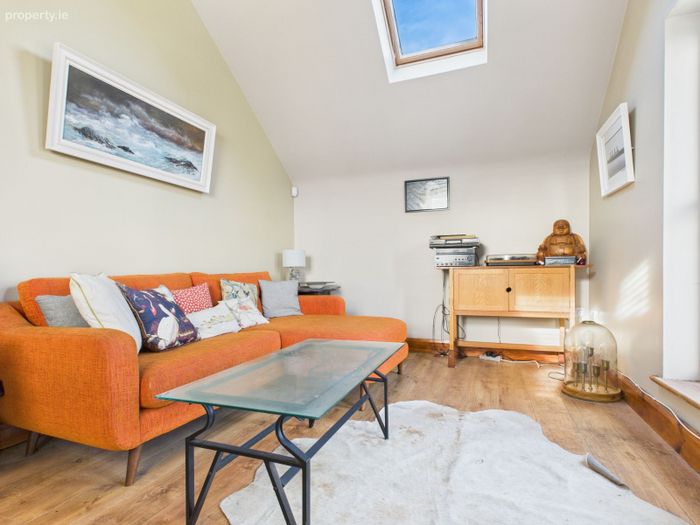
On the first floor, the accommodation opens up into an impressive full-depth living room with multiple windows, timber flooring and a striking feature stone chimney breast incorporating a solid-fuel stove. Adjacent to this is the kitchen, fitted with contemporary cabinetry, a large range cooker, feature island and tiled flooring. To the rear, a second reception room provides a wonderfully bright relaxation space with doors opening out to the elevated balcony terrace, offering panoramic coastal and harbour views. A family bathroom is also located at this level.
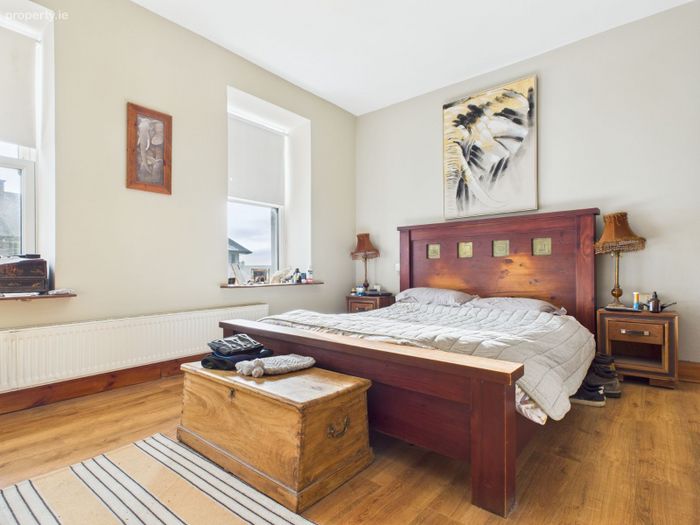
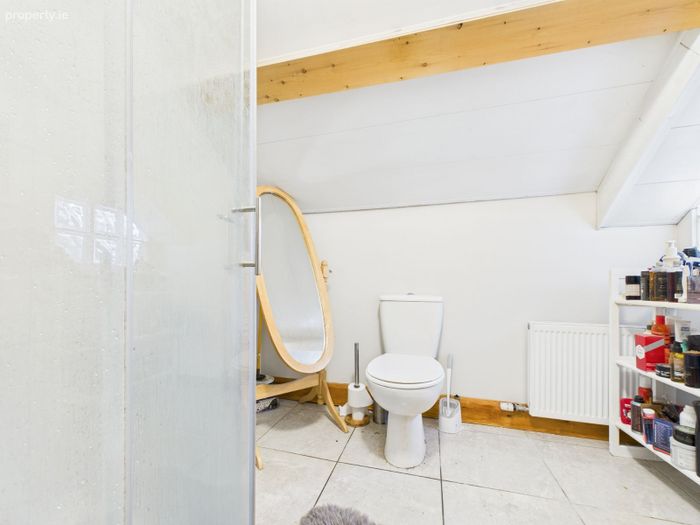
The second floor is dedicated to a generous master suite, occupying the entire upper level. This private space benefits from excellent natural light, accompanied by an en-suite bathroom with WC, wash-hand basin and shower.
________________________________________
Self-Contained Basement Apartment
Accessed independently, the apartment offers approximately 74 sq. m. (796 sq. ft.) of living space and includes an open-plan kitchen/living/dining room, two bedrooms and a bathroom. Ideal for rental income, guest accommodation or multi-generational living, it provides excellent flexibility without impacting the main residence.
________________________________________
Exterior
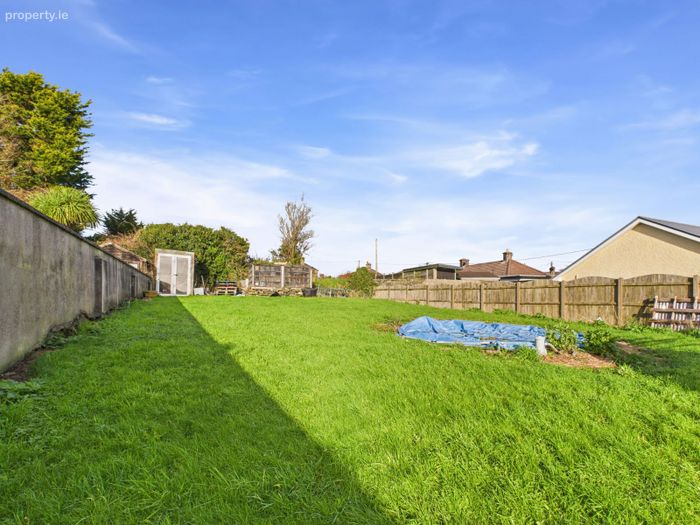
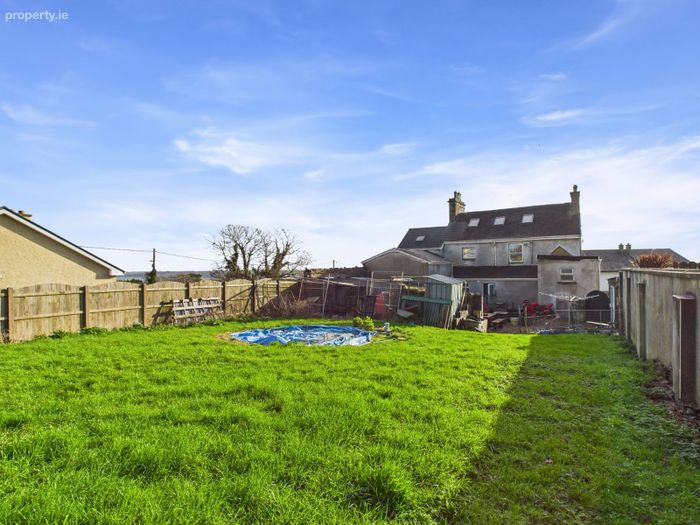
Belmont House is set within a private 0.33 acre site secured by electric vehicular gates and a separate pedestrian gate. The driveway provides ample private parking, complemented by a selection of useful storage sheds and workshop areas. To the rear lies a substantial enclosed garden laid to lawn, offering significant family and recreational space.
________________________________________
Features
Fully renovated in recent years and benefiting from gas fired central heating, generous room proportions and exceptional natural light throughout, Belmont House represents a rare opportunity to acquire a home of great character and scale in a desirable coastal setting just minutes from Cobh town centre, schools, amenities and rail links. Cork City is reachable in approximately 25 minutes.
________________________________________
A rare and impressive residence
Belmont House offers a unique combination of period charm, modern comfort, extensive accommodation and enviable views. It is a property that must be viewed to be fully appreciated.
Private viewings strictly by appointment.
BER Details
BER No. 117390740
Energy Performance Indicator: 289.46 kWh/m2/yr
This property was last updated: 16 days ago