Beenbane, Waterville, Co. Kerry
 See Larger Images & 34 More Photographs >>
€428,500
Detached House4 Bedrooms, 3 Bathrooms, Detached House
Rating:

Contact Name: The Property Shop
Agent:
The Property Shop
PSR Licence Number: 002897
Email Agent Show Number
Save This Ad
Key Features
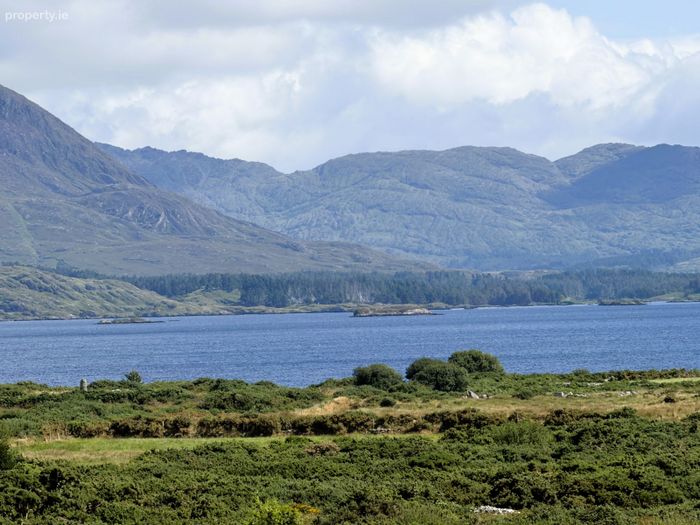
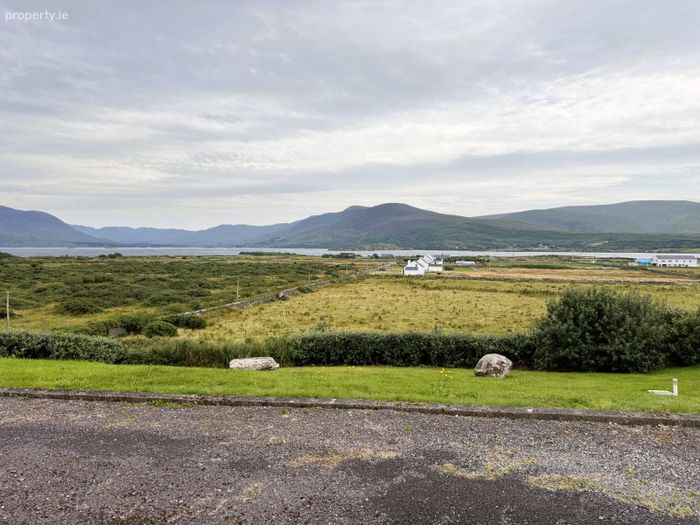
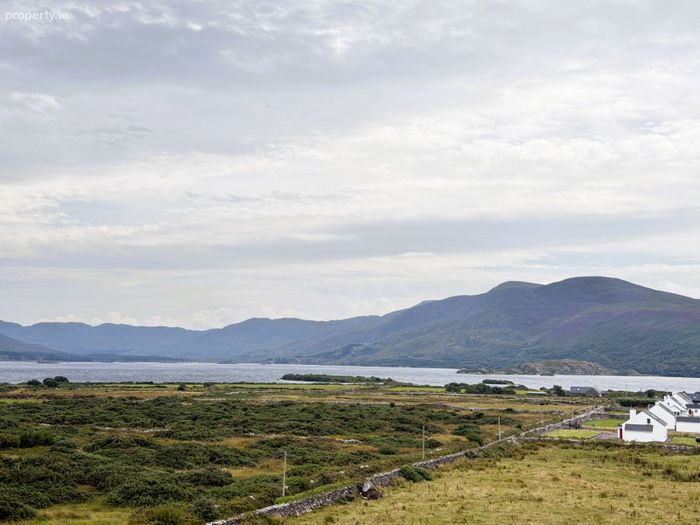
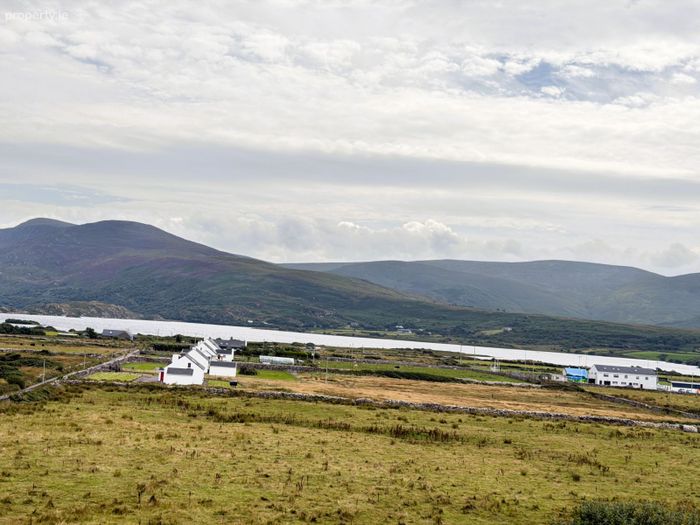
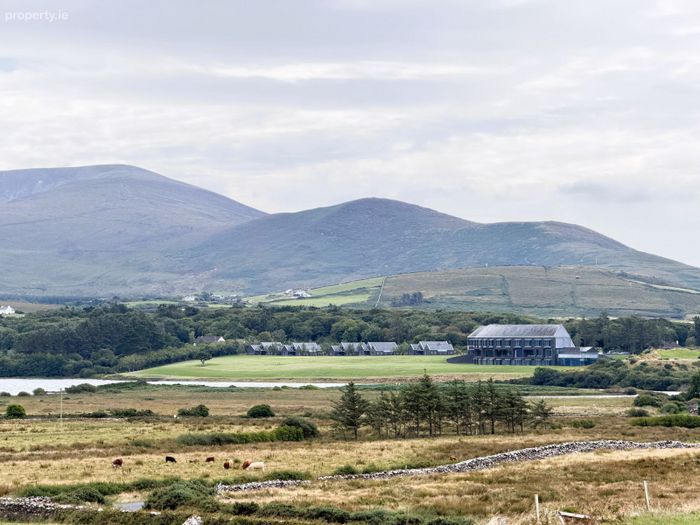
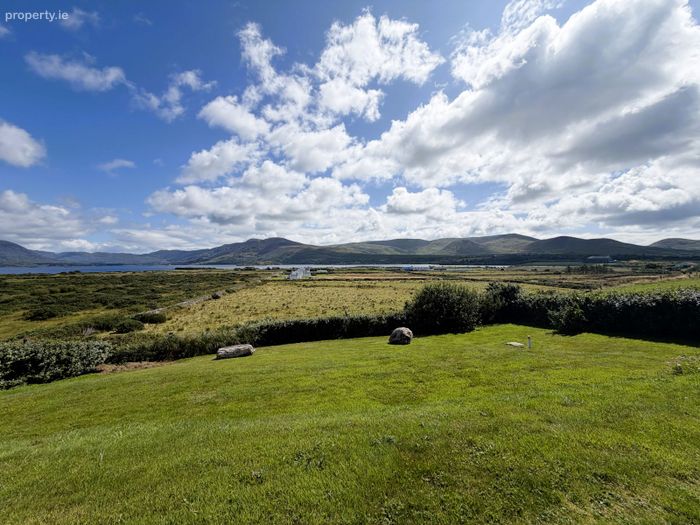
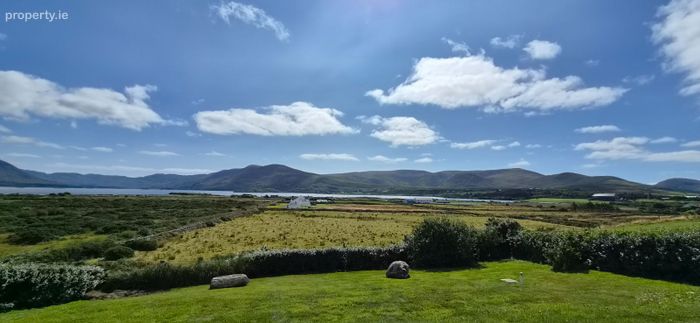
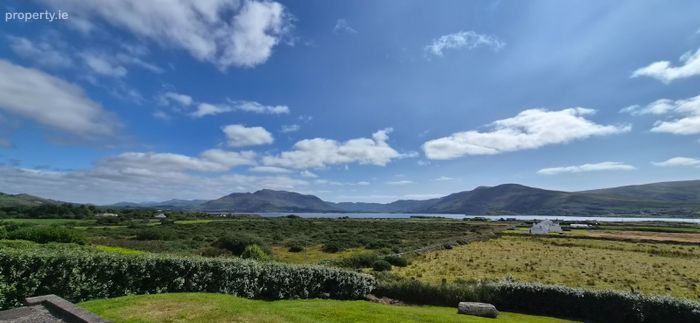
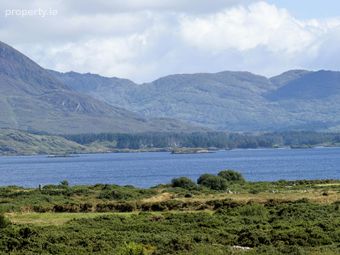
Stunning lake and mountain viewsAmple parking and turning
Tarmacadam driveway
Elevated site
Walking distance to all amenities
Shed/Storage
Convenient private location
Mature well defined boundaries
Property Description
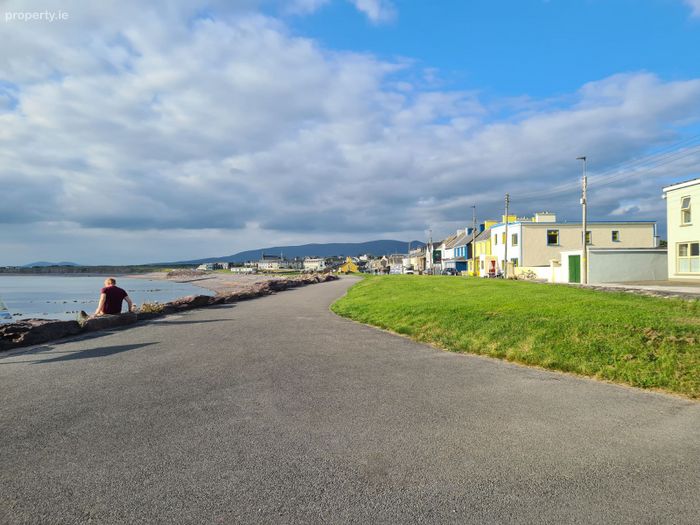
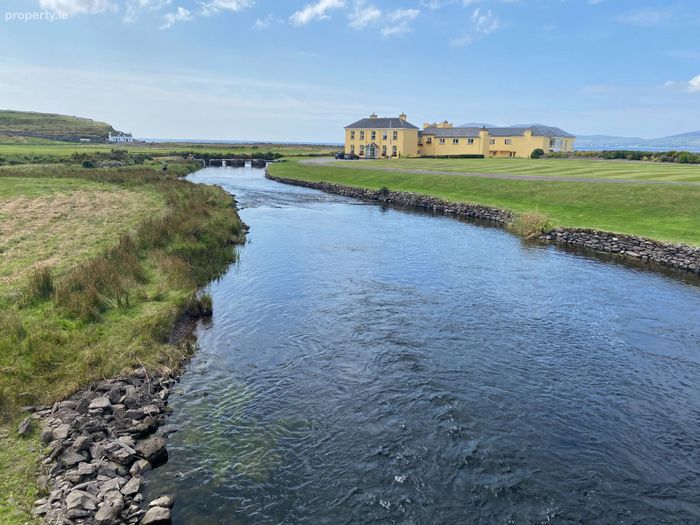
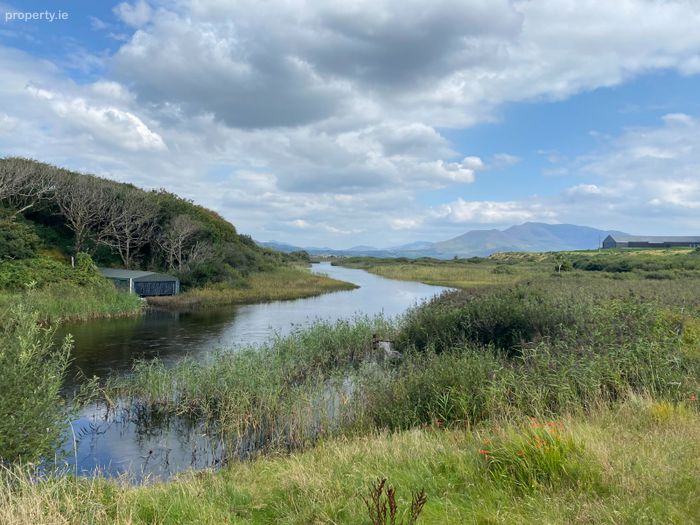
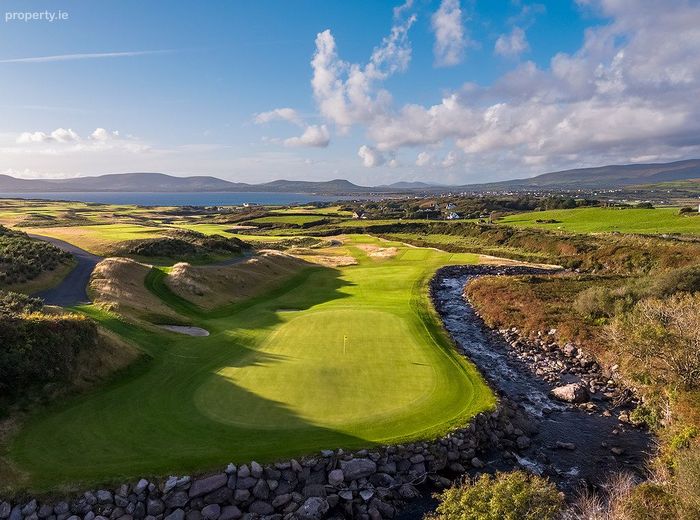
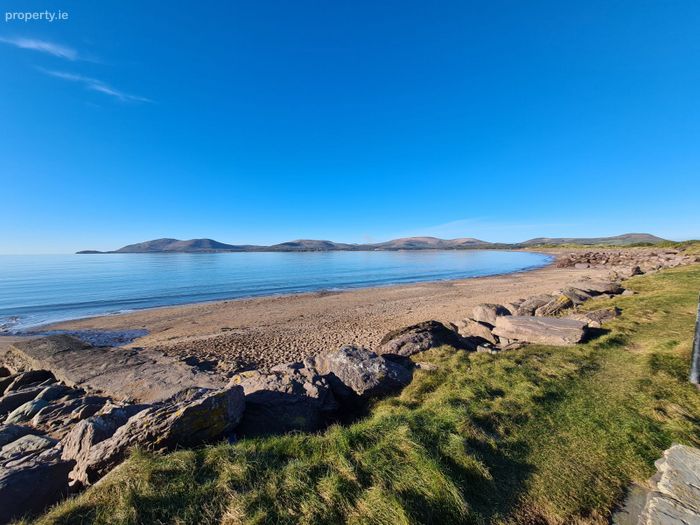
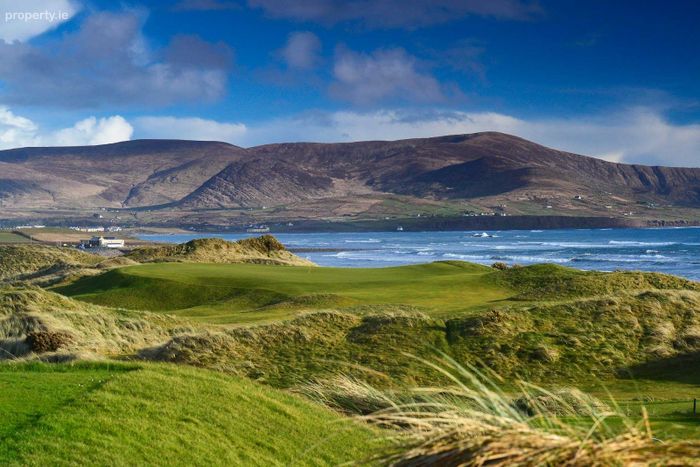
Only a short walk to the Village and promenade with stunning panoramic views over lake and mountains. Superbly located in a quiet cul de sac location walking distance to lake and sea, on the edge of the Village allowing for easy access to all the local amenities. Ideally situated to take advantage of superb local amenities, golfing - Waterville Golf Club and Hogs Head Golf Course, lake and sea fishing, water sports, walking and cycling. Not to mention the many bars, restaurants and shops in the village (700m).
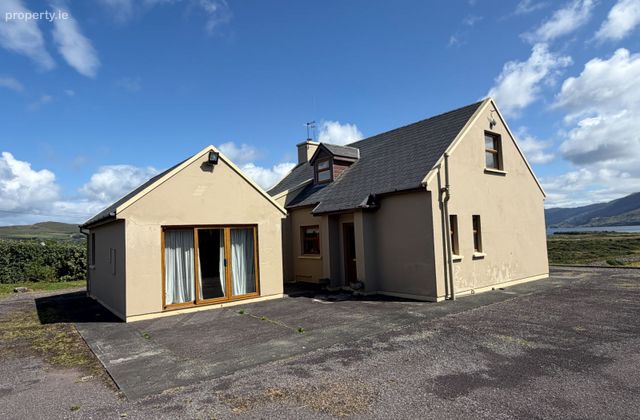
The property extends to circa 149 sqm or 1600 sqft and stands on a plot of 0.51 acres or 2,064 sqm.
Featuring an open plan living area with two en-suite ground floor bedrooms and additional two first floor bedrooms sharing a family bathroom. There is also a generous utility room and separate w.c/cloakroom.
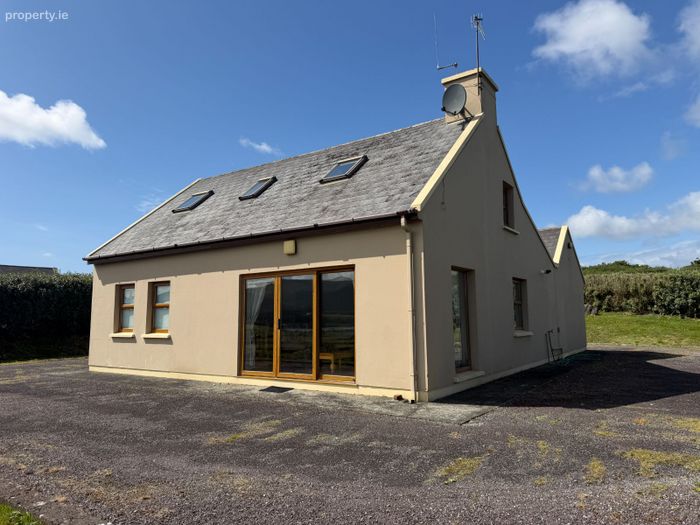
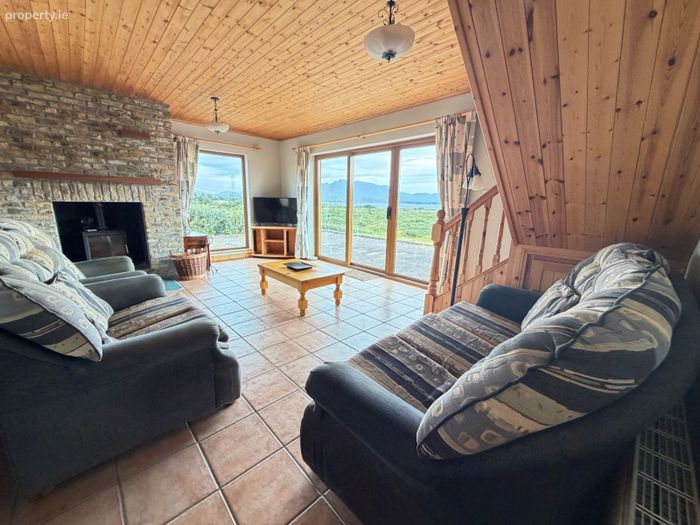
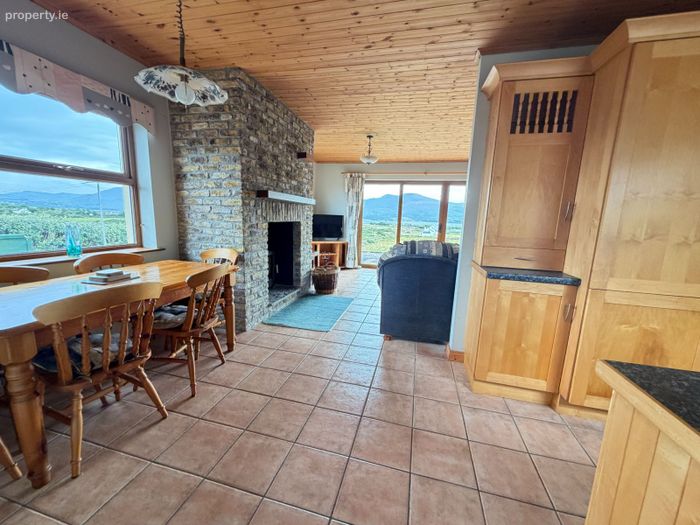
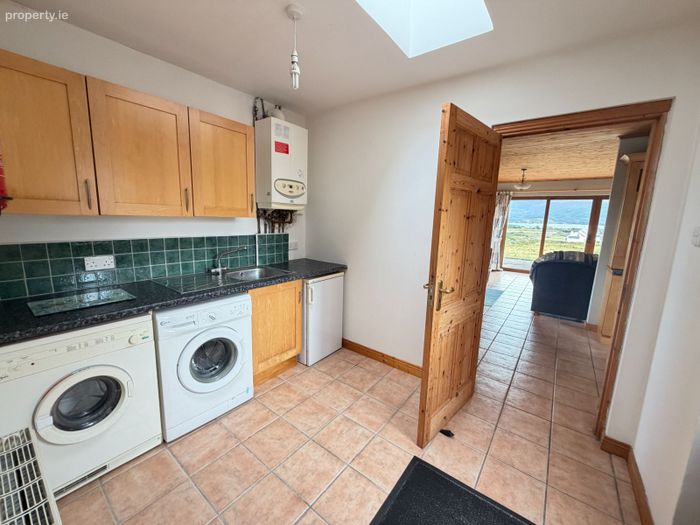
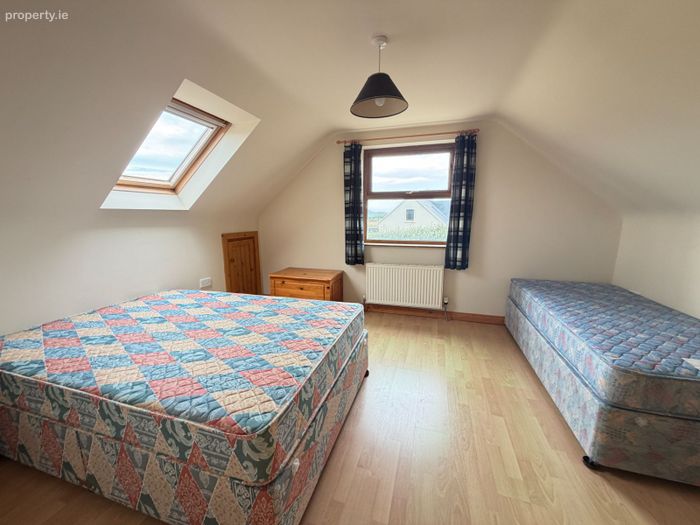
Accommodation;- The living room features double patio doors to lake and mountain vista with a feature fireplace, a solid fuel stove/wood burner and timber ceiling, leading to a fully fitted kitchen/dining area. Bedroom 1 en-suite with picture window to lake views and a master bedroom with walk in wardrobe and en-suite. The utility room is fitted with a washing machine and dryer with generous storage and has access to w.c/cloakroom. Both first floor bedrooms have Velux windows to take in lake views and share a bathroom.
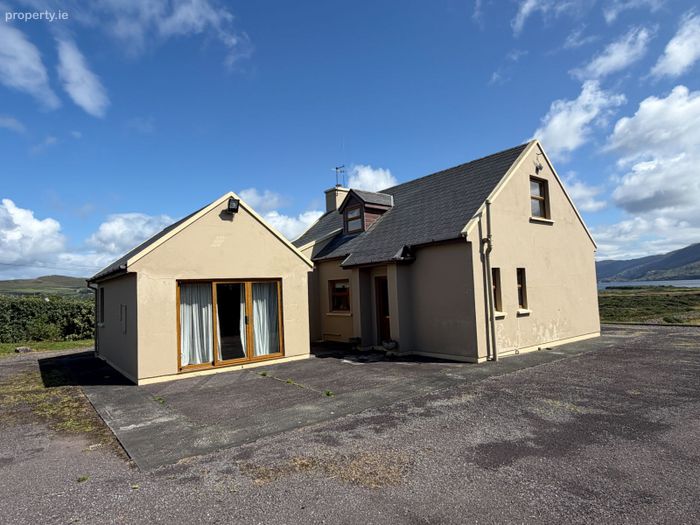
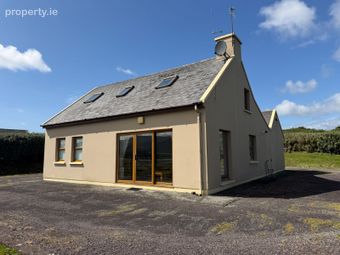
Of traditional construction under a slate roof, this is a bright and airy property and is finished to a high standard. Decor is well maintained.
Outside the property is approached through stone wing walls over a cattle grid and there is a shed for storage/fuel. The grounds are laid mainly to lawn with a tarmacadam driveway and generous parking and turning. The boundaries are well defined with mature hedging and fencing.
All services are connected. Featuring double glazing, gas fired central heating and septic tank system.
Awaiting BER.
Accommodation Dimesnions:
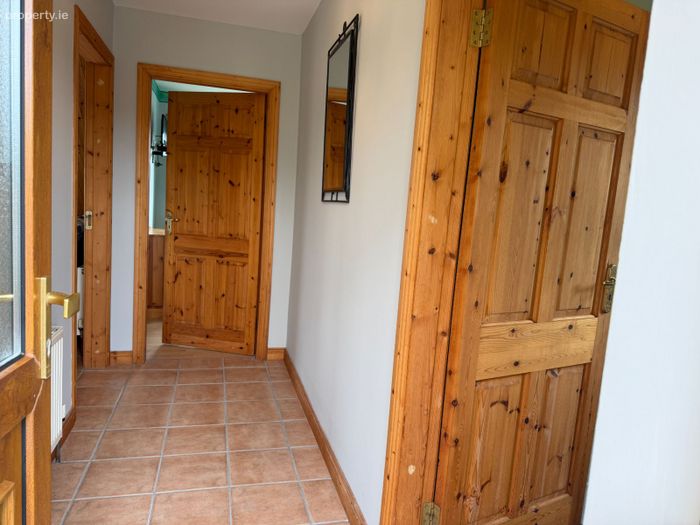
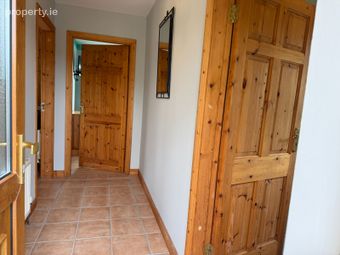
Entrance Hall: 3.64m x 1.49m - Light oak effect semi glazed front door, tiled floor, door to w.c/cloaks
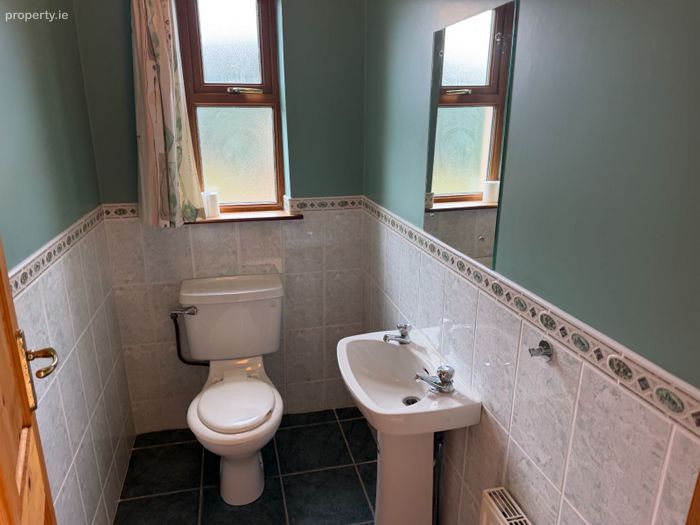
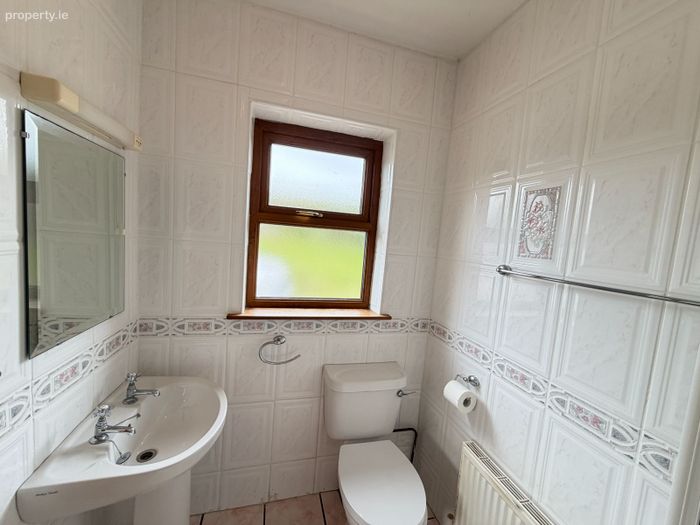
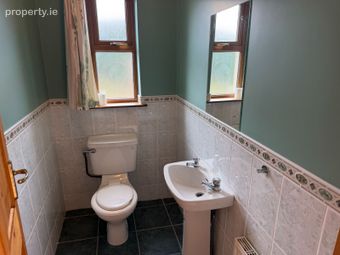
W.c/Cloakroom: 2m x 1.3m - Tiled floor, half tiling to walls, w.c, wash hand basin
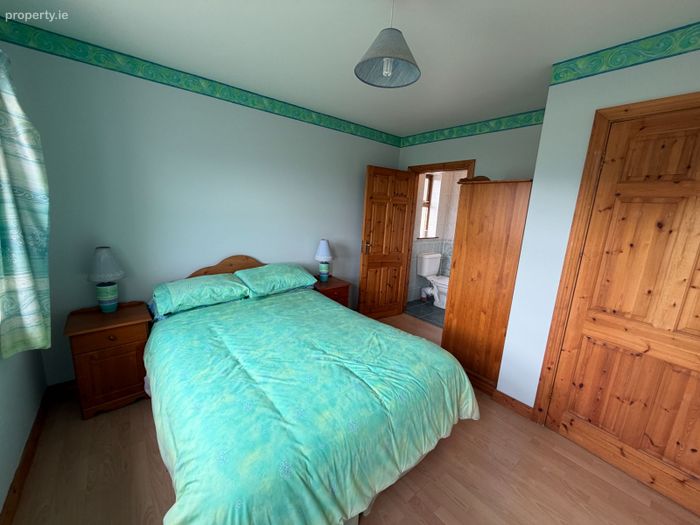
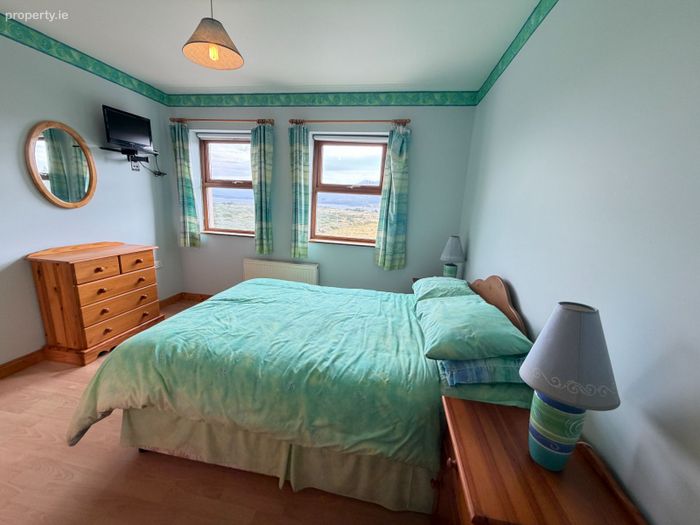
Bedroom 1: 3.92m x 3.67m - En-suite, lake views
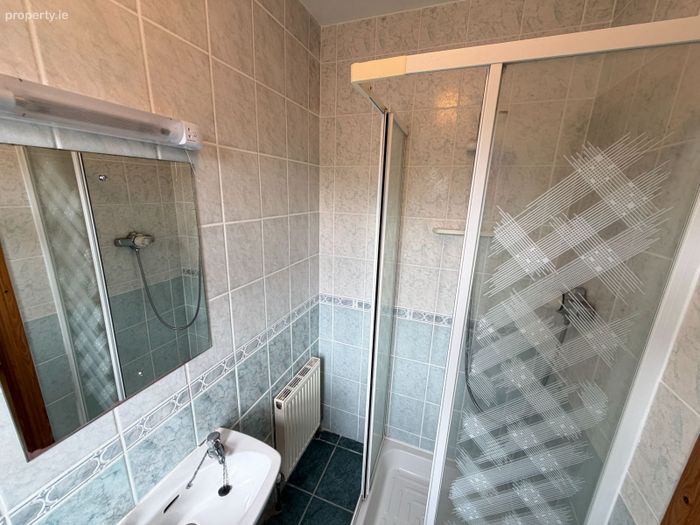
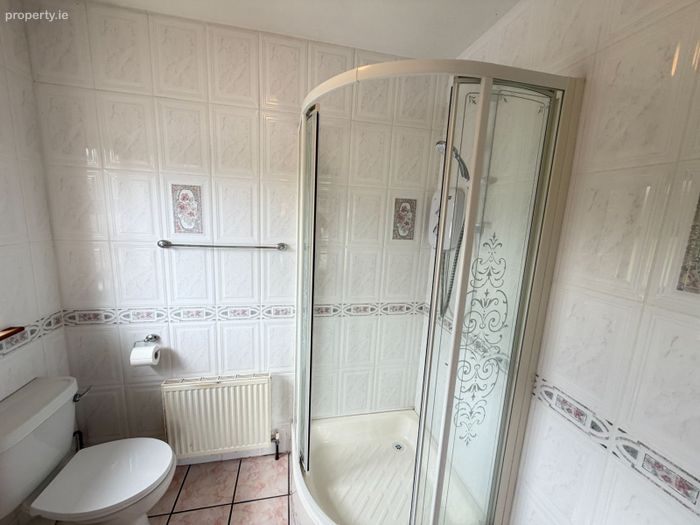
En-suite: 2.16m x 1.31m - Fully tiled, corner entry thermostatic power shower, w.c, wash hand basin
Living Room: 6.45m x 4.2m - Patio doors to lake views, tiled floor, feature fireplace with cast iron stove, open arch to kitchen/dining
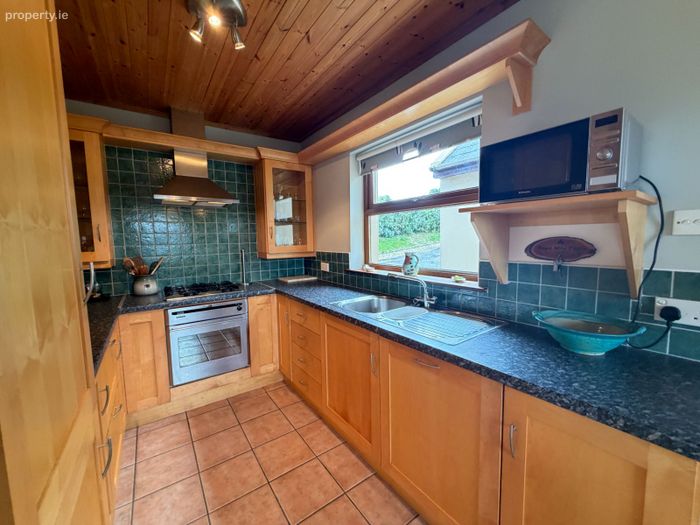
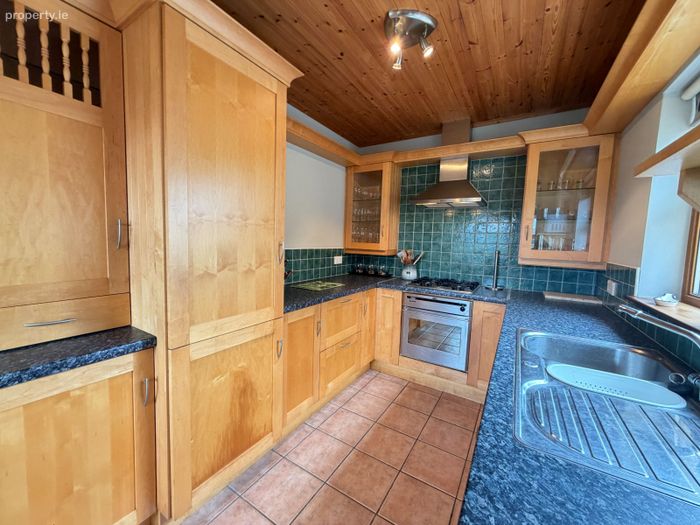
Kitchen/Dining: 6.45m x 2.5m - Tiled floor, tiled splash backs, cherrywood light effect fitted kitchen, gas hob, bowl and a half sink, integrated appliances
Utility Room: 2.6m x 3.13m - Single drainer sink, plumbed for washer/dryer, freezer, kitchen units, half glazed back door
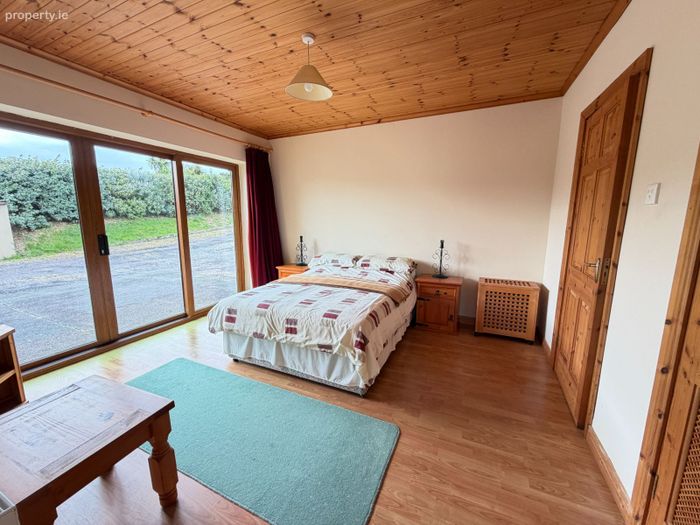
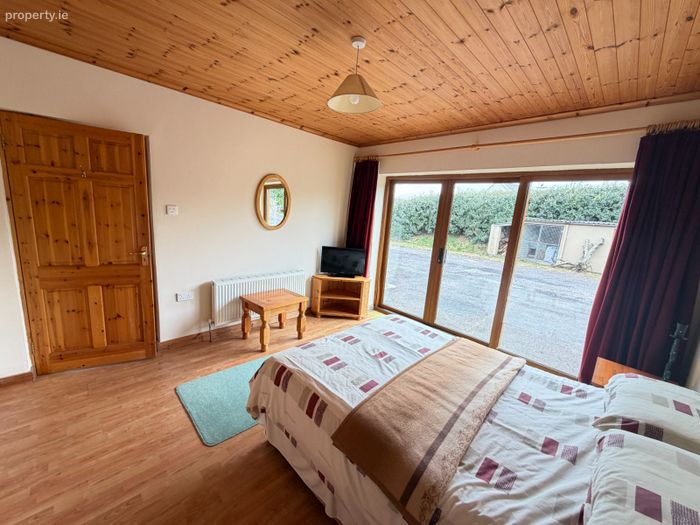
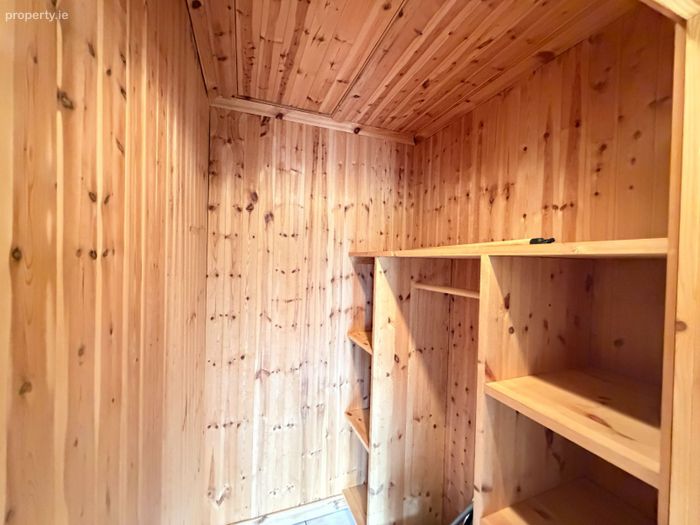
Bedroom 2: 3.95m x 4.1m - En-suite, patio door to garden, walk in wardrobe
Walk in Wardrobe: 1.7m x 1.5m
En-suite: 2.3m x 4.1m - Corner entry shower, Mira electric power shower, fully tiled, w.c, wash hand basin
First Floor
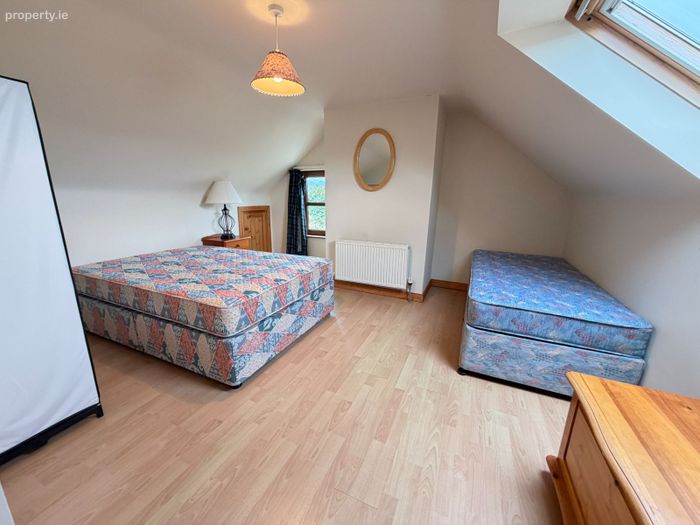
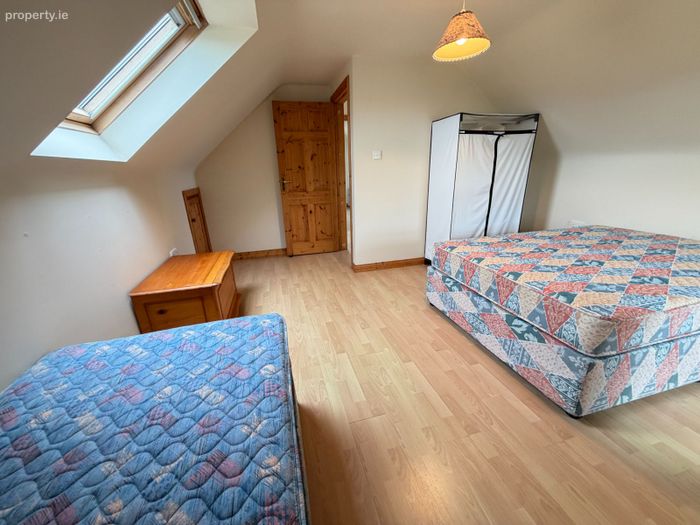
Bedroom 3: 4.5m x 3.7m - Lake views
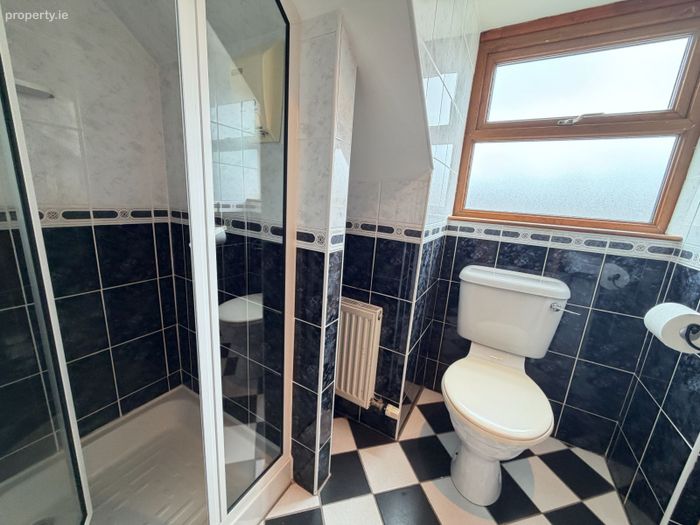
Bathroom: 2.23m x 1.4m - Fully tiled, thermostatic power shower, w.c, wash hand basin
Bedroom 4: 5.25m x 4.5m - Lake views
Outside
Shed/Store/Fuel Store: 6.2m x 1.9m
BER Details
Energy Performance Indicator: 0.00 kWh/m2/yr
This property was last updated: 5 days ago