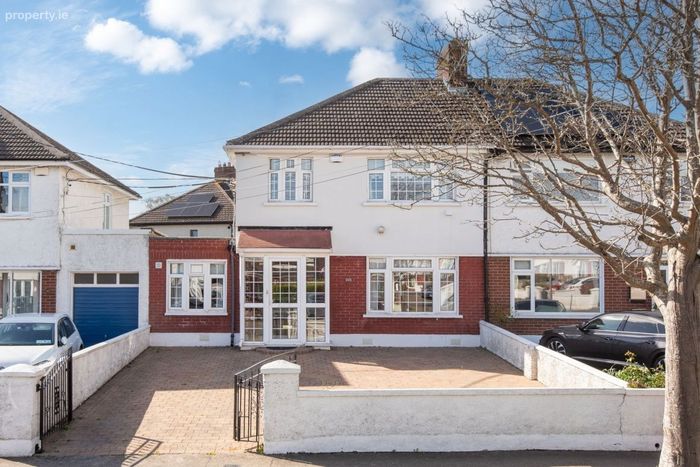
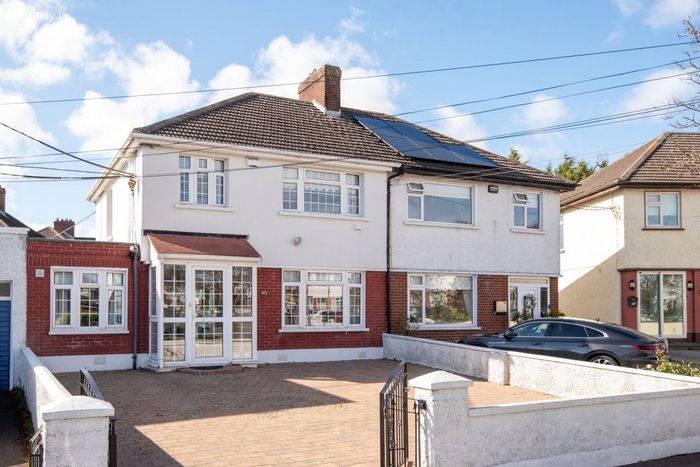
24 Elm Mount Avenue, Dublin 9, Beaumont, Dublin 9
 See Larger Images & 27 More Photographs >>
€570,000
Semi-Detached House3 Bedrooms, 2 Bathrooms, Semi-Detached House
Rating:


Contact Name: Ray Dunne
Agent:
Noel Kelly Auctioneers LTD
PSR Licence Number: 003533
Email Agent Show Number
Save This Ad
Key Features
Gas central heatingPopular Location
Large Site
Opportunity to extend subject to Planning Permission
UPVC double glazed windows
Off street parking for a number of cars
Garage conversion
Close to all necessary amenities
Sunny aspect
Property Description
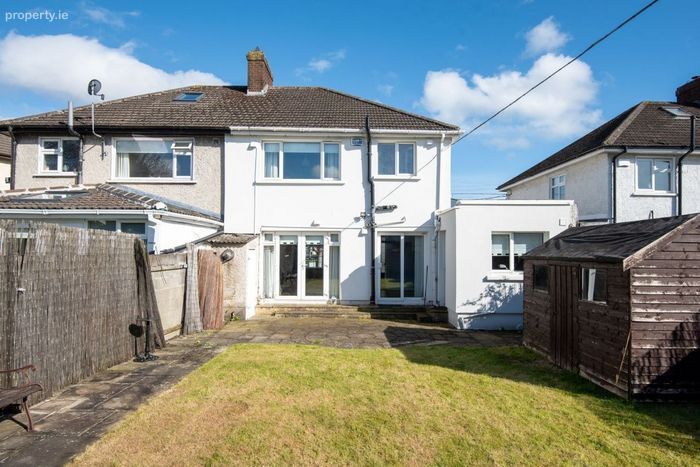
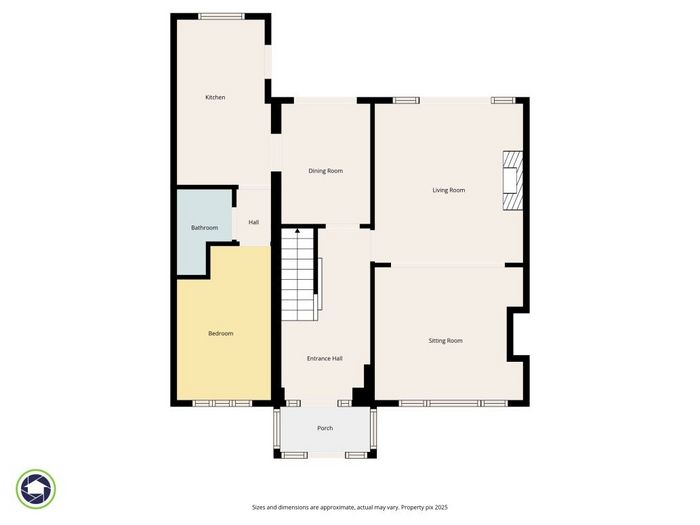
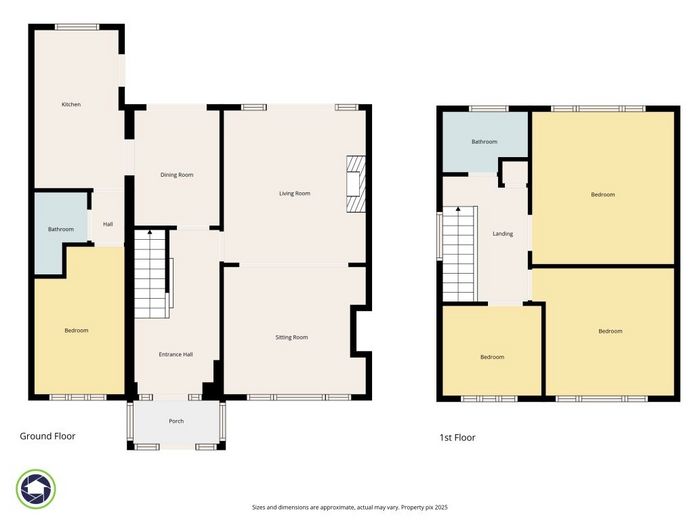
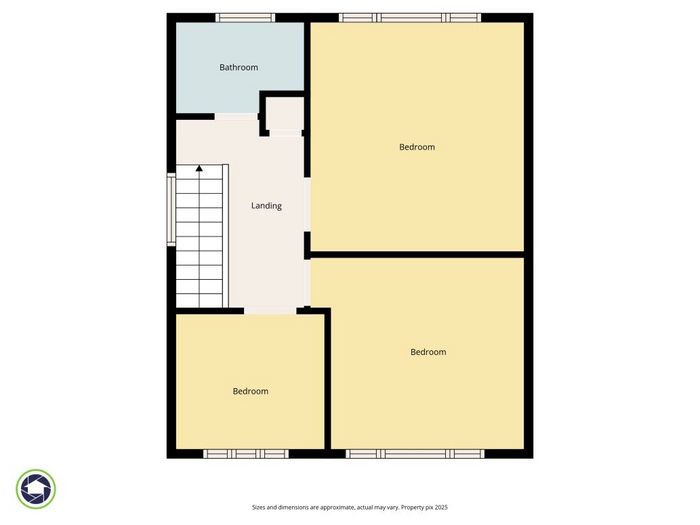
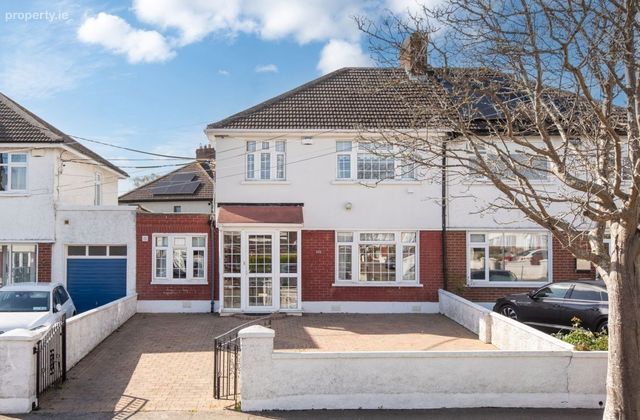
The well-proportioned property comprises of an entrance hall, lounge, dining room, parlour/ study, fully fitted kitchen with doors to the rear garden, bathroom and study/bedroom on ground floor. Upstairs there are 3 large bedrooms and a main, family bathroom. 24 Elm Mount Avenue is located on a large site and boasts potential to extend subject to planning permission.
Situated in a vibrant community, this residence perfectly balances the benefits of spacious living with proximity to a wealth of local amenities. Beaumont is a well-established and settled residential location known for its strong sense of community and convenient location offering a wide range of local, family-run shops, markets and cafes as well as several supermarkets, local parks and esteemed schooling all within walking distance. The area boasts excellent connectivity with frequent bus routes to the City Centre and the M1 and M50 motorways are easily accessible servicing the surrounding Dublin areas.
Accommodation:
Porch 2.13 x 1.02 Tiled floor
Front Garden Off street parking, paved, gated
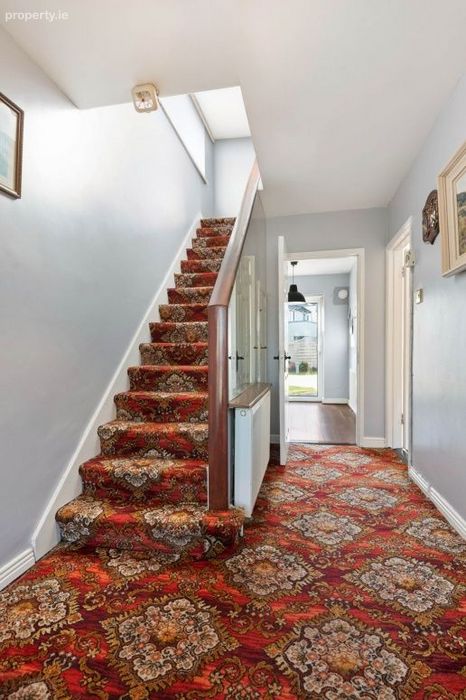
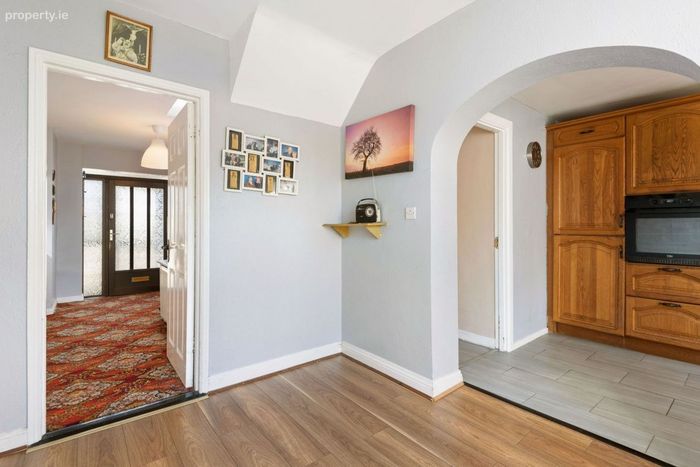
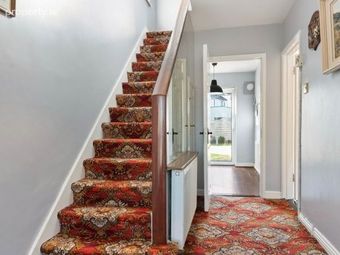
Entrance Hall 4.26 x 2.12 Carpet floor, storage closet
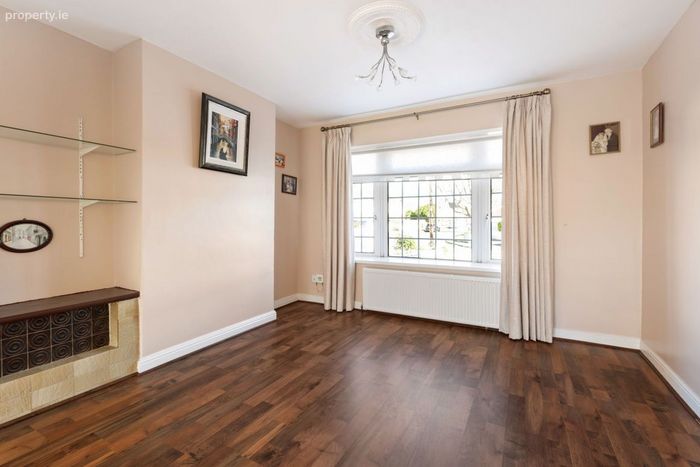
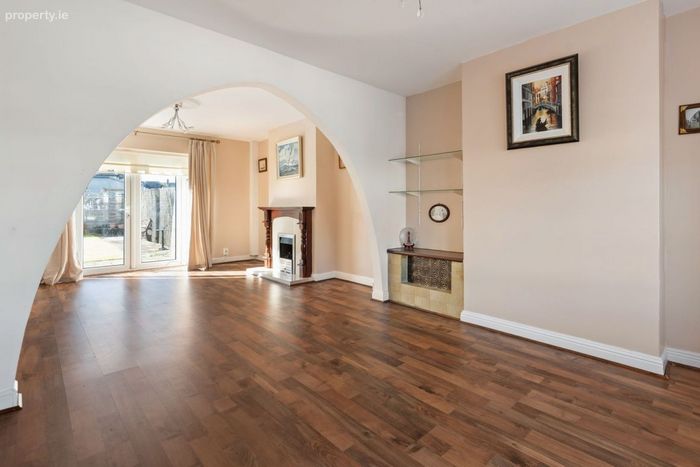
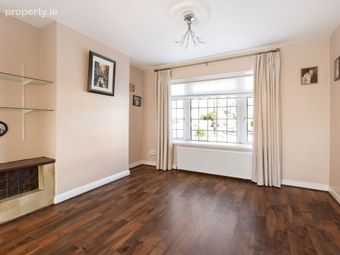
Lounge 3.69 x 3.30 Decorative timber floor, blinds, light fitting, arch to dining room
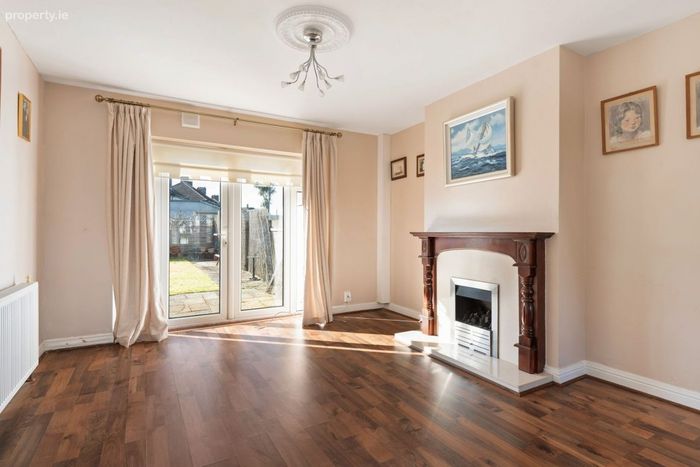
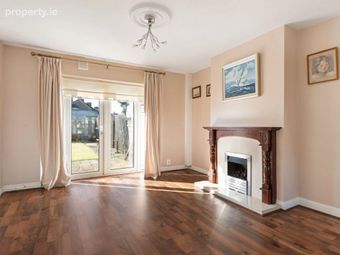
Dining Room 3.88 x 3.71 Decorative timber floor, blinds, curtains. double doors to garden
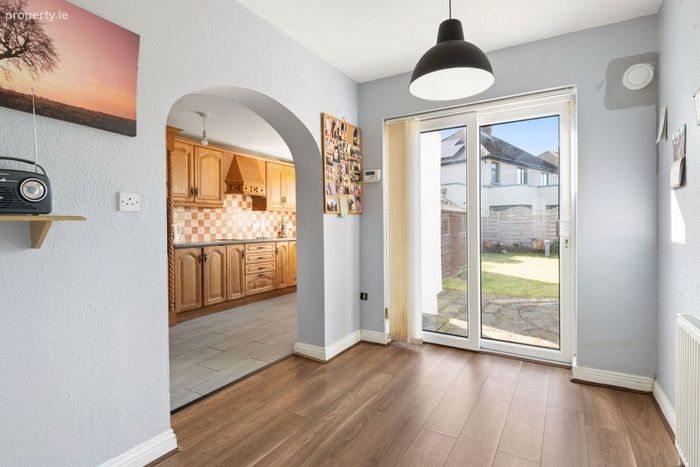
Parlour/Office 2.91 x 2.19 Decorative timber floor, sliding door to garden
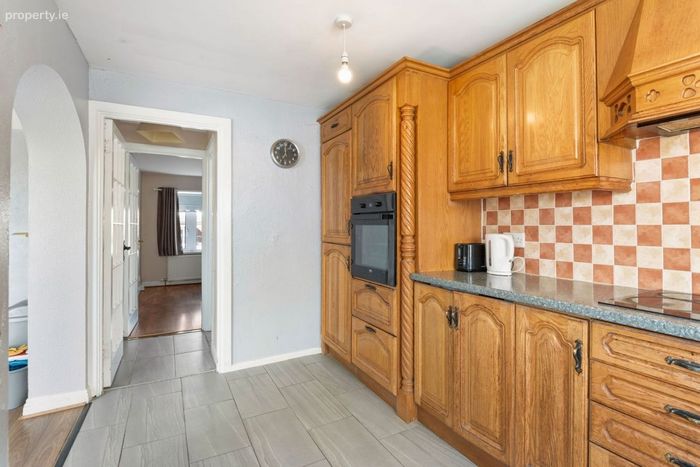
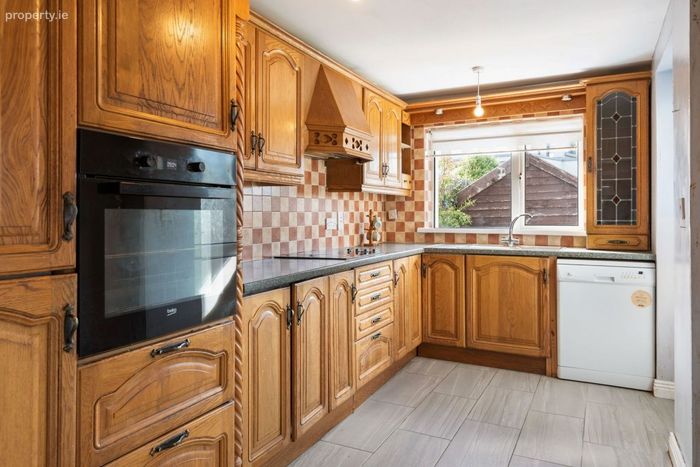
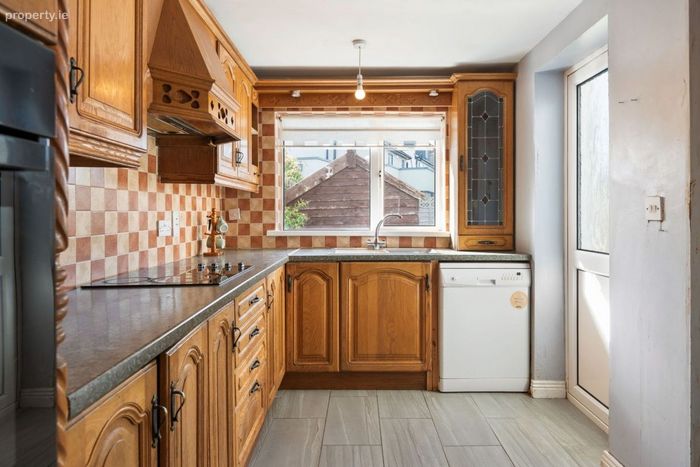
Kitchen 4.33 x 2.36 Tiled floor, fitted units, oven, hob, extractor, dishwasher, fridge freezer, washing machine
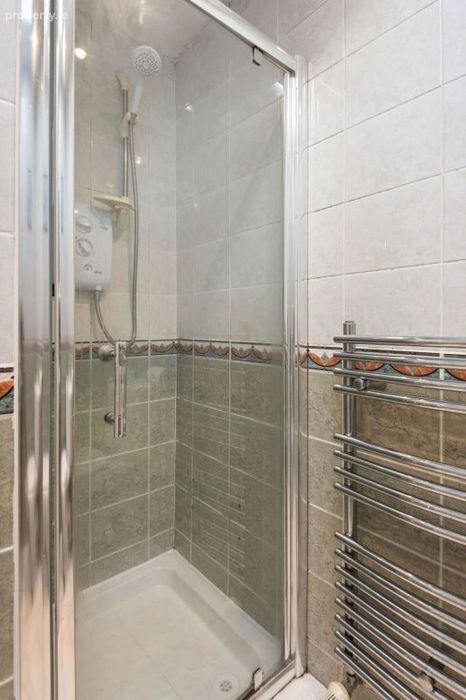
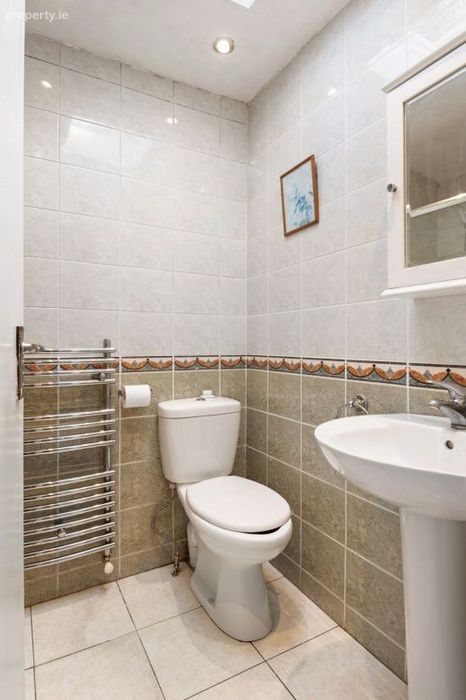
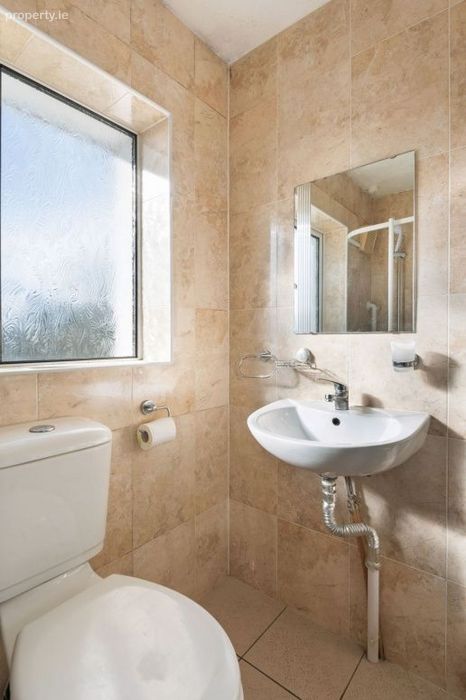
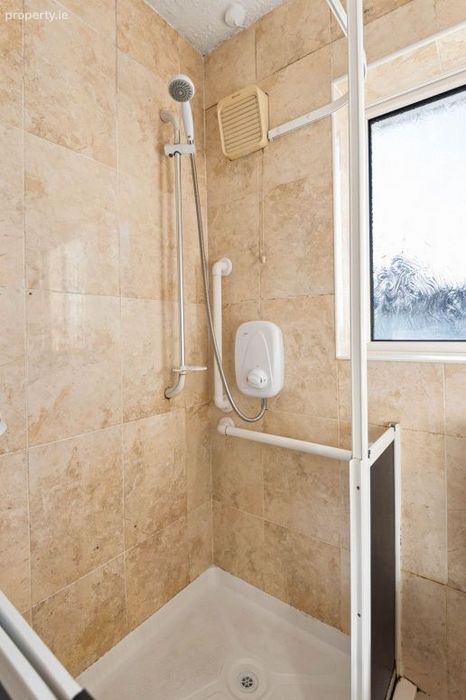
Bathroom 2.07 x 1.45 Tiled floor & wall, standalone shower, wc, whb, mirror, towel rail
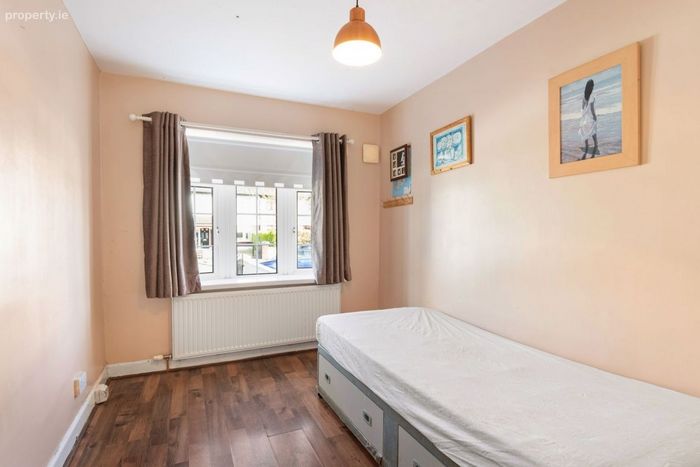
Bedroom/Study 3.61 x 2.30 Decorative timber floor, blinds
Bathroom 2.10 x 1.60 Tiled floor, wc, whb, shower, towel rail
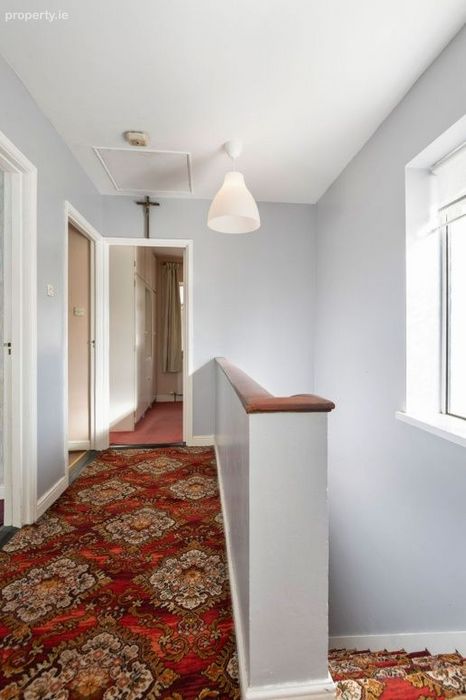
Stairs/Landing Carpet floor, access to attic, hot press, blind
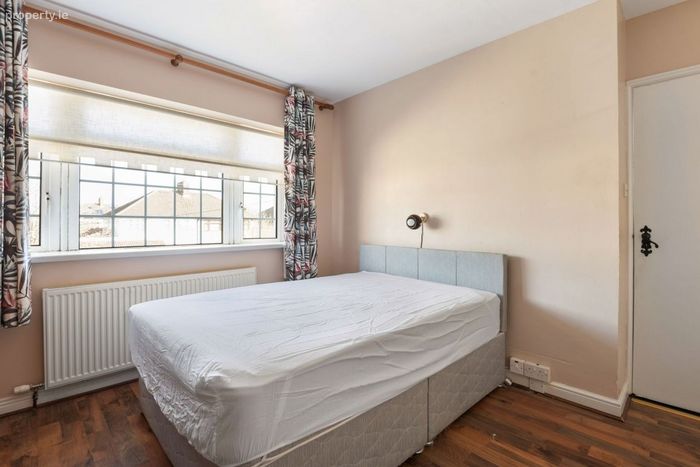
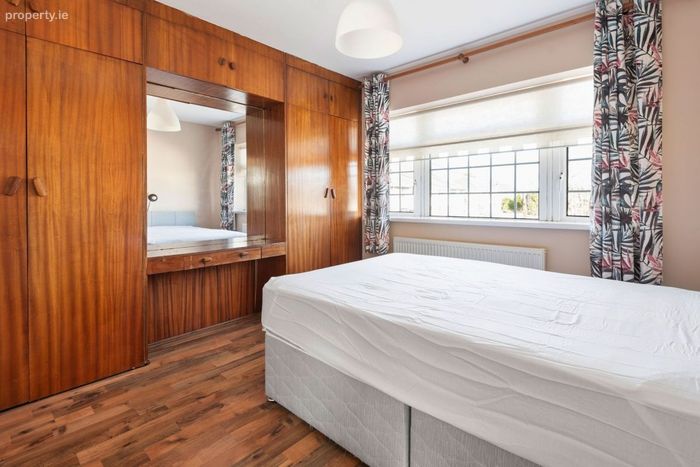
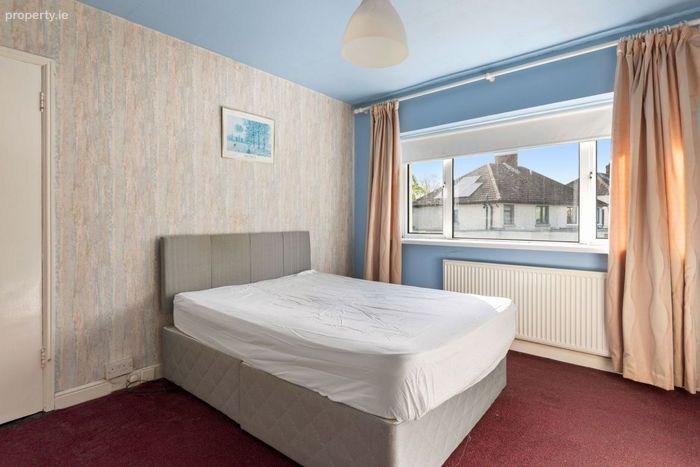
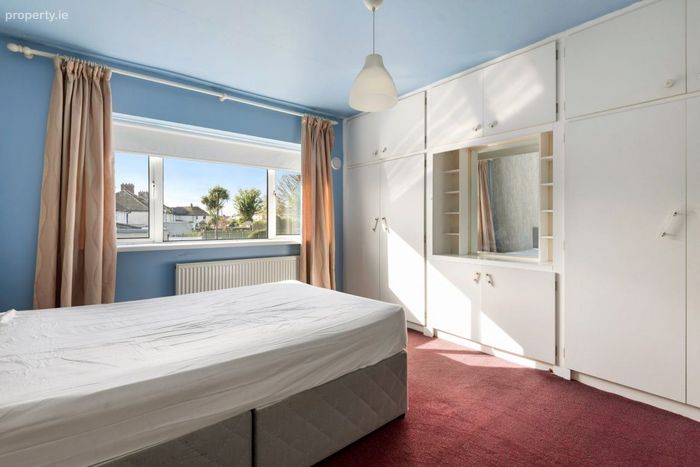
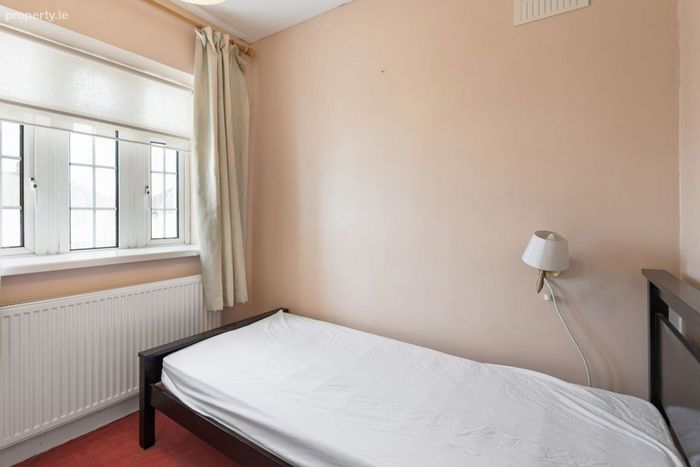
Master Bedroom 3.89 x 3.51 Carpet floor, fitted wardrobe, blinds, curtains
Bedroom 2 3.77 x 3.31 Decorative timber floor, blinds, curtains, fitted wardrobe
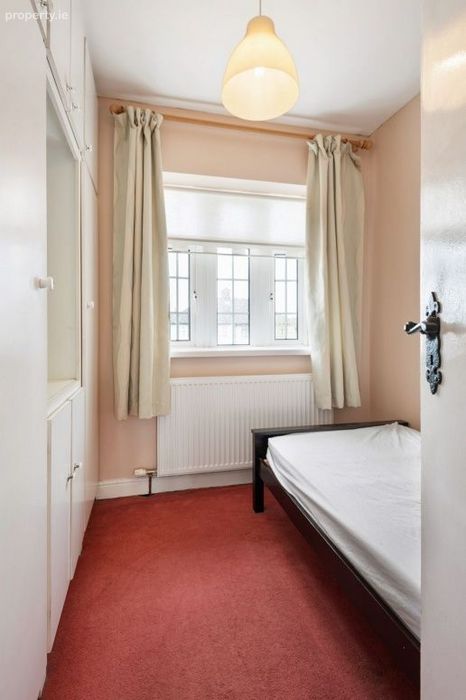
Bedroom 3 2.46 x 2.39 Carpet floor, mirror, wardrobe, blinds, curtains
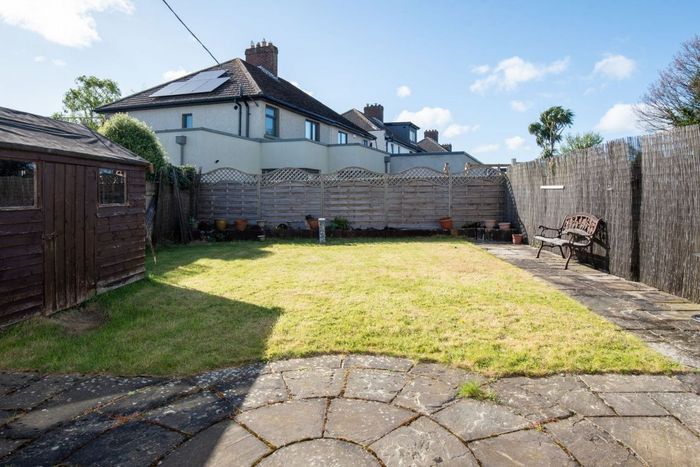
Rear Garden Patio & lawn, trees, garden shed, fenced, walled, sunny aspect
BER Details
Energy Performance Indicator: 0.00 kWh/m2/yr
This property was last updated: yesterday afternoon