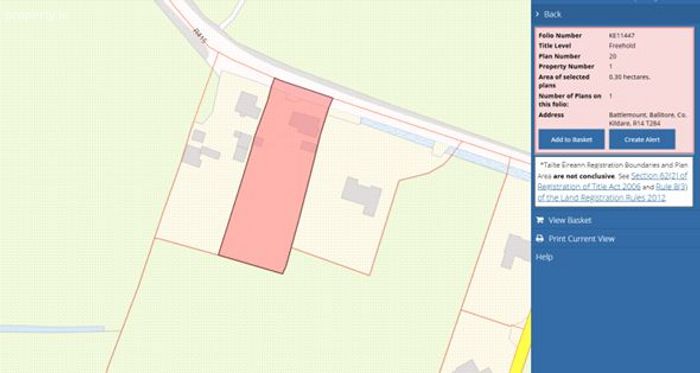
Battlemount, Ballitore, Narraghmore, Co. Kildare
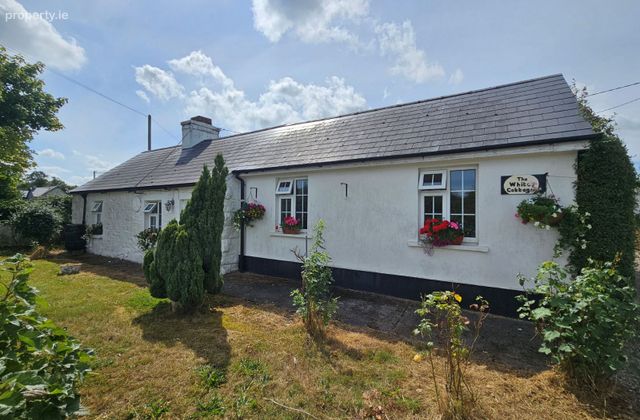 See Larger Images & 30 More Photographs >>
€349,000
Detached House3 Bedrooms, 2 Bathrooms, Detached House
Rating:


Contact Name: Austin Egan MIPAV
Agent:
Appleton Property
PSR Licence Number: 001344
Email Agent Show Number
Save This Ad
Key Features
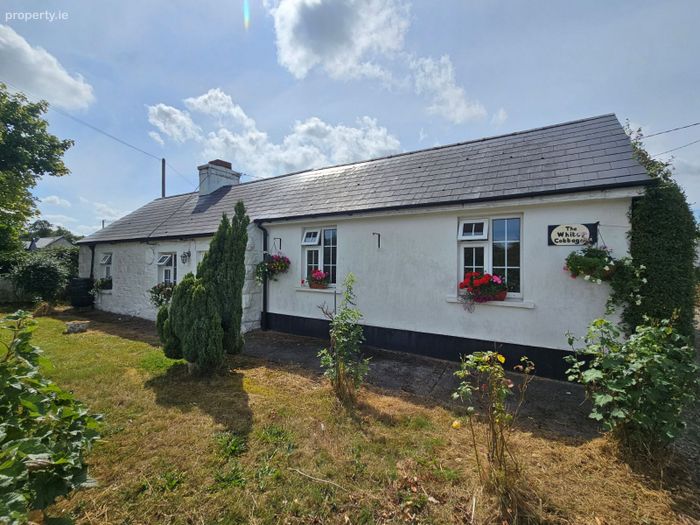
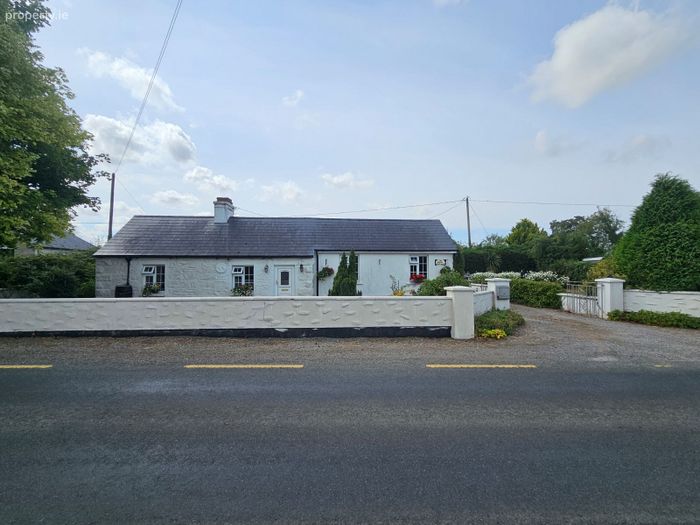
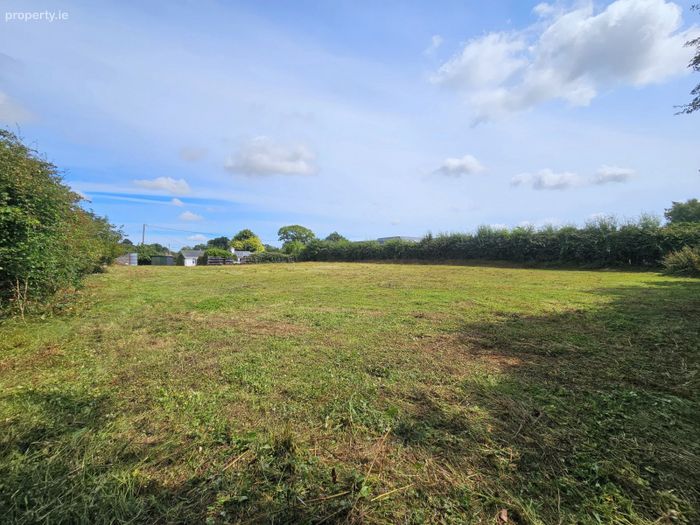
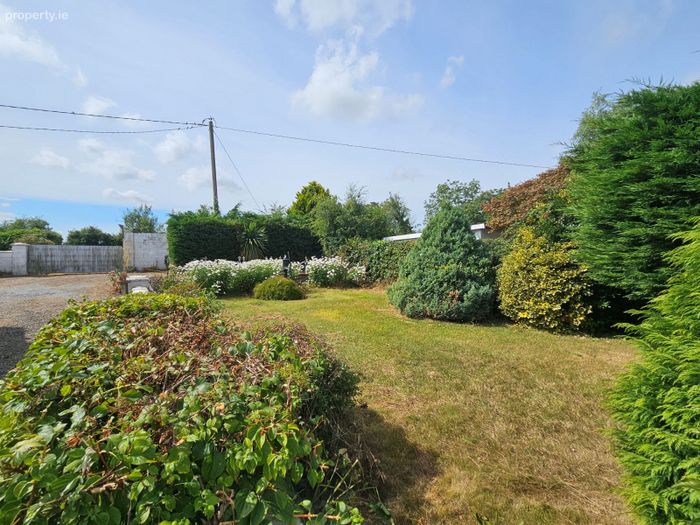
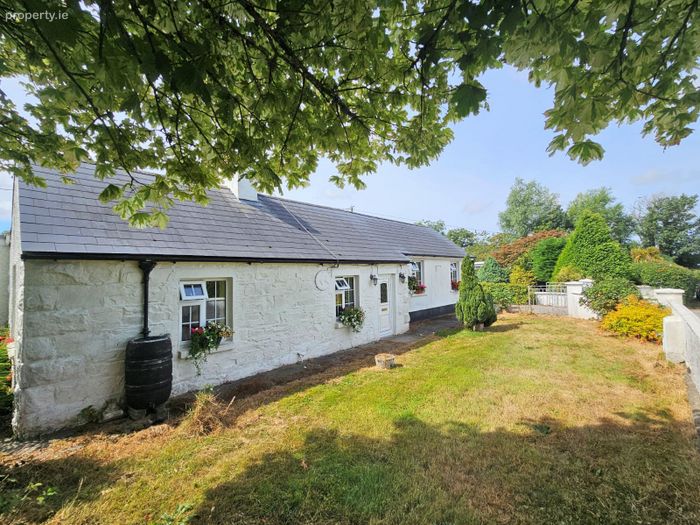
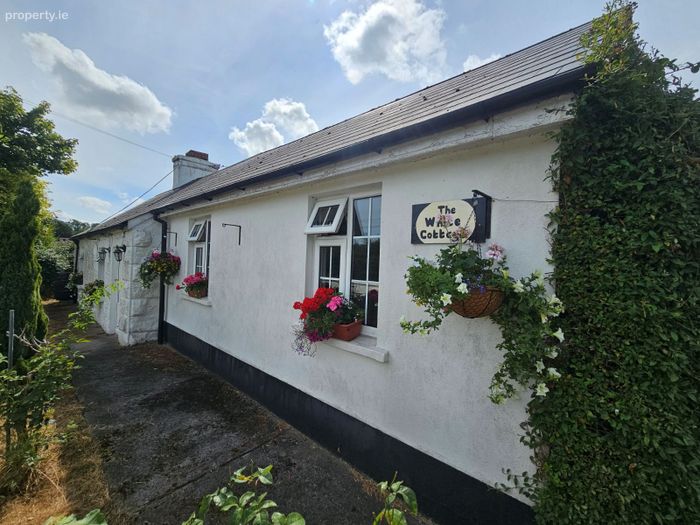
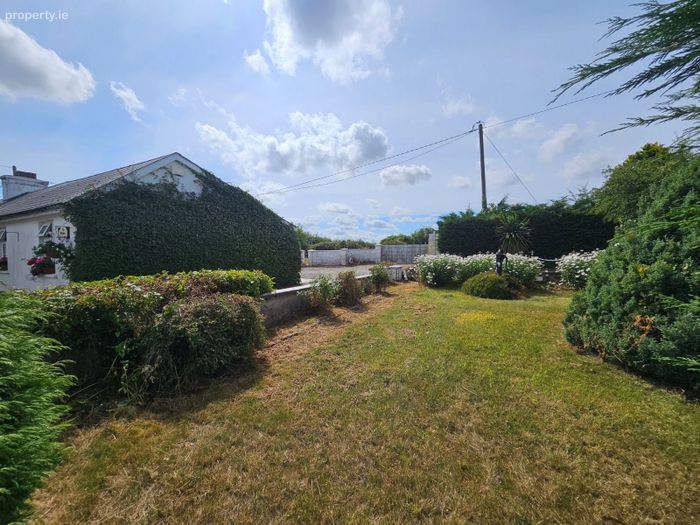
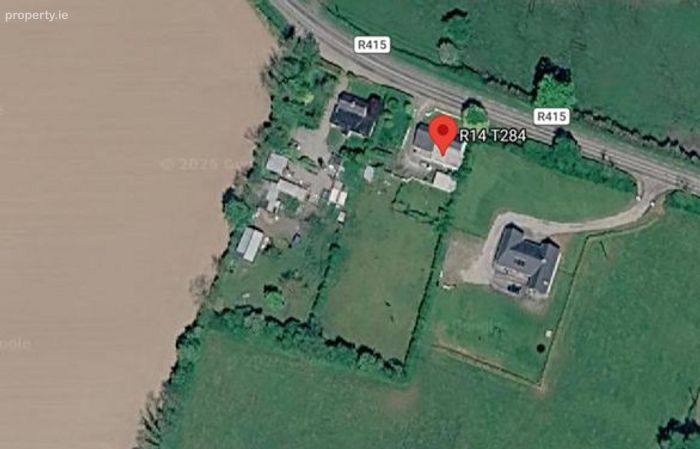
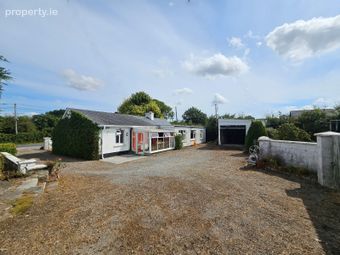
Extended Detached Country Cottage comprising c. 1307 sq ft.Very large site of c. 0.74 acres, with further potential for exempt modular home or dwelling stpp.
Located in highly sought after rural community close to Kilcullen and M9 intersections.
Narraghmore village served by Transport for Ireland frequent town link bus, with High-Speed Fibre Broadband.
With three bedrooms, two livingrooms, two bathrooms, kitchen and sunroom.
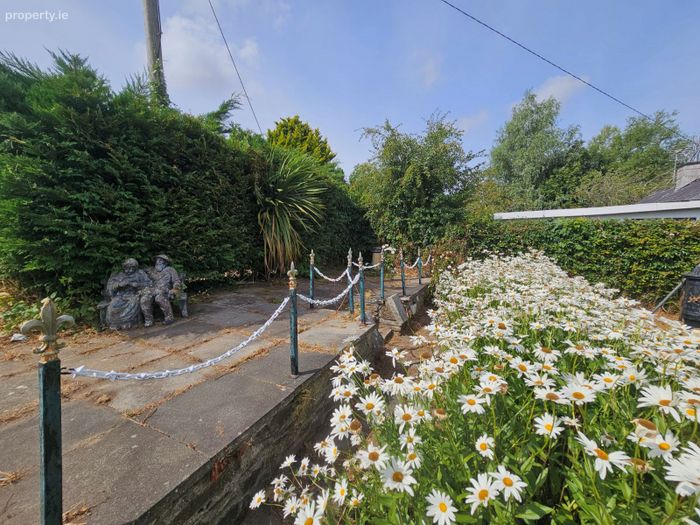
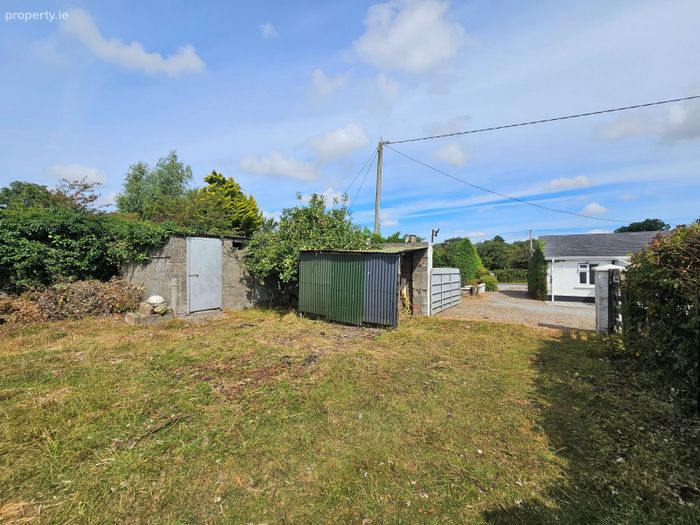
Beautiful gardens with two block-built garden sheds.
Oil fired central heating, double glazed windows, open fire place.
Versatile property suitable for further improvement/modernisation.
Located in a thriving rural community with St Laurence's GAA and athletics club, local gastro pub, community run coffee shop and community centre.
Viewing strictly by appointment with sole selling agent, Austin Egan at Appleton Property.
Property Description
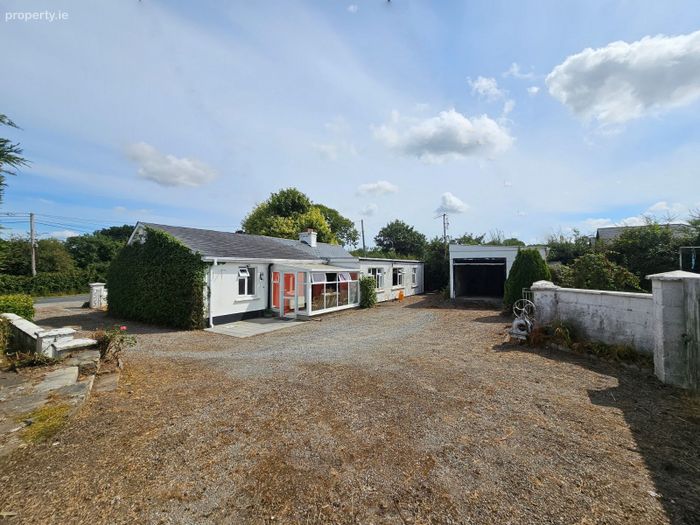
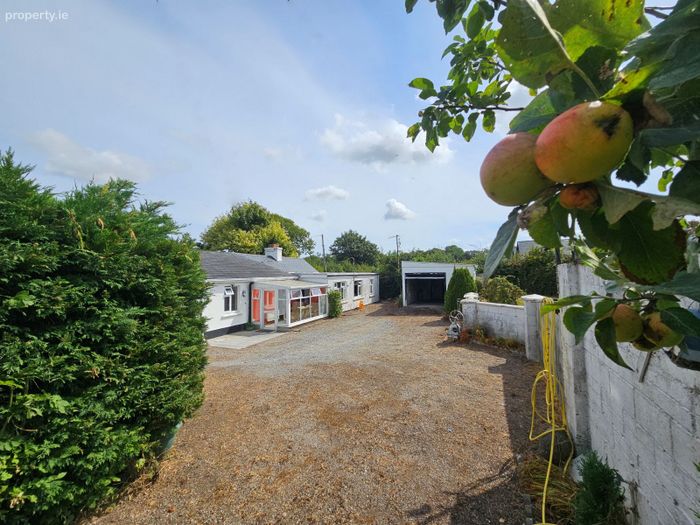
Appleton Property have great pleasure in bringing this beautiful country cottage to the market for sale. An original cut stone cottage with extension to the side and the rear providing for c. 1307 sq ft of accommodation. The property sits to the front of a deep site comprising c. 0.74 acres. The internal space is divided into livingroom 1 on entry from the front door, kitchen, large rear hall/ utility room, second livingroom, three well proportioned bedrooms, bathroom 1 and bathroom 2. There is a conservatory in addition to the rear. While the property is in good order it would benefit from modernisation. There is an oil fired central heating system and open fireplace. Windows are double glazed. There is a large block built garage to the rear and a second block built storage shed. The property is on mains water with septic tank. Given the site size this property has great potential to take advantage of the new planning exemption rules on modular homes, or provide for another dwelling to the rear stpp. The property is positioned at Battlemount at the top of Wood Road, Narraghmore. Narraghmore is a highly sought after rural area and village just south of Kilcullen with its own thriving community, successful St Laurence's GAA and athletics club, local gastro pub, community run coffee shop and community centre. There are several schools within easy reach, a school bus to primary and secondary schools serves the area. Transport links are excellent with M9 intersection at Kilcullen close by. Park and Ride rail links in the larger nearby towns of Newbridge and Sallins and a regular bus route to the city from Kilcullen. The area is also served by a Transport for Ireland town link bus and is a high-speed fibre broadband area. This property, located outside this quaint country village, offers all the benefits of country living yet all the conveniences of living in a long established highly regarded rural community. Viewing is strictly by appointment with sole selling agent Austin Egan MIPAV of Appleton Property.
Accommodation:
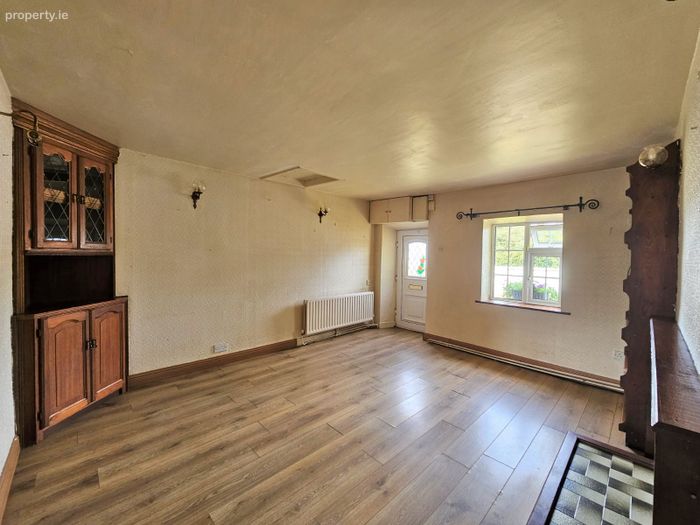
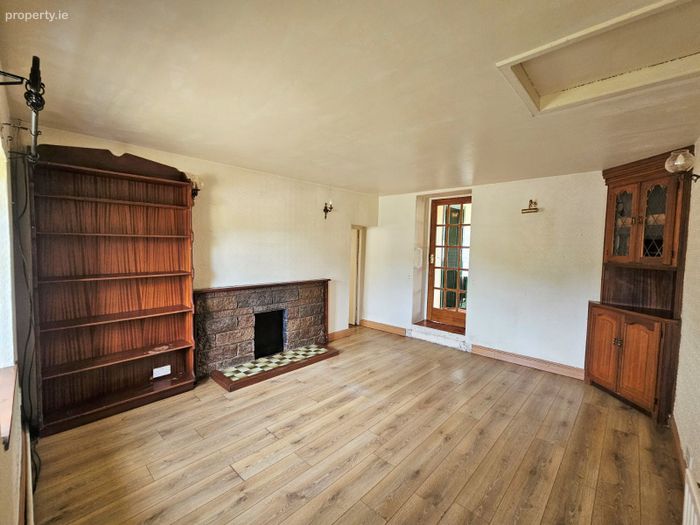
Livingroom 1: 4.3 x 3.6m
On entry, laminate floor, wall lighting, open fire place.
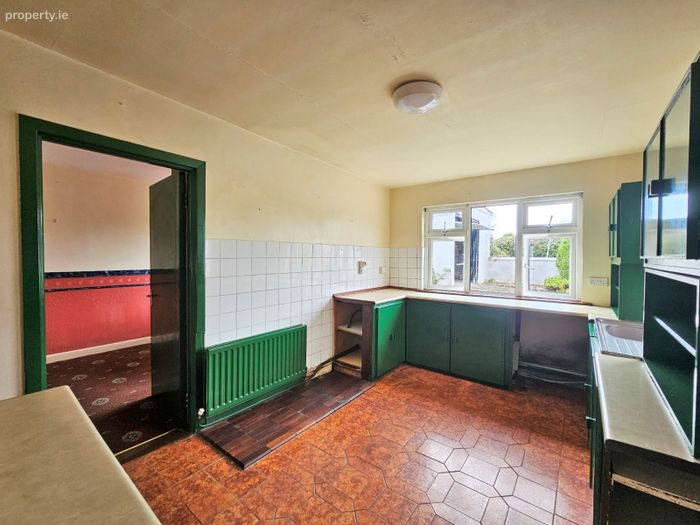
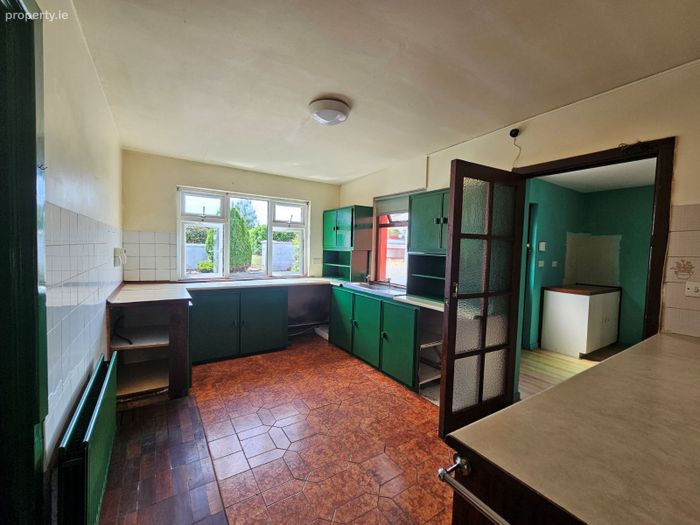
Kitchen: 4.3m x 2.9m
Fully fitted kitchen, Laminate flooring.
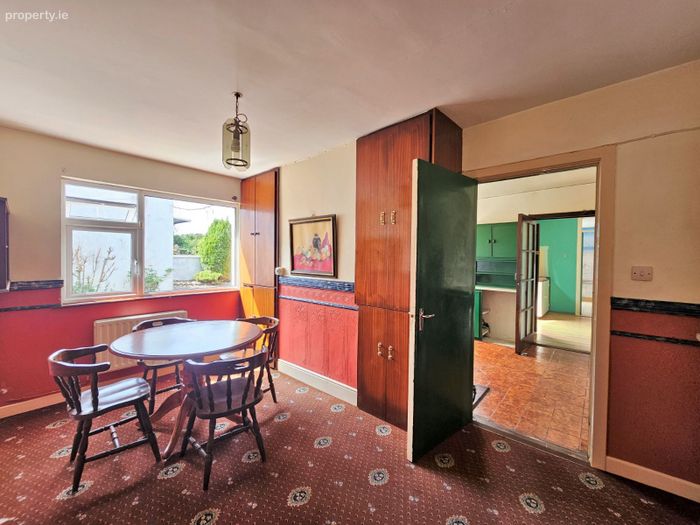
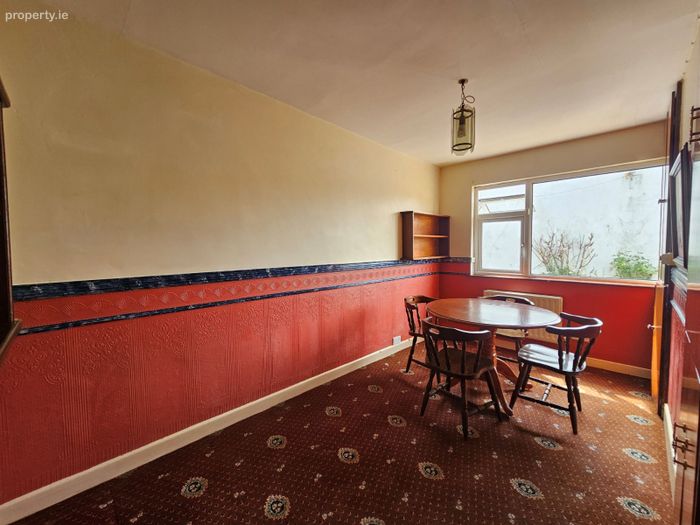
Livingroom 2: 4.2m x 3.4m
Second livingroom off the kitchen.
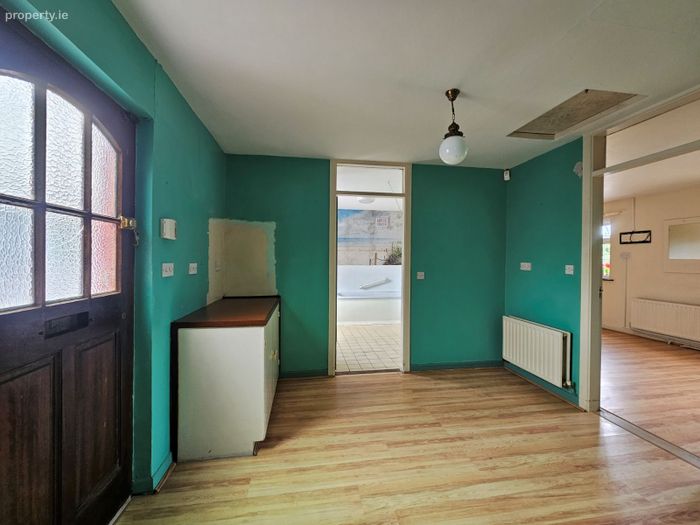
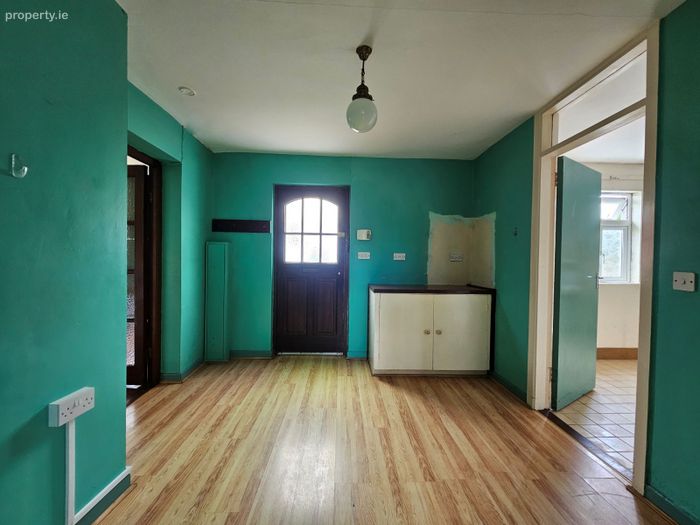
Utility/Rear Hallway: 3.3m x 3.2m
Large open hallway with door to conservatory.
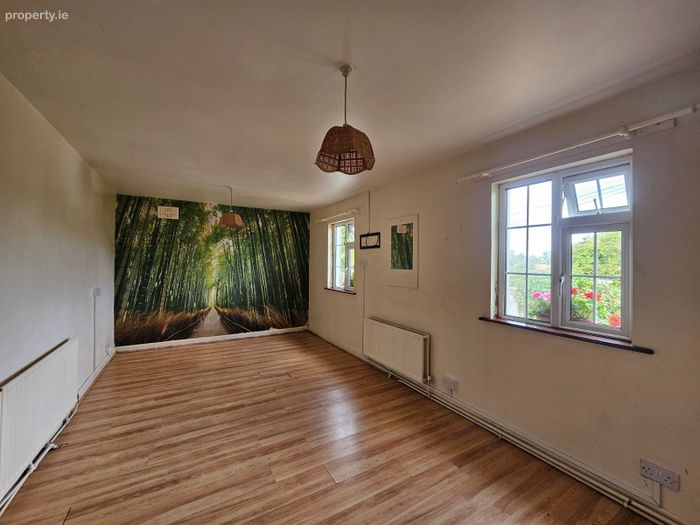
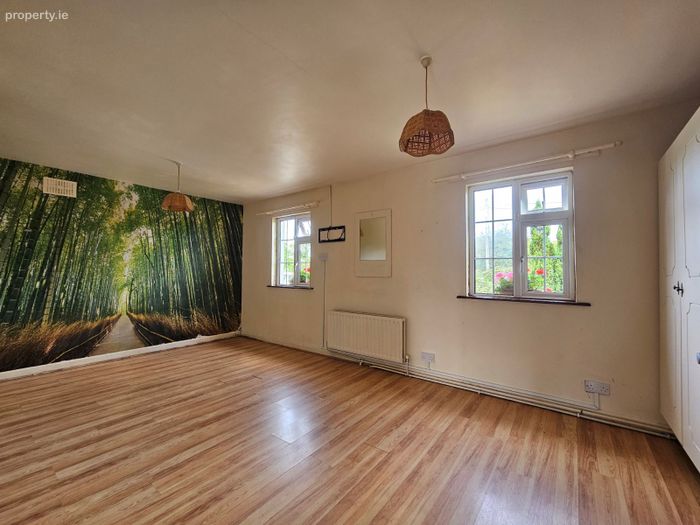
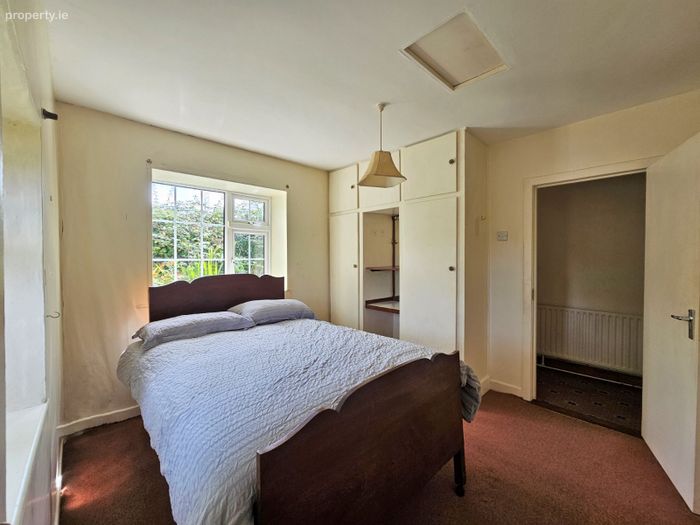
Bedroom 1 : (Front) 6.0m x 3.1m
Large bedroom with laminate floor, built in wardrobes, curtains and poles.
Bedroom 2 : (Front ) 3.4m x 3.1m
Dual aspect bedroom to the front of the house. Carpeted floor, built in wardrobe.
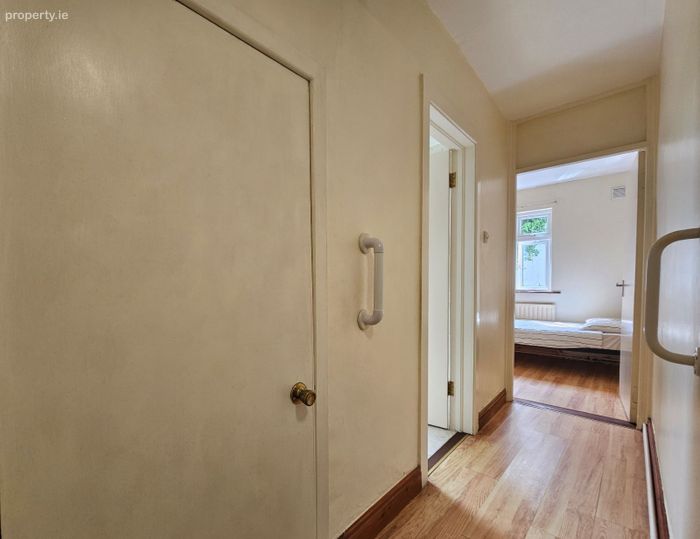
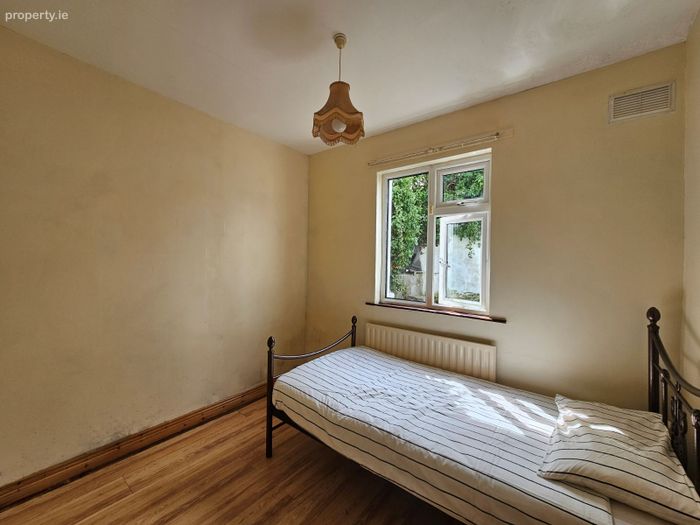
Bedroom 3: ( Rear ) 2.7m x 2.2m
Bedroom to rear with laminate floor.
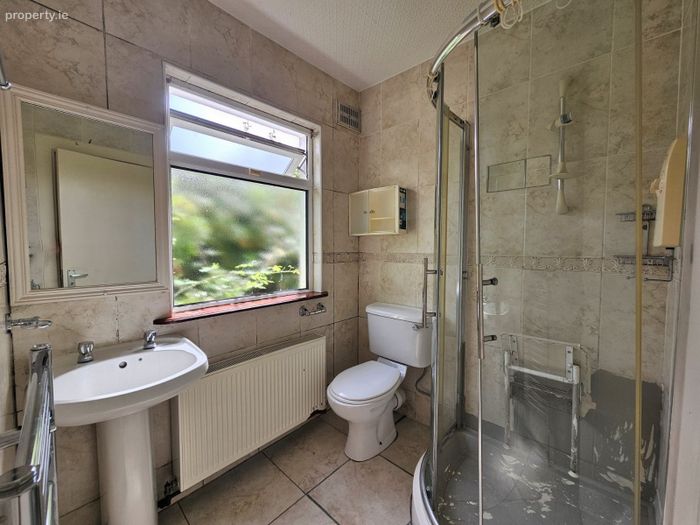
Bathroom 1: 1.9m x 1.8m
Bathroom with corner shower tray and enclosure, towel warming radiation, whb and pedestal and wc.
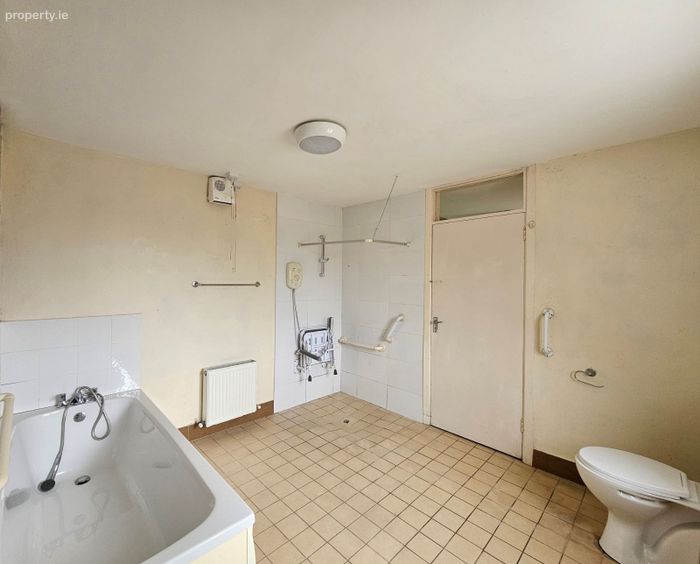
Bathroom 2: 3.2m x 3.3m
Large bathroom with tiled floor, wet room style shower, whb, bath and wc. Triton T80xr shower.
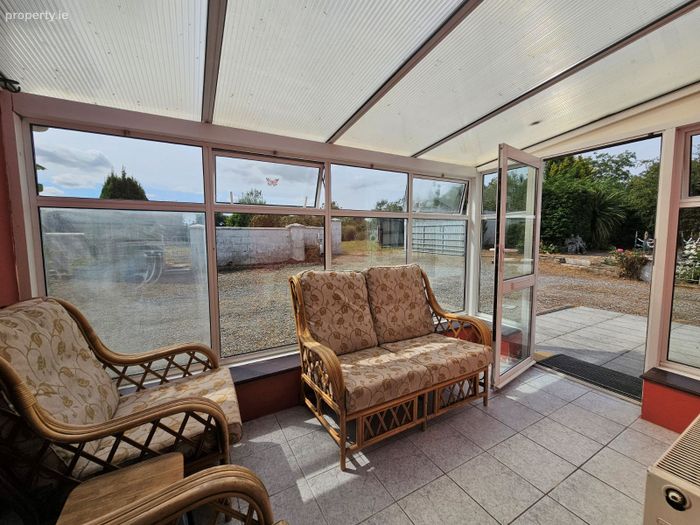
Conservatory: 3.6m x 2.1m
Aluminum enclosure with Perspex roof to the rear of the property overlooking the gardens.
Garage: 3.6m x 7.0m
Block built garage to the rear of the house laid out in two parts.
Block build shed: 3.7m x 3.2m
Additional lock up storage with steel doors.
BER Details
Energy Performance Indicator: 0.00 kWh/m2/yr
This property was last updated: 31 days ago