Barrack Street, Loughrea, Co. Galway, Loughrea, Co. Galway
 See Larger Images & 29 More Photographs >>
€300,000
End of Terrace House4 Bedrooms, 1 Bathroom, End of Terrace House
Rating:

Contact Name: Pat Callanan
Agent:
Pat Callanan Property Sales Ltd.
PSR Licence Number: 002415
Email Agent Show Number
Save This Ad
Property Description
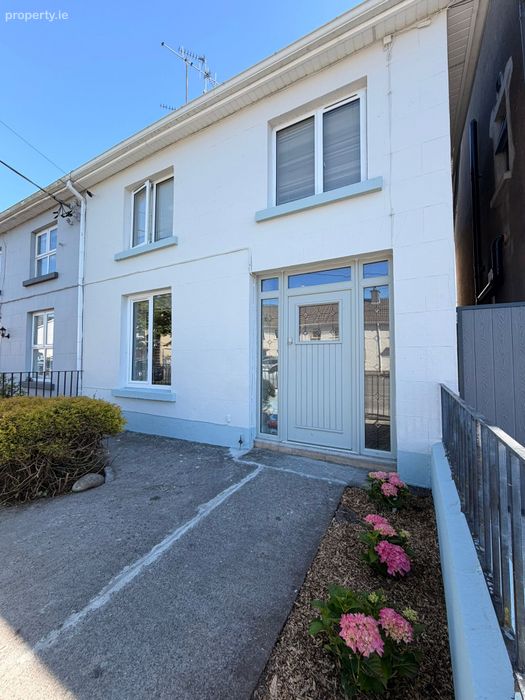
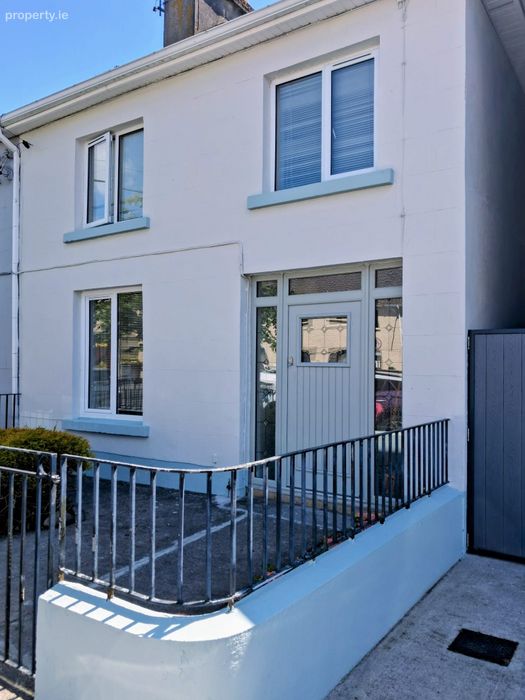
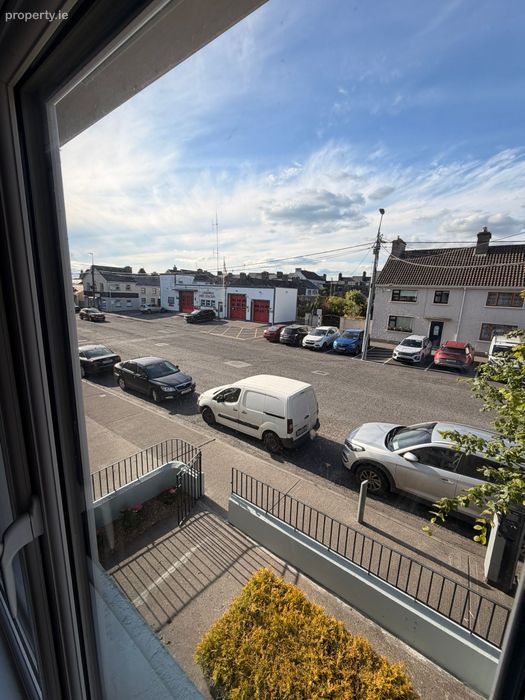
Originally built in 1900 and thoughtfully renovated, this spacious four-bedroom, two-storey home enjoys a superb central location in the heart of Loughrea Town. Situated adjacent to the Garda Barracks, it is within easy walking distance of all local amenities, offering both convenience and a strong sense of community.
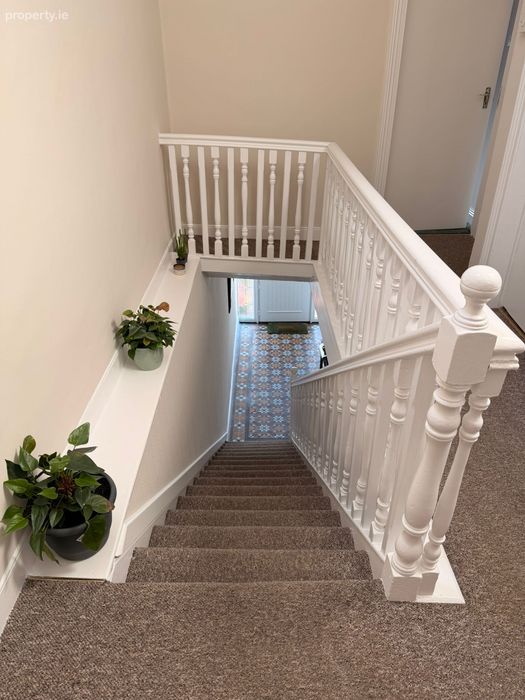
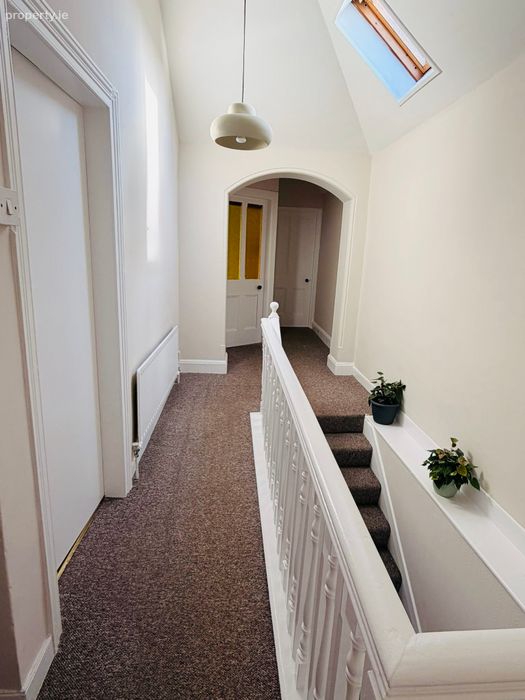
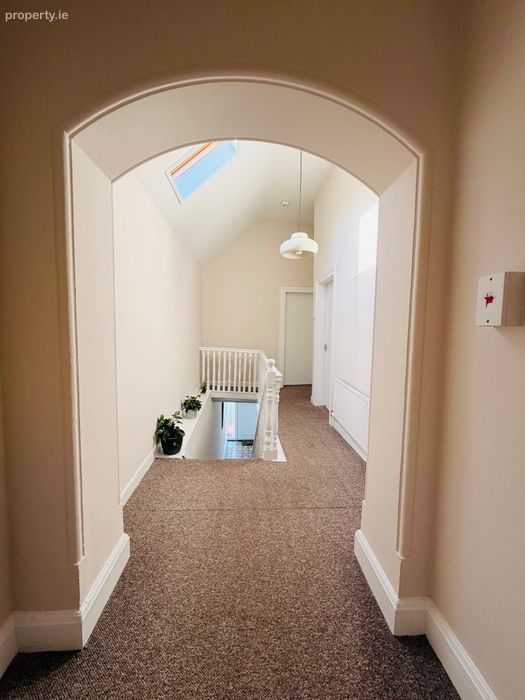
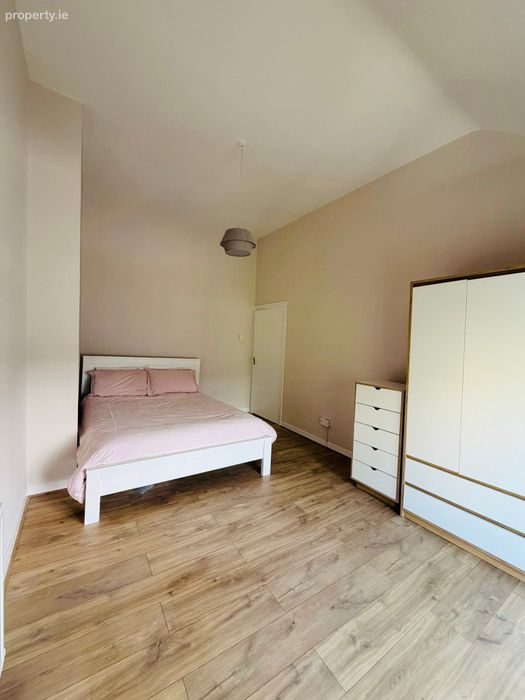
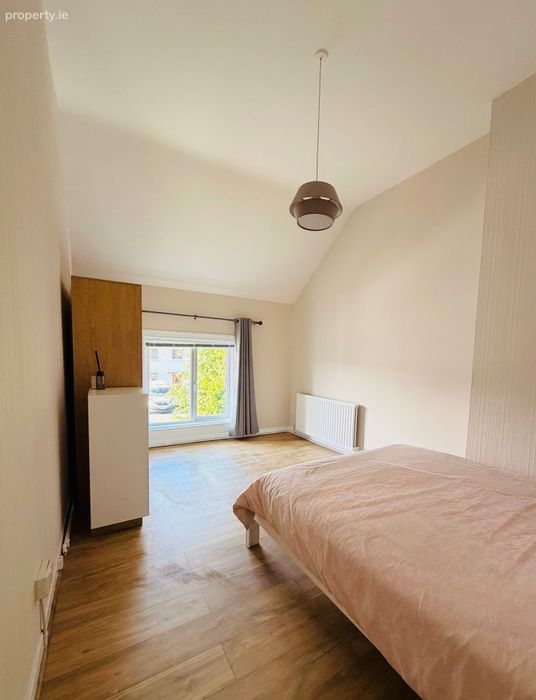
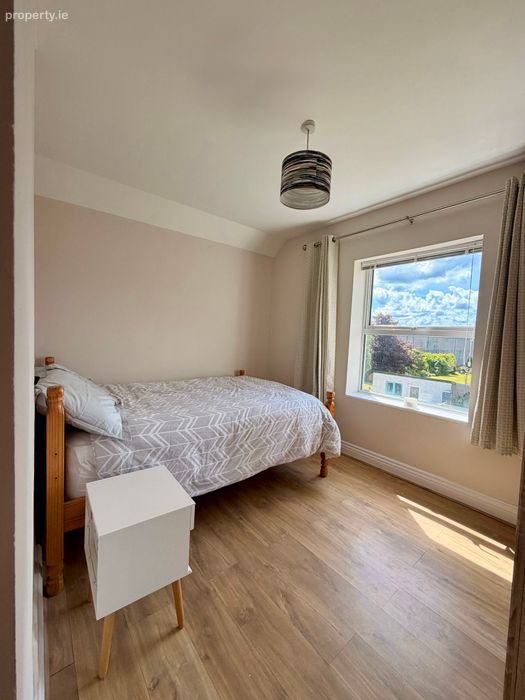
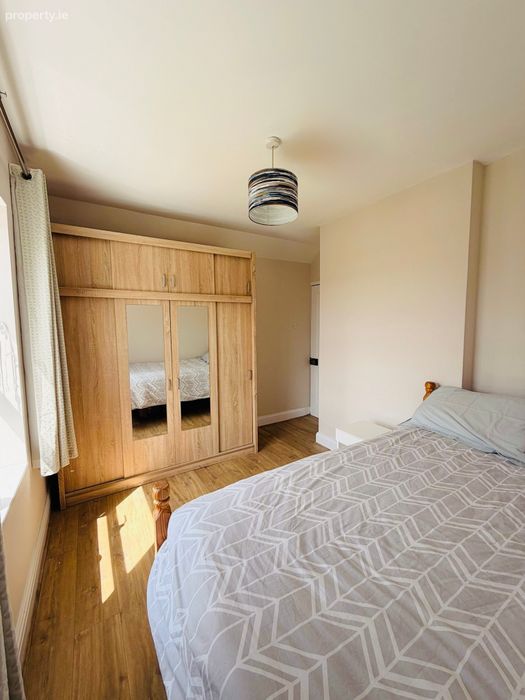
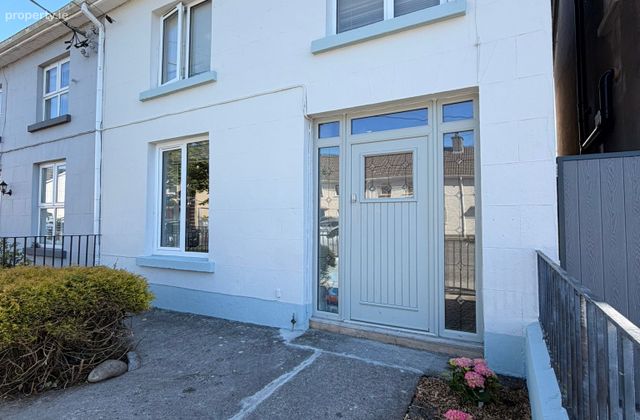
The property is approached via a concrete pathway, framed by attractive planted shrubs to the front, creating a welcoming first impression. Internally, the accommodation is bright and generously proportioned throughout. Timber flooring features in the living room, kitchen, dining area, and two of the bedrooms, while the staircase and first-floor landing are finished with carpet, adding warmth and comfort to the home.
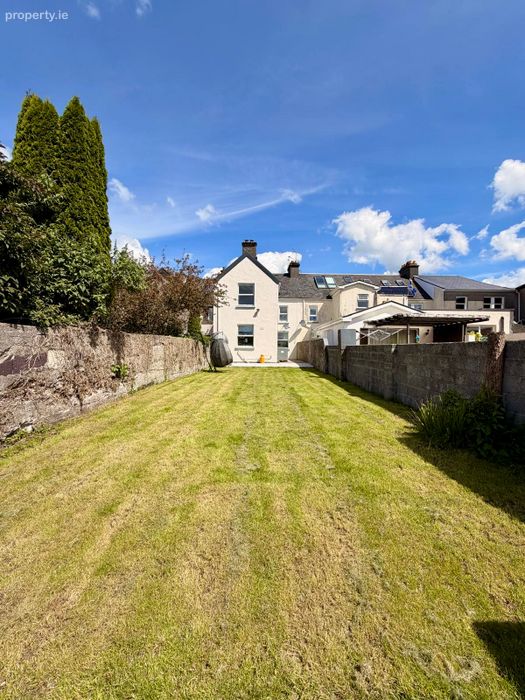
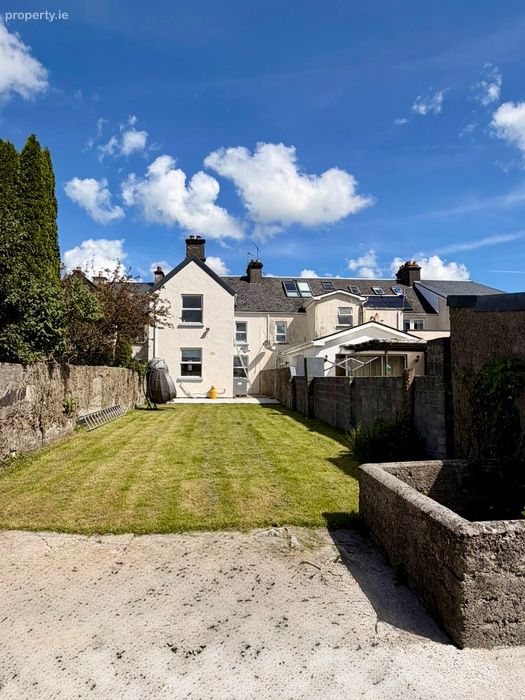
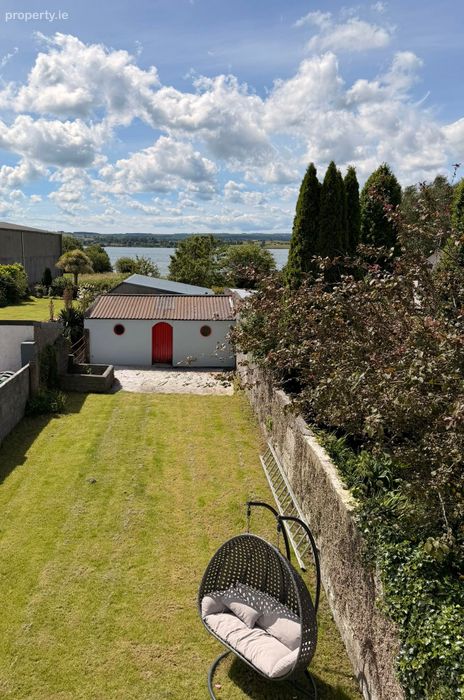
A particular highlight of this property is the stunning rear aspect, which enjoys beautiful, uninterrupted views over Loughrea Lake. To the rear, the property benefits from a spacious garden with a well-maintained lawn and a garden shed, providing an excellent outdoor space ideal for relaxing, entertaining, or gardening.
The home is heated by oil-fired central heating, ensuring year-round comfort.
Overall, this is a wonderful opportunity to acquire a character-filled home in a highly sought-after town centre location, complemented by exceptional lake views.
Viewing is highly recommended and is strictly by appointment only through Pat Callanan Property Sales Ltd. For further information or to arrange a viewing, please contact the office on 091 844818.
Accommodation :
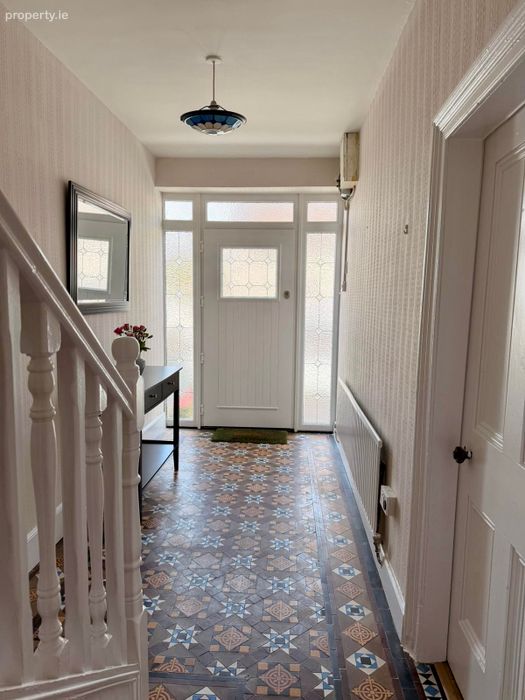
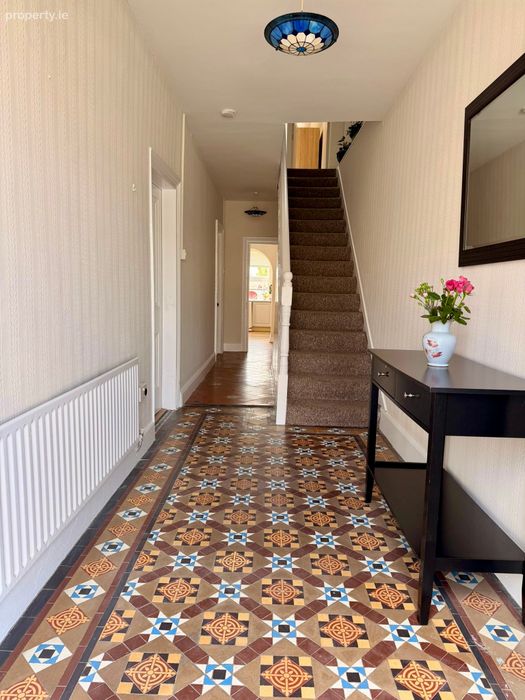
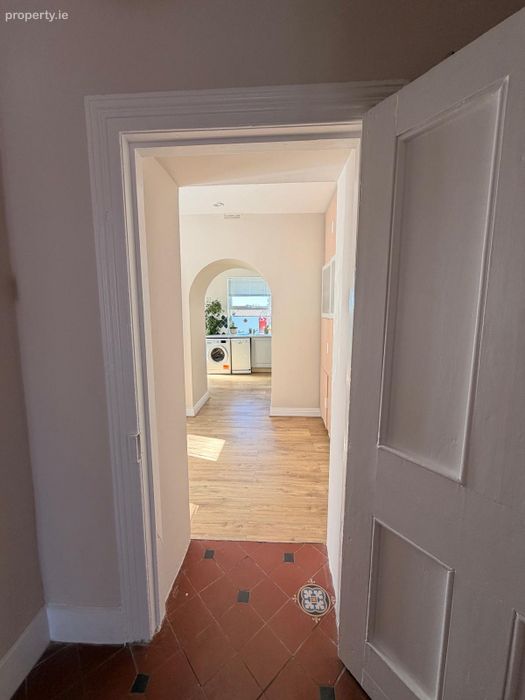
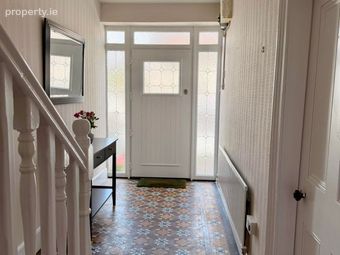
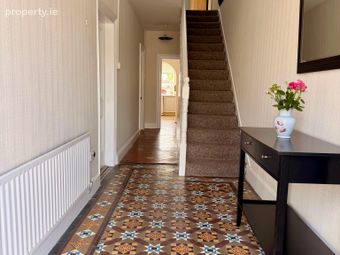
Entrance Hall 8.00m x 1.80m 26.25ft x 5.91ft
Tiles to floor and carpet to stairs.
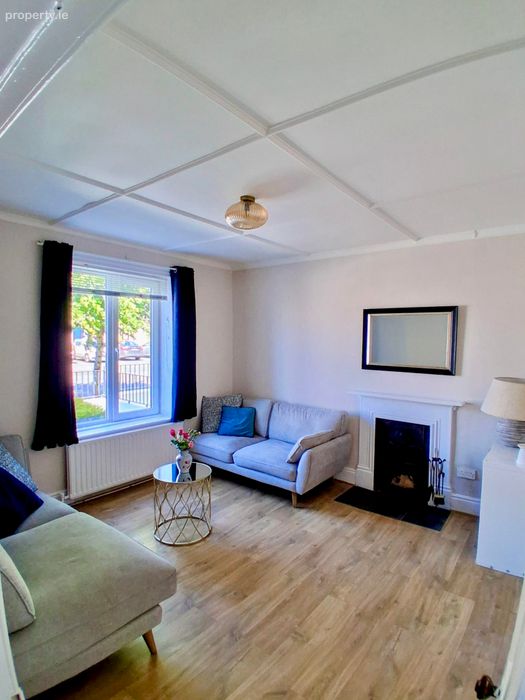
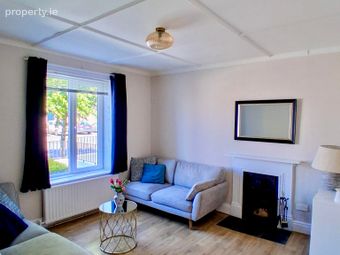
Living Room 3.65m x 3.65m 11.98ft x 11.98ft
Timber to floor, open fireplace with timber surround.
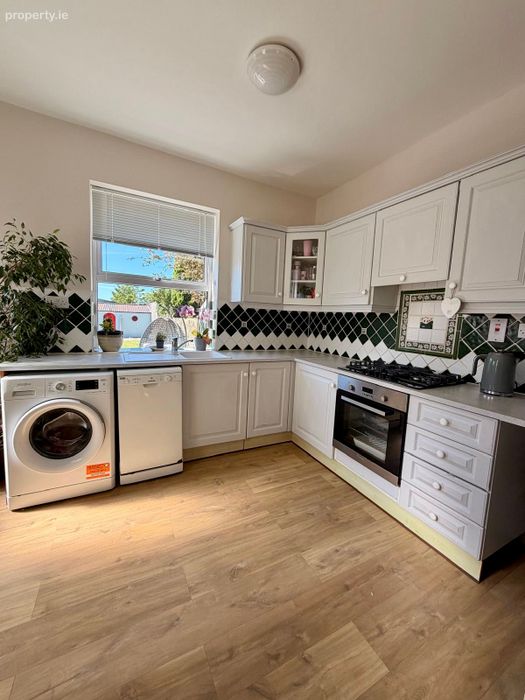
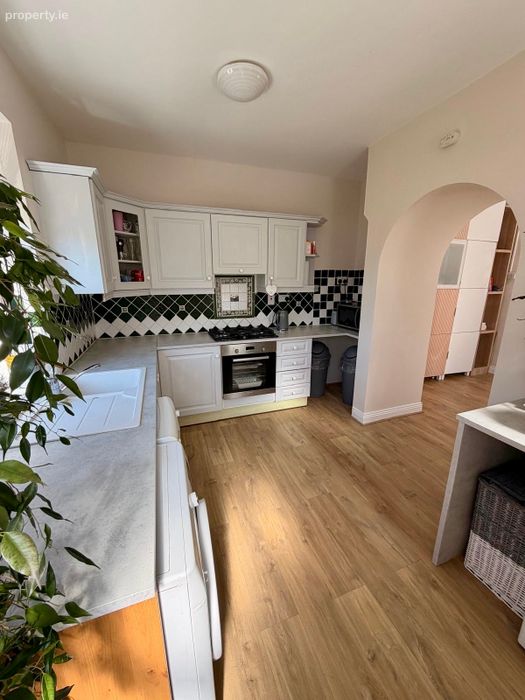
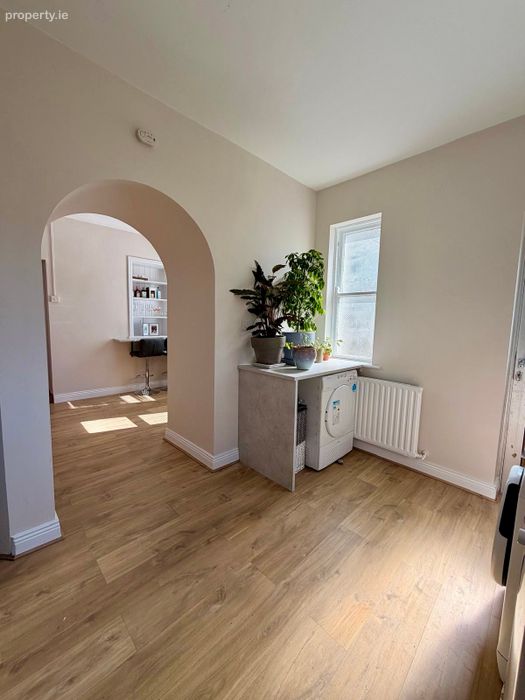
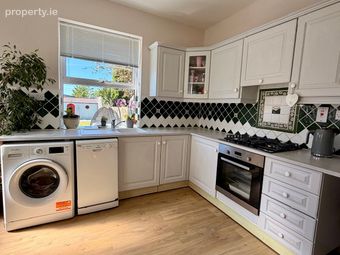
Kitchen 6.00m x 3.65m 19.69ft x 11.98ft
Timber to floor, fitted kitchen units, gas hob + electric oven.
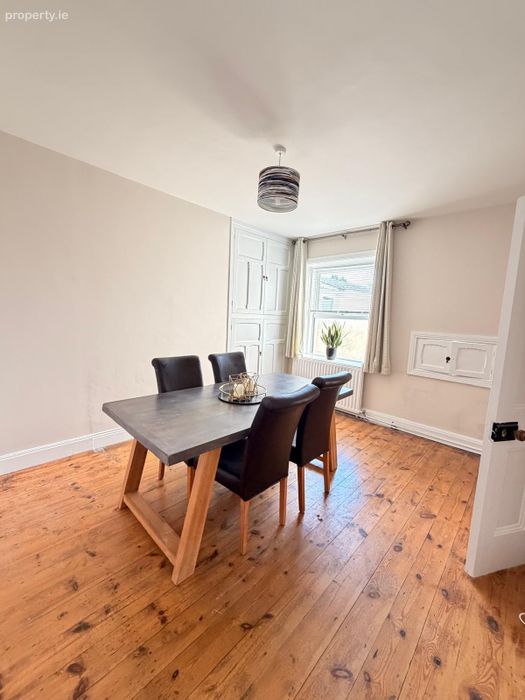
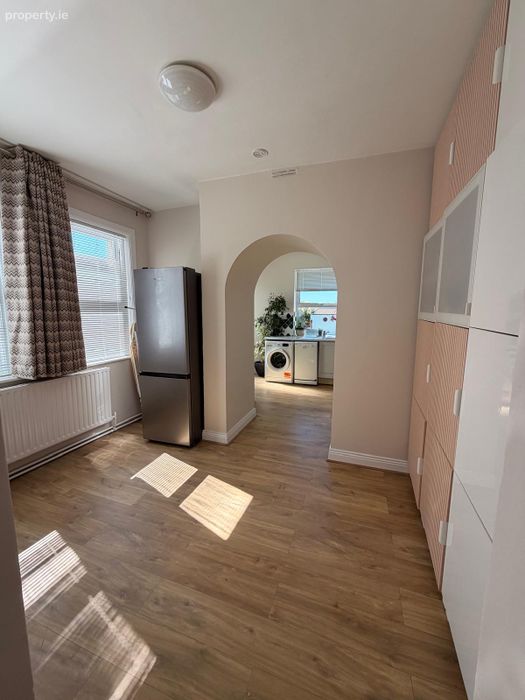
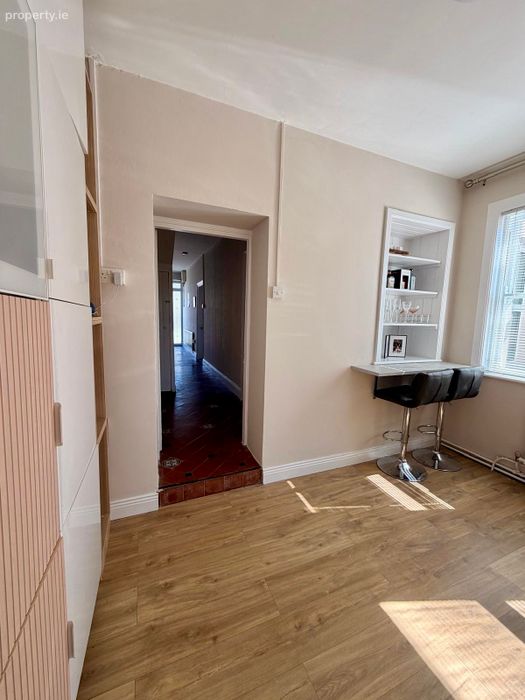
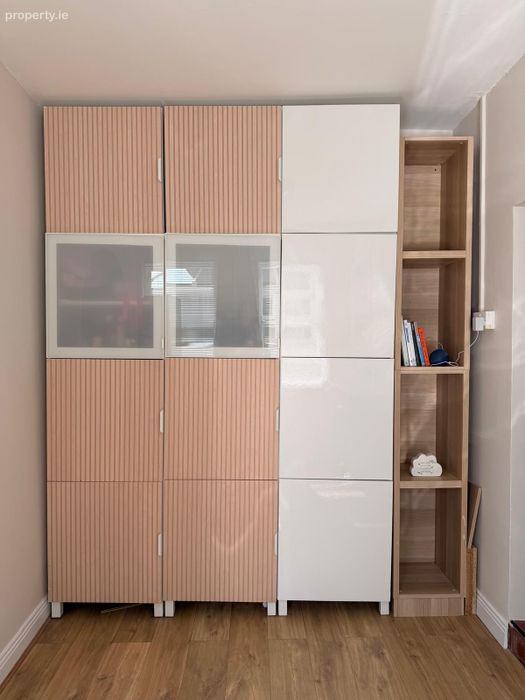
Dining Room 3.30m x 4.00m 10.83ft x 13.12ft
Timber to floor, built in storage.
Hallway
Carpet to floor.
Bedroom 1 3.70m x 2.50m 12.14ft x 8.20ft
Timber to floor.
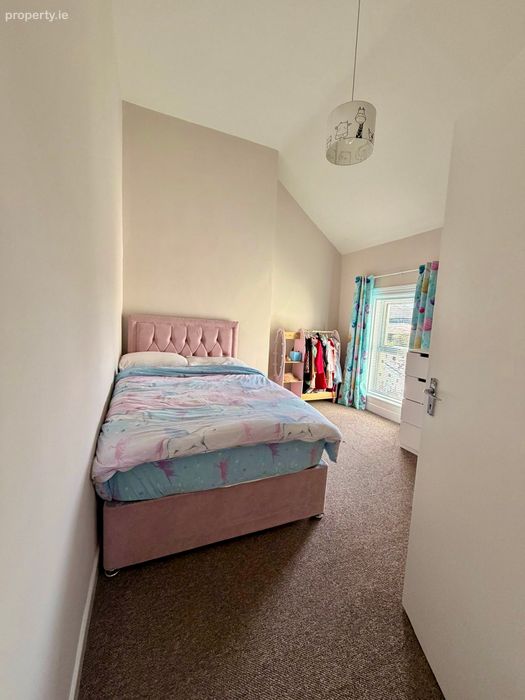
Bedroom 2 2.90m x 4.95m 9.51ft x 16.24ft
Carpet to floor.
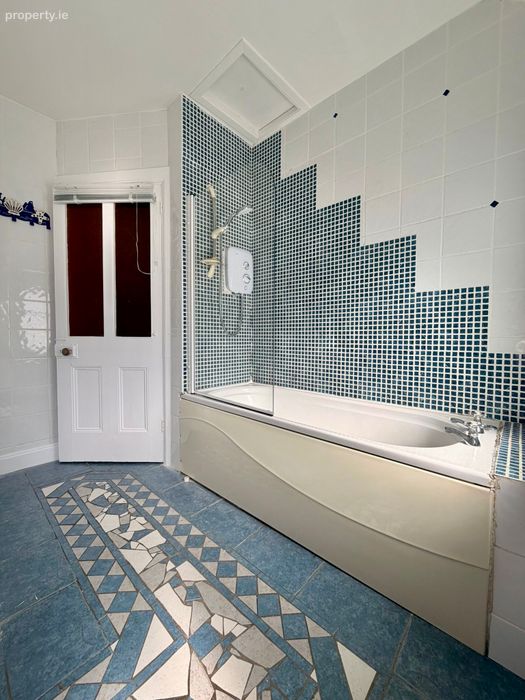
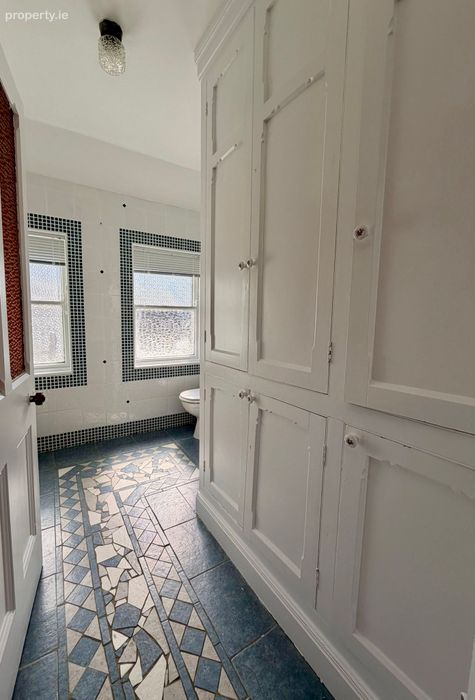
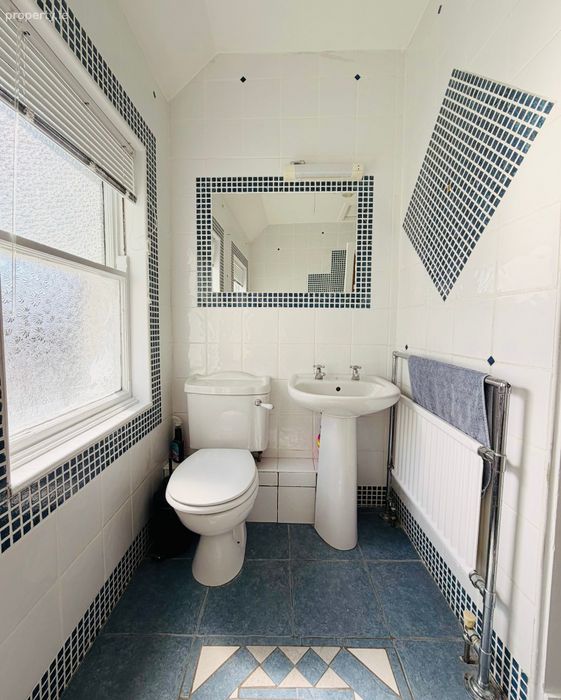
Bathroom 2.70m x 2.66m 8.86ft x 8.73ft
Tiles to floor.
Bedroom 3 3.20m x 3.35m 10.50ft x 10.99ft
Timber to floor.
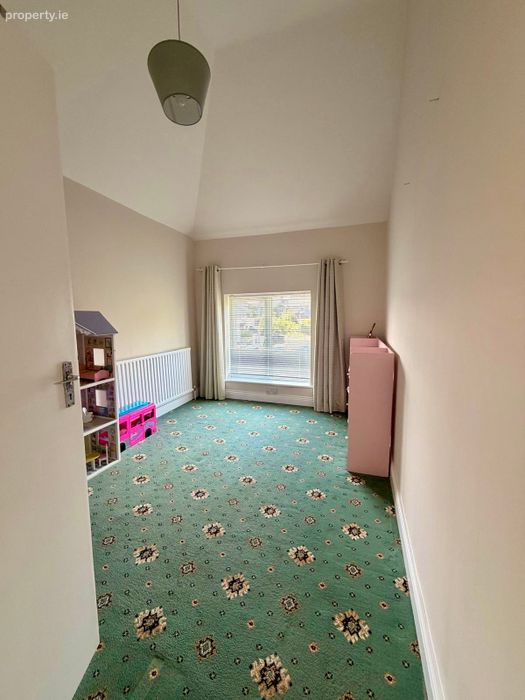
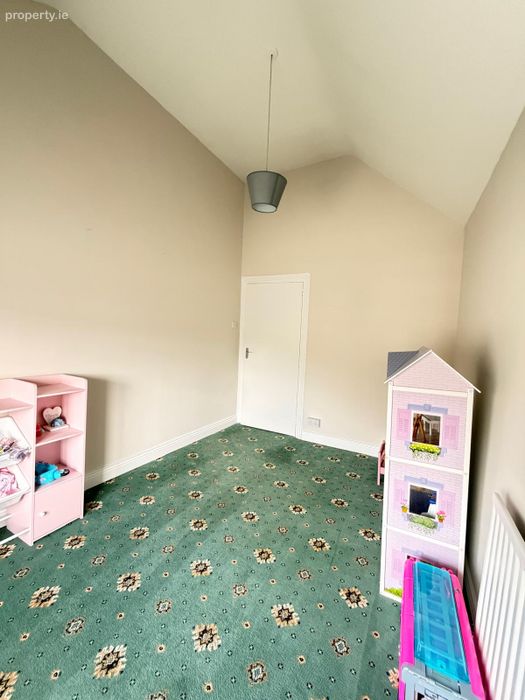
Bedroom 4 3.14m x 3.63m 10.30ft x 11.91ft
Carpet to floor.
BER Details
BER No. 114663172
Energy Performance Indicator: 345.37 kWh/m2/yr
This property was last updated: yesterday afternoon