2 The Sidings, Seskin, Bantry, Co. Cork
 See Larger Images & 13 More Photographs >>
€350,000
Semi-Detached House3 Bedrooms, 2 Bathrooms, Semi-Detached House
Rating:

Contact Name: Denis Harrington
Agent:
Harrington Estates
PSR Licence Number: 002952
Email Agent Show Number
Save This Ad
Property Description
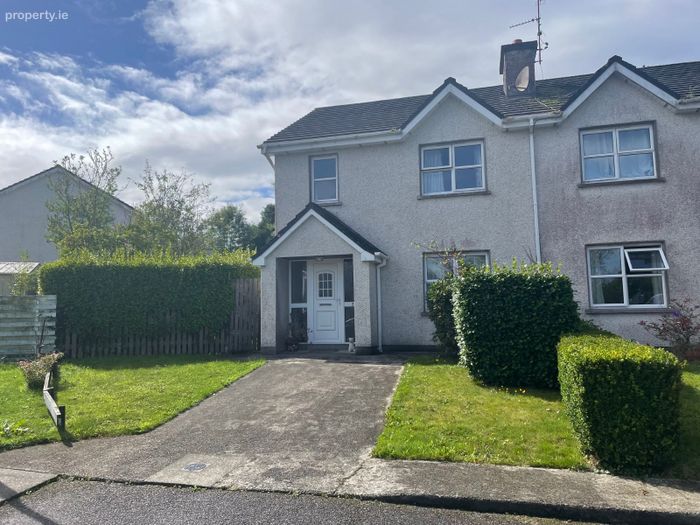
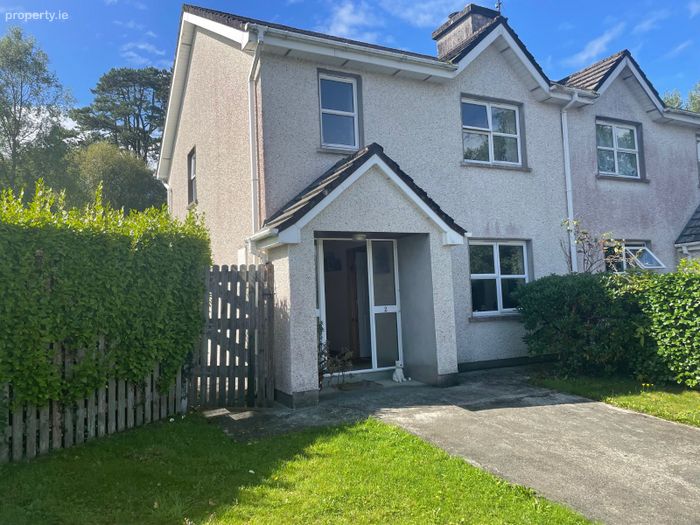
No. 2 The Sidings is a very well located townhouse and gardens which is within walking distance of Colaiste Pobail Bheanntrai, Bantry General Hospital and the Primary Care Centre.
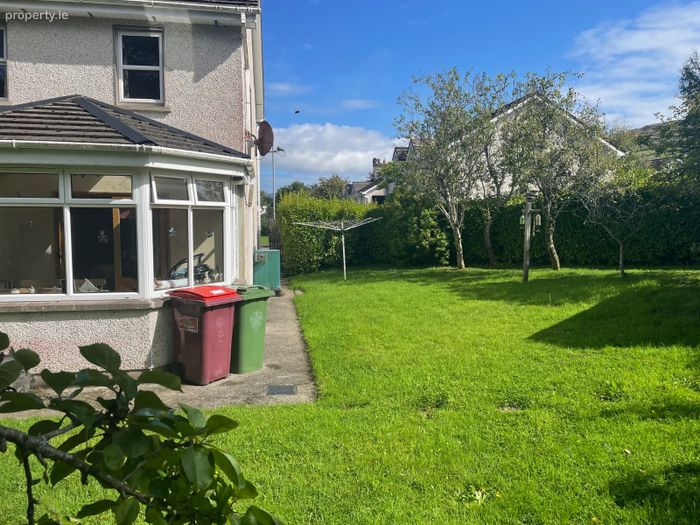
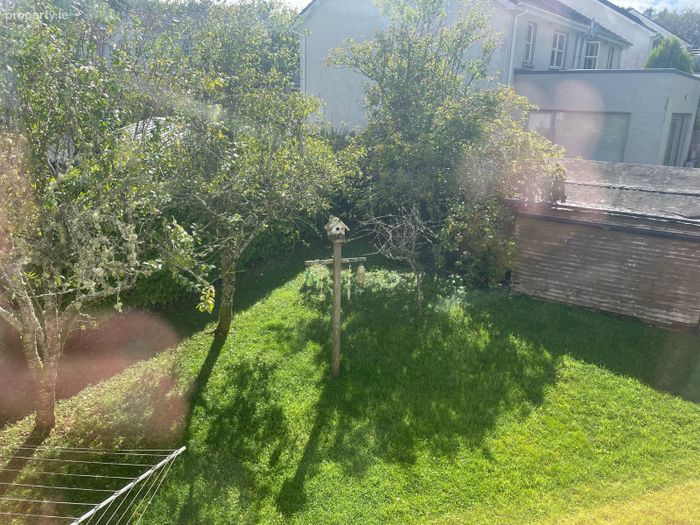
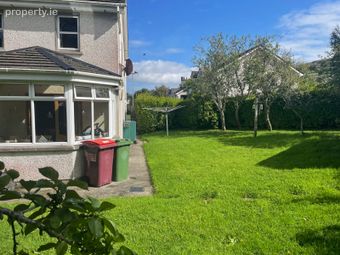
Located within the most private corner of the development, there are 28 homes in total but only 6 within this cul de sac, the property enjoys very good natural daylight and ideal privacy in the back and side gardens.
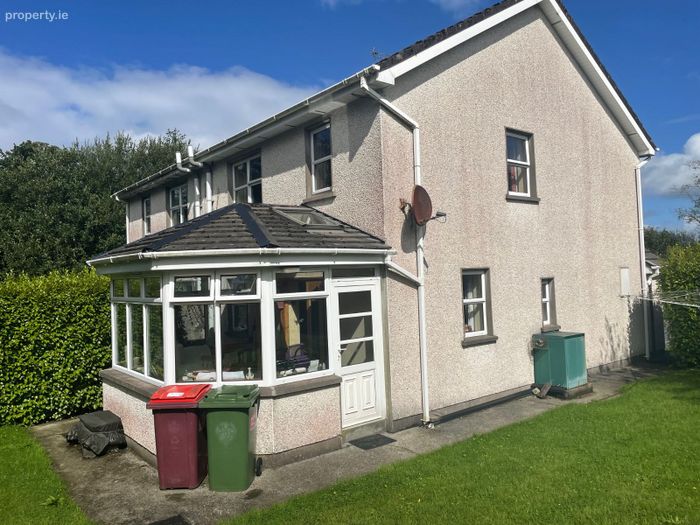
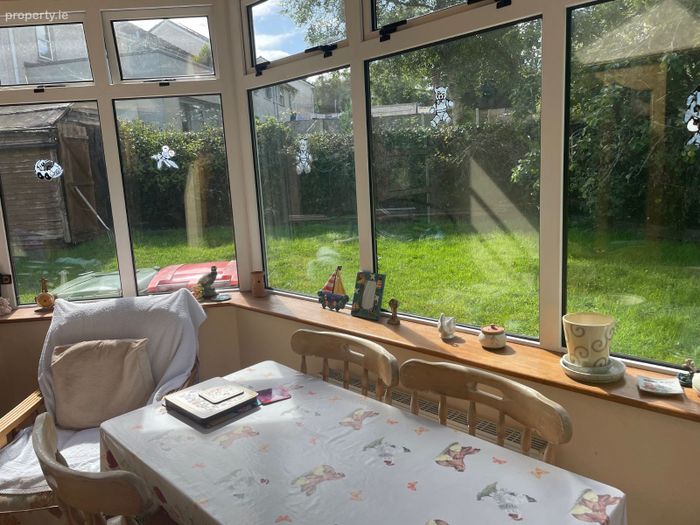
Internally there is a living room, open plan kitchen & dining room, plus ground floor sun room/conservatory. This sun room offers a side door to garden and fruit trees and side entrance to main entrance. There is a ground floor guest wc under the stairwell and stairs to first floor.
The first floor comprises three bedroom (master en-suite) and a family bathroom and water tank closet. There is a loft area overhead which is partially floored and provides storage space.
No. 2 has been a very well maintained and cherished family home and is being sold with vacant possession.
Viewing is strongly recommended!
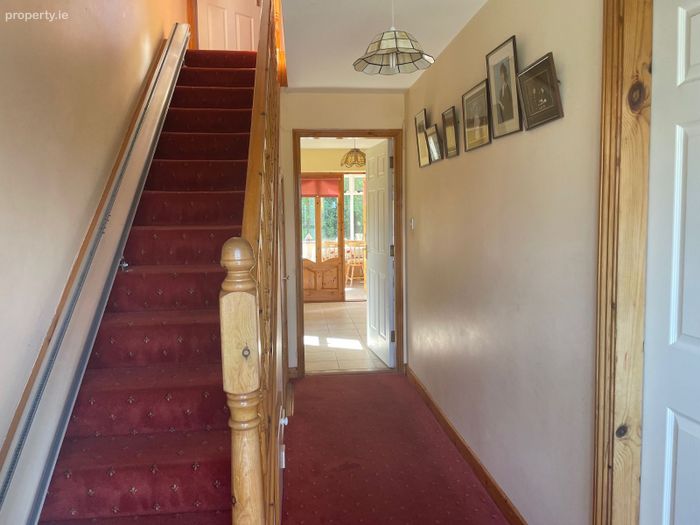
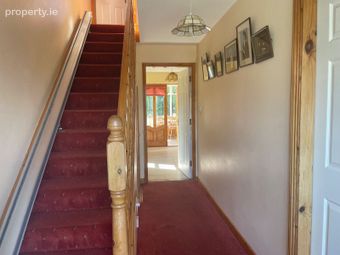
Entrance Hall:- 15 7 x 6 6. Carpet, wc under stairs.
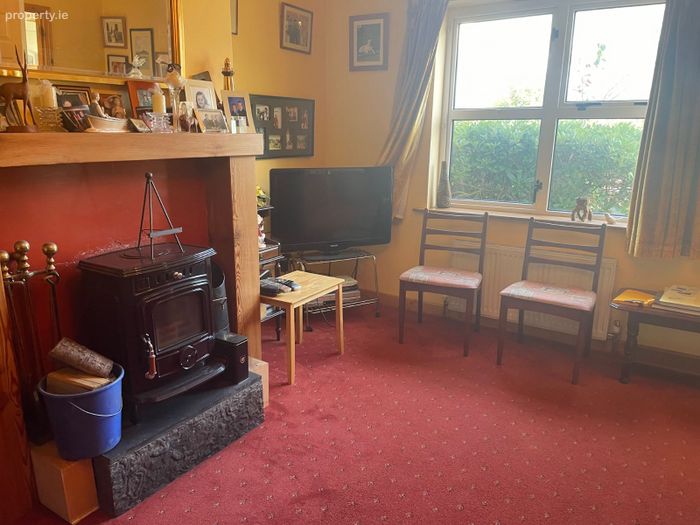
Front Living Room:- 14 6 x 12 4. Window to eastern aspect, carpet, elevated solid fuel stove, timber surround fireplace and mantle, solid fuel stove, tv and phone points.
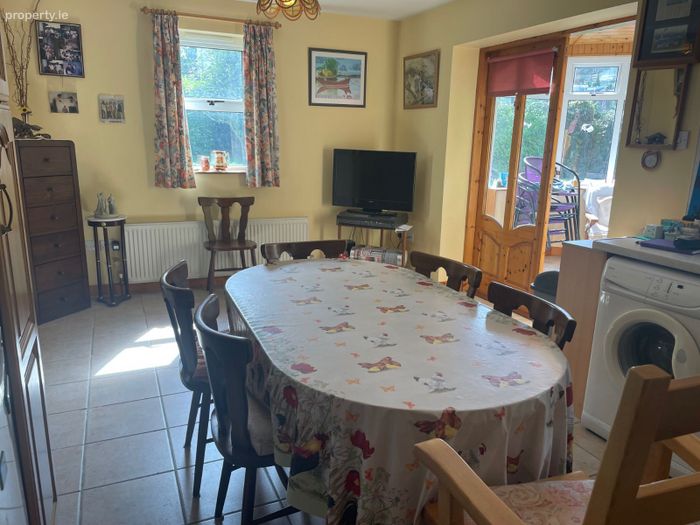
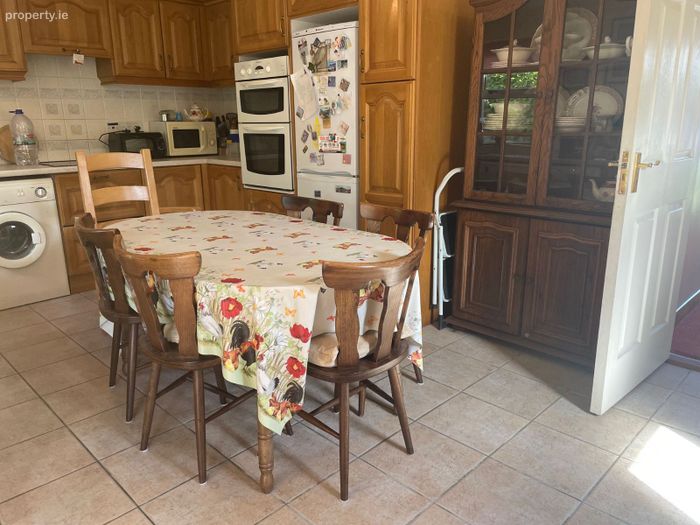
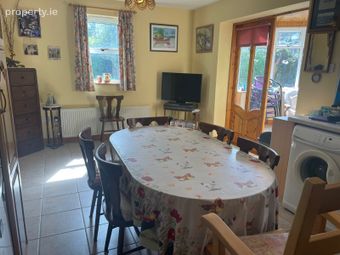
Kitchen & Dining Area:- 18 10 x 11 6. Open plan, tiled flooring throughout, double doors to sun room/conservatory, fully fitted kitchen units, integrated appliances - washing machine, dryer, dishwasher, electric oven & hob, fridge/freezer, cooker hood, sink and drainer, window to back garden.
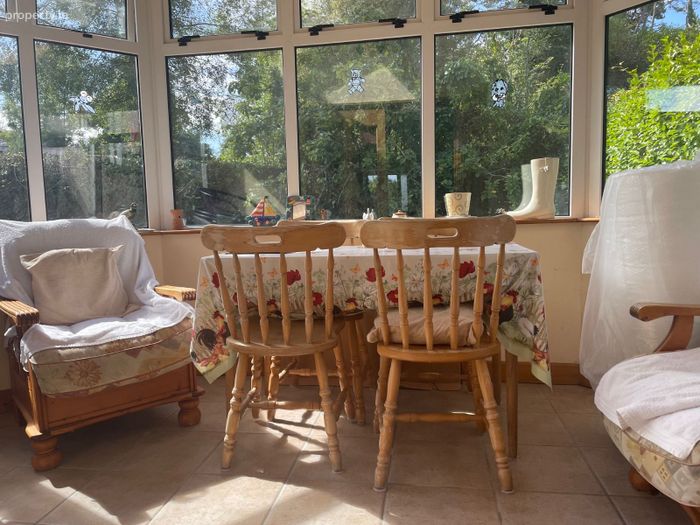
Sun Room/Conservatory:- 13 4 x 9 4. Exposed high pitch timber ceiling, two velux, access to garden, private and good daylight.
First Floor - Landing area with carpet, access to attic/loft, closet with water tank and linen storage.
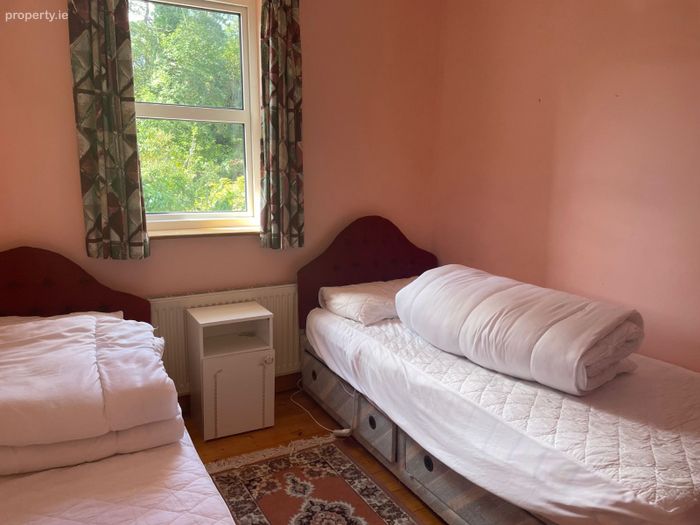
Bedroom 1:- 8 10 x 8 8. To the back, single room, window overlooking garden to rear, timber flooring.
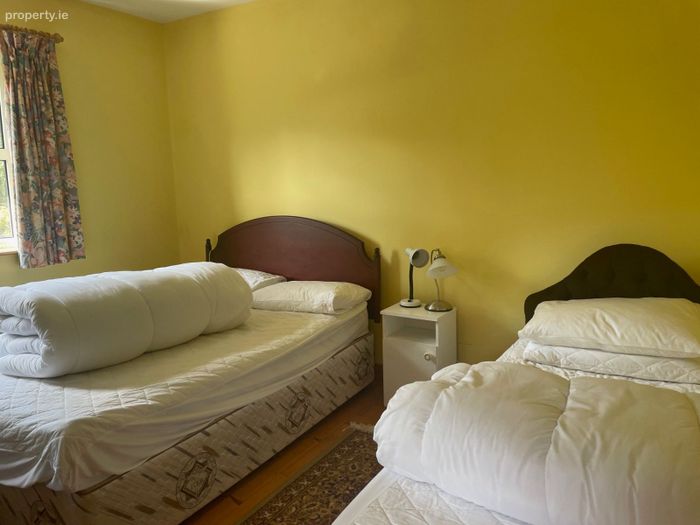
Bedroom 2:- 12 x 10. Back room, timber flooring, window over rear gardens.
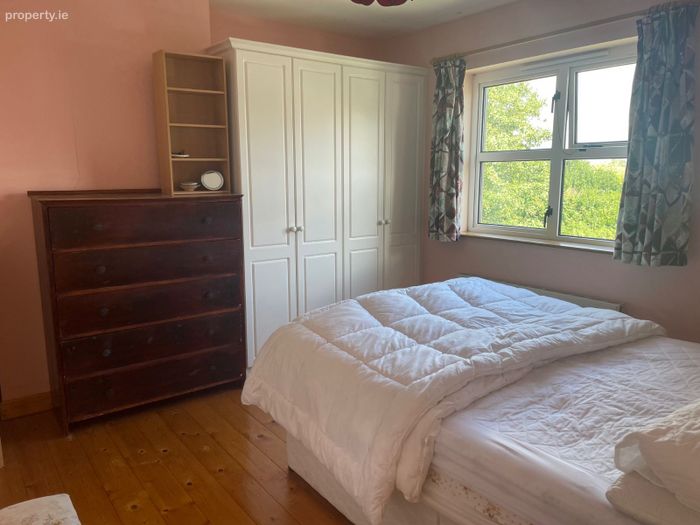
Bedroom 3:- 11 8 x 10 10. Master Bedroom, timber flooring, window to front, built in wardrobes, door to En-suite:- 9 4 x 2 10. Shower, wood effect lyno flooring, wc, wash hand basin.
Services:- Private car parking, side entrance to garden and shed, oil fired central heating, mains services connected, broadband available.
BER Details
BER No. 119848430
Energy Performance Indicator: 0.00 kWh/m2/yr
This property was last updated: 4 days ago