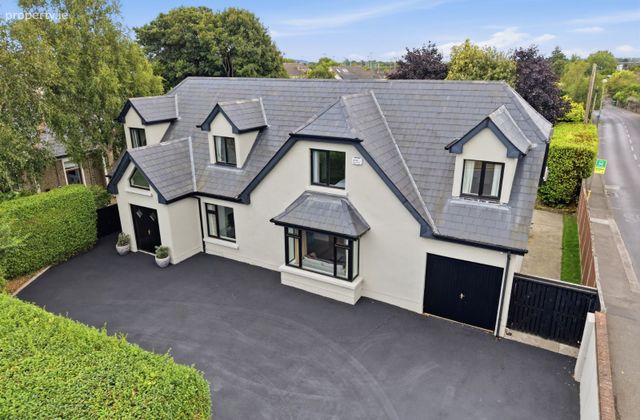
Bannaventa, 1 Seamount Road, Malahide, Co. Dublin
 See Larger Images & 40 More Photographs >>
€1,750,000
Detached House6 Bedrooms, 5 Bathrooms, Detached House
Rating:


Contact Name: Andrew Corry - BScHons MRICS MSCSI
Agent:
Corry Estates
PSR Licence Number: 001437
Email Agent Show Number
Save This Ad
Key Features
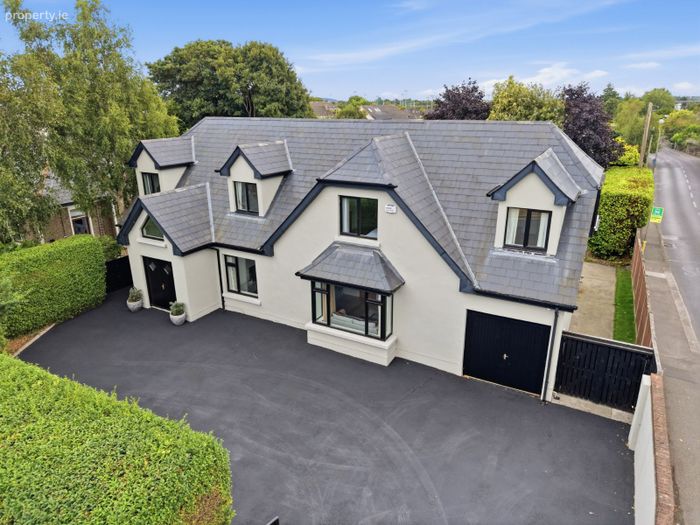
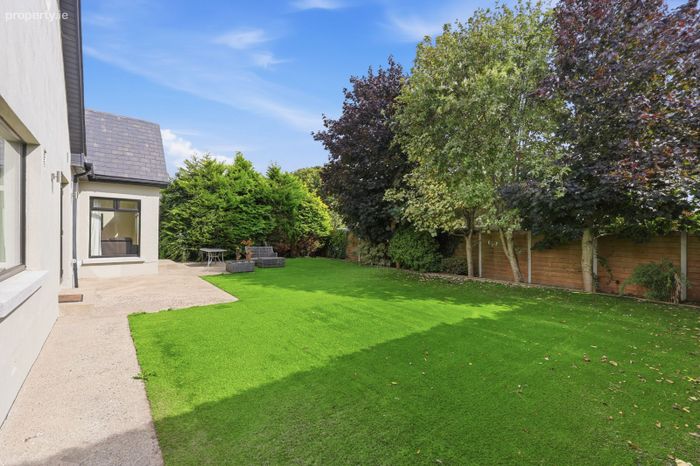
Magnificent 6 Bedroom Detached HomePrivate Sunny South Facing Garden
Oil Fired Underfloor Heating Throughout
Central Vacuum System
PVC Double Glazed Windows
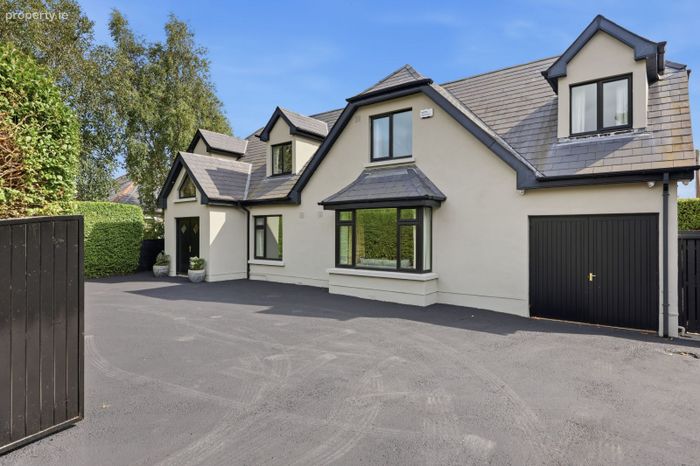
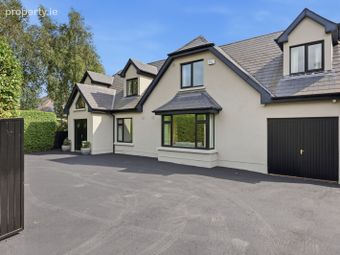
Driveway Set Behind Secure Electric Gates
Ample Parking For Several Cars
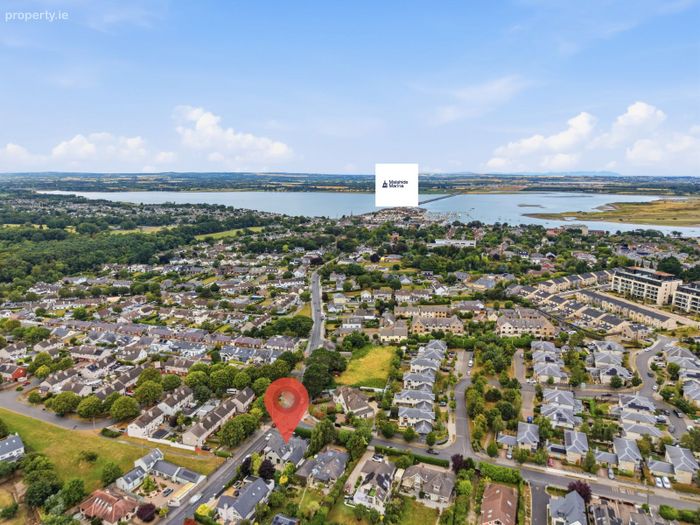
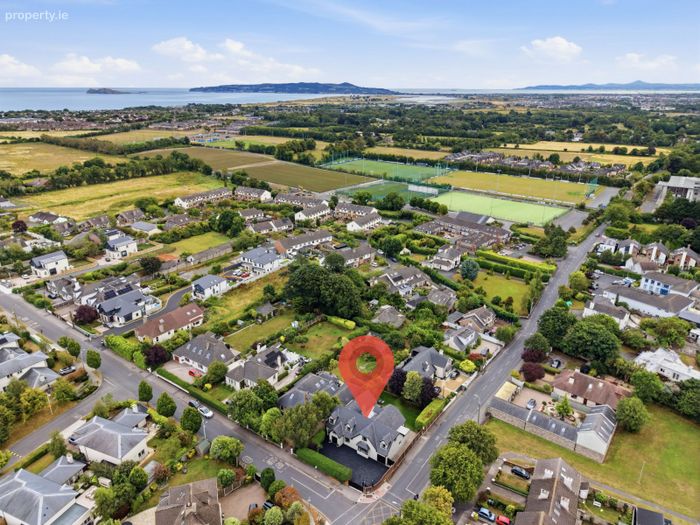
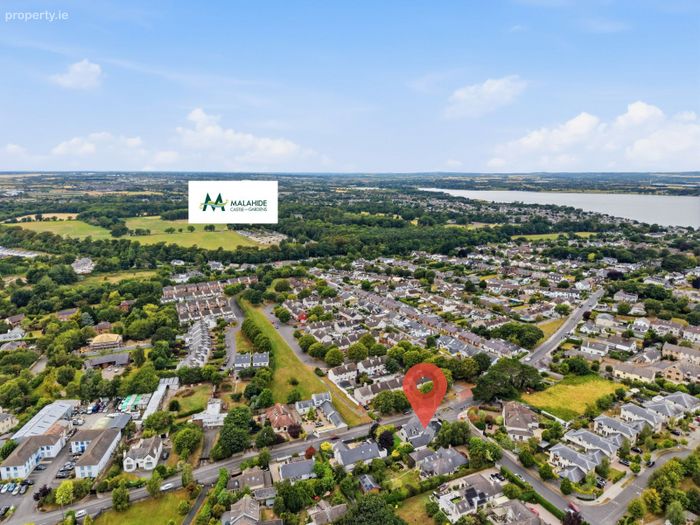
Superb Location Close To All Local Amenities
Attached Garage
Property Description
Accommodation:
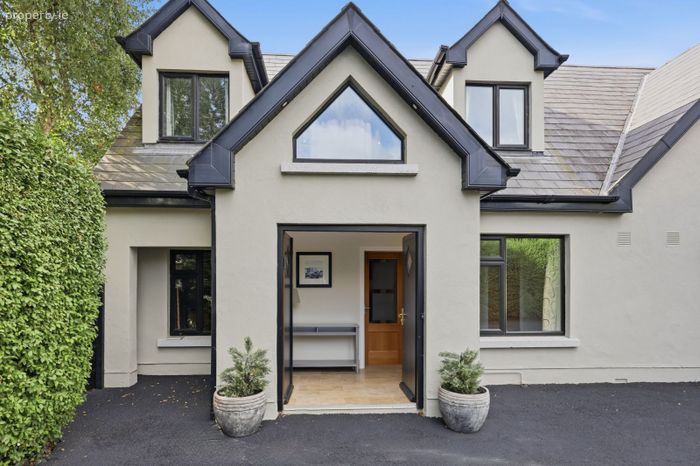
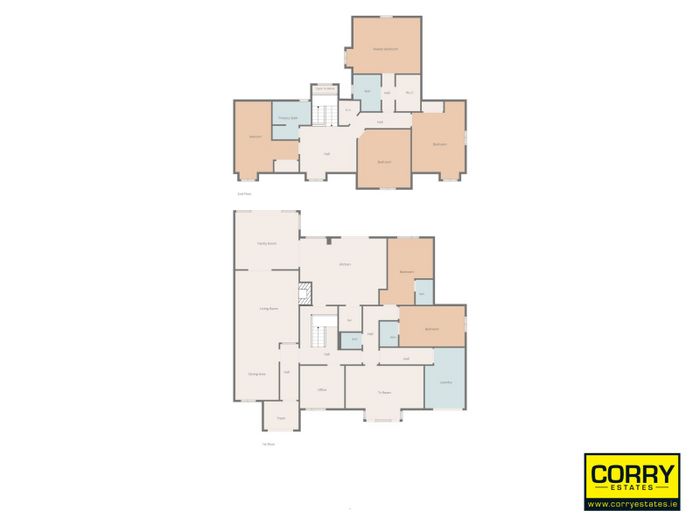
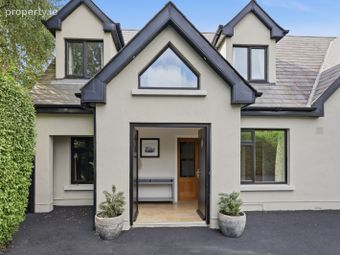
Porch Entrance
1.86m (6'1") x 2.33m (7'8") Marble tiled floor. Feature apex ceiling with recessed lighting.
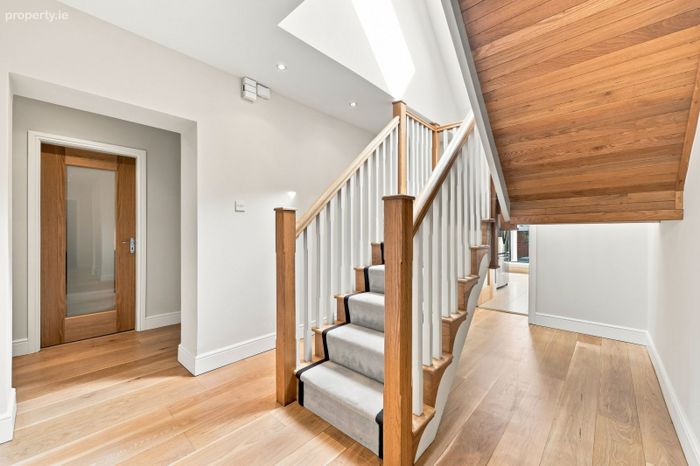
Hall
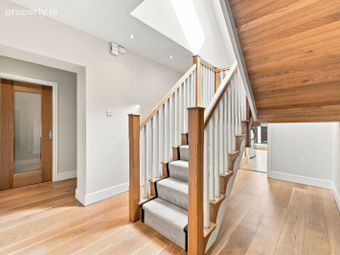
3.89m (12'9") x 1.14m (3'9") Solid oak flooring. Recessed lighting.
Guest W.C.
Comprising of W.H.B & W.C.
Living / Dining Room:
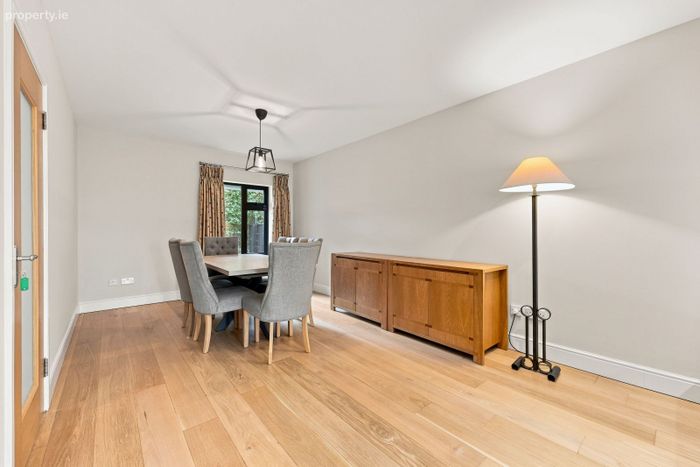
Dining Area
4.03m (13'3") x 3.21m (10'6") Solid oak flooring
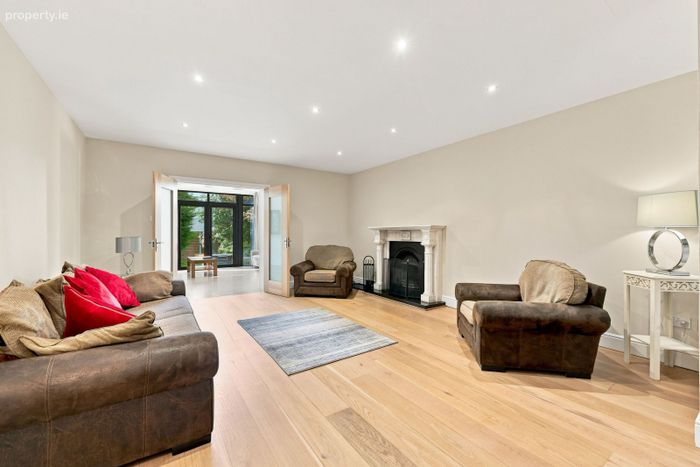
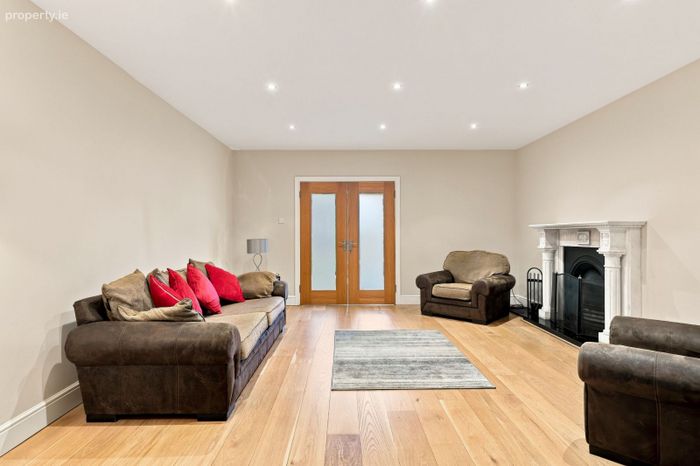
Living Area
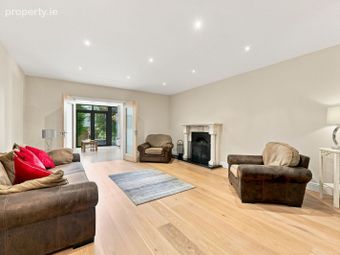
5.23m (17'2") x 4.53m (14'10") Feature Marble fireplace with cast iron inset & open fire. Recessed lighting. TV Ponit. Double doors to:
Open Plan Kitchen / Living / Dining Area:
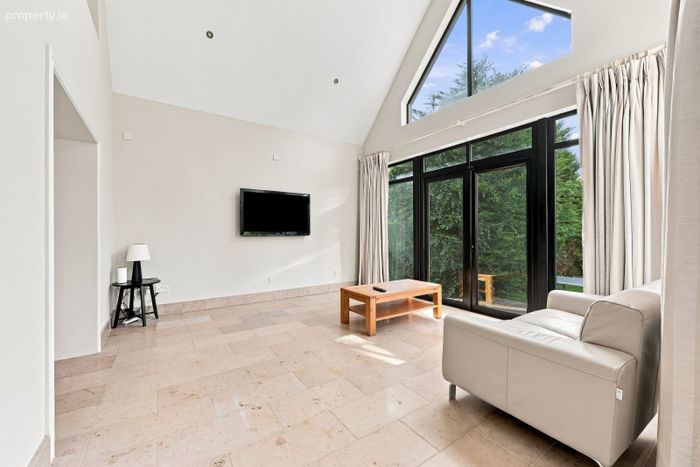
Living Area
4.03m (13'3") x 4.62m (15'2") French doors to south facing rear garden. Double height ceiling with recessed lighting. Marble floor tiles. TV Point.
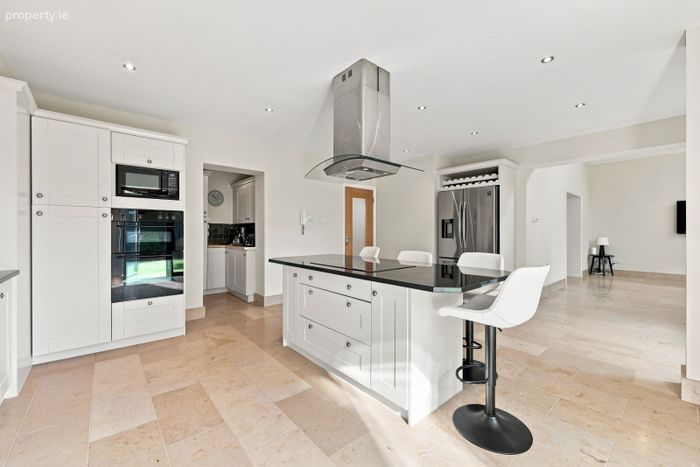
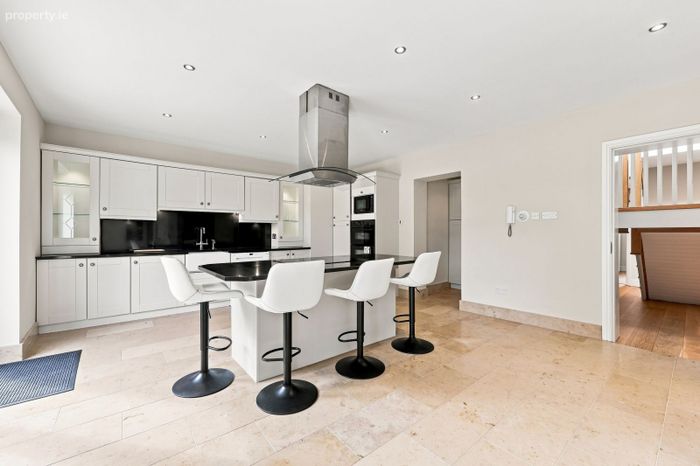
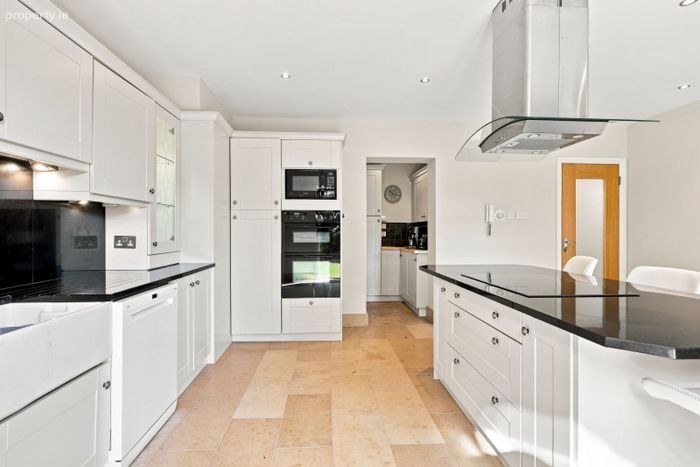
Kitchen Area
4.57m (15'0") x 6.43m (21'1") Range of fitted press units, belfast sink & quartz counter top. Island Unit. Marble floor tiles. French doors to south facing garden.
Pantry / Utility Room
1.87m (6'2") x 1.41m (4'8") Sink unit. Tiled floor.
Office
3.02m (9'11") x 3.15m (10'4") Solid oak flooring. Recessed lighting. TV Point.
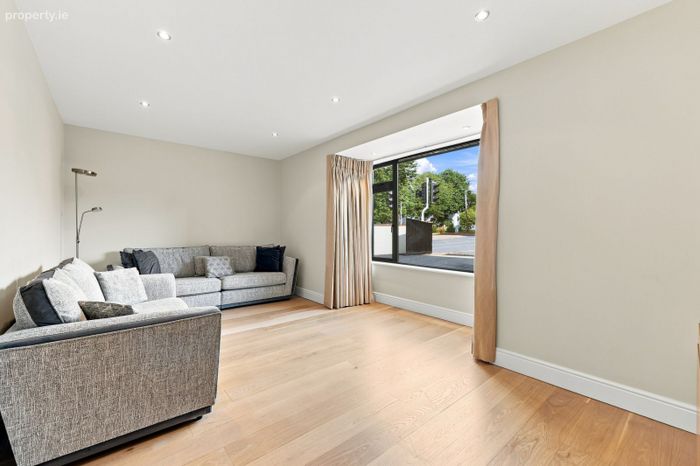
TV Room
2.95m (9'8") x 5.61m (18'5") Feature bay window. Solid oak flooring. Recessed lighting.
Hallway to Garage
1.13m (3'8") x 3.92m (12'10")
Garage
2.77m (9'1") x 4.54m (14'11") Plumbed for washing machine & dryer.
Bedroom 1
4.55m (14'11") x 3.11m (10'2") Solid oak flooring.
Ensuite
1.6m (5'3") x 1.58m (5'2") Comprising W.C. & W.H.B.. Electric Shower, tiled floor & part tiled walls.
Bedroom 2
2.87m (9'5") x 4.8m (15'9") Solid oak flooring.
Ensuite
1.21m (4'0") x 1.65m (5'5") Comprising of shower, W.C. & W.H.B. Tiled floor.
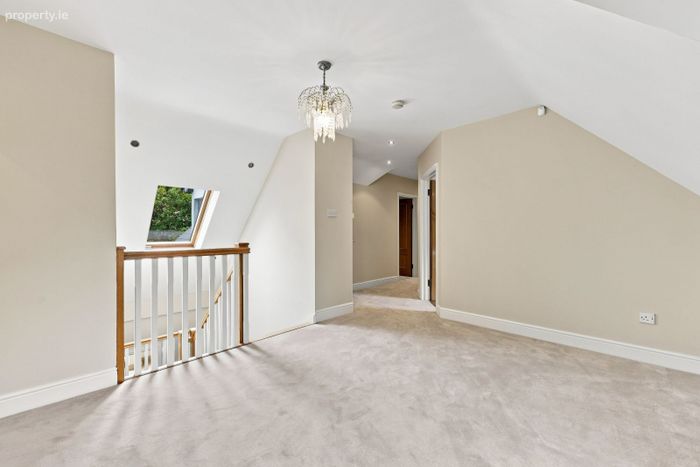
1st Floor Landing
5.12m (16’10”) x 4.00m (13’1”)
Large walk in Hotpress.
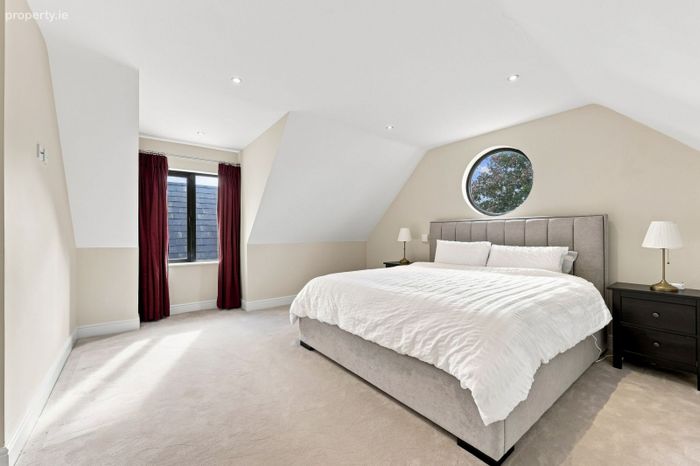
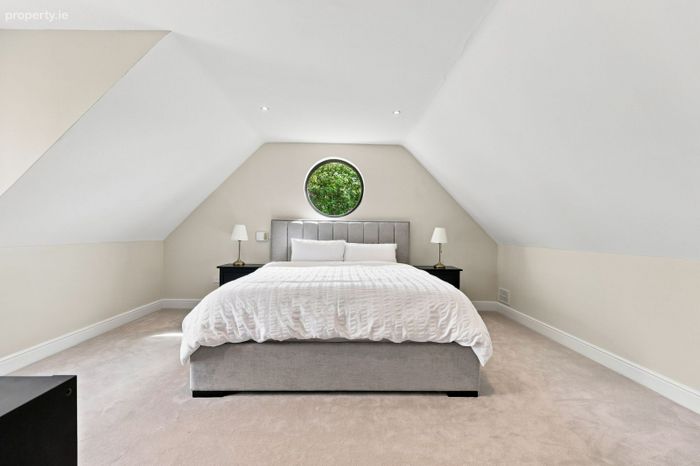
Master Bedroom
4.85m (15’1”) x 6.86m (22’6”) Incorporating walk-in wardrobe. Recessed lighting. TV Point.
Ensuite
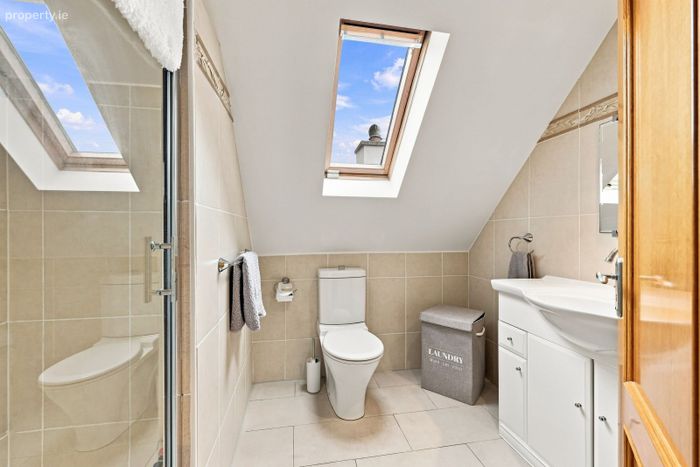
Comprising of shower, W.C. & W.H.B. Fully tiled. Velux window.
Bedroom 4

5.25m (17’3”) x 3.84m (12’7”) Built-in wardrobes. Laminate flooring. Bay window.
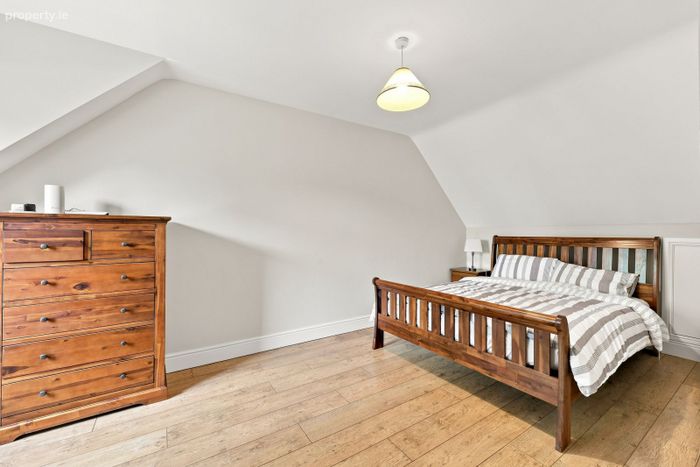
Bedroom 5
4.22m (13’10”) x 3.89m (12’9”) Laminate flooring.
Bedroom 6
5.19m (17’0”) x 4.75m (15’7”) Built-in wardrobes. Laminate flooring.
Bathroom
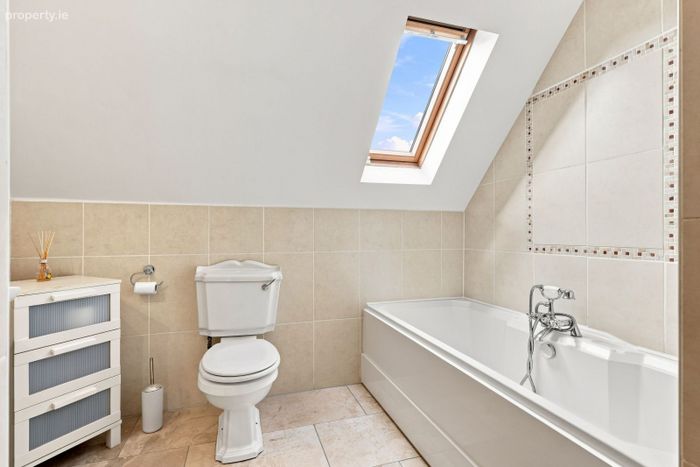
2.78m (9’1”) x 2.76m (9’1”) Comprising of bath, W.C. & W.H.B. Fully tiled floor and walls.
Outside:
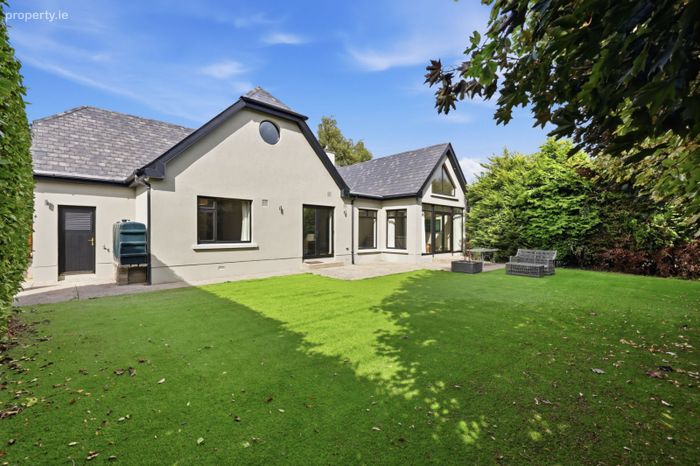
Expansive driveway with private electric gates and side entrance.
Private south facing rear garden with patio areas.
Plant Room
2.28m (7'6") x 2.14m (7'0")
BER Details
Energy Performance Indicator: 0.00 kWh/m2/yr
This property was last updated: yesterday afternoon