Upper Main Street, Banagher, Banagher, Co. Offaly
 See Larger Images & 22 More Photographs >>
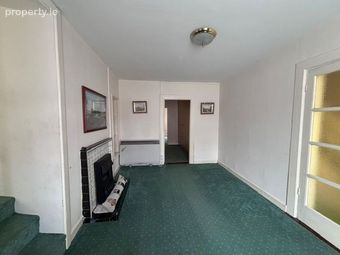
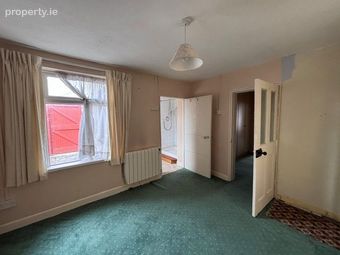
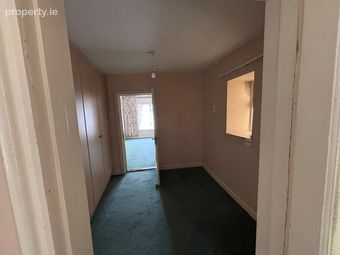
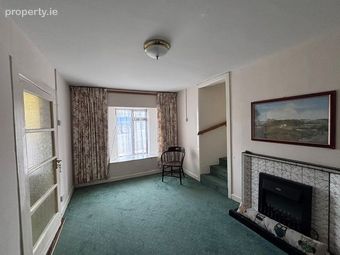
Price on Application
Terraced House8 Bedrooms, 5 Bathrooms, Terraced House
Rating:

Contact Name: Damian Lynch
Agent:
Damian Lynch Auctioneer & Valuer
PSR Licence Number: 002155
Email Agent Show Number
Save This Ad
Property Description
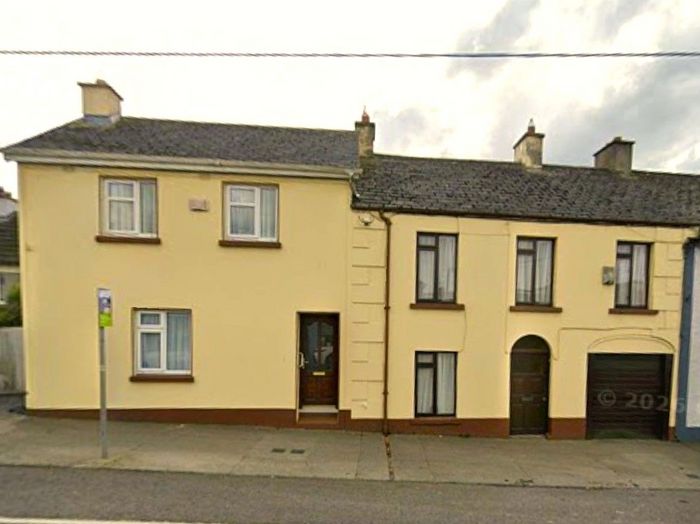
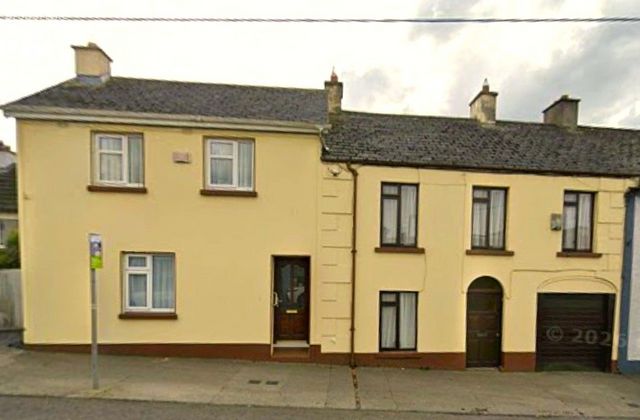
An excellent opportunity to acquire a versatile residential property comprising two adjoining apartments, offering strong potential for investors.
The property provides generous living accommodation, including a 4-bedroom residence with an adjoining 1-bedroom apartment, together with a separate 3-bedroom apartment.
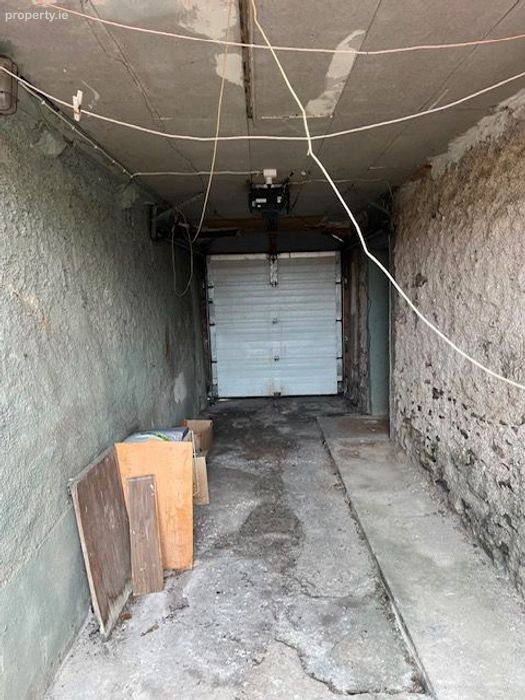
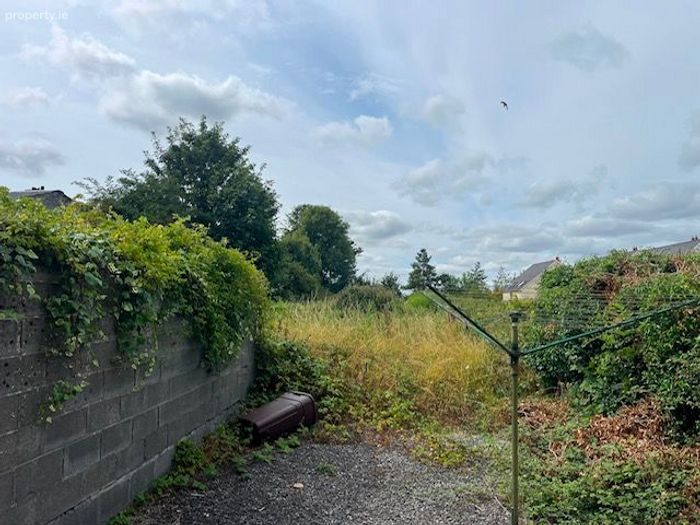
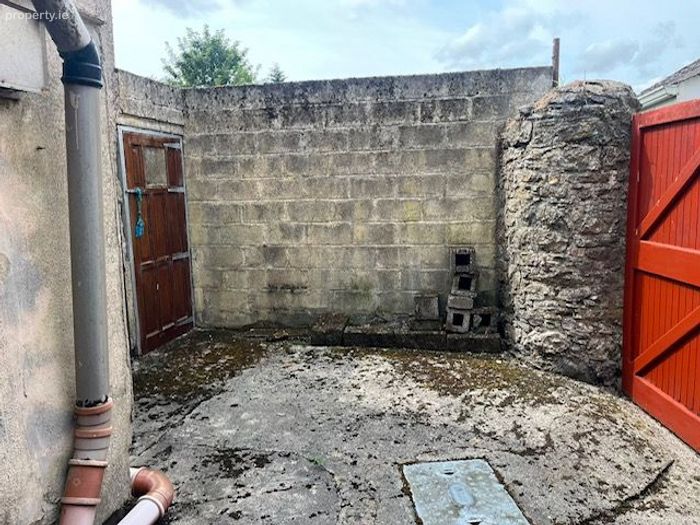
The property also benefits from access to a private gateway and garden area.
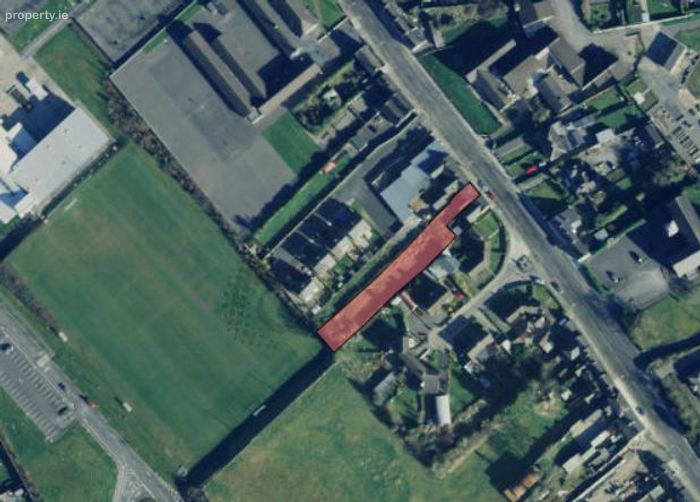
Ideally situated on the Main Street in Banagher on the river Shannon, the property is within easy reach of the town's services and amenities.
The accommodation comprises of:
4 bedroom house:
Kitchen: c.4.67 mts x c.5.51 mts, fully fitted, gas hob, electric cooker, all white goods.
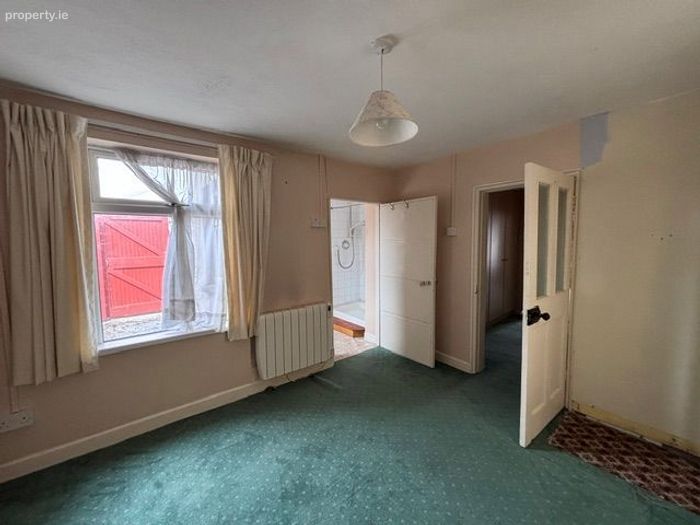
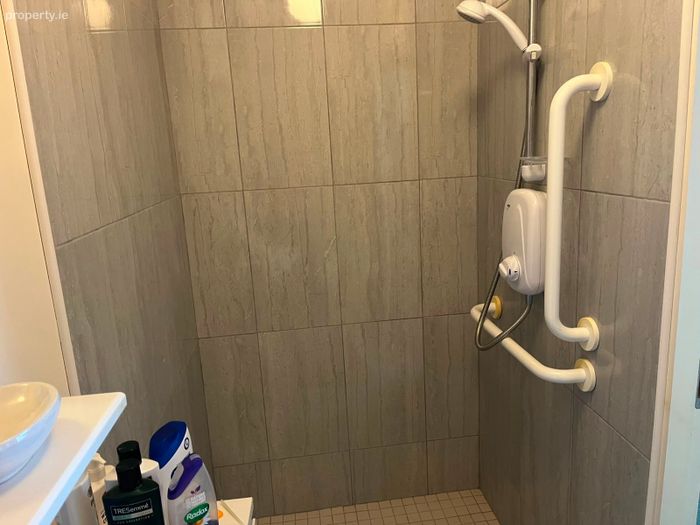
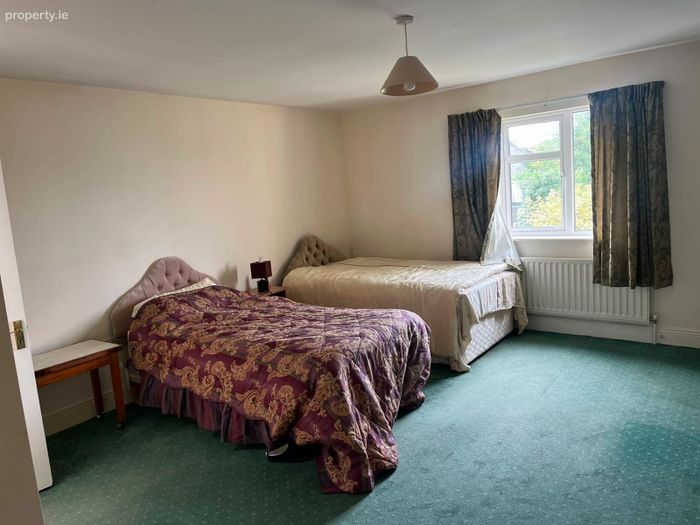
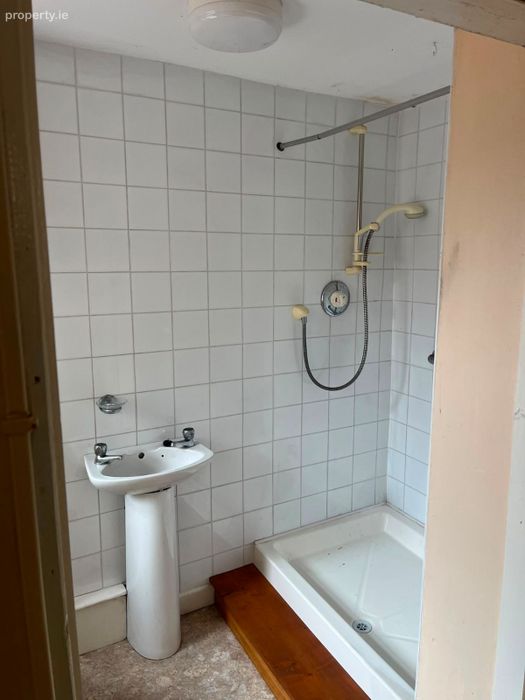
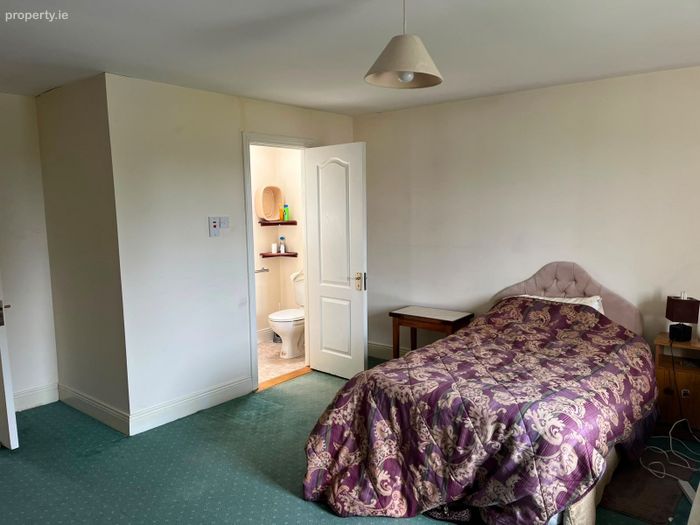
Bedroom 1: c. 4.27 mts x c. 3.91 mts, CCL, en suite c.1.13 mts x c.2.91 mts, wetroom, WHB, WC, tile floor, electric shower.
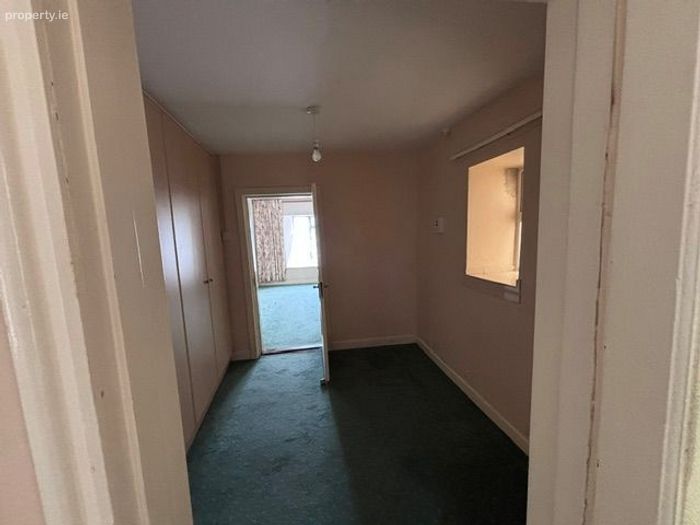
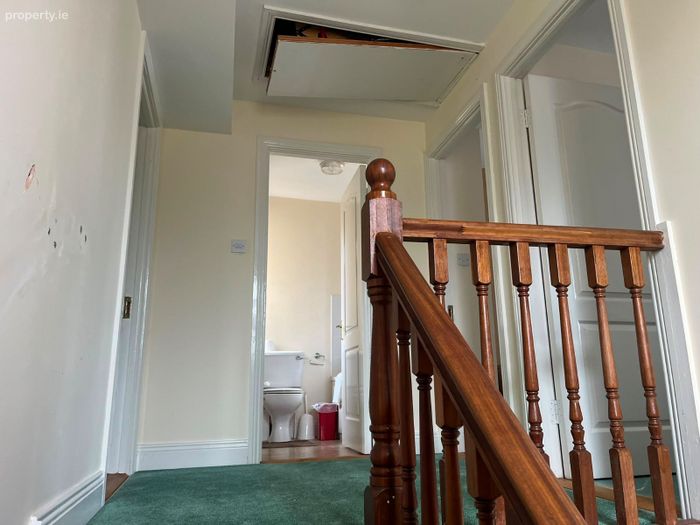
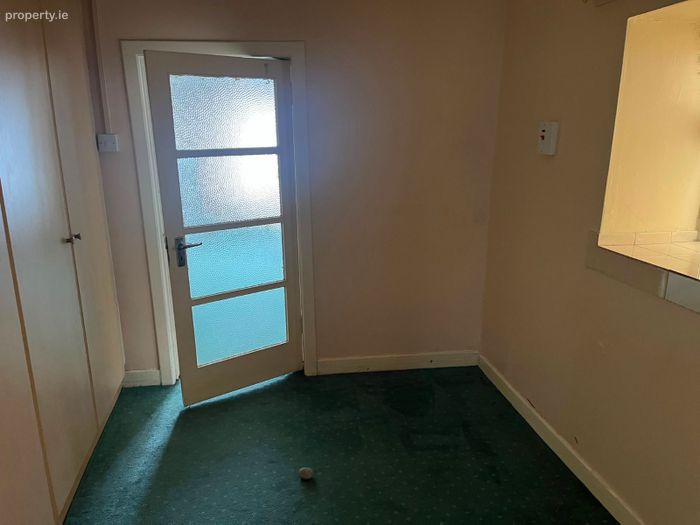
Entrance: c. 1.06 mts x c. 5.99 mts, CCL, hot press included.
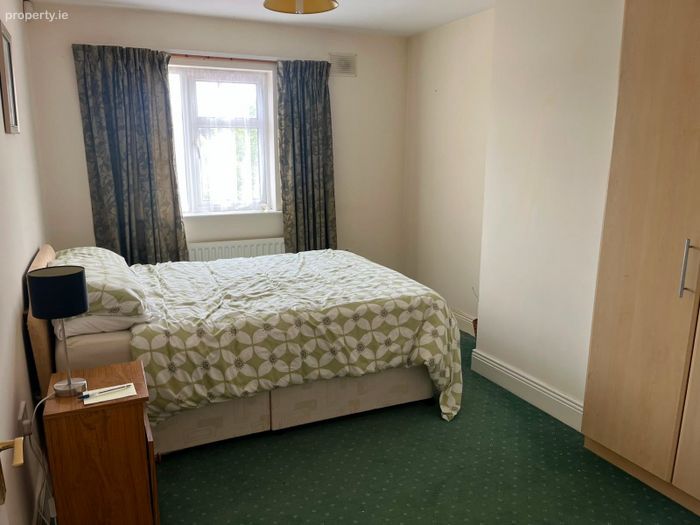
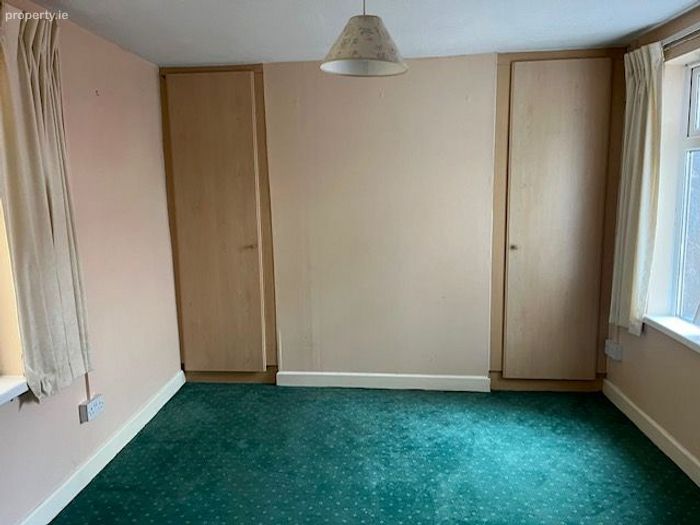
Bedroom 2: c.3.95 mts x c.2.85 mts, CCL, built in wardrobe.
Bedroom 3: c.2.83 mts x c. 3.82 mts, CCL, built in wardrobe.
Bedroom 4: c.3.34 mts x c.5.55 mts, CCL, built in wardrobe, en suite c. 0.98 mts x c.2.29, electric shower, WHB, WC, tile surround.
Main bathroom: c.2.18 mts x c.1.74 mts, bath, WC, WHB, tile surround.
1 bedroom apartment:
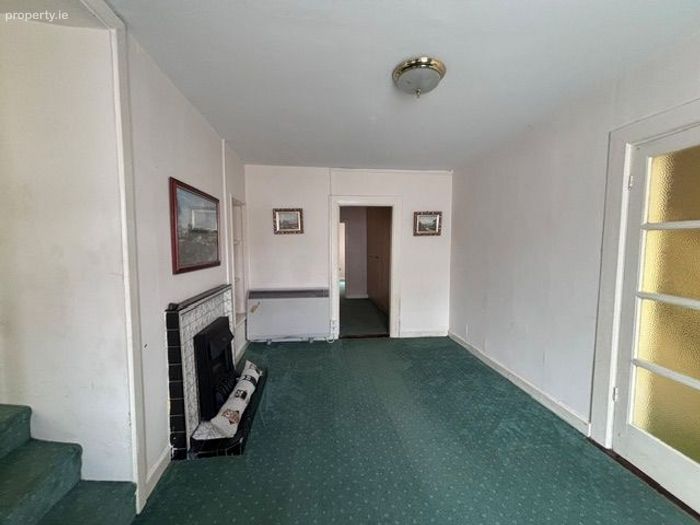
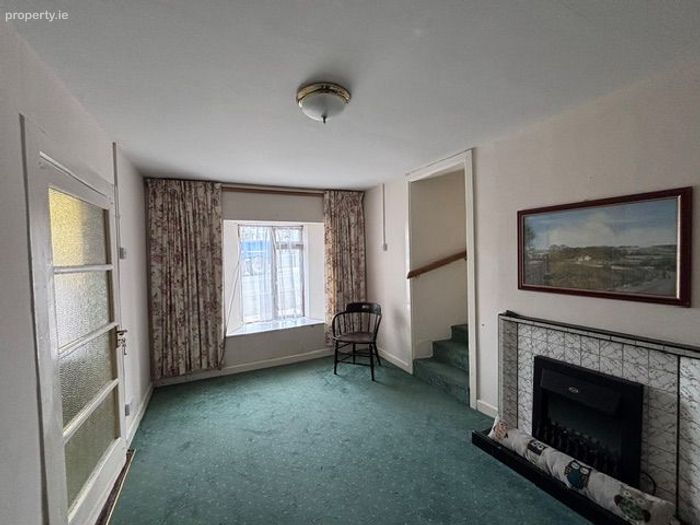
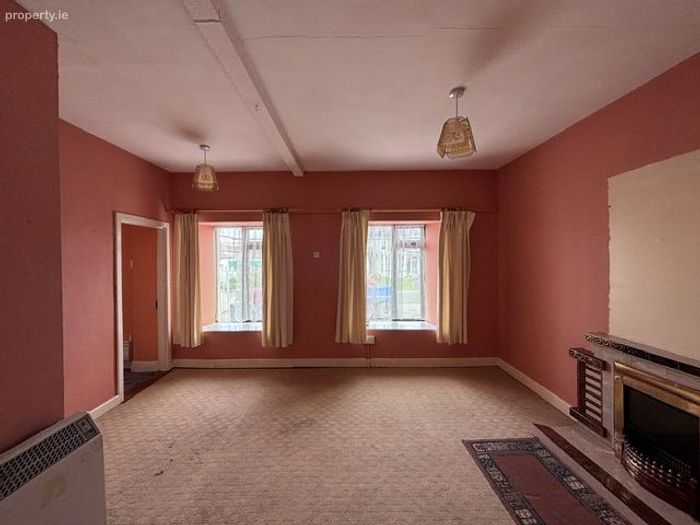
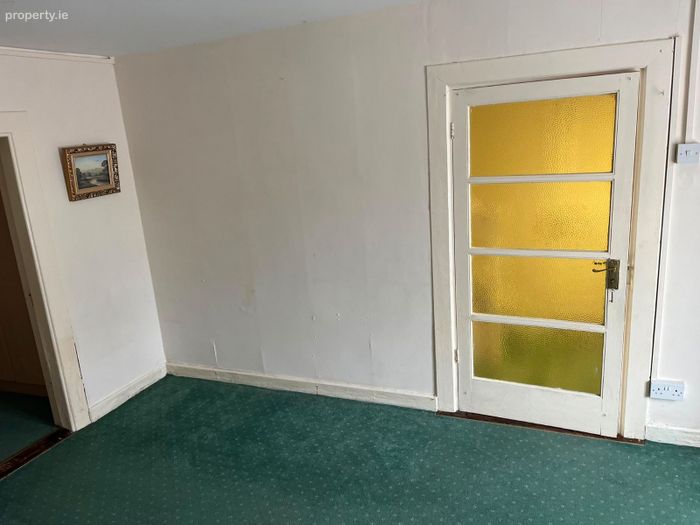
Sitting room: c.2.70 mts x c. 4.32 mts, CCL.
Bedroom: c.3.39 mts x c.3.09, CCL.
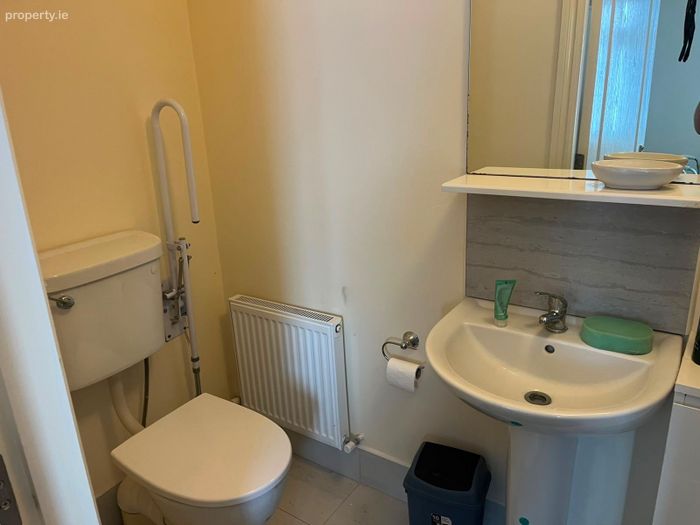
Bathroom: c.1.18 mts x c.2.40 mts, WC, WHB, electric shower, tile surround.
Kitchen: c. 2.66 mts x c. 2.09 mts, CCL, built in larder.
3 bedroom apartment:
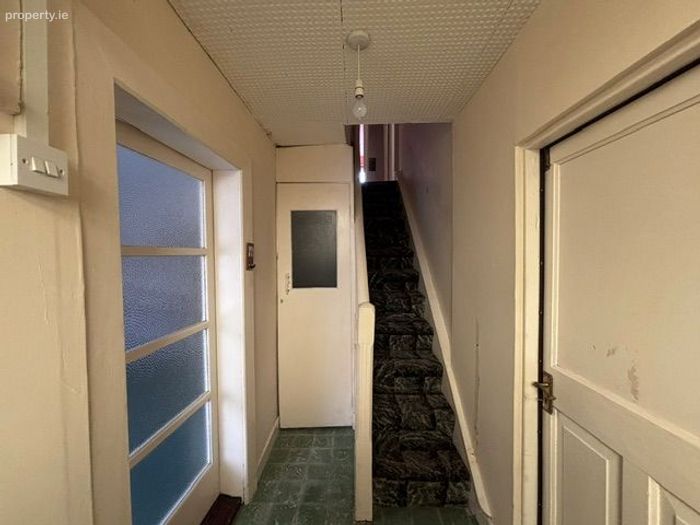
Entrance hall: c.1.28 mts x c.3.23 mts, access to gateway, utility room included.
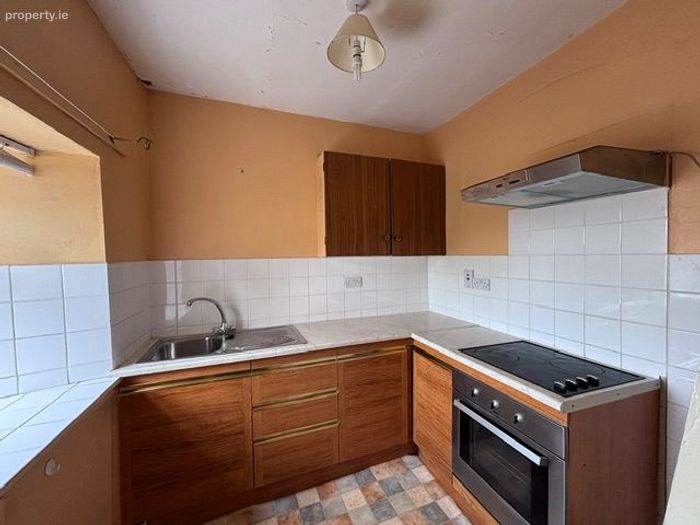
Fitted kitchen: c. 2.15 mts x c.2.71 mts.
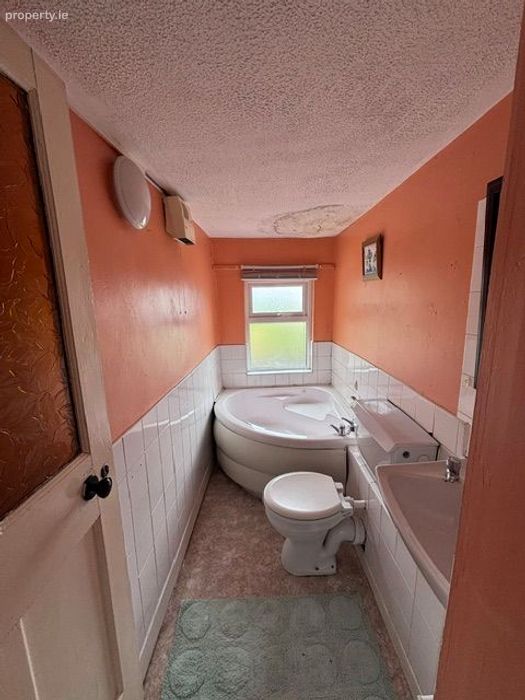
Bathroom: c. 1.28 mts x c.2.60 mts, bath, WC, WHB.
Bedroom 1: c.3.12 mts x c. 2.80 mts, CCL, built in wardrobe.
Bedroom 2 : c.3.27 mts x c. 2.42 mts, CCL.
Sitting room: c. 4.12 mts x c. 4.26 mts, CCL.
Bedroom 3: c. 4.01 mts x c. 1.95 mts, electric storage heating, built in wardrobe, CCL.
BER Details
Energy Performance Indicator: 0.00 kWh/m2/yr
This property was last updated: 5 days ago