Balsaw, Wilkinstown, Co. Meath
 See Larger Images & 40 More Photographs >>
€375,000
Bungalow For Sale3 Bedrooms, 1 Bathroom, Bungalow For Sale
Rating:


Contact Name: Judy Smith
Agent:
Smith Harrington Auctioneers
PSR Licence Number: 003594
Email Agent Show Number
Save This Ad
Key Features
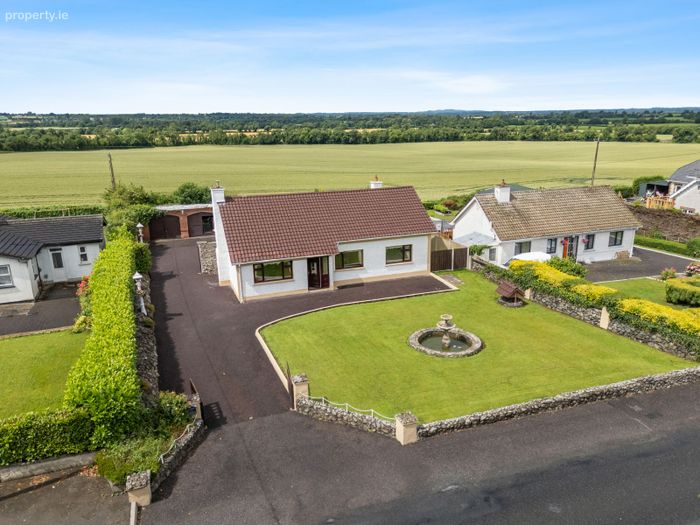
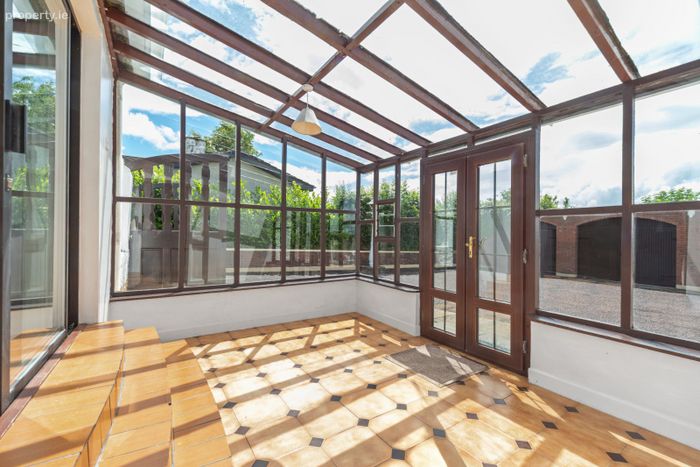
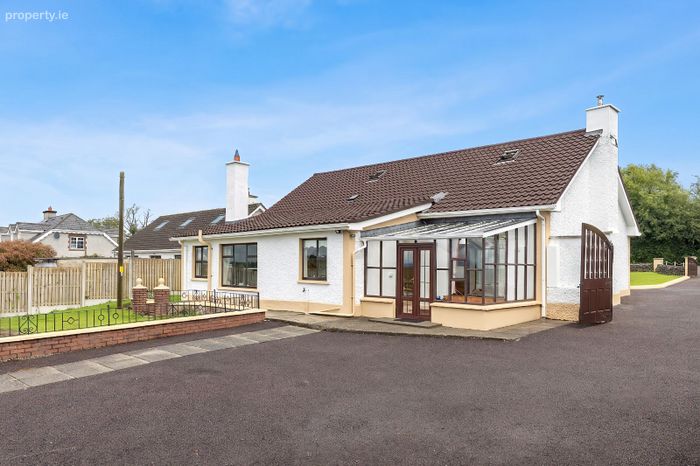
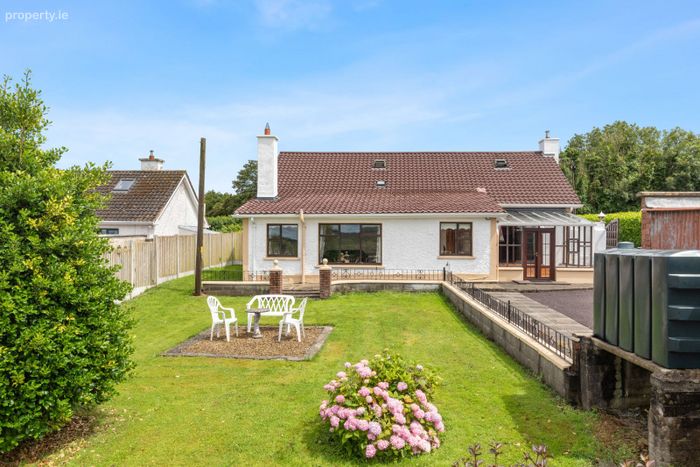
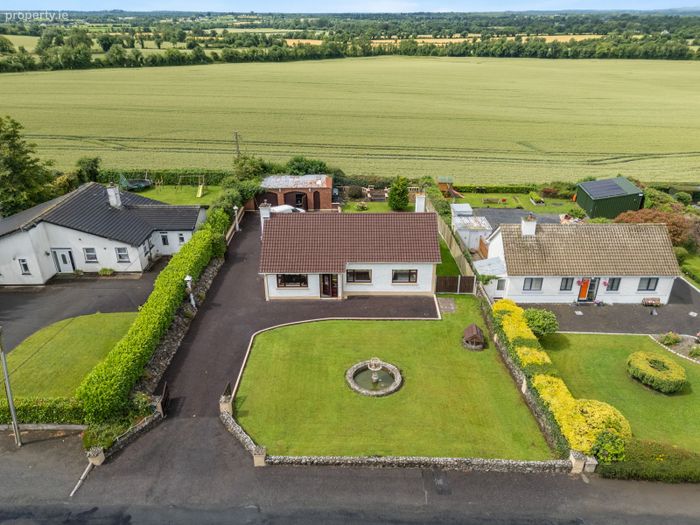
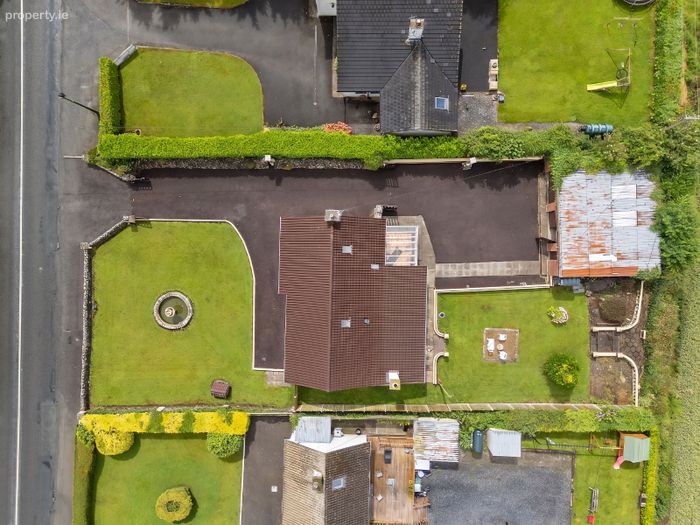
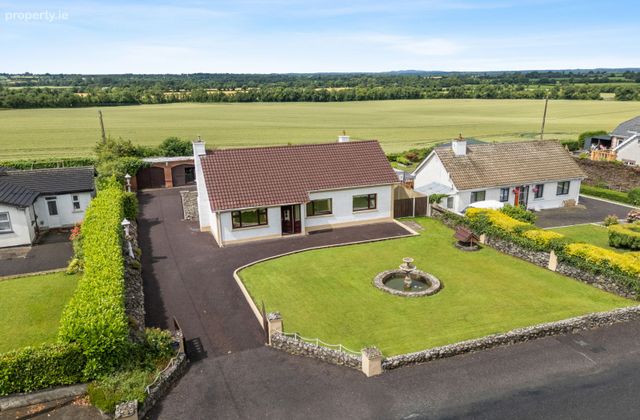
Spacious extended 3 bed bungalow with partial attic conversion containing two versatile rooms and bright conservatory overlooking the gardens.On approx. 0.32 of an acre mature private site with detached double garage and adjoining boiler room.
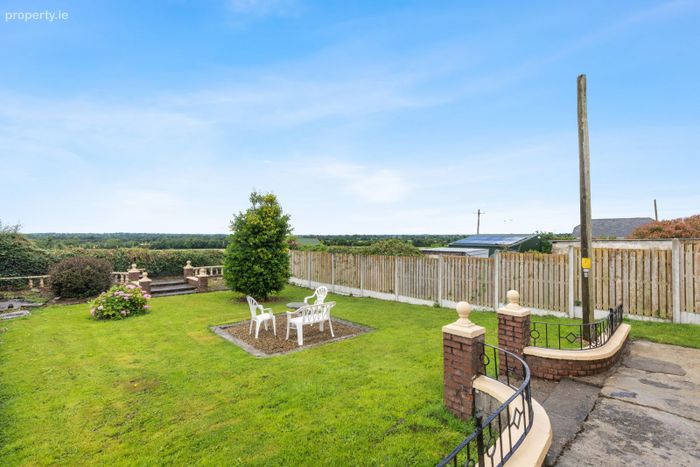
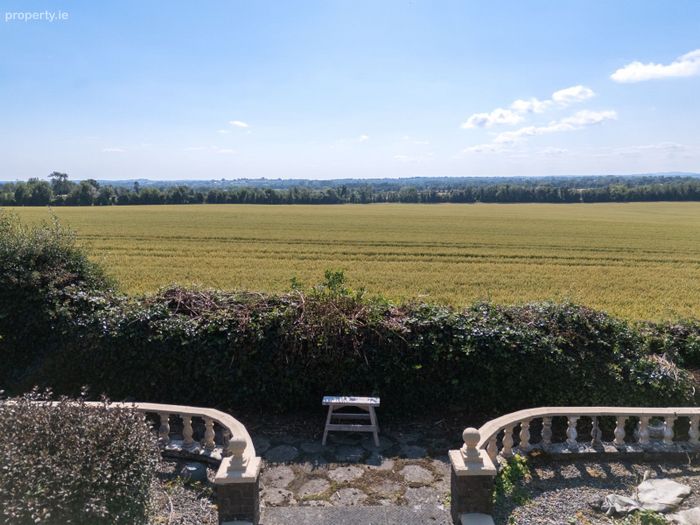
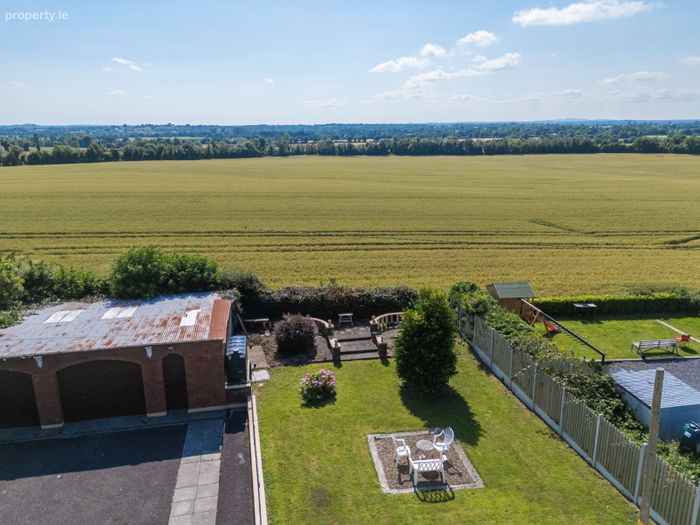
Sunny south-west facing rear garden with stunning uninterrupted countryside views.
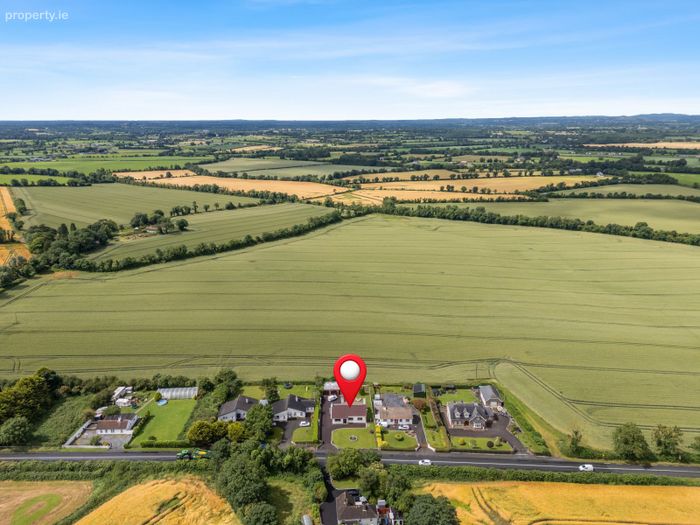
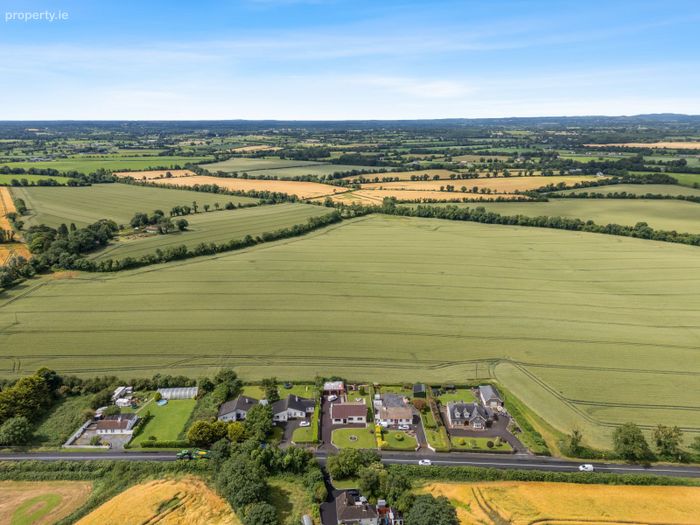
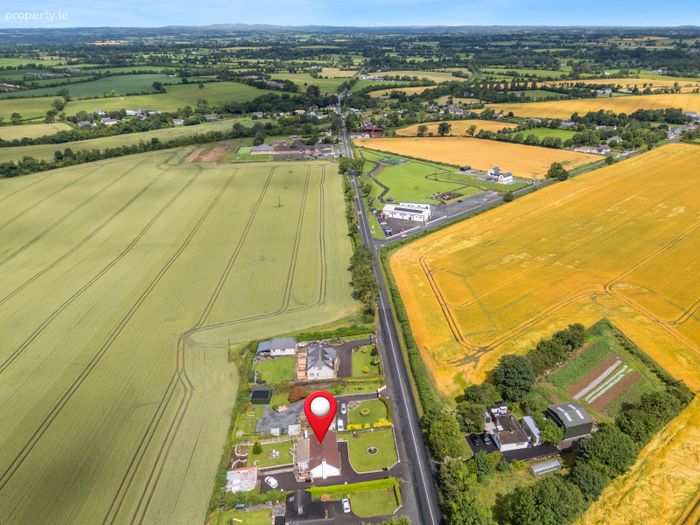
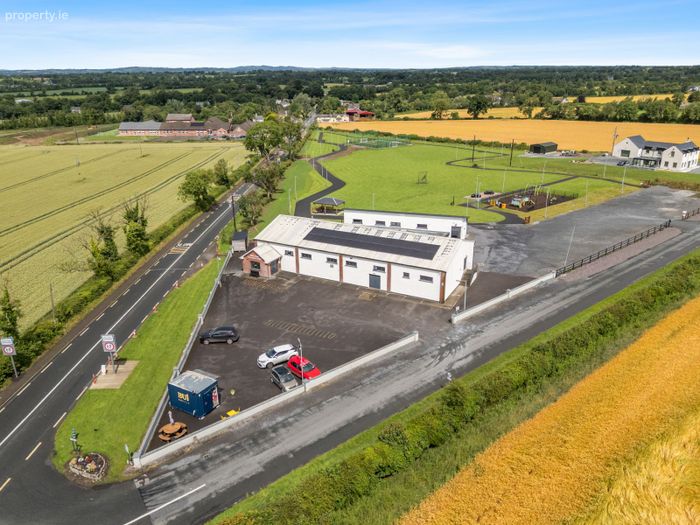
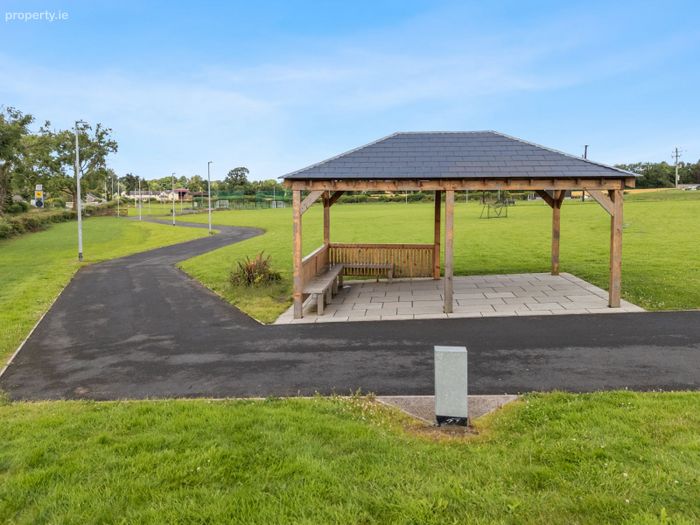
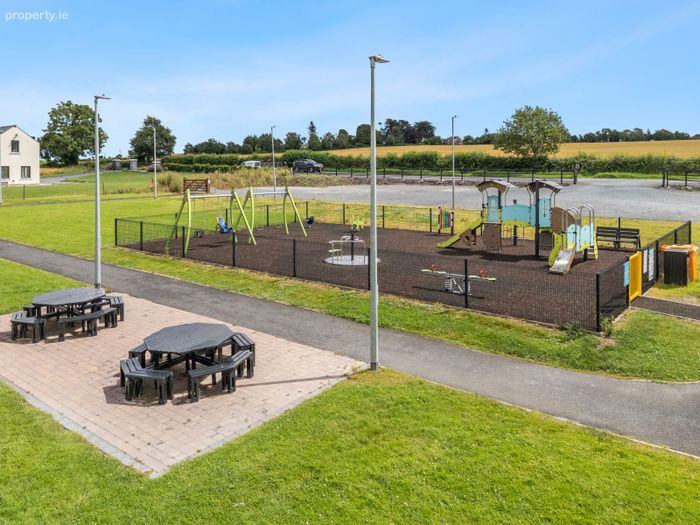
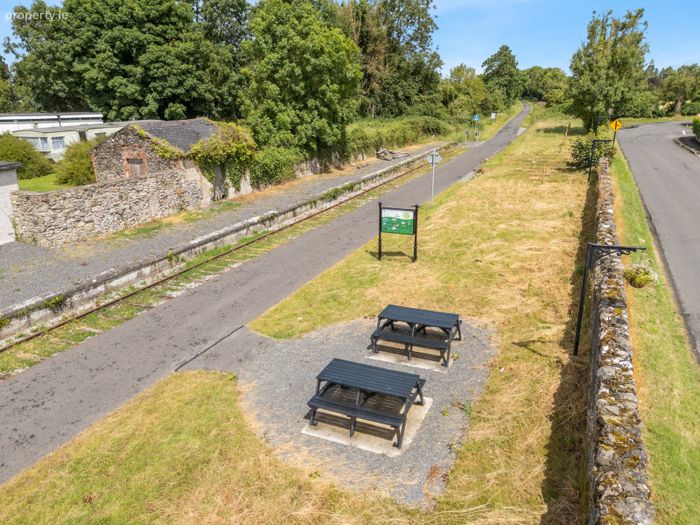
Best of rural living yet walking distance to school, community centre, shop and Boyne Valley Greenway.
Excellent access to Navan, Slane, Kells, the M3, M1 and N2.
Oil fired central heating by oil condenser boiler.
PVC fascia, soffits and gutters.
Double glazed windows mixture of PVC and aluminium.
External walls pumped. Built c. 1964.
Property Description
Occupying an elevated position, this impressive family home enjoys stunning panoramic countryside views and, on a clear day, views as far as the iconic Spire of Lloyd in Kells. Ideally located within walking distance of Wilkinstown Community Centre, Scoil Naomh Barra National School and the Boyne Valley Greenway, the property offers the perfect balance of peaceful rural living with excellent access to Navan, Slane, Kells and beyond.
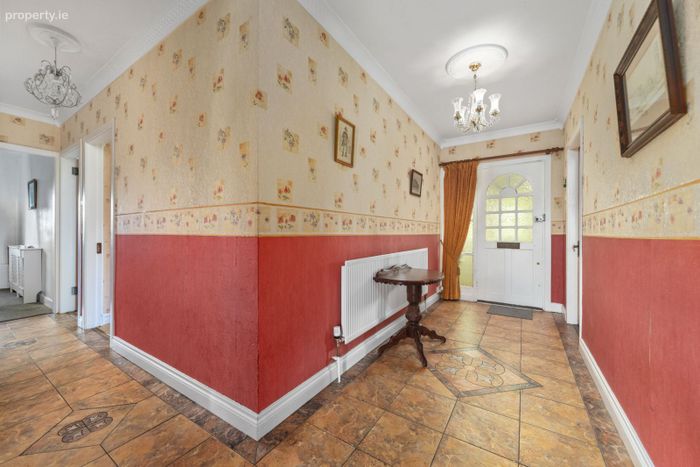
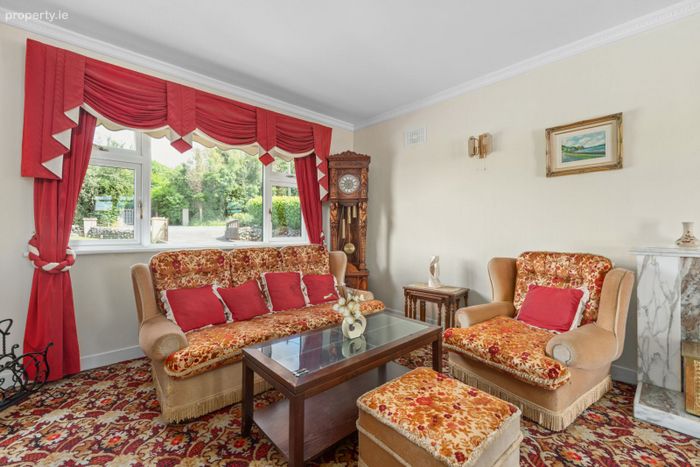
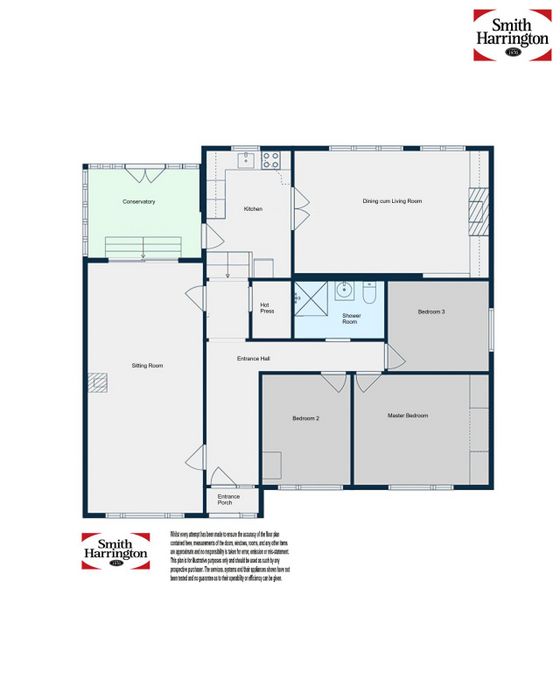
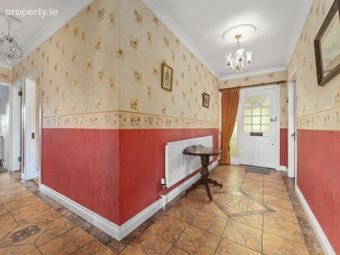
Extending to approximately 121.5 sq.m. (1,308 sq.ft.), excluding the attic conversion and detached garage, the bright and spacious accommodation has been lovingly maintained by its current owners. The welcoming entrance porch leads to a generous hallway with built-in storage. A superb dual-aspect sitting room spans the full depth of the house and features a marble fireplace with granite hearth, solid fuel stove and sliding patio doors opening into the conservatory.
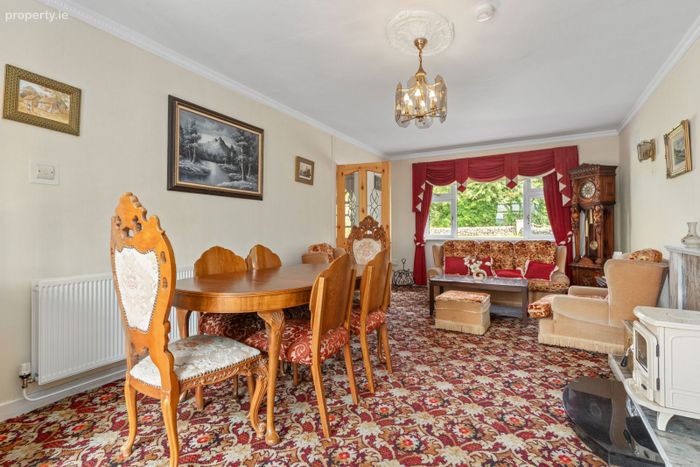
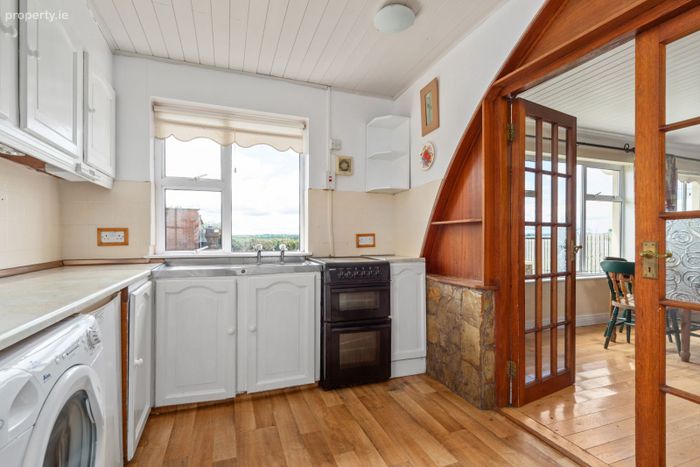
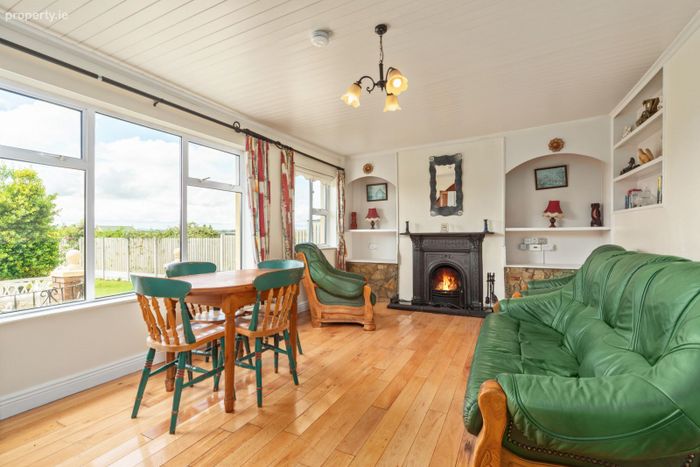
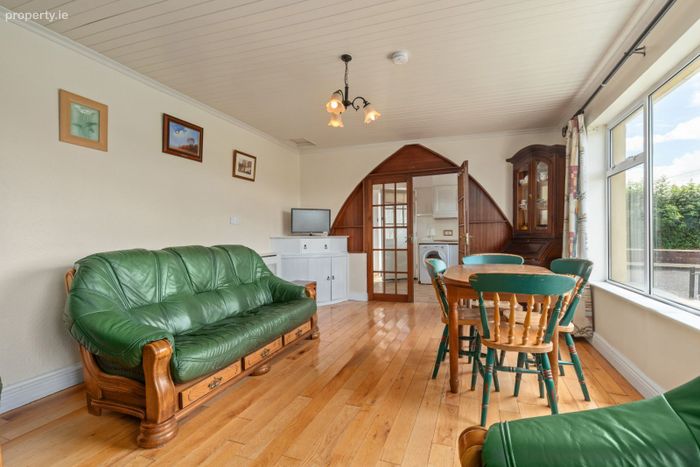
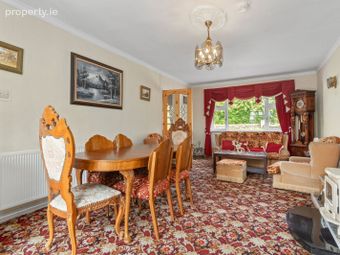
The kitchen connects through glazed double doors to a large open-plan dining and family room overlooking the rear garden. This inviting living space features a striking cast iron fireplace and semi-solid maple flooring, making it ideal for modern family living and entertaining.
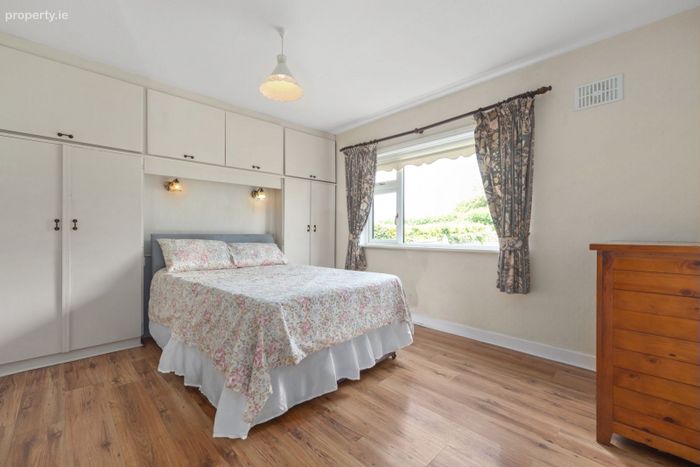
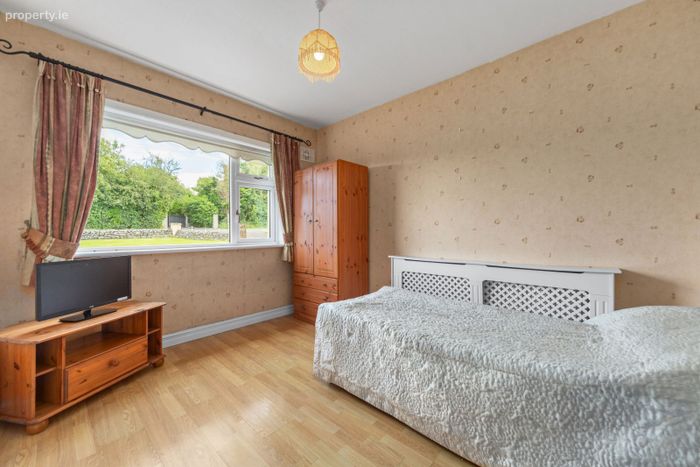
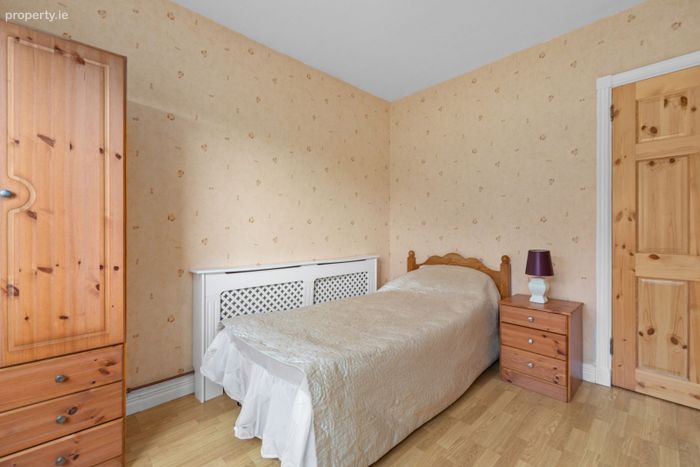
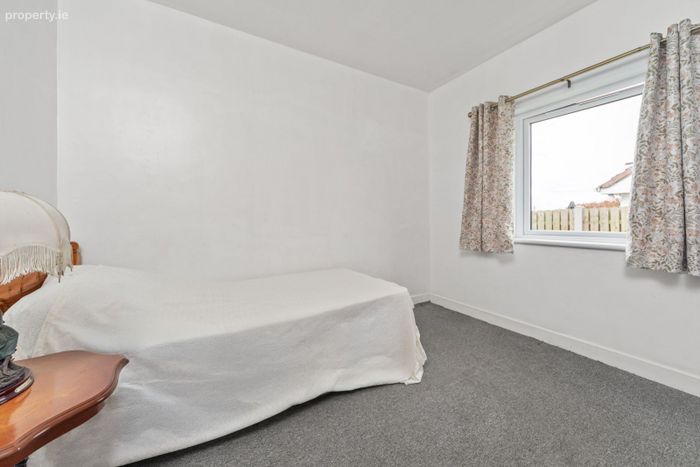
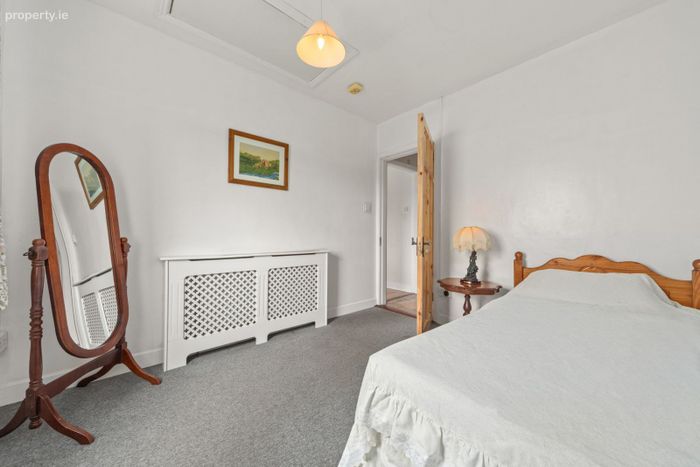
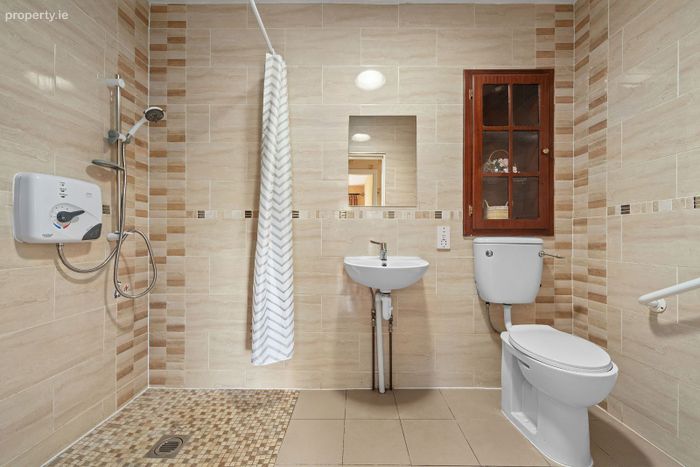
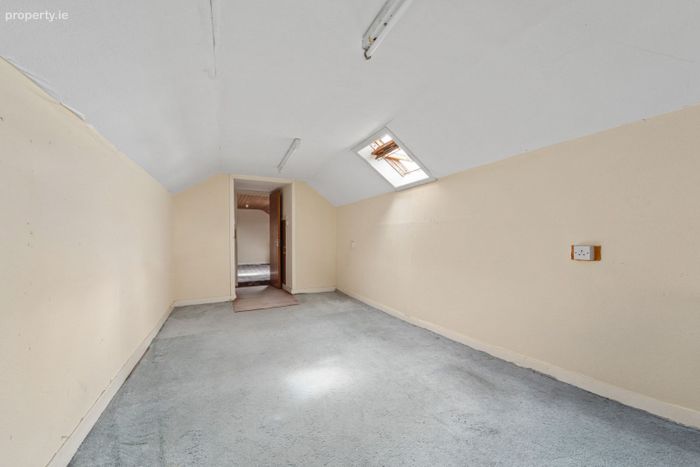
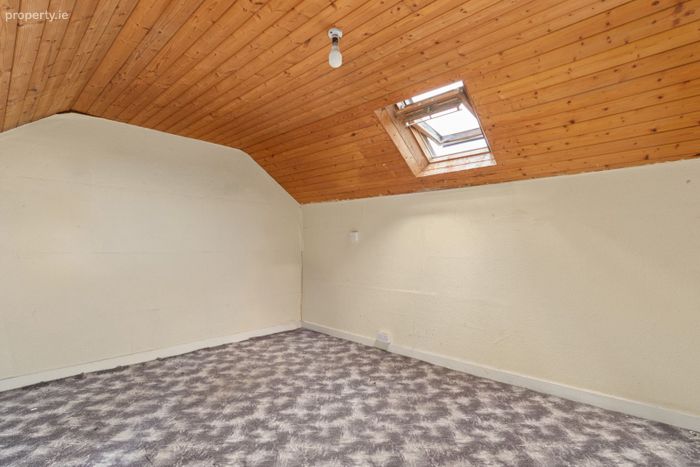
There are three well-proportioned bedrooms on the ground floor. The master bedroom and second bedroom overlook the front garden, while the third bedroom enjoys a side aspect and includes a Stira staircase providing access to the partially converted attic. The attic is divided into two carpeted and painted sections with Velux roof windows, lighting and power, offering excellent additional space suitable for a variety of uses (subject to requirements). A fully tiled wet room completes the accommodation and includes a Triton Safeguard Pump electric shower, WC, WHB and extractor fan.
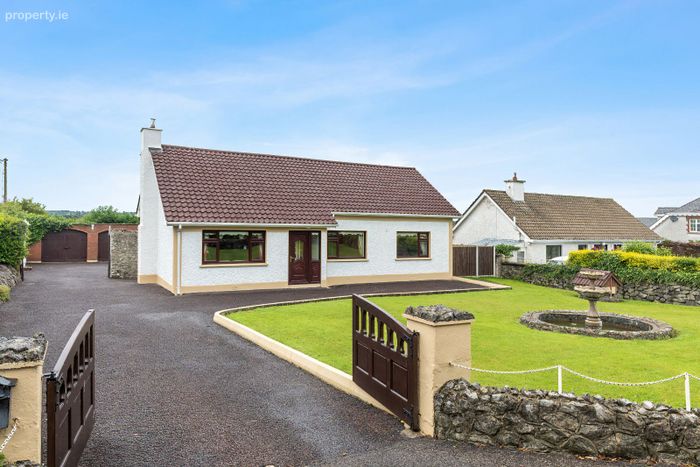
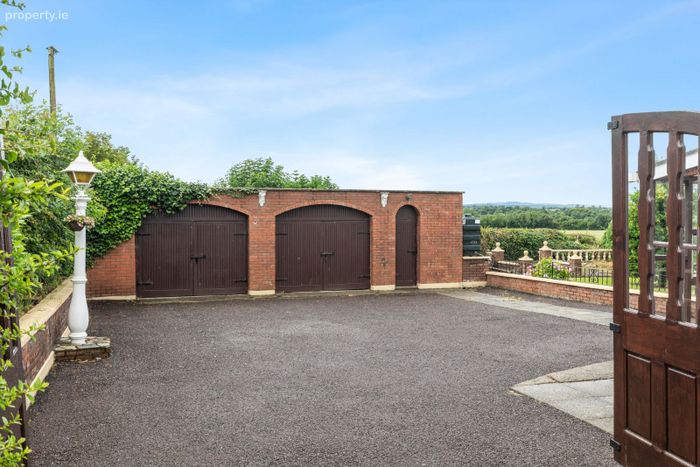
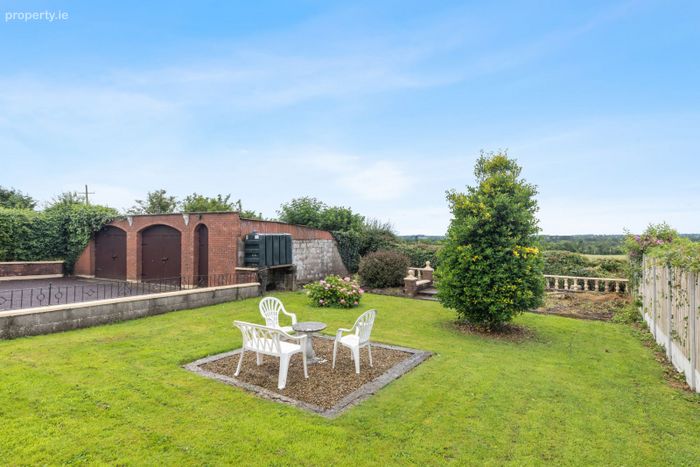
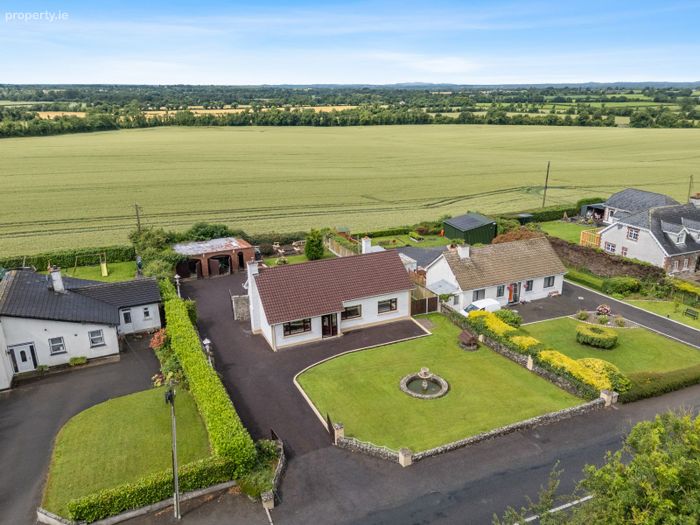
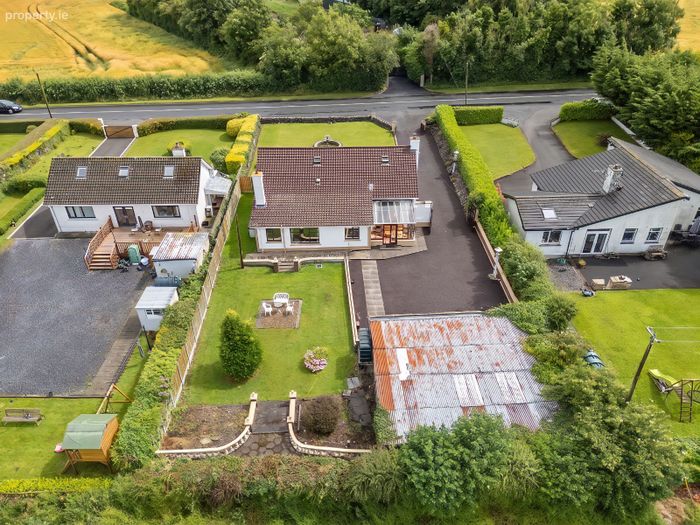
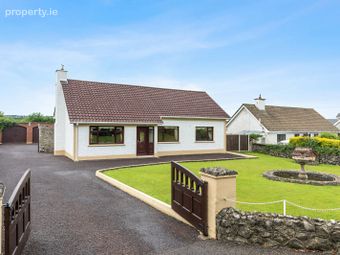
The property is approached through an attractive gated bell mouth entrance with capped entrance piers leading to a sweeping tarmac driveway offering extensive off-street parking. A second gated entrance provides convenient vehicular access to the rear, where a large tarmac area offers ample space for parking, outdoor entertaining or recreational use while also serving the detached double garage.
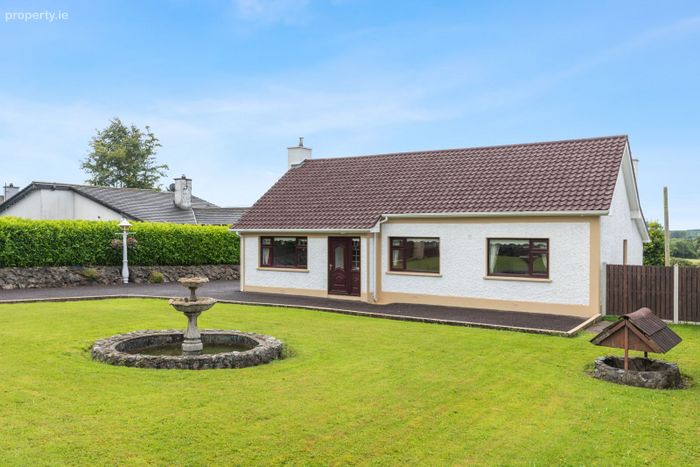
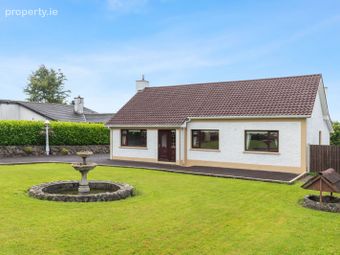
The mature gardens are a particular feature of this property, with beautifully maintained lawns, established boundaries and a degree of privacy. The front garden includes a feature fountain, while the enclosed rear garden enjoys two patio areas—one gravelled and one elevated, paved and finished with decorative balustrading—perfectly positioned to take full advantage of the breathtaking countryside views and spectacular sunsets.
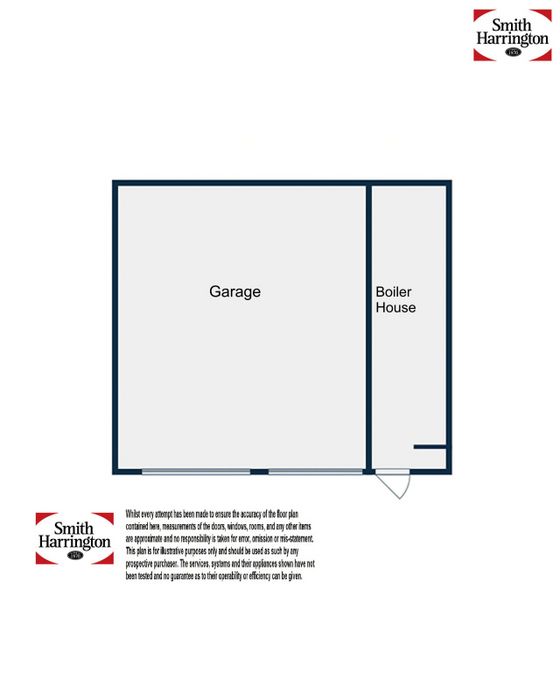
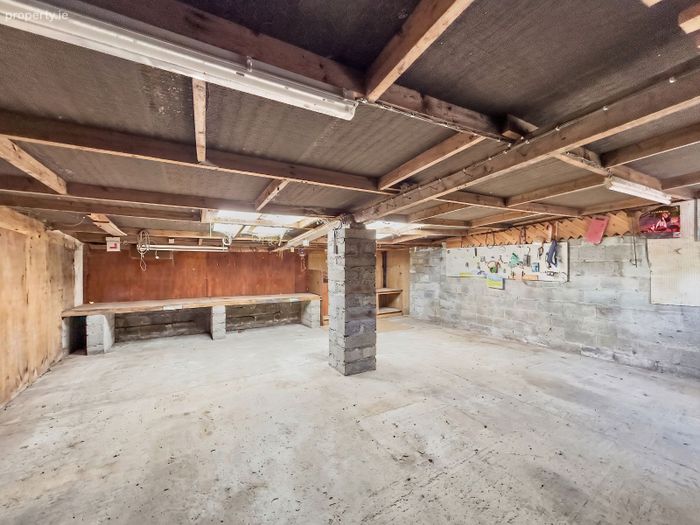
The detached double garage (8.17m x 7.04m) is complemented by a generous adjoining boiler room (7.92m x 2.11m), which is plumbed for a WC. Together they offer outstanding potential for a workshop, home office, gym or future conversion, subject to the necessary planning permission
Balsaw, Wilkinstown offers the best of rural living whilst major towns such as Navan and Kells are easily accessible. Wilkinstown is a well-established village located approximately 8km north of Navan and 12km from Slane, offering a wide range of local amenities including Wilkinstown National School, Doughty’s Wilkinstown (Texaco Filling Station, Mace Convenience Store, Keith’s Meats Butchers), Park Beo Greenway Hub, local pub, O’Carolan College, Wolfe Tones GAA, Torro United AFC. Excellent road connections to the M3, M1 and N2 ensure easy commuting to Dublin City, Dublin Airport and surrounding towns, with Dublin City approximately 58km away.
Viewing is highly recommended and is strictly by appointment with Smith Harrington.
Accommodation
Entrance Porch 1.41m x 0.86m
Entrance Hall 1.59m x 4.51m + + 1.83 x 1.27 + 0.9m x 3.97m
Sitting Room 3.63m x 7.55m
Conservatory 2.87m x 3.63m
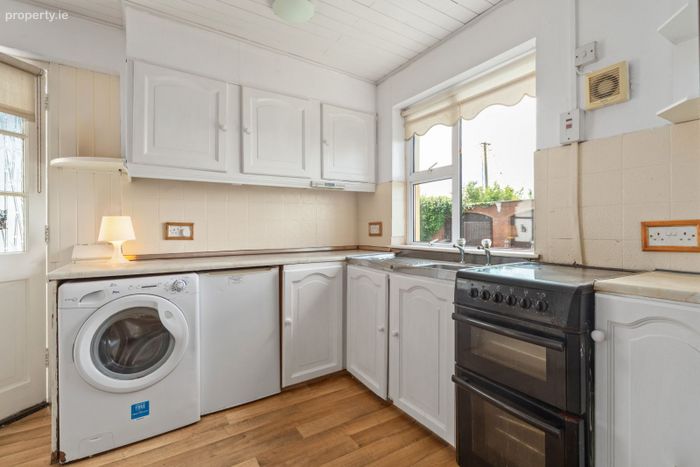
Kitchen 2.49m x 3.79m
Dining cum Living Room 5.55m x 3.79m
Master Bedroom 3.87m x 3.48m
Bedroom 2 2.81m x 3.48m
Bedroom 3 2.73m x 3.23m
Wet Room 1.65m x 2.81m
Detached Garage 8.17m x 7.04m
Boiler House 7.92m x 2.11m
Services
Oil fired central heating by oil condenser boiler. Mains water with well on site currently not used. Drainage by septic tank.
Fixtures & Fittings
Property being sold as seen with all furniture and appliances included in sale excluding the grandfather clock, globe drinks cabinet and the green leather 3-piece suite.
BER Details
C, No. 119464709, Annual Primary Energy 210.29 kWh/m²/yr.
Title
Freehold.
Directions
Enter Eircode C15 XR91 into Google Maps for precise directions to the property.
Balsaw is identified by our 'For Sale' sign.
Viewing strictly by appointment only.
All viewings by sole selling agents Smith Harrington Chartered Surveyors.
Tel: 046 9021113 Email: [email protected] - 8/9 Bridge Street, Navan, Co Meath C15 F386.
Please note we have not tested any apparatus, fixtures, fittings, or services. Interested parties must undertake their own investigation into the working order of these items. All measurements are approximate and photographs/floors provided for guidance only.
BER Details
BER No. 119464709
Energy Performance Indicator: 210.29 kWh/m2/yr
This property was last updated: 49 days ago