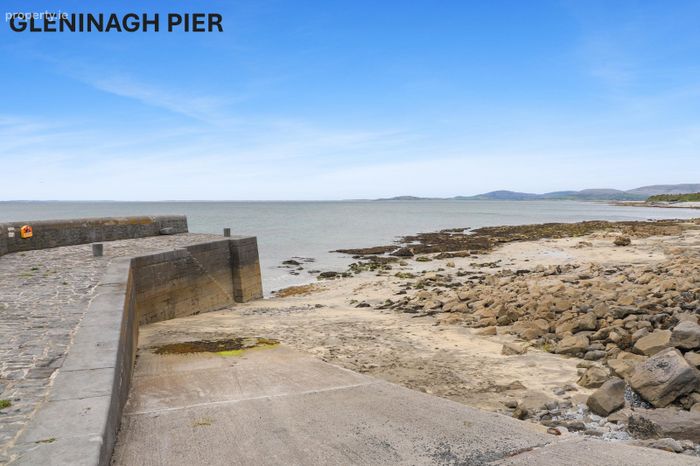
Aghaglinny, Gleninagh, Ballyvaughan, Co. Clare, Ballyvaughan, Co. Clare
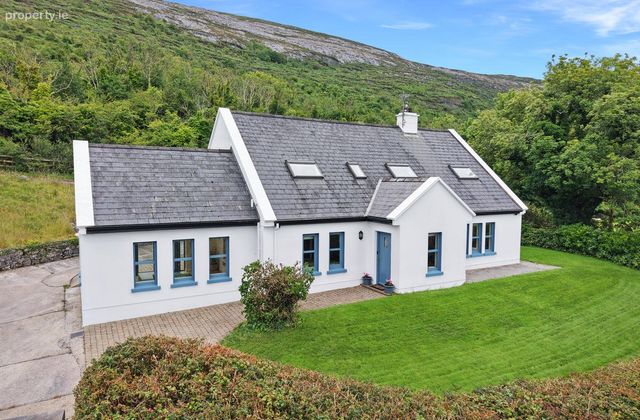 See Larger Images & 116 More Photographs >>
€475,000
Detached House5 Bedrooms, 3 Bathrooms, Detached House
Rating:

Contact Name: Brian MacMahon
Agent:
DNG Brian MacMahon
PSR Licence Number: 002136
Email Agent Show Number
Save This Ad
Key Features
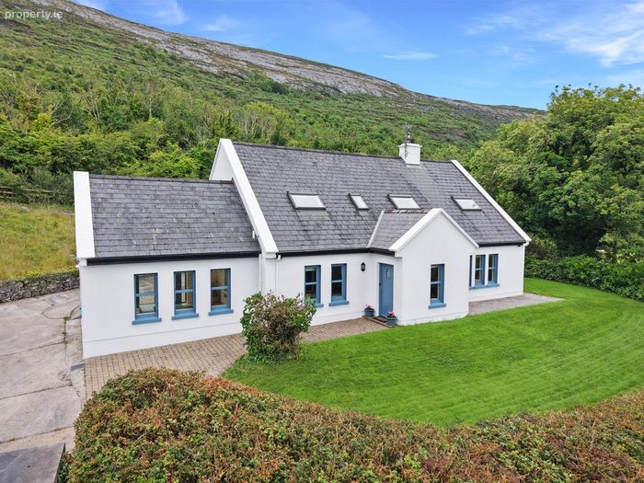
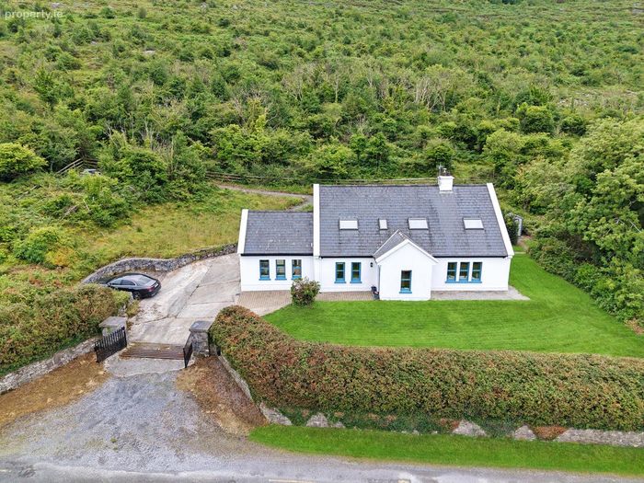
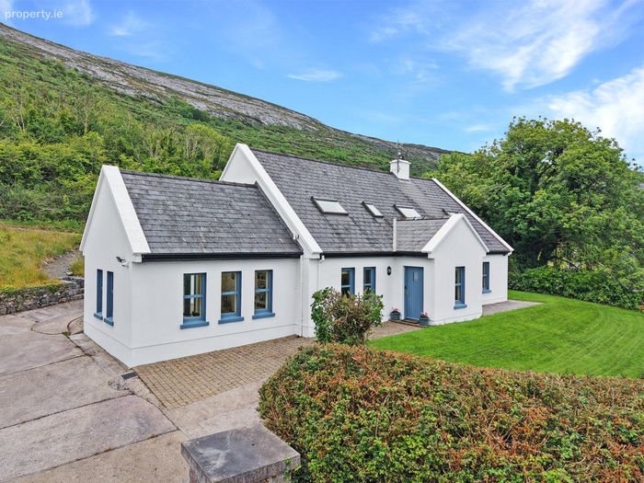
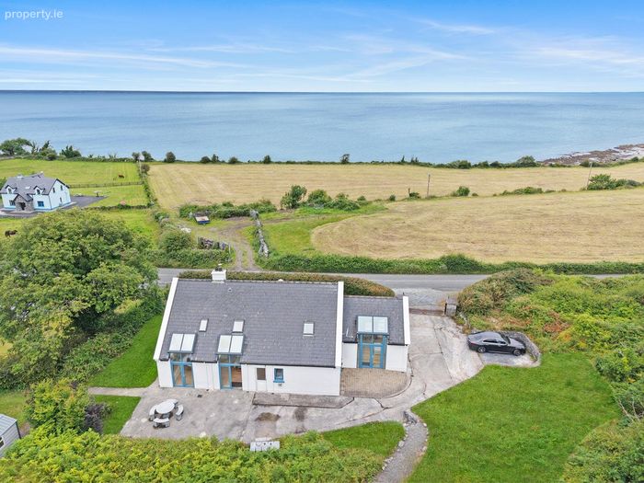
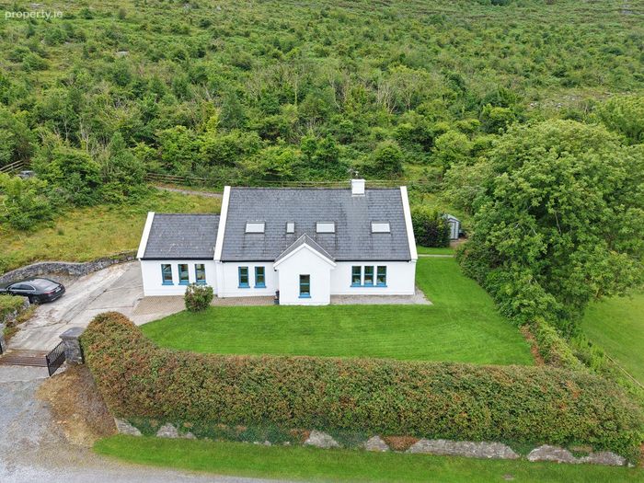
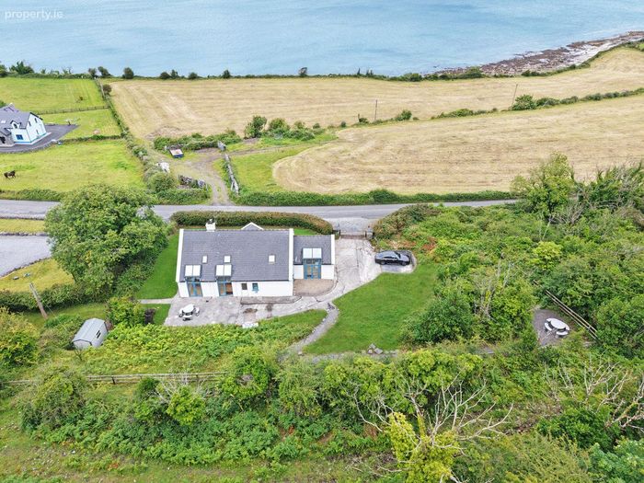
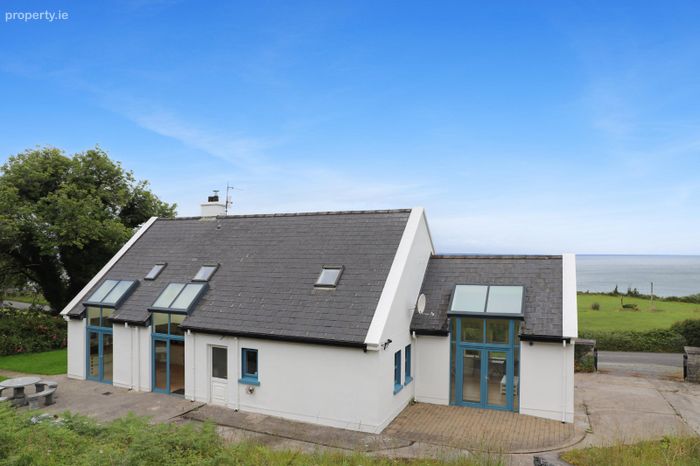
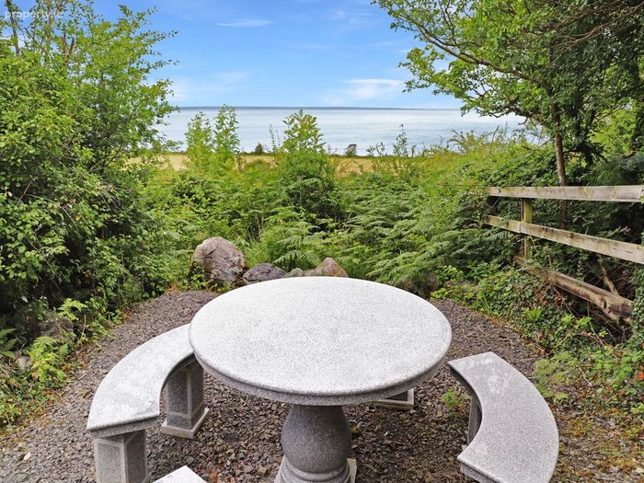
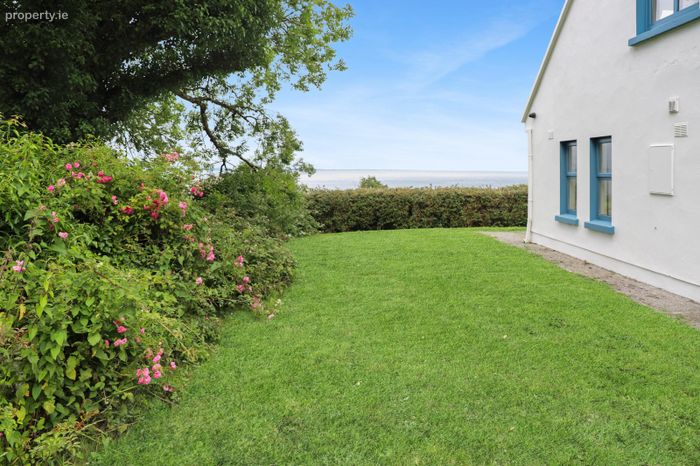
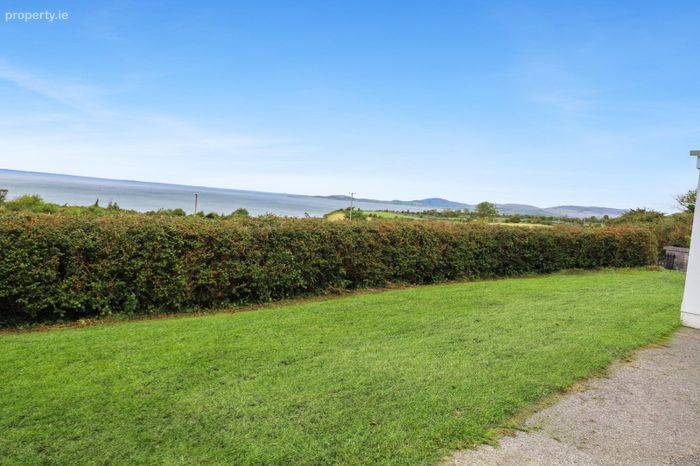
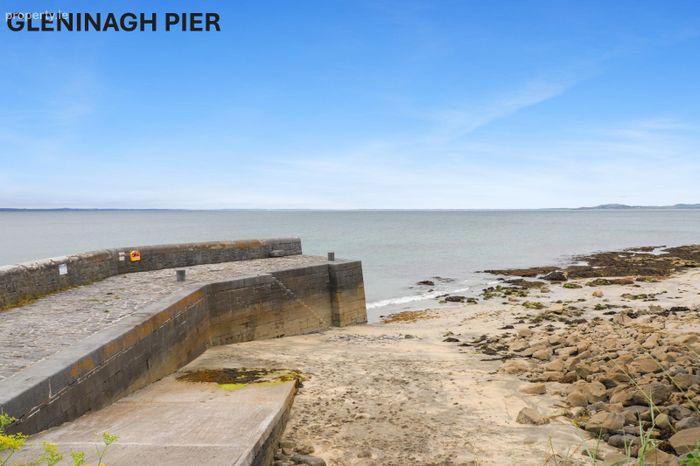
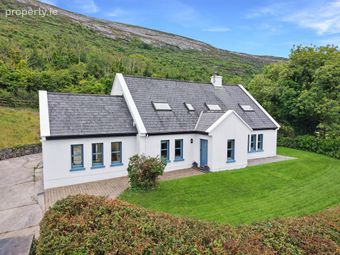
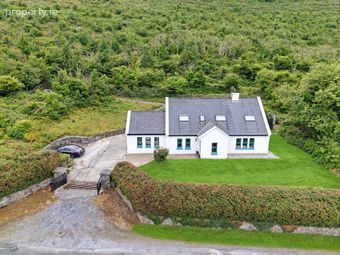
Located on the Wild Atlantic Way with magnificent sea and Burren viewsDetached 5 Bedroom, 2 Ensuite house
Private Gated Site
Pristine Condition
5km from Ballyvaughan
Property Description
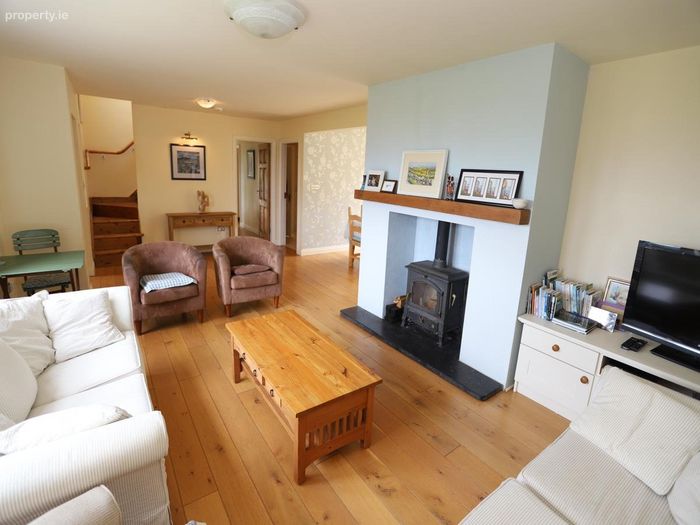
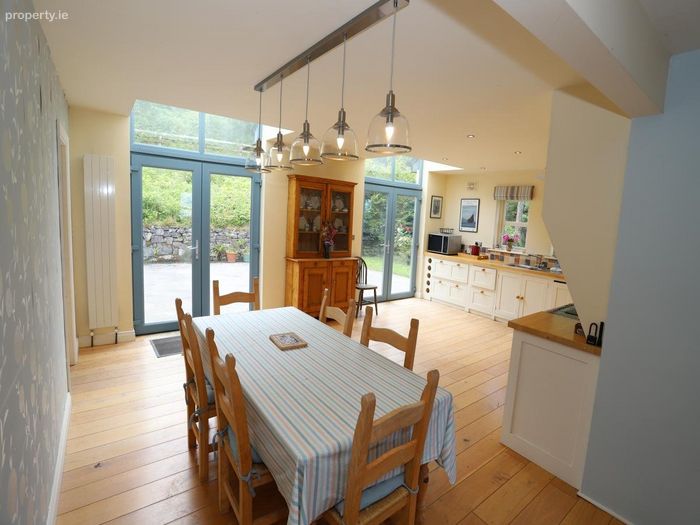
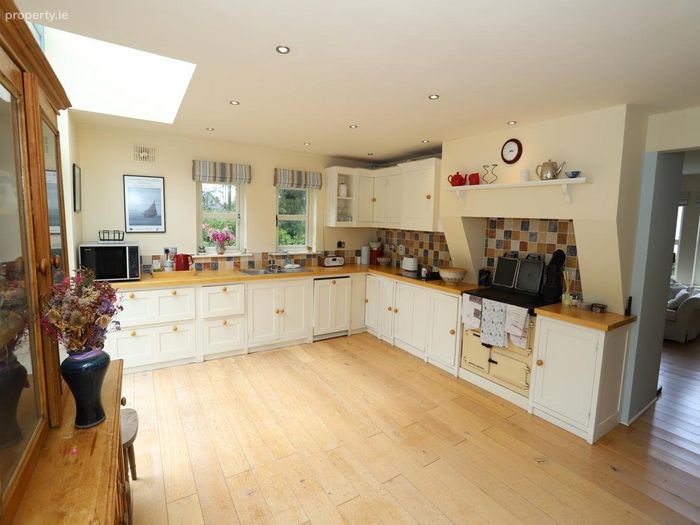
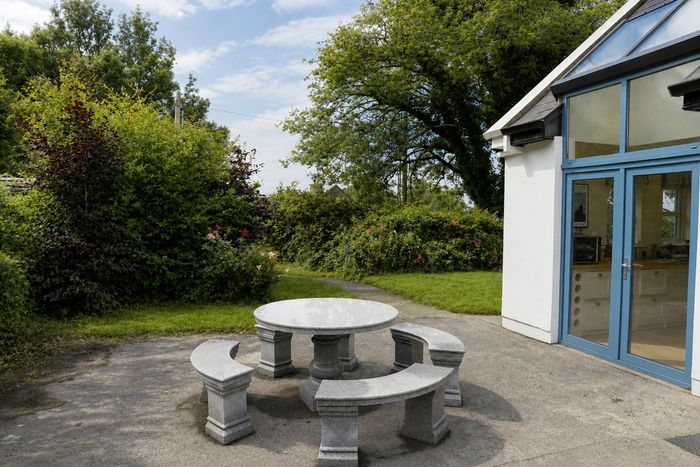
Internally, the home offers spacious, light-filled accommodation designed for comfortable modern family living. A large welcoming living room provides an ideal place to relax, while the expansive kitchen and dining room forms the heart of the home, featuring two sets of French doors opening onto the rear patio and gardens. A separate study offers an excellent work-from-home space, and the impressive sunroom, also with French doors leading to the patio, perfectly captures the surrounding landscape and fills the home with natural light. The accommodation is completed by five generously proportioned bedrooms, two of which benefit from ensuite bathrooms, making this an exceptional family residence or luxurious coastal retreat. Perfectly positioned to explore the spectacular Burren region, the property is approximately 32km from the Cliffs of Moher and just 67km from Shannon Airport, combining peaceful coastal living with excellent accessibility.
HEATING SYSTEM OFCH
PROPERTY SIZE 220m²
PROPERTY AGE 1995
BUILDING ENERGY RATING C 108470659 184.6 (kWh/m2/yr) 41.87 (kgCO2/m2/yr) Exp:
04/07/2036
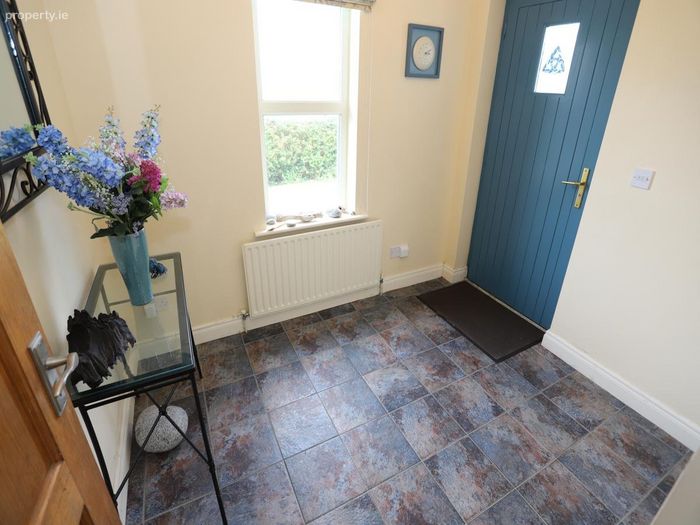
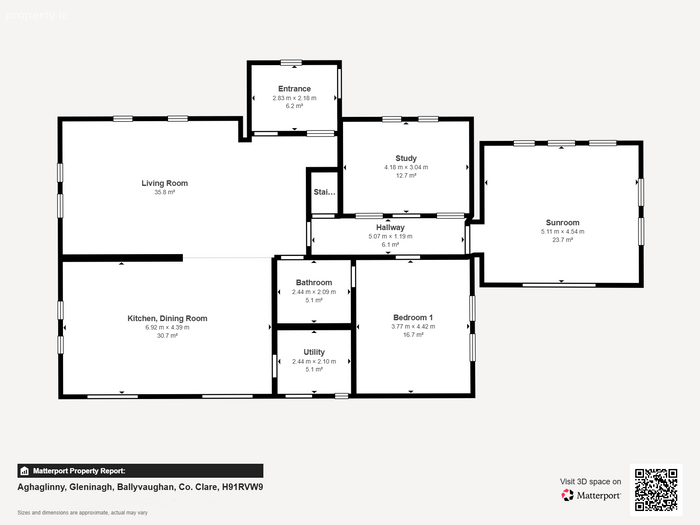
PORCH 2.8m x 2.2m. Tiled Flooring
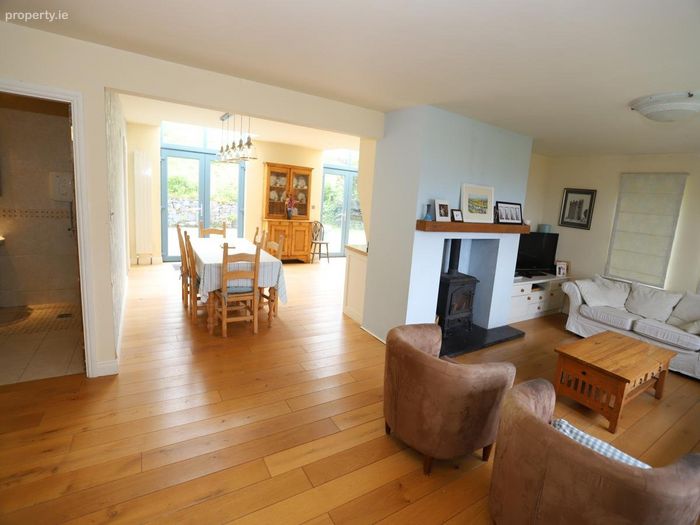
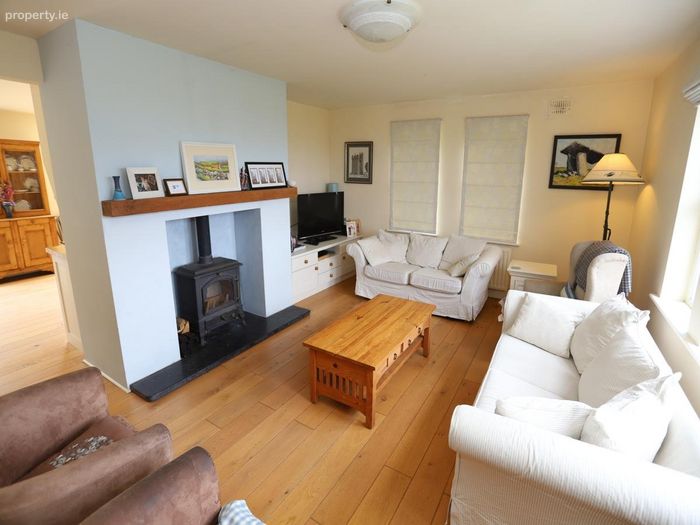
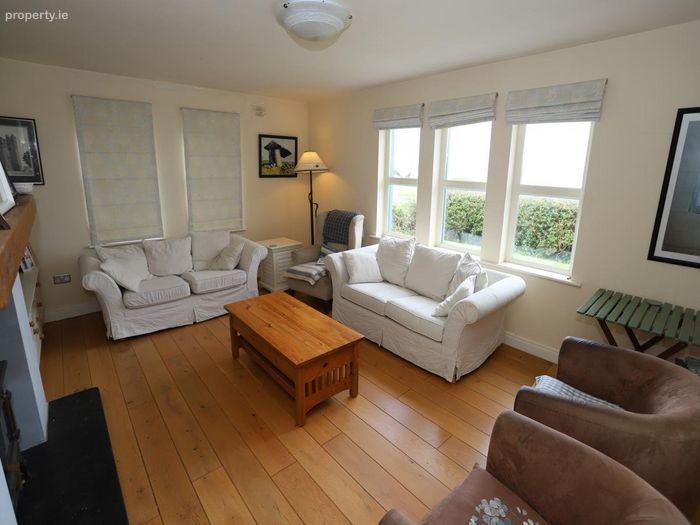
LIVING ROOM 7.4m x 4.4m. Wooden Flooring, Feature Fireplace Solid Fuel Stove
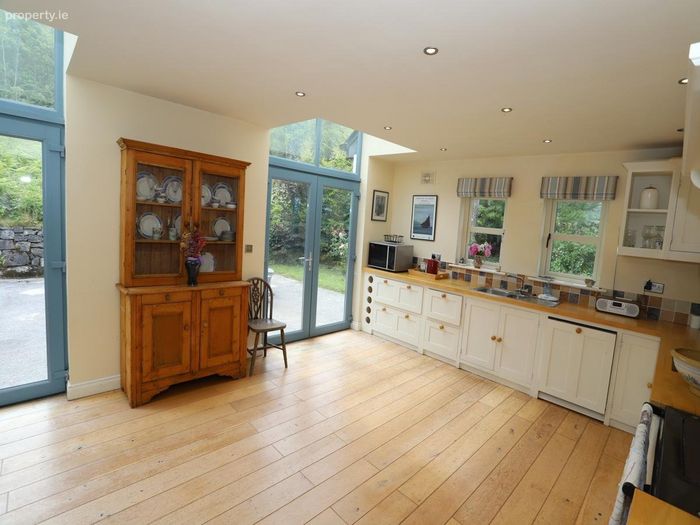
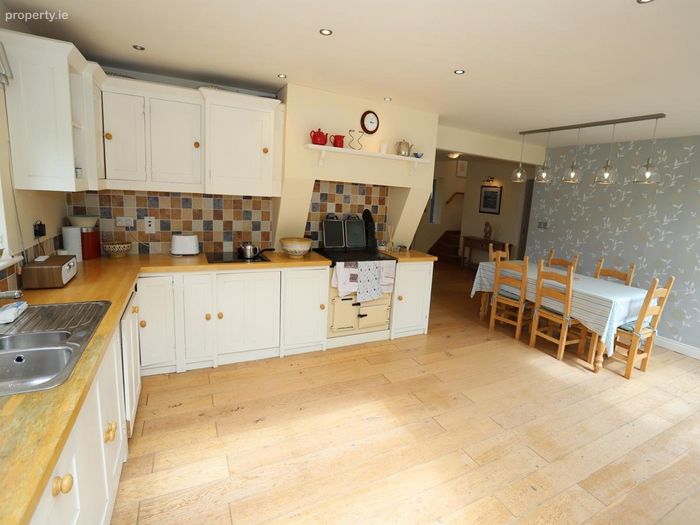
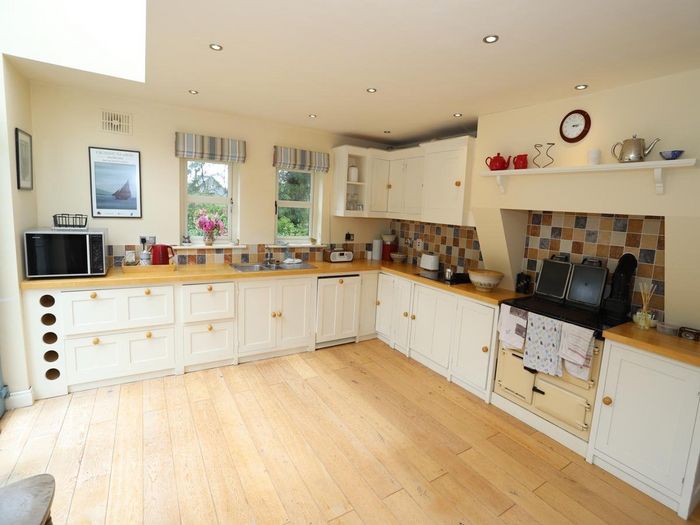
KITCHEN/DINING 6.9m x 4.2m. Wooden Flooring, Bespoke Fitted kitchen, Tiled Splashback, Recessed Lighting, Feature Light Fitting, Two sets of French doors and bespoke windows leading outside.
UTILITY 2.5m x 2m. Tiled Flooring, Back door, Plumbed for washing machine
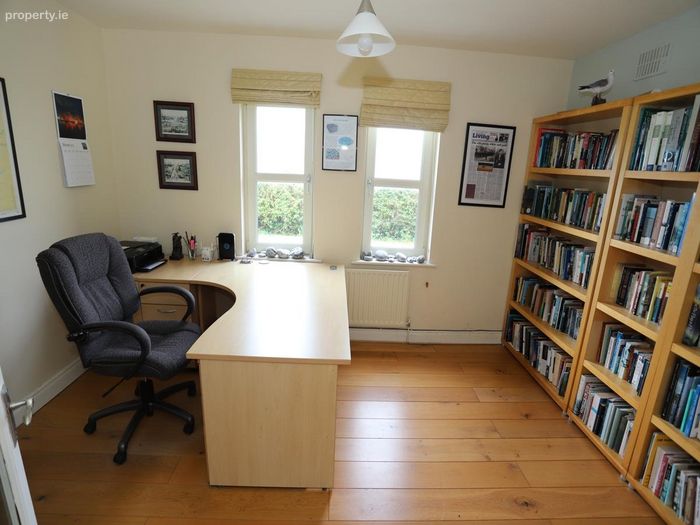
STUDY 4.1m x 3.1m. Wooden flooring
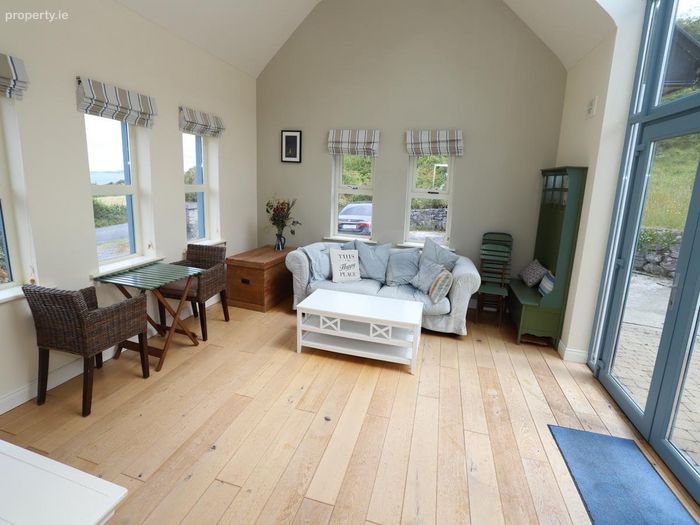
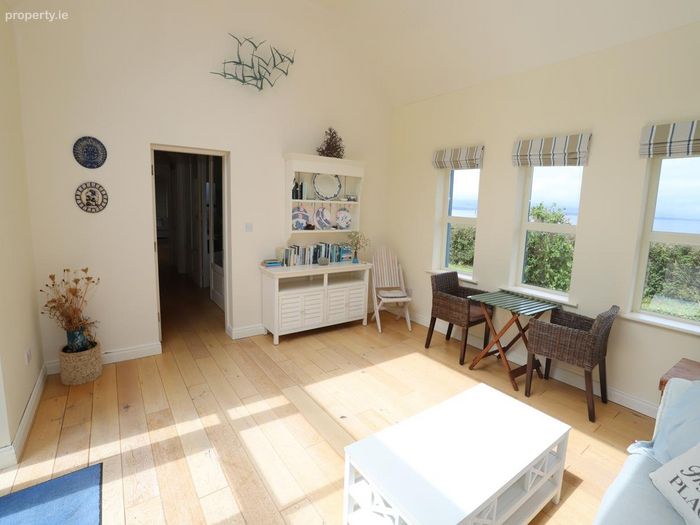
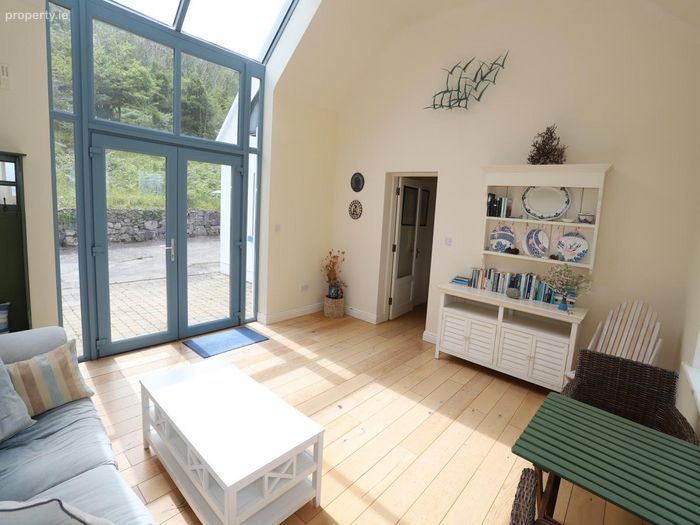
SUNROOM 5m x 4.3m. Wooden flooring, Vaulted ceiling, Recessed lighting, French doors and bespoke windows leading outside
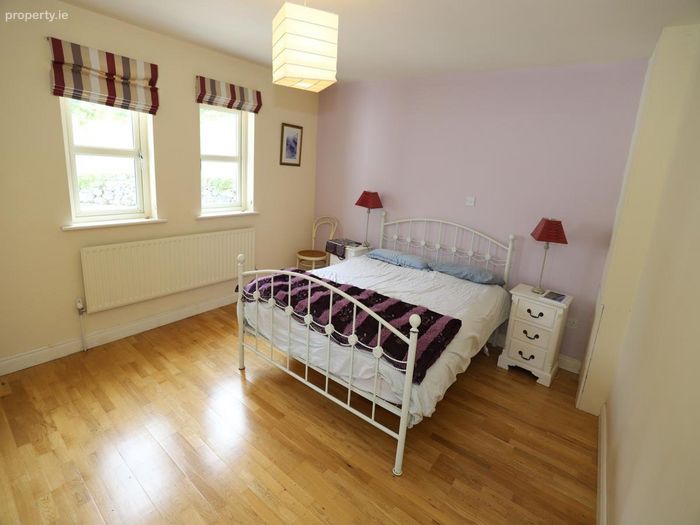
BEDROOM 1 4.2m x 3.8m. Wooden flooring
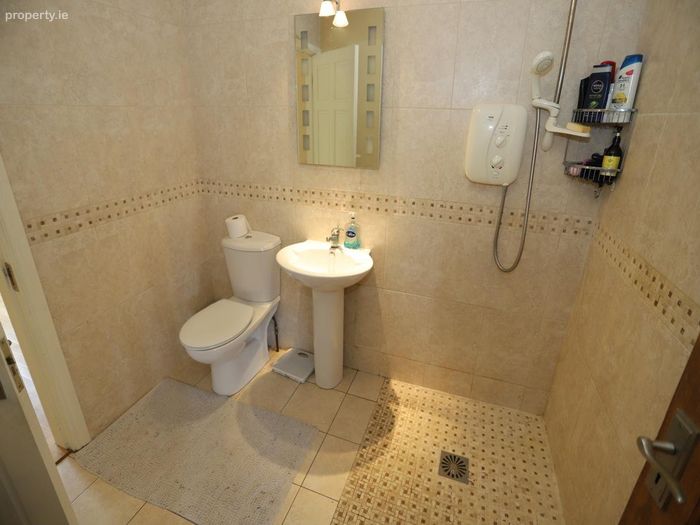
ENSUITE/GUEST W.C 2.4m x 2.2m. Tiled floor to ceiling, W.C, W.H.B, Shower
First Floor
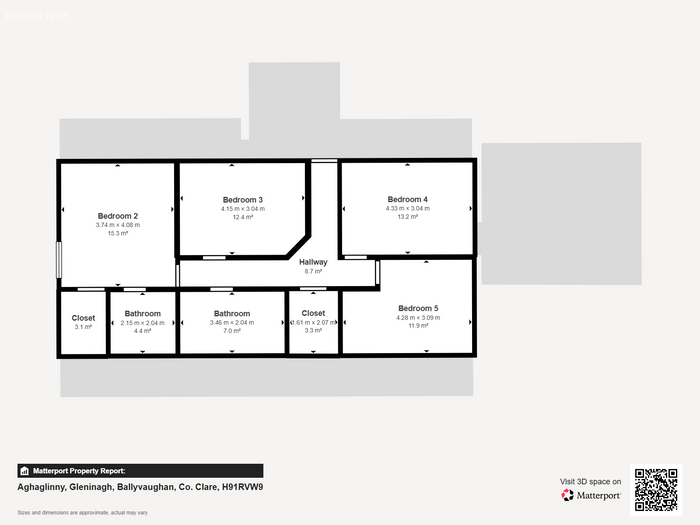
LANDING 6.1m x 1m. Wooden flooring, Velux window
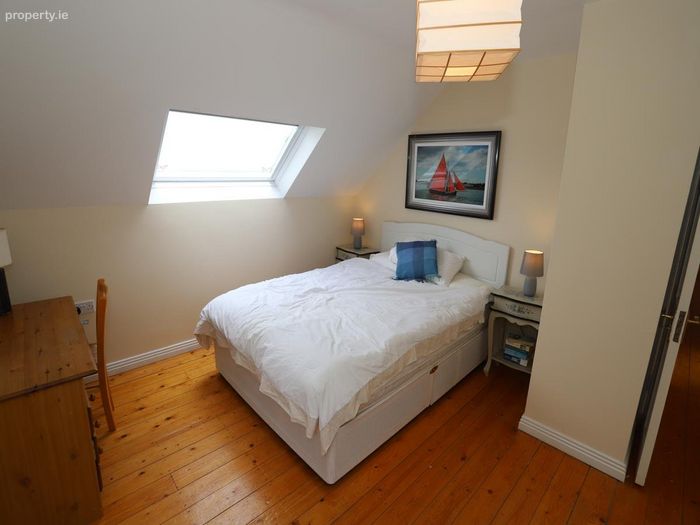
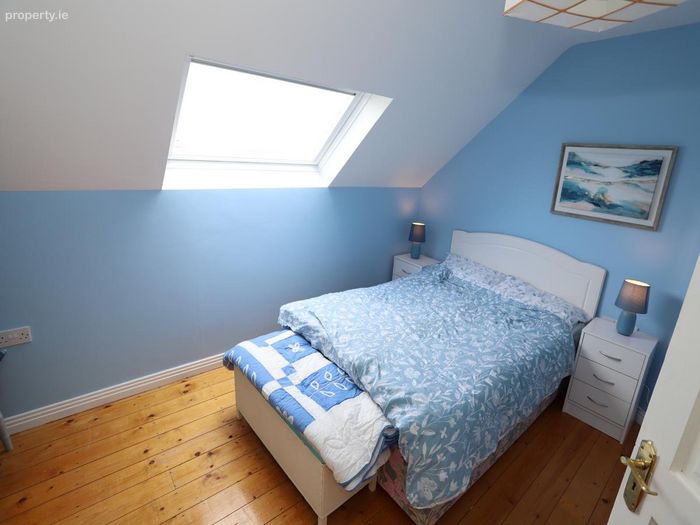
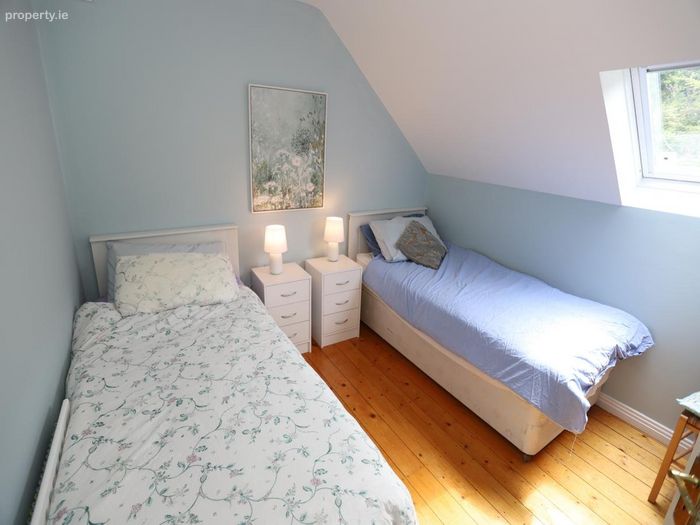
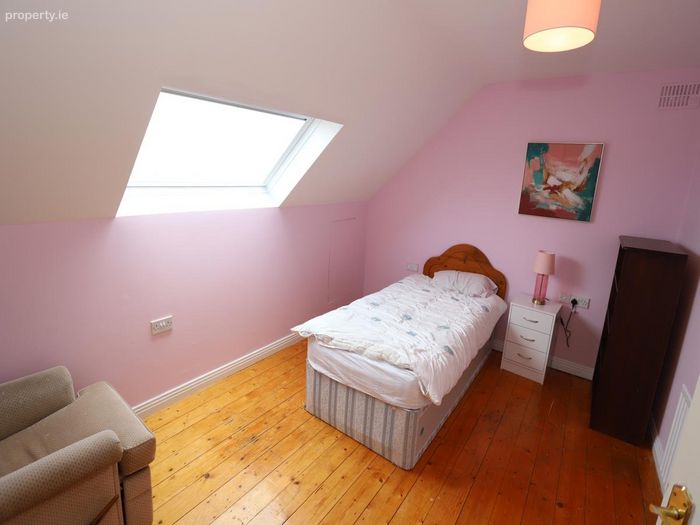
BEDROOM 2 3.9m x 3.8m. Wooden flooring, Velux window
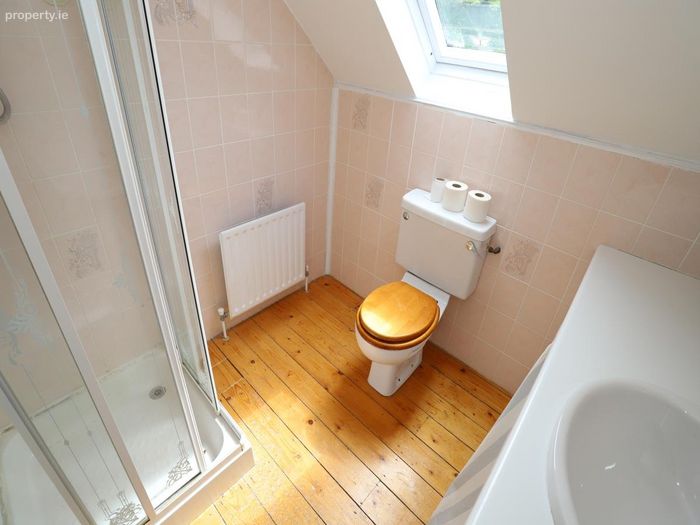
ENSUITE 2.1m x 2m. Wooden flooring, Velux window, W.C, W.H.B, Shower
BEDROOM 3 4m x 3.1m. Wooden flooring, Velux window
BEDROOM 4 4.1m x 3m. Wooden flooring, Velux window
BEDROOM 5 3.1m x 3m. Wooden flooring, Velux window
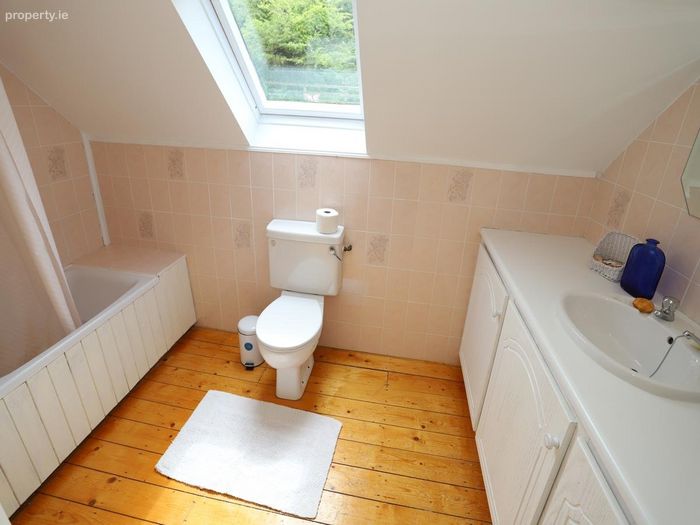
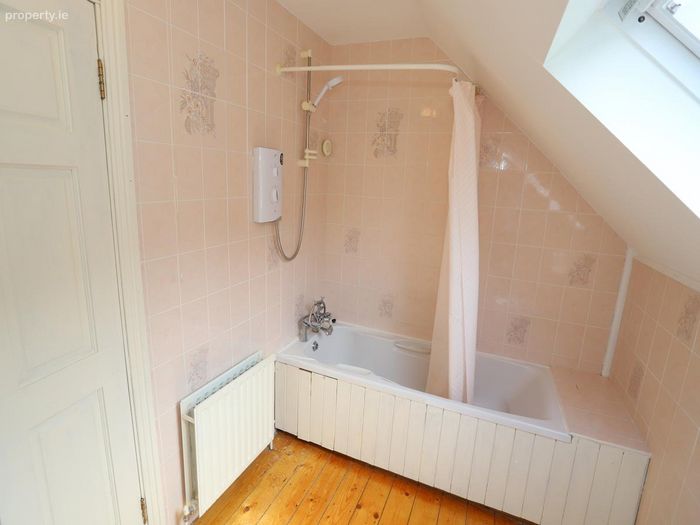
BATHROOM 3.3m x 2.1m. Wooden flooring, Velux window, W.C, W.H.B, Bath with shower over
BER Details
BER No. 119599637
Energy Performance Indicator: 184.60 kWh/m2/yr
This property was last updated: today, 5 hours ago