Ballymoneen, Avoca, Co Wicklow, Avoca, Co. Wicklow
Ballymoneen, Avoca, Co Wicklow, Avoca, Co. Wicklow - Click to view photos
See Larger Images & 40 More Photographs >>
Ballymoneen, Avoca, Co Wicklow, Avoca, Co. Wicklow - Image 2 Ballymoneen, Avoca, Co Wicklow, Avoca, Co. Wicklow - Image 3 Ballymoneen, Avoca, Co Wicklow, Avoca, Co. Wicklow - Image 4 Ballymoneen, Avoca, Co Wicklow, Avoca, Co. Wicklow - Image 5

€575,000

Detached House
3 Bedrooms, 2 Bathrooms, Detached House

Rating:

Contact Name: Joshua Mills

Agent: Sherry FitzGerald Arklow

PSR Licence Number: 002183

Email Agent Call 35340232367
|
Share with a Friend
|

Key Features

Charming detached four-bedroom country cottage
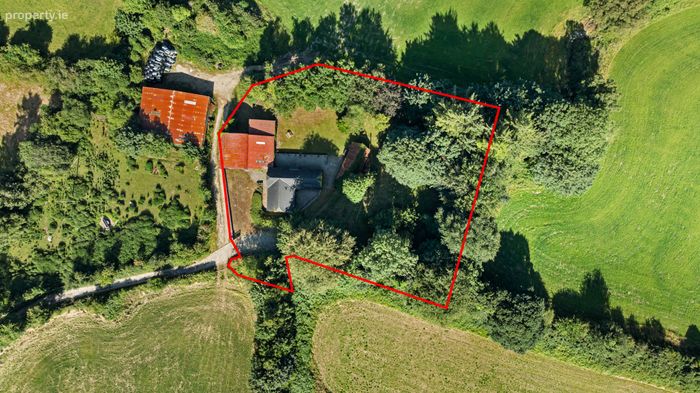
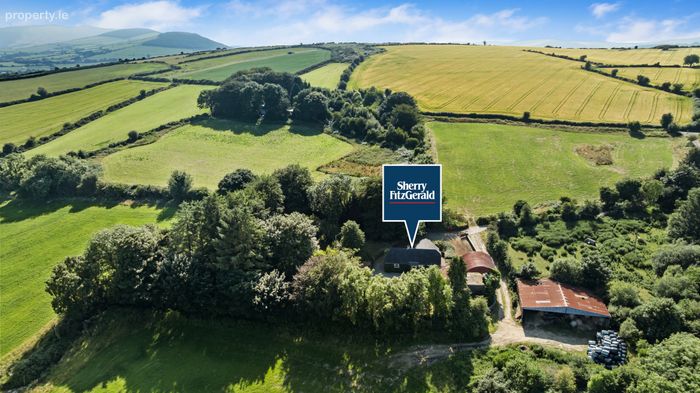
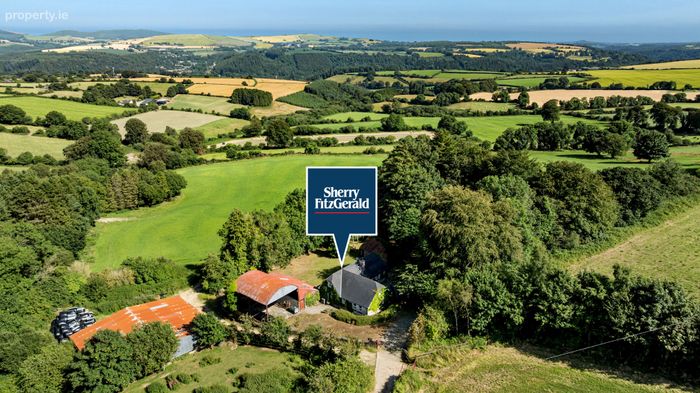
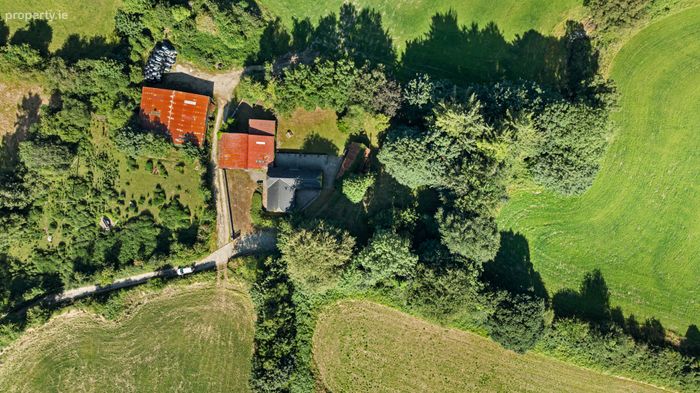
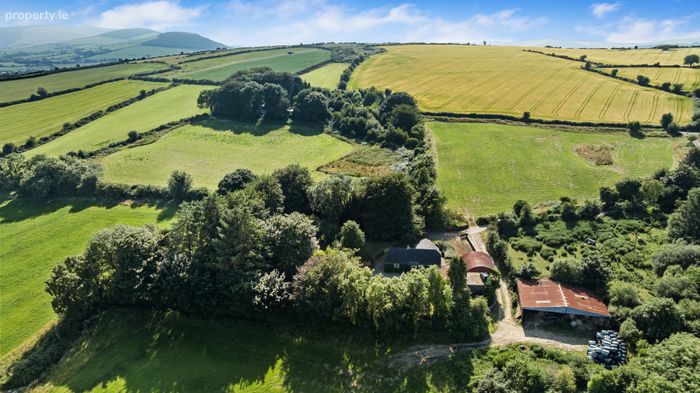
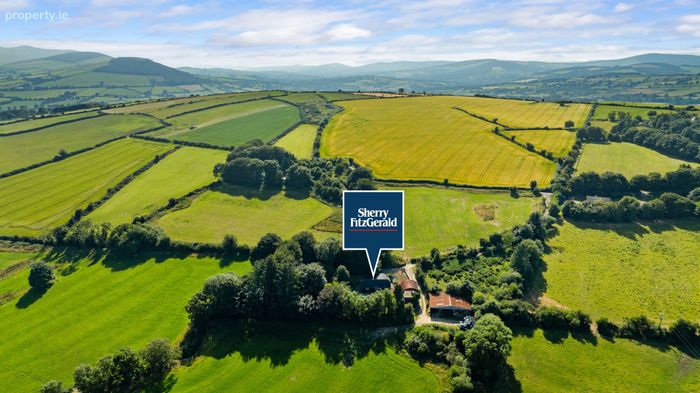
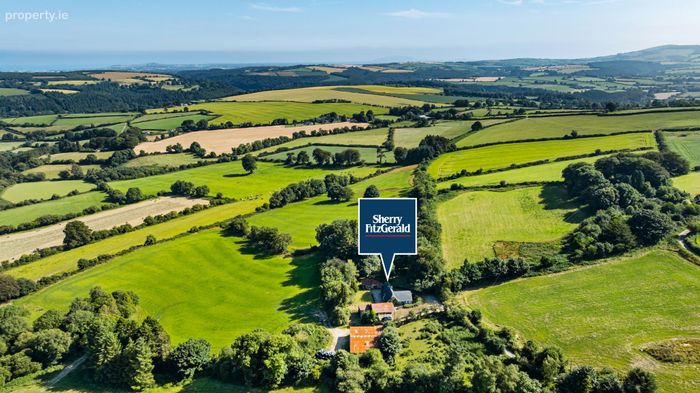
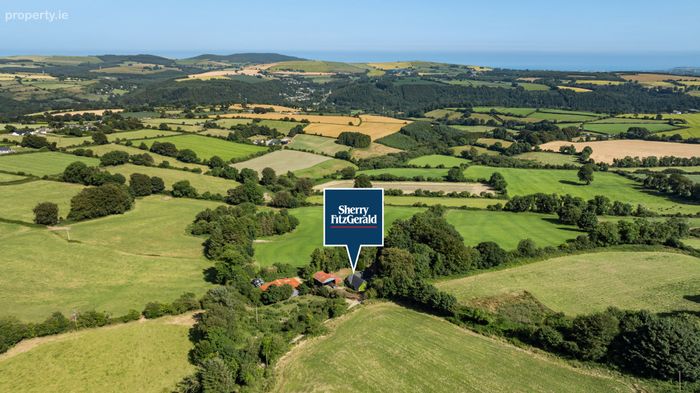
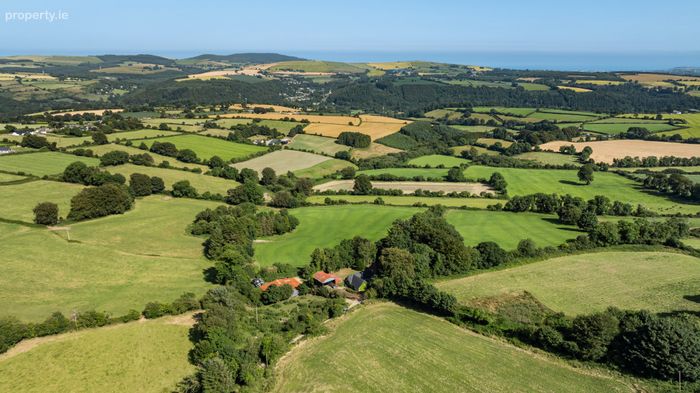
Secluded setting on approximately ¾ acre
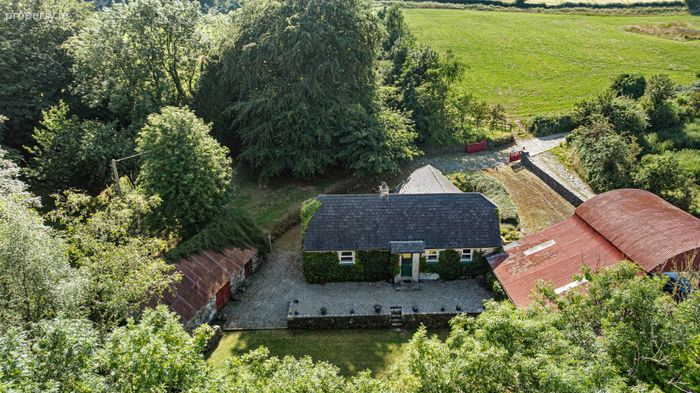
Mature gardens and grounds on several levels
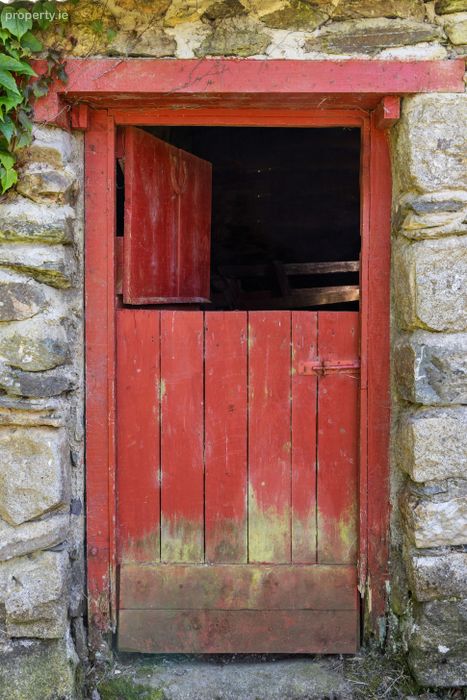
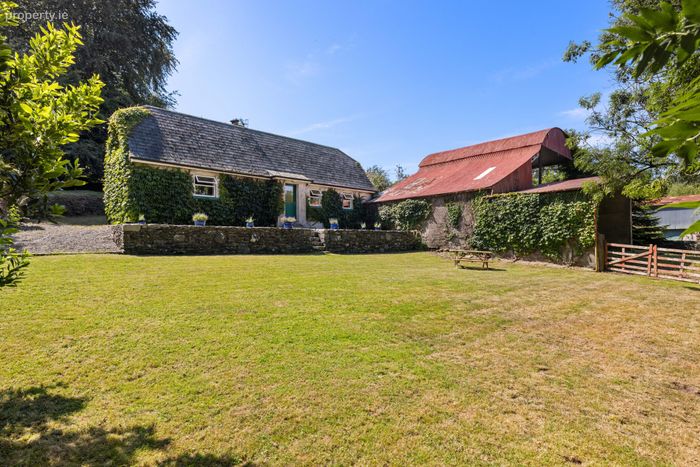
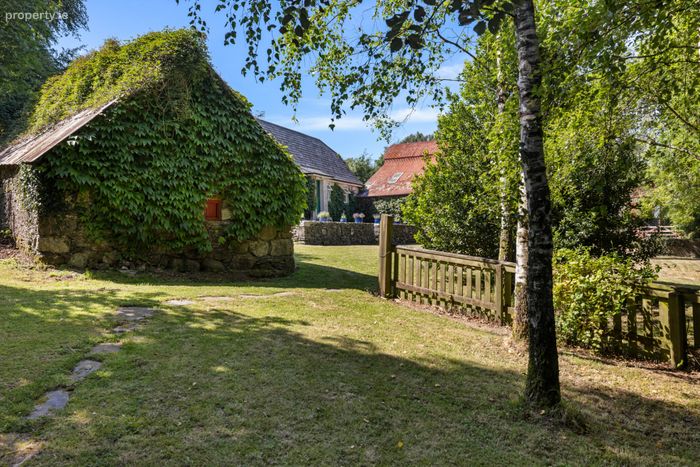
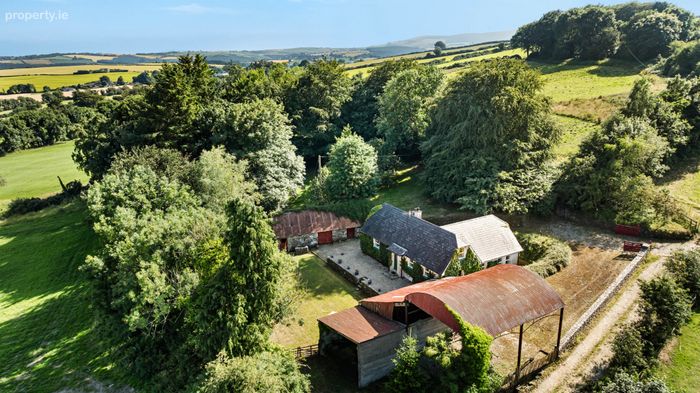
Collection of traditional stone and other outbuildings
Excellent privacy
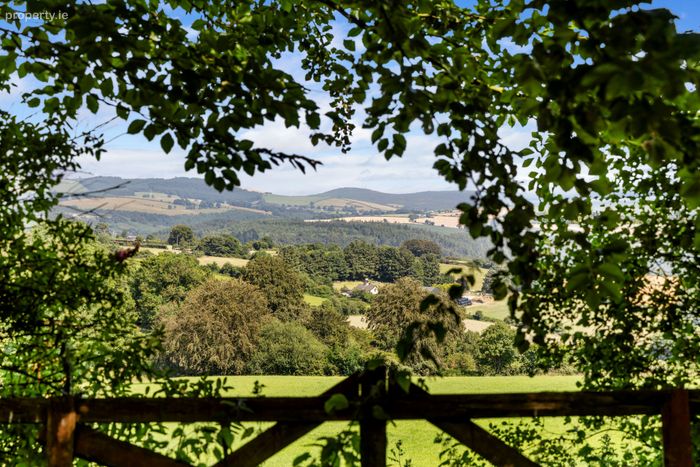
Views of valley and mountains
Ample parking
Short drive to Avoca or Aughrim Village
Easy access to M11, 50 minutes from Dublin
Well water, septic tank, and mains electricity and oil-fired central heating.

Property Description

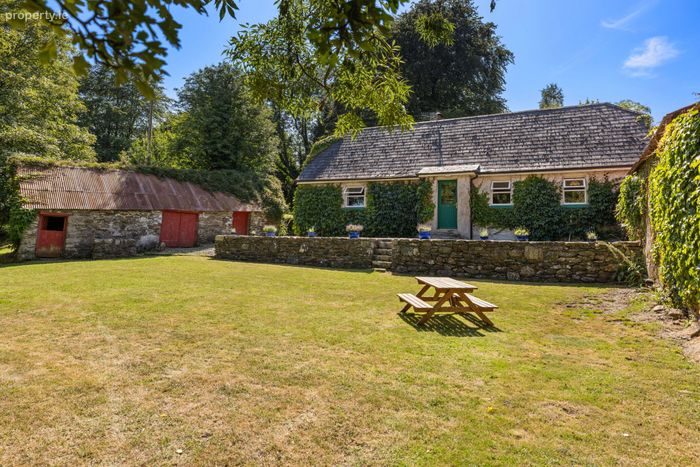
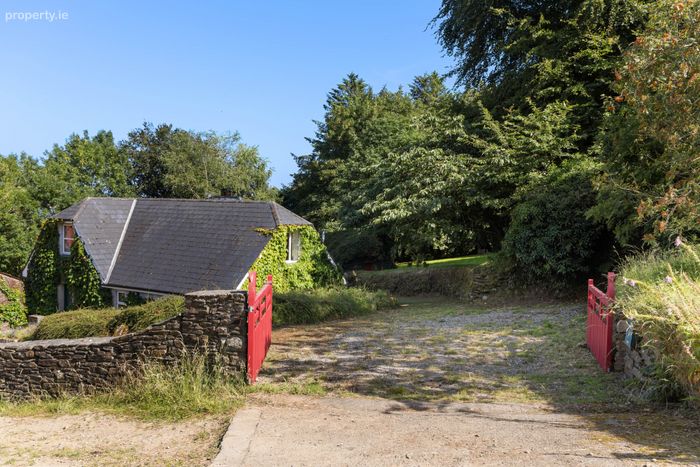
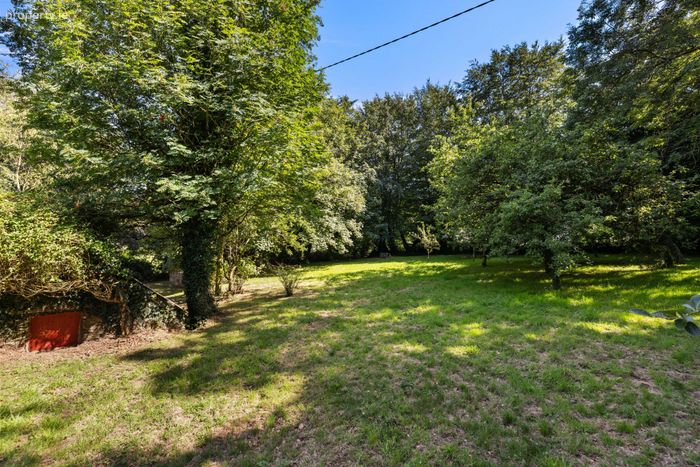
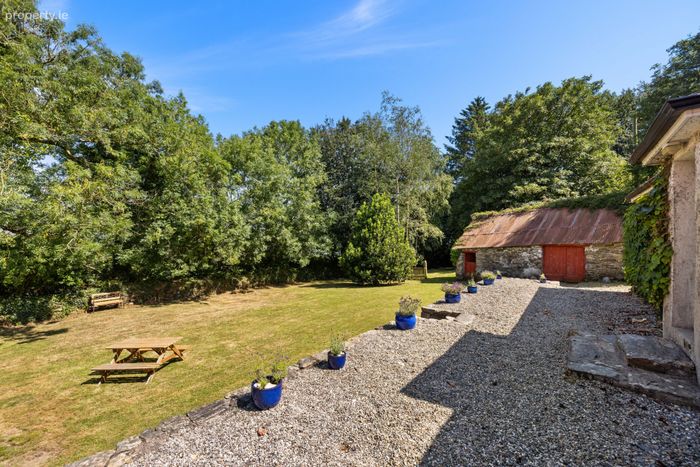
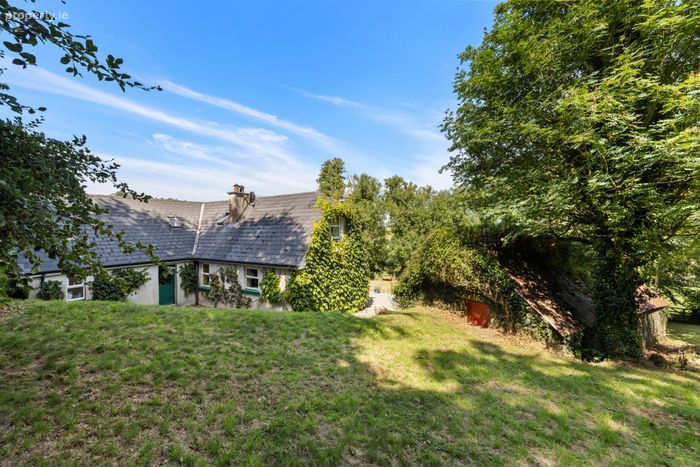
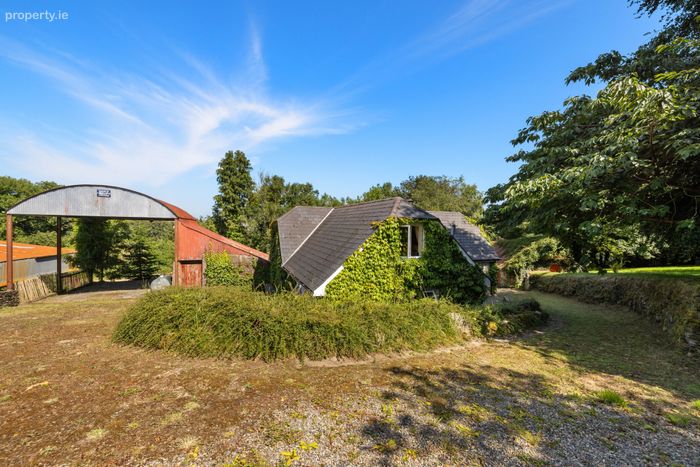
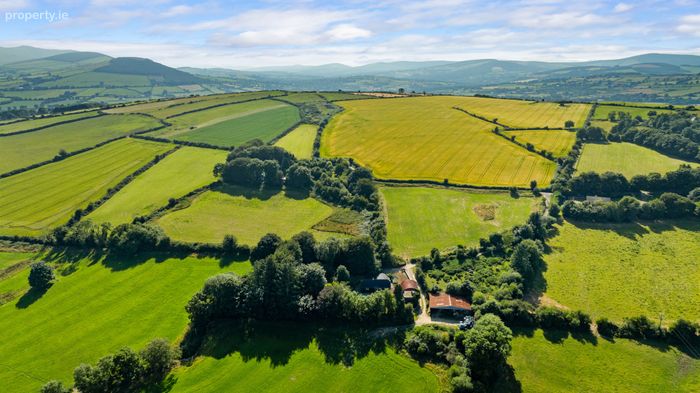
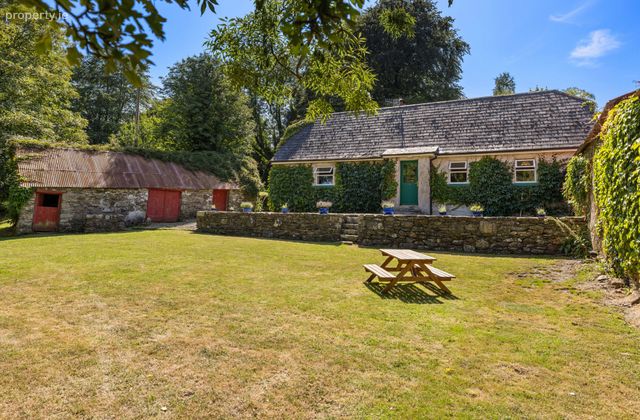
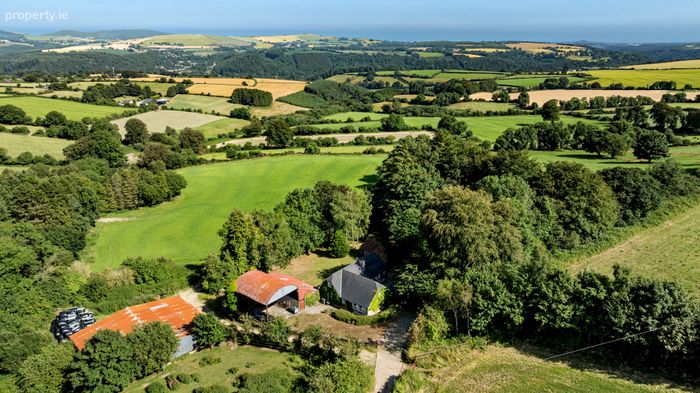
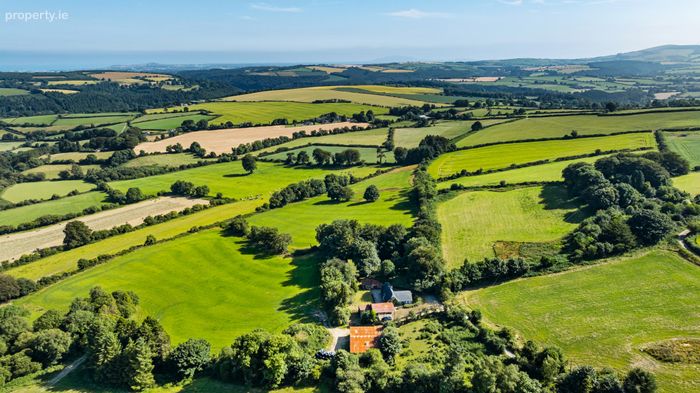
Nestled along a quiet country lane in the picturesque hinterland of Avoca, Haven Cottage offers a rare opportunity to acquire a beautifully secluded residence surrounded by nature and tranquillity. Set on approximately ¾ of an acre of mature gardens and grounds on several different levels, this delightful four-bedroom cottage combines country charm with excellent potential, all within easy reach of the villages of Avoca and Aughrim in the stunning Wicklow countryside. Approached via a private entrance and enveloped by mature trees and old stone walls, the property enjoys a wonderful sense of privacy and retreat.The grounds provide a haven for wildlife, with expansive lawns, fruit orchard, established planting and ample outdoor space for gardening, entertaining or simply enjoying the peaceful surroundings. Whether you are seeking a permanent family home, a weekend retreat or a country escape, this charming property offers the ideal balance of rural living and accessibility just 50 minutes from Dublin. The cottage extends to a comfortable and well-laid-out interior, filled with natural light and enjoying views over the surrounding gardens and countryside. One of the property's standout features is its collection of traditional stone outbuildings, providing potential for a variety of uses or conversion to accommodation subject to planning. Restored stone walls maintain the original character of the site. The generous site offers ample parking, extensive garden space, large open barn and exciting opportunities for those wishing to embrace a more self-sufficient lifestyle. A homestead dating from the late nineteenth century, the house was tastefully renovated and extended in 2002 to modern standards, while the site, outbuildings and stone walls were sensitively preserved.

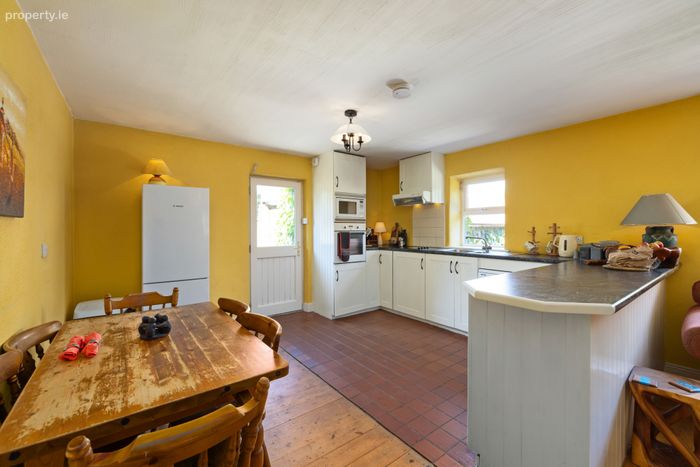
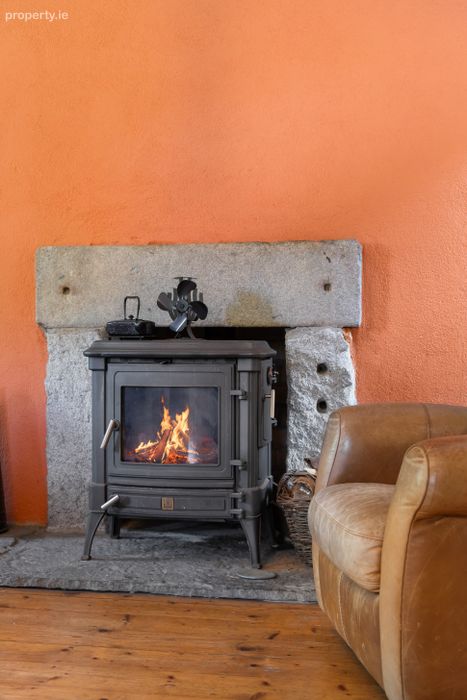
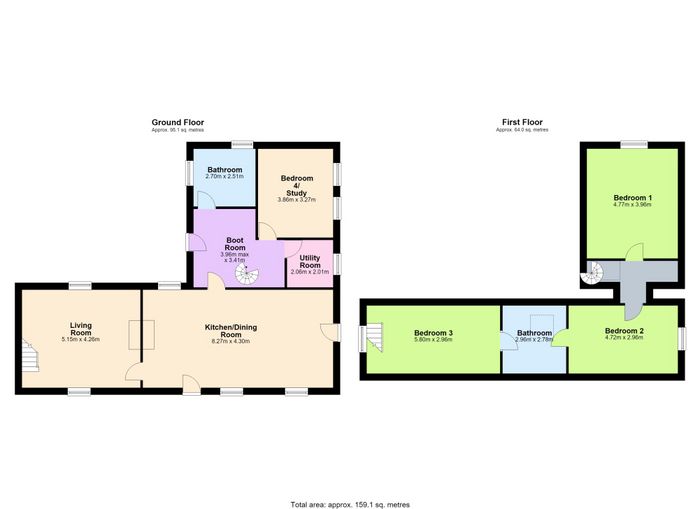
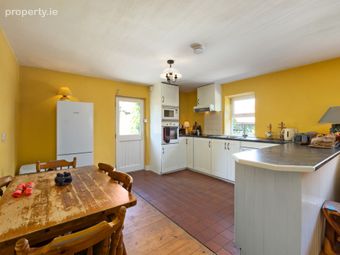
Kitchen / Dining room 8.27m x 4.30m. A large open-plan space with solid timber flooring, a stove with granite surround, and a fitted kitchen with floor and wall units, integrated appliances, and side access.

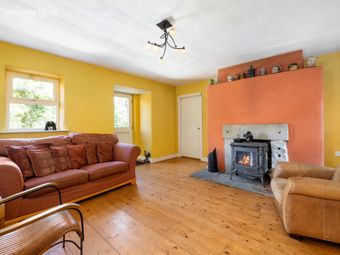
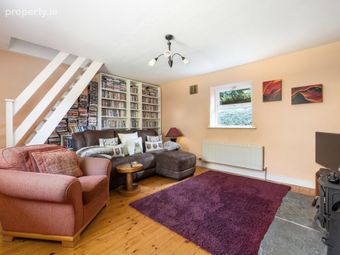
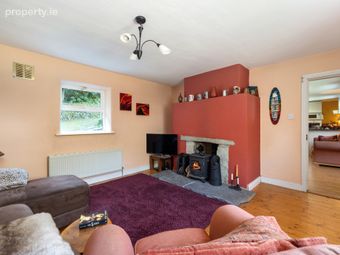
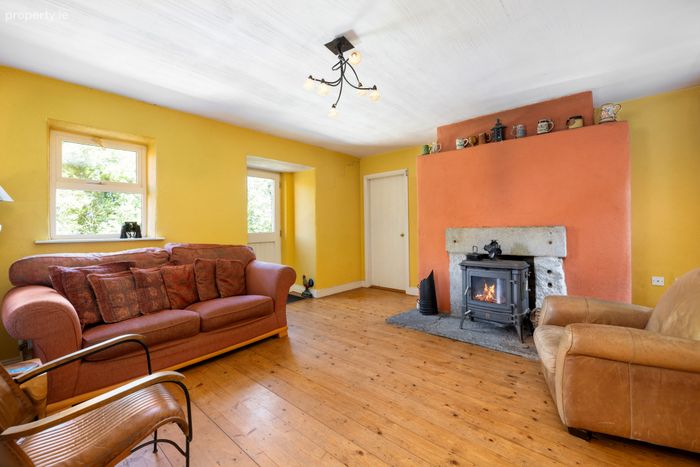
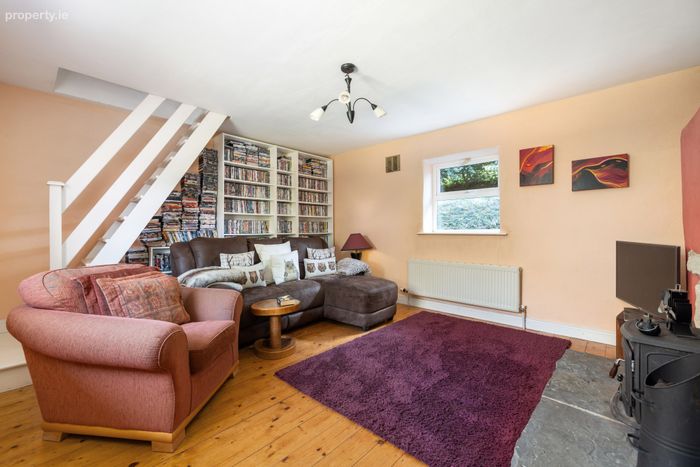
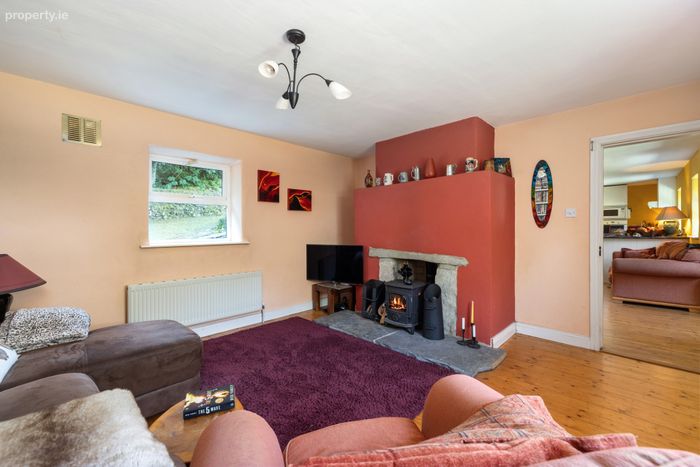
Living Room 5.15m x 4.26m. Cosy reception room with solid timber flooring and an impressive traditional fireplace featuring a stove and granite surround. The steep, narrow staircase leading to the third bedroom adds wonderful character and cottage charm.

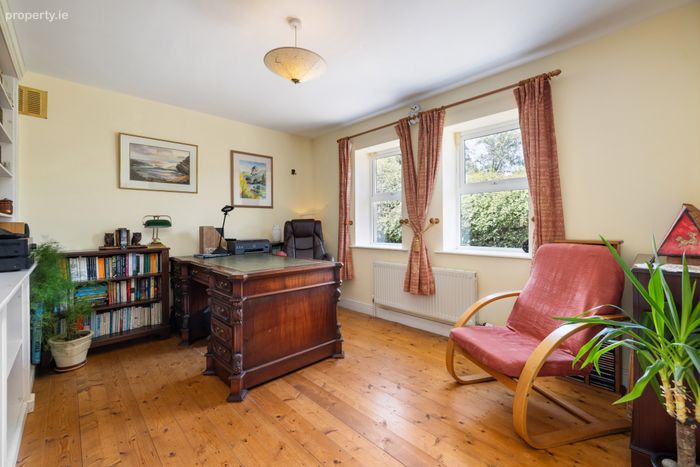
Study / Bedroom 4 3.86m x 3.27m. Versatile room ideal as a home office, guest bedroom, or additional living space, complete with timber flooring and fitted storage.

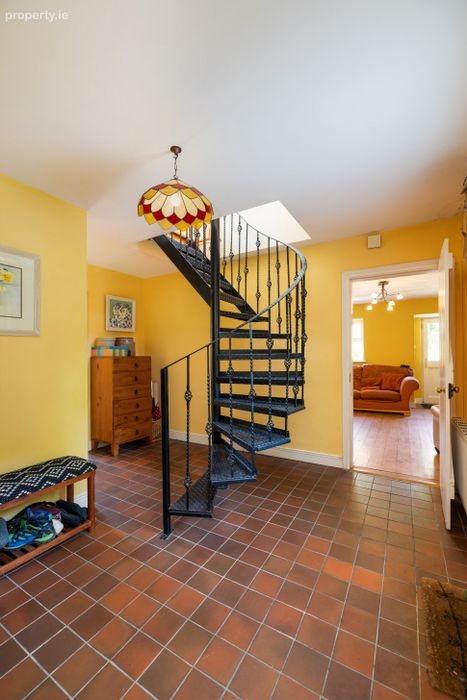
Boot Room 3.96m x 3.41m. Practical tiled area with rear access and a feature metal spiral staircase adding
unique charm to the home.

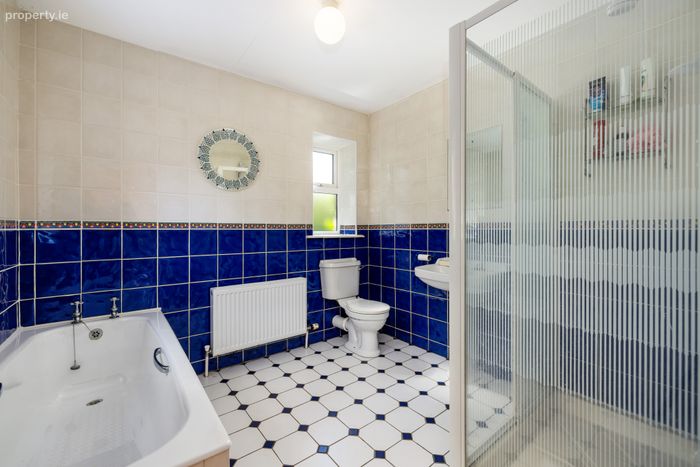
Bathroom 2.70m x 2.51m. Fully tiled and fitted with a bath, double shower cubicle, W.C., and wash
hand basin.

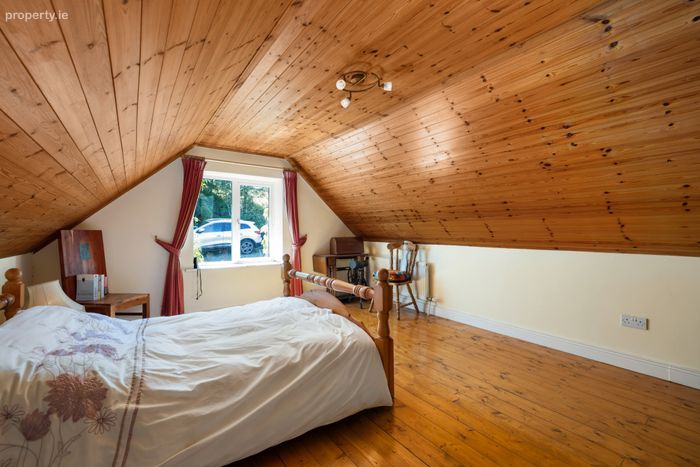
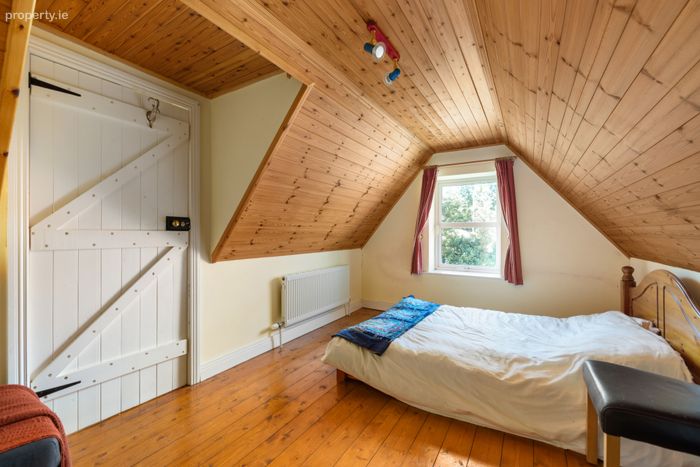
Bedroom 1 4.77m x 3.96m. Double bedroom with timber flooring, angled timber ceilings, and eaves storage.

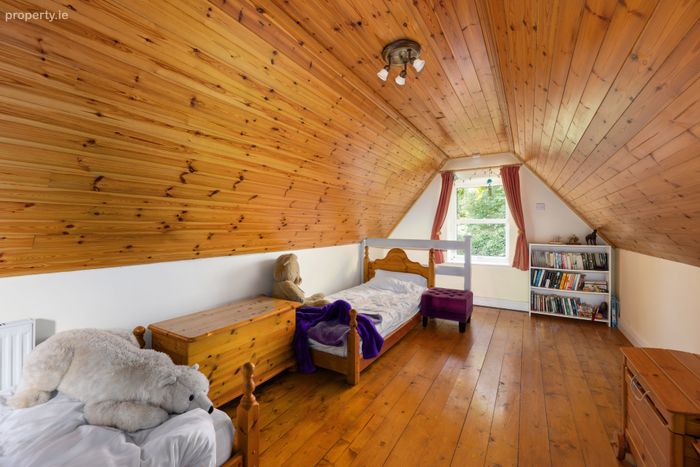
Bedroom 2 4.72m x 2.96m. Bright bedroom with timber flooring, angled ceilings, and eaves storage. Access to
the Jack and Jill bathroom.

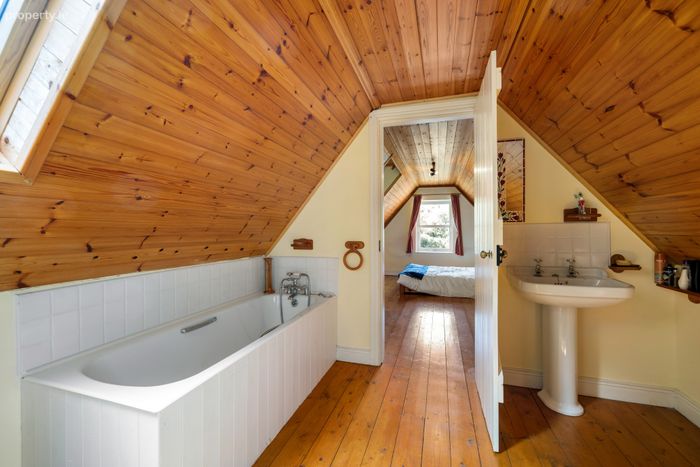
Bathroom 2.96m x 2.78m. Jack and Jill-style bathroom with bath, W.C., wash hand basin, and Velux
window.

Bedroom 3 5.80m x 2.96m. A charming bedroom with an angled timber ceiling and stair access to the living room, adding to the property's unique character. Also, with access to the Jack and Jill styled bathroom.

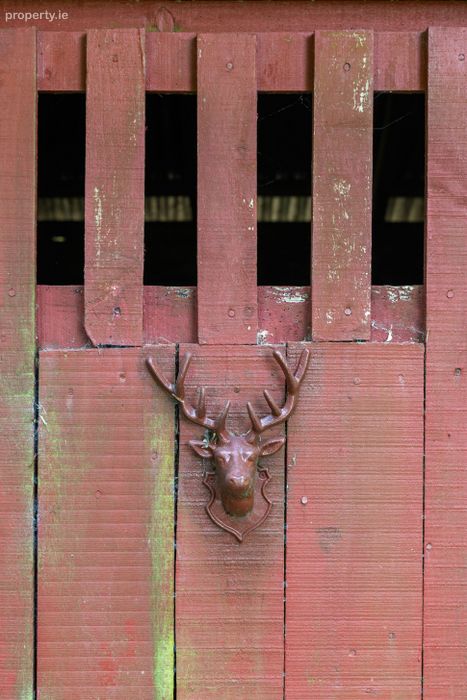
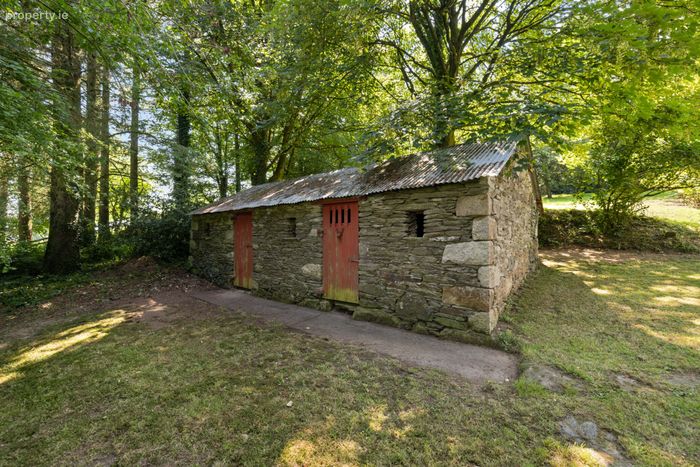
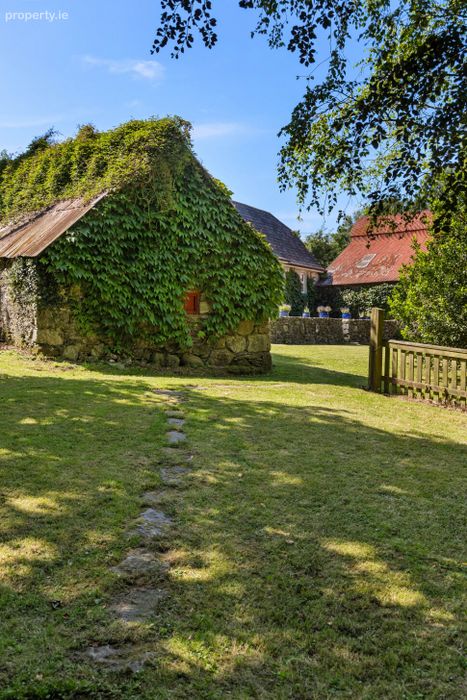
Garden Two traditional stone outbuildings have been restored to their original condition, providing excellent storage and offering potential for conversion to guest accommodation or an Airbnb-style rental, subject to the necessary permissions. Further exterior storage provided by other large sheds also located on site. A unique property that must be seen to be appreciated, viewing highly
recommended.

BER Details

BER No. 119628360

Energy Performance Indicator: 166.63 kWh/m2/yr

This property was last updated: today, 13 hours ago

Contact Estate Agent

To: Joshua Mills in Sherry FitzGerald Arklow
Subject: Detached House in Ballymoneen, Avoca, Co Wicklow, Avoca, Co. Wicklow
First Name:* Message:*
Last Name:*
Email Address:*
Your Phone Number:*

Terms of Use

We want you to know exactly how our service works, why we need your details and how we process that information. Please state that you have read and agree with our Terms of Use and Privacy Policy before you continue.

*

Selling Agent

Sherry FitzGerald Arklow
45 Main StreetArklowCo. Wicklow

Contact Name: Joshua Mills

PSR Licence Number: 002183

Call 35340232367
This Detached House located at Ballymoneen, Avoca, Co Wicklow, Avoca, Co. Wicklow is currently for sale. This property was last updated by Sherry FitzGerald Arklow today. Ballymoneen, Avoca, Co Wicklow, Avoca, Co. Wicklow is priced as: €575,000 and has 3 Bedrooms, 2 Bathrooms. View all properties for sale in Avoca, Co. Wicklow. View properties for sale with 3 bedrooms in Avoca, Co. Wicklow.
Viewing 1 of 41 photos
Ballymoneen, Avoca, Co Wicklow, Avoca, Co. Wicklow