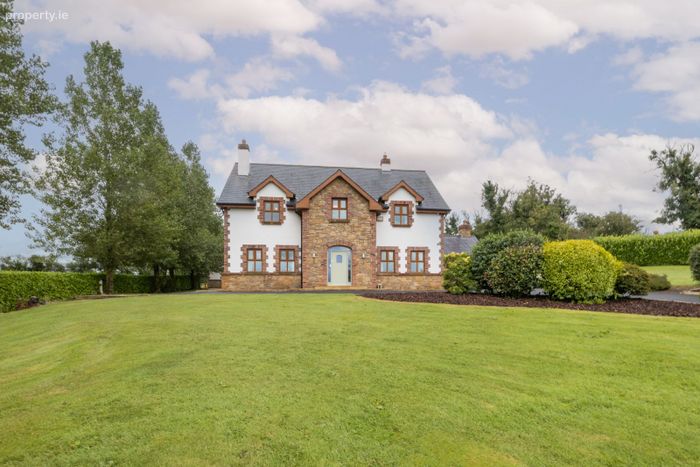
Amberley House, Lattoon, Ballyjamesduff, Co. Cavan
 See Larger Images & 56 More Photographs >>
€650,000
Detached House4 Bedrooms, 4 Bathrooms, Detached House
Rating:

Contact Name: Karen Reynolds
Agent:
Reynolds & Clare
PSR Licence Number: 004601
Email Agent
Save This Ad
Key Features
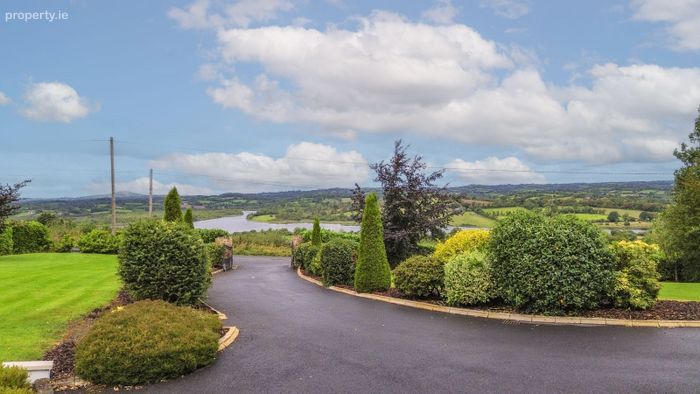
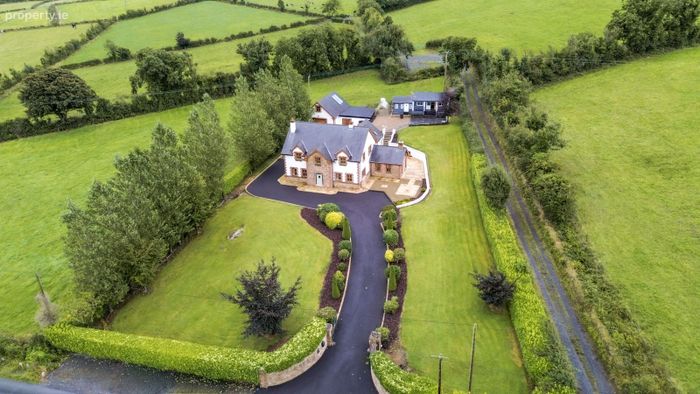
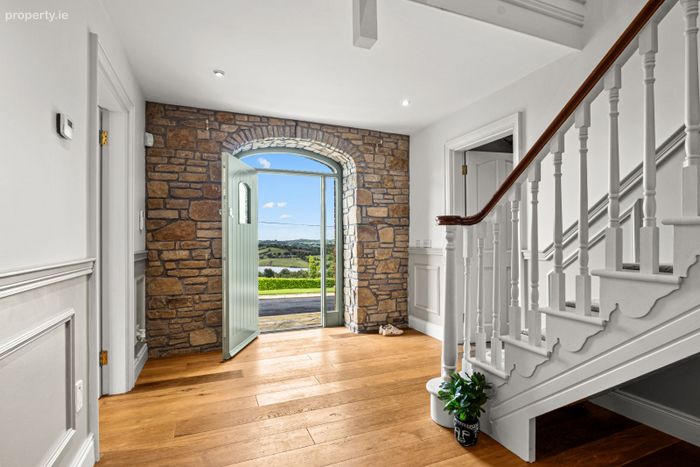
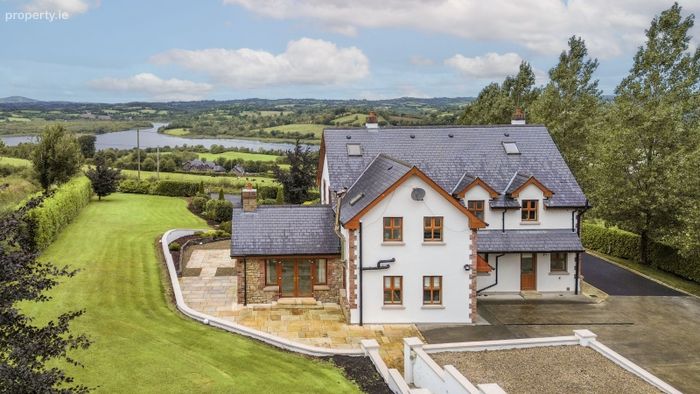
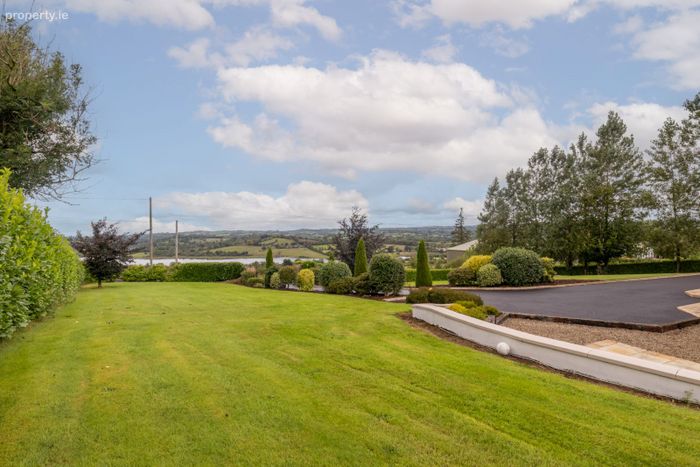
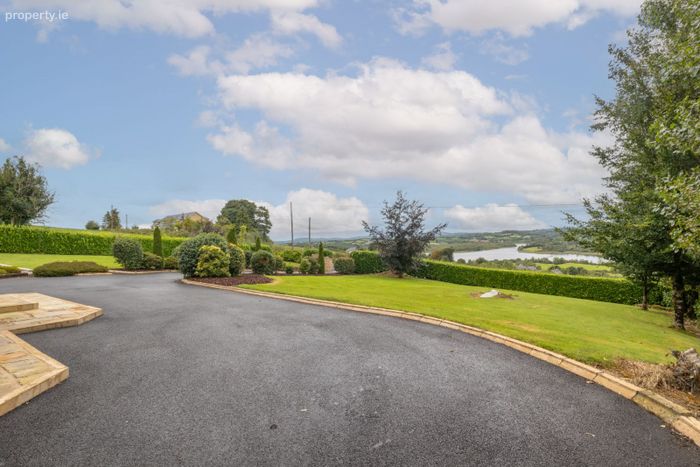
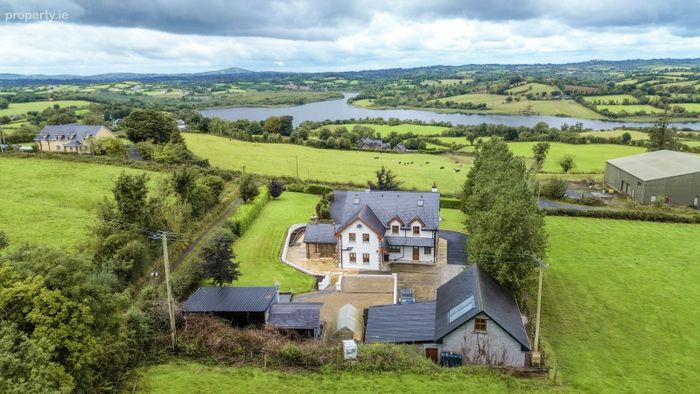
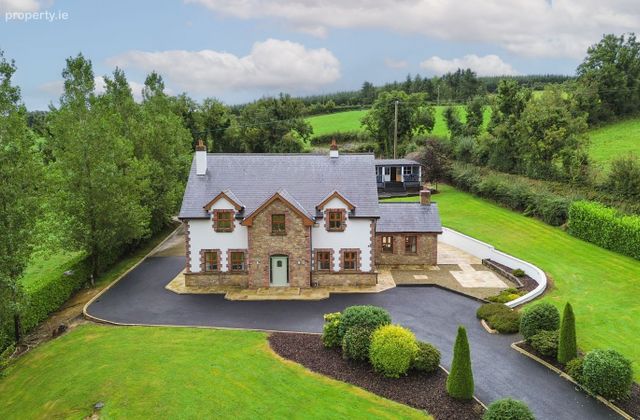
South-facing garden and private settingStunning elevated lake and countryside views
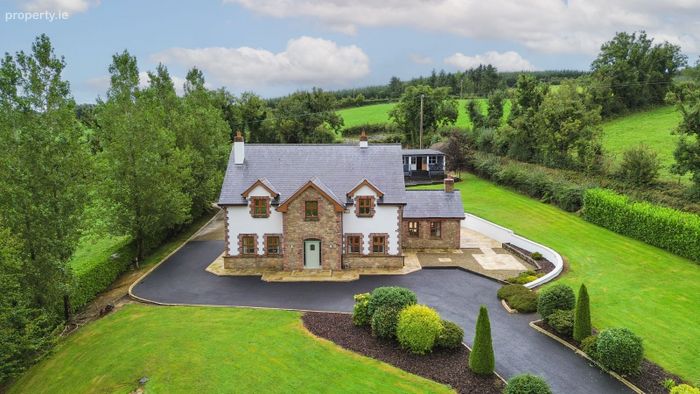
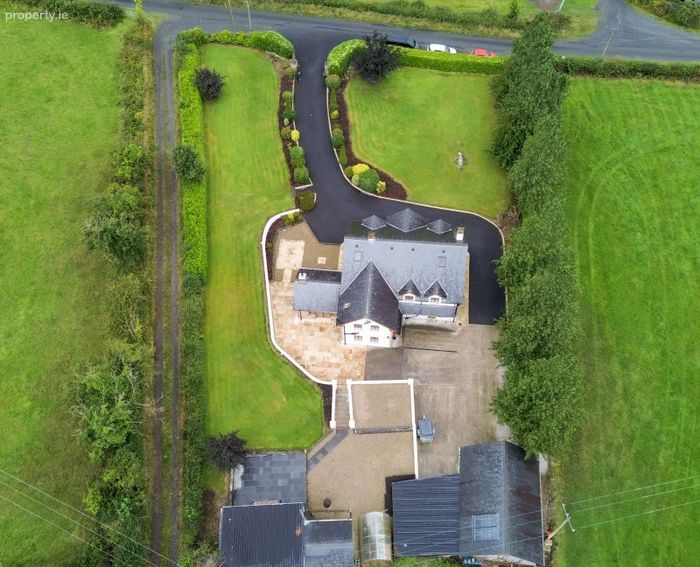
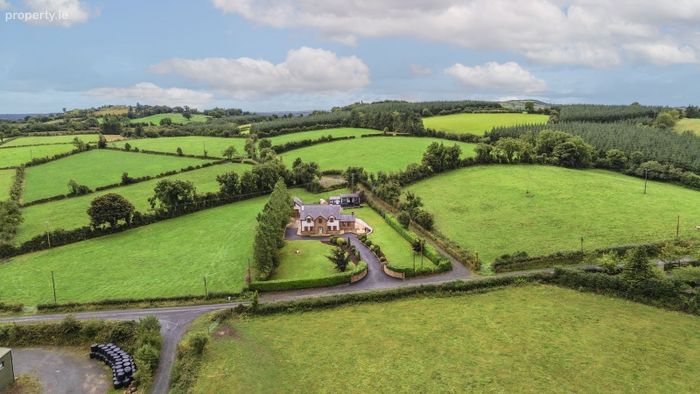
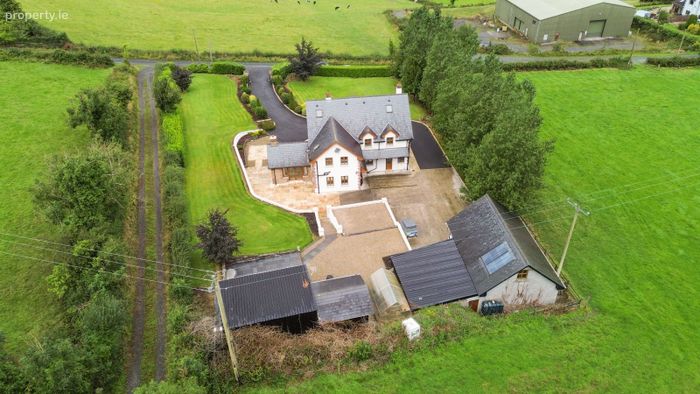
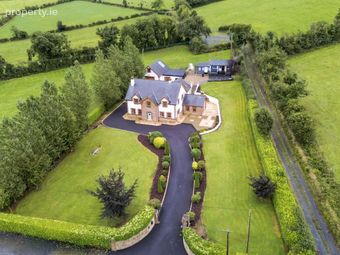
Approximately one acre of private grounds
Four bedrooms and four bathrooms
High-quality finish throughout
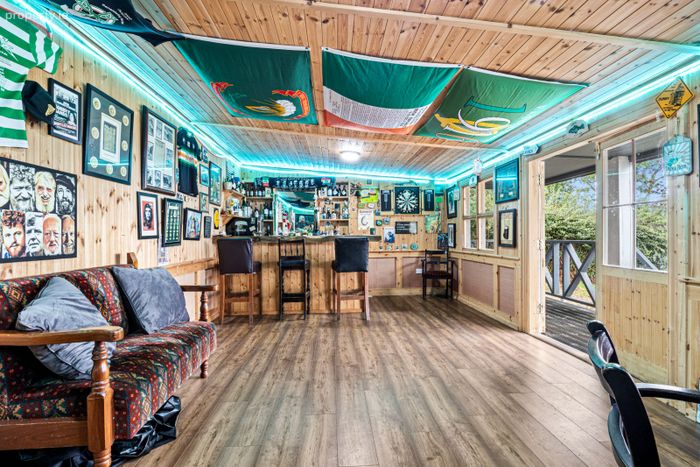
Garden room with fitted bar
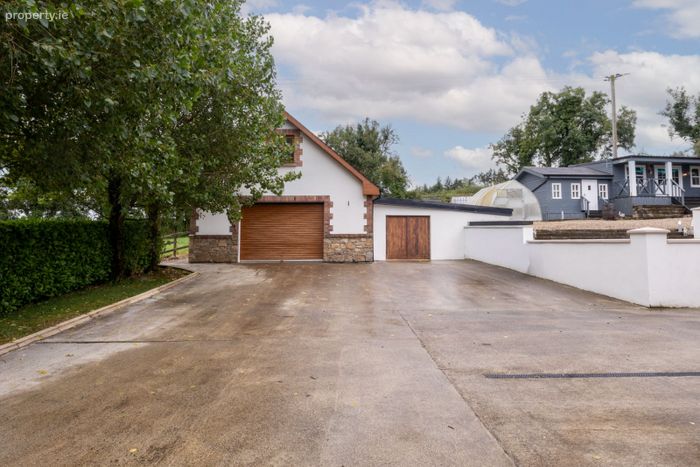
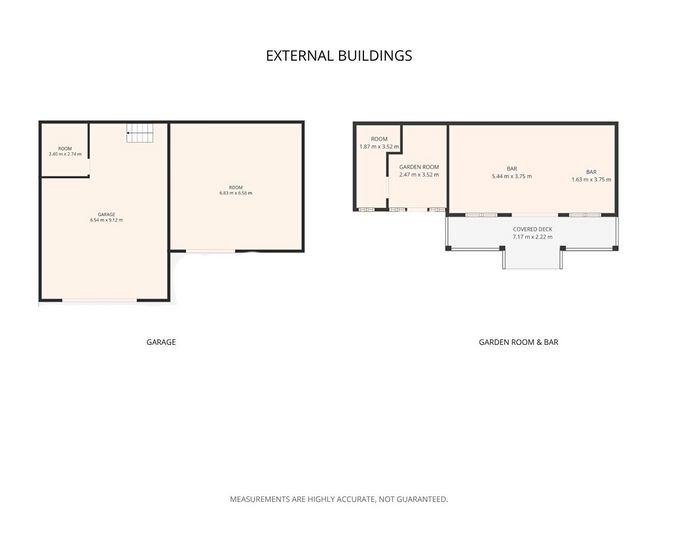
Very large detached garage
Property Description
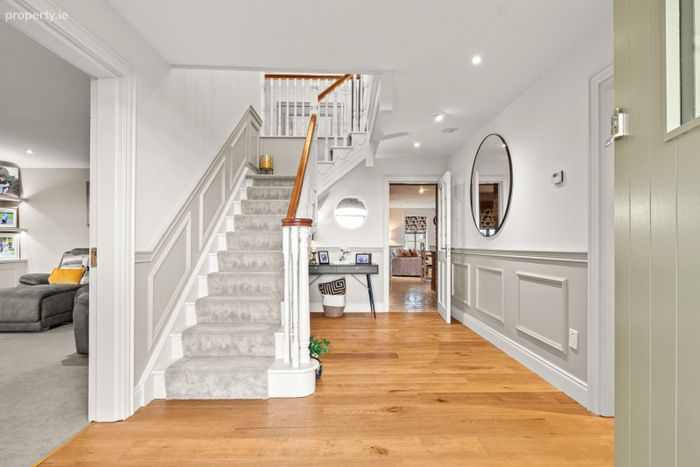
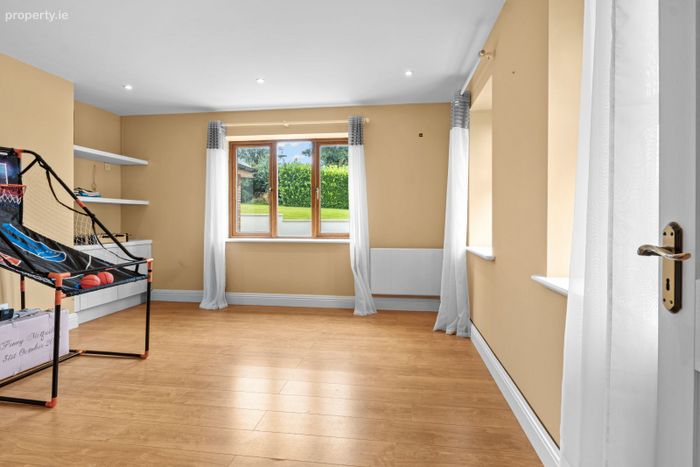
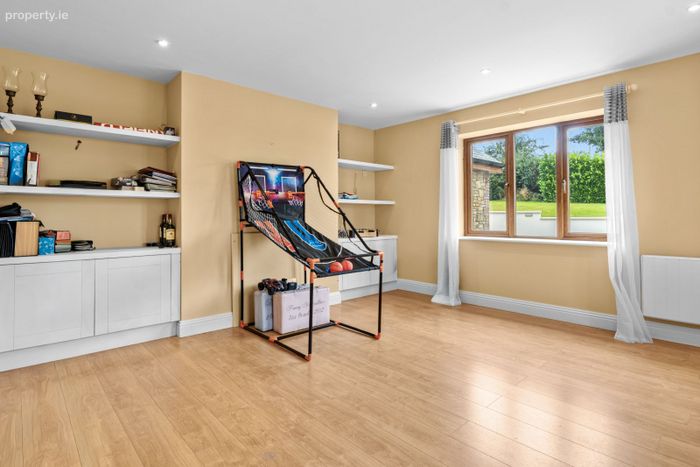
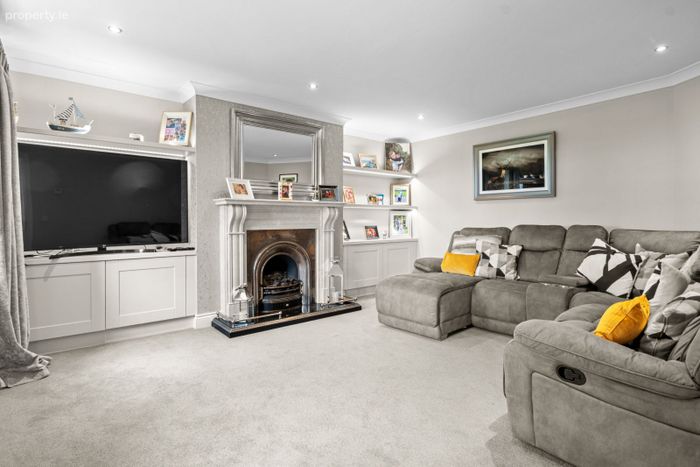
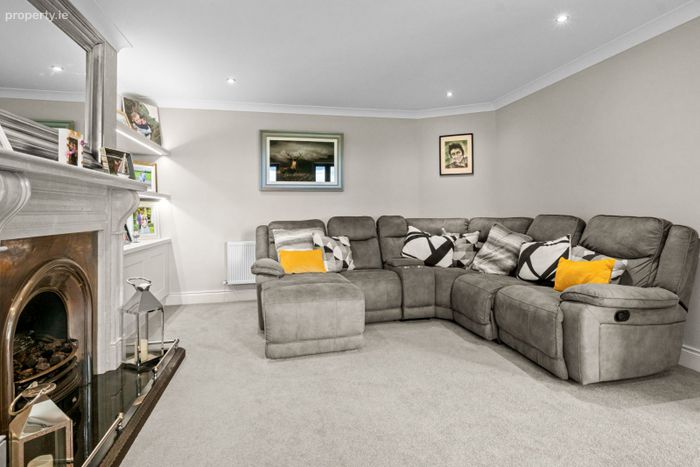
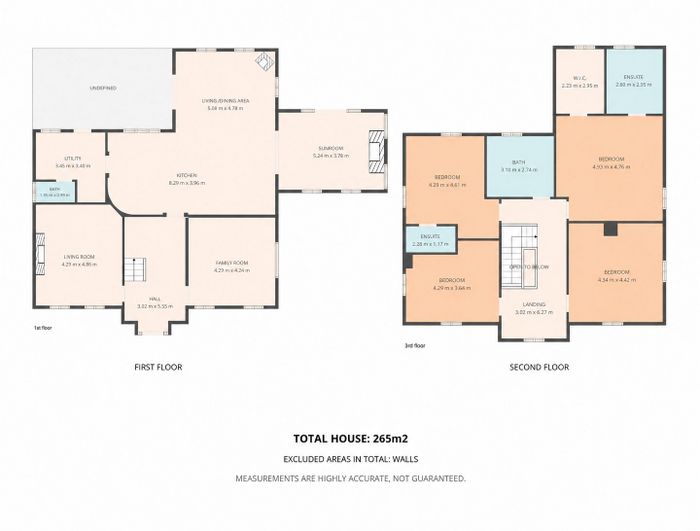
From the moment you enter, the scale of the property is immediately apparent. A large and welcoming entrance hallway with feature staircase forms the heart of the home, with two generous reception rooms positioned to either side, providing excellent flexibility for family living, entertaining or working from home.
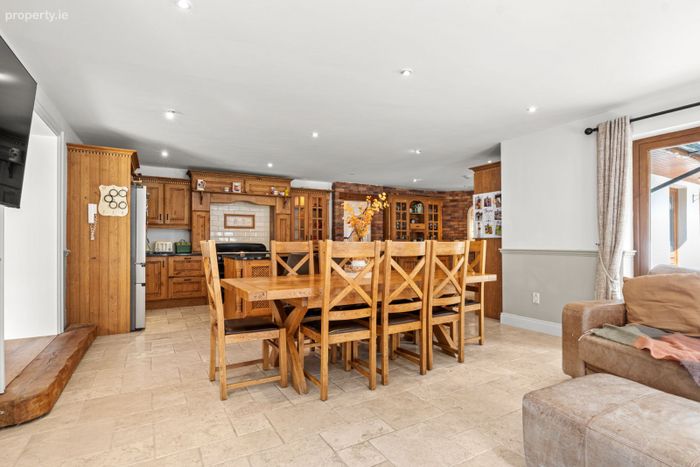
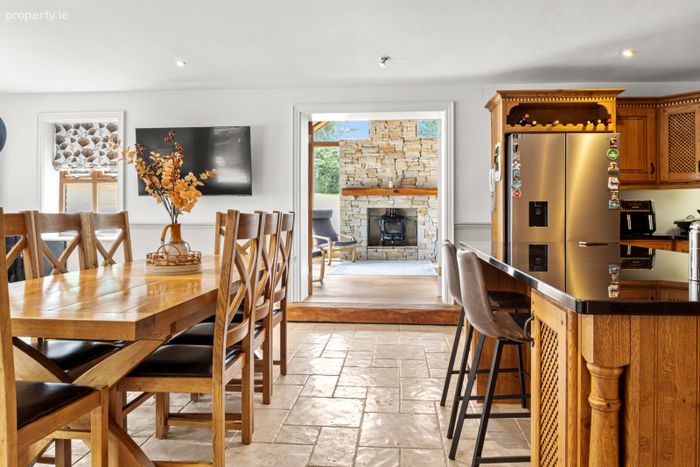
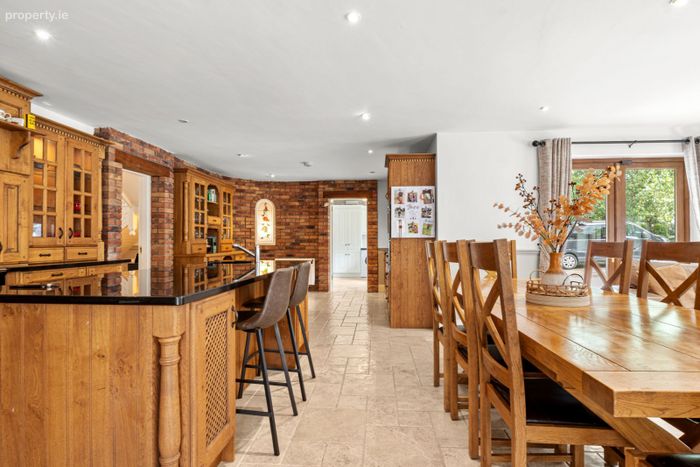
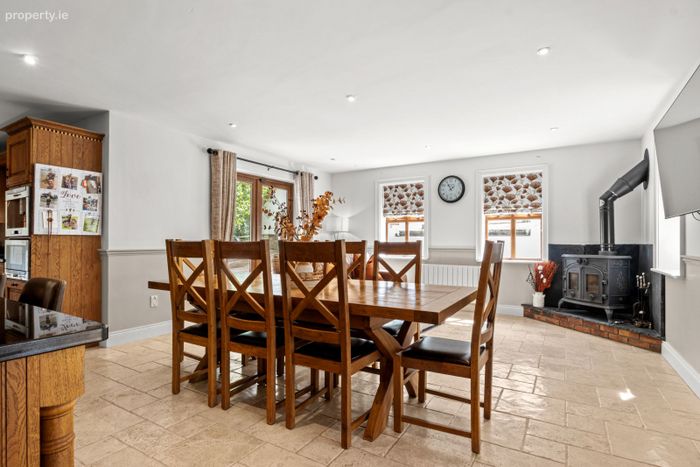
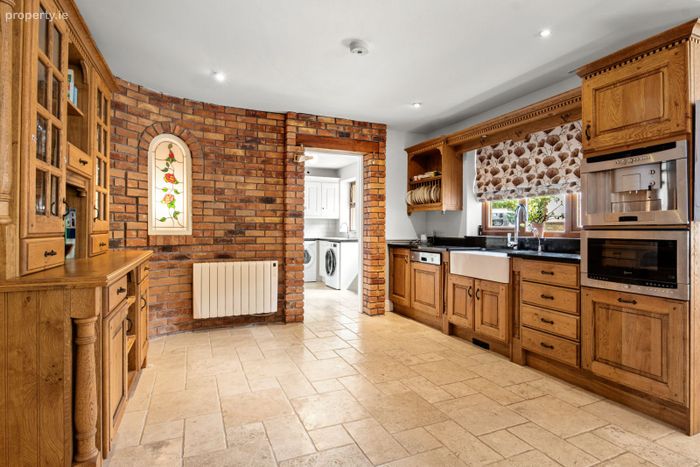
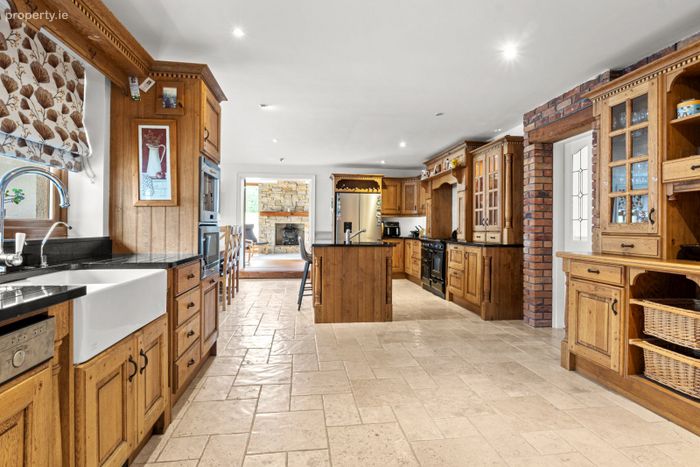
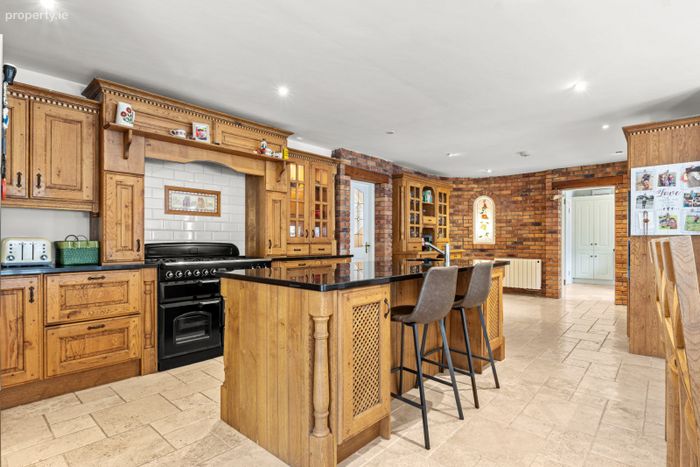
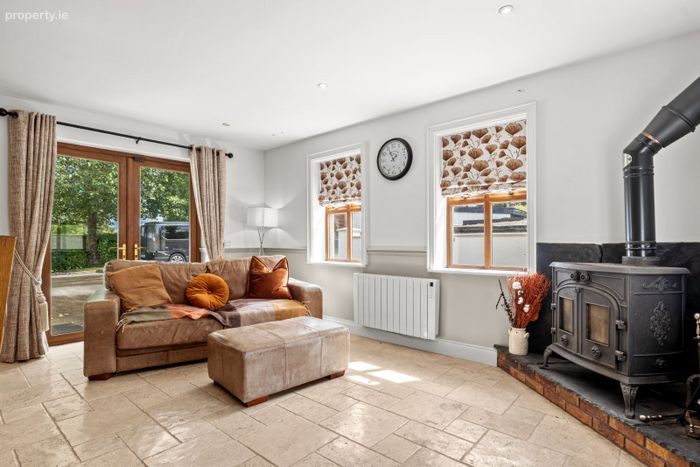
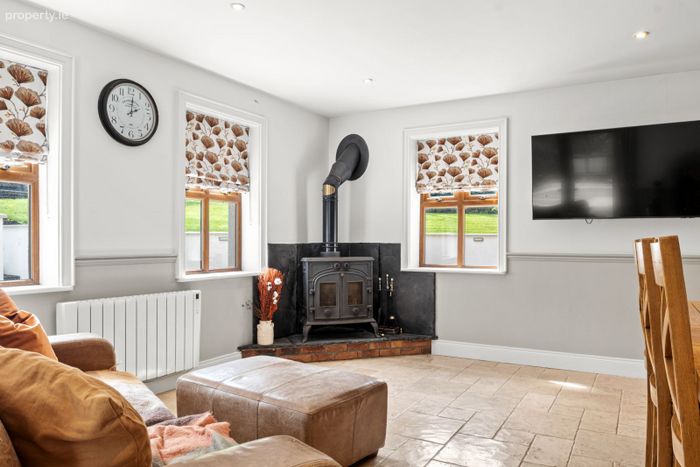
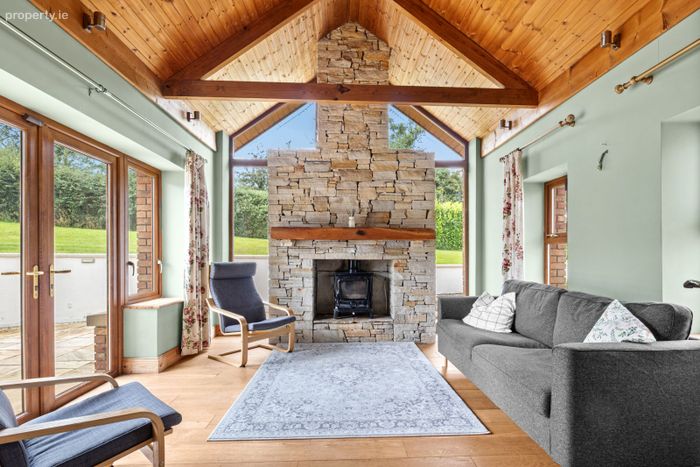
To the rear, the large open-plan kitchen and living area provides a superb everyday family space, complete with a wood-burning stove and plenty of room for both dining and relaxation. This opens into the adjoining sunroom, creating a bright additional living space overlooking the grounds.
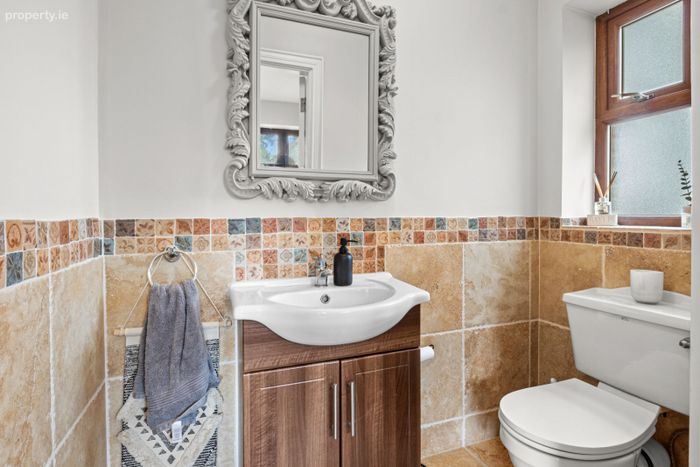
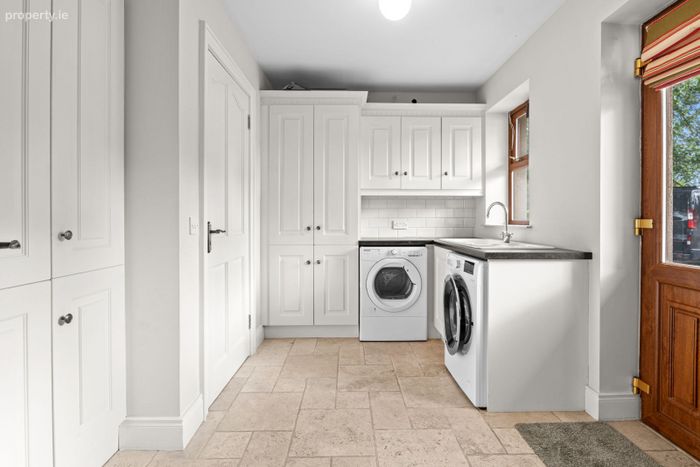
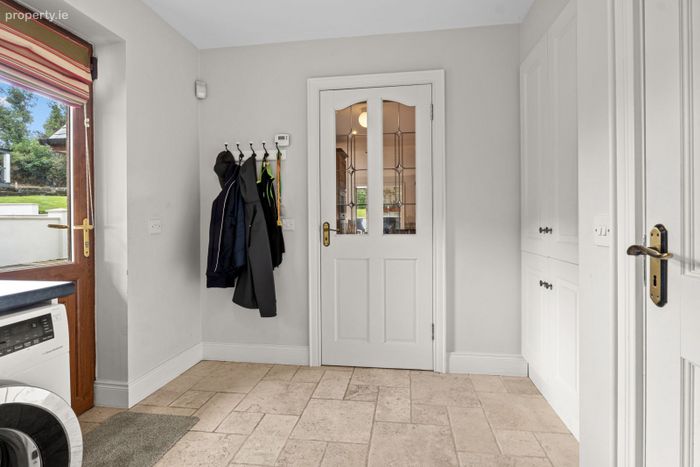
A particularly spacious utility room provides excellent practical and storage space, while a downstairs WC completes the ground-floor accommodation.
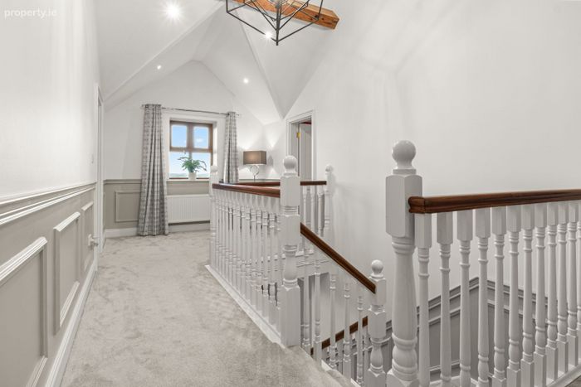
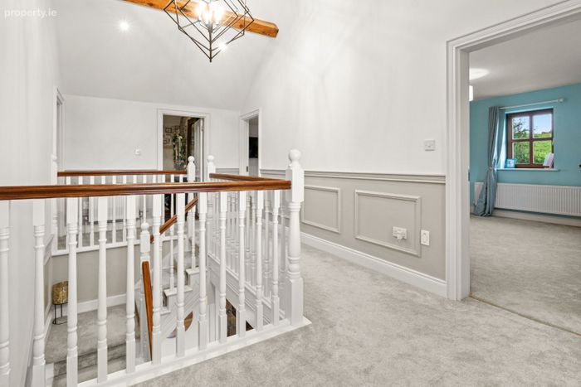
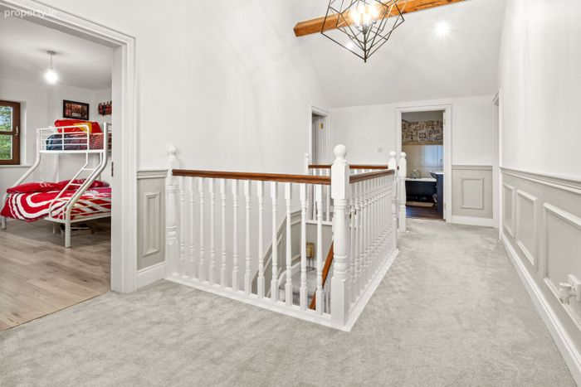
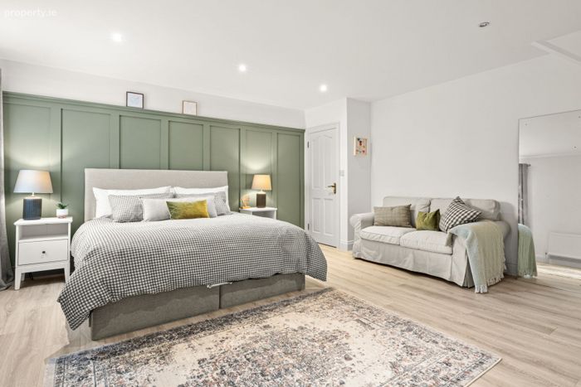
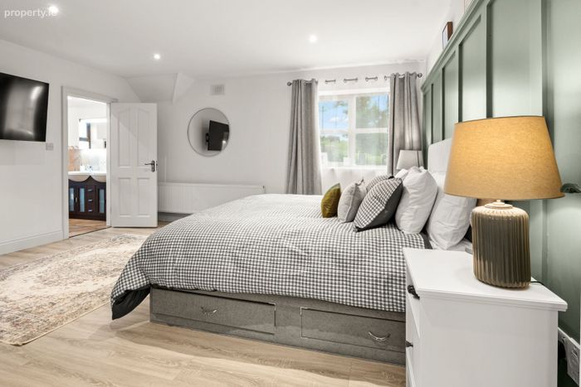
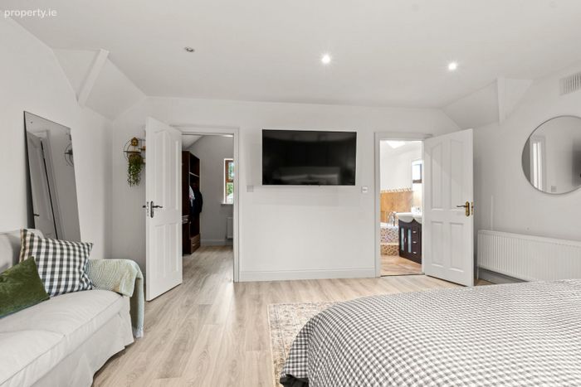
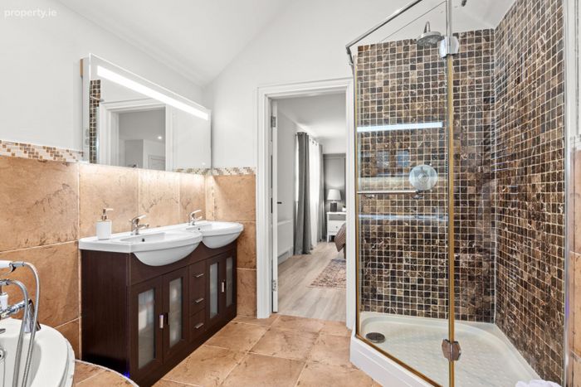
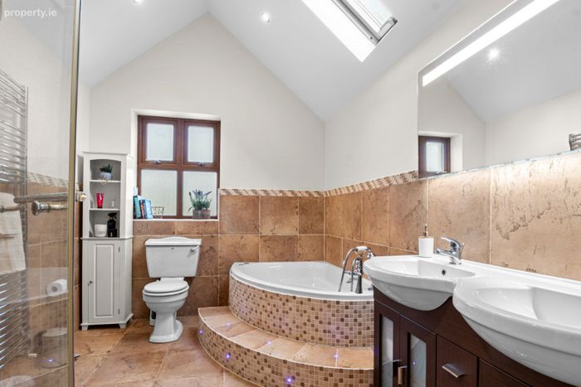
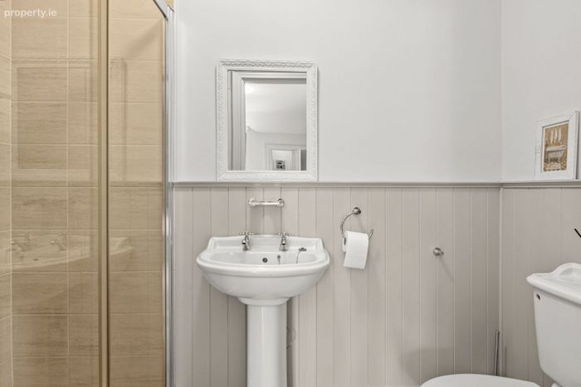
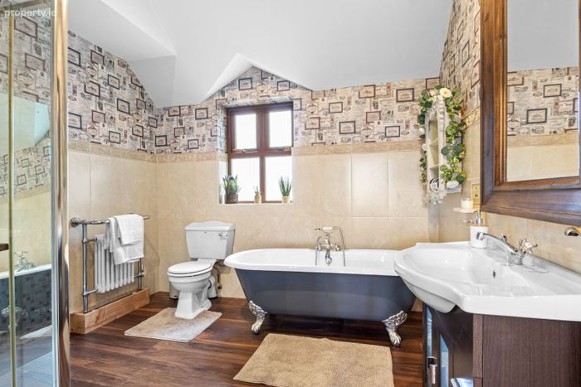
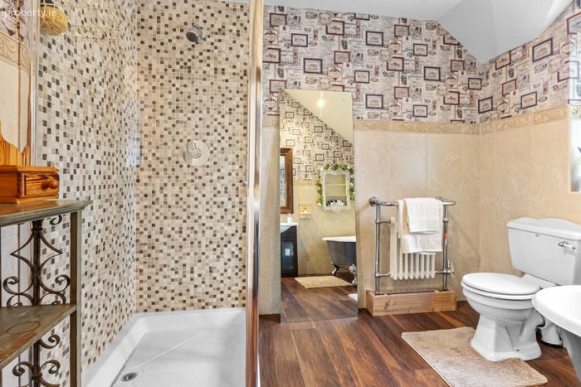
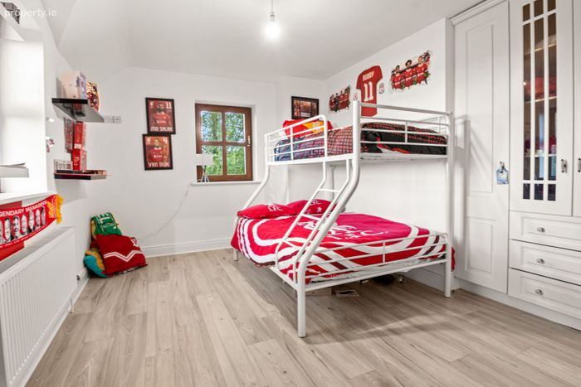
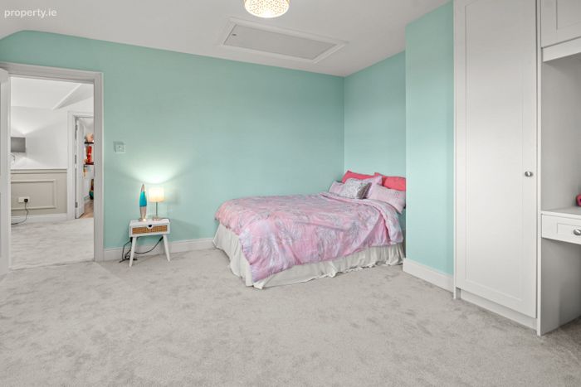
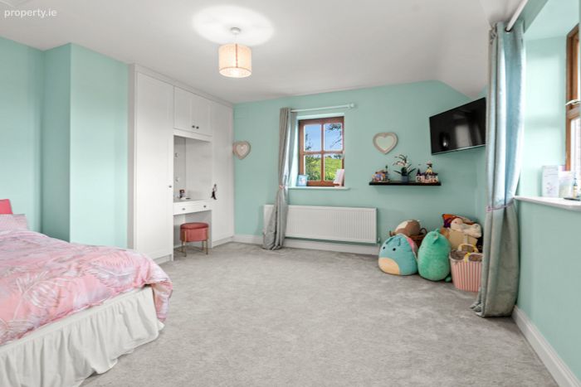
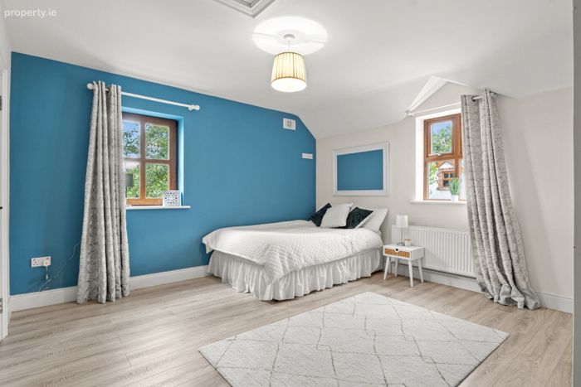
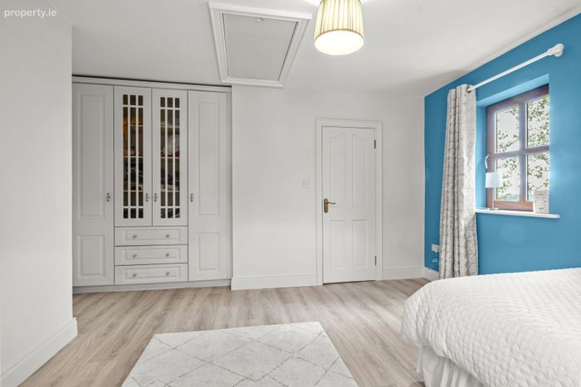
Upstairs, the generous proportions continue with four large double bedrooms. Two bedrooms benefit from their own en-suite facilities, while the impressive principal bedroom also features a substantial walk-in wardrobe and large en-suite. A spacious family bathroom serves the remaining bedrooms.
The elevated position of Amberley House really comes into its own at first-floor level, with stunning views across the surrounding countryside and towards the lake — a feature that gives the property a wonderful sense of space and setting.
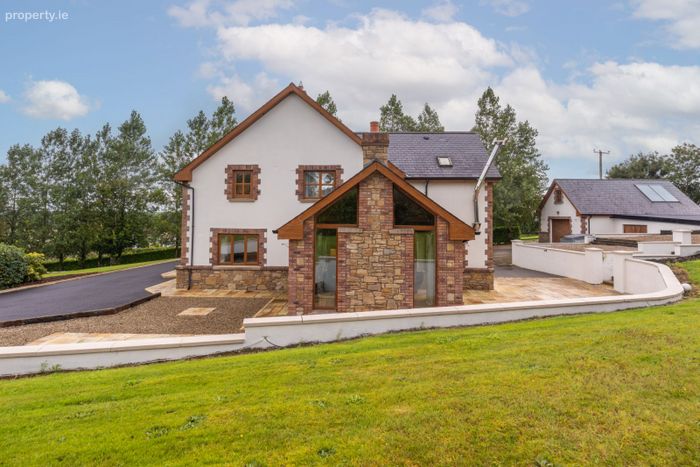
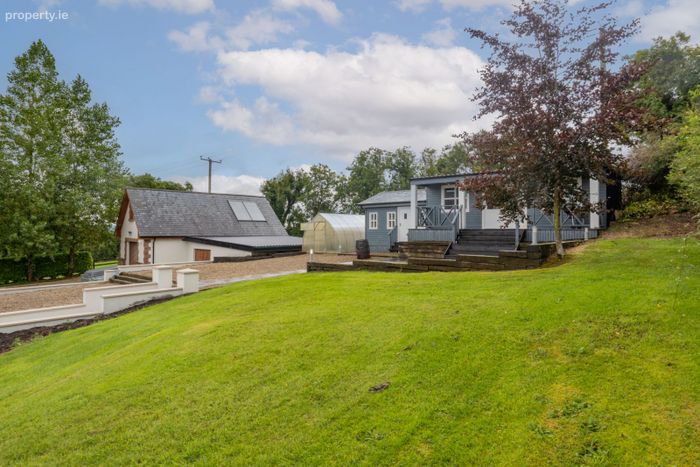
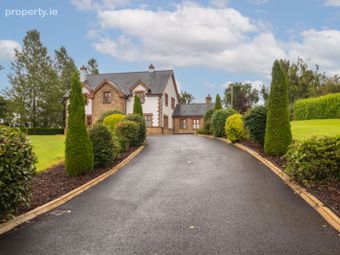
Outside, the property is equally impressive. The house stands within approximately one acre of private grounds with a south-facing garden, providing an excellent outdoor space for family life and entertaining.
A major feature is the very large detached garage, extending to approximately 134 sq.m (c.1,440 sq.ft) and offering exceptional additional space for vehicles, storage, a workshop, hobbies or other uses.
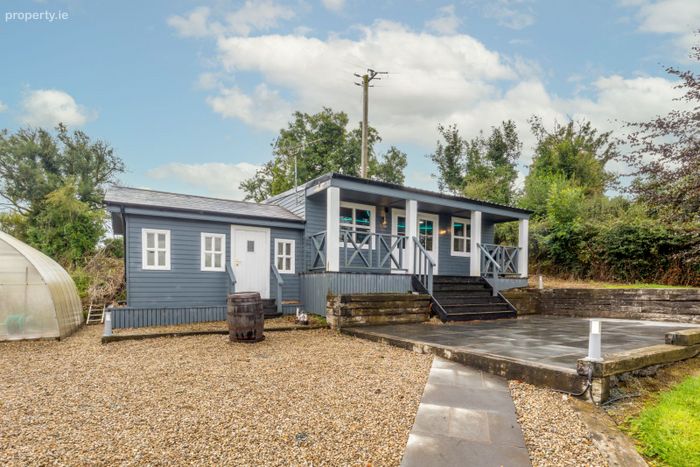
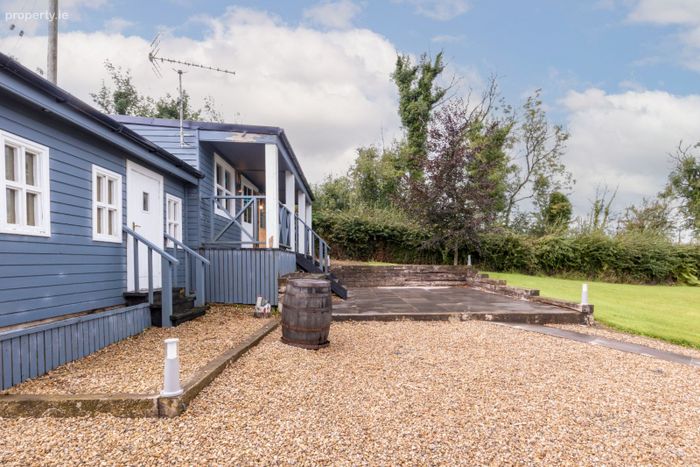
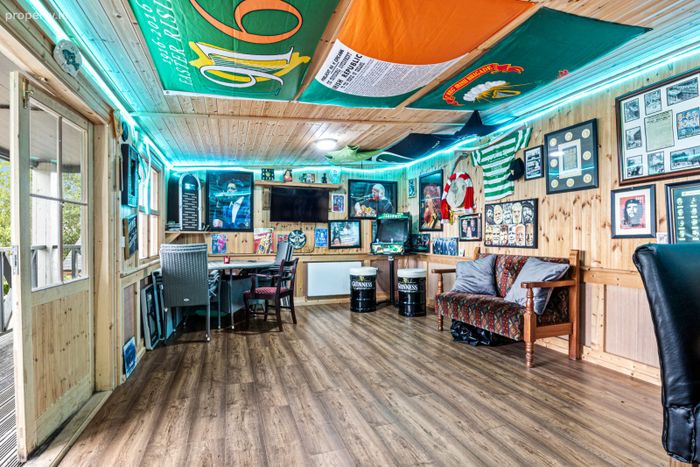
The grounds also include a fantastic detached garden room and bar, extending to approximately 64 sq.m (692 sq.ft). Fitted with its own bar, this is a superb entertaining and leisure space separate from the main residence and adds another dimension to what Amberley House has to offer.
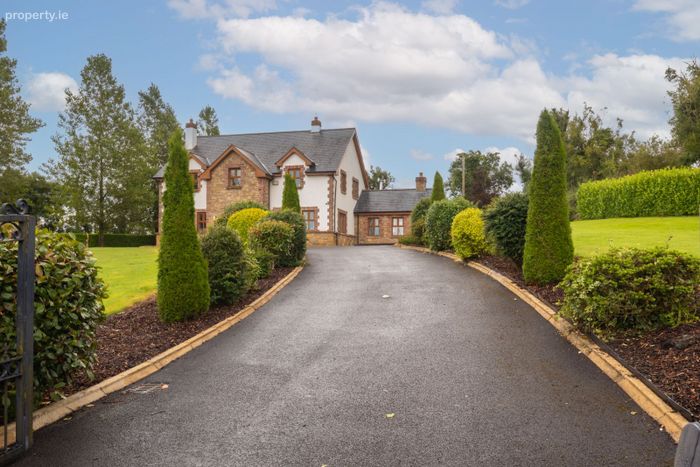
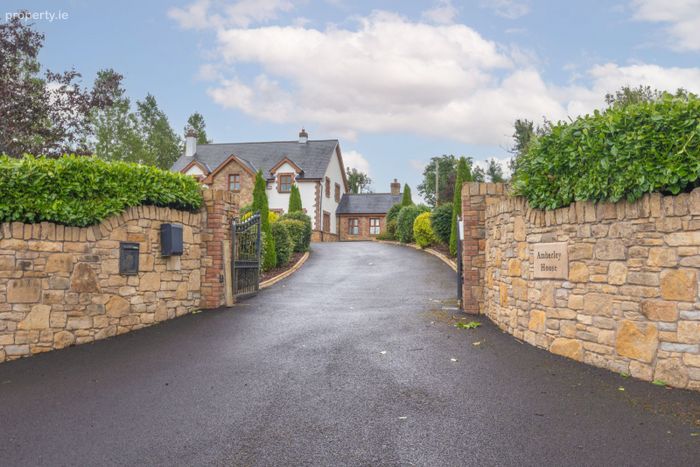
The property is approached through electric gates, with ample parking and extensive space surrounding the house.
Amberley House benefits from oil-fired central heating and combines substantial internal accommodation with exceptional ancillary buildings, a south-facing garden and an elevated countryside setting.
The combination of approximately 265 sq.m (2,852 sq.ft) of accommodation, four large bedrooms, multiple reception spaces, approximately one acre of grounds, a substantial detached garage and separate garden room/bar makes this a particularly versatile family property.
For buyers seeking space, privacy and a standout rural setting, Amberley House needs to be experienced in person to be fully appreciated.
Viewing is highly recommended and strictly by appointment with Reynold & Clare Estate Agents
BER Details
Energy Performance Indicator: 0.00 kWh/m2/yr
This property was last updated: 2 days ago